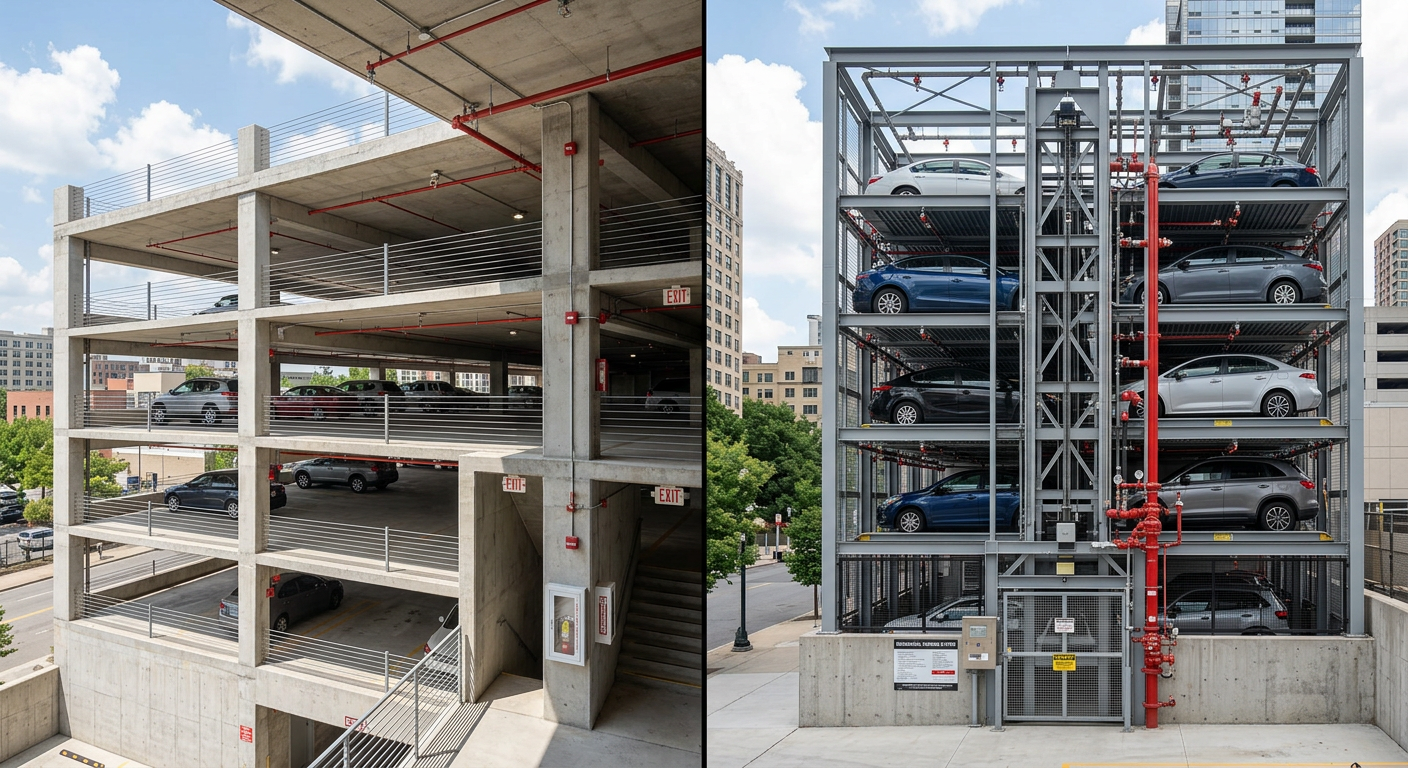
IMPORTANT DISCLAIMER: This guide references NFPA 88A, Standard for Parking Structures; NFPA 101, Chapter 42 (Storage Occupancies); NFPA 1 (Fire Code); NFPA 13 (Sprinkler Systems); and the International Building Code (IBC). These codes vary significantly by edition and are frequently amended by state and local jurisdictions. NFPA 88A editions include 2020 and 2023. NFPA 101 editions include 2018, 2021, and 2024. The most recent published editions are NFPA 88A (2023) and NFPA 101 (2024), but AHJ-adopted editions commonly lag behind by one or more cycles. Local amendments and the edition adopted by your Authority Having Jurisdiction (AHJ) always control. This guide is a starting point only—always verify the specific requirements applicable to your project with your local AHJ.
Article 102 covered the mainstream of parking structure fire safety — the conventional multi-level garage, open or enclosed, with ramps, drive aisles, and driver-accessible spaces. This article covers the categories that sit at the edges of that taxonomy: open parking (surface lots and open-deck structures) and mechanical-access parking (automated stackers, puzzle systems, and robotic garages).
These two categories are fundamentally different from each other, and both differ from the conventional garage. Surface parking lots are governed primarily by the fire code, not by NFPA 88A’s structure-specific provisions. Open-deck garages must satisfy a specific openness calculation to earn that classification. Mechanical-access parking is a distinct category under NFPA 88A with its own chapter, its own egress rules, and its own fire protection requirements.
Getting the classification right determines which requirements apply. Getting it wrong — calling a surface lot a “garage,” or treating a mechanical system like a conventional structure — leads to non-compliance, failed inspections, and unsafe buildings.
◆ Section 1: What Counts as Open vs. Mechanical-Access Parking
The three categories covered here are defined differently and governed by different provisions.
| Category | Definition | Primary Governing Code |
|---|---|---|
| Surface Parking Lot | At-grade, unenclosed parking area with no structure over the vehicles | NFPA 1, local fire code |
| Open Parking Structure | Multi-level structure meeting NFPA 88A openness criteria | NFPA 88A, NFPA 101 Ch. 42 |
| Mechanical-Access Parking | Automated or semi-automated system moving vehicles without driver access | NFPA 88A Ch. 9, IBC, NFPA 13 |
Key point: A surface parking lot is not a “parking structure” under NFPA 88A. A structure that fails the openness calculation is not an “open parking structure” — it is enclosed, and the enclosed-structure requirements apply. A mechanical-access system is not simply an enclosed garage — it has its own chapter.
Key Article: Article 102 — Fire Safety for Parking Structures and Garages
Pro Tip: Before designing or inspecting any parking facility, confirm which category it falls into. The classification drives every subsequent requirement — ventilation, sprinklers, egress, and firefighter access.
◆ Section 2: Surface Parking Lots — Fire Code Requirements
Surface parking lots are the simplest category, but they are not unregulated.
A. What Applies
NFPA 88A does not apply to surface parking lots because there is no structure. Instead, the governing requirements come from:
| Code | Application |
|---|---|
| NFPA 1 | Fire code — fire department access, hazardous materials, EV charging |
| Local fire code | Amendments, access road requirements, EV infrastructure rules |
| NFPA 70 | Electrical installations for lighting and EV charging |
| NFPA 13 | Does not apply to surface lots (no structure) |
B. Fire Department Access
Even surface lots must provide fire apparatus access to the building they serve. Local fire codes typically require:
- Access roads within a specified distance of all portions of the building
- Minimum width (often 20 feet for fire apparatus)
- All-weather surface capable of supporting apparatus loading
- Overhead clearance (typically 13 feet 6 inches minimum)
Fire department vehicle access must be approved by the head of the fire department prior to construction in many jurisdictions .
C. EV Charging in Surface Lots
EV charging in surface lots introduces hazards that do not exist in conventional parking:
- Runoff toxicity: EV fire water runoff can be acidic and contain heavy metals and hydrocarbons
- Reignition risk: Stranded energy in damaged batteries creates reignition risk; vehicles may require quarantine
- Post-fire handling: EV vehicles may require monitoring after extinguishment
Key Article: Article 97 — Fire Safety for Green Buildings
Pro Tip: For surface lots with EV charging, consider off-gas detection and a documented post-fire procedure for vehicle quarantine.
◆ Section 3: Open-Deck Parking Structures — NFPA 88A Criteria
An open-deck parking structure looks open, but “open” has a precise definition in NFPA 88A.
A. The Openness Calculation
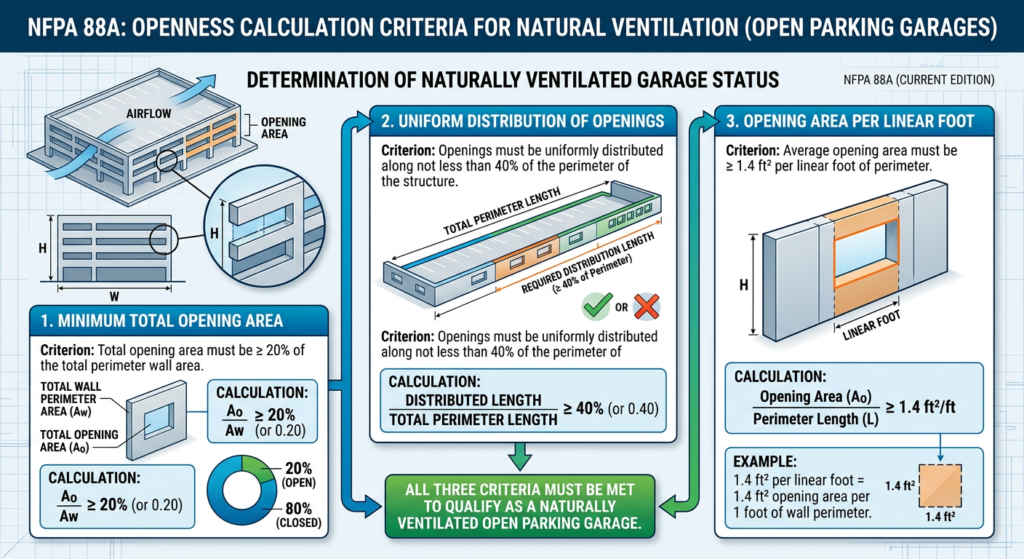
NFPA 88A 5.5 defines an open parking structure as one with uniformly distributed openings on two or more sides, meeting these criteria:
| Criterion | Requirement |
|---|---|
| Total opening area | At least 20% of the total area of outside perimeter and interior walls must be open |
| Opening distribution | Openings must be distributed over at least 40% of the building perimeter, or uniformly on two opposing sides |
| Opening ratio | Not less than 1.4 ft² of opening for each linear foot of exterior perimeter |
A structure that fails any of these criteria is classified as enclosed, and the enclosed-structure requirements apply.
B. Construction Requirements
Per NFPA 88A 5.1.2, open parking structures shall only be constructed of Type I or Type II materials — noncombustible or limited-combustible construction. This is a critical distinction: an open structure cannot use combustible construction, even if it meets the openness calculation.
Note: The 2023 edition restructured Chapter 5. Verify the current section number against your AHJ-adopted edition.
C. Ventilation
Mechanical ventilation is not required in a properly classified open parking structure. Natural ventilation through the openings is considered adequate.
However, the 2023 edition of NFPA 88A introduced a new wrinkle: mixing fans (jet fans) may be required even in open structures if :
- Opposing openings exceed 300 feet (91 m), or
- The distance between supply and exhaust air points exceeds 300 feet, or
- Average air velocity falls below 1.3 ft/s
If mixing fans are installed, they must interface with the fire suppression and alarm systems and must shut down on fire system activation .
D. Sprinkler Requirements for Open Structures — A Critical Change
This is where many readers get it wrong. Because open structures are exempt from mechanical ventilation, there is a common assumption that they are also exempt from sprinklers. That assumption is outdated.
2023 NFPA 88A 6.4.1 now requires automatic sprinklers in all new parking structures — including open structures. The National Fire Sprinkler Association confirms:
“The 2023 NFPA 88A Standard for Parking Structures Section 6.4.1 now requires all new parking structures to be fully protected with fire sprinklers. This would include both open and closed structures regardless of size, but does not affect existing parking structures already built.”
NFPA 101 42.8.3.5 (2024) mirrors this requirement for all new parking structures, whether open or enclosed.
| Structure Type | Mechanical Ventilation | Sprinklers (New Structures) |
|---|---|---|
| Open | Not required | Required (2023 NFPA 88A / 2024 NFPA 101) |
| Enclosed | Required | Required |
Important caveat: AHJ-adopted editions commonly lag. A jurisdiction still enforcing the 2020 edition of NFPA 88A may not require sprinklers in open structures . Verify with your AHJ which edition applies before assuming either requirement.
Key Article: Article 23 — Commercial Building Code Requirements for Fire Sprinkler Systems
Pro Tip: Perform the openness calculation early in design. A structure that “looks open” but fails the 20% or 40% criteria will be reclassified as enclosed — triggering mechanical ventilation, different construction requirements, and additional sprinkler obligations. Document the calculation and retain it for the AHJ.
◆ Section 4: Mechanical-Access Parking — A Distinct Category
Mechanical-access parking is not simply “a garage without drivers.” It is a distinct category with its own chapter in NFPA 88A.
A. What It Is
Mechanical-access parking includes:
| System Type | Description |
|---|---|
| Automated stackers | Vehicles stacked vertically or horizontally on platforms |
| Puzzle systems | Vehicles moved on a grid to access stored positions |
| Carousel systems | Vehicles rotated on a circular mechanism |
| Pit systems | Vehicles stored below grade on platforms |
| Semi-automated systems | Combination of mechanical movement and driver access at some points |
The common thread: vehicles are moved by mechanical means, and drivers typically do not access the parking positions directly.
B. The Regulatory Trigger
The IBC defines mechanical-access enclosed parking garages and requires automatic sprinklers throughout the portion of the building containing the system. The 2021 IBC requirement:
903.2.10.2 Mechanical-access enclosed parking garages. An approved automatic sprinkler system shall be provided throughout buildings used for the storage of motor vehicles in a mechanical-access enclosed parking garage. The portion of the building that contains the mechanical-access enclosed parking garage shall be protected with a specially engineered automatic sprinkler system.
The committee comment explains the intent: “to identify the varied fuel loads, configurations, scope and size of these projects” so the designer and code official can ensure the hazard is adequately accounted for.
C. NFPA 88A Chapter 9 Requirements
NFPA 88A Chapter 9 (Automated-Type Parking Structures) includes specific provisions:
| Requirement | NFPA 88A Provision |
|---|---|
| Sprinklers | Automatic sprinkler system required per NFPA 13 (9.2.4.1) |
| Standpipes | Not required in automated-type parking structures (9.2.4.2) |
| Fire alarm systems | Not required in automated-type parking structures (9.2.4.3) |
| Means of egress | Addressed in 9.2.1 |
Key point: The exemption from standpipes and fire alarm systems reflects the nature of these structures — there are no occupants inside the parking volume during normal operation, and firefighter access is via the access bays, not internal standpipes.
Pro Tip: The sprinkler system for mechanical-access parking must be specially engineered — not a standard OH2 garage system. The configuration of stacked vehicles, the potential for vertical fire spread between platforms, and the limited access for manual firefighting all drive the design.
◆ Section 5: Automated Parking Systems and Stackers — Fire Protection Design
The fire protection approach for automated systems differs from conventional garages in several ways.
A. Sprinkler Design Considerations
The sprinkler system must address:
| Consideration | Challenge |
|---|---|
| Vertical fire spread | Vehicles stacked above each other create a vertical fuel array |
| Access for hose streams | Firefighters cannot easily reach a fire in the middle of a stack |
| Water distribution | Sprinklers must reach vehicles on multiple levels simultaneously |
| Hazard classification | The FPRF notes a notable deficiency in experimental data for vertical stackers and automated structures |
B. The Research Gap
The Fire Protection Research Foundation (FPRF) Phase II report identified three key gaps in parking structure fire safety :
- NFPA 13 hazard classification for modern vehicles lacks testing data
- Worst-case scenario conditions are not well understood
- Fire safety in vertical vehicle stackers and automated parking structures lacks experimental data
The FPRF Phase III project is now underway, involving full-scale fire and sprinkler testing to validate sprinkler protection criteria for modern vehicles .
C. What This Means for Design
In the absence of prescriptive guidance, designers should:
- Use the specially engineered approach required by the IBC
- Consider higher sprinkler densities than standard OH2
- Evaluate compartmentation between stack levels
- Coordinate with the AHJ on performance-based design if needed
Note on local requirements: The Fire and Rescue NSW position statement classifies any automated vehicle parking system (AVPS) with three or more vertically stacked cars as a special hazard under the Australian National Construction Code. This is a jurisdiction-specific requirement — it is not NFPA or IBC baseline. It is cited here as an example of how some authorities treat stacked parking as a distinct hazard category.
◆ Section 6: Firefighter Access and Emergency Response
Mechanical-access parking creates unique challenges for firefighting operations.
A. Access Aisle Requirements
Local fire codes and amendments specify access aisle dimensions for mechanical systems. The Los Angeles Fire Department’s requirements provide a useful reference:
| System Height | Main Aisle | Side Aisle | Access Aisle |
|---|---|---|---|
| 2-high | 12 ft | 4 ft | 36 in clear |
| 3-high | 18 ft | 7 ft | 36 in clear |
| 4-high | 20 ft | 8 ft | 36 in clear |
All aisle dimensions are measured from the vehicle envelope or equipment, whichever is greater.
Note: These are LAFD-specific requirements, not NFPA/IBC baseline. Verify your local fire department’s requirements.
B. System Shutdown and Reset
Firefighter access requires that the mechanical system can be controlled during an emergency:
- Automated parking shall shut down upon fire alarm and sprinkler activation
- Manual shutdown shall be provided at access points
- Manual reset of the fire alarm and sprinkler system must be provided at the fire alarm control panel
- Manual restart of the parking equipment shall be prevented until after manual reset of the fire system
- Visual warning devices at access points must activate upon restarting of equipment
C. Power Disconnects
A power disconnect switch must be provided at the automated system’s main control panels, vertical reciprocating conveyors (VRCs), shuttles, power rails, conveyor systems, AGV charging stations, and any other equipment within the system.
D. Occupancy Sensors
Automated parking systems must provide occupancy sensing in loading bays and at each entrance to the parking storage area. Sensors prevent unauthorized access and stop or prevent activation of the system.
Key Article: Article 67 — What Are the Requirements for Fire Engine Access and Hardstanding
Pro Tip: Firefighter access to mechanical-access parking is not about entering the storage volume — it’s about controlling the system, accessing the fire from the bays, and ensuring the system cannot operate while firefighters are working. Document the shutdown and reset procedures and post them at the fire alarm control panel.
◆ Section 7: EV Charging in Open and Mechanical Parking
EV charging introduces additional considerations in both open and mechanical parking contexts.
A. Open Parking Structures
The hazard classification question that dominated Article 102 applies here as well. The NFPA 13 technical committee has proposed clarifying in the 2028 edition that “the presence of vehicle charging stations does not increase the hazard for automobile parking garages.” However, some AHJs are currently requiring Extra Hazard Group 2 (EH2) classification for garages with EV charging.
Note on local requirements: The San Francisco Fire Department’s requirements provide a detailed example of local EV parking rules, including:
- Maximum continuous fire area of 1,500 sq ft or seven EV charging stations, whichever is smaller, separated by 1-hour fire-rated walls
- Fire water storage sized for 90-minute duration
- Sprinkler waterflow switch connected to the fire alarm, shutting down power to chargers on activation
These are San Francisco-specific requirements, not NFPA/IBC baseline. They are cited here as an example of how a major jurisdiction has addressed EV charging in parking structures. Verify your local requirements.
B. Mechanical-Access Parking
EV charging in mechanical-access systems is even more complex. Vehicles are stored in stacks, and charging equipment may be integrated with the platforms. Considerations include:
- Charging equipment location relative to vehicle storage
- Power disconnects for charging systems (already required for the parking system itself)
- Fire detection and suppression for charging areas
- Thermal runaway risk in a system where vehicles cannot be quickly removed
Key Article: Article 97 — Fire Safety for Green Buildings
Pro Tip: For mechanical-access parking with EV charging, coordinate early with the AHJ. The combination of stacked vehicles, lithium-ion batteries, and limited access creates a hazard profile that standard prescriptive codes may not fully address.
◆ Section 8: Design Checklist for Open and Mechanical-Access Parking
| Item | Status | Notes |
|---|---|---|
| Classification confirmed | ☐ | Surface lot / open structure / enclosed / mechanical-access |
| Openness calculation (if open) | ☐ | Per NFPA 88A 5.5: 20%, 40%, 1.4 ft²/linear ft |
| Construction type (if open) | ☐ | Type I or II only per NFPA 88A 5.1.2 |
| Mixing fans (if required) | ☐ | Verify distance/velocity thresholds per NFPA 88A 2023 |
| Sprinkler system | ☐ | Required per 2023 NFPA 88A 6.4.1 and 2024 NFPA 101 42.8.3.5 — including open structures in new construction |
| Sprinkler design for mechanical | ☐ | Specially engineered per IBC 903.2.10.2 |
| Standpipes (mechanical) | ☐ | Not required per NFPA 88A 9.2.4.2 |
| Fire alarm (mechanical) | ☐ | Not required per NFPA 88A 9.2.4.3 |
| Firefighter access aisles | ☐ | Verify local requirements |
| System shutdown/reset | ☐ | Shut down on fire alarm; manual reset at FACP |
| Power disconnects | ☐ | At control panels, VRCs, shuttles, etc. |
| Occupancy sensors | ☐ | At loading bays and storage area entrances |
| EV charging provisions | ☐ | Verify AHJ expectations; consider separation and shutdown |
| Pre-incident planning | ☐ | Coordinate with fire service; document system shutdown |
◆ Section 9: Common Mistakes and How to Avoid Them
| Mistake | Why It’s a Problem | How to Fix |
|---|---|---|
| Assuming a surface lot is a “structure” | Applying NFPA 88A incorrectly | Surface lots are governed by NFPA 1 and local fire code |
| Skipping the openness calculation | Misclassification as open; inadequate ventilation | Perform per NFPA 88A 5.5 and document |
| Using combustible construction in an “open” structure | Violates NFPA 88A 5.1.2 | Open structures must be Type I or II |
| Assuming open structures are sprinkler-exempt | Outdated; 2023 NFPA 88A requires sprinklers in all new structures | Verify adopted edition; 2023 requires sprinklers in open structures |
| Treating mechanical-access like a conventional garage | Missing NFPA 88A Ch. 9 and IBC | Use the specially engineered sprinkler requirement |
| Installing standpipes in mechanical-access parking | Not required; may conflict with system design | NFPA 88A 9.2.4.2 exempts standpipes |
| Omitting system shutdown controls | Firefighters cannot safely operate | Provide manual shutdown at access points and reset at FACP |
| Assuming EV charging requires EH2 | Over-design; NFPA 13 committee says otherwise | Verify AHJ expectations; 2028 proposal clarifies OH2 |
| Neglecting firefighter access aisle dimensions | Fire apparatus cannot reach the system | Verify local aisle requirements |
| Applying local rules as national code | SF and NSW requirements are jurisdiction-specific | Verify your local AHJ’s actual requirements |
◆ Section 10: Conclusion
Open and mechanical-access parking sit at the edges of the parking structure taxonomy, and that is exactly why they cause problems. Surface lots get treated like garages, open structures get classified as enclosed without the calculation, and mechanical systems get designed like conventional garages when they have their own chapter in NFPA 88A.
Key Takeaways:
- Surface parking lots are not parking structures — NFPA 88A does not apply; NFPA 1 and local fire code do.
- Open structures must earn that classification — the 20% / 40% / 1.4 ft² openness calculation is mandatory.
- Open structures must be Type I or II construction — no combustible materials.
- Sprinklers are now required in all new parking structures — including open ones — per 2023 NFPA 88A 6.4.1 and 2024 NFPA 101 42.8.3.5. Older AHJ-adopted editions may still exempt open structures.
- Mechanical-access parking is a distinct category — NFPA 88A Chapter 9 governs; standpipes and fire alarms are not required.
- Sprinklers for mechanical-access systems must be specially engineered — not standard OH2.
- Firefighter access means system control — shutdown, reset, and power disconnects are essential.
- EV charging hazard classification remains unsettled — verify with your AHJ.
- The FPRF has identified a research gap for vertical stackers and automated structures.
Take Action Today:
- Classify your parking facility correctly — surface, open, enclosed, or mechanical-access.
- If claiming “open,” perform and document the NFPA 88A 5.5 openness calculation.
- Verify construction type for open structures (Type I or II only).
- Confirm whether your AHJ-adopted edition requires sprinklers in open structures (2023 edition does).
- For mechanical-access systems, confirm the specially engineered sprinkler design per IBC 903.2.10.2 and the standpipe/alarm exemptions.
- Provide and document system shutdown, reset, and power disconnect procedures.
- Coordinate with your fire service on access and pre-incident planning.
- Verify local amendments for EV charging and mechanical parking.
Continue Reading from Our Series:
- Companion guide: Fire Safety for Parking Structures and Garages
- Related guide: Fire Safety for Mixed-Occupancy Buildings
- Read more: What Are the Requirements for Fire Engine Access and Hardstanding