IMPORTANT DISCLAIMER: This guide references NFPA 101, Chapter 43 (Building Rehabilitation) and NFPA 914, Code for the Protection of Historic Structures, where applicable to existing building retrofits. However, NFPA 101 and NFPA 914 requirements vary significantly by edition (2018, 2021, 2023) and are frequently amended by state and local jurisdictions. Note that NFPA 914 was titled “Code for Fire Protection in Historic Structures” in the 2007 edition and earlier; the current title is “Code for the Protection of Historic Structures.” Local amendments and the edition adopted by your Authority Having Jurisdiction (AHJ) always control. This guide is a starting point only—always verify the specific requirements applicable to your project with your local AHJ.
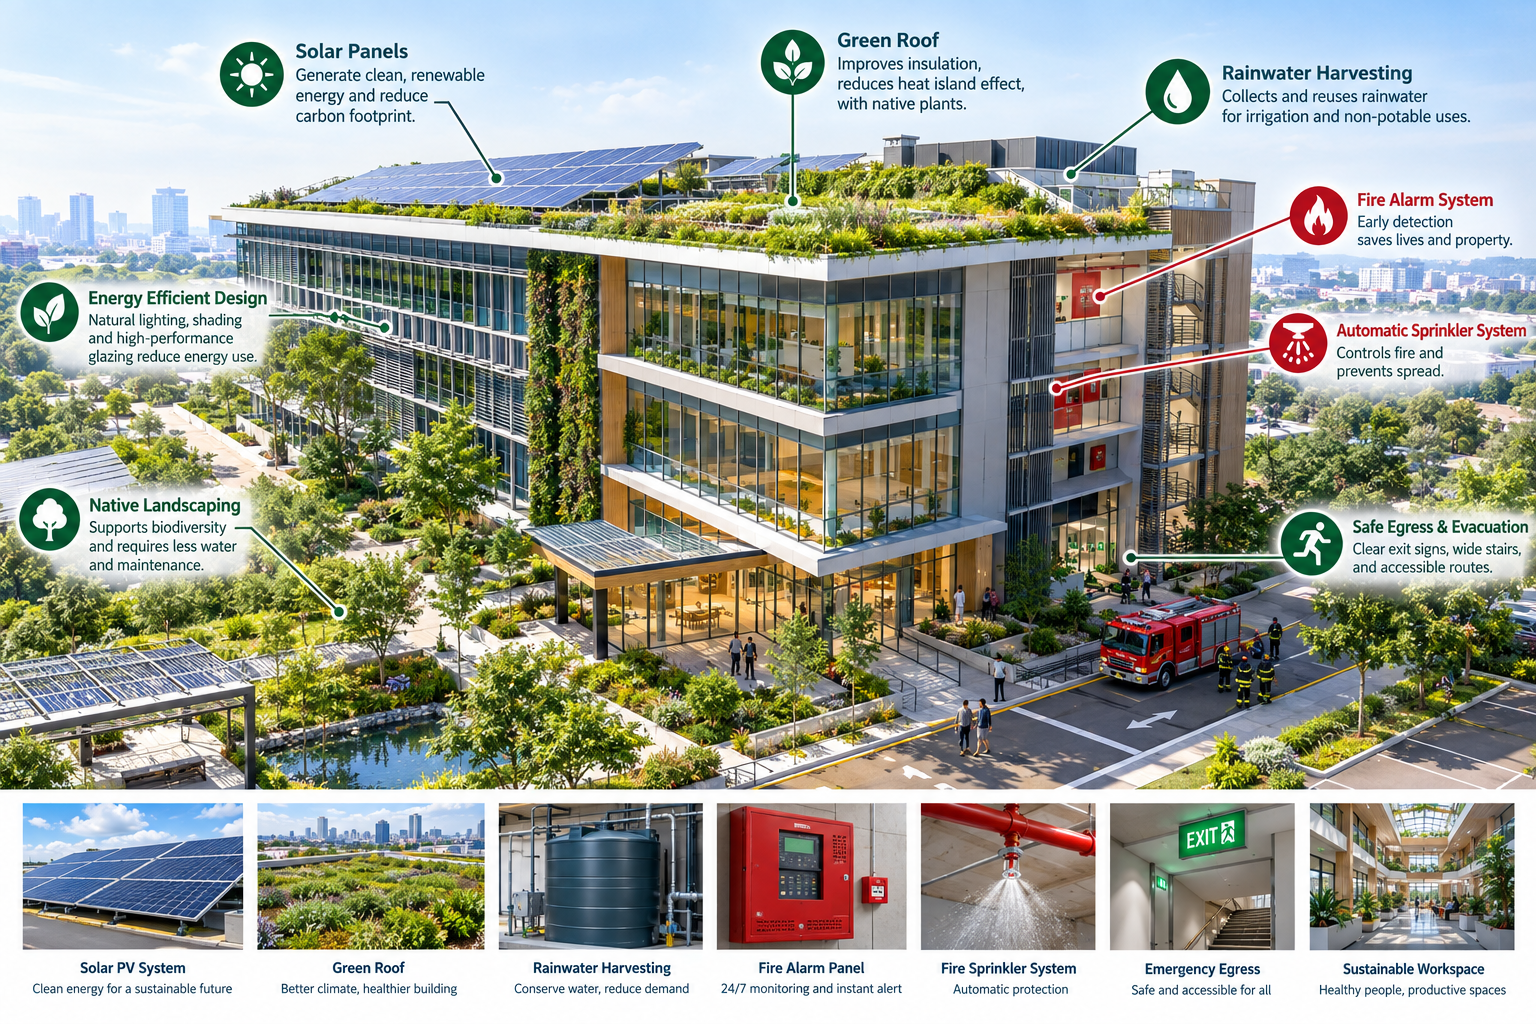
Green buildings represent the future of commercial construction. They reduce environmental impact, lower operating costs, and meet growing tenant and regulatory demands for sustainability. But as the built environment evolves toward mass timber, living walls, photovoltaic arrays, and natural ventilation, a critical question emerges: Are these buildings as fire-safe as their conventional counterparts?
The answer is not automatically yes—or no. It depends on how sustainability strategies are integrated with fire protection from the earliest design stages. The Fire Safety Research Institute (FSRI) and Lund University are actively developing frameworks for what they call a Sustainable and Fire Resilient Built Environment (SAFR-BE) , recognizing that sustainability decisions directly interact with fire performance across the built environment.
This guide examines the fire safety challenges unique to green buildings and provides practical solutions for achieving both sustainability and safety objectives.
◆ Section 1: Why Green Buildings Create Fire Safety Tensions
Green building strategies often introduce materials, systems, and design approaches that were not anticipated when traditional fire codes were developed. The SFPE Foundation has noted that existing fire tests were developed primarily for traditional, non-combustible materials like concrete and steel, and may not adequately evaluate the novel materials being introduced in sustainable construction.
| Green Strategy | Fire Safety Tension |
|---|---|
| Mass timber and bio-based materials | Inherently combustible; can increase fuel load and smolder for hours |
| Double-skin façades | Cavity stack effects can accelerate vertical smoke spread |
| Green roofs and living walls | Organic material adds fuel; irrigation systems may complicate firefighting |
| Photovoltaic arrays | Roof access obstruction; electrical hazards; limited large-scale test data |
| Natural ventilation | May conflict with smoke control strategies requiring compartmentation |
| Recycled-content materials | Variable fire performance; limited test data for novel composites |
| Reduced insulation for daylighting | Potential impact on compartmentation and thermal barriers |
Pro Tip: The FSRI-Lund research emphasizes that fire resilience and sustainability should be addressed holistically—not as competing objectives, but as integrated design criteria from the project’s inception.
◆ Section 2: Green Certification Systems vs. Fire Codes
A persistent challenge is that green building rating systems and fire codes operate on different timelines and priorities. Research conducted for the National Association of State Fire Marshals (NASFM) found that LEED has no dedicated fire safety credit category, though various credits may tangentially relate to fire safety. The NASFM research recommended that fire officials collaborate with green rating officials to ensure fire safety is incorporated into green building rating systems.
| Certification System | Fire Safety Treatment | Key Gap |
|---|---|---|
| LEED | No dedicated fire safety credit category | Fire safety addressed only tangentially, if at all |
| BREEAM | Some fire-related criteria in health and wellbeing | Not comprehensive across fire lifecycle |
| Green Star (Australia) | Limited fire safety integration | Similar gap to LEED |
| Estidama (UAE) | Fire safety addressed primarily through code compliance | No additional green-fire integration |
The NASFM research recommended that fire officials collaborate with green rating officials to ensure fire safety is incorporated into green building rating systems—either through new credit categories or by reviewing existing credits that may conflict with fire safety.
Pro Tip: A building that burns down has a tremendous environmental impact—wasted natural resources, harmful emissions, and embodied carbon lost. Fire safety is, in fact, a green practice and should be recognized as such.
◆ Section 3: Combustible Green Materials
A. Mass Timber and Bio-Based Construction
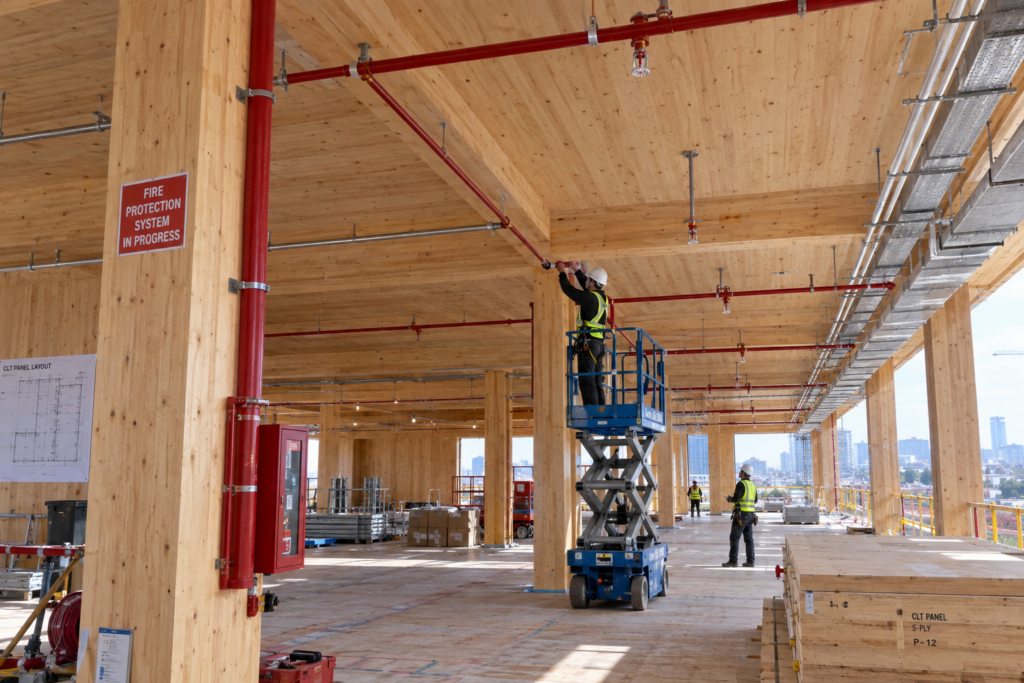
Mass timber—including cross-laminated timber (CLT), glued-laminated timber (glulam), and laminated veneer lumber (LVL)—offers significant sustainability advantages. However, the SFPE Foundation’s 2023 white paper identifies several fire performance concerns:
| Concern | Detail |
|---|---|
| Inherent combustibility | Mass timber is biomass-based and will burn |
| Increased fuel load | Contributes additional energy to a fire beyond contents |
| Smoldering risk | Can persist for hours after flames are extinguished, potentially leading to structural collapse |
| Test inadequacy | Current fire resistance tests do not adequately measure energy contribution or smoke toxicity |
Thicker timber systems (like mass timber) can achieve good fire resistance through charring behavior, but they still increase fuel load and require careful compartmentation and suppression design.
B. Other Bio-Based Materials
Materials such as bamboo, hempcrete, and cork present varying fire performance profiles. While biomass mixed into a cementitious matrix (like hempcrete) may perform adequately, thin fibrous products can burn readily.
Pro Tip: The report recommends that fire resistance tests be updated to measure the energy a combustible material adds to a fire, not just how long it survives—and that smoke production and toxicity be more explicitly assessed.
◆ Section 4: Green Roofs and Photovoltaic Arrays
A. Green Roofs
Green roofs provide insulation, stormwater management, and urban heat island reduction. From a fire safety perspective, they introduce:
-
Organic fuel load (plants, soil, mulch)
-
Irrigation system complexity (electrical components, water sources)
-
Firefighter access challenges (uneven surfaces, vegetation)
B. Photovoltaic Arrays
The EU’s Solar Rooftop Initiative, embedded within the revised Energy Performance of Buildings Directive (EPBD) and directly referenced in REPowerEU, establishes mandatory solar installation requirements with phased timelines and different thresholds by building type and lifecycle stage . The table below summarizes the official requirements.
| Building Category | Deadline | Threshold | Trigger |
|---|---|---|---|
| New public and non-residential buildings | 31 Dec 2026 | >250 m² | Building permit submitted |
| Existing public buildings (phased) | 2027–2030 | >2,000 m² (2027); >750 m² (2028); >250 m² (2030) | No renovation trigger |
| Existing non-residential buildings | 31 Dec 2027 | >500 m² | Major renovation or work requiring administrative permit for renovation, roof work, or building system installation |
| New residential buildings | 31 Dec 2029 | All | Building permit submitted |
| New roofed car parks adjacent to buildings | 31 Dec 2029 | All | Construction |
Key distinction: The 2027 >500 m² obligation for existing non-residential buildings is triggered by renovation or permitted roof work — not a blanket requirement for all existing buildings above that size . Public buildings follow a separate, staged threshold schedule (2,000 m² by 2027, 750 m² by 2028, 250 m² by 2030) .
However, the NFPA/Fire Protection Research Foundation workshop identified critical gaps:
| Challenge | Detail |
|---|---|
| Roof access obstruction | PV panels can block firefighter pathways |
| Electrical hazards | Energized equipment complicates firefighting |
| Limited test data | Testing does not adequately consider increased risk of PV installations |
| Workmanship issues | IKEA reported 30 fire incidents on its PV-equipped buildings globally, primarily in Europe, mostly from poor workmanship, low quality materials, and design errors |
Regulatory Note: The International Fire Code (IFC) Section 605.11 establishes rooftop access pathway requirements for PV installations. The base IFC requirements include a 3-foot (36-inch) setback from the ridge, 18-inch minimum setbacks from edges, and 36-inch-wide access pathways from eave to ridge . A reduced setback provision (IFC Section 605.11.1.3) allows smaller setbacks for buildings equipped with automatic sprinkler systems throughout . Maryland is one of many jurisdictions that have adopted IFC-based PV access requirements; it is not unique in this regard.
Pro Tip: IKEA’s experience shows that good quality PV, operation and maintenance routines, quality roofing, and working with the fire service are the key factors limiting loss from PV fires.
◆ Section 5: Double-Skin Façades and Atria
Double-skin façades (DSFs) are popular for their thermal performance and natural ventilation capabilities. However, research reveals inherent conflicts between ventilation optimization and fire smoke control.
| DSF Design Factor | Fire Safety Impact |
|---|---|
| Continuous vertical cavity | Chimney effect accelerates smoke spread |
| Wider cavities | Reduce overall smoke temperature but do not significantly limit smoke spread speed |
| Opening configuration | Bottom-inlet/top-outlet produces strong stack effects and efficient smoke exhaust |
| Fire cornices | Interrupt vertical spread; minimum widths should be verified against manufacturer test data, fire test standards (e.g., EN 1364-6 for cavity barriers), and AHJ requirements |
| Vent height | Improvements exhibit threshold near 1.5 m, beyond which cavity height and heat release rate dominate |
A study of DSF types found that multi-storey and shaft-type designs, which create continuous vertical cavities, involve the most significant chimney effect considerations.
Pro Tip: The coupled optimization research recommends an integrated design approach that simultaneously addresses energy efficiency, occupant comfort, and fire protection—rather than optimizing ventilation and fire safety separately.
◆ Section 6: Natural Ventilation vs. Smoke Control
Natural ventilation strategies—operable windows, atria, stack ventilation—reduce energy consumption but can conflict with smoke control objectives.
| Natural Ventilation Feature | Smoke Control Conflict | Resolution Strategy |
|---|---|---|
| Operable windows in corridors | May compromise compartmentation | Use smoke barriers; limit opening sizes |
| Open atria for stack ventilation | Can act as smoke chimney | Install smoke exhaust system; use smoke reservoirs |
| Cross-ventilation design | May draw smoke into egress paths | Design ventilation paths to avoid egress routes |
| Night purge systems | May operate during fire if not interlocked | Integrate with fire alarm for automatic shutdown |
Pro Tip: ASHRAE Standard 55-2023 indicates that dynamic airflow environments elicit more stable thermal comfort, but fire safety must be evaluated separately through performance-based design where prescriptive approaches conflict.
◆ Section 7: Suppression Trade-Offs
Green buildings may pursue waterless suppression, reduced-density sprinkler systems, or alternative extinguishing agents for environmental reasons. These decisions require careful evaluation.
| Suppression Strategy | Green Rationale | Fire Safety Consideration |
|---|---|---|
| Water mist systems | Reduced water usage | May not achieve equivalent control for high-challenge fires |
| Reduced-density sprinklers | Lower material and water use | Must be validated for specific occupancy and fuel load |
| Clean agent systems | Zero water damage, no ODP | Limited duration; not suitable for structural fire protection |
| Gaseous suppression | No water; suitable for electronics | Requires enclosure integrity; not for general occupancy |
Pro Tip: The NFPA 101 equivalence clause (Chapter 1) allows alternative systems when approved by the AHJ as equivalent—but this requires documented performance-based analysis, not assumption.
◆ Section 8: Code Compliance Strategy
A. Regulatory Framework
Green buildings must comply with the same fire codes as conventional buildings, but alternative compliance paths exist.
| Code/Standard | Application to Green Buildings |
|---|---|
| NFPA 101 | Life safety requirements; performance-based option available |
| NFPA 5000 | Building construction and safety; permits alternative methods |
| NFPA 1 Fire Code | Fire prevention; addresses PV, energy storage |
| IBC/IEBC | Building and existing building codes |
| Local green building ordinances | May add requirements beyond base codes |
Key Point: NFPA 101 recognizes two compliance options—prescriptive-based and performance-based—and both offer equivalent levels of protection. Performance-based design is particularly valuable for complex or unique green buildings where prescriptive requirements would eliminate design flexibility.
B. Integrated Design Process
The NASFM research recommends an integrated design process where fire safety expertise is included from project inception. This requires a code official or fire marshal educated in the problems and opportunities of fire safety in green buildings to be involved throughout design.
| Phase | Fire Safety Integration |
|---|---|
| Concept | Identify green strategies with fire implications; establish performance objectives |
| Schematic | Evaluate material choices; assess suppression and detection strategies |
| Design Development | Conduct fire modeling if needed; confirm egress and compartmentation |
| Construction Documents | Document alternative compliance; specify testing requirements |
| Construction | Verify installation; commission systems |
| Operations | Train staff; maintain systems; monitor performance |
◆ Section 9: Case Study — The Need for Real Fire Data
As of the NASFM research, there were no documented fires in green buildings in the United States. This may be because green buildings are safer, because they represent a small percentage of building stock, or simply because the sample size is too small and the timeframe too short for incidents to surface.
It is important to note that the IKEA PV fire incidents referenced in Section 4B occurred globally, primarily in Europe, and are not part of the U.S. fire dataset referenced by NASFM. The NASFM finding specifically addresses the absence of documented U.S. green building fires, not a global absence.
The NASFM recommended developing a system to track fires in green buildings through existing fire incident data collection systems. This would allow fire officials to identify trends over time and determine whether green building practices correlate with increased or decreased fire risk.
Pro Tip: The Grenfell Tower fire in 2017—significantly affected by combustible aluminum composite panel cladding—serves as a stark reminder that material choices have life-or-death consequences. The fire also demonstrated how public perception of risk is shaped by tragedy, particularly in the UK.
◆ Section 10: Design Checklist for Green Building Fire Safety
| Item | Status | Notes |
|---|---|---|
| Sustainable/Fire Resilience Framework | ☐ | Integrate fire resilience from concept phase |
| Material Fire Performance | ☐ | Evaluate novel materials against updated test protocols |
| Mass Timber Compartmentation | ☐ | Confirm fire resistance ratings; address smoldering risk |
| DSF Smoke Control | ☐ | Model chimney effect; design smoke exhaust |
| PV Array Roof Access | ☐ | Verify firefighter pathways per IFC 605.11; coordinate with fire service |
| Green Roof Fire Safety | ☐ | Assess fuel load; provide irrigation; ensure access |
| Suppression System Validation | ☐ | Confirm equivalence for green alternatives |
| Natural Ventilation/Smoke Control | ☐ | Integrate systems; avoid conflicts |
| Performance-Based Design Documentation | ☐ | If using alternative compliance, document analysis |
| Fire Service Coordination | ☐ | Pre-incident planning; communicate building features |
| Ongoing Operations & Maintenance | ☐ | Train staff; maintain systems; monitor PV performance |
◆ Section 11: Common Mistakes and How to Avoid Them
| Mistake | Why It’s a Problem | How to Fix |
|---|---|---|
| Treating sustainability and fire safety as separate tracks | Missed conflicts; expensive redesign | Use integrated design process from concept |
| Assuming green materials are fire-safe | Novel materials may have unknown risks | Verify with testing; use performance-based design |
| Ignoring PV roof access requirements | Firefighter safety compromised; code violation | Provide pathways per IFC 605.11 and local amendments |
| Optimizing DSF for ventilation only | Smoke spread risk | Coupled optimization of ventilation and smoke control |
| Assuming LEED covers fire safety | LEED has no dedicated fire safety credit | Address fire safety outside certification framework |
| Delaying AHJ engagement | Alternative compliance requires AHJ approval | Engage early; document equivalence |
| Neglecting fire service coordination | Responders unprepared for green building features | Pre-incident planning; share building information |
◆ Section 12: Conclusion
Green buildings and fire safety are not opposing forces—but they require deliberate integration to coexist effectively. The FSRI-Lund SAFR-BE framework represents a growing recognition that sustainability and fire resilience must be addressed together, not sequentially.
Key Takeaways:
-
Green materials require updated fire testing—current tests were not designed for novel bio-based and composite materials.
-
Double-skin façades create chimney effects that must be modeled and mitigated.
-
PV arrays require roof access planning per IFC 605.11 and fire service coordination.
-
Performance-based design is often necessary for green buildings where prescriptive codes conflict with sustainability goals.
-
Integrated design is non-negotiable—fire safety expertise must be at the table from concept through operations.
Take Action Today:
-
Engage a fire protection engineer with green building experience at project inception.
-
Evaluate all novel materials against current fire test standards—and document limitations.
-
Model DSF smoke behavior if using double-skin façades.
-
Verify PV roof access pathways per IFC 605.11 with your AHJ before design freeze.
-
Coordinate with the fire service for pre-incident planning.
-
Document any performance-based design and obtain AHJ approval in writing.
-
Implement a fire safety management program that addresses green building systems.
Continue Reading from Our Series:
-
Learn more: Fire Safety for Historic Buildings: Challenges and Solutions
-
Related guide: How to Design Fire Safety for Atriums and Large Volumes
-
Read more: How to Design a Fire Safety Strategy for Existing Buildings (Retrofits)