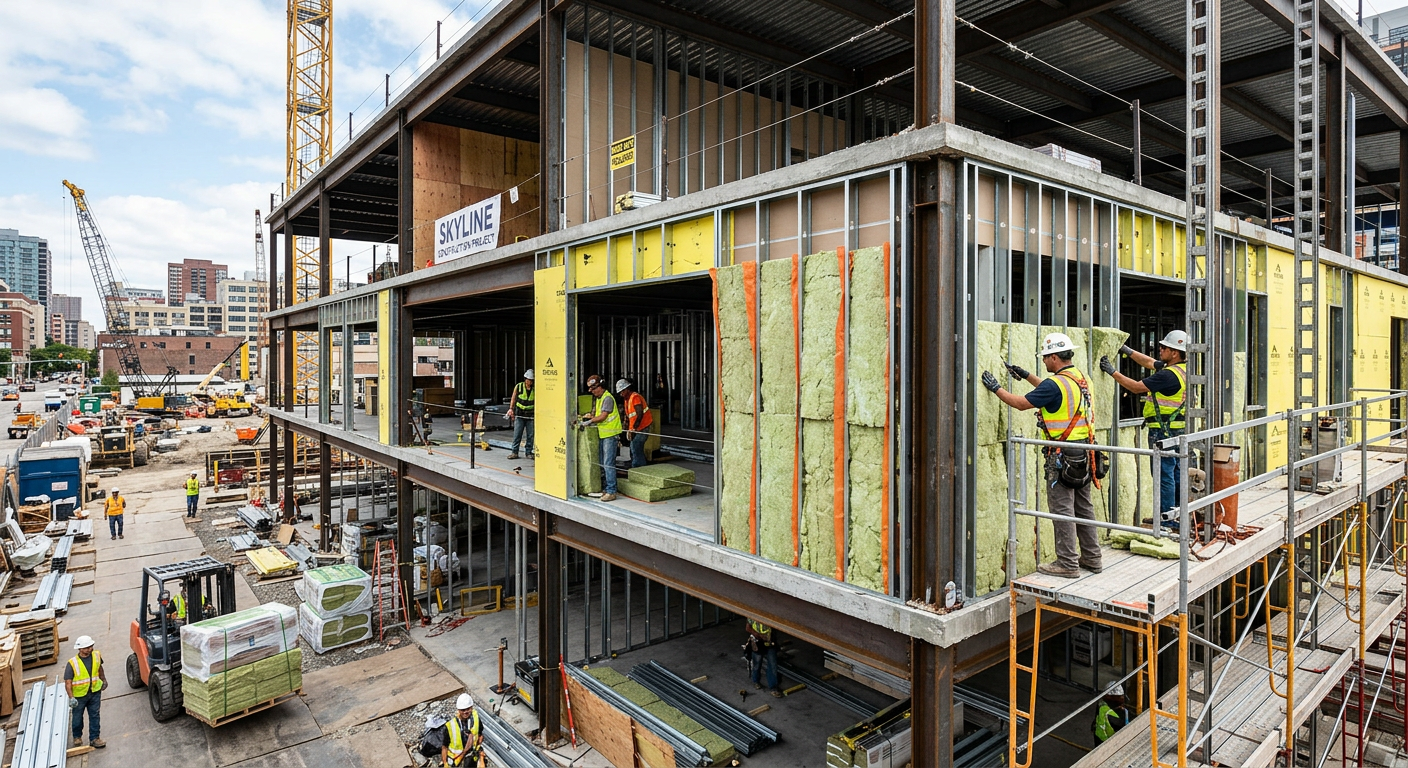
Energy efficiency is no longer a luxury—it is a requirement. Building codes across the United States mandate minimum insulation levels (R-values) for commercial buildings to reduce energy consumption, lower operating costs, and minimize environmental impact.
Understanding R-value requirements is critical for:
- Avoiding costly redesigns and permit delays.
- Reducing heating and cooling costs for building owners.
- Ensuring compliance with local and national energy codes.
This guide breaks down R-value fundamentals, energy code requirements, and practical strategies for compliance.
Section 1: What Is R-Value?
R-value is a measure of thermal resistance—the ability of a material to resist heat flow. The higher the R-value, the better the insulation performs.
| Concept | Explanation |
|---|---|
| Thermal Resistance | The ability of a material to resist heat transfer. |
| Higher R-Value | Better insulation performance. |
| Lower R-Value | Poorer insulation performance. |
| Measurement | R-value is expressed as ft²·°F·hr/Btu (US customary units). |
Example: A wall with R-20 insulation resists heat flow twice as effectively as a wall with R-10 insulation.
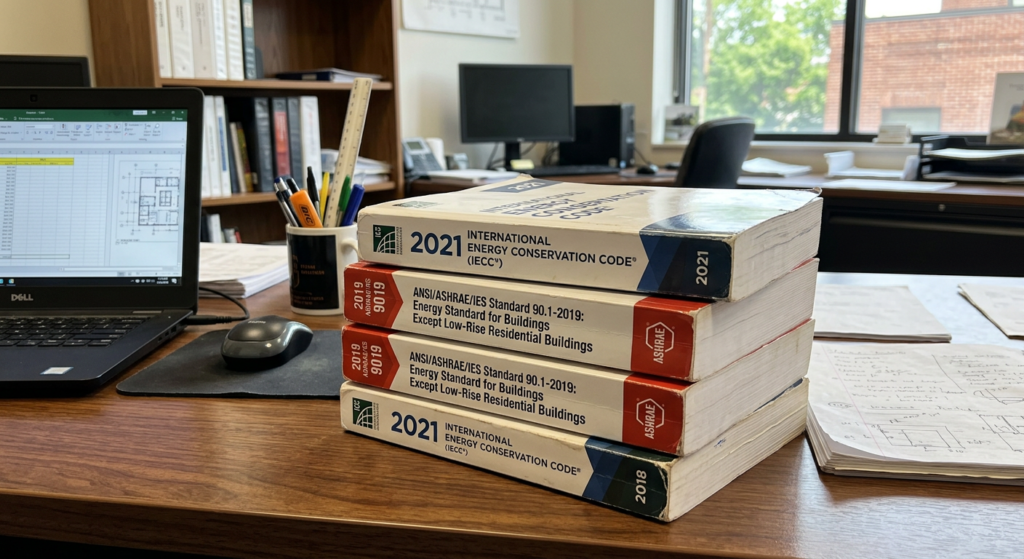
Section 2: Key Energy Codes for Commercial Buildings [1]
There are two primary energy codes governing commercial buildings in the United States:
| Code | What It Is |
|---|---|
| IECC (International Energy Conservation Code) | Model code adopted by most states; sets minimum energy efficiency requirements. |
| ASHRAE 90.1 | The industry standard for commercial building energy efficiency; often referenced by IECC. |
Which Code Applies? Your state or local jurisdiction will adopt a specific version of these codes. Check with your local building department to determine which applies.
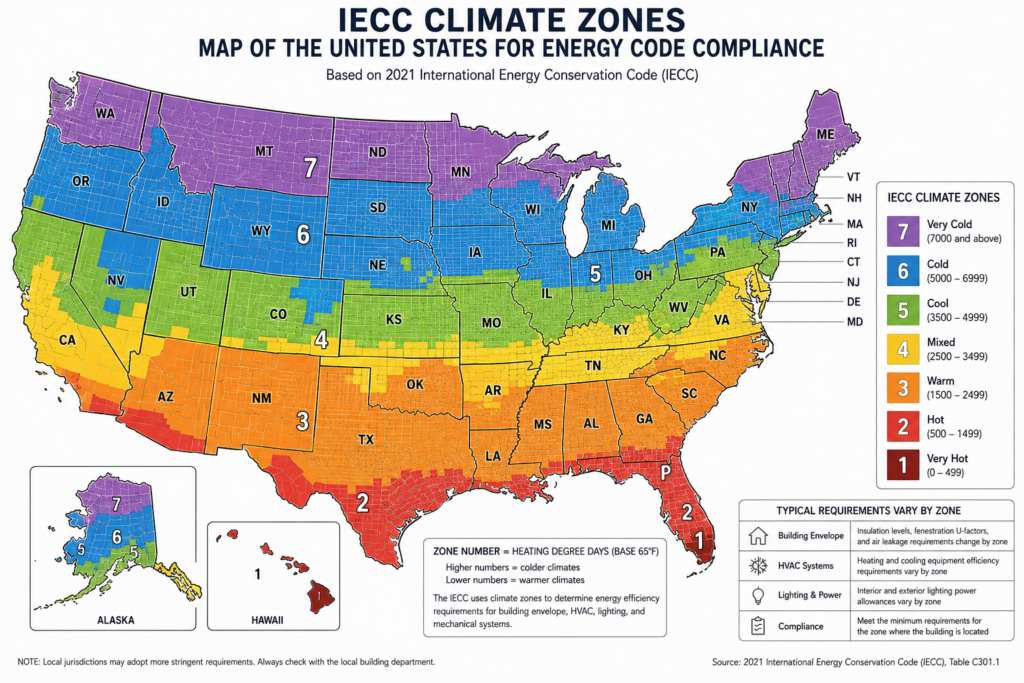
Section 3: R-Value Requirements by Climate Zone (Commercial — IECC 2021 Table C402.1.3, “All Other” Occupancies) [2]
| Climate Zone | Roof (insulation entirely above deck) | Steel-Framed Wall | Wood-Framed Wall | Mass Wall |
|---|---|---|---|---|
| Zone 1 (Hot/Humid — S. Florida) | R-20 ci | R-13 + R-6.5 ci | R-13 or R-0 + R-9.5 ci | R-5.7 ci |
| Zone 2 (Hot/Dry — AZ, S. TX) | R-25 ci | R-13 + R-7.5 ci | R-13 + R-3.8 ci | R-6 ci |
| Zone 3 (Mild — CA Coast, SE) | R-25 ci | R-13 + R-7.5 ci | R-13 + R-3.8 ci | R-6.9 ci |
| Zone 4 (Mixed — Mid-Atlantic) | R-25 ci | R-13 + R-7.5 ci | R-13 + R-3.8 ci or R-20 | R-9.5 ci |
| Zone 5 (Cold — NY, Chicago, MA) | R-30 ci | R-13 + R-10 ci | R-13 + R-7.5 ci or R-20 + R-3.8 ci | R-9.5 ci |
| Zone 6 (Very Cold — MN, ND) | R-30 ci | R-13 + R-12.5 ci | R-20 + R-3.8 ci or R-13 + R-11.4 ci | R-11.4 ci |
| Zone 7 (Extreme Cold — MT, ND) | R-35 ci | R-13 + R-12.5 ci | R-27 (2×6 cavity) or R-13 + R-7.5 ci | R-15.2 ci |
| Zone 8 (Subarctic — AK) | R-35 ci | R-13 + R-16.5 ci | R-13 + R-15.6 ci | R-15.2 ci |
(“ci” = continuous insulation, applied over/across framing to reduce thermal bridging — distinct from cavity insulation between studs. Values shown are for the R-value compliance path; the U-factor compliance path in Table C402.1.4 is an alternative method.)
These figures reflect the 2021 IECC’s base “All Other” (non-residential) requirements. Actual compliance also depends on: which specific assembly subtype applies (e.g., metal building walls/roofs have separate values from steel-framed or wood-framed), mass wall weight/heat-capacity thresholds, thermal spacer block requirements for metal-frame assemblies, and any local amendments. Always verify against the current IECC or ASHRAE 90.1 edition adopted by your jurisdiction — several states amend these tables to be more stringent (e.g., Washington State) — and confirm with your local building department or a licensed mechanical/energy engineer before finalizing a design.
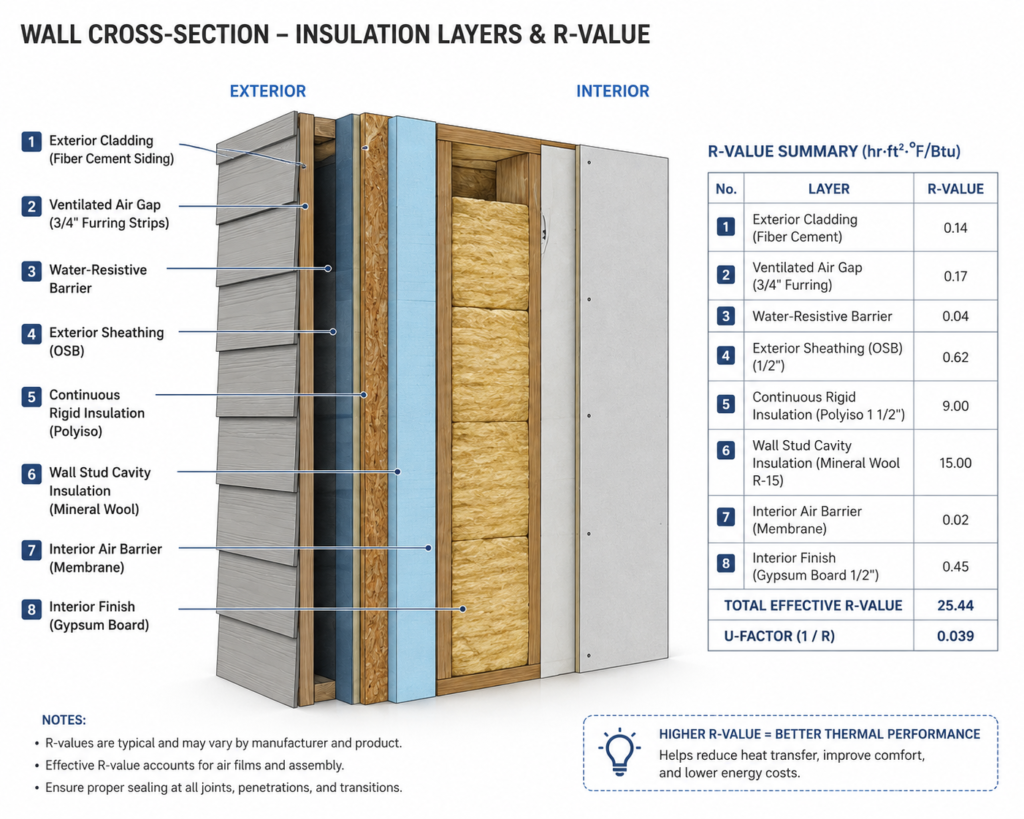
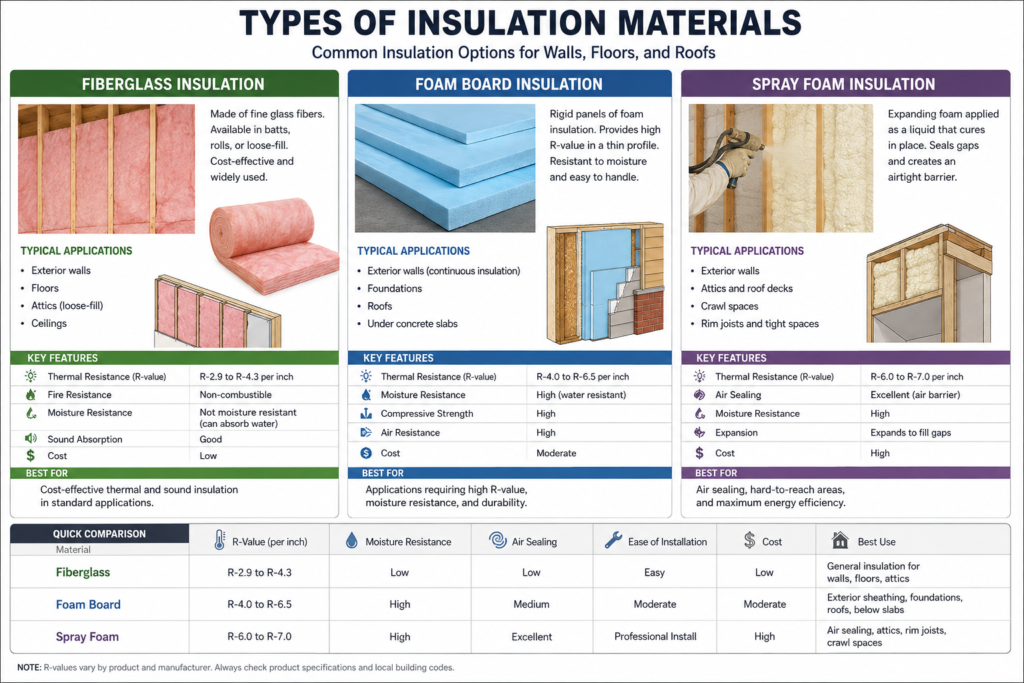
Section 4: Types of Insulation and Their R-Values [3]
Different insulation materials have different R-values per inch of thickness.
| Insulation Type | R-Value per Inch | Best Use |
|---|---|---|
| Fiberglass Batt | R-2.9 to R-3.8 | Walls, attics, floors |
| Spray Foam (Closed Cell) | R-6.0 to R-7.0 | Walls, roof decks, air sealing |
| Spray Foam (Open Cell) | R-3.5 to R-4.0 | Interior walls, attics |
| Cellulose (Blown) | R-3.2 to R-3.8 | Attics, wall cavities |
| Mineral Wool | R-3.3 to R-4.2 | Walls, fire-resistant applications |
| Rigid Foam Board (XPS) | R-4.5 to R-5.0 | Exterior walls, foundations, roofs |
| Rigid Foam Board (Polyiso) | R-5.0 to R-7.0 | Roofs, exterior walls |
| Structural Insulated Panels (SIPs) | R-3.5 to R-4.0 | Walls, roofs |
Pro Tip: Always verify the manufacturer’s stated R-value with independent testing (ASTM C518).
Section 5: Continuous Insulation vs. Cavity Insulation [2]
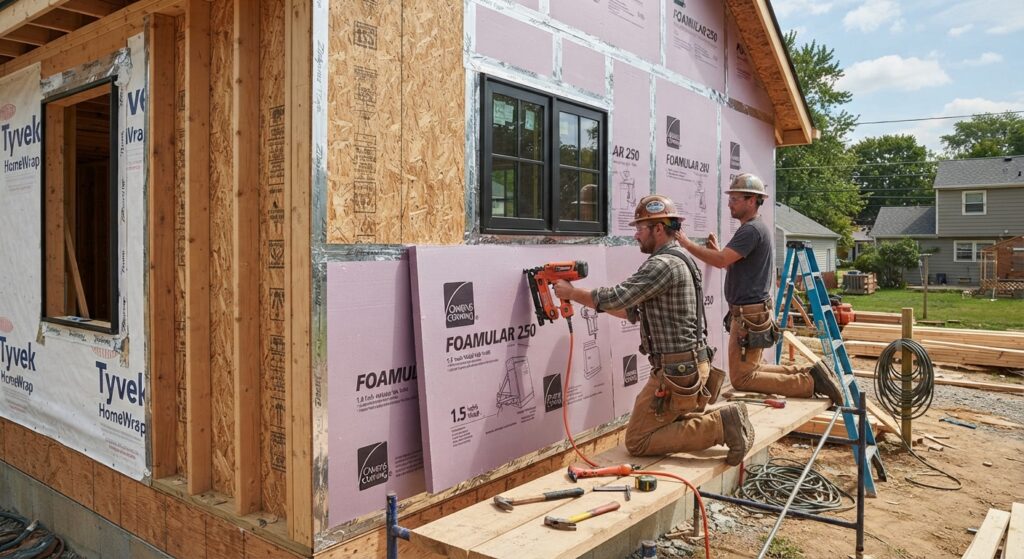
Energy codes distinguish between cavity insulation (between studs) and continuous insulation (uninterrupted layer over the framing).
| Term | Definition | Why It Matters |
|---|---|---|
| Cavity Insulation | Insulation placed between framing members (studs). | Allows thermal bridging through the framing. |
| Continuous Insulation (CI) | Insulation placed over the exterior sheathing. | Reduces thermal bridging and improves overall R-value. |
Why Continuous Insulation Is Important:
| Issue | Explanation |
|---|---|
| Thermal Bridging | Wood and steel studs conduct heat, bypassing cavity insulation. |
| Effective R-Value | The actual R-value of a wall is lower than the sum of its parts due to thermal bridging. |
| CI Solution | Adds a continuous layer of insulation over the framing, dramatically improving performance. |
Example: A wall with R-19 cavity insulation may have an effective R-value of only R-12 due to thermal bridging. Adding R-5 continuous insulation brings the effective R-value to R-17.
Section 6: Compliance Strategies
| Strategy | Details |
|---|---|
| Design Early | Work with a mechanical engineer to model energy performance early in the design process. |
| Use Energy Modeling | Software like EnergyPlus or IESVE can simulate building performance and optimize R-values. |
| Consult Local Codes | Check with the local building department for amendments or more stringent requirements. |
| Consider Whole-Building Approach | Insulation is only one piece—air sealing, windows, and HVAC systems all impact energy performance. |
Section 7: Common Mistakes and How to Avoid Them
| Mistake | Why It’s a Problem | How to Fix It |
|---|---|---|
| Using the wrong climate zone data | Leads to under-insulated buildings. | Confirm your climate zone with the local building department. |
| Ignoring continuous insulation requirements | Results in thermal bridging and higher energy bills. | Design with continuous insulation in mind from the start. |
| Not accounting for compressed insulation | R-value decreases when insulation is compressed (e.g., in electrical boxes). | Use insulation that fits the cavity depth or use spacers. |
| Failing to seal air leaks | Air infiltration bypasses insulation, reducing its effectiveness. | Combine insulation with air sealing (spray foam, caulking, weatherstripping). |
Section 8: The Future of Energy Codes
Energy codes are becoming more stringent over time. Here is what to expect:
| Trend | What It Means |
|---|---|
| Net Zero Energy Buildings | Increasing push for buildings that produce as much energy as they consume. |
| Electrification | Phasing out fossil fuels; requiring electric heating, cooking, and charging. |
| Embodied Carbon | Codes may soon regulate the carbon footprint of building materials, not just operational energy. |
| Smart Controls | Integration of building automation and energy management systems. |

Conclusion
Understanding R-value requirements is essential for any commercial building project. By selecting the right insulation types, addressing continuous insulation, and complying with local energy codes, you can reduce energy costs, improve occupant comfort, and protect your investment.
Take Action Today:
- Determine your climate zone and required R-values.
- Select appropriate insulation materials for your project.
- Design with continuous insulation to reduce thermal bridging.
- Use energy modeling to verify compliance.
- Consult with a mechanical engineer for expert guidance.
References & Notes
[1] 2021 International Energy Conservation Code (IECC), Chapter 4 [CE] — Commercial Energy Efficiency; ANSI/ASHRAE/IES Standard 90.1-2019, Energy Standard for Buildings Except Low-Rise Residential Buildings.
[2] 2021 IECC, Section C402.1.3 and Table C402.1.3 — Opaque Thermal Envelope Insulation Component Minimum Requirements (“All Other” occupancy column); local jurisdictional amendments may impose stricter values.
[3] ASTM C518, Standard Test Method for Steady-State Thermal Transmission Properties by Means of the Heat Flow Meter Apparatus (basis for manufacturer-stated R-value/inch figures).