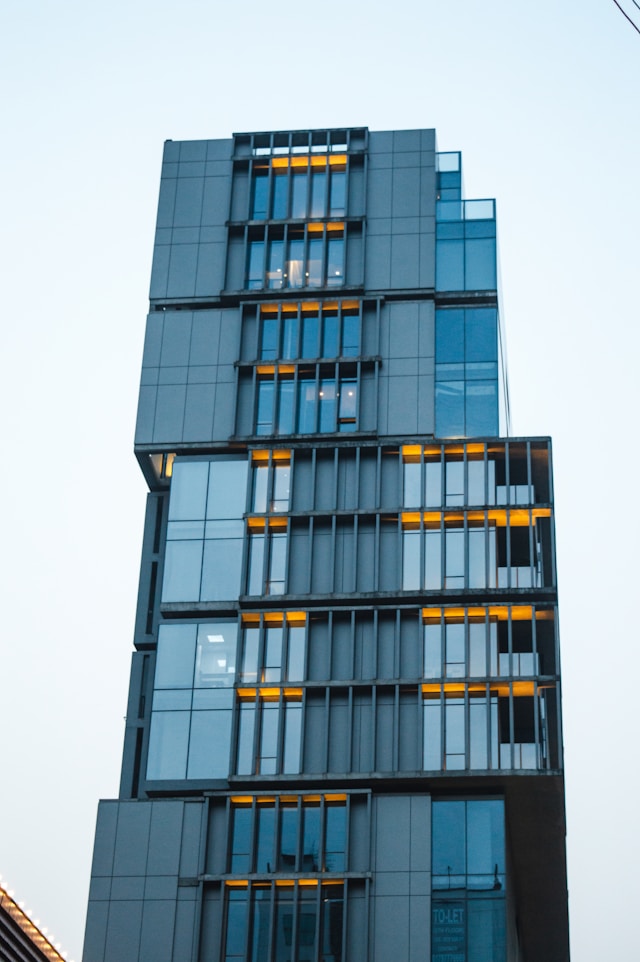
The exterior walls of a commercial building are a critical fire barrier. They serve three essential functions:
-
Prevent fire spread to neighboring buildings.
-
Protect the structural frame from collapse during a fire.
-
Provide occupant safety by containing fire and smoke.
Understanding exterior wall fire resistance ratings is essential for architects, engineers, and building owners to ensure compliance with the International Building Code (IBC) .
This guide covers the key requirements, wall assembly types, and compliance strategies for commercial building exterior walls.
Section 1: What Is a Fire-Resistance Rating?
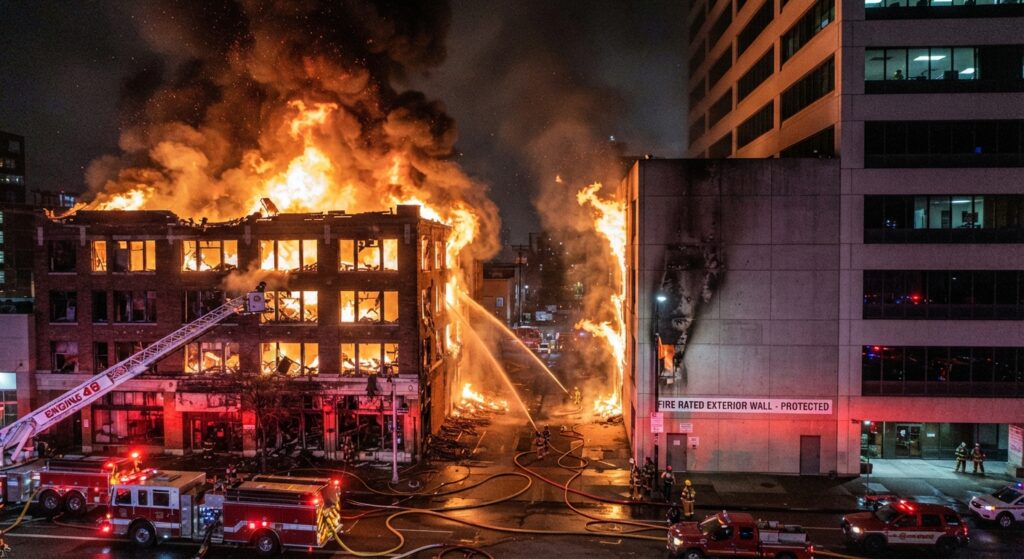
A fire-resistance rating is the duration (in minutes or hours) that a building assembly (wall, floor, or roof) can withstand a standard fire exposure test (ASTM E119 or UL 263).
| Rating | Typical Use | Fire-Resistance |
|---|---|---|
| 1-Hour | Interior corridors, shafts, and lower-risk exterior walls | 60 minutes |
| 2-Hour | Standard exterior walls, stairwell enclosures | 120 minutes |
| 3-Hour | High-risk exterior walls, fire walls between buildings | 180 minutes |
| 4-Hour | Extreme hazard walls, special occupancies | 240 minutes |
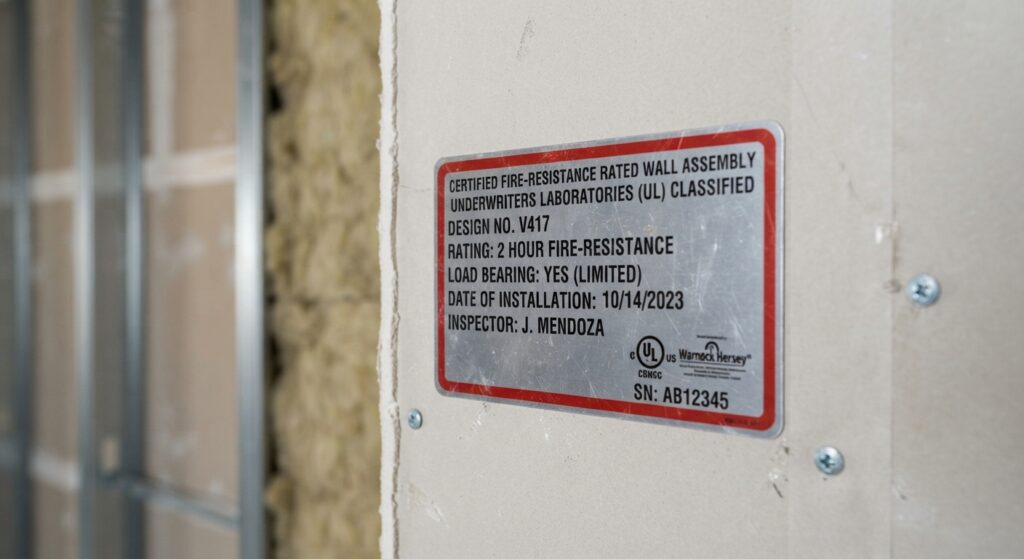
Important: The rating must be verified by an independent testing laboratory (e.g., UL, Intertek) and clearly documented in the building plans.
Section 2: IBC Requirements for Exterior Walls
The IBC sets specific fire-resistance requirements for exterior walls based on two factors:
-
Construction Type (IBC Table 601).
-
Fire Separation Distance (IBC Table 602).
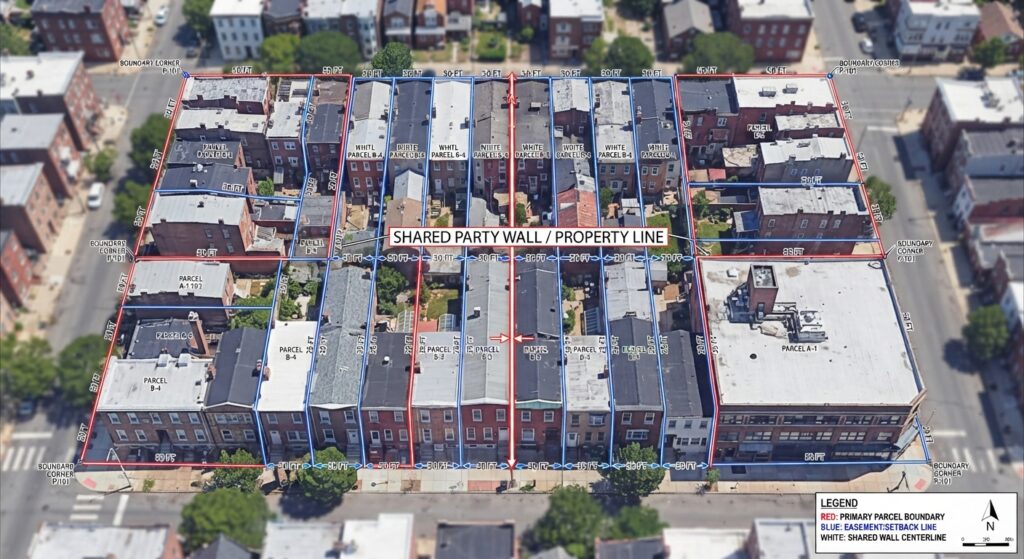
IBC Table 602 outlines the minimum fire-resistance rating for exterior walls based on the distance to the property line:
| Fire Separation Distance | Required Fire-Resistance Rating |
|---|---|
| Less than 5 feet | 3-Hour (or 4-Hour for high-hazard) |
| 5 to less than 10 feet | 2-Hour |
| 10 to less than 30 feet | 1-Hour |
| 30 feet or greater | 0-Hour (No rating required) |
Key Takeaway: The closer a building is to the property line, the higher the fire-resistance rating required for its exterior walls to prevent fire spread to neighboring structures.
Section 3: Types of Exterior Wall Systems
Different exterior wall systems achieve fire resistance in different ways.
| Wall System | Typical Rating | How It Works |
|---|---|---|
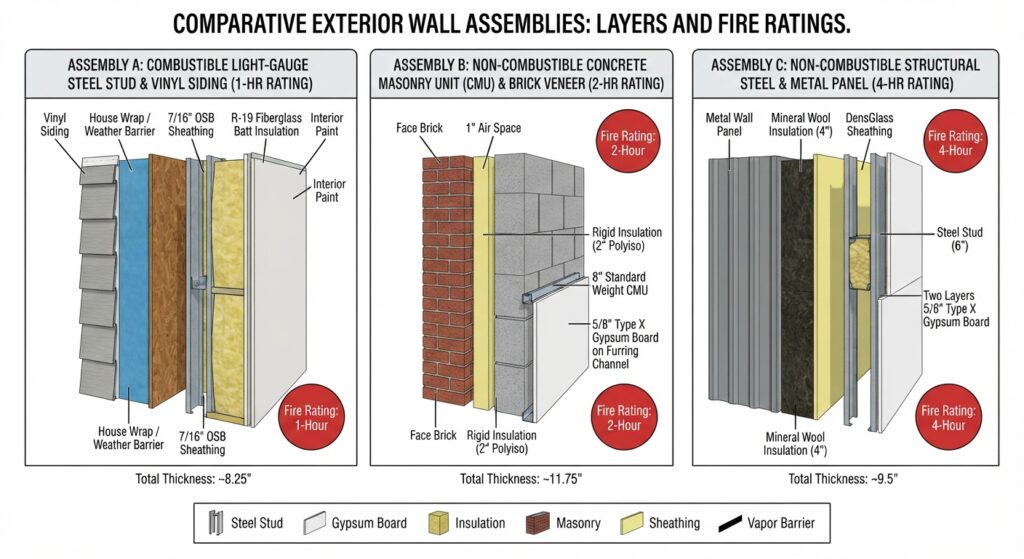
| Masonry (Brick, Block, Stone) | 2–4 Hours | Thick, non-combustible materials that resist heat penetration. |
| Concrete (Cast-in-Place or Precast) | 2–4 Hours | Dense concrete resists heat transfer and provides structural stability. |
| Metal Stud with Gypsum Board | 1–2 Hours | Multiple layers of fire-rated gypsum board (Type X) slow heat transfer. |
| Wood Stud with Gypsum Board | 1 Hour (with fire-retardant treatment) | Fire-retardant-treated wood + multiple layers of gypsum board. |
| Curtain Wall (Glass/Aluminum) | 0–1 Hour (varies) | Fire-resistant glazing and framing can achieve up to 1 hour; often requires fire-rated spandrel panels. |
| Structural Insulated Panels (SIPs) | 1–2 Hours | Rigid foam core with fire-rated facings (gypsum, metal). |
Pro Tip: For high-rise buildings, non-combustible construction (Types I and II) is required, meaning exterior walls must be of non-combustible materials like concrete, masonry, or metal.
Section 4: Fire-Rated Glazing and Windows
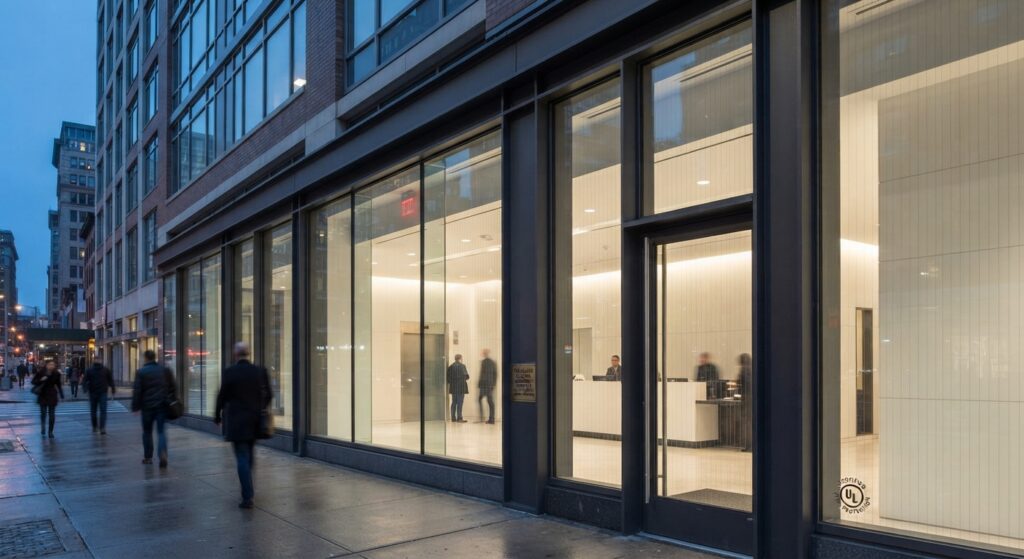
Exterior walls often include windows and glazing, which are vulnerable points for fire spread. Fire-rated glazing can achieve specific fire-resistance ratings.
| Glazing Type | Rating | Use Case |
|---|---|---|
| Wired Glass | 20–45 Minutes | Low-hazard areas; rarely used in commercial exterior walls. |
| Ceramic Glass | 1–2 Hours | Fire doors, vision panels in fire-rated walls. |
| Fire-Rated Tempered Glass | 1–2 Hours | Commercial storefronts, exterior glazing near property lines. |
| Fire-Rated Insulating Glass Units (IGUs) | 1 Hour | Energy-efficient fire-rated glazing for exterior walls. |
Important: Fire-rated glazing must be installed in fire-rated frames—the frame and glass must work together as a tested assembly.
Section 5: Fire-Rated Joints and Penetrations
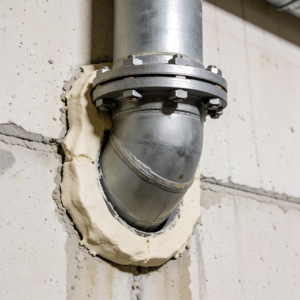
Penetrations (pipes, ducts, cables) and joints (between wall panels) can compromise fire-resistance ratings if not properly protected.
| Type | Protection Required | Method |
|---|---|---|
| Through-Penetrations | Firestop systems must seal gaps around pipes, conduits, and ducts. | Fire-rated caulk, putty pads, or mechanical firestops. |
| Curtain Wall Joints | Gap between floor slab and curtain wall must be firestopped to prevent upward fire spread. | Intumescent firestops or fire-resistant mineral wool. |
| Expansion Joints | Movement joints require flexible firestop systems that allow building movement. | Fire-rated expansion joint systems. |
| Through-Penetrations | Firestop systems must seal gaps around pipes, conduits, and ducts. | Fire-rated caulk, putty pads, or mechanical firestops. |
Common Violation: Fire-rated assemblies compromised by gaps at the top of wall assemblies, around pipes, or at joints.
Section 6: Exterior Wall Finishes
Exterior wall finishes (cladding) can contribute to fire spread.
| Finish | Fire Rating | Best Use |
|---|---|---|
| Brick Veneer | Non-combustible | Low-risk, classic appearance |
| Metal Panels | Non-combustible | Modern, lightweight, high wind resistance |
| Fiber Cement | Non-combustible | Wood-like appearance with high durability |
| Stucco | Non-combustible | Traditional, high durability |
| Wood Siding | Combustible (requires fire-retardant treatment or spacing) | Requires strict compliance; may not be allowed in high-fire zones. |
| Vinyl Siding | Combustible | Can melt and spread flame; limited to low-risk areas. |
Pro Tip: In Wildland-Urban Interface zones, exterior walls must be constructed of ignition-resistant materials (non-combustible or fire-retardant-treated).
Section 7: Common Mistakes and How to Avoid Them
| Mistake | Why It’s a Problem | How to Fix |
|---|---|---|
| Missing firestops at floor penetrations | Fire can spread vertically through gaps. | Ensure all pipes and ducts are properly firestopped. |
| Incorrect glazing rating | Windows may fail before the wall rating is met. | Verify glazing rating matches wall rating. |
| Oversized curtain wall gaps | Fire can bypass the wall through unsealed joints. | Install fire-rated joint systems. |
| Using standard drywall | Standard drywall (Type X only offers 1-hour rating). | Use fire-rated Type X or Type C gypsum board. |
| Missing documentation | Inspectors cannot verify compliance. | Maintain detailed assembly documentation. |
Conclusion
Exterior walls are a critical fire barrier that protect neighboring buildings and structural integrity. By understanding IBC requirements, selecting the right wall assembly, and ensuring proper firestopping, you can ensure compliance and safety.
Take Action Today:
-
Verify your construction type and required fire-resistance rating.
-
Check fire separation distances to the property line.
-
Inspect all penetrations to ensure proper firestopping.
-
Maintain documentation for all fire-rated assemblies.