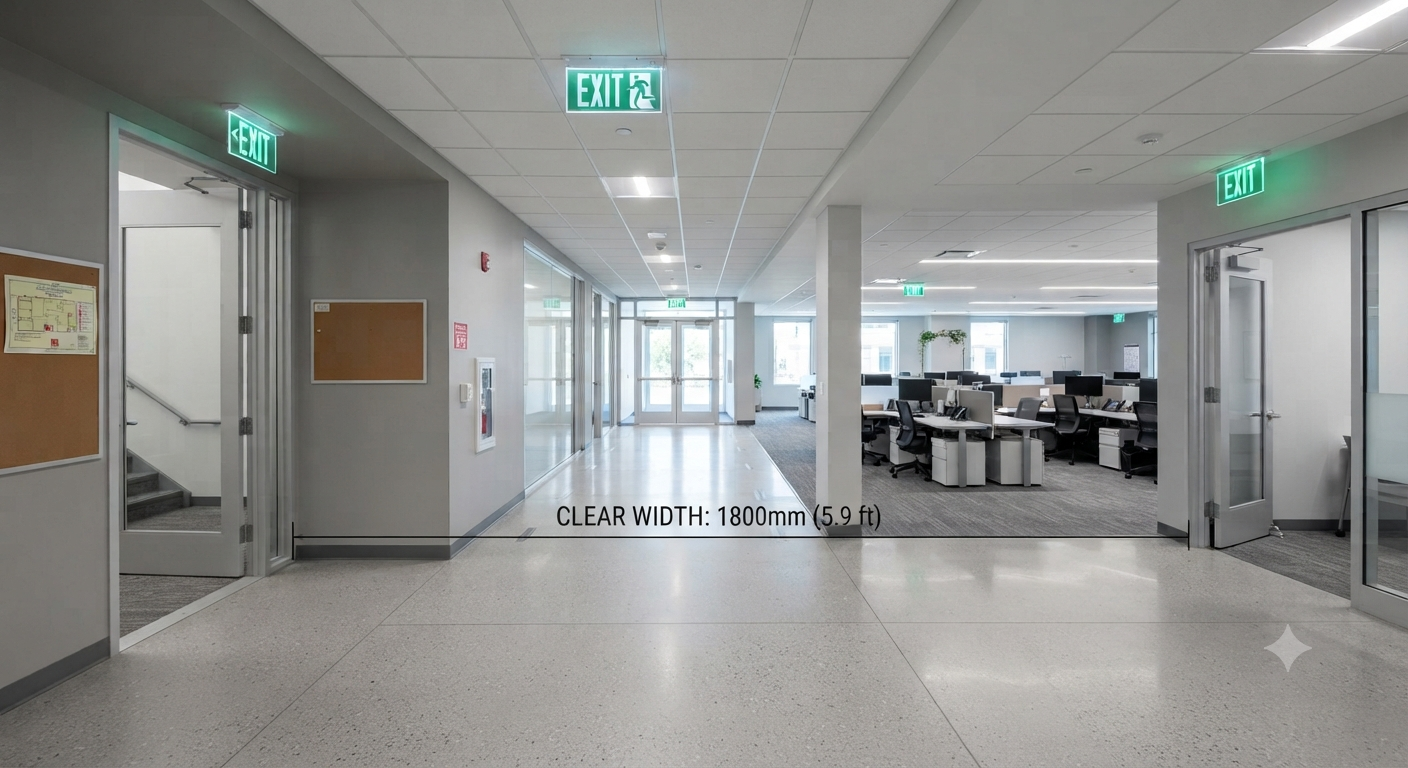
One of the most common questions in building design is: “How wide does this need to be?”
Whether it is a corridor, a door, or a stair, NFPA 101 sets specific minimum width requirements for means of egress components. These requirements vary by occupancy type and whether the building is sprinklered.
This “cheat sheet” provides a quick reference for:
-
Corridor width requirements.
-
Door clear width requirements.
-
Stair width and dimension requirements.

Section 1: Corridor Width Requirements
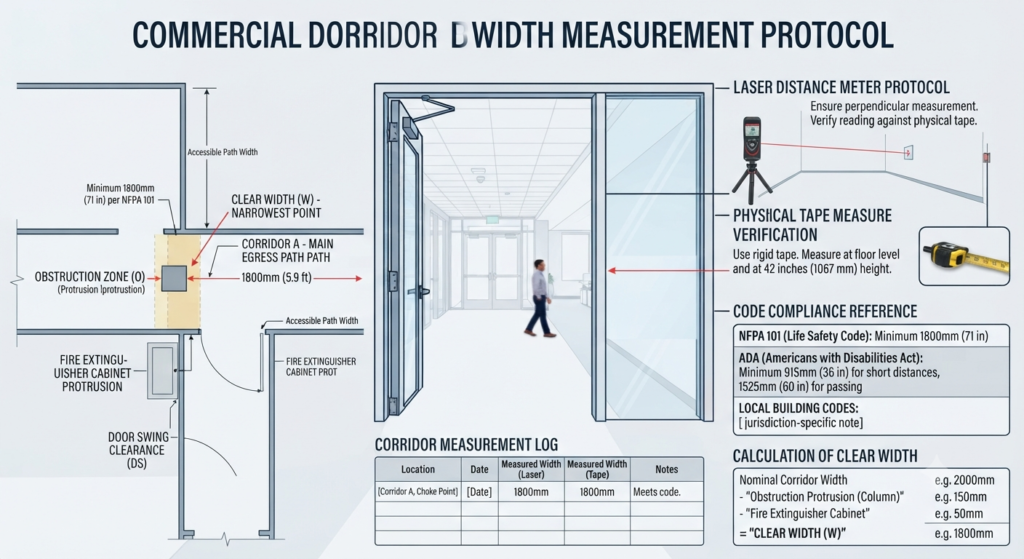
Corridor width requirements vary by occupancy type and occupant load.
| Occupancy Type | Minimum Width | Condition | Code Reference |
|---|---|---|---|
| Ambulatory | 1120 mm | All conditions | 20.2.3.2 |
| Business | 1120 mm | Serving OL > 50 | 38.2.3.2 |
| Business | 900 mm | Serving OL < 50 | 38.2.3.2 |
| Healthcare | 2440 mm | Hospitals and nursing homes | 18.2.3.4 |
| Healthcare | 1120 mm | Other areas | 18.2.3.4 |
| Educational | 1830 mm | All conditions | 14.2.3.2 |
| Hotels & Dormitories | 1120 mm | All conditions | 28.2.3.3 |
| Apartments | 1120 mm | Serving OL > 50 | 30.2.3.3 |
| Mercantile | Calculated | Based on egress capacity factor | 7.3 |
| Storage | Calculated | Based on egress capacity factor | 7.3 |
Pro Tip: For mercantile and storage occupancies, corridor width is calculated using the egress capacity factors in NFPA 101 Table 7.3.3.1.
Section 2: Door Clear Width Requirements
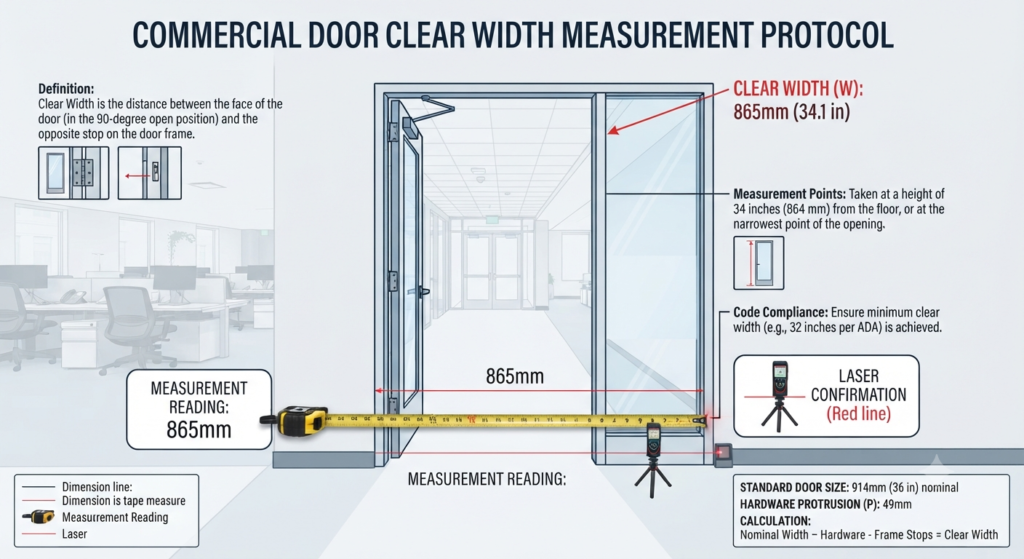
Door clear width requirements vary by occupancy type.
| Occupancy Type | Minimum Clear Width | Code Reference |
|---|---|---|
| Ambulatory | 810 mm (diagnostic/treatment areas) | 20.2.3.4 |
| Business | 915 mm (or calculated) | 7.3.4.1 [2] |
| Healthcare (Hospitals) | 1055 mm (or 810 mm for psychiatric) | 18.2.3.6 |
| Educational | 915 mm (or calculated) | 7.3.4.1 [2] |
| One & Two Family Dwellings | 710 mm (or 610 mm for bathrooms) | 24.2.4.1 |
| Hotels & Dormitories | 915 mm (or calculated) | 7.3.4.1 [2] |
| Apartments | 915 mm (or calculated) | 7.3.4.1 [2] |
| Mercantile | 915 mm (or calculated) | 7.3.4.1 [2] |
| Storage | 915 mm (or calculated) | 7.3.4.1 [2] |
Important Notes:
-
Door clear width is measured when the door is in the full open position.
-
The clear width is the net, unobstructed width of the door opening.
-
For healthcare, psychiatric hospitals require 810 mm, while nursing homes require 1055 mm.
Section 3: Stair Width and Dimension Requirements
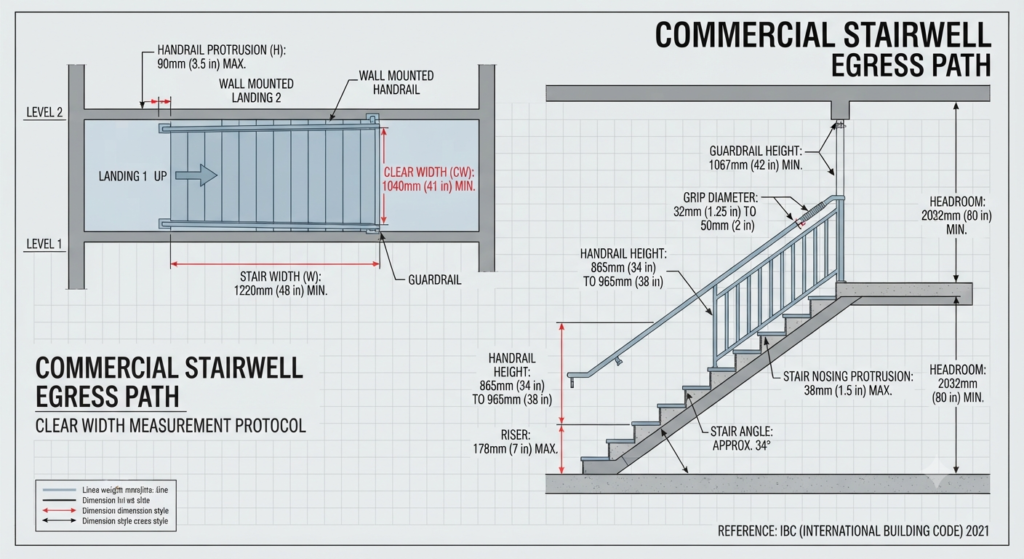
Stair width and dimension requirements are based on the total cumulative occupant load assigned to the stair.
| Total Cumulative Occupant Load | Minimum Stair Width | Code Reference |
|---|---|---|
| < 50 persons | 915 mm | 7.2.2.2.1.2(A) |
| < 2000 persons | 1120 mm | 7.2.2.2.1.2(B) |
| ≥ 2000 persons | 1420 mm | 7.2.2.2.1.2(B) |
Additional Stair Dimensions (NFPA 101, 7.2.2.2.1.1):
| Element | Requirement |
|---|---|
| Riser Height | Maximum 180 mm (7 in) |
| Tread Depth | Minimum 280 mm (11 in) |
| Handrail Height | 865–965 mm (34–38 in) |
| Headroom | Minimum 1980 mm (6 ft 6 in) |
Pro Tip: Stair width is based on the floor requiring the greatest egress capacity—not the cumulative load of all floors.
Section 4: Egress Capacity Factors (NFPA 101 Table 7.3.3.1)
When calculating required widths for corridors, doors, and stairs, the egress capacity factors in NFPA 101 Table 7.3.3.1 are used.
| Area / Occupancy | Stairways (mm per person) | Ramps, Aisles, Corridors (mm per person) |
|---|---|---|
| Board and Care | 10 | 5 |
| Health Care (Sprinklered) | 7.6 | 5 |
| Health Care (Nonsprinklered) | 15 | 13 |
| High Hazard Contents | 18 | 10 |
| All Others | 7.6 | 5 |
How to Use:
-
Multiply the occupant load by the factor to determine the required width.
-
Example: 100 occupants in a Business occupancy (All Others) = 100 × 5 mm = 500 mm corridor width required.
Section 5: Common Mistakes and How to Avoid Them
| Mistake | Why It’s a Problem | How to Fix |
|---|---|---|
| Using the wrong width requirement | Applying a factor for one occupancy to another. | Always check the specific occupancy chapter. |
| Measuring incorrectly | Incorrect measurements lead to failed inspections. | Measure clear width (net, unobstructed). |
| Ignoring egress capacity factors | Underestimating required widths. | Always calculate width based on occupant load. |
| Not considering the “probable maximum” | May underestimate the actual number of people. | Use the greater of the calculated value or the actual expected number. |
| Not verifying with AHJ | Local amendments may differ. | Always confirm with your local Authority Having Jurisdiction. |
Section 6: Quick Reference Table – All Minimum Widths
| Component | Minimum Width | Occupancy |
|---|---|---|
| Corridor | 1120 mm | Business (OL > 50), Ambulatory, Hotels |
| Corridor | 900 mm | Business (OL < 50) |
| Corridor | 1830 mm | Educational |
| Door Clear Width | 810 mm | Ambulatory (treatment areas) |
| Door Clear Width | 915 mm | Most commercial occupancies |
| Stair Width | 915 mm | OL < 50 |
| Stair Width | 1120 mm | OL < 2000 |
| Stair Width | 1420 mm | OL ≥ 2000 |
Conclusion
Width requirements are a critical component of life safety design. By using this cheat sheet, you can quickly verify that your corridors, doors, and stairs meet NFPA 101 requirements.
Take Action Today:
-
Measure your corridor widths to verify compliance.
-
Measure your door clear widths to verify compliance.
-
Measure your stair widths to verify compliance.
-
Use the egress capacity factors for accurate calculations.
Continue Reading from Our NFPA 101 Series:
-
Read more about: Travel Distance Limits by Occupancy Type
-
Learn more: Common Path of Travel and Dead-End Corridors
-
Related guide: NFPA 101 Means of Exit Requirements