IMPORTANT DISCLAIMER: This guide references NFPA 101, Life Safety Code (Chapter 12 for New Assembly Occupancies; Chapter 13 for Existing Assembly Occupancies; and Chapter 7 for Means of Egress); the International Building Code (IBC), Chapter 10 (Means of Egress), including its assembly section; and NFPA 101 Table 7.3.1.2 for occupant load factors. These codes vary by edition and are frequently amended by state and local jurisdictions. NFPA 101 editions include 2018, 2021, 2024, and the 2027 edition, which was issued on August 20, 2026, and took effect in September 2026 . Adopted editions commonly lag one or more cycles behind the latest published edition, and enforceability depends on AHJ adoption. Section numbers for assembly egress requirements shift between editions and between NFPA 101 and the IBC. Some requirements, such as the panic hardware occupant-load threshold, differ between the two codes — and the IBC panic hardware section itself has shifted between editions (§1010.2.9 in 2021/2024; §1010.1.9.3 in older editions). The edition adopted by your Authority Having Jurisdiction (AHJ), and its local amendments, always control. This guide is a starting point only. Verify project-specific requirements with your AHJ.
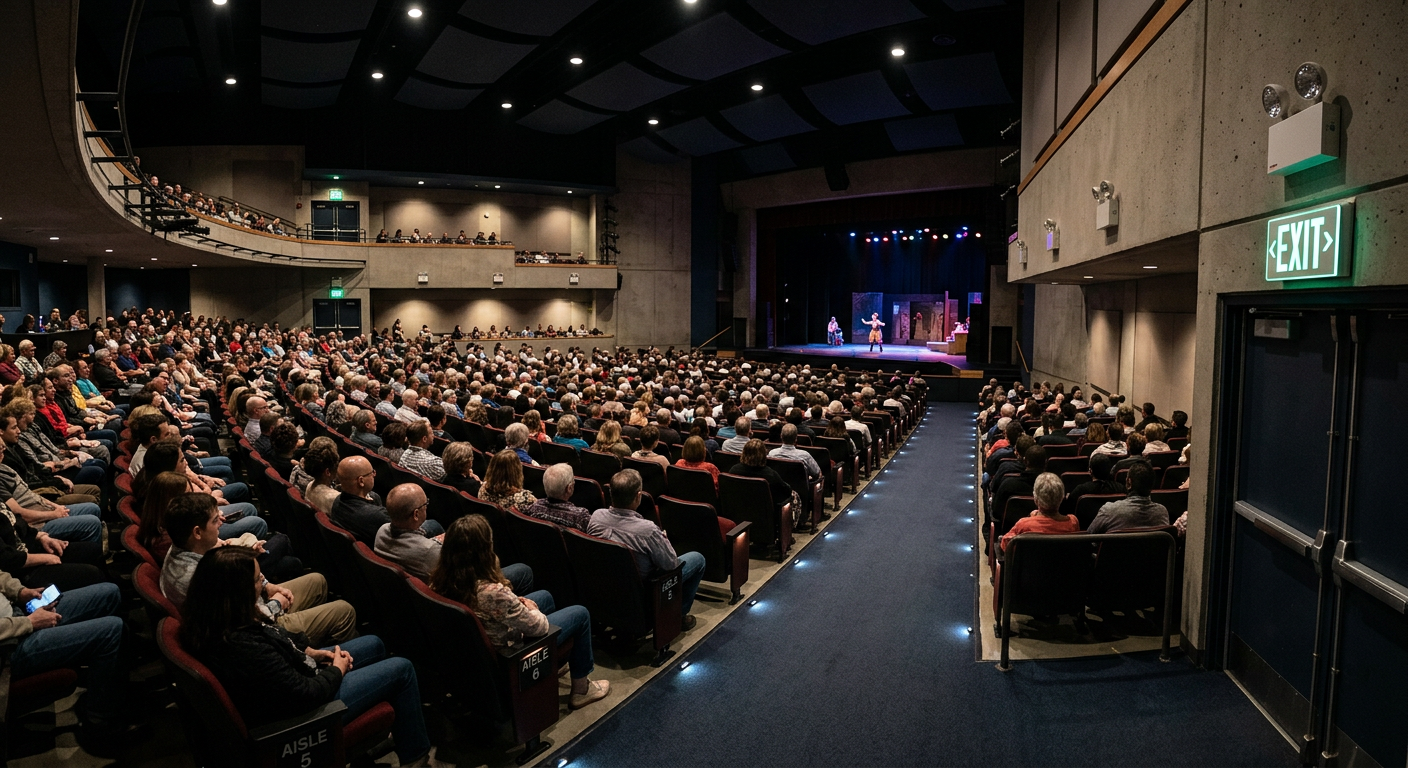
Assembly occupancies present unique egress challenges: high occupant loads, dense seating, and the potential for rapid crowd movement. A space where 50 or more people gather for entertainment, eating, drinking, or deliberation is generally classified as an assembly occupancy . Occupant density can be roughly ten times that of a business occupancy and far higher than residential occupancies . Occupants are also often first-time visitors who do not know where the exits are .
This article covers the key egress requirements for theaters, stadiums, arenas, restaurants, and other assembly spaces under NFPA 101 Chapters 12 and 13, with IBC comparisons where the two codes differ.
◆ Section 1: Why Assembly Egress Is Different
| Factor | Challenge |
|---|---|
| High occupant density | As little as 7 sq ft net per person in concentrated use |
| Unfamiliar occupants | First-time visitors may not know exit locations |
| Rapid crowd movement | Panic and convergence can overwhelm exits |
| Fixed seating | Seats, pews, and benches constrain egress paths |
| Mixed uses | Restaurants, bars, and performance spaces in one building |
| Reduced alertness | Alcohol, darkness, loud sound, and performance effects delay recognition of an emergency |
| High-rise assembly | A top-floor assembly space can drive the number and width of exits for much of the building |
Key point: In a high-rise with an assembly space on the top floor, that space’s occupant load can drive the egress design well down the building. Even a medium-size dining room or bar may require three exits, and those exits continue to the level of exit discharge, consuming valuable floor area all the way to grade .
Key Article: Article 94 — How to Design Fire Safety for Assembly Occupancies
Pro Tip: The occupant load of an assembly space is a minimum, not a target. If the owner expects more people than the calculated load, the design should use the higher number.
◆ Section 2: Occupancy Classification and Subcategories
A. The 50-Person Threshold
An assembly occupancy is a space where 50 or more persons gather for entertainment, eating, drinking, or deliberation . Spaces with fewer than 50 may fall under another classification, and a conference room inside a business occupancy becomes an assembly use if its load reaches 50 or more.
B. Assembly Subcategories
| Subcategory | Description | Key Egress Considerations |
|---|---|---|
| Assembly with fixed seating | Theaters, auditoriums, stadiums | Occupant load = number of fixed seats |
| Assembly without fixed seating | Restaurants, bars, nightclubs | Density factors (concentrated or less concentrated) |
| Smoke-protected assembly seating | Seating whose egress is not subject to smoke accumulation | Reduced egress capacity and modified travel/aisle limits permitted |
| Open-air assembly seating | Seating essentially open to the outside | Reduced egress capacity and modified limits permitted |
| Assembly with stage | Theaters, performance venues | Added stage requirements (verify your edition) |
Key point: The subcategory determines the occupant load factor, the egress capacity calculation, and the aisle design rules.
Pro Tip: The NFPA 101 2027 revision cycle reduced the panic hardware threshold for new assembly occupancies to 50 occupants; existing assembly occupancies remain at 100 . Confirm which threshold applies in your adopted edition.
◆ Section 3: Occupant Load Factors for Assembly
Occupant load factors are chosen by how the space is used, not by the occupancy classification. NFPA 101 Table 7.3.1.2 provides, among others:
| Assembly Use | Factor | Area Basis |
|---|---|---|
| Concentrated use, without fixed seating | 7 sq ft per person | Net |
| Less concentrated use, without fixed seating | 15 sq ft per person | Net |
| Bench-type seating | 1 person per 18 linear in. | Linear |
| Fixed seating | Number of fixed seats | N/A |
| Waiting spaces | See §12.1.7.2 / §13.1.7.2 | Per provisions |
| Kitchens | 100 sq ft per person | Gross |
| Stages | 15 sq ft per person | Net |
| Casinos and gaming areas | 11 sq ft per person | Gross |
| Skating rinks | 50 sq ft per person | Gross |
| Swimming pools | 50 sq ft per person | Water surface |
| Pool decks | 30 sq ft per person | Gross |
| Exercise rooms with equipment | 50 sq ft per person | Gross |
| Exercise rooms without equipment | 15 sq ft per person | Gross |
Code differences: The IBC uses its own table. The IBC kitchen factor is 200 sq ft gross for commercial kitchens (versus NFPA 101’s 100 gross). The IBC also adds a standing-space factor (about 5 sq ft net) for standing-room areas. If a project is designed to both codes, calculate the load under each and use the more restrictive result.
Key Article: Article 34 — How to Determine Occupant Load (NFPA 101 Table 7.3.1.2)
Pro Tip: For waiting spaces in theaters and similar venues, exits are provided based on 3 sq ft per person. These exits are in addition to those serving the seating area.
◆ Section 4: Egress Capacity and Number of Exits
A. Number of Exits
| Occupant Load | Minimum Number of Exits |
|---|---|
| ≤500 | 2 |
| 501–1,000 | 3 |
| >1,000 | 4 |
(NFPA 101 §7.4.1.2; the IBC’s number-of-exits provisions are similar.)
Exception: A single exit is permitted for small spaces — the IBC permits a single exit for occupant loads ≤49 with a common path of travel of ≤75 ft; NFPA 101 permits single exits under limited conditions. Verify the applicable exception in your adopted edition before requiring two exits for a small assembly space.
Key point: Three exits for a mid-size assembly space must continue to the level of exit discharge. Plan for that stair and corridor area early.
B. Main Entrance/Exit Capacity
| Space Type | Main Exit Capacity |
|---|---|
| Dance halls, discotheques, nightclubs, and festival seating | Two-thirds of the occupant load |
| Other assembly occupancies | One-half of the occupant load |
The main exit must provide the required fraction of the occupant load capacity. Where egress routes converge, the combined path must carry the combined required capacity of the converging routes (per the capacity-addition rules). The main exit requirement is in NFPA 101 §12.2.3.6 — verify against your adopted edition.
C. Egress Capacity Calculation
Under NFPA 101 §7.3.3, required width is the occupant load served multiplied by a capacity factor: typically 0.2 in. per person for level components (doors, corridors, aisles) and 0.3 in. per person for stairs .
Enhanced stairway capacity: For stairways wider than 44 inches, NFPA 101 §7.3.3.2 permits an enhanced capacity calculation using the formula:
C = 146.7 + (Wn – 44) / 0.218
where C is capacity in persons and Wn is stair width in inches. This formula is commonly used in assembly occupancies with wide exit stairs.
IBC note: Under the IBC (§1005.3), the factors drop to 0.15 in. for level components and 0.2 in. for stairs where the building has automatic sprinklers and an emergency voice/alarm communication system . This does not apply to Group H and I-2. This is an IBC provision—do not apply it under NFPA 101 unless your AHJ permits it.
Key point: Stairs need more width per person than level components because they restrict movement.
◆ Section 5: Aisle Design and Seating Arrangements
A. Seats Between Aisles
For rows served by aisles or doorways at both ends, the limit is 100 seats per row . Required clear width between rows increases by 0.3 in. for every seat over 14 .
For rows served at one end only, the width increases by 0.6 in. for every seat over 7.
Note on 30-ft limit: In the IBC, the 30-ft limit for aisle accessways served at one end applies to seating at tables (travel from any seat to a choice of two paths), not to rows of seats served at one end. Rows of seats served at one end are governed by the 0.6-in./seat-over-7 width increase instead. Verify the NFPA wording before applying the 30-ft limit as a blanket rule for one-end rows.
B. Aisle Width
Aisles must provide capacity for the persons in the catchment area they serve. Where aisles converge, the combined path must carry at least the combined required capacity of the converging aisles.
Minimum aisle widths for assembly occupancies:
| Aisle Configuration | Minimum Width |
|---|---|
| Stairs with seating on both sides | 48 in. (36 in. where aisle serves ≤50 seats) |
| Stairs with seating on one side | 36 in. |
| Level/ramped aisles with seating on both sides | 42 in. (36 in. where aisle serves ≤50 seats) |
| Level/ramped aisles with seating on one side | 36 in. |
| Between handrail/guardrail and seating | 20 in. where the aisle is subdivided by a handrail; 23 in. only where the aisle serves no more than five rows on one side |
Note: The 23 in. figure is conditional — it applies only where the aisle serves no more than five rows on one side. The IBC uses 23 in. for both cases.
C. Dead-End Aisles
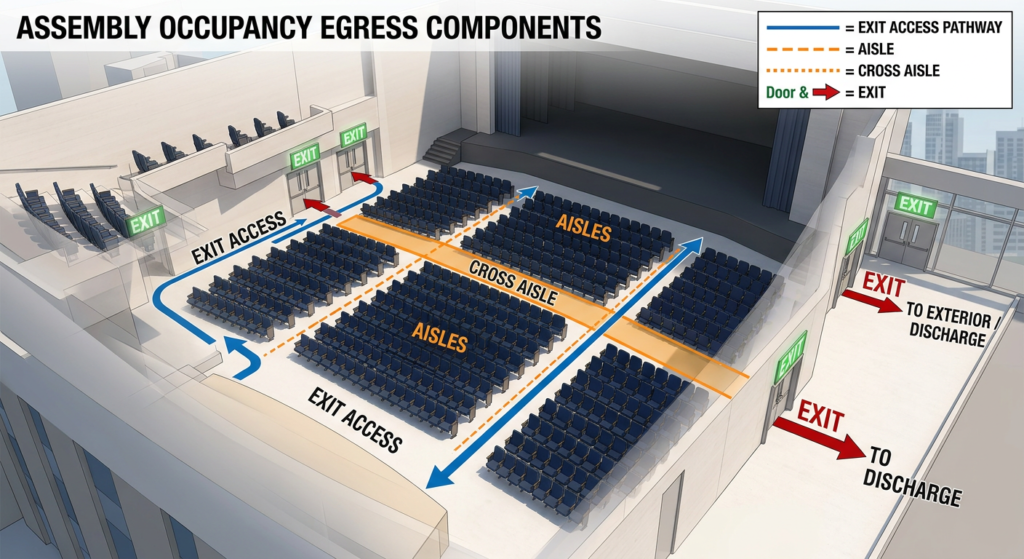
Each aisle must end at a cross aisle, foyer, doorway, vomitory, or concourse that has access to an exit.
| Condition | Maximum Dead-End Aisle |
|---|---|
| General | 20 ft |
| Seats not more than 24 seats from another aisle | Longer length may be permitted where seats beyond the 20-foot dead-end are not more than 24 seats from another aisle, measured along a row with a minimum clear aisle accessway width of 12 inches plus 0.6 inch for each additional seat above seven |
| Smoke-protected assembly seating | 21 rows |
| Smoke-protected seating, longer dead-end permitted | Where seats beyond the 21-row dead-end are not more than 40 seats from another aisle, measured along a row with a minimum clear aisle accessway width of 12 inches plus 0.3 inch for each additional seat above seven |
D. Aisle Accessway Width
For rows with 14 or fewer seats, the minimum clear aisle accessway width is 12 in. For seats with folding tablet arms, measure with the tablet arm in the usable (down) position. The stored position is only permitted where the arm self-returns by gravity when raised .
The required width shall be increased by 0.3 in. for every seat over 14 for aisles at both ends, and by 0.6 in. for every seat over 7 for aisles at one end only. The required width shall not exceed 22 inches .
E. Aisle Stairs, Ramps, and Handrails
In raked seating, aisles are often stepped or ramped. Check riser and tread uniformity, handrail requirements (including mid-aisle handrails in wide aisles), and ramp slopes against the code. Non-uniform risers in dark rooms are a common trip hazard during evacuation.
Key point: Aisle rules depend on the seating configuration and must be verified against the actual seating layout.
Pro Tip: Smoke-protected assembly seating earns reduced egress capacity and dead-end aisle allowances because an engineered smoke control system keeps smoke from reaching occupants during evacuation. A life safety evaluation complying with NFPA 101 is required for a facility utilizing the reduced width requirements for smoke-protected assembly seating .
◆ Section 6: Doors and Door Hardware
Door design matters at least as much as exit count, because doors are where a crowd compresses.
Door swing: Doors serving 50 or more occupants must swing in the direction of egress travel .
Panic hardware: Under the IBC, doors with a latch or lock serving Group A spaces with 50 or more people need panic hardware. NFPA 101 (2024 and earlier) uses 100 . The 2027 NFPA 101 edition reduces the threshold for new assembly occupancies to 50 occupants; existing assembly occupancies remain at 100 . The IBC panic hardware section has shifted: §1010.2.9 in 2021/2024; §1010.1.9.3 in older editions. Verify the citation against your adopted edition.
Locking: Main entrance doors may be permitted to be key-locked only under narrow conditions, and no additional locking devices may defeat the panic hardware . Delayed-egress and sensor-release locks have tight conditions.
Door width and capacity: Door leaf width must support the calculated capacity. Verify the effect of door swing into the egress path.
Revolving doors and turnstiles: These are not counted as required exits unless the code’s conditions are met, and a side-hinged swinging door must be adjacent.
Pro Tip: Many assembly fire tragedies involved locked or blocked exits. Make “doors unlocked and unobstructed during occupancy” a written operating rule.
◆ Section 7: Illumination, Exit Signs, and Marking
Means of egress illumination: Required during occupancy. Assembly spaces often dim the house lights, so provide illumination on a separate circuit that returns to full level on alarm or power loss .
Emergency lighting: Typically 90 minutes of backup (NFPA 101 §7.9). Initial illumination averages about 1 foot-candle along the egress path, with a lower minimum at any single point.
Exit signs: Required to be visible from the seating area and from main egress paths, with directional signs where the exit is not obvious .
Aisle and step lighting: Aisle stairs and ramps in dark rooms typically need aisle-edge or step lighting.
Photoluminescent path marking: May supplement but not replace required lighting and signs.
◆ Section 8: Travel Distance and Common Path of Travel
A. Travel Distance
For assembly occupancies, travel distance is 200 ft, or 250 ft where the building is protected throughout by an approved automatic sprinkler system . For smoke-protected and open-air assembly seating, the travel distance limit is generally longer — open-air assembly seating may permit up to 400 ft . Verify the specific allowance in your adopted edition.
B. Common Path of Travel
| Condition | Common Path Limit |
|---|---|
| Serving more than 50 occupants | 20 ft |
| Serving fewer than 50 occupants | 75 ft |
| Smoke-protected or open-air assembly seating (IBC) | 50 ft |
C. Dead-End Corridors
Dead-end corridors in assembly occupancies are limited to 20 ft .
Key point: These limits are tighter than for business occupancies. For comparison, a sprinklered business occupancy allows 300 ft of travel and a 100 ft common path .
Pro Tip: The 250 ft sprinklered limit assumes the sprinkler system meets NFPA 13. Confirm coverage, particularly in stage areas, concealed spaces, and tenant fit-outs.
◆ Section 9: Fixed Seating Requirements
A. Secured vs. Unsecured Seating
Seating for more than 200 persons is generally required to be securely fastened to the floor, with limited exceptions such as seats fastened together in groups. Rules for unsecured seating vary by edition—verify against yours.
B. Seat Spacing
Clear width between rows is measured from the back of the row ahead to the nearest projection of the row behind, and it varies with the seats per row and whether aisles serve one or both ends.
Key point: Seats that can shift under crowd pressure can block aisles. Fastening or grouping prevents that.
◆ Section 10: Occupant Load Posting, Crowd Management, and Festival Seating
Posted occupant load: Assembly rooms generally must display a sign near the main exit showing the maximum permitted occupant load. The sign should be permanent and legible.
Crowd managers: NFPA 101 requires trained crowd managers for assembly occupancies over 1,000 persons, at a ratio of about 1 per 250 occupants. They are responsible for the evacuation plan and for keeping exits clear.
Festival seating: Standing, unreserved crowds present higher risk, and extra measures apply (additional crowd managers, barriers, higher main-exit capacity), particularly for larger loads.
Management plans: Emergency action plans, announcements, staff training, and drills are part of the egress system. A well-designed building still fails if staff cannot direct an orderly exit.
◆ Section 11: Fire Protection and Alarm Triggers
Egress design assumes the fire protection systems work.
Sprinklers: New assembly occupancies are generally sprinklered above a threshold of about 300 persons, with additional triggers by use (for example nightclubs and some stage areas). Verify under NFPA 101 and the IBC.
Fire alarm and voice communication: Alarm and voice evacuation requirements scale with occupant load. Voice systems matter because a recorded or live instruction directs a crowd more effectively than a horn.
Smoke control: Required for smoke-protected assembly seating and many atria or large-volume spaces.
◆ Section 12: Accessible Means of Egress and Wheelchair Spaces
Wheelchair spaces must be provided in assembly seating and dispersed through the seating area as required by accessibility standards.
Each wheelchair space needs an accessible route to an accessible exit.
Provide accessible means of egress through areas of refuge, exit stairs with evacuation provisions, or evacuation elevators, as required by the IBC and NFPA 101.
Include a plan for assisting people who cannot use stairs, because assembly spaces often sit above or below the level of exit discharge.
◆ Section 13: Life Safety Evaluation for Large Venues
NFPA 101 requires a life safety evaluation for the largest assembly occupancies, notably those with an occupant load over 6,000 . Other conditions, such as certain festival seating or special-effects arrangements, can also trigger one, so verify the full list in your edition.
The evaluation covers:
-
Building systems: detection, alarm, suppression, smoke control
-
Facility management: emergency plans, staff training, drills
-
Emergency procedures: evacuation, relocation, shelter-in-place
-
Crowd management: control of movement during emergencies
Pro Tip: For existing buildings, the AHJ may establish a maximum occupant load based on actual egress capacity. Facility management must ensure it is not exceeded .
◆ Section 14: Existing Assembly Occupancies (Chapter 13)
Existing assemblies follow NFPA 101 Chapter 13, which is generally less demanding than Chapter 12 for some features but still enforces core limits on exits, capacity, and travel distance. Key points:
-
The same occupant load factors apply.
-
Some new-construction features (such as certain door hardware and construction type requirements) may be relaxed.
-
A change of use or a new assembly space inside an existing building often triggers the new-construction requirements.
-
Alterations and renovations must not reduce existing egress capacity.
-
Existing assembly occupancies retain the 100-occupant panic hardware threshold under the 2027 edition .
◆ Section 15: Temporary Seating and Bleachers
Grandstands, folding seating, and bleachers have their own standards (such as ICC 300), including guard heights, aisle spacing, and inspection frequency. Temporary events such as tents, stages, and festivals require their own egress plan and AHJ permits.
◆ Section 16: Design Checklist
| Item | Status | Notes |
|---|---|---|
| Occupancy classification confirmed | ☐ | Assembly (50+ occupants) |
| Assembly subcategory identified | ☐ | Fixed, without fixed, smoke-protected, open-air |
| Occupant load calculated | ☐ | NFPA 101 Table 7.3.1.2 and IBC table; use the more restrictive |
| Single-exit exception checked | ☐ | ≤49 occupants with ≤75 ft common path (IBC) |
| Number of exits verified | ☐ | ≤500: 2; 501–1,000: 3; >1,000: 4 |
| Main entrance/exit capacity verified | ☐ | One-half; two-thirds for dance halls/festival seating |
| Egress capacity calculated | ☐ | NFPA: 0.2 level / 0.3 stairs; IBC reduced: 0.15 / 0.2 with conditions |
| Enhanced stairway capacity (if applicable) | ☐ | Formula C = 146.7 + (Wn – 44) / 0.218 for stairs >44 in. |
| Seats between aisles verified | ☐ | Max 100 per row with aisles at both ends |
| Aisle accessway width verified | ☐ | Min 12 in.; max 22 in.; increases for additional seats; measure with tablet arm down |
| Handrail/seating clearance verified | ☐ | 20 in. where aisle subdivided; 23 in. only if ≤5 rows on one side |
| Dead-end aisles verified | ☐ | 20 ft; 24-seat exception; 21 rows for smoke-protected; 40-seat exception |
| Travel distance verified | ☐ | 200 ft; 250 ft sprinklered; longer for smoke-protected/open-air |
| Common path verified | ☐ | 20 ft (>50); 75 ft (<50); 50 ft for smoke-protected/open-air (IBC) |
| Door swing and hardware verified | ☐ | Swing with egress at 50+; panic hardware threshold per edition |
| Emergency lighting and exit signs verified | ☐ | 90 min; signs visible from seating |
| Fixed seating fastened or grouped | ☐ | Per edition |
| Occupant load sign posted | ☐ | Near main exit |
| Crowd managers planned | ☐ | >1,000 occupants |
| Sprinkler, alarm, voice systems verified | ☐ | Thresholds per code |
| Wheelchair spaces and accessible egress | ☐ | Dispersed; accessible route and egress |
| Life safety evaluation (if required) | ☐ | >6,000 and smoke-protected reduced-width triggers |
◆ Section 17: Common Mistakes and How to Avoid Them
| Mistake | Why It’s a Problem | How to Fix |
|---|---|---|
| Wrong occupant load factor | Space treated as business instead of assembly | Use the factor for how the space is used |
| Too few exits | High loads need 3–4 exits | Verify per NFPA 101 §7.4.1.2 |
| Assuming two exits for a small space | Single exit is permitted for ≤49 with ≤75 ft common path | Verify the single-exit exception |
| Undersized main exit | Must provide the required fraction of the load | Verify capacity under the adopted code |
| Mixing NFPA and IBC capacity factors | The reduced 0.15/0.2 factors are IBC-only | Apply factors from the code being enforced |
| Aisle width too small | Aisles must serve their catchment area | Calculate capacity per §7.3.3 |
| Dead-end aisles too long | Limits are strict | 20 ft general; 21 rows if smoke-protected |
| Missing smoke-protected 40-seat exception | Design may be unnecessarily restrictive | Verify 40-seat allowance |
| Measuring tablet arms in stored position | Default is usable position | Measure with arm down unless self-returning |
| Applying 30-ft limit to one-end rows | 30-ft limit applies to tables in IBC | Verify NFPA wording |
| Unsecured seating | Seats shift and block aisles | Fasten or group seating |
| Panic hardware threshold assumed | NFPA 101 and the IBC differ | Verify the adopted code and edition |
| Locked or blocked exits | Leading cause of assembly egress failures | Written operating rule and staff training |
| Occupant load exceeded | Calculated load is a maximum | Post the load, assign crowd managers |
| No life safety evaluation for a large venue | Required above thresholds | Conduct the evaluation |
◆ Section 18: Conclusion
Assembly occupancies combine density, unfamiliarity, and rapid crowd movement, so their egress requirements are stricter than for most other occupancies. Good design starts with the right occupant load and extends through doors, lighting, seating, protection systems, and day-to-day management.
Key Takeaways:
-
Assembly occupancy is generally 50+ persons gathering for entertainment, eating, drinking, or deliberation .
-
Occupant load factors depend on how the space is used.
-
Exits: ≤500: 2; 501–1,000: 3; >1,000: 4. Single exit permitted for ≤49 occupants with ≤75 ft common path (IBC).
-
Main exit: must provide one-half of the load, or two-thirds for dance halls and festival seating.
-
NFPA capacity factors are 0.2 (level) and 0.3 (stairs); the IBC reduced factors are 0.15 and 0.2 with sprinklers and voice alarm .
-
Max 100 seats per row with aisles at both ends; min 12 in. accessway for 14 or fewer seats; measure tablet arms in usable (down) position.
-
Handrail to seating: 20 in. where aisle is subdivided by handrail; 23 in. only where aisle serves ≤5 rows on one side .
-
Dead-end aisles: 20 ft general; 24-seat exception; 21 rows for smoke-protected seating; 40-seat exception for smoke-protected .
-
Travel distance: 200 ft; 250 ft sprinklered. Common path: 20 ft (>50) or 75 ft (<50); 50 ft for smoke-protected/open-air (IBC).
-
Doors serving 50+ swing in the direction of egress. Panic hardware thresholds differ between the IBC (50) and NFPA 101 (100 in 2024 and earlier; 50 for new assembly occupancies in 2027) .
-
Post the occupant load, and provide crowd managers above 1,000 occupants.
-
Fixed seating must be fastened or grouped.
-
A life safety evaluation is required for very large venues and for smoke-protected assembly seating using reduced width requirements .
Take Action Today:
-
Confirm the assembly classification and subcategory.
-
Calculate the occupant load under both NFPA 101 and the IBC.
-
Verify the number of exits and main exit capacity — including the single-exit exception.
-
Check capacity factors against the code actually enforced.
-
Review aisle layout, dead ends, and travel distance.
-
Inspect doors, hardware, lighting, and exit signs.
-
Confirm sprinkler, alarm, and voice systems.
-
Post the occupant load and train crowd managers.
-
Verify the panic hardware threshold in your adopted edition.
-
Conduct a life safety evaluation if the load exceeds the trigger or if smoke-protected reduced widths are used.
Continue Reading from Our Series:
-
Related guide: How to Design Fire Safety for Assembly Occupancies (Article 94)
-
Learn more: How to Determine Occupant Load (NFPA 101 Table 7.3.1.2) (Article 34)
-
Read more: How to Know How Many Exits Are Required (NFPA 101 Table 7.4) (Article 35)