IMPORTANT DISCLAIMER: This guide references NFPA 101, Life Safety Code (Chapter 14 for New Educational Occupancies; Chapter 15 for Existing Educational Occupancies; Chapter 7 for Means of Egress; Table 7.3.1.2 for occupant load factors); the International Building Code (IBC), Chapter 10 (Means of Egress), Section 305 (Group E), and Section 903.2.3 (sprinklers in Group E); and the International Fire Code (IFC), §907.3.1.3 for existing Group E fire alarm provisions. These codes vary by edition and are frequently amended by state and local jurisdictions. NFPA 101 editions include 2018, 2021, 2024, and 2027 (current). The most recent published edition is NFPA 101 (2027), but AHJ-adopted editions commonly lag behind by one or more cycles. Section numbers for educational egress requirements shift between editions — verify specific requirements against your AHJ-adopted edition. Local amendments and the edition adopted by your Authority Having Jurisdiction (AHJ) always control. This guide is a starting point only. Always verify the specific requirements applicable to your project with your local AHJ.
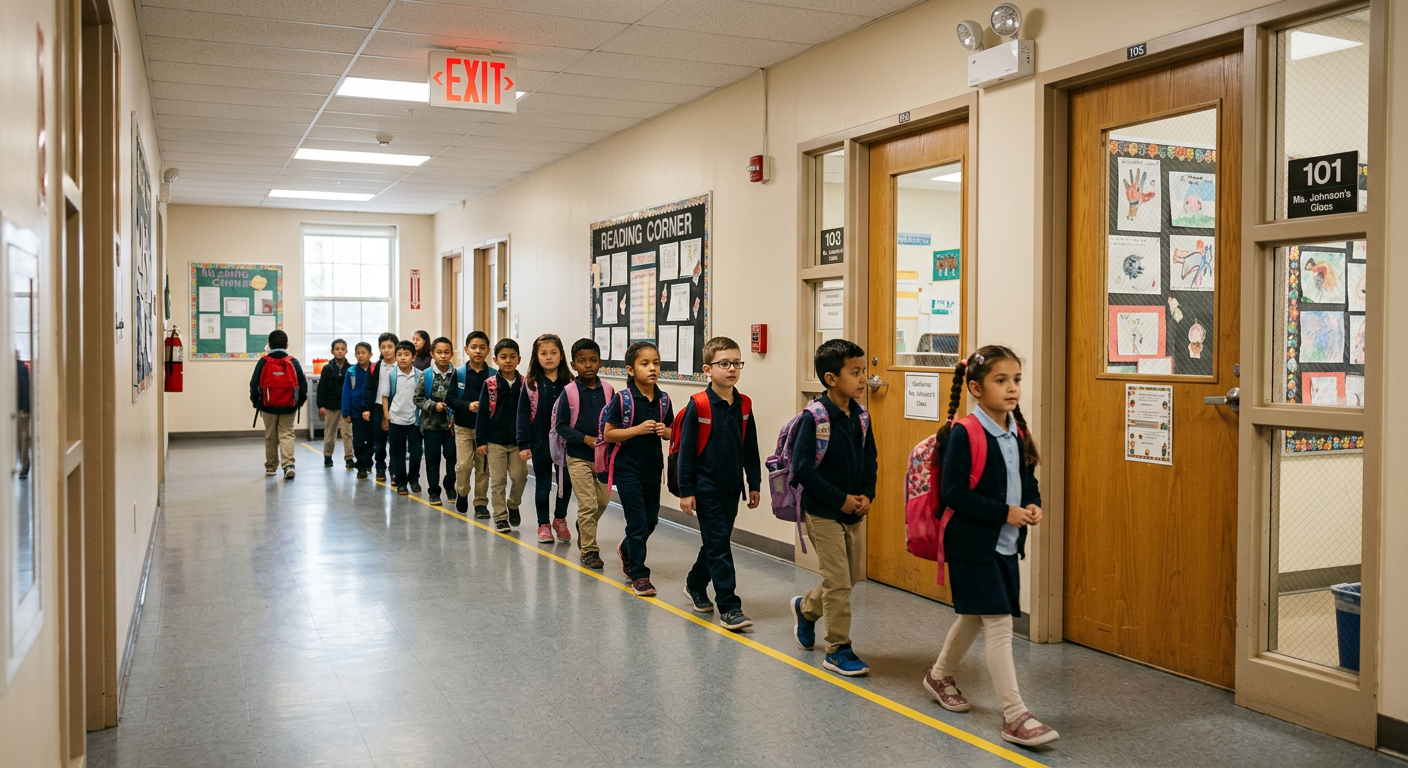
Educational occupancies present unique egress challenges because of the high occupant load of children, the need for supervision during evacuation, and the special requirements for different age groups. A school with 500 students has an occupant load that rivals a large assembly space—but the occupants are children who may not be able to evacuate without assistance and who require direction from staff.
NFPA 101 Chapters 14 and 15 govern new and existing educational occupancies. These chapters address the specific needs of schools, colleges, and universities, with additional provisions for day-care occupancies in Chapters 16 and 17.
This article covers the key egress requirements for educational occupancies under NFPA 101, with a focus on the requirements that distinguish schools from other occupancy types.
◆ Section 1: What Counts as an Educational Occupancy
An educational occupancy is a building or portion of a building used for educational purposes through the twelfth grade by six or more persons for four or more hours per day or more than 12 hours per week . This includes academies, kindergartens, and schools.
A. Colleges and Universities
Instruction beyond the twelfth grade is not an educational occupancy under NFPA 101. Classrooms in colleges and universities are generally classified as business occupancies, while their other spaces (dormitories, assembly halls, labs, libraries) are classified by use. In the IBC, college and university classrooms with fewer than 50 occupants are likewise Group B . Confirm how your AHJ classifies post-secondary buildings before applying Chapter 14.
B. The Six-Person Threshold
The threshold for educational occupancy is six or more persons . This is distinct from the assembly occupancy threshold of 50 persons. Even a small private school or tutoring center can trigger educational provisions.
C. Day-Care vs. Educational
Day-care is regulated separately, and the two codes draw the line differently:
| Code | Day-Care Trigger | Chapters / Group |
|---|---|---|
| NFPA 101 | Four or more clients under 13 years old, less than 24 hours per day | Chapters 16/17 (day-care occupancy) |
| IBC | More than five children older than 2½ years | Group E (§305.2) |
| IBC | More than five children 2½ years or younger | Group I-4 (institutional) |
Key point: In the IBC, the age of the children decides between Group E and Group I-4, because children 2½ or younger cannot evacuate without assistance. NFPA 101 uses a different threshold (four or more clients) and applies the 30-month (2½-year) age within the day-care chapters, mainly for location and protection requirements.
Key Article: Article 87 — How to Design Fire Safety for Educational Occupancies
Pro Tip: Programs that care for school-age children before and after school in a public or private school building are not required to meet day-care provisions but shall meet educational occupancy requirements.
◆ Section 2: Occupant Load Factors for Educational Uses
Occupant load factors are chosen based on how the space is used, not the occupancy classification. NFPA 101 Table 7.3.1.2 provides the following factors for educational uses:
| Educational Use | Occupant Load Factor | Area Basis |
|---|---|---|
| Classrooms | 20 sq ft per person | Net |
| Vocational areas, laboratories, and shops | 50 sq ft per person | Net |
| Library reading rooms | 50 sq ft per person | Net |
| Library stack areas | 100 sq ft per person | Gross |
| Day care (where applicable) | 35 sq ft per person | Net |
Key point: The classroom factor of 20 sq ft per person is relatively dense compared to business occupancies (100 sq ft per person). This reflects the concentration of students in classrooms and drives egress requirements.
Key Article: Article 34 — How to Determine Occupant Load (NFPA 101 Table 7.3.1.2)
Pro Tip: Assembly spaces within educational occupancies—auditoriums, cafeterias, and gymnasiums—are calculated using assembly occupancy factors, not educational factors. The stricter assembly requirements may then apply to those spaces. Where auditorium and gymnasium egress lead through corridors or stairways also serving as egress for other parts of the building, the egress capacity shall be sufficient to allow simultaneous egress from auditorium and classroom sections .
◆ Section 3: Egress Capacity and Number of Exits
A. Number of Exits
Educational occupancies must have not less than two separate exits provided on every story and accessible from every part of every story and mezzanine . This is a blanket requirement — there is no occupant-load-based reduction for educational occupancies.
Exception: A single exit is permitted at educational occupancies under the following conditions :
-
The room or space served by the single exit shall not exceed 1,000 square feet in area and shall not have an occupant load greater than 50 persons.
-
The exit door shall open directly to the outside or to an acceptable exterior way of exit access.
-
Common path of travel shall not exceed the limitations prescribed for new educational occupancies.
Key point: Two exits is the minimum, not a cap. The general Chapter 7 rules still apply: 501–1,000 occupants require 3 exits; more than 1,000 require 4 exits. Large schools with gymnasiums, cafeterias, or auditoriums frequently reach the three-exit threshold on the ground floor.
B. Exit Capacity
Exit width is sized from the occupant load served. Typical Chapter 7 factors are 0.3 in. per person on stairs and 0.2 in. per person for level components (doors, corridors, ramps).
NFPA 101 sprinklered reduction: In buildings protected throughout by an approved automatic sprinkler system, and equipped with an emergency voice/alarm communication system, the required capacity may be reduced to 0.2 in. per person on stairs and 0.15 in. per person for level components .
IBC note: The IBC (§1005.3) uses the same reduced factors where the building has automatic sprinklers and an emergency voice/alarm communication system.
Key point: Exit capacity is checked at each stage of the path, and exits are not allowed to narrow in the direction of travel.
C. Corridor Width
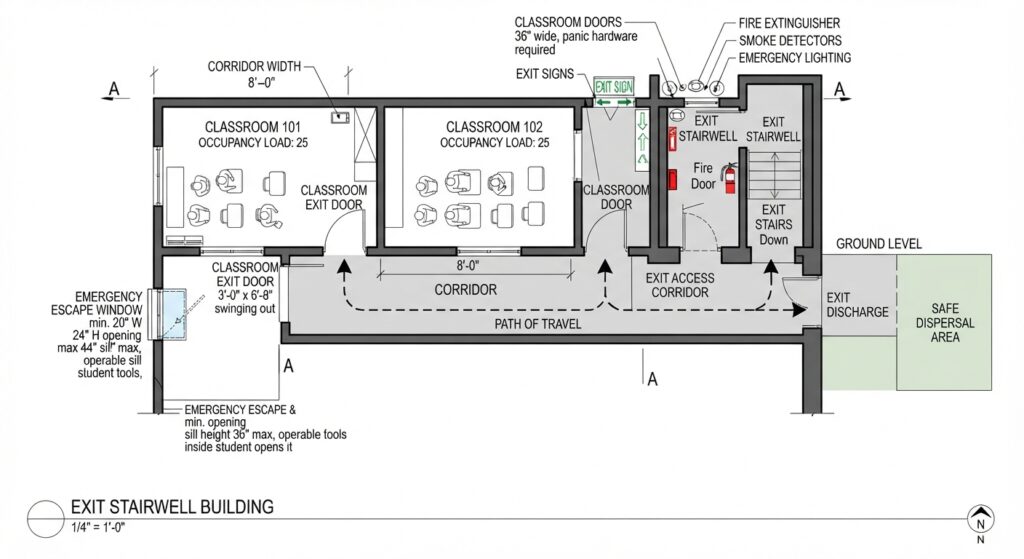
Exit access corridors in educational occupancies must not have less than six feet (72 inches) of clear width . This is significantly wider than the minimum corridor width for many other occupancies and reflects the need for two-way traffic flow of students and staff.
The IBC (Table 1020.3) requires 72 inches for Group E corridors serving an occupant load of 100 or more, and 44 inches generally.
Key point: Measure clear width after lockers, drinking fountains, and door swings are accounted for.
D. Classroom Exits
Every classroom and space normally subject to student occupancy, except in fully sprinklered buildings, shall have:
-
At least one window or door to the exterior operable from the inside without tools
-
At least one door opening directly to the exterior OR a protected interior means of egress of an estimated one-half (½) hour rating
The exception applies in fully sprinklered buildings.
Pro Tip: In nonsprinklered buildings, each room exceeding 250 square feet used for student activities must have an emergency window or exterior exit door.
◆ Section 4: Travel Distance, Common Path, and Dead Ends
A. Travel Distance
For educational occupancies, the travel distance to reach an exit must not exceed :
| Condition | Maximum Travel Distance (NFPA 101) | Maximum Travel Distance (IBC) |
|---|---|---|
| Nonsprinklered building | 150 feet | 200 feet |
| Fully sprinklered building | 200 feet | 250 feet |
Key point: The NFPA 101 limits are more restrictive than the IBC. Design to the stricter code or the one your AHJ enforces.
B. Common Path of Travel
| Condition | NFPA 101 | IBC |
|---|---|---|
| Nonsprinklered building | 75 feet | 75 feet |
| Fully sprinklered building | 100 feet | 75 feet (no sprinkler increase) |
Key point: The IBC caps common path of travel for Group E at 75 feet with no sprinkler increase. NFPA 101 allows the more lenient 100 feet in sprinklered buildings. This is one of the few metrics where NFPA 101 is less restrictive than the IBC.
C. Dead-End Corridors
Corridors shall be arranged so that each end leads to an exit and shall be without pockets or dead ends more than 20 feet in length . In sprinklered buildings, the IBC permits dead-end corridors up to 50 feet .
Key Article: Article 37 — Travel Distance Limits by Occupancy Type (NFPA 101 Table 7.6)
Pro Tip: For open plan schools, extra surveillance is required to ensure that exit paths are maintained clear of obstruction and are obvious .
◆ Section 5: Exit Separation, Door Swing, and Special Age-Group Requirements
A. Exit Separation (Remoteness)
Where two or more exits are required, they must be arranged so that if one exit is blocked by fire or smoke, the other exit remains available. NFPA 101 §7.5.1.3 requires exits to be remote from each other, meaning that the distance between them must be at least one-half the length of the maximum overall diagonal dimension of the building or area to be served .
Sprinklered exception: Where the building is protected throughout by an approved automatic sprinkler system, the required separation distance may be reduced to one-third of the maximum overall diagonal .
Key point: Exit remoteness is a critical design element. Two exits that are too close together effectively function as one exit if a fire occurs between them.
B. Door Swing Direction
Doors serving an occupant load of 50 or more persons must swing in the direction of egress travel . Doors serving fewer than 50 persons may swing against the direction of egress travel.
Key point: The door swing requirement ensures that a crowd can push through the door without it swinging into them.
C. Location of Classrooms by Grade Level
| Grade Level | Required Location |
|---|---|
| Pre-school, kindergarten, and first grade | Must be located on the level of exit discharge |
| Second grade | Must not be located more than one story above the level of exit discharge |
Key point: Younger children must be located closer to the level of exit discharge because they require more assistance during evacuation.
D. Emergency Escape Windows
Emergency escape windows must meet specific dimensions :
| Dimension | Requirement |
|---|---|
| Clear opening width | Minimum 20 inches |
| Clear opening height | Minimum 24 inches |
| Clear opening area | Minimum 5.7 square feet |
| Maximum sill height | No more than 44 inches from the floor |
Key point: Emergency escape windows provide a secondary means of egress from classrooms when the primary path is blocked by fire or smoke.
E. Below the Level of Exit Discharge
Where student occupancy exists below the level of exit discharge, every portion of that floor must be protected throughout by an approved automatic sprinkler system . Where no student occupancy exists below the level of exit discharge, those floors must be separated from the rest of the building by 1-hour fire-resistance-rated construction or protected throughout by sprinklers.
◆ Section 6: Exit Signs, Emergency Lighting, and Accessibility
These Chapter 7 requirements are easy to overlook in school projects:
-
Exit signs (§7.10) are required at exits and where the direction of travel is not obvious.
-
Emergency lighting (§7.9) must provide illumination along the egress path, including corridors, stairs, and exit discharge, for at least 1.5 hours.
-
Means of egress illumination (§7.8) must be continuous when the building is occupied, which includes evening classes and community events in school buildings.
-
Accessible means of egress — Students, staff, and visitors with mobility disabilities must have an accessible route to an exit or area of refuge. Plan accessible egress from upper floors early (areas of refuge, elevators, or horizontal exits).
Key Article: Article 122 — Areas of Refuge and Stairwell Reentry
◆ Section 7: Corridor Protection and Vertical Openings
Corridors serving classrooms generally need fire-rated separation. The typical requirement is 1-hour rated corridor walls with 20-minute rated doors, subject to exceptions for:
-
Classrooms that all have direct exterior exits
-
Fully sprinklered buildings with smoke-resisting corridor walls
The IBC (Table 1020.2) requires a 1-hour corridor rating in Group E only where the corridor serves more than 30 occupants and the building is not sprinklered.
Vertical openings: Stairs and other vertical openings are enclosed — generally 1 hour for up to three stories and 2 hours for four or more stories, with limited exceptions. Open stairs through floors used by students are heavily restricted.
Hazardous areas: Boiler rooms, laundry rooms, maintenance shops, chemical storage rooms, and some lab storage areas require separation or sprinkler protection (§14.3.2 and §8.7).
Interior finish: Flame-spread classifications are most restrictive in exits, then corridors, then rooms (§14.3.3).
Key Article: Article 45 — Occupancy Separation Requirements (NFPA 101 Table 6.1.14.4.1)
◆ Section 8: Fire Alarm, Notification, and Sprinklers
A. Fire Alarm System
Educational occupancies shall be provided with a fire alarm system in accordance with NFPA 101 Section 9.6 .
Exception: The fire alarm requirement does not apply to buildings meeting all of the following :
-
Area not exceeding 1,000 square feet
-
Contains a single classroom
-
Located not less than 30 feet from another building
Note: The IFC uses a 50-foot distance for the existing Group E fire alarm exception (IFC §907.3.1.3). The NFPA 101 threshold for new construction is 30 feet.
B. Sprinkler Requirements
NFPA 101 §14.3.5.1 requires sprinkler protection throughout all new educational buildings exceeding 1,000 square feet .
Exceptions (§14.3.5.2):
-
Buildings protected throughout by sprinklers (already compliant)
-
Rooms with direct exterior doors
-
Relocatable buildings ≤1,000 sq ft with a single classroom ≥30 ft from other buildings
IBC §903.2.3 has its own triggers, including:
-
Educational occupancy fire areas exceeding 12,000 sq ft
-
Fire areas below the level of exit discharge
-
Occupant load thresholds
Always check the adopted edition and local amendments, because many jurisdictions require sprinklers in all new schools.
Key point: Sprinklers also drive the travel distance (150 vs. 200 ft), emergency window requirement, and corridor rating, so the sprinkler decision shapes the whole egress design.
◆ Section 9: Emergency Egress and Relocation Drills
Schools face some of the most demanding drill requirements of any occupancy.
| Requirement | Specification |
|---|---|
| Frequency | Not less than one drill every month the facility is in session |
| Deferral | Permitted in severe weather climates, provided at least four drills are conducted before deferral |
| First 30 days | One additional drill within the first 30 days of operation |
| Participation | All occupants of the building |
| Training substitution | Emergency egress training programs may be substituted for up to four of the required monthly drills |
Beyond fire drills: State education departments and the IFC (§405) set their own drill counts and timing for schools, and many also require lockdown, shelter-in-place, and severe-weather drills. These requirements vary widely, so confirm the state and local rules for your project.
Pro Tip: Document every drill (date, time, evacuation duration, issues found). Records are routinely requested during fire marshal inspections.
◆ Section 10: Inspection, Furnishings, and Housekeeping
A. Daily Inspection
Principals, teachers, or staff have a required duty to inspect all exit facilities daily to ensure that all stairways, doors, and other exits are in proper condition . Particular attention should be given to:
-
Keeping all doors unlocked
-
Keeping doors that protect paths of egress closed and not blocked open
-
Keeping outside stairs and fire escape stairs free from obstructions
B. Furnishings and Decorations
Draperies, curtains, and other furnishings must meet flame propagation performance criteria.
Artwork and teaching materials attached to walls :
-
In nonsprinklered buildings: shall not exceed 20 percent of wall area
-
In sprinklered buildings: shall not exceed 50 percent of wall area
C. Storage in Corridors
Clothing and personal effects shall not be stored in corridors, unless :
-
Corridors are protected by automatic sprinklers, or
-
Corridor areas are protected by smoke detection, or
-
Storage is in metal lockers and the required egress width is maintained
Key point: Corridors must be kept clear of obstructions. The daily inspection requirement places responsibility on school staff to maintain egress paths.
◆ Section 11: Special Situations
A. Assembly Spaces in Schools
Auditoriums, gyms, and cafeterias are assembly spaces and may require separate exits, panic hardware, and exit capacity based on assembly occupant loads. Community use after hours can change the occupancy and occupant load.
Key Article: Article 127 — Egress Requirements for Assembly Occupancies
B. Portable and Modular Classrooms
These need their own exit paths, ramps or stairs, and exit discharge, and they must be considered when they are added to existing sites. Check IBC Chapter 31 and local rules.
C. Existing Schools (Chapter 15)
Existing buildings follow NFPA 101 Chapter 15, which can allow certain existing conditions but still requires safe egress. Always check Chapter 15 and local rules for renovations, because alterations may trigger upgrades.
D. Additions and Mixed Use
Schools that share a building with other occupancies (churches, community centers, day-care) need separation and a combined egress analysis.
◆ Section 12: Design Checklist for Educational Occupancy Egress
| Item | Status | Notes |
|---|---|---|
| Occupancy classification confirmed | ☐ | Through 12th grade; 6+ persons, 4+ hrs/day or 12+ hrs/week; post-secondary is business |
| Day-care/age group classification confirmed | ☐ | NFPA 101 Ch. 16/17 vs. IBC Group E vs. I-4 |
| Occupant load calculated | ☐ | Classrooms 20 net sq ft/person; assembly spaces by assembly factors |
| Number of exits verified | ☐ | 2 minimum; 3 for 501–1,000; 4 for over 1,000 |
| Single-exit exception checked | ☐ | ≤1,000 sq ft and ≤50 occupants, with direct exterior exit |
| Exit capacity checked | ☐ | 0.3 in./person stairs; 0.2 in./person level; sprinklered: 0.2/0.15 |
| Exit separation (remoteness) verified | ☐ | One-half diagonal; one-third if sprinklered |
| Door swing direction verified | ☐ | Outward for occupant load ≥50 |
| Corridor width verified | ☐ | 6 ft (NFPA 101); IBC 72 in. for 100+ occupants |
| Classroom exits verified | ☐ | Direct exterior exit or code-compliant corridor |
| Travel distance verified | ☐ | NFPA 101: 150/200 ft; IBC: 200/250 ft |
| Common path and dead ends verified | ☐ | Common path 75/100 ft (NFPA); 75 ft (IBC); dead ends 20 ft (50 ft sprinklered) |
| Corridor and vertical-opening protection verified | ☐ | 1-hour walls/20-min doors; vertical openings 1–2 hours |
| Grade-level location verified | ☐ | Pre-K, K, 1st on level of exit discharge |
| Emergency escape windows verified | ☐ | 20 in. × 24 in.; 5.7 sq ft; sill ≤44 in. |
| Door hardware and lockdown locks verified | ☐ | Panic hardware at 100 (NFPA 101) or 50 (IBC) |
| Exit signs and emergency lighting verified | ☐ | §7.8, §7.9, §7.10 |
| Accessible means of egress verified | ☐ | Areas of refuge or elevators |
| Fire alarm and sprinklers verified | ☐ | NFPA 101 §9.6 and §14.3.5; IBC §903.2.3 |
| Drills scheduled | ☐ | Monthly when in session; plus state/local drills |
| Daily inspection procedures established | ☐ | Staff duty |
| Furnishings and corridor storage verified | ☐ | Wall-covering limits; lockers |
◆ Section 13: Common Mistakes and How to Avoid Them
| Mistake | Why It’s a Problem | How to Fix |
|---|---|---|
| Applying educational rules to college classrooms | Post-12th-grade instruction is usually business | Confirm classification with the AHJ |
| Confusing educational and day-care thresholds | NFPA 101 and the IBC use different triggers | Check each code separately |
| Assuming two exits is always sufficient | 501+ occupants require 3 exits; 1,000+ require 4 | Calculate occupant load per story |
| Exits too close together | Two exits function as one if not remote | Verify one-half diagonal (one-third sprinklered) |
| Inward-swinging doors at high occupant loads | Crowd cannot push through | Doors serving 50+ must swing outward |
| Narrow corridors | NFPA 101 6 ft; IBC 72 in. for 100+ | Measure clear width |
| Using the wrong travel distance | NFPA 101 and IBC limits differ | Design to the stricter limit |
| Assuming NFPA is stricter on common path | IBC caps at 75 ft with no sprinkler increase | Verify both codes |
| Missing emergency escape windows | Required in nonsprinklered buildings | Verify window dimensions and exceptions |
| Barricade devices and unapproved lockdown hardware | Block egress | Use code-compliant classroom locks |
| Inadequate drill frequency or records | Monthly drills required | Schedule and document drills |
| Corridor obstructions and excess wall paper | Block egress and add fuel | Daily inspection and housekeeping |
| No sprinkler protection below grade | Student occupancy below grade requires sprinklers | Verify sprinkler coverage |
| Treating the gym or cafeteria as a classroom | Assembly factors and rules apply | Use the right occupant load factor |
| Ignoring accessibility | Students with disabilities need accessible egress | Plan areas of refuge or elevators early |
◆ Section 14: Conclusion
Educational occupancies combine a high occupant load, young occupants, and a reliance on staff direction, which is why the egress rules are among the most detailed in the Life Safety Code. Most failures in practice come from a handful of issues: misclassifying the building, undersizing exits and corridors, overlooking sprinkler-driven allowances, and degrading egress through security hardware, storage, and decorations after the building opens.
Key Takeaways:
-
Educational occupancy threshold is 6+ persons through grade 12, for 4+ hours/day or 12+ hours/week .
-
Age group determines classification in the IBC: >2½ years = Group E; ≤2½ years = Group I-4 .
-
Classroom occupant load factor is 20 net sq ft per person.
-
Minimum two exits are required on every story .
-
Exit separation: one-half diagonal; one-third if sprinklered .
-
Door swing: outward for occupant load ≥50 .
-
Corridor width minimum is 6 feet (NFPA 101); IBC requires 72 in. for 100+ occupants.
-
Travel distance: NFPA 101: 150 ft nonsprinklered, 200 ft sprinklered; IBC allows 200/250 ft .
-
Common path: NFPA 101: 75 ft nonsprinklered, 100 ft sprinklered; IBC caps at 75 ft with no sprinkler increase .
-
Dead-end corridors: 20 ft maximum; IBC permits 50 ft in sprinklered buildings .
-
Pre-K, kindergarten, and 1st grade must be on the level of exit discharge.
-
Emergency escape windows required in nonsprinklered buildings for rooms exceeding 250 sq ft .
-
Panic hardware: NFPA 101 requires at 100 occupants; IBC requires at 50 .
-
Sprinklers: NFPA 101 §14.3.5.1 requires protection throughout all new educational buildings exceeding 1,000 sq ft with narrow exceptions .
-
Monthly egress drills required when facility is in session .
-
Daily inspection of exits is a staff duty .
-
Student occupancy below grade requires sprinkler protection .
Take Action Today:
-
Confirm the educational occupancy classification and age group.
-
Calculate occupant loads using the correct factors.
-
Verify the number of exits, exit separation, and corridor widths.
-
Check door swing direction and hardware, including classroom security locks.
-
Verify travel distance, common path, and dead-end limits against both codes.
-
Confirm grade-level location requirements and below-grade protection.
-
Verify exit signs, emergency lighting, and accessible egress.
-
Schedule and document monthly drills.
-
Establish daily inspection procedures.
-
Review corridor storage and decoration limits.
Continue Reading from Our Series:
-
Related guide: How to Design Fire Safety for Educational Occupancies (Article 87)
-
Learn more: How to Determine Occupant Load (NFPA 101 Table 7.3.1.2) (Article 34)
-
Read more: How to Know How Many Exits Are Required (NFPA 101 Table 7.4) (Article 35)