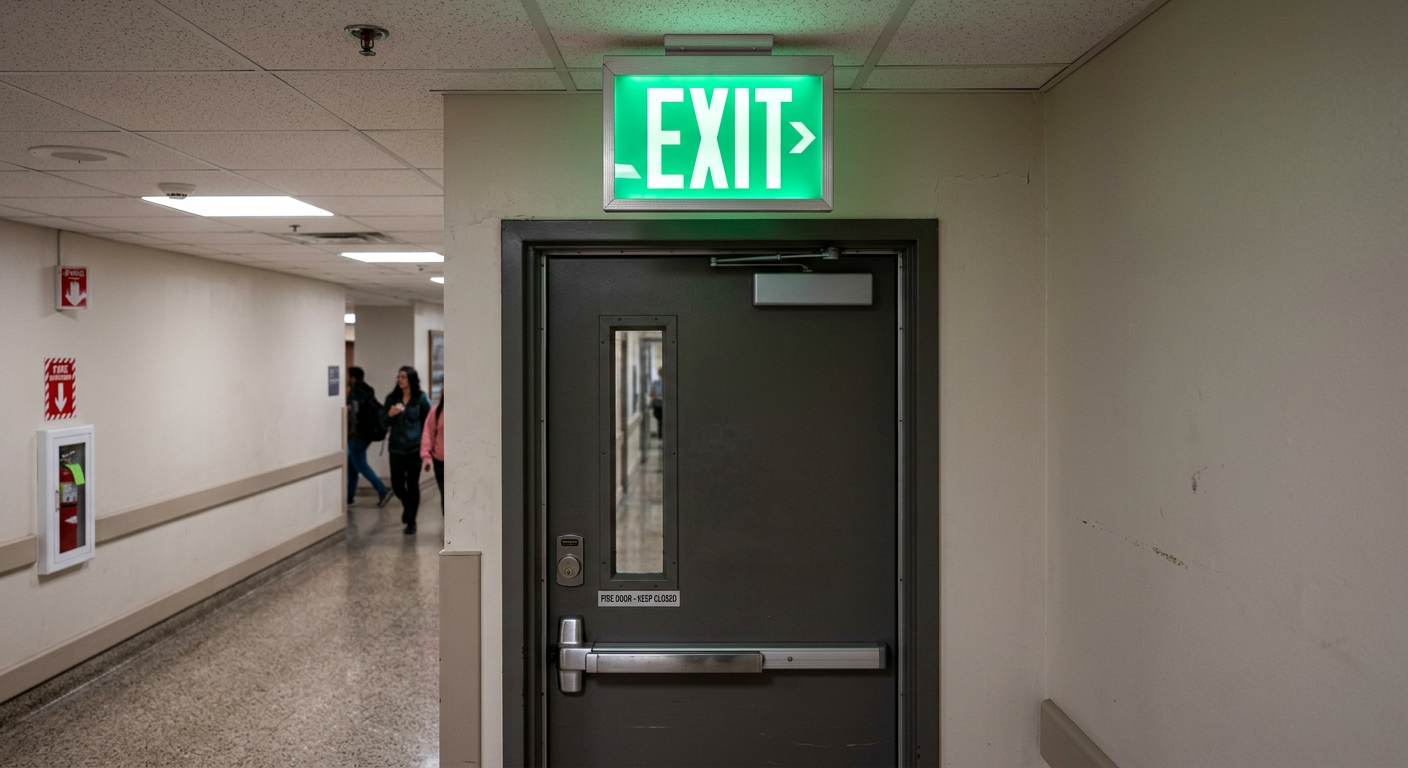
In a fire or power outage, visibility is survival. Emergency lighting and exit signs are critical components of a commercial building’s life safety system, guiding occupants to safety when it matters most.
NFPA 101, the Life Safety Code, and NFPA 72, the National Fire Alarm and Signaling Code, set strict requirements for:
-
Emergency lighting (illumination levels, duration, and testing).
-
Exit signs (placement, illumination, and visibility).
This guide provides a comprehensive overview of these requirements.

Section 1: Emergency Lighting Requirements (NFPA 101, 7.9)
Emergency lighting ensures that occupants can see the path of egress during a power outage or fire event.
When Is Emergency Lighting Required?
Emergency lighting is required in all occupancies except One & Two Family Dwellings (NFPA 101, xx.2.9 and 7.9).
| Occupancy Type | Requirement | Code Reference |
|---|---|---|
| Ambulatory | Required | 20.2.9.1, 7.9 |
| Assembly | Required | 12.2.9.1, 7.9 |
| Business | Required if: 2+ stories, 50+ occupants above/below exit discharge, or 300+ total occupants | 38.2.9.1, 7.9 |
| Educational | Required | 14.2.9, 7.9 |
| Healthcare | Required | 18.2.9, 7.9 |
| Hotels & Dormitories | Required (except if guest rooms have direct exit to outside) | 28.2.9, 7.9 |
| Apartments | Required if > 12 dwelling units or > 3 stories | 30.2.9, 7.9 |
| Mercantile | Required for Class A and Class B | 36.2.9, 7.9 |
| Storage | Required (except spaces occupied only during daylight) | 42.2.9, 7.9 |
| Industrial | Required | 40.2.9 |
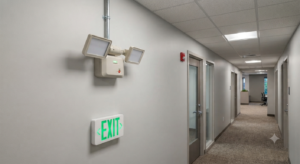
Section 2: Illumination Levels (NFPA 101, 7.9.2)
Emergency lighting must provide specific illumination levels.
| Requirement | Details |
|---|---|
| Minimum Illumination | 1 foot-candle (10.8 lux) average, measured along the path of egress at floor level. |
| Minimum at Any Point | 0.1 foot-candle (1.1 lux) at any point along the path of egress. |
| Duration | Must remain illuminated for at least 90 minutes after power failure. |
| Automatic Activation | Must activate automatically when normal power fails. |
Pro Tip: For stairs, the minimum illumination is at least 10 foot-candles (108 lux) measured at the walking surfaces.
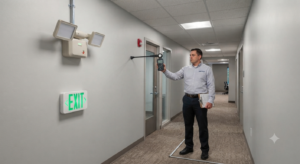
Section 3: Exit Sign Requirements (NFPA 101, 7.10)
Exit signs are required to clearly mark the path of egress.
| Requirement | Details | Code Reference |
|---|---|---|
| Location | At every exit door, exit access doorway, and along the path of egress where the direction of travel is not obvious. | NFPA 101, 7.10.3 |
| Visibility | Must be clearly visible from any direction of approach. | NFPA 101, 7.10.2 |
| Illumination | Must be illuminated at all times (internally or externally). | NFPA 101, 7.10.4 |
| Lettering | The word “EXIT” must be in red or green letters (per local jurisdiction), at least 150 mm (6 in) high with a stroke of not less than 20 mm. | NFPA 101, 7.10.2 |
| Background | High contrast between letters and background. | NFPA 101, 7.10.2 |
| Emergency Power | Must be connected to emergency power (battery backup or generator). | NFPA 101, 7.10.6 |
| Maximum Viewing Distance | 30 m (100 ft). | NFPA 101, A.7.10.2 |
| Luminance | Not less than 5 foot-candles (50 lux) on the face of the sign. | NFPA 101, 7.10.5 |
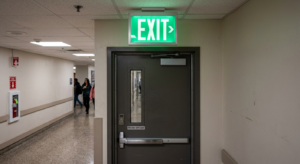
Section 4: Exit Sign Placement
Exit signs must be placed strategically to guide occupants to safety.
| Location | Requirement |
|---|---|
| Exit Doors | A sign must be mounted above or directly adjacent to every exit door. |
| Exit Access | Signs must be placed at every change in direction along the egress path. |
| Corridors | If the path is long, additional signs should be placed to indicate the direction of travel. |
| High-Occupancy Areas | Additional signs may be required in assembly occupancies (theaters, arenas) to manage crowd flow. |
Pro Tip: Conduct a “walk-through” of your building from the perspective of a visitor. If you cannot immediately see an exit sign at every decision point, you need more signs.
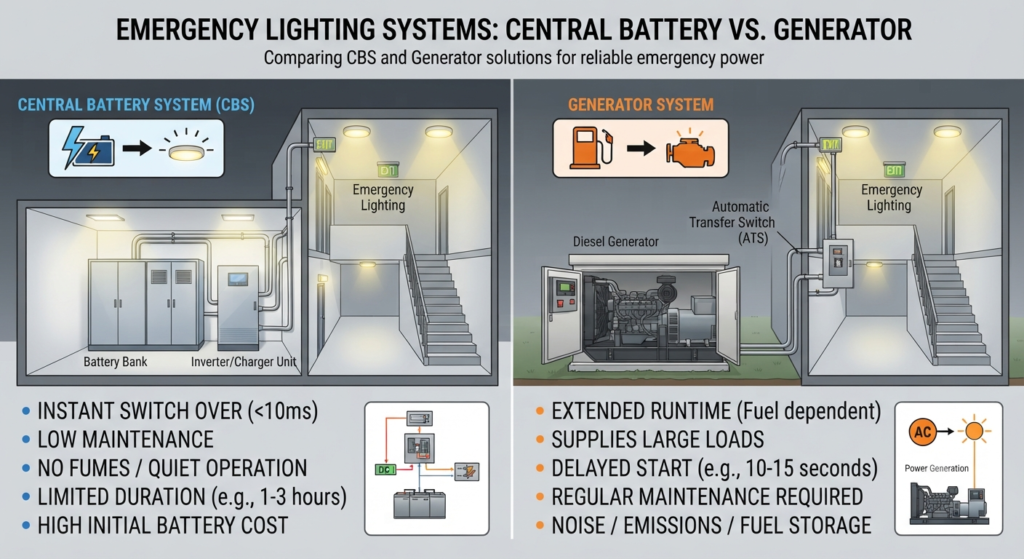
Section 5: Types of Emergency Lighting Systems
| System | Description | Best Use |
|---|---|---|
| Unit Equipment (Battery Packs) | Individual fixtures with self-contained battery backup. | Small to medium commercial buildings. |
| Generator Systems | Central generator powers all emergency lights during an outage. | Large commercial buildings, hospitals, high-rises. |
| Central Inverter Systems | Central battery system provides backup to multiple fixtures. | Larger buildings where generator is not feasible. |
Pro Tip: For small buildings, battery-powered unit equipment is the most cost-effective solution. For large buildings, a generator system provides longer runtime and greater reliability.
Section 6: Testing and Maintenance Requirements (NFPA 101, 7.9.3)
Both exit signs and emergency lighting must be regularly tested to ensure they function properly.
| System | Test | Frequency | Procedure |
|---|---|---|---|
| Emergency Lights | Visual Inspection | Monthly | Check lights are on, clean, and not blocked. |
| Emergency Lights | Functional Test | Monthly | Press test button or switch to battery power. Ensure lights illuminate. |
| Emergency Lights | Full Duration Test | Annually | Simulate power failure for 90 minutes. Ensure lights stay on. |
| Exit Signs | Visual Inspection | Monthly | Check signs are illuminated, clean, and unobstructed. |
| Exit Signs | Battery Test | Annually | Test battery backup (if equipped) for 90 minutes. |
Documentation: All tests must be recorded and retained for inspection by authorities. NFPA 101 requires records for at least 3 years.
Section 7: Exceptions to Exit Sign Requirements
Exit signs are not required in the following situations (NFPA 101, 7.10.2):
| Exception | Condition |
|---|---|
| Occupant Load ≤ 50 | Exit signs are not required in rooms or buildings with an occupant load of 50 or less. |
| Dwelling Units | Not required in dwelling units in Group R, Division 1 Occupancies. |
| Main Exterior Exit Doors | Where approved, the main exterior exit doors are obviously and clearly identifiable as exits. |
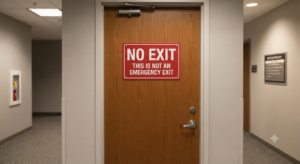
Section 8: “No Exit” Signs (NFPA 101, 7.10.2.1)
Any door, passage, or stairway that is not an exit but is located or arranged so that it is likely to be mistaken for an exit shall be identified by a sign that reads: “NO EXIT.”
Section 9: Common Mistakes and How to Avoid Them
| Mistake | Why It’s a Problem | How to Fix |
|---|---|---|
| Blocked or obstructed exit signs | Occupants cannot see the path of egress. | Keep area around exit signs clear at all times. |
| Dead or missing batteries | Emergency lights fail during power outages. | Replace batteries annually or as recommended. |
| Insufficient illumination | Path of egress is not visible in an emergency. | Verify proper illumination levels; add additional emergency lights as needed. |
| Missing documentation | Inspectors cannot verify compliance. | Maintain inspection logs. |
| Exit signs not connected to emergency power | Exit signs may fail during a power outage. | Verify connection to battery backup or generator. |
| No “NO EXIT” signs | Occupants may enter non-exit areas. | Install “NO EXIT” signs on all non-exit doors. |
Conclusion
Emergency lighting and exit signs are non-negotiable life-safety features in commercial buildings. They ensure that occupants can safely evacuate during a fire or power outage.
Take Action Today:
-
Inspect all exit signs to ensure they are illuminated, visible, and unobstructed.
-
Test emergency lights using the monthly and annual test procedures.
-
Replace dead batteries immediately.
-
Maintain inspection logs to demonstrate compliance.
-
Install “NO EXIT” signs on all non-exit doors.
Continue Reading from Our NFPA 101 Series:
-
Read more about: Egress Door Locking vs. Access-Controlled Egress
-
Learn more: Corridor, Door, and Stair Width Requirements
-
Related guide: NFPA 101 Means of Exit Requirements