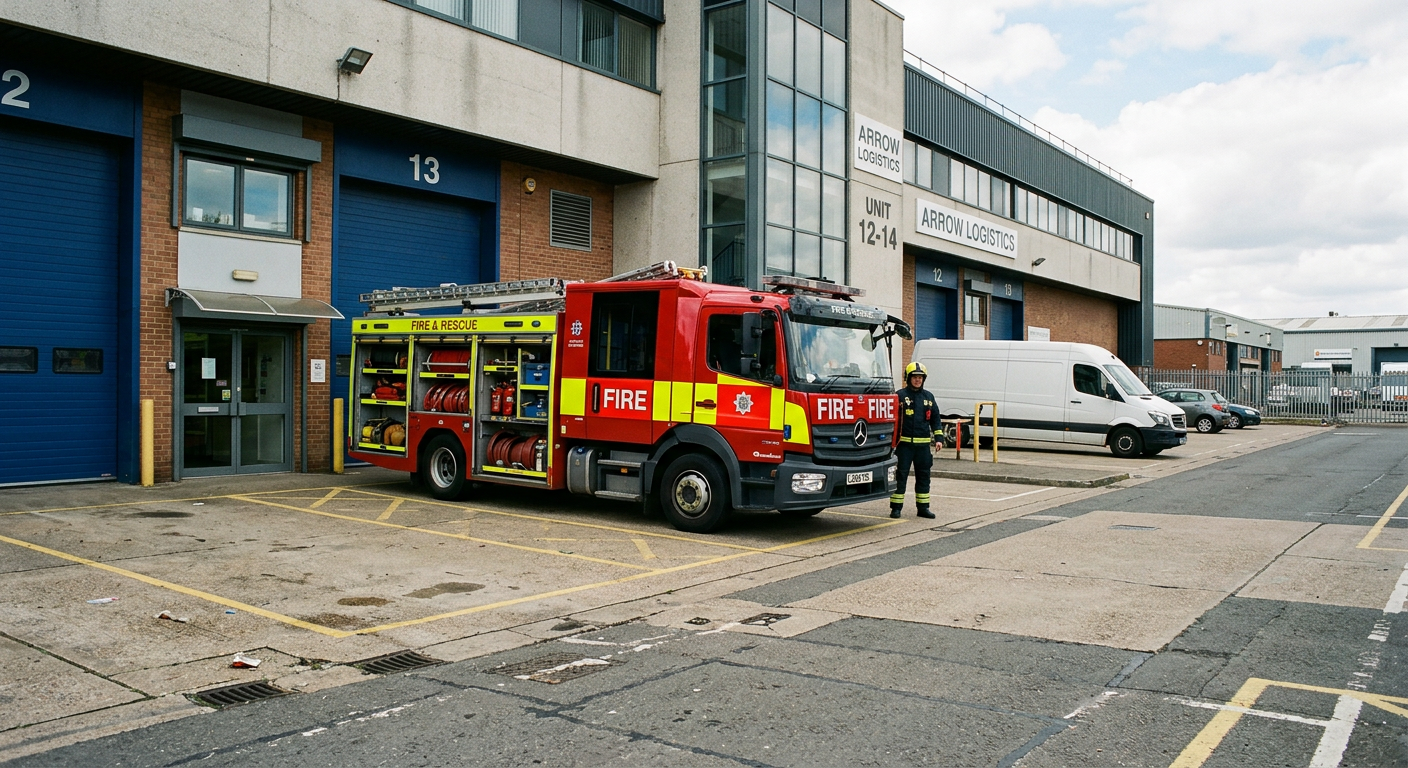
Fire engine access and hardstanding are critical components of a building’s fire safety infrastructure. They ensure that firefighting appliances can get close enough to a building to deploy hoses effectively, access fire hydrants, and connect to fire department connections.
This guide covers the essential requirements for fire engine access roads and hardstanding areas, based on the QCDD Technical Requirements Guide 2024, the International Fire Code, and NFPA standards.
A note on jurisdiction: Sections 1–4 below present the requirements of the QCDD (Qatar Civil Defence Department) Technical Requirements Guide 2024, in metric units. Sections 5–6 present the separate model-code requirements of the U.S.-based International Fire Code (IFC) and NFPA 1, in imperial units. These are two distinct regulatory frameworks with different numeric thresholds — for example, QCDD requires a 4.0 m (13.1 ft) wide access road, while the IFC requires 20 ft (6.1 m). Do not mix figures between the two systems. Confirm with your local Authority Having Jurisdiction (AHJ) which framework — or local amendment of either — actually applies to your project.
Section 1: Fire Engine Access Roads
A fire engine access road is the route a fire apparatus drives to reach a building or facility. The following requirements are based on the QCDD Technical Requirements Guide 2024.
General Requirements:
| Requirement | Details |
|---|---|
| Width | Minimum clear width of 4.0 m. |
| Height | Minimum unobstructed vertical clearance of 4.5 m. |
| Load Capacity | Designed to withstand the stationary load of a 60-ton fire appliance. |
| Turning Radius | Adequate to permit fire apparatus to negotiate any turns. |
Dead-End Access Roads:
Dead-end fire department access roads in excess of 46 m in length shall be provided with approved provisions for the fire apparatus to turn around. Approved turnaround options include:
| Turnaround Type | Description |
|---|---|
| T-Turn | A T-shaped turnaround with each leg at least 60 ft long and 20 ft wide. |
| Cul-de-Sac | At least 90 ft in diameter. |
| Y-Turn | A Y-shaped turnaround. |
Pro Tip: For buildings three stories or more, the inside turning radius should be a minimum of 35 ft and the outside turning radius 50 ft.
Section 2: Fire Engine Hardstanding Areas
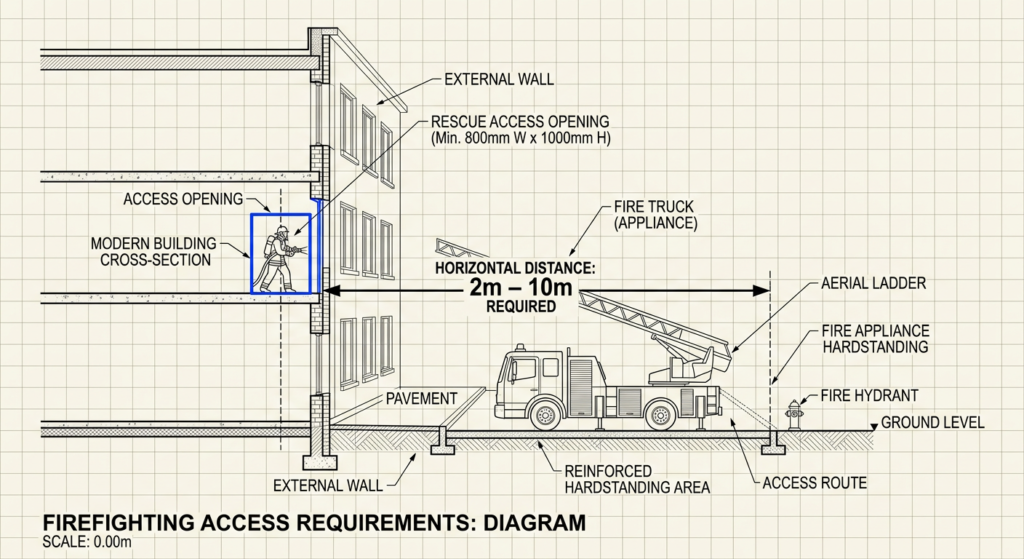
A hardstanding is a paved area where a fire engine can park to deploy hoses, access fire hydrants, and connect to fire department connections.
A. Minimum Dimensions
| Requirement | Details |
|---|---|
| Minimum Size | 6 m x 15 m (longer side parallel to the building facade). |
| Location | Nearer edge shall not be less than 2 m or more than 10 m from the center of the access opening. |
| Gradient | Level and paved; if on an incline, the gradient shall not exceed 1:15. |
| Load Capacity | Must withstand the stationary load of a 60-ton fire appliance under QCDD; other jurisdictions set their own figure (e.g., Singapore’s Fire Code specifies 44 tonnes). |
| Distance to Hydrant | Every part of the hardstanding and/or access road shall be within 50 m of a fire hydrant. |
B. Relationship to Access Opening
The hardstanding shall be positioned so that its nearer edge is not less than 2 m or not more than 10 m from the center position of the access opening, measured horizontally. Access openings shall be provided along the external wall of the building fronting the hardstanding to provide access for firefighting and rescue operations.
Section 3: Hardstanding Requirements by Building Type
The QCDD Technical Requirements Guide 2024 specifies different hardstanding requirements based on building type and height.
A. Residential Buildings
| Building Type | Hardstanding Requirement |
|---|---|
| Bungalow, Semi-Detached, Terrace Houses | Not required. |
| Landed Residential with Shared Facilities | Access road required; maximum travel distance from fire engine to any point on the project plan area: 60 m. |
| Residential > 10 m Habitable Height | Required; hardstanding shall be within 18 m of the breeching inlet. |
| Residential ≤ 10 m Habitable Height | Access road must be within 60 m of every point on the projected plan area. |
B. Institutional, Office, Shop, and Places of Public Resort
| Building Height | Hardstanding Requirement |
|---|---|
| ≤ 10 m | Not required if access road is within 45 m of every point on the projected plan area. |
| > 10 m | Required; length based on gross floor area of the largest floor. |
C. Industrial and Storage Buildings
| Building Type | Hardstanding Requirement |
|---|---|
| Factory/Industrial | Required regardless of habitable height; length based on gross cubic volume of the building. |
| Storage/Warehouse | Required regardless of habitable height; length based on gross cubic volume of the building. |
Pro Tip: The length of hardstanding required is expressed as a fraction of the building perimeter. For example, for institutional buildings with a gross floor area of 2,000–4,000 m², the hardstanding must cover 1/4 of the perimeter.
Section 4: Overhead Clearance Requirements
Overhead structures or building projections over fire engine access roads or hardstanding areas are subject to specific requirements.
| Requirement | Details |
|---|---|
| Vertical Clearance | At least 4.5 m. |
| Width of Overhead Structure | Not more than 10 m. |
| Separation Distance | Adjacent overhead structures shall be at least 20 m apart. |
| End-Stretch Length | At least 20 m with no overhead structure. |
Pro Tip: If these overhead clearance requirements cannot be met, consider alternative fire protection measures, such as additional sprinkler protection or early warning systems.
Section 5: International Standards (IFC and NFPA)
The International Fire Code (IFC) and NFPA 1 provide model requirements for fire apparatus access roads, which are adopted by many jurisdictions.
IFC Requirements:
| Requirement | Details |
|---|---|
| Width | Not less than 20 ft (6.1 m). |
| Vertical Clearance | Not less than 13 ft 6 in (4.1 m). |
| Load Capacity | Designed to withstand the imposed load of fire apparatus. |
| Surface | All-weather surface. |
| Turning Radius | Adequate to permit fire apparatus to negotiate turns. |
| Dead-Ends | Not greater than 150 ft (46 m) without approved turnarounds. |
| Grades | Not exceed 10% (approved by AHJ). |
NFPA 1 Requirements:
| Requirement | Details |
|---|---|
| Access to Exterior Door | Access road must be within 50 ft (15 m) of at least one exterior door. |
| Sprinklered Buildings | Access distance may be extended to 450 ft (137 m) where NFPA 13 sprinklers are installed. |
| Multiple Access Roads | Required for buildings > 30 ft or > 62,000 sq ft. |
Pro Tip: The model codes are minimum requirements. Local jurisdictions may have stricter standards, so always check with the local Authority Having Jurisdiction (AHJ).
Section 6: Aerial Apparatus Access
Buildings or portions of buildings exceeding 30 ft (9.1 m) or three stories in height require additional access for aerial apparatus.
| Requirement | Details |
|---|---|
| Width | Minimum unobstructed width of 26 ft (7.9 m). |
| Multiple Access | At least two means of fire apparatus access for buildings exceeding 30 ft or three stories. |
| Turnarounds | Adequate provisions for fire apparatus to turn around. |
Section 7: Common Mistakes and How to Avoid Them
| Mistake | Why It’s a Problem | How to Fix |
|---|---|---|
| Insufficient width | Fire apparatus cannot access the building. | Ensure access roads are at least 4 m (20 ft) wide. |
| Inadequate vertical clearance | Fire apparatus cannot pass under overhead structures. | Ensure at least 4.5 m (13 ft 6 in) clearance. |
| Hardstanding too far from access opening | Firefighters cannot reach the building. | Ensure hardstanding is within 2–10 m of the access opening. |
| Hardstanding too far from hydrant | Insufficient water supply. | Ensure every part of the hardstanding is within 50 m of a hydrant. |
| No all-weather surface | Access road becomes impassable in wet conditions. | Provide an all-weather surface. |
| Dead-end without turnaround | Fire apparatus cannot turn around. | Provide approved turnaround provisions for dead-ends > 46 m. |
Section 8: Design Checklist
Use this checklist to verify fire engine access and hardstanding provisions in your building design:
| Item | Status |
|---|---|
| Access Road Width (≥ 4 m) | ☐ |
| Access Road Height (≥ 4.5 m) | ☐ |
| Access Road Load Capacity (60-ton) | ☐ |
| Hardstanding Dimensions (6 m x 15 m) | ☐ |
| Hardstanding Distance to Access Opening (2–10 m) | ☐ |
| Hardstanding Distance to Hydrant (≤ 50 m) | ☐ |
| Hardstanding Gradient (≤ 1:15) | ☐ |
| Overhead Clearance (≥ 4.5 m) | ☐ |
| Dead-End Turnarounds (if > 46 m) | ☐ |
| Aerial Apparatus Access (if > 3 stories) | ☐ |
Conclusion
Fire engine access and hardstanding are essential for effective firefighting operations. By following the QCDD, IFC, and NFPA requirements, you can ensure that fire apparatus can reach your building and that firefighters have the space they need to operate safely.
Take Action Today:
- Check your building’s access road for width, height, and load capacity.
- Verify hardstanding dimensions and distance to the access opening.
- Ensure hardstanding is within 50 m of a fire hydrant.
- Consult with your local AHJ for specific requirements in your jurisdiction.
References & Notes
[1] Qatar Civil Defence Department (QCDD), Technical Requirements Guide, 2024 Edition — fire engine access road and hardstanding provisions (Sections 1–4).
[2] International Fire Code (IFC), Section 503 — Fire Apparatus Access Roads; Appendix D — Fire Apparatus Access Roads (aerial apparatus access, dead-end turnaround tables).
[3] NFPA 1, Fire Code, Chapter 18 — Fire Department Access and Water Supply, Section 18.2 — Fire Department Access.
Note: Figures for exact access distances, sprinklered-building extensions, and dead-end turnaround dimensions vary by code edition and local amendment. Always confirm current requirements with your local AHJ before finalizing a design.
Continue Reading from Our Series:
- Read more about: How to Conduct a Fire Risk Assessment
- Learn more: Understanding Smoke Control Systems
- Related guide: The Ultimate Guide to Commercial Building Safety