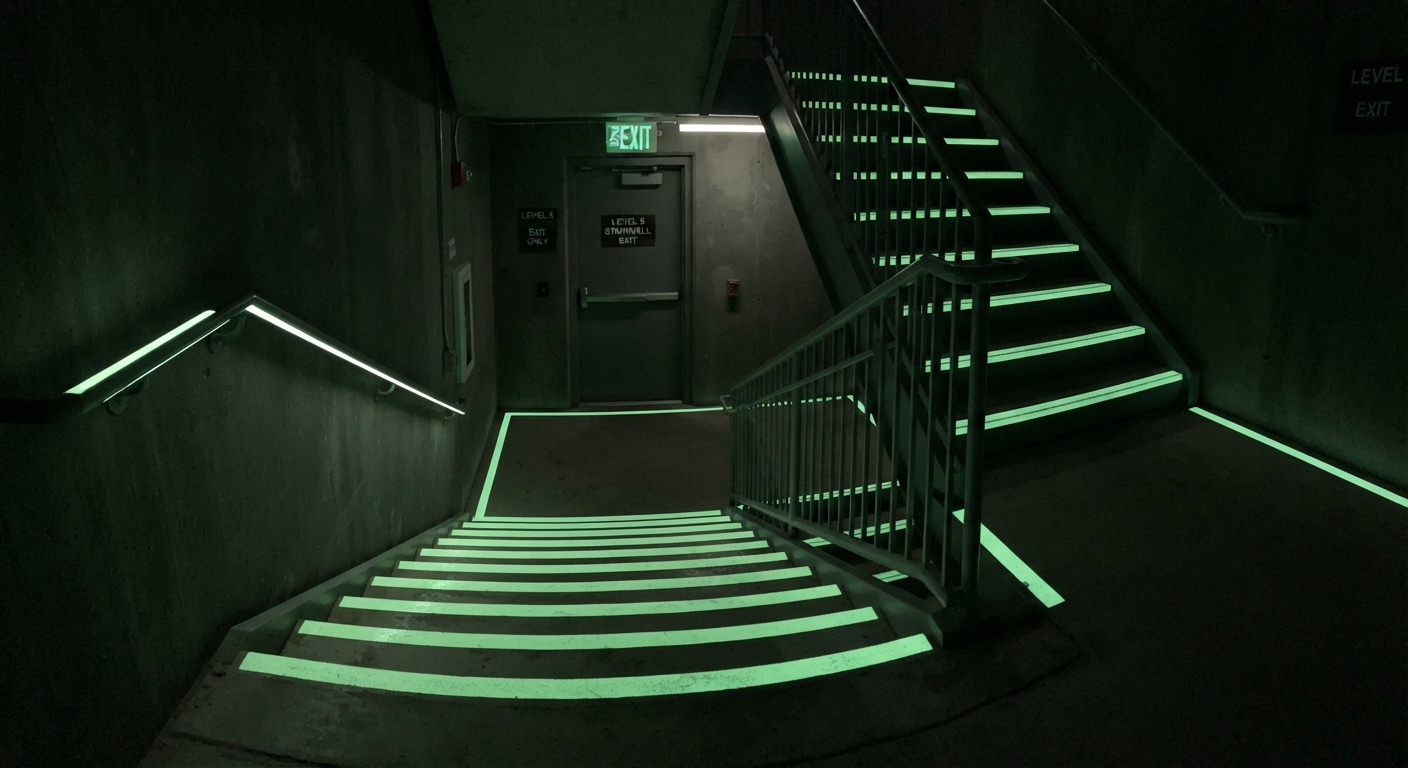
IMPORTANT DISCLAIMER: This guide references NFPA 101, Life Safety Code (2024 edition unless otherwise noted: §7.2.2.5.5 on Exit Stair Path Markings; §7.2.2.5.5.10 on Materials; §7.2.2.5.5.11 on Exit Stair Illumination; §7.10.4 on Power Source; §7.10.1.7 on Floor Proximity Egress Path Marking); the International Building Code (IBC), Section 1025 (Luminous Egress Path Markings) and Section 1008 (Means of Egress Illumination — §1006 in the 2012 edition and earlier); the International Fire Code (IFC), Appendix O (Egress Path Markings for Existing Buildings) — formerly §1104.25 in earlier IFC editions, applicable only where adopted by the jurisdiction; UL 1994, Standard for Luminous Egress Path Marking Systems; and ASTM E2072 (Specification for Photoluminescent Safety Markings) and ASTM E2073 (Test Method for Photopic Luminance). NFPA 101 (2027) is the current edition; NFPA 101 (2024) remains widely adopted . Section numbers in this article are cited to the 2024 edition unless otherwise noted — verify against your AHJ-adopted edition. IBC Section 1025 (2015 and later) was formerly Section 1024 (2009/2012). Local amendments and the edition adopted by your Authority Having Jurisdiction (AHJ) always control. This guide is a starting point only. Always verify the specific requirements applicable to your project with your local AHJ.
Photoluminescent (PL) egress markings are a passive, non-electrical means of marking egress paths when normal lighting fails. They absorb ambient light during normal building operations and emit a visible glow when the light source is removed. They do not replace emergency lighting—they supplement it, providing low-location guidance that is less affected by smoke, because smoke accumulates overhead.
These systems are required in certain high-rise buildings under the IBC, and are used in occupancies regulated by NFPA 101 through its occupancy chapters where specifically required . They are governed by UL 1994 for product listing and by IBC §1025 and NFPA 101 §7.2.2.5.5 for installation requirements.
This article covers when PL markings are required, how they perform, where they are installed, and what inspectors look for.
◆ Section 1: Why Photoluminescent Markings Are Different
Photoluminescent markings operate on principles that differ from both emergency lighting and exit signs.
| Factor | Photoluminescent Markings | Emergency Lighting | Exit Signs |
|---|---|---|---|
| Power source | None (passive) | Electrical (battery or generator) | Electrical, self-luminous, or photoluminescent |
| Activation | Absorbs ambient light; glows when light removed | Activates on power loss | Illuminated or self-luminous |
| Location | Low-level (floor, stair nosing, handrail) | Overhead | Overhead (above exit) |
| Purpose | Delineate egress path | Illuminate egress path | Identify exits |
| Maintenance | Visual inspection; no wiring or batteries | Inspection and testing required per NFPA 101 | Inspection and testing required per NFPA 101 |
Key point: PL markings do not replace emergency lighting or exit signs. They supplement them, providing a continuous visual path that remains visible when overhead lighting is compromised.
Pro Tip: The charging light source for PL markings need not be part of the emergency lighting system, but it must be active at all times of building occupancy. NFPA 101 §7.2.2.5.5.11 (2024) states that lighting used to charge photoluminescent materials shall not be controlled by motion sensors . This can conflict with energy code stairwell lighting controls—coordinate early with the AHJ.
◆ Section 2: When Photoluminescent Markings Are Required
PL markings are required by the IBC in specific building types and by NFPA 101 through its occupancy chapters.
A. High-Rise Buildings Under the IBC
IBC Section 1025 requires luminous egress path markings in interior exit stairways, interior exit ramps, and exit passageways of high-rise buildings .
| Requirement | Specification |
|---|---|
| Building type | High-rise (occupied floors >75 ft above lowest level of fire department vehicle access) |
| Occupancy groups (2018 IBC) | A, B, E, I-1, M, and R-1 |
| Locations | Interior exit stairways, interior exit ramps, exit passageways |
Code history note: The 2015 IBC mandated luminous egress path markings in all Group I classifications. The 2018 IBC revised this to only Group I-1 — I-2, I-3, and I-4 were removed from the requirement. Verify the applicable occupancy groups against your adopted edition — later editions may include additional wording changes .
B. NFPA 101 Applicability
Under NFPA 101, requirements come through the occupancy chapters, so verify them for your specific occupancy. The criteria of §7.2.2.5.5 provide the “how-to” details regarding where exit stair path markings are required by some other section of the Code, typically the occupancy chapters .
C. Existing Buildings
The IFC existing-building requirement is in Appendix O, “Egress Path Markings for Existing Buildings.” It applies to existing high-rise Groups A, B, E, I, M, and R-1, and applies only where the jurisdiction adopts that appendix . It was §1104.25 in earlier IFC editions.
D. Exceptions
Luminous egress path markings are not required on the level of exit discharge in lobbies or areas of open parking garages where such lobby or area is located on the level of exit discharge .
Pro Tip: Verify applicability early in design. Determining whether PL markings are required prevents late-stage redesign.
◆ Section 3: Types of Photoluminescent Systems
There are two types of luminous egress markings, which differ in how they produce light.
A. Photoluminescent (Glow-in-the-Dark)
Photoluminescent materials absorb ambient light during normal building operations and emit a visible glow when the light source is removed. They are more common and are typically applied as:
-
Flexible adhesive tapes (for field application)
-
Manufacturer-applied coatings
-
Rigid elements like stair nosings and step markers
Material flexibility under NFPA 101: NFPA 101 §7.2.2.5.5.10 states that luminous egress path markings shall be permitted to be made of any material, including paint, provided an electrical charge is not required to maintain luminance .
Product requirement under the IBC and UL 1994: Where the IBC applies, photoluminescent materials supplied as paints, pigments, or inks must be pre-applied by the manufacturer to a substrate such as a sheet or tape. Under the IBC/UL 1994 framework, field-painting is not acceptable.
B. Self-Luminous (Self-Powered)
Self-luminous materials glow using a self-contained, non-electrical power source, such as tritium gas sealed inside phosphor-lined glass tubes. They glow continuously without requiring ambient light to charge.
Note: Tritium sources have a finite service life, typically stated by the manufacturer. Verify replacement intervals.
Key point: The two types differ in how they produce light—photoluminescent requires charging, self-luminous does not. Both are engineered for fire and life safety applications.
Pro Tip: Inspectors can identify self-luminous exit signs by checking the manufacturer label for a three-blade radiation symbol, the phrase “Caution: Radioactive Materials,” and references to tritium.
◆ Section 4: Performance Requirements
Photoluminescent materials must meet specific luminance and charging requirements.
A. Charging Requirements
The IBC requires a minimum of 1 footcandle (11 lux) of fluorescent illumination for 60 minutes prior to periods when the building is occupied .
For exit stair path markings using photoluminescent materials, NFPA 101 §7.2.2.5.5.11 requires the exit enclosure to be continuously illuminated for at least 60 minutes prior to periods when the building is occupied and to remain on when the building is occupied .
Note: NFPA 101 §7.10.7.2 applies to photoluminescent signs — not to stair path markings. The charging light source for PL signs must be a reliable source as determined by the AHJ and must be of a type specified in the product markings .
B. Luminance Requirements
| Time After Lights Out | Minimum Luminance |
|---|---|
| 10 minutes | 30 mcd/m² |
| 90 minutes | 5 mcd/m² |
Product listing: Products must comply with UL 1994. ASTM E2072 is the specification for photoluminescent safety markings. ASTM E2073 is the test method for measuring photopic luminance . The IBC’s operative requirement is UL 1994 listing.
C. Product Listing
Luminous egress path marking systems are investigated in accordance with UL 1994, Standard for Safety for Luminous Egress Path Marking Systems. This standard covers:
-
Electrically powered systems
-
Non-electrical systems such as photoluminescent materials
-
Floor markings, stair nosings, door hardware, and directional signage
Key point: The product must be listed to UL 1994. Specifying a product labeled “glow” or “luminous” is not sufficient—the listing must align with code requirements.
Pro Tip: Path markers investigated for use on stair nosings are marked “Suitable for Stair Nosings” or equivalent. NFPA 101 precludes the use of adhesive-backed tapes on stair nosings due to potential trip hazards (per UL Code Authorities guidance). Use only products listed for that application.
◆ Section 5: Placement Requirements
IBC §1025, NFPA 101 §7.2.2.5.5, and UL 1994 specify precise installation locations for PL markings.
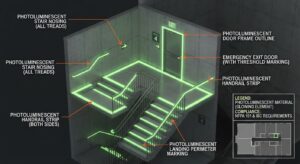
A. Stair Step Leading Edges
A stripe must be applied to the horizontal leading edge of each step and must extend for the full length of the step .
| Dimension | Requirement |
|---|---|
| Stripe width | Minimum 1 inch (25 mm); maximum 2 inches (51 mm) |
| Placement | Leading edge of stripe at a maximum of ½ inch from the step edge |
| Overlap | Stripe shall not overlap the leading edge by more than ½ inch down the vertical face |
B. Landings
The leading edge of landings must be marked with a stripe consistent with the dimensional requirements for steps.
C. Handrails
All handrails and handrail extensions must be marked with a stripe having a minimum width of 1 inch (25 mm).
The stripe must be placed on the top surface of the handrail for the entire length, including extensions and newel post caps. Where handrails bend or turn corners, the stripe shall not have a gap of more than 4 inches (102 mm).
D. Floor Perimeter Demarcation Lines
Stair landings and other parts of the exit enclosure must be provided with demarcation lines on the floor or on the walls, or a combination of both.
| Requirement | Specification |
|---|---|
| Stripe width | 1 inch (25 mm) to 2 inches (51 mm) |
| Interruptions | Not exceeding 4 inches (102 mm) |
| Floor-mounted lines | Within 4 inches of the wall; continue across the floor in front of all doors |
| Wall-mounted lines | At the bottom edge of the wall, no more than 4 inches above the floor |
Exception: Demarcation lines shall not extend in front of doors that lead out of an exit enclosure to the exit discharge.
E. Door Frames and Door Hardware
Door frames must be marked with luminous material. Verify the specific stripe width and location against your adopted edition.
Door hardware must be marked with no less than 16 square inches of luminous material, located behind, immediately adjacent to, or on the door handle and/or escutcheon. Where a panic bar is installed, the material shall be no less than 1 inch wide for the entire length of the actuating bar or touchpad . Verify these dimensions against your adopted edition.
F. Obstacles
Obstacles at or below 6 feet 6 inches (1981 mm) in height and projecting more than 4 inches (102 mm) into the egress path must be outlined with markings no less than 1 inch (25 mm) in width, comprised of a pattern of alternating equal bands of luminous material and black, with the alternating bands no more than 2 inches (51 mm) thick and angled at 45 degrees .
G. Floor Proximity Egress Path Marking
Where required, an approved floor proximity egress path marking system must be installed within 18 inches (455 mm) of the floor . This requirement appears in NFPA 101 §7.10.1.7 (2009 edition numbering). Verify the current 2024 numbering against your adopted edition. This is a separate requirement from the stair path markings.
Key point: The markings must form solid, continuous lines with a typical minimum width of 1 inch. They must never cover or obscure required operational signage, safety instructions, or standpipe labels.
Pro Tip: Egress path marking systems should be essentially continuous, except as interrupted by doorways, hallways, corridors, or other architectural features .
◆ Section 6: Integration with Emergency Lighting
PL markings work in conjunction with emergency lighting but do not replace it.
A. Illumination for Charging
Exit enclosures where photoluminescent exit path markings are installed must be provided with the minimum means of egress illumination required by IBC §1008 (2015 and later; §1006 in 2012 and earlier) for at least 60 minutes prior to periods when the building is occupied. See also NFPA 101 §7.2.2.5.5.11 for the equivalent requirement in the Life Safety Code .
B. Sign Illumination
Where emergency lighting facilities are required, exit signs shall be illuminated by the emergency lighting facilities (NFPA 101 §7.10.4) .
The level of illumination of the signs shall be permitted to decline to 60 percent at the end of the emergency lighting duration (NFPA 101 §7.10.4) .
C. Photoluminescent Signs
The face of a photoluminescent sign must be continually illuminated while the building is occupied. The illumination levels on the face of the photoluminescent sign shall be in accordance with its listing (NFPA 101 §7.10.7.2) .
Key point: PL markings and emergency lighting are complementary systems. PL markings provide low-location guidance; emergency lighting provides general illumination and exit sign illumination.
Pro Tip: Early coordination between lighting designers and egress system suppliers ensures compliance with charging requirements.
◆ Section 7: Inspection and Maintenance
PL markings are non-electrical and maintenance-free in terms of wiring or batteries, but they still require periodic inspection.
A. What Inspectors Look For
| Item | What to Verify |
|---|---|
| Markings remain securely affixed | No peeling or detachment |
| Surfaces are clean and unobstructed | No dirt, paint, or objects blocking visibility |
| Lighting conditions remain adequate | Charging light source active during occupancy |
| Markings form continuous lines | No gaps exceeding code limits |
| Markings do not cover required signage | No obstruction of exit signs, standpipe labels |
B. Common Inspection Findings
-
Incorrect mounting height
-
Gaps in perimeter demarcation lines
-
Misaligned stair edge markings
-
Painted-over or obstructed markings
Key point: PL markings are life-safety features, not decorative elements. They must be maintained in proper condition to function when needed.
Pro Tip: Facility teams should verify markings remain securely affixed, surfaces are clean and unobstructed, and lighting conditions remain adequate.
◆ Section 8: Design Checklist for Photoluminescent Egress Markings
| Item | Status | Notes |
|---|---|---|
| Applicability confirmed | ☐ | High-rise >75 ft; Groups A, B, E, I-1, M, R-1 (2018 IBC) |
| Product listed to UL 1994 | ☐ | Verify listing |
| Product meets ASTM E2072 | ☐ | Photoluminescent safety markings specification |
| Charging illumination provided | ☐ | 1 footcandle (11 lux) fluorescent for 60 minutes |
| Luminance verified | ☐ | 30 mcd/m² at 10 min; 5 mcd/m² at 90 min |
| Stair step leading edges marked | ☐ | 1–2 inch stripe; ≤½ inch from edge; ≤½ inch overlap |
| Landings marked | ☐ | Consistent with step markings |
| Handrails marked | ☐ | 1 inch minimum; top surface; gaps ≤4 inches |
| Floor perimeter demarcation | ☐ | 1–2 inch stripe; interruptions ≤4 inches |
| Door frames marked | ☐ | Verify stripe width and location per adopted edition |
| Door hardware marked | ☐ | 16 sq in; panic bar 1 inch stripe |
| Obstacles marked | ☐ | 6 ft 6 in height; 4 in projection; 45° hazard pattern |
| Floor proximity marking (if required) | ☐ | Within 18 inches of floor |
| Markings do not obscure signage | ☐ | Exit signs, standpipe labels unobstructed |
| Markings form continuous lines | ☐ | Solid, not dots or icons |
| No adhesive-backed tape on stair nosings | ☐ | Use products marked “Suitable for Stair Nosings” |
| Inspection and maintenance scheduled | ☐ | Visual inspection; verify affixation and cleanliness |
◆ Section 9: Common Mistakes and How to Avoid Them
| Mistake | Why It’s a Problem | How to Fix |
|---|---|---|
| Product not listed to UL 1994 | AHJ will not approve | Specify UL 1994 listed products |
| Charging illumination inadequate | Luminance performance cannot be met | Verify 1 fc (11 lux) for 60 minutes |
| Adhesive-backed tape on stair nosings | Trip hazard; precluded by NFPA 101 per UL guidance | Use products marked “Suitable for Stair Nosings” |
| Field-painting PL materials under IBC | Performance variability; not permitted under IBC/UL 1994 | Use manufacturer pre-applied materials |
| Gaps in demarcation lines | Egress path not continuous | Verify interruptions ≤4 inches |
| Markings cover required signage | Code violation | Verify exit signs, standpipe labels unobstructed |
| Markings not maintained | Visibility compromised | Schedule visual inspection |
| Charging light controlled by motion sensor | Violates NFPA 101 §7.2.2.5.5.11 | Verify sensor controls are not used |
| Luminance performance not verified | Product may not meet code | Verify 30/5 mcd/m² requirements |
◆ Section 10: Conclusion
Photoluminescent egress markings provide a passive, non-electrical means of marking egress paths when normal lighting fails. They are required in high-rise buildings of Groups A, B, E, I-1, M, and R-1 (2018 IBC), and are used in NFPA 101 occupancies where the applicable occupancy chapter requires them.
They do not replace emergency lighting or exit signs—they supplement them, providing low-location guidance that is less affected by smoke because smoke accumulates overhead.
Key Takeaways:
-
Photoluminescent markings are a supplement, not a replacement for emergency lighting and exit signs.
-
IBC Section 1025 requires luminous egress path markings in high-rise buildings (occupied floors >75 ft) for Groups A, B, E, I-1, M, R-1 (2018 IBC) — verify against your adopted edition .
-
Products must be listed to UL 1994.
-
Charging illumination: 1 footcandle (11 lux) fluorescent for 60 minutes .
-
Luminance: 30 mcd/m² at 10 minutes; 5 mcd/m² at 90 minutes .
-
Stair step markings: 1–2 inch stripe on leading edge; ≤½ inch overlap .
-
Handrail markings: 1 inch minimum on top surface.
-
Floor demarcation: 1–2 inch stripe; interruptions ≤4 inches.
-
Door hardware: 16 sq in marking; panic bar 1 inch stripe .
-
Obstacles: 6 ft 6 in height; 4 in projection; 45° hazard pattern .
-
Adhesive-backed tape on stair nosings is precluded by NFPA 101 (per UL guidance).
-
Charging light shall not be controlled by motion sensors (NFPA 101 §7.2.2.5.5.11) .
-
Markings must form solid, continuous lines and must not obscure required signage.
Take Action Today:
-
Confirm whether your building requires luminous egress path markings.
-
Specify products listed to UL 1994.
-
Verify charging illumination meets 1 fc (11 lux) for 60 minutes.
-
Confirm luminance performance meets 30/5 mcd/m² requirements.
-
Verify markings are installed at stair nosings, landings, handrails, door frames, and door hardware.
-
Confirm demarcation lines are continuous with interruptions ≤4 inches.
-
Verify obstacle marking at 6 ft 6 in height, 4 in projection, 45° hazard pattern.
-
Verify adhesive-backed tape is not used on stair nosings.
-
Verify charging light is not controlled by motion sensors.
-
Schedule visual inspection and maintenance.
Continue Reading from Our Series:
-
Related guide: Emergency Lighting and Exit Sign Requirements (NFPA 101) (Article 40)
-
Learn more: Areas of Refuge and Stairwell Reentry (Article 122)
-
Read more: Exit Access, Exit, and Exit Discharge Explained (Article 123)