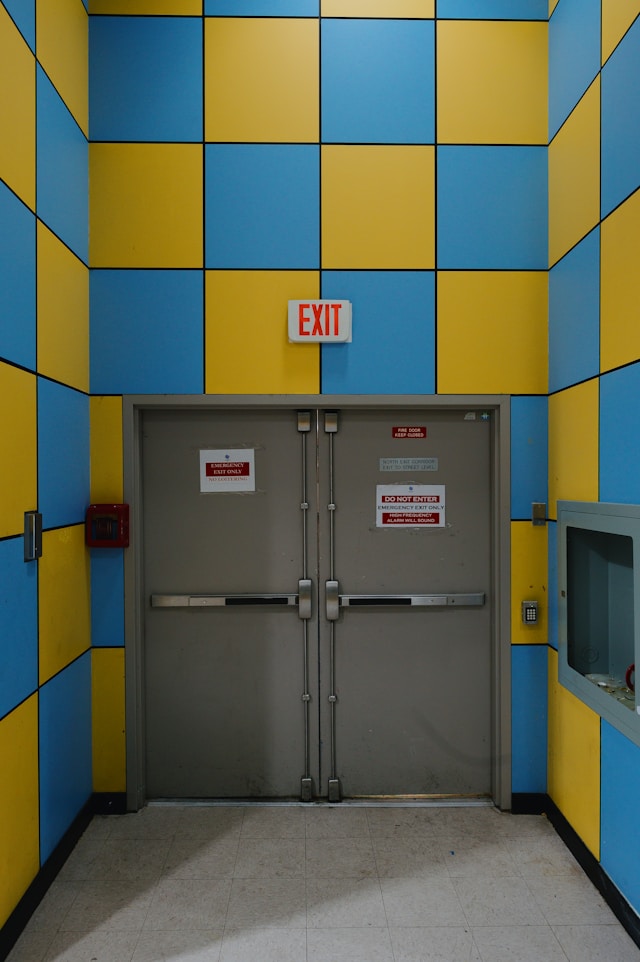
Fire doors are one of the most critical—and most frequently violated—components of commercial building fire safety. A properly installed and maintained fire door can save lives by containing fire and smoke, allowing occupants to evacuate safely.
Yet, fire doors are often overlooked, improperly installed, or damaged, rendering them ineffective during an emergency.
This guide covers the essential fire door requirements, including:
- NFPA 80 (Fire Door Standards)
- IBC (International Building Code)
- OSHA (Occupational Safety and Health Administration)
- ADA (Accessibility compliance)
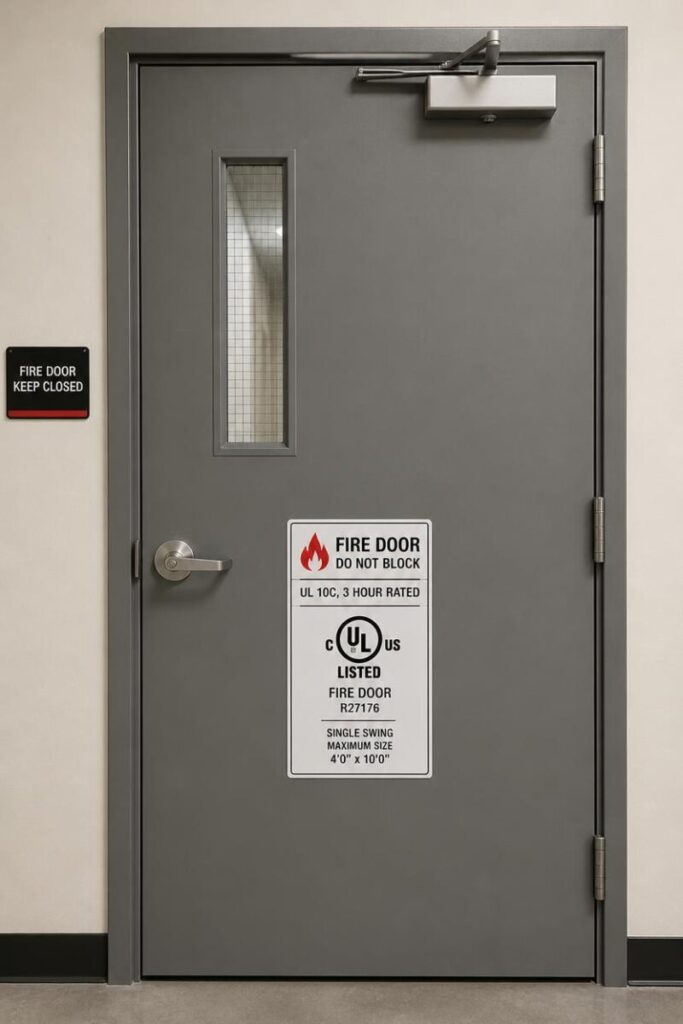
Section 1: What Is a Fire Door?
A fire door is a specially constructed door assembly designed to resist fire and smoke for a specific period, allowing occupants to evacuate and firefighters to control the fire.
| Component | Purpose |
|---|---|
| Door Leaf | The door panel itself—constructed of fire-resistant materials. |
| Frame | Metal or wood frame that supports the door and holds it in place. |
| Hardware | Hinges, handles, locks, and closers that maintain the door’s integrity. |
| Fire Rating Label | A certification label indicating the door’s fire-resistance rating (e.g., 20, 45, 60, 90 minutes). |
| Gasketing | Intumescent seals that expand when heated, blocking smoke and fire. |
Pro Tip: Never remove or paint over the fire rating label—it is required for inspection and compliance.
Section 2: Key Fire Door Regulations [1]
There are three primary regulatory bodies governing fire doors:
| Regulation | What It Covers |
|---|---|
| NFPA 80 | Installation, inspection, testing, and maintenance of fire doors. |
| IBC (Chapter 7) | Fire-resistance-rated construction requirements, including doors. |
| OSHA | Workplace safety requirements, including exit routes and door operation. |
| ADA | Accessibility requirements for door hardware and clearances. |
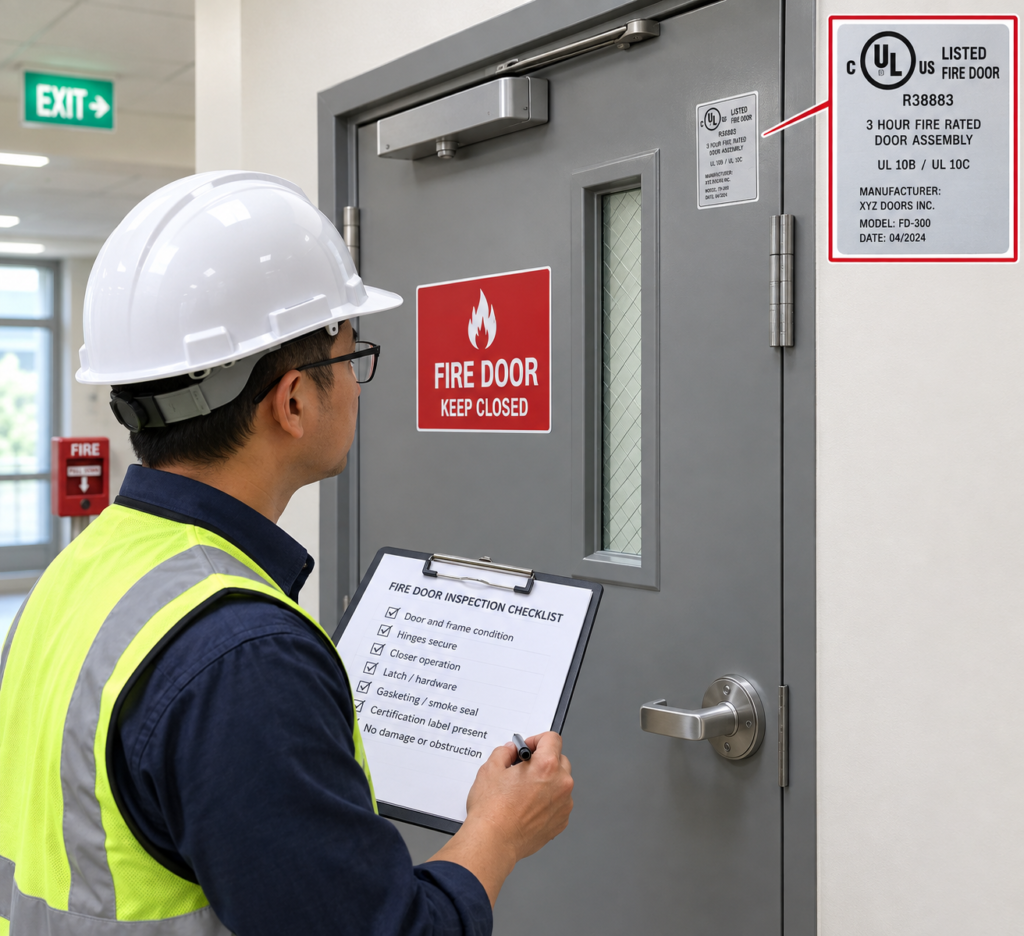
Section 3: Fire Door Ratings (NFPA 80) [2]
Fire doors are classified by their fire-resistance rating—the number of minutes they can withstand fire and smoke.
| Rating | Typical Use | Fire-Resistance |
|---|---|---|
| 20-Minute | Smoke barriers, corridors in sprinklered buildings | 20 minutes |
| 45-Minute | Stairwell enclosures, hazardous areas | 45 minutes |
| 60-Minute | High-hazard areas, boiler rooms | 60 minutes |
| 90-Minute | Fire walls, high-risk areas | 90 minutes |
| 3-Hour | Fire walls between buildings | 180 minutes |
Important: The rating must match the wall’s fire-resistance rating. A 90-minute door cannot be installed in a 60-minute-rated wall.
Section 4: Installation Requirements (IBC and NFPA 80)
| Requirement | Details | Code Reference |
|---|---|---|
| Labeling [3] | All fire doors must have a permanent certification label from an approved testing laboratory. | NFPA 80, 6.2.1 |
| Clearance (top & sides) [3] | Maximum 1/8 inch between the door and frame at the head, jambs, and meeting stiles (for both steel and most wood fire doors) | NFPA 80, 6.3.1 |
| Undercut (bottom) [3] | Maximum 3/4 inch clearance from the bottom of the door to the floor or threshold (no raised sill); 3/8 inch max where a raised sill is present | NFPA 80, 6.3.1 |
| Door Closers [3] | Fire doors must be equipped with automatic closing devices. | NFPA 80, 6.4.4 |
| Latching [3] | Doors must latch automatically when closed. | NFPA 80, 6.4.5 |
| Hold-Open Devices [3] | Hold-open devices must release automatically when the fire alarm activates. | NFPA 80, 6.4.6 |
Common Violation: Fire doors propped open with doorstops or wedges. This renders them completely useless during a fire.
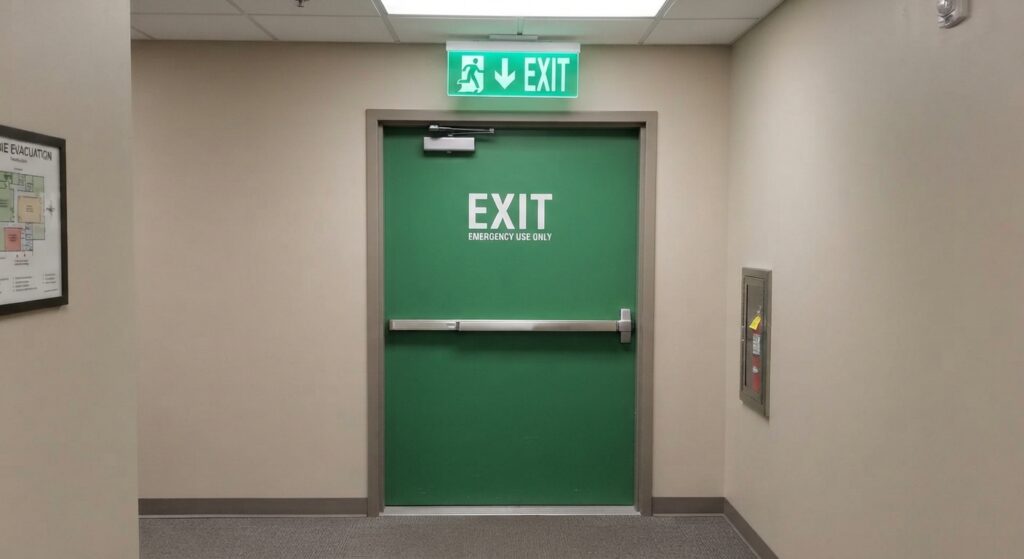
Section 5: Inspection, Testing, and Maintenance (NFPA 80) [3]
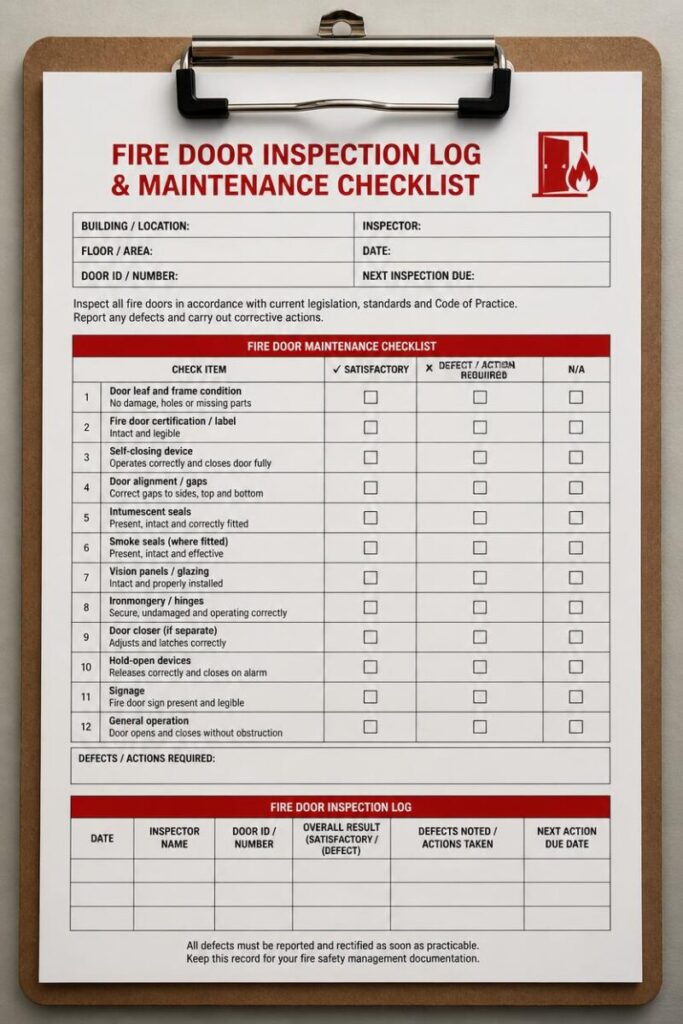
NFPA 80 requires regular inspection and maintenance of fire doors to ensure they function properly.
| Inspection Type | Frequency | What to Check |
|---|---|---|
| Visual Inspection | Monthly | Check for visible damage, proper closing, and intact labels. |
| Operational Test | Annually | Open and close the door; verify it latches automatically. |
| Drop Test (for automatic closing devices) | Annually | Test that hold-open devices release when the alarm activates. |
| Full Inspection | Annually | Professional inspection of all components; documentation required. |
Documentation: All inspections must be recorded and kept for inspection by authorities. NFPA 80 requires that records be maintained for at least 3 years.
Section 6: Common Fire Door Violations
| Violation | Why It’s a Problem | How to Fix It |
|---|---|---|
| Missing or illegible fire rating label | No way to verify the door’s rating. | Replace the door or contact the manufacturer for a replacement label. |
| Door propped open | Door won’t contain fire or smoke. | Install automatic hold-open devices (must release during alarms). |
| Damaged or missing door closer | Door won’t close automatically. | Replace or repair the closer immediately. |
| Excessive clearance gaps | Smoke and fire can bypass the door. | Adjust the door or install gasketing. |
| Paint over the label or hardware | Obstructs inspection; may affect operation. | Remove paint carefully; never paint over moving parts. |
| Blocked door (furniture, equipment) | Door cannot be opened in an emergency. | Keep the area clear at all times. |
| Door does not latch properly | Door may not stay closed during a fire. | Adjust or replace the latch mechanism. |
Section 7: Accessibility Requirements (ADA) [4]
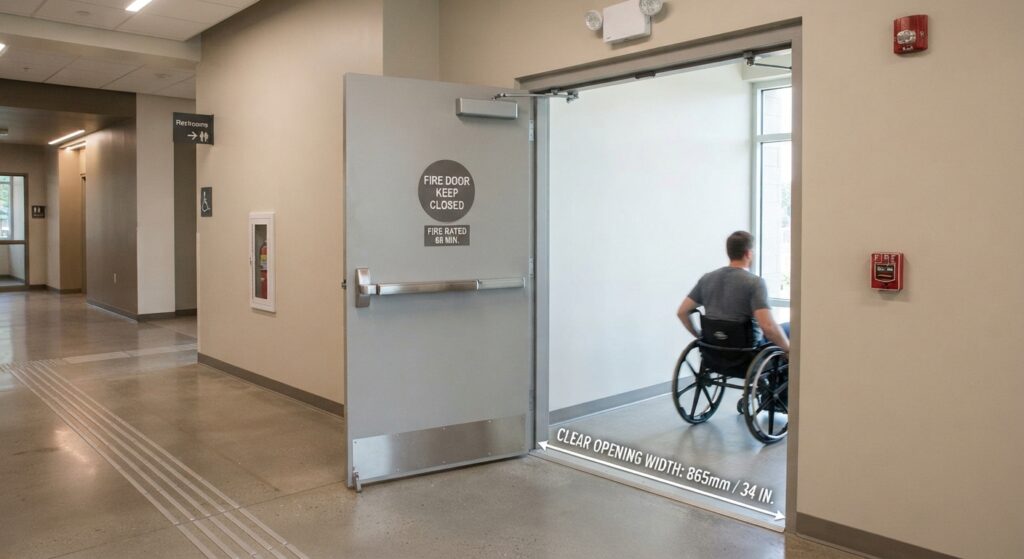
Fire doors must also comply with ADA accessibility requirements.
| Requirement | Details | Code Reference |
|---|---|---|
| Opening Force | Maximum 5 lbs force to open interior doors; 8.5 lbs for exterior doors. | ADA 404.2.8 |
| Clear Opening Width | Minimum 32 inches clear width. | ADA 404.2.3 |
| Hardware | Lever-style handles required; no round knobs. | ADA 404.2.6 |
| Threshold | Maximum 1/2 inch height (with beveled edges). | ADA 302.4 |
| Closing Speed | Door must take at least 5 seconds to close from 90 degrees to 12 degrees. | ADA 404.2.8 |
Tip: When specifying fire doors, select hardware that meets both fire safety and ADA requirements.
Section 8: Fire Door Hardware Requirements [3]
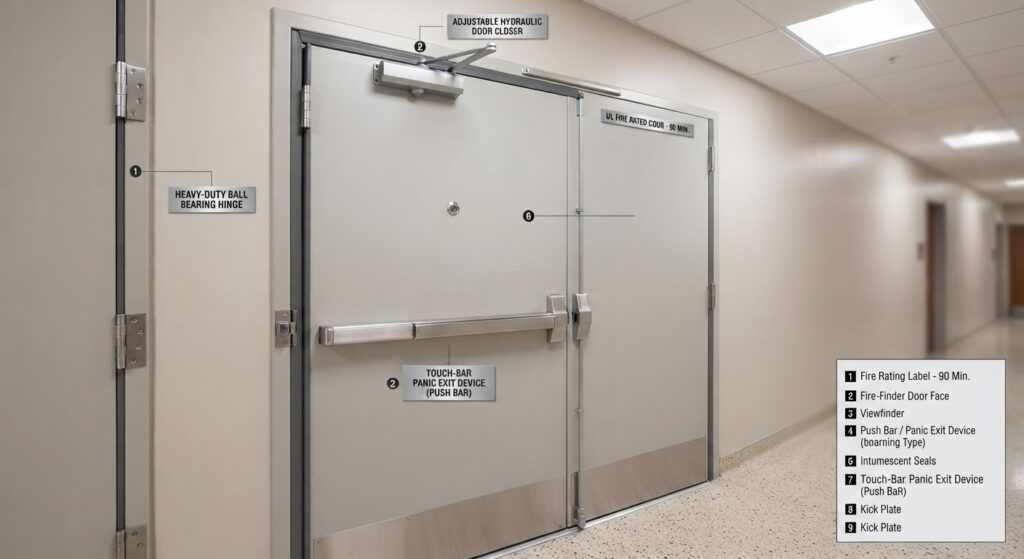
Fire door hardware is specifically designed to maintain the door’s fire-resistance rating.
| Hardware Type | Requirement |
|---|---|
| Hinges | Must be fire-rated and listed by a testing laboratory. |
| Locks | Must not interfere with the door’s ability to close and latch. |
| Door Closers | Must be installed and adjusted to close the door within required time. |
| Panic Bars | Required on doors that serve as exits in high-occupancy areas. |
| Gasketing | Intumescent seals required on the edges of the door. |
Conclusion
Fire doors are a critical life-safety feature in commercial buildings. They are not just a code requirement—they are a life-saving investment.
Take Action Today:
- Inspect all fire doors for visible damage, proper closing, and intact labels.
- Schedule an annual professional inspection to ensure compliance with NFPA 80.
- Train staff never to prop fire doors open.
- Keep inspection records for at least 3 years.
References & Notes
[1] 2024 International Building Code (IBC), Chapter 7 — Fire and Smoke Protection Features; Occupational Safety and Health Administration (OSHA) 29 CFR 1910.36 — Design and Construction of Exit Routes.
[2] NFPA 80, Standard for Fire Doors and Other Opening Protectives, 2022 Edition, Chapter 4 — Fire Door Assemblies (Ratings and Classifications); UL 10B/10C — Fire Tests of Door Assemblies.
[3] NFPA 80, 2022 Edition, Section 6.3.1 (Clearances and Undercuts), Section 6.4 (Hardware), and Chapter 5 (Inspections, Testing, and Maintenance).
[4] 2010 ADA Standards for Accessible Design, Section 404 — Doors, Doorways, and Gates; Section 302.4 — Thresholds.