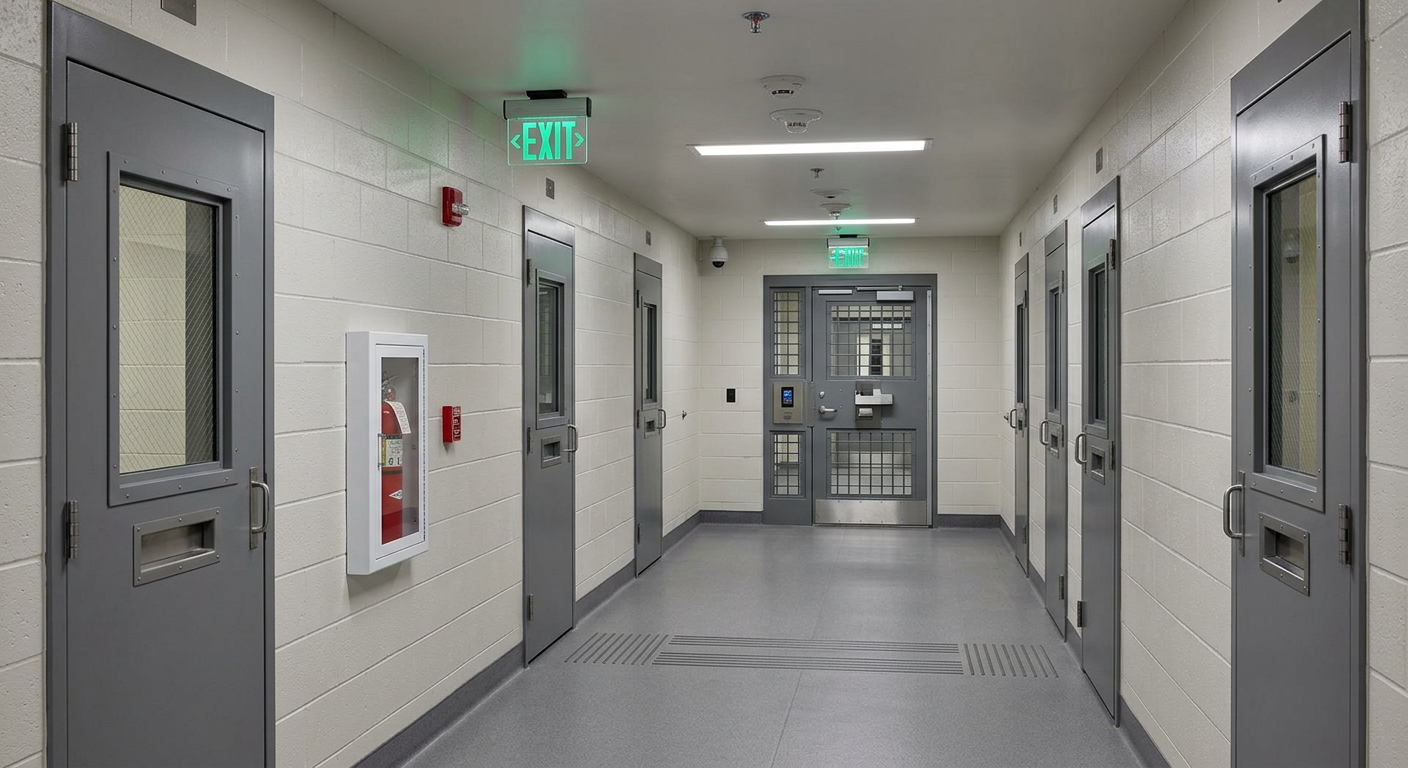
IMPORTANT DISCLAIMER: This guide is based on the base text of NFPA 101, Chapters 22 (new) and 23 (existing). However, NFPA 101 requirements vary significantly by edition (2018, 2021, 2024) and are frequently amended by state and local jurisdictions. Local amendments and the edition adopted by your Authority Having Jurisdiction (AHJ) always control. This guide is a starting point only—always verify the specific requirements applicable to your project with your local AHJ.
Detention and correctional facilities present one of the most complex fire safety challenges in the built environment. Unlike other occupancies where the primary goal is to facilitate rapid evacuation, these facilities must balance life safety with the equally critical requirement for security—ensuring that inmates remain contained while also being protected from fire. This challenge is explicitly recognized in NFPA 101, which states:“Because the safety of all occupants in detention and correctional facilities cannot be adequately ensured solely by dependence on evacuation of the building, their protection from fire shall be provided by appropriate arrangement of facilities; adequate, trained staff; and development of operating, security, and maintenance procedures”. This principle underpins every aspect of fire safety design for these occupancies. This guide covers the essential requirements for detention and correctional occupancies under NFPA 101, Chapters 22 (New) and 23 (Existing), including use conditions, means of egress, fire protection systems, and life safety strategies.
◆ Section 1: Defining Detention and Correctional Occupancies
Detention and correctional occupancies are facilities used to house individuals under restraint or security. This includes prisons, jails, detention centers, and other facilities meeting the NFPA 101 definition.
The “Lock-up” Provision:
A “lock-up” is defined as an area in other than a detention and correctional occupancy where occupants are restrained and mostly incapable of self-preservation because of security measures. These are common in courthouses, sports arenas, and security offices . Common lock-up areas include:
| Type | Examples |
|---|---|
| Immigration Facilities | Border crossings, detention centers |
| Customs Facilities | International airports |
| Courthouse Holding Areas | Prisoner holding cells |
| Police Department Holding Areas | Temporary detention |
Important: Where the lockup can hold more than 50 people or where detainees stay for 24 or more hours, the lockup must comply with the provisions for detention and correctional occupancies. The lockup provisions only apply to those lockups where the number of detainees is less than 50 and they are kept for
less than 24 hours
.
◆ Section 2: The Five Use Conditions
NFPA 101 divides detention and correctional occupancies into five Use Conditions (not four), each representing a different level of security and freedom of movement.
| Use Condition | Description | Key Characteristics | Code Reference |
|---|---|---|---|
| I – Free Egress | Free movement from sleeping areas and other areas of the facility, including free movement through exit doors to the exterior. | No egress impediments. Occupants are capable of self-preservation. | NFPA 101, 22.1.4.1.1 |
| II – Zoned Egress | Free movement from resident sleeping rooms into a separate smoke compartment is allowed. Exit doors are locked. | Freedom to move between smoke compartments. Exit doors are unlocked manually to impede resident movement to the exterior. | NFPA 101, 22.1.4.1.2 |
| III – Zoned Impeded Egress | Residents are free to move outside their rooms but are confined to the smoke compartment that contains resident rooms. | Free movement within individual smoke compartments; egress impeded by remote-controlled release of means of egress. | NFPA 101, 22.1.4.1.3 |
| IV – Impeded Egress | Free movement is restricted in the occupied space and has a remote-controlled release . | Higher security; staff-controlled. | NFPA 101, 22.1.4.1.4 |
| V – Contained | The highest level allowing staff-controlled manual release at each sleeping room door . | Full containment; staff release per door. | NFPA 101, 22.1.4.1.5 |
Critical Design Alert: Do not specify locking devices for smoke barrier doors when the functional program stipulates free movement between smoke compartments. Doing so will result in impeding resident movement and designing to a more restrictive use condition.
Use Condition Determination: The use condition is typically determined by the security level of the facility. Many states require facilities to identify their use condition for compliance with NFPA 101.
◆ Section 3: The “Defend-in-Place” Philosophy
Because evacuation of correctional facilities is not always possible or safe, fire protection is based on a “defend-in-place” strategy. The philosophy is built on four key elements:
| Element | Description |
|---|---|
| 1. Design, Construction, and Compartmentation | Proper fire barriers and subdivision of spaces to contain fire and smoke |
| 2. Detection, Alarm, and Extinguishment | Fire alarm systems, smoke detection, and sprinkler systems to control or suppress fires |
| 3. Fire Prevention and Planning | Training, drills, and procedures for isolation of fire and transfer of occupants to areas of refuge |
| 4. Security | Locking devices and controls that allow staff to release occupants in an emergency |
Pro Tip: The goal is not necessarily to evacuate the entire facility—it is to move occupants to protected areas of refuge within the building.
◆ Section 4: Means of Egress
Egress from detention facilities must balance security with life safety.
A. Locking Egress Doors
Where security operations necessitate the locking of required means of egress, staff in the building shall be provided with a means for the supervised release of occupants during all times of use. Key requirements include:
| Requirement | Details | Code Reference |
|---|---|---|
| Detention-Grade Hardware | Detention-grade hardware meeting ASTM F 1577 shall be provided on swinging doors within the required means of egress. | NFPA 101, 22.1.2.2.2(1) |
| Sliding Doors | Sliding doors within the required means of egress shall be designed and engineered for detention and correctional use, and lock cylinders shall meet the cylinder test requirements of ASTM F 1577. | NFPA 101, 22.1.2.2.2(2) |
| Remote Release Time | In Use Conditions III or IV, release mechanisms must be capable of releasing locks within 2 minutes with minimum available staff. | NFPA 101, 22.1.2.2 |
B. Discharge from Exits
For Use Conditions that allow egress to the exterior, exits are permitted to discharge into a fenced or walled courtyard.
C. Multiple Occupancies
Sections of detention facilities shall be permitted to be classified as other occupancies (e.g., business, assembly) provided they meet both of the following conditions:
| Condition | Details |
|---|---|
| Not Intended for Sleeping | The space is not intended to serve residents for sleeping purposes |
| 2-Hour Separation | Separated from areas of detention or correctional occupancies by construction having not less than a 2-hour fire resistance rating |
Design Tip: Designing the separation wall as a horizontal exit per 22.2.2.5 allows for continuous occupancies to conform to the design criteria of the code for means of egress applicable to each occupancy.
◆ Section 5: Fire Alarm and Detection Systems
A. General Requirement
Fire alarm systems in detention facilities serve to alert occupants, staff, and the fire department to a fire emergency.
B. Manual Fire Alarm Boxes
NFPA 101 requires fire alarms to be initiated manually via pull stations. However, NFPA 101 allows detention and correctional facilities to tamper-proof fire alarm pull stations by locking them up, provided certain conditions are met:
| Condition | Details | Code Reference |
|---|---|---|
| Locked Pull Stations | Manual fire alarm boxes shall be permitted to be locked, provided that staff is present within the area when it is occupied and staff has keys readily available to unlock the boxes. | NFPA 101, 22.3.4.2(1) |
| Staff Location | Manual fire alarm boxes shall be permitted to be located in a staff location, provided that: (a) the staff location is attended when the building is occupied; and (b) the staff attendant has direct supervision of the sleeping area. | NFPA 101, 22.3.4.2(2) |
C. Automatic Detection (Smoke Detectors)
An approved automatic smoke detection system shall be in accordance with Section 9.6, as modified by 22.3.4.4.1 through 22.3.4.4.3, throughout all resident sleeping areas and adjacent day rooms, activity rooms, or contiguous common spaces.
| Requirement | Details | Code Reference |
|---|---|---|
| Sleeping Rooms ≤4 Occupants | Smoke detectors shall not be required in sleeping rooms with four or fewer occupants. | NFPA 101, 22.3.4.4.1 |
| Alternative Locations | Detectors shall be permitted to be located in exhaust ducts from cells, behind grilles, or in other locations. | NFPA 101, 22.3.4.4.2.2 |
| Open Dormitories (Use Condition II) | Smoke detectors shall not be required in Use Condition II open dormitories where staff is present within the dormitory whenever the dormitory is occupied. | NFPA 101, 22.3.4.4.3 |
| Sprinklered Smoke Compartments | In smoke compartments protected throughout by an approved automatic sprinkler system, smoke detectors shall not be required, except in corridors, common spaces, and sleeping rooms with more than four occupants. | NFPA 101, 23.3.4.4.4 |
D. Occupant Notification
NFPA 101 addresses occupant notification by allowing all detention and correctional occupancies to configure their smoke detectors to an alarm only setting at an on-site, constantly supervised location in situations where alarming the entire facility is impractical.
E. Monitoring
NFPA 101 requires detention and correctional occupancies to have their fire alarms monitored. The only exceptions are in locations where the system employs a positive alarm sequence, or onsite staff who can promptly notify the fire department to monitor the alarm system. In those cases, smoke detectors are also not required to automatically notify the fire department.
◆ Section 6: Fire Suppression Systems
A. Automatic Sprinkler Systems
| Requirement | Details | Code Reference |
|---|---|---|
| Sprinkler Protection | Automatic fire sprinkler systems are required. | NFPA 101, 22.3.5.2 |
| Smoke Compartment Exceptions | In smoke compartments protected throughout by an approved automatic sprinkler system, smoke detectors shall not be required, except in corridors, common spaces, and sleeping rooms with more than four occupants. | NFPA 101, 23.3.4.4.4 |
B. Standpipe Systems
| Requirement | Details | Code Reference |
|---|---|---|
| Class I Standpipe | Standpipe systems are required in detention and correctional occupancies at certain thresholds. The base requirement is three or more stories for Class I systems. | NFPA 101, 22.3.5.6 |
| Jurisdictional Amendment (Nebraska) | “Standpipe system in buildings over two stories in height. Note: this is at variance with NFPA 14 that requires standpipes in building four or more stories in height”. | Nebraska Amendment |
| IBC Requirement | IBC 905.3.9 requires a standpipe regardless of height once 50+ persons are held under higher-security use conditions. | IBC 905.3.9 |
Important: NFPA 1 might mandate the presence of standpipes where NFPA 101 does not. This is because the scope of a fire code, life safety code, and building code differ.
◆ Section 7: Compartmentation and Smoke Barriers
A. Subdivision of Building Spaces
| Requirement | Details |
|---|---|
| Smoke Barriers | Required to subdivide building spaces |
| Areas of Refuge | Provide protected areas for occupants during a fire |
| Smoke Control | Arranged to maintain positive pressure in refuge areas |
Pro Tip: Smoke barriers create protected areas where occupants can be moved during a fire. This is a key element of the defend-in-place strategy.
B. Vertical Openings
Vertical openings must be protected according to the requirements of NFPA 101 Chapters 22 and 23.
◆ Section 8: Special Considerations
A. Fire Hazards
| Hazard | Description |
|---|---|
| Arson | Deliberately set fires are a major cause in some facilities |
| Mattress Fires | Mattresses contain considerable fuel; California has developed a full-scale test for prison mattresses |
| Padding Materials | Fire hazards associated with synthetic foam materials in padded cells require special testing |
B. Electronic Unlocking Systems
Research has shown that electronic security systems with USN (Ubiquitous Sensor Networks) technology can guide occupants safely during evacuation without escape attempts. This technology is particularly important for multi-storey correctional buildings.
C. Emergency Plans
Emergency plans must include procedures for:
| Procedure | Description |
|---|---|
| Immediate Release | Means for the immediate release of inmates from endangered locked areas |
| Fire Response | Balance between protecting prisoners and maintaining security |
| Training | Staff training on release procedures and emergency response |
D. Temporary Holding Facilities
For temporary holding areas of noncombustible construction, a second means of egress is required when the occupant load is greater than 20 (IBC 408.3.11).
E. Exits from Fenced Enclosures
| Requirement | Details |
|---|---|
| More than 20 Persons | Not less than two exits |
| Fenced Roof Enclosures | Not less than two exits regardless of occupant load |
| Central Control Buildings | Only one exit permitted if occupied only during emergencies by a limited number of staff (verify specific requirements with local AHJ) |
F. State and Local Requirements
Detention facilities must comply with state and local fire codes for correctional occupancy. Local fire marshals often review plans and issue certificates of occupancy. Annual inspections are required in many states.
◆ Section 9: Design Checklist
Use this checklist to verify fire safety provisions in detention and correctional design:
| Item | Status | Notes |
|---|---|---|
| Use Condition Identified | ☐ | I (Free) to V (Contained) |
| Defend-in-Place Strategy | ☐ | Compartmentation, detection, training |
| Remote-Controlled Egress Locks | ☐ | 2-minute release time for Use Conditions III & IV |
| Detention-Grade Hardware | ☐ | ASTM F 1577 on swinging doors |
| Fire Alarm System | ☐ | Secondary power, full coverage |
| Smoke Detectors | ☐ | Not required in rooms ≤4 occupants |
| Sprinkler System | ☐ | Throughout the facility |
| Standpipe System | ☐ | Required for buildings 3+ stories (base) |
| Multiple Occupancy Separation | ☐ | 2-hour fire-resistive construction |
| Emergency Plans | ☐ | Immediate release and fire response procedures |
◆ Section 10: Common Mistakes and How to Avoid Them
| Mistake | Why It’s a Problem | How to Fix |
|---|---|---|
| Incorrect Use Condition | Applies wrong set of requirements | Identify the correct security level and use condition |
| Inadequate Remote Release | Staff cannot release locks in time | Ensure 2-minute release time with minimum staff |
| No Smoke Detection in High-Risk Areas | Fire may go undetected | Provide detection in exhaust ducts or tamper-resistant locations |
| Inadequate Separation | Fire spreads to other occupancies | Provide 2-hour fire-resistive separation |
| No Emergency Plans | Staff unprepared for fire | Develop and train on immediate release procedures |
| Locking Smoke Barrier Doors Incorrectly | Impedes resident movement, designing to more restrictive use condition | Do not specify locking devices for smoke barrier doors when free movement between compartments is required |
◆ Section 11: Conclusion
Detention and correctional facilities present one of the most complex fire safety challenges in the built environment. By understanding the five use conditions, applying the defend-in-place philosophy, providing robust fire protection systems, and ensuring remote-controlled egress, you can design facilities that protect both occupants and the public.
Take Action Today:
- Identify the use condition of your facility (I through V).
- Apply the defend-in-place strategy—compartmentation, detection, and staff training.
- Provide remote-controlled egress locks with 2-minute release capability.
- Install fire alarm systems with secondary power and tamper-resistant detection.
- Develop emergency plans for immediate release of inmates.
- Verify standpipe requirements with your local AHJ—base NFPA 101 requires 3+ stories, but local amendments may be more restrictive.
- Always verify local amendments and the adopted NFPA 101 edition with your AHJ.
Continue Reading from Our Series:
- Read more about: How to Design Fire Safety for Healthcare Occupancies
- Learn more: How to Design Fire Safety for Day-Care Occupancies
- Related guide: How to Design Fire Safety for Educational Occupancies