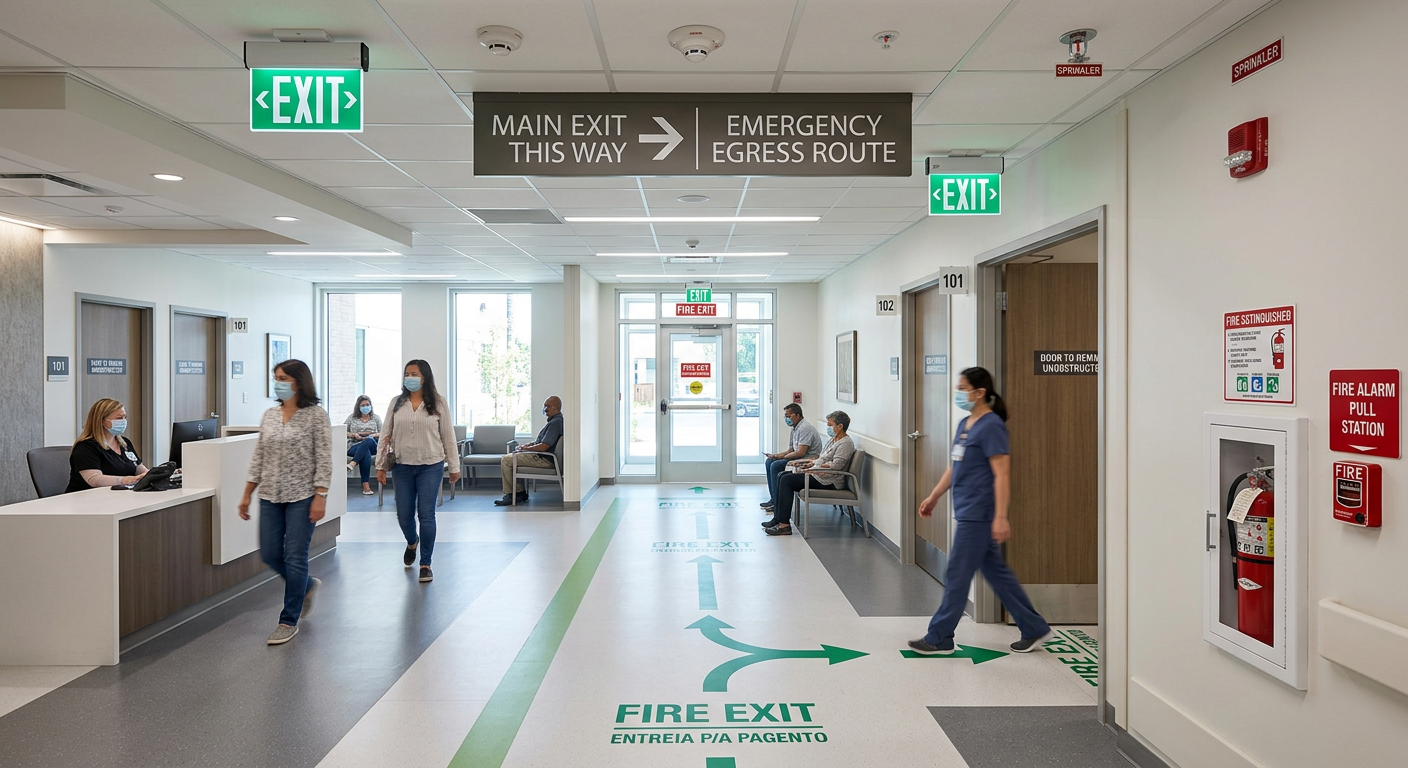
IMPORTANT DISCLAIMER: This guide is based on the base text of NFPA 101, Chapters 20 (new) and 21 (existing). However, NFPA 101 requirements vary significantly by edition (2018, 2021, 2024) and are frequently amended by state and local jurisdictions. Local amendments and the edition adopted by your Authority Having Jurisdiction (AHJ) always control. This guide is a starting point only—always verify the specific requirements applicable to your project with your local AHJ.
Ambulatory health care occupancies—which include outpatient clinics, surgical centers, urgent care facilities, and diagnostic imaging centers—represent one of the fastest-growing segments of healthcare construction. Unlike hospitals where patients are admitted for extended stays, ambulatory facilities provide care on an outpatient basis, often for patients who may be rendered temporarily incapable of self-preservation due to anesthesia, treatment, or the nature of their injury. The fire safety requirements for these facilities are governed by NFPA 101, Chapter 20 (New Ambulatory Health Care Occupancies) and Chapter 21 (Existing Ambulatory Health Care Occupancies). These requirements are distinct from both business occupancies (like standard medical offices) and full healthcare occupancies (like hospitals). This guide covers the essential fire safety requirements for ambulatory health care occupancies.
◆ Section 1: Defining Ambulatory Health Care Occupancy
NFPA 101 defines an ambulatory health care occupancy as a building or portion thereof used to provide services or treatment simultaneously to four or more patients that provides, on an outpatient basis, one or more of the following:
Criteria Description Treatment Rendering Patients Incapable Treatment that renders patients incapable of taking action for self-preservation under emergency conditions without assistance Anesthesia Anesthesia that renders patients incapable of taking action for self-preservation Emergency or Urgent Care Care for patients who, due to the nature of their injury or illness, are incapable of self-preservation without assistance Critical Distinction: Outpatient clinics that do not treat patients who are rendered incapable of self-preservation are typically classified as Business Occupancies and are subject to less stringent fire safety requirements.
The “Four-Patient” Threshold:
Classification Threshold Ambulatory Health Care Occupancy 4 or more patients simultaneously incapable of self-preservation Business Occupancy Fewer than 4 patients incapable of self-preservation CMS Deemed Status Considerations: For organizations that accept Medicare/Medicaid funding and are “deemed” by CMS, the threshold for ambulatory health care occupancy is effectively 1 or more patients, as CMS regulations apply the ambulatory health care requirements more broadly to facilities like freestanding emergency departments.
◆ Section 2: General Philosophy and Goals
Ambulatory health care occupancies are designed, constructed, maintained, and operated to minimize the possibility of a fire emergency requiring the evacuation of occupants.
Goal Description Limiting Fire Spread The goal is to limit the development and spread of a fire emergency to the room of fire origin Reducing Evacuation Need Reducing the need for occupant evacuation, except from the room of fire origin Protection by Arrangement Protection from fire shall be provided by appropriate arrangement of facilities; adequate, trained staff; and development of operating and maintenance procedures Pro Tip: This “defend in place” philosophy is a key distinction from business occupancies, where full building evacuation is the primary strategy.
◆ Section 3: Multiple Occupancies
When an ambulatory health care facility shares a building with other occupancies, specific separation requirements apply.
A. Ambulatory Health Care Separation (20.1.3.2 / 21.1.3.2)
Sections of ambulatory health care facilities shall be permitted to be classified as other occupancies, provided they meet both of the following conditions :
Condition Details Not Intended for Patients The occupancy is not intended to serve ambulatory health care occupants for treatment or customary access 1-Hour Separation They are separated from the ambulatory health care occupancy by a 1-hour fire resistance rating B. Contiguous Non-Health Care Occupancies (Health Care Occupancy Rule – 19.1.3.4)
Important: The following provision is a Health Care Occupancy (Chapter 18/19) rule, not an ambulatory health care rule. It applies to outpatient facilities that are contiguous to a hospital or other health care occupancy:
Ambulatory care facilities, medical clinics, and similar facilities that are contiguous to health care occupancies, but are primarily intended to provide outpatient services, shall be permitted to be classified as business occupancies or ambulatory health care facilities, provided that:
Condition Details 2-Hour Separation The facilities are separated from the health care occupancy by not less than 2-hour fire resistance-rated construction No Litter-Borne Inpatients The facility is not intended to provide services simultaneously for four or more inpatients who are litter borne Note: This provision is often cited in inspection reports when outpatient treatment areas within hospitals are not properly separated from the health care occupancy.
C. Separation Construction Requirements
Where separation is required between ambulatory health care and other occupancies, the following construction requirements apply :
Element Requirement Walls Not less than required fire resistance rating, extending from floor slab to roof slab Doors Constructed of not less than 1-3/4 inches thick, solid-bonded wood core or equivalent, equipped with positive latches Door Operation Self-closing and kept in the closed position, except when in use Windows Fixed fire window assemblies per NFPA 101 Section 8.3
◆ Section 4: Means of Egress
Egress from ambulatory health care occupancies must account for patients who may be temporarily incapable of self-preservation.
Key Egress Provisions:
Requirement Details Code Reference Locking Permitted In buildings providing treatment where it might be necessary to lock doors to confine and protect building inhabitants, the AHJ may permit appropriate modifications to egress requirements NFPA 101, 20.1.1.1.7 Staff Availability Requirements assume staff is available in all patient-occupied areas to perform fire safety functions NFPA 101, Chapter 20 Traversing Non-Health Care Spaces All means of egress from ambulatory health care occupancies that traverse non-ambulatory health care spaces shall conform to ambulatory health care requirements NFPA 101, 20.2
◆ Section 5: Protection of Hazardous Areas
Hazardous areas in ambulatory health care facilities must be protected in accordance with NFPA 101 Section 8.7 (Special Hazard Protection) as referenced by Section 20.3.2 .
Hazard Protection Requirements:
NFPA 101 Section 8.7.1.1 states that protection from any area having a degree of hazard greater than that normal to the general occupancy shall be provided by one of the following means :
Option Requirement Code Reference 1 Enclose the area with a fire barrier, without windows, that has a 1-hour fire resistance rating NFPA 101, 8.7.1.1(1) 2 Protect the area with automatic extinguishing systems NFPA 101, 8.7.1.1(2) 3 Apply both of the above where the hazard is severe or where otherwise specified by Chapters 11 through 43 NFPA 101, 8.7.1.1(3) Severe Hazard Requirements:
For severe hazard areas, NFPA 101 Section 8.7.1.1(3) requires both of the following:
Requirement Code Reference 1-hour fire barrier (enclosure) NFPA 101, 8.7.1.1(3) Automatic extinguishing system NFPA 101, 8.7.1.1(3) Door Rating: Doors in 1-hour fire-rated hazardous area enclosures must have a minimum ¾-hour (45-minute) fire protection rating in accordance with NFPA 101 Table 8.3.3.2.2. Doors must also be self-closing or automatic-closing with positive latching hardware in accordance with NFPA 80.
Important Note: For ambulatory health care occupancies, hazardous areas are defined in Section 20.3.2 (new) and 21.3.2 (existing), which refer to Section 38/39.3.2 (business occupancy) for specific requirements.
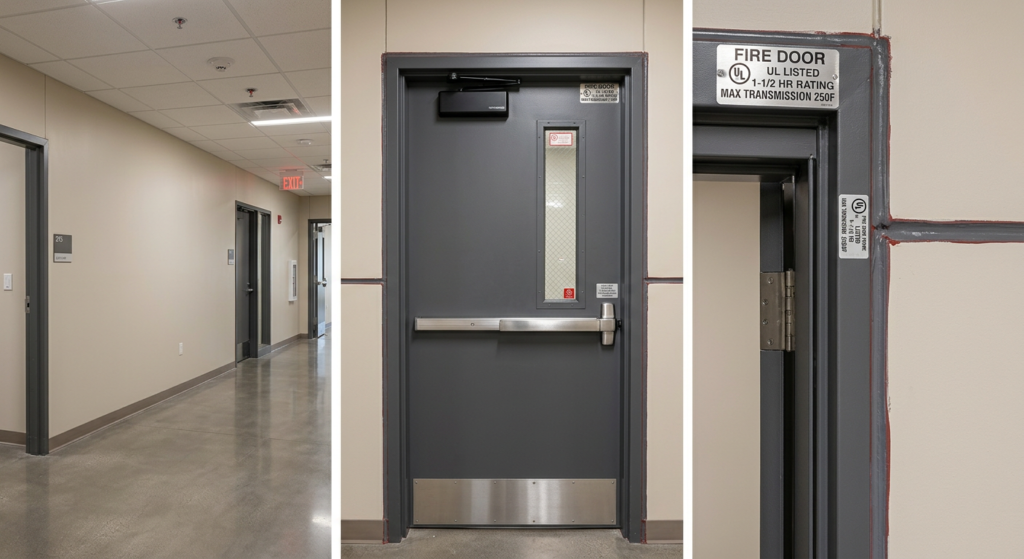
Common Deficiencies: Recent Pennsylvania Department of Health inspections have identified the following common deficiencies:
Deficiency Example Door Gap Compliance Fire-rated doors with gaps exceeding 1/8-inch on hinge sides Improper Hardware Installation Door gap solutions installed improperly; missing gaskets Unsealed Penetrations Unsealed penetrations through fire-rated tenant separation walls Pro Tip: A preventive maintenance program with regular door gap inspections is essential.
◆ Section 6: Additions and Renovations
When additions are made to an ambulatory health care facility, specific separation requirements apply.
Requirement Details Code Reference Separation from Existing Additions shall be separated from any existing structure not conforming to ambulatory health care provisions by a fire barrier having not less than a 2-hour fire resistance rating NFPA 101, 20.1.3.5 Doors Doors in barriers shall normally be kept closed, unless held open by approved devices NFPA 101, 20.1.3.5
◆ Section 7: Life Safety Plans
The Joint Commission requires that ambulatory health care organizations maintain current and accurate Life Safety floor plans denoting features of fire safety and related square footage.
Required Features on Life Safety Plans:
Feature Description Sprinklered Areas Areas of the building that are fully sprinklered (if the building is partially sprinklered) Hazardous Storage Areas Locations of all hazardous storage areas Fire-Rated Barriers Locations of all fire-rated barriers Smoke-Rated Barriers Locations of all smoke-rated barriers Suite Boundaries Sleeping and non-sleeping suite boundaries, including the size of the identified suites Smoke Compartments Locations of designated smoke compartments Chutes and Shafts Locations of chutes and shafts Equivalencies or Waivers Any approved equivalencies or waivers Hazardous Area Identification: There is no specific required method of identification for hazardous areas on life safety drawings. Some organizations identify them with a symbol; some use a hatch overlay. The method used should be shown on the drawing legend as identifying hazardous areas .
New vs. Existing Classification: Facilities are classified as “existing” if final plans for construction, additions, renovations, or changes in occupancy were approved by the local authority having jurisdiction before July 5, 2016.
Mixed Occupancy Buildings: For mixed occupancy buildings where portions of the building are business occupancy, and other portions are either healthcare occupancy or ambulatory healthcare occupancy, life safety drawings are required for the whole building, including the sections that are business occupancy.
Evacuation Maps: Note that evacuation maps and life safety drawings are different. Life safety drawings include details of building construction and infrastructure but do not indicate emergency egress routes. Evacuation maps are basic floor plans indicating escape routes and are no longer required by The Joint Commission (though local or state fire marshals may still require them) .
◆ Section 8: CMS Enforcement Considerations
Ambulatory surgical centers must comply with CMS Life Safety Code requirements under 42 CFR 416.44(b).
CMS Waiver Authority: Under 42 CFR 416.44(b)(2) (for Ambulatory Surgical Centers) and 42 CFR 482.41(b)(2) (for Hospitals), CMS may waive specific provisions of the Life Safety Code “for periods deemed appropriate”, provided that:
- The waiver is recommended by the State survey agency or Accrediting Organization (or at the discretion of the Secretary)
- The waiver will not adversely affect the health and safety of patients
Important: There is no fixed one-year ceiling on CMS waivers. In practice, waivers may be granted for multi-year periods or as continuing waivers when a deficiency is impractical to correct. State administrative rules may impose shorter timeframes for temporary waivers (e.g., 91–365 days), but these are separate from CMS’s broader waiver authority.
Enforcement Process:
Enforcement Element Description Statement of Deficiencies Deficiencies are recorded and sent to the facility Plan of Correction Facility must submit a time-specific plan of correction Re-Survey Surveyor verifies correction Scope and Severity Deficiencies evaluated based on scope (isolated/pattern/widespread) and severity (minimum harm to immediate jeopardy)
◆ Section 9: Design Checklist
Use this checklist to verify fire safety provisions in ambulatory health care design:
Item Status Notes Occupancy Classification ☐ Confirm 4+ patients incapable of self-preservation Multiple Occupancy Separation ☐ 1-hour fire-rated separation where required Hazardous Area Protection ☐ 1-hour enclosure OR sprinkler protection (severe hazard: both) Fire Door Compliance ☐ Gaps ≤ 1/8-inch, proper hardware, gaskets Life Safety Plans ☐ Current and accurate, with required features Firestopping ☐ All penetrations sealed Means of Egress ☐ Staff availability considered Additions/Renovations ☐ 2-hour separation from existing non-compliant structures Verify Local AHJ Requirements ☐ Local amendments and adopted edition control
◆ Section 10: Common Mistakes and How to Avoid Them
Mistake Why It’s a Problem How to Fix Misclassifying the Occupancy Applying business occupancy requirements instead of ambulatory health care requirements Verify the number of patients rendered incapable of self-preservation Door Gap Violations Fire-rated doors fail to contain fire and smoke Ensure door gaps meet NFPA 80 requirements and install proper gasketing Unsealed Penetrations Fire spread through fire-rated walls Firestop all penetrations and inspect regularly No Life Safety Plans Cannot demonstrate compliance Maintain current Life Safety plans Inadequate Hazardous Area Protection Fire hazards in storage and utility areas Apply 1-hour enclosures or sprinkler protection Confusing CMS Waiver Duration May plan for unnecessary annual reapplication CMS waivers are for “periods deemed appropriate” — not limited to 1 year Attributing Contiguous Rule to Ambulatory Misapplies a health care occupancy provision The 2-hour contiguous rule is Chapter 18/19, not Chapter 20/21 Overstating 8.7.1.1 Door Rating Misattributes door rating to 8.7.1.1 ¾-hour door rating is from Table 8.3.3.2.2; 8.7.1.1 only covers barrier + extinguishing
◆ Section 11: Conclusion
Ambulatory health care occupancies require specialized fire safety strategies that reflect the unique needs of patients who may be incapable of self-preservation. By understanding the NFPA 101 Chapter 20 requirements, providing proper separation and hazardous area protection, and maintaining current Life Safety plans, you can design facilities that protect occupants and comply with regulatory requirements.
Take Action Today:
- Confirm the occupancy classification of your facility based on patient self-preservation capability.
- Provide 1-hour separation between ambulatory health care spaces and other occupancies.
- Protect hazardous areas with 1-hour enclosures or sprinkler protection (both for severe hazards).
- Inspect fire doors for proper gaps and hardware.
- Maintain current Life Safety plans with all required features.
- Understand CMS waiver authority — waivers may be granted for periods deemed appropriate, not limited to one year.
- Always verify local amendments and the adopted NFPA 101 edition with your AHJ.
Continue Reading from Our Series:
- Read more about: How to Design Fire Safety for Covered Mall Buildings
- Learn more: How to Design Fire Safety for Atriums and Large Volume Spaces
- Related guide: How to Design Firefighter Access and Building Features