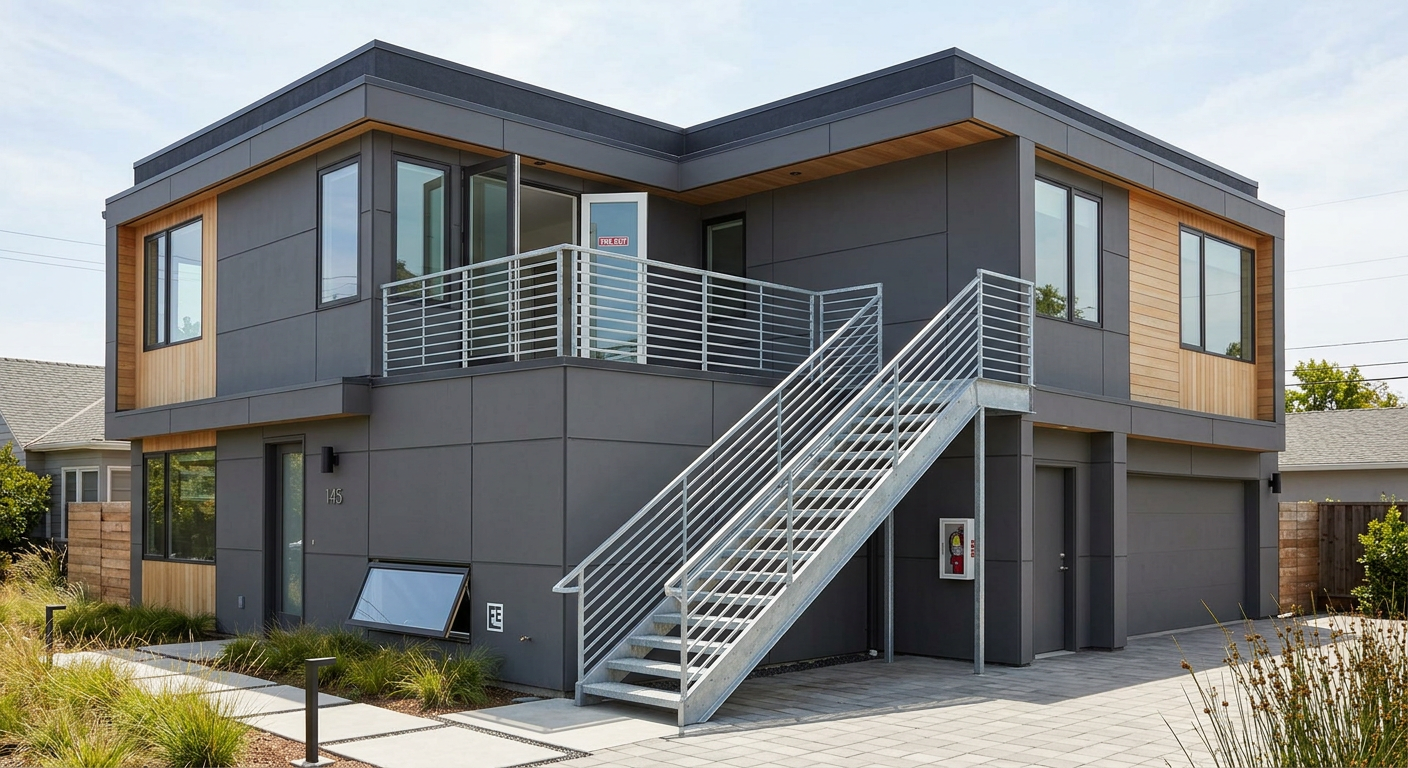
IMPORTANT DISCLAIMER: This guide is based on the base text of NFPA 101, Chapter 24 (One- and Two-Family Dwellings). However, NFPA 101 requirements vary significantly by edition (2018, 2021, 2024) and are frequently amended by state and local jurisdictions. Local amendments and the edition adopted by your Authority Having Jurisdiction (AHJ) always control. This guide is a starting point only—always verify the specific requirements applicable to your project with your local AHJ. Section numbers cited in this guide are based on the 2018 edition of NFPA 101; verify section numbers with the edition adopted in your jurisdiction.
One- and two-family dwellings represent the most common residential occupancy type and are governed by NFPA 101, Chapter 24. Unlike commercial buildings, where the focus is on multiple exits and complex fire protection systems, the means of escape requirements for these dwellings center on a simpler principle: providing a primary and a secondary way out for occupants in an emergency.
This guide covers the key requirements for one- and two-family dwellings, including:
- What constitutes a one- or two-family dwelling.
- The means of escape requirements.
- Smoke alarm and carbon monoxide detector requirements.
- Special considerations for egress windows and stairways.
◆ Section 1: Defining One- and Two-Family Dwellings
Under NFPA 101, Chapter 24, these occupancies include:
- A building containing not more than two dwelling units, each occupied by members of a single family with not more than five outsiders accommodated in rented rooms.
- A living unit for five or fewer individuals with disabilities .
- A living unit for six to eight individuals with disabilities, in addition to live-in staff, if specific information is presented to the AHJ that the residents have no unique and specific needs warranting stricter fire safety standards (e.g., Chapter 26, 32, or 33).
Townhouse-Type Condominiums (Jurisdictional Amendment)
Townhouse-type condominium units with their own exit directly to grade level may be considered one- and two-family dwellings in determining the requirements imposed by the Life Safety Code.
Note: Some jurisdictions require that each unit be separated by a two-hour fire barrier extending from the floor of the lowest level to the underside of the roof for this classification to apply. This is a local amendment and may not apply in all jurisdictions. Always verify with your local AHJ.
◆ Section 2: Means of Escape
The means of escape requirements for one- and two-family dwellings are found in NFPA 101, Section 24.2.
A. General Principle
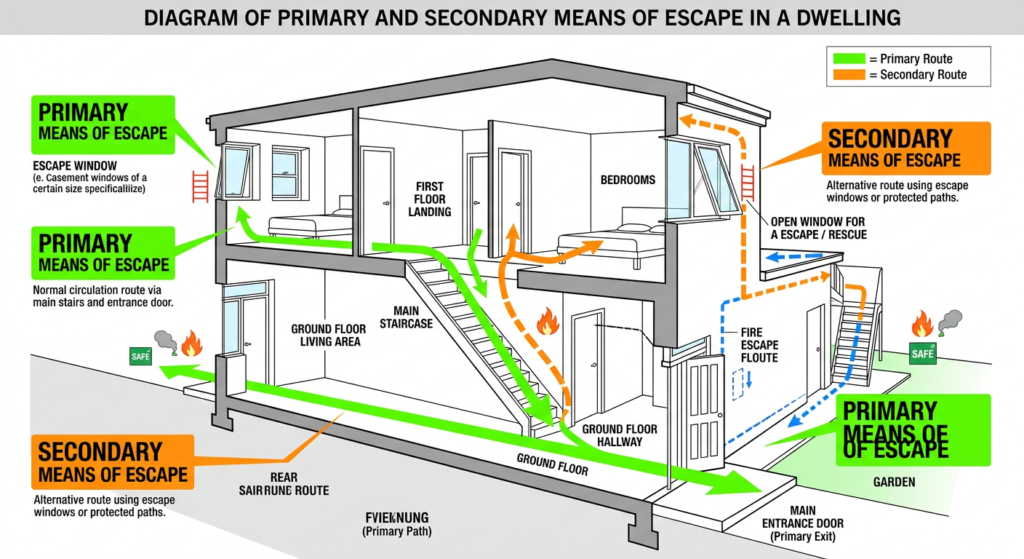
The provisions of Chapter 7 (Means of Egress) do not apply to means of escape unless specifically referenced in Chapter 24 . The focus is on providing a primary and a secondary means of escape.
B. Number of Means of Escape
In dwellings or dwelling units of two rooms or more, every sleeping room and every living area shall have:
- Not less than one primary means of escape .
- Not less than one secondary means of escape .
C. Exceptions to Secondary Means of Escape
A secondary means of escape shall not be required where one of the following conditions is met :
| Exception | Details |
|---|---|
| Direct Exit | The bedroom or living area has a door leading directly to the outside of the building at or to the finished ground level. |
| Sprinkler Protection | The dwelling unit is protected throughout by an approved automatic sprinkler system in accordance with 24.3.5. |
D. Primary Means of Escape
The primary means of escape shall be a door, stairway, or ramp providing a means of unobstructed travel to the outside of the dwelling unit at street or the finished ground level.
E. Secondary Means of Escape
The secondary means of escape may be one of the following :
| Option | Details |
|---|---|
| Independent Door or Stairway | A door, stairway, passage, or hall providing a way of unobstructed travel to the outside that is independent and remote from the primary means. |
| Passage Through an Adjacent Space | A passage through an adjacent non-lockable space, independent and remote from the primary means, to an approved means of escape. |
| Outside Window or Door | A window or door operable from the inside without the use of tools, keys, or special effort . |
◆ Section 3: Egress Window Requirements
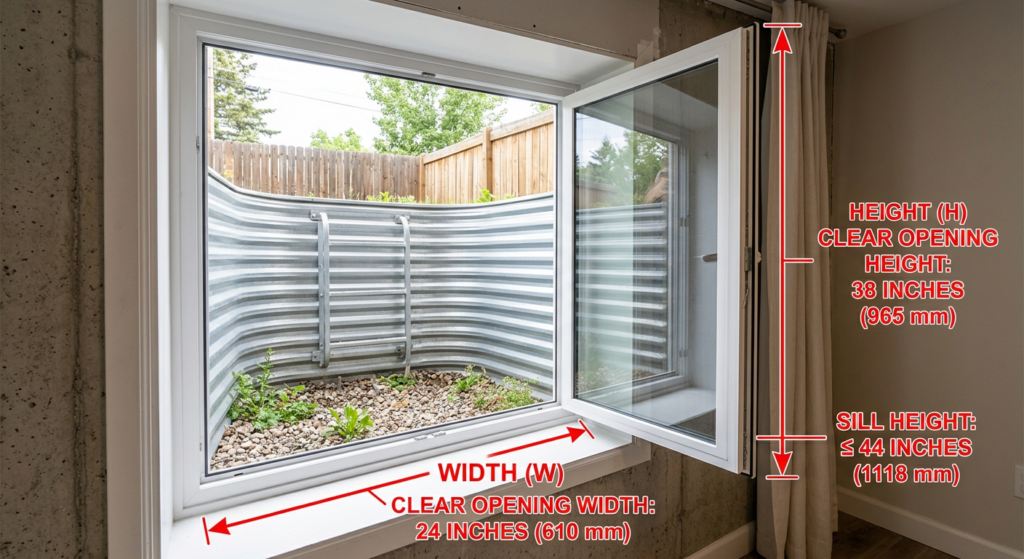
When an outside window or door is used as a secondary means of escape, it must meet specific size and accessibility requirements .
| Requirement | Details |
|---|---|
| Clear Opening Area | Not less than 5.7 ft² (0.53 m²). |
| Minimum Width | Not less than 20 inches (510 mm). |
| Minimum Height | Not less than 24 inches (610 mm). |
| Sill Height | The bottom of the opening shall be not more than 44 inches (1120 mm) above the floor . |
Acceptability of Window Egress
Such a secondary means of escape shall be acceptable where one of the following criteria is met :
| Criteria | Details |
|---|---|
| 1 | The window shall be within 20 feet (6100 mm) of the finished ground level . |
| 2 | The window shall be directly accessible to fire department rescue apparatus . |
| 3 | The window or door shall open onto an exterior balcony . |
| 4 | Windows with a sill height below the adjacent finished ground level shall be provided with a window well . |
Window Well Requirements
Window wells for below-grade egress must meet the following :
| Requirement | Details |
|---|---|
| Horizontal Dimensions | Allow the window to be fully opened . |
| Net Clear Opening | Not less than 9 ft² (0.82 m²) with a length and width of not less than 36 inches (915 mm). |
| Ladder or Steps | A window well with a vertical depth of more than 44 inches (1120 mm) shall be equipped with an approved permanently affixed ladder or steps. |
| Ladder Encroachment | The ladder or steps shall not encroach more than 6 inches (150 mm) into the required dimensions of the window well. |
◆ Section 4: Smoke Alarm Requirements
A. Installation Requirements
Smoke alarms shall be installed in the following locations in new one- and two-family dwellings:
| Location | Details |
|---|---|
| All Sleeping Rooms | In every sleeping room . |
| Outside Sleeping Areas | In the immediate vicinity of the bedrooms . |
| On All Levels | On each level of the dwelling unit, including basements . |
B. Power Source
| Building Status | Power Source Requirement | Code Reference |
|---|---|---|
| New One- and Two-Family Dwellings | Smoke alarms must be hardwired into the building’s electrical system with battery backup | NFPA 101, 24.3.4.1.1 (installation locations per 9.6.2.10) |
| Existing One- and Two-Family Dwellings | Battery-powered smoke alarms are permitted | NFPA 101, 24.3.4.1.3 |
Note:
Section 24.3.4.1 establishes the requirement for smoke alarms or a smoke detection system. Section 24.3.4.1.1 establishes the installation locations (sleeping rooms, outside sleeping areas, and on each level). Section 24.3.4.1.2 addresses smoke detection systems per Section 9.6. Section 24.3.4.1.3 provides the battery-power exception for existing dwellings.
Pro Tip:
Always verify the specific power source requirements with your local AHJ, as some jurisdictions may have additional requirements for existing buildings.
◆ Section 5: Carbon Monoxide Detection
Carbon monoxide (CO) detection is a critical requirement in residential occupancies .
A. When CO Detection is Required
CO detection and warning equipment is required in new residential occupancies where there is :
| Trigger | Details |
|---|---|
| Attached Garage | A communicating attached garage . |
| Fuel-Burning Appliances | A permanently installed fuel-burning appliance or fireplace . |
B. CO Alarms for Residential Board and Care
For new, smaller board and care facilities (not more than 16 residents), carbon monoxide alarms or detectors are required where the facility has a communicating attached garage or contains fuel-burning appliances or fireplaces .
C. The “Silent Killer”
The presence of CO is difficult to detect—it is colorless, odorless, and without detection and alarm equipment it is nearly impossible to notice. CO detection is a life-safety measure that has been progressively expanded in NFPA 101 through multiple editions.
◆ Section 6: Fire Extinguishment Requirements
A. Sprinkler System Requirements (State and Local Amendments)
NFPA 101 Chapter 24 contains sprinkler requirements for one- and two-family dwellings. However, state and local jurisdictions often amend these requirements. For example, Maryland’s state-level amendment (COMAR 29.06.01.07) provides that Section 24.3.5.1 of NFPA 101 (extinguishment requirements in one- and two-family dwellings) is not incorporated by reference. This means that in Maryland, the base NFPA 101 sprinkler requirement for one- and two-family dwellings does not apply statewide.
Local jurisdictions within Maryland may adopt additional amendments or exceptions. For example, some towns in Maryland have enacted their own ordinances requiring sprinklers in new one- and two-family dwellings. Always verify the specific sprinkler requirements with your state fire marshal and local AHJ.
B. Fire Extinguisher Requirements
The requirements for fire extinguishers in one- and two-family dwellings vary by jurisdiction. Some have amended NFPA 101 to exclude Chapter 24’s fire extinguisher provisions. Always check local requirements.
◆ Section 7: Stairway Construction (Jurisdictional Amendments)
NFPA 101 Chapter 24 contains stairway construction requirements. However, many jurisdictions have adopted local amendments that modify these requirements for one- and two-family dwellings to align with IRC residential stair dimensions.
Common amendments include:
| Feature | Amended Requirement | Base NFPA 101 |
|---|---|---|
| Riser Height | Maximum 7 3/4 inches | Verify with base code |
| Guard Height | Minimum 36 inches | Verify with base code |
| Tread Depth | Minimum 10 inches | Verify with base code |
| Tread Nosing | 3/4 to 1 1/4 inches; nosing not required where tread depth ≥ 11 inches | Verify with base code |
Note: These amendments are jurisdiction-specific and are not part of the base NFPA 101 text. Always verify the specific requirements with your local AHJ.
◆ Section 8: Design Checklist
Use this checklist to verify fire safety provisions in one- and two-family dwelling design:
| Item | Status | Notes |
|---|---|---|
| Occupancy Classification | ☐ | Confirm 1-2 family dwelling with ≤2 units . |
| Primary Means of Escape | ☐ | Door or stairway to the outside . |
| Secondary Means of Escape | ☐ | Window, door, or independent stair . |
| Egress Window Requirements | ☐ | 5.7 ft² area, 20″ wide, 24″ high, sill ≤44″ . |
| Window Well Requirements | ☐ | 9 ft² clear opening, ladder for wells >44″ deep . |
| Smoke Alarms | ☐ | In all sleeping rooms, outside sleeping areas, and on all levels . |
| Smoke Alarm Power Source | ☐ | Hardwired (new) or battery (existing) . |
| CO Detection | ☐ | Required where attached garage or fuel-burning appliances exist . |
| Sprinkler System | ☐ | Where required by state/local code. |
| Stairway Construction | ☐ | Follow local code (riser height, tread depth, etc.) . |
| Verify Local AHJ Requirements | ☐ | Local amendments and adopted edition control. |
◆ Section 9: Common Mistakes and How to Avoid Them
| Mistake | Why It’s a Problem | How to Fix |
|---|---|---|
| Inadequate Egress Window Size | Occupants cannot escape . | Ensure window meets 5.7 ft², 20″ x 24″ requirements . |
| Sill Height Too High | Difficult to exit . | Ensure sill is ≤44″ above the floor . |
| Missing Window Well Ladder | Occupants cannot climb out of deep window wells . | Provide approved ladder for wells >44″ deep . |
| No Smoke Alarm Coverage | Occupants are not alerted to a fire . | Install alarms in all sleeping rooms, outside sleeping areas, and on all levels . |
| No CO Detection | Occupants are exposed to “silent killer” . | Install CO detectors where attached garage or fuel-burning appliances exist . |
| Assuming Base NFPA 101 Stair Dimensions | May conflict with local amendments . | Verify stairway dimensions with local AHJ . |
| Applying Townhouse-Condominium Classification Incorrectly | May misclassify the occupancy . | Verify the two-hour fire barrier requirement with local AHJ . |
| Attributing State Amendments to Counties | May misapply the requirement . | Verify whether the amendment is state-level or county-specific . |
◆ Section 10: Conclusion
One- and two-family dwellings have specific fire safety requirements under NFPA 101, Chapter 24, centered on primary and secondary means of escape. By providing proper egress windows and doors, installing smoke alarms and CO detectors, and following local requirements, you can design homes that protect occupants.
Take Action Today:
- Identify the occupancy classification of your building (one- or two-family dwelling).
- Provide a primary and secondary means of escape for every sleeping room and living area.
- Ensure egress windows meet the required size and accessibility standards.
- Install smoke alarms in all sleeping rooms, outside sleeping areas, and on all levels.
- Install CO detectors where attached garages or fuel-burning appliances exist.
- Verify stairway dimensions with your local AHJ, as local amendments may apply.
- Always verify state and local amendments and the adopted NFPA 101 edition with your AHJ.
Continue Reading from Our Series:
- Read more about: How to Design Fire Safety for Lodging and Rooming Houses
- Learn more: How to Design Fire Safety for Hotels and Dormitories
- Related guide: How to Design Fire Safety for Apartment Buildings