IMPORTANT DISCLAIMER: This guide is based on the base text of NFPA 101, Chapter 43 (Building Rehabilitation) and NFPA 914, Code for the Protection of Historic Structures. However, NFPA 101 and NFPA 914 requirements vary significantly by edition (2018, 2021, 2024) and are frequently amended by state and local jurisdictions. Local amendments and the edition adopted by your Authority Having Jurisdiction (AHJ) always control. This guide is a starting point only—always verify the specific requirements applicable to your project with your local AHJ.
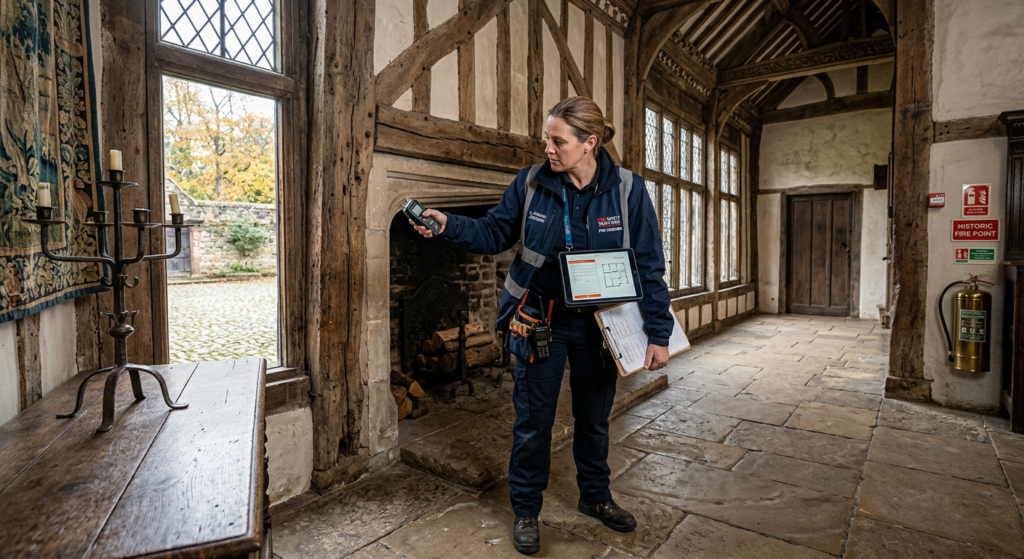
Historic buildings present one of the most complex challenges in fire safety design. These structures are irreplaceable cultural assets, yet they were often built before modern fire codes existed—with combustible materials, open stairways, and limited egress paths that would never be permitted in new construction today.
The challenge is to protect the building and its occupants from fire while preserving the architectural character that makes it historically significant. This requires a balanced approach that respects both life safety and heritage preservation.
NFPA 101 addresses historic buildings through Chapter 43 (Building Rehabilitation), and NFPA 914 provides the specific code for the protection of historic structures.
This guide covers the unique fire safety challenges of historic buildings and the practical solutions for protecting them.
◆ Section 1: Why Historic Buildings Are Different
Historic buildings present fire safety challenges that are fundamentally different from new construction.
Challenge Description Combustible Construction Many historic buildings use heavy timber, wood framing, and other combustible materials that are integral to their character. Open Stairways Grand open staircases and atriums—often the centerpiece of historic buildings—can act as chimneys for fire and smoke. Limited Egress Narrow corridors, single exits, and winding paths are common in historic buildings built before modern egress requirements. Outdated Systems Old electrical wiring, heating systems, and lack of fire suppression are common. Preservation Constraints Alterations that would meet modern codes may be prohibited by historic preservation regulations. Occupant Familiarity Historic buildings often house museums, libraries, or public spaces where occupants may be unfamiliar with the layout. Pro Tip:
The goal is not to make a historic building comply with every new-construction requirement—that would destroy its character. The goal is to achieve an equivalent level of safety through a combination of active and passive measures.
◆ Section 2: The Regulatory Framework
A. NFPA 101, Chapter 43 (Building Rehabilitation)
NFPA 101, Chapter 43 establishes the requirements for work in existing buildings, including historic buildings. It provides a framework for determining which requirements apply based on the category of work being performed.
B. NFPA 914, Code for the Protection of Historic Structures
NFPA 914 is the dedicated code for historic structures. It provides a performance-based approach to fire safety that considers the unique characteristics of historic buildings.
Key Provisions of NFPA 914:
Provision Description Preservation Goal The code recognizes that historic buildings should be preserved while providing an acceptable level of fire safety. Performance-Based Approach Designers can use alternative approaches to meet safety goals when strict code compliance would damage historic fabric. Fire Risk Assessment A comprehensive assessment must be conducted to identify hazards and evaluate risk. Fire Safety Management Ongoing management and maintenance are essential to fire safety in historic buildings. C. The IEBC Alternative
The International Existing Building Code (IEBC) provides a similar framework for historic buildings, with specific provisions that allow alternative compliance methods. The applicant selects one compliance method as the sole basis for compliance.
IEBC Compliance Methods (2018/2021 Editions):
Compliance Method Chapter What It Covers Prescriptive Compliance Method Chapter 5 Repairs, alterations, additions, and changes of occupancy. Previously Chapter 34 of the IBC. Repairs Chapter 4 Standalone chapter applying across all compliance paths. Work Area Compliance Method Chapters 6–12 Alterations categorized by Level 1, 2, or 3; change of occupancy; additions; historic buildings. Performance Compliance Method Chapter 13 Numerical scoring system to demonstrate equivalent safety without full new-construction compliance. Edition Note:
The Prescriptive Compliance Method was relocated from Chapter 4 to Chapter 5 in the 2018 IEBC, when repair provisions were pulled out of the individual compliance paths and consolidated into their own standalone Chapter 4. Always verify chapter numbers against the IEBC edition adopted by your jurisdiction.Note on Chapter 12:
IEBC Chapter 12 (Historic Buildings) is the chapter within the Work Area Compliance Method written specifically for historic structures. It provides exceptions to the application of Chapters 7 through 11 for buildings accredited as being of historic significance by a state or local authority. Chapter 12 contains allowances for existing door swing direction, stair and corridor width, transoms, existing interior finishes, and other features that would otherwise be difficult to bring into strict compliance. If your building qualifies as historic under the IEBC definition, Chapter 12 should be your first stop.Pro Tip:
Always engage a fire protection engineer with historic building experience. The alternative compliance paths require expert judgment to implement successfully.
◆ Section 3: The Fire Risk Assessment
A fire risk assessment is the foundation of any historic building fire safety strategy.
What the Assessment Should Cover:
Assessment Area Key Questions Construction and Materials What is the building constructed of? Where are the combustible materials? Occupancy and Use Who uses the building? How many occupants? Are they familiar with the layout? Fire Protection Systems What systems are already in place? Are they operational? Means of Egress How do occupants exit? Are exits sufficient and remote? Fire Hazards What ignition sources exist? What fuels are present? Compartmentation Are there fire barriers and smoke compartments? Are they intact? Operational Procedures What are the procedures for fire safety? Who is responsible? Pro Tip:
The fire risk assessment for a historic building should be conducted by a team that includes a fire protection engineer, a preservation architect, and the building’s facilities manager.
◆ Section 4: Fire Suppression Strategies for Historic Buildings
A. Sprinkler Systems
Sprinklers are the most effective fire protection system for historic buildings, but installation can be challenging.
Strategy Description Concealed Sprinklers Use concealed heads that are flush with the ceiling and only appear when activated. Sidewall Sprinklers Install along walls where ceiling installation is not possible. Flexible Piping Use flexible connections to minimize impact on historic fabric. Discreet Placement Place sprinklers in areas where they are least visible (corners, behind beams). Alternative Systems Where sprinklers are not feasible, use water mist or gaseous systems. Pro Tip:
Work with a sprinkler contractor who has experience with historic buildings. They will know how to minimize visual impact while maintaining protection.B. Fire Extinguishers
Fire extinguishers should be:
- Discreetly placed in cabinets that match the historic character
- Clearly visible in critical areas (e.g., near exits, in kitchens)
- Properly maintained and inspected in accordance with NFPA 10
C. Standpipe and Hose Systems
Where standpipes are required, they should be:
- Concealed in walls or cabinets where possible
- Accessible to firefighters
- Properly maintained and tested
◆ Section 5: Fire Alarm and Detection Systems
A. Smoke Detection
Challenge Solution Visible detectors Use concealed detectors or those that blend with the ceiling. Historic ceiling materials Use addressable detectors or aspirating smoke detection systems. Large open spaces Use beam detectors or air sampling systems. B. Notification Appliances
Challenge Solution Visible strobes Use low-profile or concealed notification appliances. Audibility Use voice evacuation systems where required. Historic finishes Mount appliances in discreet locations. Pro Tip:
Wireless fire alarm systems can significantly reduce installation costs and minimize damage to historic fabric. They are especially useful in buildings where running new conduit is impractical.
◆ Section 6: Means of Egress in Historic Buildings
A. Common Egress Challenges
Challenge Description Single exits Many historic buildings have only one exit. Narrow corridors Corridors may not meet current width requirements. Open stairways Grand staircases may not be enclosed. Long travel distances Paths to exits may exceed current limits. Swing direction Doors may swing inward instead of outward. B. Egress Strategies
Challenge Strategy Single exits Create new exits or use horizontal exits where possible. Narrow corridors Use smoke barriers to create compartments that limit smoke spread and provide areas of refuge. Open stairways Enclose stairways with glass or fire-rated materials that preserve visibility. Long travel distances Install additional exits or use smoke barriers to create refuge areas. Swing direction Reverse the swing direction of doors or install new doors. Important Note on Terminology:
Do not confuse the term “smoke-protected” with a smoke barrier in a corridor. The term “smoke-protected” in the code applies specifically to smoke-protected assembly seating. A smoke barrier improves compartmentation and life safety, but it does not extend the exit access travel distance limit for the occupancy.
◆ Section 7: Passive Fire Protection in Historic Buildings
A. Fire Barriers and Compartmentation
Challenge Solution Open floor plans Install fire barriers to create compartments. Historic walls Use existing masonry walls as fire barriers where possible. Penetrations Firestop all penetrations in fire-rated assemblies. Concealed spaces Install fire blocking in concealed spaces. B. Fire Doors
Challenge Solution Historic doors Retrofit existing doors with fire-rated cores and self-closing devices. Openings Install fire-rated glass where visibility is important. Hardware Use modern hardware that meets code while matching historic style. C. Interior Finishes
Challenge Solution Historic wood paneling Apply fire-retardant treatments to combustible finishes. Draperies and curtains Use flame-resistant materials or treat existing materials. Floor finishes Use Class I or II floor finishes in egress paths.
◆ Section 8: Fire Safety Management in Historic Buildings
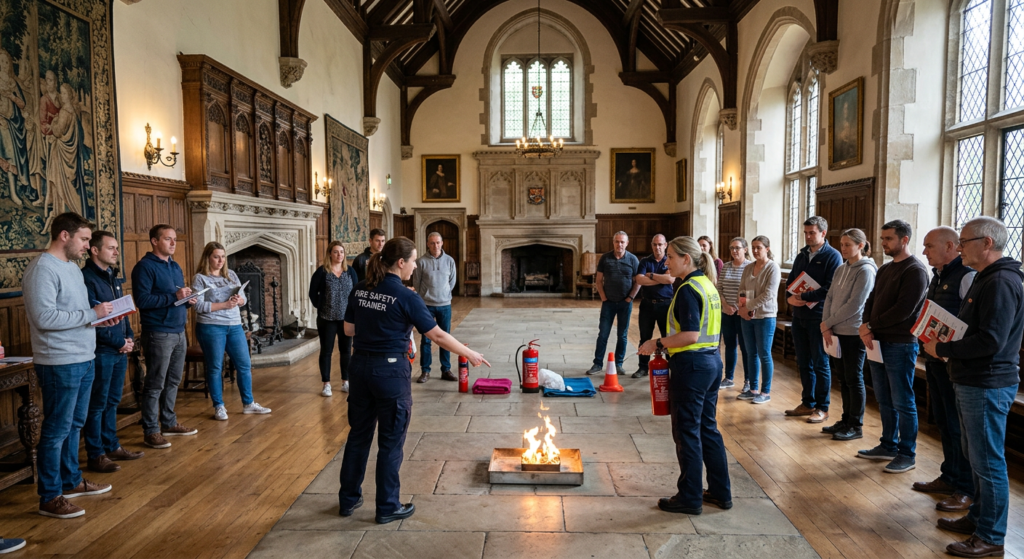
Fire safety is not just about systems—it is also about management and operations.
Element Description Fire Safety Plan A written plan outlining procedures for fire prevention, evacuation, and emergency response. Staff Training Training for all staff on fire safety procedures and use of fire extinguishers. Fire Drills Regular drills to ensure occupants know how to evacuate. Maintenance Regular inspection and maintenance of all fire protection systems. Hot Work Permits Permits required for welding, cutting, and other hot work. Housekeeping Keep exits clear, storage areas tidy, and combustible materials controlled. Smoking Policies Designated smoking areas with proper disposal. Pro Tip:
A comprehensive fire safety management program is often the most cost-effective way to improve fire safety in historic buildings. It does not require physical alterations, and it can be implemented immediately.
◆ Section 9: Case Study: The Notre-Dame Cathedral Fire
The Notre-Dame Cathedral fire of April 2019 is a stark reminder of the vulnerability of historic buildings to fire. The fire destroyed the cathedral’s roof and spire and caused significant damage to the interior.
Key Lessons from Notre-Dame:
Lesson Application Early Detection is Critical The fire burned undetected for over 30 minutes. Modern detection systems could have alerted staff earlier. Fire Suppression Saves Buildings There were no sprinklers in the attic—where the fire started. Sprinklers could have controlled the fire
before it spread.Compartmentation Limits Damage The fire spread through the attic and into the cathedral. Fire barriers could have limited the damage. Pre-Incident Planning is Essential Firefighters had to navigate a complex, historic structure with limited access. A pre-incident plan would
have helped.Preservation and Safety Can Coexist The restoration of Notre-Dame demonstrates that fire safety and preservation can be balanced. Pro Tip:
The Notre-Dame fire led to a global reevaluation of fire safety in historic buildings. Many jurisdictions have since updated their codes and requirements.
◆ Section 10: Funding and Incentives for Historic Building Retrofits
Source Description Historic Preservation Tax Incentives Federal and state tax credits for rehabilitating historic buildings. Grants Federal, state, and local grants for historic preservation and fire safety. Preservation Easements Legal agreements that protect historic buildings in exchange for tax benefits. Local Programs Many cities offer low-interest loans or grants for fire safety upgrades. Insurance Discounts Some insurers offer discounts for buildings with fire protection systems. Pro Tip:
Always check with your State Historic Preservation Office (SHPO) for available funding and incentives before beginning a retrofit project.
◆ Section 11: Design Checklist
Item Status Notes Fire Risk Assessment ☐ Completed and documented. Regulatory Compliance ☐ NFPA 914, NFPA 101 Chapter 43, and IEBC (including Chapter 12 if applicable). Fire Suppression Systems ☐ Sprinklers, extinguishers, standpipes. Fire Alarm and Detection ☐ Smoke detection, notification appliances, monitoring. Means of Egress ☐ Exits, corridors, stairways, door swing. Passive Fire Protection ☐ Fire barriers, fire doors, firestopping, interior finishes. Fire Safety Management ☐ Plan, training, drills, maintenance. Funding and Incentives ☐ Tax credits, grants, insurance discounts. Verify Local AHJ Requirements ☐ Local amendments and adopted edition control.
◆ Section 12: Common Mistakes and How to Avoid Them
Mistake Why It’s a Problem How to Fix Applying New-Construction Code Blindly May destroy historic character. Use NFPA 914 and alternative compliance methods. Ignoring the Fire Risk Assessment Retrofit may not address the actual risks. Conduct a thorough assessment before designing. Concealing Fire Safety Systems Too Well May delay response or maintenance. Balance discretion with accessibility. Not Involving the AHJ Early May result in non-compliance or delays. Engage the AHJ in the design process. Neglecting Management and Operations Systems may fail without proper maintenance. Implement a comprehensive fire safety management program. Skipping Funding Opportunities May miss available financial incentives. Research tax credits and grants before starting. Using Outdated IEBC Chapter Numbers May cite incorrect chapters. Verify Prescriptive Method is Chapter 5 (2018/2021); Repairs is Chapter 4; Work Area is Chapters 6–12 (including Chapter 12 for Historic Buildings).
◆ Section 13: Conclusion
Historic buildings are irreplaceable cultural assets, but they also present unique fire safety challenges. By using the alternative compliance methods in NFPA 914 and NFPA 101 Chapter 43, engaging qualified professionals, and implementing comprehensive fire safety management, you can protect these buildings while preserving their character.
Take Action Today:
- Conduct a fire risk assessment of your historic building.
- Engage a fire protection engineer with historic building experience.
- Explore alternative compliance methods under NFPA 914 and the IEBC (remember Chapter 12 for historic buildings).
- Balance preservation and safety by using discreet, effective solutions.
- Implement a fire safety management program (plan, training, drills, maintenance).
- Research funding and incentives (tax credits, grants, insurance discounts).
- Always verify local amendments and the adopted code edition with your AHJ.
Continue Reading from Our Series:
Fire Safety for Historic Buildings: Challenges and Solutions