IMPORTANT DISCLAIMER: This guide is based on the 2021 International Building Code (IBC) and the 2021 edition of NFPA 101, Life Safety Code . However, code section numbers shift between editions. For example:
- Covered mall means of egress provisions appear in IBC 402.4 in some editions and IBC 402.8 in others .
- In NFPA 101, mall provisions are found in 36/37.4.4 .
Local amendments and the edition adopted by your Authority Having Jurisdiction (AHJ) always control. Always verify section numbers against the edition adopted by your jurisdiction.
Covered mall buildings present some of the most complex fire safety challenges in commercial design. These large, interconnected structures combine multiple tenant spaces, high occupant loads, food courts, entertainment venues, and common pedestrian areas—all under a single roof. Unlike conventional buildings where individual tenants are separated by fire barriers, malls create a continuous open space that must be carefully managed to prevent fire spread and ensure safe evacuation. This guide explores the unique challenges and design strategies for fire safety in covered mall buildings, based on the 2021 IBC and 2021 NFPA 101.
◆ Section 1: Defining the Covered Mall Building
The International Building Code (IBC) provides specific definitions for mall buildings in Section 402. NFPA 101 provides parallel definitions in Chapter 36 (new) and Chapter 37 (existing).
Term Definition Covered Mall Building A single building enclosing a number of tenants and occupants, such as retail stores, drinking and dining establishments, entertainment and amusement facilities, and other similar uses, wherein two or more tenants have a main entrance into one or more malls . Anchor Building A building that houses any occupancy with low or ordinary hazard contents and has direct access to a mall structure, but possesses all required means of egress independent of the mall . Mall A roofed or covered common pedestrian area that serves as access for two or more tenants and does not exceed three levels that are open to each other . Core Constraints :
Requirement Details Maximum Height Not exceeding three floor levels at any point nor more than three stories above grade plane. Open Mall Allowance Provisions also apply to open malls (unroofed common pedestrian ways) where equivalent or better life safety is provided . Pro Tip: The mall provisions are optional . A designer can choose to use them or instead protect the building as a multiple-occupancy building under Section 6.1.14 of NFPA 101 .
◆ Section 2: Occupant Load and Egress
Travel distance is a particular challenge in mall structures, especially in the mall corridor .
Occupant Load :
Requirement Details Tenant Spaces Calculated in accordance with Chapter 10 based on the specific use. Anchors Not considered part of the mall for egress calculations. Mall Itself An occupant load determination is required to provide adequate egress from the mall itself. Mall Width Requirements :
Requirement Details Aggregate Clear Width Not less than 20 feet (6,096 mm) . Minimum Portion No portion of the required width shall be less than 10 feet (3,048 mm) measured to a height of 8 feet (2,438 mm) . Obstructions Width measured between projections from tenant spaces and the nearest kiosk, vending machine, bench, display opening, food court, or other obstruction . Height Maintenance Every portion of the minimum width is to be maintained to a height of 8 feet . Kiosks, vending machines, furniture, displays, and other potential obstructions are not permitted in any portion of the minimum required aggregate mall width . Key Egress Distinction:
- Travel distance within the tenant space must comply with the occupancy chapter.
- Travel distance within the mall corridor is measured to an exit.
◆ Section 3: Automatic Sprinkler Systems
Covered and open mall buildings must be protected throughout with an automatic sprinkler system.
Key Sprinkler Requirements:
Requirement Details Complete and Operative System must be complete and operative throughout occupied space prior to occupancy of any tenant spaces. Unoccupied Tenant Spaces Must be similarly protected unless approved alternative protection is provided. Mall Sprinkler Independence Sprinkler protection for the mall must be independent from that provided for tenant spaces or anchor buildings . Tenant Space Control Where tenant spaces are supplied by the same system, they must be independently controlled . Exterior Balconies Sprinkler protection must be provided beneath exterior circulation balconies located adjacent to an open mall. Pro Tip: In the open mall concept, an unroofed common pedestrian way provides natural ventilation, and mechanical smoke control is no longer necessary in the mall area and adjoining tenant spaces.
◆ Section 4: Smoke Control
Smoke control provisions apply where a covered mall building contains an atrium or connects more than two stories.
IBC Requirements :
Condition Requirement Atrium in Mall Smoke control system required in accordance with IBC 404.5 (2021 edition). Mall Connecting More Than Two Stories Smoke control system complying with Section 909 required. Exception Smoke control is not required for atriums that connect only two stories (except for Group I-2 and Group I-1, Condition 2 buildings). 2021 IBC Change: A modification to Section 404.5 recognizes a combination of both the atrium and a shaft enclosure. A new exception removes the limitation on extending an atrium without smoke control beyond two stories where: (1) only the two lowest stories are permitted to be open to the atrium, and (2) those stories located above the two lowest stories are separated from the atrium with shaft enclosures having a minimum fire-resistance rating in compliance with Section 713.4 .
NFPA 101 Requirements :
Requirement Details Smoke Layer Interface Smoke layer interface must be maintained at least 6 feet (1,830 mm) above the highest walking surface open to the mall . Duration This condition must be maintained for 1.5 times the calculated evacuation time, or 20 minutes—whichever is longer . Engineered Analysis For open malls, an engineering analysis can demonstrate compliance with the smoke layer interface requirement . Pro Tip: If a building has a mall corridor connecting more than three levels, it cannot be considered a mall corridor under NFPA 101, meaning the special provisions of 36/37.4.4 do not apply .
◆ Section 5: Kiosks and Temporary Structures
Kiosks and similar structures located within the mall are subject to specific requirements .
Kiosk Requirements :
Requirement Details Combustible Materials Must be constructed of fire-retardant-treated wood, foam plastics with a maximum heat-release rate ≤100kW, or aluminum composite material meeting Class A interior finish requirements. Sprinkler and Detection Must be provided with approved automatic sprinkler system and detection devices. Separation Horizontal separation between kiosks or groupings must be not less than 20 feet (6,096 mm) . Maximum Area Each kiosk or grouping shall have an area not greater than 300 square feet (28 m²) . Pro Tip: Kiosks, vending machines, furniture, displays, and other potential obstructions are not permitted in any portion of the minimum required aggregate mall width .
◆ Section 6: Emergency Systems
In addition to the automatic sprinkler system, the following systems are required in covered mall buildings :
System Requirement Code Reference Standpipes Required (unconditional) IBC 402.7.1 Smoke Control Required where atriums or malls connect more than two stories IBC 404.5 Emergency Power Required where total floor area exceeds 50,000 sq ft (4,645 m²) IBC 402.7.3 Emergency Voice/Alarm Communication Required where total floor area exceeds 50,000 sq ft (4,645 m²) IBC 402.7.4 Fire Department Access to Equipment Required (unconditional) IBC 402.7.5 Note: Standpipes and fire department access to equipment are required regardless of mall size. Emergency power and emergency voice/alarm communication systems are only required when the total floor area exceeds 50,000 sq ft.
◆ Section 7: Special Considerations
A. Assembly Occupancies Within Malls
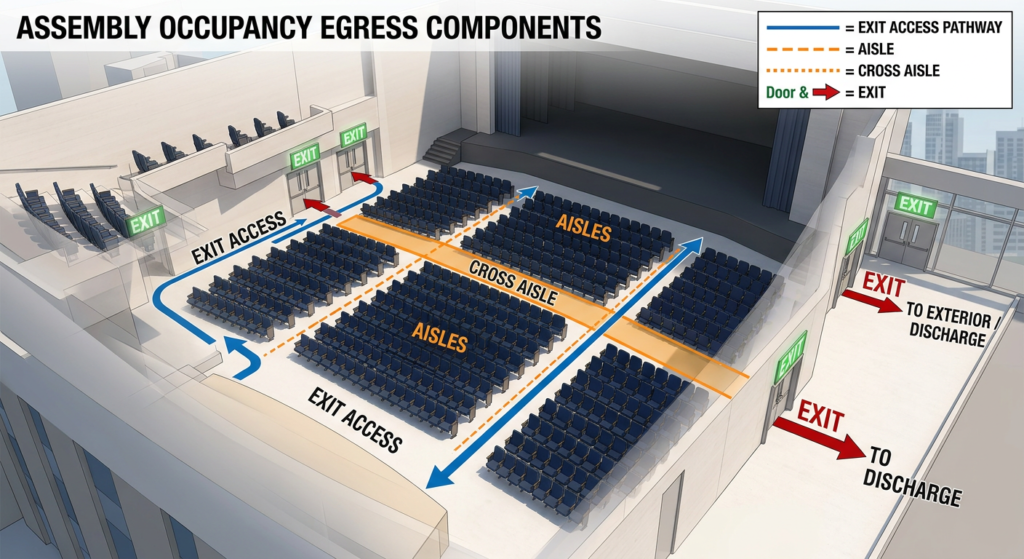
Assembly occupancies (movie theaters, nightclubs, and large restaurants) with an occupant load of 500 or more must be located on an exterior wall of a covered mall building and adjacent to the mall’s exits. A maximum of 50 percent of the means of egress from these assembly occupancies is permitted to discharge into the mall .
B. Exit Passageway Service Areas
As a general rule, openings from normally unoccupied spaces are prohibited in exit passageways. In the case of mall buildings, service spaces are permitted to open into exit passageways provided the fire-resistance protection of the exit passageway is maintained. Service areas are limited to mechanical rooms and building service areas .
C. Security Grilles and Doors
Limits to the use of security grilles as a part of the means of egress include :
Requirement Details Business Hours During business hours, a grille must remain in its full, open position . Maximum Use Security grilles cannot be used for more than 50 percent of the exits serving a space . Sole Means of Egress A grille may be partially closed at a sole means of egress when less than 10 persons occupy the space . Two-Egress Space A grille may be partially closed at one opening of a two-egress space when less than 50 persons occupy the space . D. Existing Mall Buildings
Existing mall buildings are subject to NFPA 101 Chapter 37 (Existing Mercantile Occupancies). Key distinctions include :
Requirement New (Chapter 36) Existing (Chapter 37) Atrium Smoke Control Required for new atriums Existing, previously approved atriums may not require smoke control Mall Travel Distance Per Chapter 36 requirements May be increased an additional 200 ft if specific conditions are met Important Note on Existing Atriums: For existing, previously approved atriums under NFPA 101, there may be no requirement for a smoke evacuation system unless a code analysis shows one is needed to maintain a tenable means of egress . However, an addition of a floor to an existing mall may classify it as new under NFPA rules, triggering current requirements .
◆ Section 8: Design Checklist
Use this checklist to verify fire safety provisions in covered mall design:
Item Status Notes Automatic Sprinkler System ☐ Throughout the mall and all tenant spaces . Mall Sprinkler Independence ☐ Separate from tenant spaces . Mall Width (≥ 20 ft aggregate) ☐ Minimum aggregate width . Minimum Mall Width (≥ 10 ft) ☐ No portion less than 10 ft . Height Maintenance (8 ft) ☐ Maintained to a height of 8 feet . Tenant Egress Independent ☐ Each tenant has its own required exits . Anchor Building Egress ☐ Independent from the mall . Smoke Control ☐ Where atrium or >2 stories . Kiosk Compliance ☐ Sprinklered and separation requirements . Security Grilles ☐ Compliance with use limitations . Emergency Power ☐ Required where floor area >50,000 sq ft . Emergency Voice/Alarm ☐ Required where floor area >50,000 sq ft . Verify Local AHJ Requirements ☐ Local amendments and adopted edition control.
◆ Section 9: Common Mistakes and How to Avoid Them
Mistake Why It’s a Problem How to Fix Assuming mall provisions always apply May lead to non-compliance for multi-level buildings. Check if the building meets the definition of a mall under the applicable code . Inadequate mall width Egress is blocked by kiosks and displays. Maintain 20 ft aggregate width and 10 ft minimum clear width . Not separating tenant sprinklers A fire in one tenant can shut down the entire mall. Ensure mall sprinklers are independent from tenant spaces . Ignoring kiosk requirements Combustible kiosks without sprinklers create a fire hazard. Meet kiosk construction, sprinkler, and separation requirements . Assuming emergency power is always required May over-design for smaller malls. Emergency power is required only where floor area >50,000 sq ft . Assuming voice/alarm is always required May over-design for smaller malls. Voice/alarm is required only where floor area >50,000 sq ft . Applying wrong edition section numbers May cite incorrect code sections. Verify section numbers against the edition adopted by your jurisdiction . Assuming smoke control required for all existing atriums May over-design for existing buildings. Existing, previously approved atriums may not require smoke control .
◆ Section 10: Conclusion
Covered mall buildings present unique fire safety challenges that require careful attention to egress, sprinkler protection, smoke control, and ongoing operational permits. By understanding the definitions, applying the correct code provisions, and maintaining proper documentation, you can design and operate safe mall environments.
Take Action Today:
- Determine if your building is a covered mall building under the applicable code .
- Provide independent sprinkler systems for the mall and tenant spaces .
- Maintain adequate mall width for egress (20 ft aggregate, 10 ft minimum) .
- Address kiosk requirements for construction, sprinkler protection, and separation .
- Verify smoke control requirements based on atrium and building height .
- Verify emergency power and voice/alarm requirements based on the 50,000 sq ft threshold .
- Understand the security grille limitations for egress .
- Always verify local amendments and the adopted code edition with your AHJ.
Continue Reading from Our Series:
- Read more about: How to Design Fire Safety for Atriums and Large Volumes
- Learn more: How to Design Fire Safety for Underground Buildings and Basements
- Related guide: How to Design for Fire Safety in High-Rise Buildings
-

How to Design Fire Safety for Covered Mall Buildings
-

How to Design Fire Safety for Atriums and Large Volumes
[Your Article Starts Here]
IMPORTANT DISCLAIMER: This guide is based on the 2021 International Building Code (IBC) , the 2018 edition of NFPA 101, Life Safety Code, and NFPA 92-2018, Standard for Smoke Control Systems (the edition referenced by the 2021 IBC). However, code section numbers and referenced standards shift between editions. For example, atrium enclosure exceptions appear in IBC 404.6 in the 2018/2021 IBC and at 404.5 in older editions (2006–2009). Local amendments and the edition adopted by your Authority Having Jurisdiction (AHJ) always control. Always verify section numbers and referenced standard editions against the edition adopted by your jurisdiction.
Atriums are among the most striking architectural features in modern commercial buildings, creating a sense of openness, light, and spatial grandeur. Yet, their defining characteristic—a large, open vertical volume connecting multiple floors—presents some of the most complex fire safety challenges in building design.
Unlike conventional buildings where floors act as fire barriers, atriums create a direct pathway for fire and smoke to spread vertically, potentially endangering occupants on every floor simultaneously.
This guide explores the unique challenges and design strategies for fire safety in atriums and large-volume spaces.
◆ Section 1: Defining the Atrium and Its Challenges
An atrium is a large open space within a building that extends through multiple stories, typically with a glazed roof or ceiling. Atriums are often considered “the heart of a building,” designed to create a sense of grandeur and connection between spaces.
Unique Fire Safety Challenges:
Challenge Description Vertical Smoke Spread Smoke generated on any floor can rise rapidly through the open volume, endangering occupants on upper floors Smoke Buoyancy The temperature difference between hot smoke and ambient air creates strong buoyancy forces that drive smoke upward Large Air Volumes The sheer volume of air in an atrium makes smoke management more complex Glass Wall Vulnerability Glass walls and doors are common in atriums but provide limited fire resistance Stack Effect Warm air naturally rises, creating a “chimney” effect that can rapidly draw smoke upward Research Insight: The temperature difference between a burning surface and the ambient environment is the primary factor influencing smoke movement in atriums. When ambient air is cooler, the density difference between hot smoke and surrounding air increases, enhancing buoyancy forces and driving smoke upward.
[IMAGE PLACEHOLDER 2]
-
Location: After Section 1.
-
Image Description: Diagram showing vertical smoke movement in an atrium.
-
Suggested Title:
atrium-smoke-movement-diagram -
Alt Text: Diagram showing vertical smoke movement in an atrium
-
Source: Unsplash (search: “smoke movement diagram”) or AI-generated.
◆ Section 2: The NFPA 92 Framework
Important Update: NFPA 92A and NFPA 92B were withdrawn in the 2011 revision cycle and consolidated into a single document, NFPA 92, Standard for Smoke Control Systems, first published in 2012 . The 2021 IBC references NFPA 92-2018.
The primary standard for smoke management in atriums and large-volume spaces is now NFPA 92, which supersedes NFPA 92A and NFPA 92B .
Key Focus Areas of NFPA 92:
Aspect Description Performance Criteria Establishing system performance to maintain a tenable environment System Testing Requirements for testing new and retrofitted systems Design Tools Use of Computational Fluid Dynamics (CFD) and zone models for design Smoke Exhaust Calculations Data and equations for calculating smoke exhaust requirements Smoke Barriers Location and design of smoke barriers Smoke Containment Requirements for systems using barriers and pressure differences (formerly NFPA 92A) Smoke Management Requirements for large-volume spaces (formerly NFPA 92B) Pro Tip: Always verify which edition of NFPA 92 has been adopted by your jurisdiction, as smoke control requirements continue to evolve.
◆ Section 3: Compartmentation and Smoke Barriers
One of the most critical aspects of atrium design is the separation of the atrium from adjacent spaces. IBC Chapter 4 (Special Detailed Requirements Based on Occupancy and Use) provides the primary requirements for atrium separation.
A. General Requirement (IBC 404.6)
Atrium spaces shall be separated from adjacent spaces by a 1-hour fire barrier constructed in accordance with IBC Section 707, or a horizontal assembly in accordance with Section 711, or both .
B. Exceptions to the 1-Hour Fire Barrier Requirement
The IBC provides several important exceptions to the 1-hour fire barrier requirement, allowing for more open designs while maintaining fire safety :
Exception Description 1. Glass Wall with Sprinkler Protection A fire barrier is not required where a glass wall forming a smoke partition is provided, with automatic sprinklers along both sides of the separation wall (or on the room side only if there is no walkway on the atrium side). Sprinklers must be located 4–12 inches from the glass and at intervals not greater than 6 feet . 2. Glass-Block Wall A glass-block wall assembly complying with Section 2110 and having a 3/4-hour fire protection rating . 3. Three-Floor Exception A fire barrier is not required between the atrium and adjoining spaces of up to three floors, provided such spaces are accounted for in the design of the smoke control system . 4. No Smoke Control Required In other than Group I-2 and Group I-1, Condition 2, a fire barrier is not required where the atrium is not required to be provided with a smoke control system . 5. Group I-2 and I-1 Exception For care recipient sleeping or treatment rooms, up to three stories may be open, provided the spaces are accounted for in the smoke control system design and do not provide access to care recipient sleeping or treatment rooms . C. The 2-Hour Alternative
Important: The 1-hour separation in IBC 404.6 applies where the building is fully sprinklered. If the building is not fully sprinklered (or if the sprinkler exception cannot be applied), the separation must be 2-hour fire resistance rated construction .
Condition Required Separation Fully Sprinklered Building 1-hour fire barrier Non-Sprinklered (or where exception not applied) 2-hour fire resistance rated construction D. Australian Code (NCC) Requirements
The National Construction Code (NCC) in Australia provides similar provisions for atrium construction. The bounding-wall FRL requirement (60/60/60, or fixed toughened/wired safety glass) is found in NCC Volume One, Part G3 (Clause G3D4), Atrium Construction . The general methodology for determining FRLs is set out separately in Specification 1, Fire-Resistance of Building Elements.
The atrium’s smoke control system requirements—including the makeup-air velocity and sprinkler provisions covered in Section 4 of this guide—are set out in Specification 31, Fire and Smoke Control Systems in Buildings Containing Atriums . The NCC is administered by the Australian Building Codes Board (ABCB) .
[IMAGE PLACEHOLDER 3]
-
Location: After Section 3.
-
Image Description: Glass wall separation with sprinkler protection in an atrium.
-
Suggested Title:
atrium-glass-wall-separation -
Alt Text: Glass wall separation with sprinkler protection in an atrium
-
Source: Unsplash (search: “atrium glass wall”) or AI-generated.
◆ Section 4: Smoke Control Systems
Smoke control is the primary active fire protection strategy for atriums.
A. General Requirements
Smoke control systems in atriums must be designed to maintain a tenable atmosphere in all paths of travel to exits during the period of evacuation .
B. Key Elements of Atrium Smoke Control Systems
Element Description Smoke Exhaust Mechanically powered exhaust fans that remove smoke from the atrium Makeup Air Air introduced at the lowest level to balance pressure Sprinkler System Floor of the atrium must be protected by sprinklers (quick response type) Automatic Detection Smoke control systems are activated by automatic fire alarm, sprinkler operation, or manual switch Glass Protection Wall-wetting sprinkler systems protect glass walls from thermal fracture Pressurization A velocity of not less than 0.1 m/s towards the atrium well must be maintained on all storeys where the bounding wall is set back from the atrium well C. Engineering Analysis Requirement (NFPA 101, 8.6.7(5))
For other than existing, previously approved atriums, an engineering analysis is required that demonstrates the building is designed to keep the smoke layer interface above the highest unprotected opening to adjoining spaces, or 6 ft (1830 mm) above the highest floor level of exit access open to the atrium, for a period equal to 1.5 times the calculated egress time or 20 minutes, whichever is greater .
D. Activation Requirements (NFPA 101, 8.6.7(6))
Where an engineered smoke control system is installed, the system must be independently activated by each of the following :
-
Smoke detectors
-
Fire sprinkler system
The addition of smoke detection provides earlier activation of the smoke control system, which provides extended egress times. In many atriums, the ceiling is high enough that a sprinkler in the atrium will have a very delayed activation, or may never activate, due to cooling of the smoke plume .
[IMAGE PLACEHOLDER 4]
-
Location: After Section 4.
-
Image Description: Smoke exhaust system in an atrium ceiling.
-
Suggested Title:
atrium-smoke-exhaust-system -
Alt Text: Smoke exhaust system in an atrium ceiling
-
Source: Unsplash (search: “smoke exhaust atrium”) or AI-generated.
◆ Section 5: Sprinkler Protection Requirements
A. General Sprinkler Requirements
Requirement Details Atrium Floor The floor of the atrium must be protected by sprinklers with quick response type sprinkler heads Glazed Walls Sidewall pattern sprinkler heads together with overhead sprinklers where dictated by the dimensions of the atrium Glass Wall Protection Water spray protection must be provided along both sides of the glass wall, or on the room side only if there is no walkway on the atrium side Sprinkler Spacing Sprinklers shall be located between 4 inches and 12 inches away from the glass and at intervals along the glass not greater than 6 feet B. Sprinkler System Design
The sprinkler system shall be designed so that the entire surface of the glass or fire protective curtain assembly is wet upon activation of the sprinkler system without obstruction .
◆ Section 6: Stage and Platform Provisions
Atriums often contain stages, platforms, and other performance spaces that require additional fire safety provisions.
Key Stage Requirements :
Requirement Details Automatic Sprinkler System Stages must be provided with automatic sprinkler protection; dressing rooms, workshops, and storerooms also require sprinkler protection Exception 1 Areas less than 4 feet in clear height under stages used only for storage of tables and chairs Exception 2 Stages 1,000 sq ft (93 m²) or less in area and 50 feet (15,240 mm) or less in height where curtains, scenery, or other combustible hangings are not retractable vertically Note: The height threshold in Exception 2 is 50 feet, not 5 feet.
◆ Section 7: Means of Egress
Egress from atriums requires special consideration due to the open configuration and potential for smoke spread.
General Requirements :
Requirement Details Open Floor Connecting Up to 3 Stories Permitted if the space is sprinklered and one of those storeys is at a level with direct egress to a road or open space Access to Exits Access to exits is permitted to be within the atrium, and exit discharge in accordance with 7.7.2 is permitted to be within the atrium Atrium Occupancy Classification The occupancy within the atrium must meet the specifications for classification as low or ordinary hazard contents
◆ Section 8: Activation of Smoke Control Systems
Smoke control systems in atriums must be activated by one of the following means :
Activation Method Description Automatic Fire Alarm Operation of an automatic fire alarm system Sprinkler System Operation Activation of the sprinkler system Manual Start Switch A manual start switch located in the fire control room, emergency control centre, adjacent to sprinkler control valves, or incorporated in the Fire Indicator Panel Pro Tip: The location of manual start switches must be clearly identified and accessible to building occupants and firefighters.
◆ Section 9: Design Checklist
Use this checklist to verify fire safety provisions in atrium design:
Item Status Notes Smoke Control System (NFPA 92) ☐ Designed and installed in accordance with NFPA 92 (2018 edition for 2021 IBC) Separation from Adjacent Spaces ☐ 1-hour fire barrier or approved exception (IBC 404.6) 2-Hour Separation (if non-sprinklered) ☐ Verify sprinkler status Sprinkler Protection ☐ Atrium floor, glazed walls, and stage areas Glazing Protection ☐ Water curtain or wall-wetting sprinkler system Smoke Exhaust System ☐ Designed for assumed fire size Makeup Air System ☐ Introduced at lowest level, velocity ≥ 0.1 m/s Engineering Analysis ☐ Required for new atriums (NFPA 101, 8.6.7(5)) Smoke Detection for Activation ☐ Required for early activation (NFPA 101, 8.6.7(6)) Stage Provisions ☐ Sprinkler protection where required Means of Egress ☐ Access within atrium permitted Verify Local AHJ Requirements ☐ Local amendments and adopted edition control
◆ Section 10: Common Mistakes and How to Avoid Them
Mistake Why It’s a Problem How to Fix Inadequate Smoke Control Design Smoke spreads vertically, endangering all floors Use NFPA 92 and CFD modeling for accurate design Ignoring Glazing Protection Glass walls fail under fire exposure Provide water curtains or wall-wetting sprinklers No Makeup Air Smoke exhaust becomes ineffective Provide makeup air at the lowest level Confusing 1-Hour vs. 2-Hour Separation May apply wrong rating 1-hour applies if fully sprinklered; 2-hour applies if not Not Testing Systems Systems fail when needed Test smoke control systems regularly Omitting Engineering Analysis Cannot demonstrate code compliance Conduct engineering analysis per NFPA 101, 8.6.7(5) Assuming Sprinkler Activation is Sufficient High atriums may delay sprinkler activation Add smoke detection for early activation Applying Wrong Edition Section Numbers May cite incorrect code sections Verify section numbers against the edition adopted by your jurisdiction Citing Withdrawn NFPA 92B NFPA 92B was withdrawn in 2011 Reference NFPA 92 (2018 edition for 2021 IBC) Incorrect Stage Exception Height May over- or under-design stage protection Exception 2 threshold is 50 feet, not 5 feet Misapplying NCC Specification 1 Specification 1 is for FRL methodology, not atrium bounding walls Use Part G3 (Clause G3D4) for bounding-wall FRL and Specification 31 for smoke control
◆ Section 11: Conclusion
Atriums are magnificent architectural features that require specialized fire safety strategies. By understanding the challenges of vertical smoke spread, providing robust smoke control systems, ensuring proper compartmentation, and protecting glazed walls, you can design atriums that are both beautiful and safe.
Take Action Today:
-
Understand the definition of an atrium and how it triggers special requirements.
-
Design a smoke control system in accordance with NFPA 92 (2018 edition for 2021 IBC) .
-
Provide separation between the atrium and adjacent spaces using a 1-hour fire barrier or approved exception (IBC 404.6) .
-
Verify sprinkler status to determine whether 1-hour or 2-hour separation applies .
-
Protect glazed walls with water curtains or wall-wetting sprinklers .
-
Ensure makeup air is provided at the lowest level.
-
Conduct engineering analysis for new atriums per NFPA 101, 8.6.7(5) .
-
Always verify local amendments and the adopted code edition with your AHJ.
Continue Reading from Our Series:
-
Read more about: How to Design Fire Safety for Underground Buildings and Basements (Article 78)
-
Learn more: How to Design for Fire Safety in High-Rise Buildings (Article 77)
-
Related guide: Understanding Smoke Control Systems in Commercial Buildings (Article 65)
[End of Article]
Continue Reading from Our Series:
- Read more about: How to Design Fire Safety for Underground Buildings and Basements
- Learn more: How to Design for Fire Safety in High-Rise Buildings
- Related guide: Understanding Smoke Control Systems in Commercial Buildings
References and Notes
-
NFPA Standard Consolidation Note: Historically, NFPA 92B specifically governed smoke management systems in malls, atriums, and large spaces. In current editions, the National Fire Protection Association has consolidated smoke control provisions under NFPA 92 (Standard for Smoke Control Systems). Ensure project specifications cite the latest enforceable edition adopted by your Authority Having Jurisdiction (AHJ).
-
International Building Code (IBC): References to fire barriers, glazing exceptions, and stage/platform regulations correspond to provisions outlined in IBC Chapter 4 (Special Detailed Requirements Based on Occupancy and Use) and Chapter 7 (Fire and Smoke Protection Features).
-
Computational Fluid Dynamics (CFD): For complex atrium geometries where prescriptive formulas fall short, CFD modeling is heavily relied upon to prove that tenable conditions (visibility, temperature, and toxic gas thresholds) are maintained along all means of egress.
About This Guide
Educational summary only — not a substitute for the adopted code text or professional fire protection engineering review.
-
-

How to Design Fire Safety for Underground Buildings and Basements
Underground buildings and basements present some of the most demanding fire safety challenges in the built environment. The combination of limited access, restricted ventilation, and the natural upward movement of smoke creates a uniquely hazardous environment for both occupants and firefighters.
This guide explores the unique challenges and design strategies for fire safety in underground buildings and basements.
Section 1: Defining Underground Buildings
The International Building Code (IBC) defines an underground building as a building or portion thereof where the floor of the lowest level is more than 30 feet (9.1 m) below the finished floor of the lowest level of exit discharge. Crossing this threshold triggers the special requirements of IBC Section 405.
Critical Distinction: Underground buildings are not the same as “aboveground buildings with belowground stories.” The defining feature is that occupants must travel upward for more than 30 feet to reach safety, and the products of combustion travel in the same direction as occupants.
The 60-Foot Threshold: Once an underground building’s lowest floor level is more than 60 feet (18.3 m) below the lowest level of exit discharge, the IBC imposes an additional requirement: the building must be divided into a minimum of two compartments of approximately equal size. This is a stricter design requirement within the same “underground building” classification — it does not create a separate code category, so design teams should not treat 60 feet as the threshold for a distinct building type, but simply as the point at which mandatory compartmentation applies.
Section 2: Unique Fire Safety Challenges
The design team must address several critical factors that distinguish underground buildings from aboveground structures:
Challenge Description Smoke Movement Smoke rises, meaning both occupants and firefighters move against the natural flow of smoke and heat. Limited Access Exterior firefighting operations are virtually impossible, so firefighters must enter the building to attack the fire. Ventilation Natural ventilation is nearly impossible; mechanical systems must be robust and reliable. Orientation Lack of natural light and confusing layouts can lead to disorientation for occupants and firefighters. Trapping Potential Underground spaces have a greater potential to trap occupants and firefighters inside. EV Fire Risk Basements increasingly contain electric vehicle chargers, creating unique fire risks that are difficult to access and suppress. Pro Tip: The fundamental challenge is that occupants and smoke are moving in the same direction. The means of egress must protect occupants from the smoke and heat that will naturally rise toward the exits.

Section 3: Means of Egress in Underground Buildings
Egress from underground buildings requires careful planning to ensure that occupants can exit before being overcome by smoke and heat.
Key Egress Requirements:
Requirement Details Minimum Exits A minimum of two exits are required for each floor level. Smokeproof Enclosures Interior exit stairways and ramps serving levels more than 30 feet below the level of exit discharge must be protected as smokeproof enclosures (or a pressurization alternative) in accordance with IBC Sections 909.20 and 1023.11 (numbered 1023.12 in the 2021 IBC — check the edition adopted in your jurisdiction). Exit Access Through Compartments Where compartmentation is required, each compartment needs its own exit plus an exit access doorway into the adjoining compartment. Compartmentation Buildings with a floor level more than 60 feet below the lowest level of exit discharge must be divided into a minimum of two compartments of approximately equal size, separated by a smoke barrier (and, in some editions, a minimum 2-hour fire barrier). Exception The lowest story need not be compartmented where its area does not exceed 1,500 sq ft and the occupant load is less than 10. Occupant Load and Travel Distance: Required egress capacity is driven by the occupant load of the space, calculated using the occupant load factor for the specific occupancy classification (per the applicable IBC table) rather than a single figure for all underground buildings. Design teams should confirm the correct factor for each occupancy before sizing exits and travel distances.
Section 4: Smoke Control and Ventilation
Smoke control is the most critical challenge in underground buildings. Natural ventilation is nearly impossible, requiring robust mechanical systems.
Smoke Management Strategies:
Strategy Description Mechanical Smoke Exhaust Powered fans that remove smoke from the building. Makeup Air Air must be introduced at a lower level to balance pressure. Computational Fluid Dynamics (CFD) Simulation tools such as Fire Dynamics Simulator (FDS) are used to model fire scenarios and predict smoke movement before construction. Emergency/Standby Power Smoke control systems must be connected to standby power in accordance with IBC Section 2702. Key Research Finding: A study of a multi-story basement in Melbourne, Australia, found that even with a smoke management system in place, performance may be inadequate to protect life safety in certain scenarios — particularly if the sprinkler system fails to activate. As with any single study, design teams should review the original research and its assumptions before applying its findings to a specific project.
Standby Power Requirements:
Full standby power is required for:
- Smoke control systems.
- Ventilation and automatic fire detection equipment for smokeproof enclosures.
Emergency Power Requirements:
Full emergency power is typically required for:
- Emergency voice/alarm communication systems.
- Automatic fire detection.
- Elevator car lighting.
- Means of egress illumination.
- Exit sign illumination.
- Fire pumps.
Research Note: Some studies on basement parking garage smoke control (including research conducted in Korea) have suggested that mechanical exhaust fans achieving at least 9 air changes per hour (ACH), connected to emergency power, can be effective for smoke control. This is a research finding rather than a blanket code minimum — confirm current code and NFPA 88A requirements for your jurisdiction before using it as a design basis.
Section 5: Fire Suppression Systems
Requirement Details Automatic Sprinkler System Required at the highest level of exit discharge serving the underground portions of the building, and at all levels below it. Standby Power Smoke control systems require standby power. Pro Tip: In underground garages, fire risk is heightened by the presence of vehicles and the difficulty of access. Properly designed and maintained sprinkler systems are essential.
Section 6: Emergency Lighting
Emergency lighting is a critical requirement for underground buildings.
Requirement Details NFPA 101 Requirement Emergency lighting facilities must be provided for underground and limited-access structures in accordance with NFPA 101, Section 7.9. Pro Tip: In underground spaces, emergency lighting is not just a convenience — it is a life-safety necessity given the absence of natural light and the increased potential for disorientation.
Section 7: Fire Service Access and Firefighter Considerations
Firefighter operations in underground buildings present extreme challenges.
Challenge Mitigation Strategy Limited Access Provide clear signage directing crews to the nearest stairwell. Communication Use communications modules and repeaters to overcome radio dead zones. Air Supply Consider Firefighter Air Replenishment Systems (FARS) that allow SCBA cylinders to be refilled on site. System Failures Train firefighters to anticipate failures — standpipe valves can seize, pumps can go offline, and fire department connections (FDCs) can be vandalized. Extended Hose Stretches Provide stairwell hose-deployment access points in case the standpipe system fails. Reaching the Fire Long travel distances require firefighters to move on foot with heavy equipment and SCBA, often exceeding the practical air supply of a single cylinder. Pro Tip: The more robust the building systems and the clearer the interface with responders, the less improvisation is required when lives hang in the balance.
Section 8: Emerging Hazards
Electric Vehicle Fires in Basements: Modern underground garages increasingly contain electric vehicle chargers. Lithium-ion batteries in vehicles can burn intensely, release flammable gases, and reignite unpredictably. These fires tend to be energy-dense and long-lasting, and are difficult to access — often requiring exposure protection with an uninterrupted water supply.
Poorly Maintained Ventilation: Poorly maintained ventilation shafts may allow heat and smoke to spread across levels, endangering evacuation routes and fire crews.
Section 9: Design Checklist
Use this checklist to verify fire safety provisions in underground building design:
Item Status Notes Type I Construction ☐ The underground portion of the building must be of Type I construction. Two Exits per Level ☐ Minimum requirement for each floor level. Smokeproof Enclosures ☐ Required for stairways serving levels more than 30 ft below exit discharge. Compartmentation ☐ Required for buildings with a floor level more than 60 ft below exit discharge. Automatic Sprinkler System ☐ At the highest level of exit discharge and all levels below. Emergency Lighting ☐ In accordance with NFPA 101, Section 7.9. Emergency Power ☐ For fire alarm, voice communication, and other required systems. Standby Power ☐ For smoke control systems, ventilation, and fire detection. Smoke Control Design ☐ Using CFD modeling where appropriate. Firefighter Access ☐ Clear signage and maintained access to stairwells.
Section 10: Common Mistakes and How to Avoid Them
Mistake Why It’s a Problem How to Fix Inadequate Smoke Control Smoke can overcome occupants and firefighters. Design robust smoke control systems with emergency power. Ignoring the “Upward Travel” Problem Occupants move into the path of smoke. Ensure smokeproof enclosures and compartmentation protect egress paths. Insufficient Egress Capacity Evacuation takes too long. Provide an adequate number and width of exits, based on the correct occupant load factor. Poor Firefighter Access Response is delayed. Provide clear signage and maintain access to stairwells. Assuming System Reliability Systems fail during fires. Plan for system failures and provide backup systems. Overlooking EV Fire Risks Electric vehicle fires are difficult to suppress. Consider EV fire risks in basement design and provide appropriate suppression.
Conclusion
Underground buildings and basements present unique and demanding fire safety challenges. The upward movement of smoke, limited access, and difficulty of ventilation require specialized design strategies. By understanding the requirements of the IBC and NFPA 101, and by considering the practical realities of firefighter operations, you can design underground buildings that protect occupants and support emergency responders.
Take Action Today:
- Understand the definition of an underground building in your jurisdiction (30 ft below exit discharge triggers Section 405; 60 ft triggers mandatory compartmentation).
- Design for upward smoke movement — smokeproof enclosures and robust smoke control are essential.
- Provide robust fire protection systems — sprinklers, alarms, and emergency lighting are non-negotiable.
- Consider firefighter access and endurance — long travel distances require careful planning.
- Plan for emerging hazards — electric vehicle fires in basements.
References and Notes
- International Code Council. International Building Code (IBC), Section 405 — Underground Buildings, and related provisions in Sections 909 (Smoke Control Systems), 1023 (Interior Exit Stairways and Ramps), and 2702 (Emergency and Standby Power Systems).
- National Fire Protection Association. NFPA 101, Life Safety Code, Section 7.9 — Emergency Lighting.
A note on code citations: Section numbers for smokeproof enclosures shift between IBC editions (1023.11 in several earlier/locally amended codes, 1023.12 in the 2021 IBC), and some jurisdictions adopt amended versions of Section 405. Always verify citations against the specific code edition and local amendments adopted in your jurisdiction before using them in a stamped design document.
A note on research findings: The Melbourne basement smoke-management study and the Korean parking-garage ACH research cited above are referenced at a general level. Before relying on their findings for a specific design, locate and review the original published studies (or your firm’s usual literature source) to confirm methodology, scope, and applicability to your project.
Continue Reading from Our Series:
- Read more about: How to Design for Fire Safety in High-Rise Buildings
- Learn more: How to Design a Fire Safety Strategy for Existing Buildings (Retrofits)
- Related guide: How to Design Firefighter Access and Building Features
-

How to Design for Fire Safety in High-Rise Buildings
High-rise buildings present a unique set of fire safety challenges that distinguish them from low-rise structures. The combination of vertical complexity, high occupant loads, and the stack effect—where warm air rises, drawing smoke and fire upward through shafts—makes fire protection in tall buildings exceptionally demanding.
NFPA 101 defines a high-rise building as any building where the floor of an occupiable story is greater than 75 feet (23 m) above the lowest level of fire department vehicle access. This definition triggers a series of special requirements that apply to all high-rise buildings, regardless of their occupancy type.
This guide explores the unique challenges and design strategies for fire safety in high-rise buildings.
◆ Section 1: Defining the High-Rise
The definition of a high-rise building is critical because it triggers specific code requirements. NFPA 101 Section 11.8 applies to all new high-rise buildings as defined in Section 3.3.36.7. The International Building Code (IBC) uses a similar definition—a building with an occupied floor located more than 75 feet above the lowest level of fire department vehicle access.
Key Triggers for High-Rise Requirements:
Requirement Application Sprinkler System High-rise buildings must be protected throughout by an approved, supervised automatic sprinkler system. A control valve and water flow sensor must be provided for each floor. Class I Standpipe System High-rise buildings must have a Class I standpipe system in accordance with Section 9.10. Emergency Voice/Alarm Communication A fire alarm system using an approved emergency voice/alarm communication system must be installed. Smokeproof Enclosures All new vertical exit enclosures serving the high-rise portion must be smokeproof enclosures (see Section 7.2.3). Emergency Lighting Emergency lighting must be provided in accordance with Section 7.9. 
◆ Section 2: The Stack Effect and Smoke Movement
One of the most critical challenges in high-rise fire safety is the stack effect—the natural movement of air within a tall building driven by the difference between indoor and outdoor temperatures.
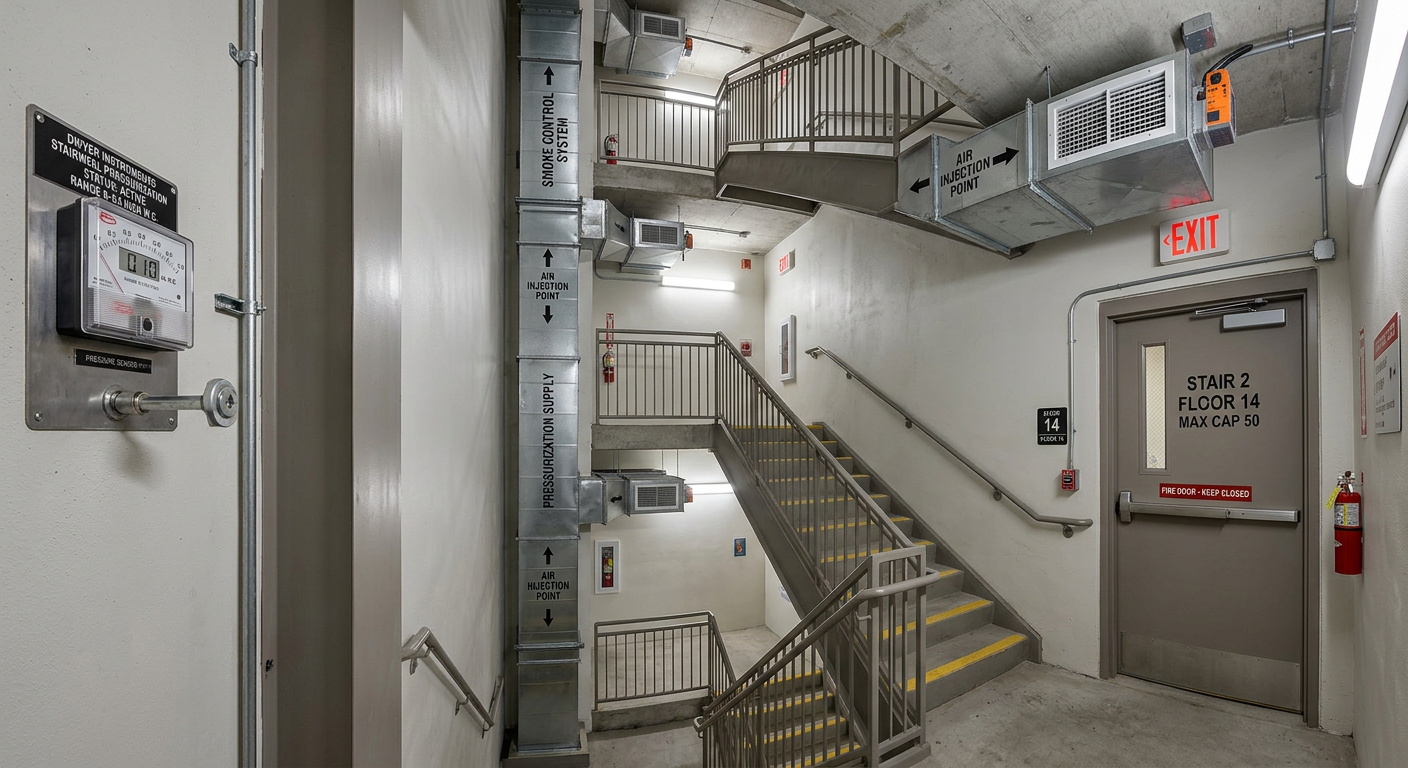
Factor Impact Temperature Difference In cold climates, warm indoor air rises, creating a “chimney” effect that can rapidly draw smoke and fire upward through shafts, stairwells, and elevator hoistways. Openings The stack effect is exacerbated by openings on lower floors (e.g., parking garages, loading docks) and the top of the building. Pressure Differentials Stairwells and elevator shafts can experience significant pressure differentials, making doors difficult to open and accelerating smoke spread. Mitigation Strategies:
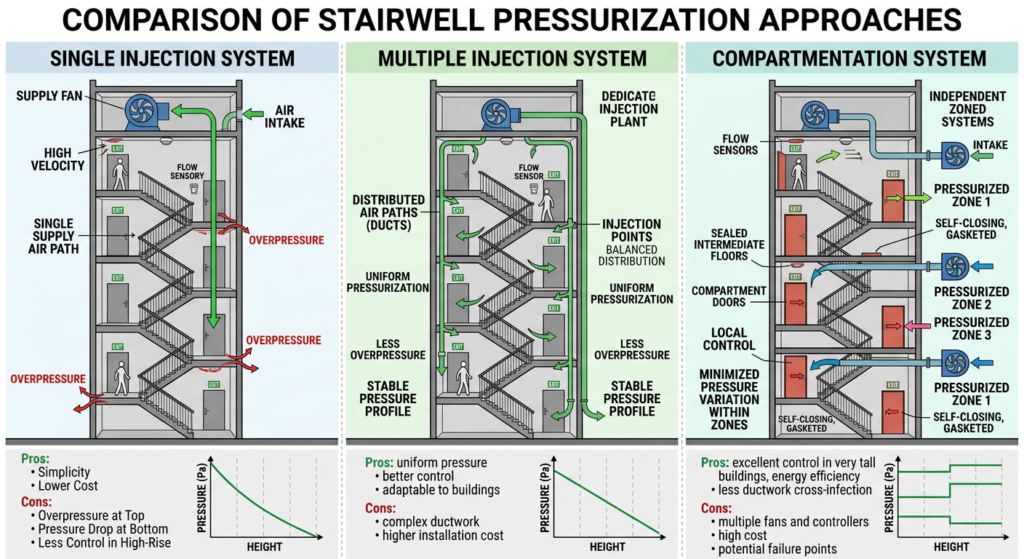
Strategy Description Stairwell Pressurization Pressurizing stairwells to a higher pressure than the floor areas keeps smoke from entering the means of egress. Smoke Control Systems Systems designed to manage smoke movement, including mechanical smoke exhaust and makeup air, are essential. Elevator Hoistway Pressurization Pressurizing elevator shafts prevents smoke from traveling through the shaft. Vestibules and Smoke Stop Lobbies Creating buffer spaces at stair and elevator entrances helps prevent smoke infiltration. Design Consideration: The stack effect is a highly significant factor in supertall buildings. International case studies show how engineers navigate local code requirements while integrating best practices and performance-based design to achieve safety and resilience.
◆ Section 3: Means of Egress and Evacuation
Evacuating a high-rise building is a complex and time-consuming process. Strategies typically involve a combination of phased evacuation, defend-in-place, and increasingly, occupant evacuation elevators.
A. General Egress Requirements
Requirement Details Smokeproof Enclosures All new vertical exit enclosures serving the high-rise portion must be smokeproof enclosures in accordance with NFPA 101 Section 7.2.3. Elevator Lobby Exit Access Door Locking In existing high-rise buildings, specific electrical locking arrangements on elevator lobby exit access doors are permitted. Emergency Lighting Must be provided in accordance with Section 7.9. B. Occupant Evacuation Elevators (OEO)
The use of elevators for occupant evacuation is a growing consideration in high-rise design.
Factor Details ASET/RSET Ratio Research indicates that when both stairs and elevators are available, the ASET/RSET ratio can be acceptable (≥1.0). When only stairs are available, the ratio may fall below 1.0, indicating insufficient time for safe evacuation. Smoke Control The performance of smoke control systems is critical—if pressurization fails, evacuation times are significantly reduced. Fire Zone The greatest need for evacuation elevators is within the fire zone (the fire floor and adjacent floors). Pro Tip: The use of elevators for occupant evacuation is a complex issue that requires careful analysis of the building’s systems and expected occupant load. Performance-based design can be used to demonstrate the safety of an OEO strategy.
◆ Section 4: Fire Protection Systems in High-Rise Buildings
System High-Rise Requirements Fire Sprinklers High-rise buildings must be protected throughout by an approved, supervised automatic sprinkler system. A control valve and water flow sensor must be provided for each floor. Class I Standpipe System High-rise buildings must have a Class I standpipe system. Fire Alarm and Communication An emergency voice/alarm communication system must be installed. Fire Command Center A fire command center must be provided with power and lighting. Firefighter Smoke Control Panel A panel providing control over smoke zones and stairwell pressurization fans is located in the fire command center. Redundant Systems In supertall buildings, redundant water supply, fire pumps, and power systems are often required or advisable. Standpipe System Location:
A critical issue in high-rise buildings is the location of standpipe hose connections. In a high-rise building, standpipes must be placed in interior exit stairways and ramps that are remotely located. This ensures that firefighters have access to water from protected locations throughout the building.

◆ Section 5: Emergency Power and Standby Power
High-rise buildings require robust emergency and standby power systems to ensure life safety systems remain operational during a fire.
Requirement Details Standby Power Type 60, Class 1, Level 1 standby power in accordance with NFPA 110. Connected Loads Standby power must be connected to the jockey pump, air compressor for dry-pipe and pre-action systems, fire command center lighting, one elevator serving all floors, mechanical equipment for smokeproof enclosures, smoke control systems, and video monitoring of stairs. Emergency Power Emergency power requirements for electric fire pumps must comply with NFPA 20.
◆ Section 6: Video Monitoring of Stairs
An emerging requirement for high-rise buildings is video monitoring of stairwells.
Requirement Details Purpose To monitor the discharge of occupants and the entry of firefighters and equipment. Location At the level at which stair doors discharge and at intervals not exceeding five stories. Integration Cameras may be integrated with security systems or used for video-image smoke detection. Pro Tip: This requirement applies to buildings with high occupant loads (e.g., 4,000 or more) and is part of the high-rise provisions in NFPA 101.
◆ Section 7: Fire Service Access
Fire service access elevators are essential in high-rise buildings for transporting firefighters and equipment to upper floors. In supertall buildings, these elevators must be designed to operate reliably under fire conditions, with reliable water protection, a protected lobby, standby power, and two-way communication.
◆ Section 8: Global Perspective
Fire safety in high-rise buildings is governed by different codes around the world, including:
Region Primary Code(s) United States IBC, NFPA 101, NFPA 1 China GB Codes Korea Local standards, Fire Safety Performance Standards Middle East Civil Defense Regulations International Standards for Smoke Control:
Region Standard Key Parameters Europe EN 12101, Part 6 Door opening wind speed ≤1.02 m/s; differential pressure ≥45 Pa Australia AS 1668.1 and 1668.3 Smokeproof wind speed <1 m/s; door opening force ≤110 N Singapore Code of Practice for Fire Precautions Differential pressure ~50 Pa; smoke-resistant wind speed >1 m/s; door opening force ≤110 N
◆ Section 9: Design Checklist
Use this checklist to verify fire safety provisions in high-rise building design:
Item Status Notes Sprinkler System (throughout) ☐ Control valve and flow sensor per floor. Class I Standpipe System ☐ In remotely located interior exit stairways. Emergency Voice/Alarm Communication ☐ Smokeproof Enclosures ☐ For all new vertical exit enclosures. Fire Command Center ☐ Emergency Power ☐ For fire pumps (NFPA 20). Standby Power ☐ Type 60, Class 1, Level 1. Firefighter Smoke Control Panel ☐ Video Monitoring of Stairs ☐ If occupant load ≥ 4,000. Fire Service Access Elevators ☐ Stack Effect Analysis ☐ For supertall buildings.
◆ Section 10: Common Mistakes and How to Avoid Them
Mistake Why It’s a Problem How to Fix Ignoring the stack effect Smoke can spread rapidly through shafts. Conduct a stack effect analysis and design appropriate smoke control measures. Inadequate stair pressurization Stairs become unusable. Ensure pressurization systems are designed and tested to maintain positive pressure. Standpipe location Firefighters cannot access water. Locate standpipes in remotely located interior exit stairways. Overlooking standby power requirements Critical systems may fail. Ensure standby power is provided for all required loads. Insufficient egress capacity Evacuation takes too long. Analyze evacuation times and consider the use of occupant evacuation elevators.
◆ Conclusion
Designing for fire safety in high-rise buildings requires a comprehensive approach that addresses vertical evacuation, smoke movement, fire service access, and system resilience. By understanding the unique challenges and following the requirements of NFPA 101, the IBC, and other applicable codes, you can design buildings that protect occupants and support firefighter operations.
Take Action Today:
- Understand the definition of a high-rise building in your jurisdiction.
- Address the stack effect through pressurization and smoke control.
- Provide robust fire protection systems (sprinklers, standpipes, alarms).
- Ensure egress strategies account for the time needed to evacuate high-rise occupants.
- Engage qualified fire protection engineers for complex high-rise projects.
◆ References and Notes
- NFPA 101: Life Safety Code, National Fire Protection Association (Chapters on High-Rise Buildings, Means of Egress, and Smokeproof Enclosures).
- IBC: International Building Code, International Code Council (Provisions for High-Rise Buildings, Chapter 4 & Fire Protection Systems, Chapter 9).
- NFPA 110: Standard for Emergency and Standby Power Systems (Classification and performance metrics for Type 60, Class 1, Level 1 systems).
- NFPA 20: Standard for the Installation of Stationary Pumps for Fire Protection.
- EN 12101-6: Smoke and heat control systems – Part 6: Specification for pressure differential systems – Kits.
Continue Reading from Our Series:
-

How to Design a Fire Safety Strategy for Existing Buildings (Retrofits)
Retrofitting existing buildings for fire safety is one of the most significant challenges—and opportunities—in the built environment. Unlike new construction, where fire safety can be integrated from the start, existing buildings often present a complex web of constraints: outdated systems, limited space, heritage considerations, and occupied premises.
Yet, the need for fire safety retrofits has never been greater. Many existing buildings were built to older codes that do not reflect modern fire safety knowledge, and the consequences of inaction can be devastating.
This guide provides a comprehensive framework for designing and implementing a fire safety retrofit strategy.
Section 1: Understanding the Existing Building
A. The First Step: Know What You Are Dealing With
A successful retrofit strategy starts with understanding the building’s current state.
Assessment Area What to Evaluate Construction Type Is it Type I (fire-resistive), Type II (non-combustible), Type III (ordinary), Type IV (heavy timber), or Type V (wood frame)? Occupancy and Use What is the building’s current use? How does it compare to the original design? Existing Fire Protection Systems What sprinkler, alarm, and extinguishing systems are already in place? Are they operational? Means of Egress Are exit routes clear and compliant? Are there sufficient exits? Compartmentation Are fire barriers and smoke compartments intact? Are there unsealed penetrations? History of Renovations Have previous renovations created code compliance issues? B. Conduct a Fire Risk Assessment
A systematic fire risk assessment is the foundation of a retrofit strategy (see our companion guide, How to Conduct a Fire Risk Assessment, linked at the end of this article). This assessment should identify:
Finding What It Means Hazards Sources of ignition, fuel, and oxygen. Vulnerabilities Weaknesses in existing fire protection systems. Gaps in Compliance Areas where the building does not meet current codes. Occupant Risks Vulnerable occupants who may need assistance. Pro Tip: If you are not sure where to start, engage a qualified fire protection engineer or consultant to conduct a thorough assessment. It is the best investment you can make.
Section 2: Prioritizing Fire Safety Upgrades
Not all retrofits are equal. Prioritization is essential, especially when budgets are limited.
A. Life Safety First
The highest priority is protecting people. The following areas directly impact life safety:
Priority Area Why It Matters 1 Means of Egress Clear, unobstructed paths to exits are the most critical life safety feature. 2 Fire Alarm Systems Early detection and occupant notification are essential for evacuation. 3 Fire Suppression Systems Sprinklers can control or extinguish fires before they become life-threatening. 4 Smoke Control Smoke is a leading cause of fire-related deaths. 5 Emergency Lighting Visibility during a power outage is critical. 6 Fire Doors Self-closing, rated doors prevent fire spread. B. Property Protection
After life safety, protecting the building and its contents is the next priority:
Priority Area Why It Matters 1 Sprinkler Systems Most effective at controlling fires and minimizing damage. 2 Compartmentation Limits fire spread and protects valuable assets. 3 Firestopping Prevents fire spread through penetrations. 4 Water Damage Prevention Improper drainage can cause water damage. Pro Tip: In sprinkler retrofits, water damage to contents can be significant. Consider a “pre-action” sprinkler system for high-value areas (like data centres or archives) to reduce the risk of accidental water discharge.

Section 3: Means of Egress Retrofits
This is often the most challenging aspect of retrofitting because it involves the physical layout of the building.
Common Egress Issues in Existing Buildings:
Issue Examples Obstructed Exits Storage, furniture, or construction materials blocking corridors or doors. Missing Exit Signs Damaged, missing, or non-illuminated exit signs. Insufficient Exits Not enough exits for the occupant load. Improper Door Swing Doors that swing inward instead of outward in high-occupancy areas. Narrow Corridors Corridors that do not meet current width requirements. Long Travel Distances Travel distances that exceed the current code limit. Retrofit Strategies:
Issue Strategy Blocked Exits Clear obstructions and enforce no-storage policies. Missing Signage Install illuminated exit signs and directional signs. Insufficient Exits Create new exit openings or use horizontal exits (where possible). Improper Door Swing Reverse the door swing or install new doors. Narrow Corridors Widen where feasible, or consult a fire protection engineer on performance-based alternatives specific to the occupancy type. Long Travel Distances Install additional exits or smoke barriers to reduce travel distance. Pro Tip: “Smoke-protected assembly seating” is a real NFPA 101/IBC concept that permits extended travel distances (up to 400 ft) and reduced aisle/egress widths in facilities with fixed seating exposed to a shared smoke-controlled environment, such as stadiums, arenas, and auditoriums [1]. It applies specifically to that occupancy condition — it is not a general-purpose strategy for widening narrow office or residential corridors in a historic building retrofit. For non-assembly occupancies with narrow corridors, consult a fire protection engineer about performance-based design alternatives appropriate to that specific occupancy.
Section 4: Fire Suppression System Retrofits
A. Sprinkler Systems
Challenge Retrofit Strategy No Existing Sprinklers Install a new sprinkler system. This may require a new water supply, fire pump, and extensive piping. Outdated Sprinklers Replace old heads with modern, quick-response heads. Inadequate Coverage Add sprinklers in areas that lack coverage (e.g., corridors, mechanical rooms). Obstructed Heads Remove obstructions and ensure 18-inch clearance below heads [2]. B. Fire Extinguishers
Challenge Retrofit Strategy Missing Extinguishers Install extinguishers in all required locations. Obstructed Extinguishers Relocate extinguishers to accessible locations. Outdated Extinguishers Replace with modern extinguishers and ensure proper inspection tags. Incorrect Type Ensure extinguishers match the fire hazard (e.g., Class K for kitchens). C. Standpipe Systems
Challenge Retrofit Strategy No Standpipe Install a standpipe system, particularly in buildings over 3 stories or with large floor areas. Outdated Standpipe Replace or upgrade landing valves, hoses, and breeching inlets. Inadequate Pressure Install a fire pump or pressure-reducing valves.
Section 5: Fire Alarm System Retrofits
Challenge Retrofit Strategy No Fire Alarm Install a new fire alarm system with smoke detectors, pull stations, and notification appliances. Outdated System Replace the control panel and upgrade to an addressable system. Partial Coverage Add detectors, pull stations, and notification appliances in areas without coverage. Poor Notification Upgrade to louder, more visible notification appliances (strobes, speakers). No Monitoring Connect the system to a central monitoring station. Pro Tip: When retrofitting a fire alarm system, consider using wireless devices to reduce installation costs and disruption.
Section 6: Compartmentation and Firestopping Retrofits
Challenge Retrofit Strategy Missing Fire Barriers Install new fire barriers to create compartments. Compromised Barriers Repair damaged fire barriers and ensure they extend to the floor or roof above. Unsealed Penetrations Firestop all penetrations (pipes, ducts, cables). Missing Fire Doors Install self-closing fire doors in fire barriers. Damaged Fire Doors Repair or replace damaged fire doors. Large Openings Install fire shutters or smoke curtains for large openings (e.g., atriums).
Section 7: Special Considerations
A. Historic Buildings
Challenge Retrofit Strategy Preservation Constraints Conceal fire safety systems (e.g., use discreet sprinkler heads, hide detectors behind grilles). Outdated Construction Use fire-retardant treatments on exposed wood. Limited Access Use wireless devices and flexible piping systems. B. High-Rise Buildings
Challenge Retrofit Strategy Stairwell Pressurization Retrofit to pressurize stairs and prevent smoke ingress. Fire Service Access Elevators Upgrade elevators for firefighter use. Smoke Control Install smoke exhaust systems for large spaces (e.g., atriums). C. Occupied Premises
Challenge Retrofit Strategy Disruption to Tenants Plan work in stages to minimize disruption. Safety During Construction Implement fire safety measures during construction. Phased Installation Install systems in phases, bringing one area online at a time. Fire Watch Maintain a fire watch during system shutdowns. Pro Tip: To minimize disruption, consider using a “fire watch” while installing a new fire alarm system. A fire watch is a trained person who monitors the area for fire and can activate the alarm manually.
Section 8: Cost-Effective Retrofits
Strategy Examples Prioritize High-Impact, Low-Cost Retrofits Clear exits, install exit signs, check fire extinguishers. Use Wireless Devices Reduces installation costs for alarms and sprinklers. Phased Implementation Spread costs over time. Leverage Existing Systems Upgrade rather than replace where possible. Explore Tax Incentives Many jurisdictions offer incentives for life safety upgrades. Pro Tip: Some of the most effective retrofits are also the least expensive—clearing exits, installing signs, and training occupants can have a significant impact at a fraction of the cost of major system upgrades.
Section 9: Common Mistakes and How to Avoid Them
Mistake Why It’s a Problem How to Fix Failing to Assess the Existing Conditions Retrofit may not address the actual risks. Conduct a thorough fire risk assessment before designing the retrofit. Ignoring Code Compliance Retrofit may not meet current codes. Ensure the retrofit complies with NFPA 101, IBC, and local codes. Not Involving Fire Protection Engineers Design may not be effective. Engage qualified fire protection engineers. Disrupting Occupants Tenants may leave. Plan retrofits in stages and communicate clearly. Neglecting Maintenance Systems may fail when needed. Ensure retrofitted systems are properly maintained.
Section 10: Design Checklist
Use this checklist to plan a fire safety retrofit:
Item Status Notes Fire Risk Assessment ☐ Completed and documented. Means of Egress ☐ Clear, unobstructed, and compliant. Fire Alarm System ☐ Operational and code-compliant. Fire Sprinkler System ☐ Operational and code-compliant. Fire Extinguishers ☐ Properly located and maintained. Fire Doors ☐ Self-closing, rated, and unobstructed. Compartmentation ☐ Fire barriers and firestopping intact. Emergency Lighting ☐ Operational and code-compliant. Smoke Control ☐ Operational where required.
Conclusion
Retrofitting existing buildings for fire safety is a critical challenge that demands careful planning, prioritization, and execution. By understanding the building’s current condition, prioritizing life safety, and engaging qualified professionals, you can create a fire-safe environment that protects occupants and property.
Take Action Today:
- Conduct a fire risk assessment of your building.
- Prioritize retrofits based on life safety and property protection.
- Engage qualified fire protection engineers for complex retrofits.
- Plan phased implementation to minimize disruption.
- Maintain retrofitted systems to ensure ongoing performance.
References & Notes
[1] NFPA 101, Life Safety Code, and 2024 IBC Section 1030.8/1030.6.2 — smoke-protected assembly seating provisions permit total exit access travel distances up to 400 ft and reduced aisle/egress widths, but only for assembly occupancies with fixed seating exposed to a shared, actively smoke-controlled environment (e.g., stadiums, arenas), and only where a life safety evaluation complying with NFPA 101 is performed. Correction: the original article applied this concept generally to narrow-corridor retrofits in historic buildings of any occupancy type. This has been corrected to clarify the concept’s actual, narrower scope.
[2] NFPA 13, Standard for the Installation of Sprinkler Systems — 18-inch clearance requirement below sprinkler deflectors to storage or other obstructions.
Continue Reading from Our Series:
- Read more about: How to Integrate Fire Safety with Building Information Modeling (BIM)
- Learn more: How to Conduct a Fire Risk Assessment
- Related guide: How to Design Firefighter Access and Building Features
-

How to Integrate Fire Safety with Building Information Modeling (BIM)
Building Information Modeling (BIM) is fundamentally transforming how buildings are designed, constructed, and managed. By creating a digital twin of a building, BIM enables architects, engineers, and facility managers to visualize, simulate, and coordinate complex building systems with unprecedented accuracy.
Fire safety is one of the areas where BIM offers the most significant benefits. Traditional fire safety planning often relies on manual drawings and static plans, which can result in errors, inefficiencies, and critical oversights. BIM integration allows fire safety features—such as fire-rated materials, sprinkler systems, and emergency exits—to be embedded directly into the digital model during the design phase.
This guide explores how BIM can be integrated with fire safety design, coordination, and facility management.
Section 1: The Importance of Fire Safety in Building Design
Fire safety is a fundamental aspect of building design, critical for safeguarding both people and assets. Key fire safety standards, such as NFPA 101, the IBC, and local building codes, provide guidelines for fire prevention, detection, and suppression. These standards influence materials used, construction methods, and the strategic placement of fire exits.
Traditional fire safety planning methods often rely on manual drawings and static plans, which may not accommodate the complexities of modern architectural designs. The lack of real-time collaboration tools can impede effective communication among project stakeholders, potentially leading to critical oversights in safety planning. BIM integration addresses these challenges by enabling real-time collaboration, reducing errors, and supporting the optimization of safety measures.
Section 2: How BIM Enhances Fire Safety
BIM integration enables the inclusion of critical building safety elements at every stage of a building’s lifecycle, documented in live digital twin plans. BIM technology can be integrated with fire safety software by embedding fire safety features directly into the building’s digital model.
Benefit Description Accuracy & Efficiency Reduces human error and enhances precision in planning fire safety systems. Real-Time Collaboration Facilitates seamless communication between architects, engineers, and fire safety experts. Simulations & Analysis Allows for fire scenario simulations, testing building performance, and optimizing safety measures. Clash Detection Identifies and resolves conflicts between fire safety systems and other building components. During building operation, BIM-linked fire safety software can continuously monitor system performance, enabling proactive maintenance and ensuring ongoing safety compliance.

Section 3: BIM and Fire Sprinkler System Design
BIM tools like Revit are proficient in 3D modeling and cost estimation but often fall short in addressing critical fire sprinkler design components, such as selecting the appropriate type of sprinkler heads, ensuring compliance with obstruction rules, and accurately determining coverage area.
Challenge Description Sprinkler Selection BIM often lacks automated guidance for selecting the correct sprinkler type based on hazard classification. Obstruction Rules Ensuring compliance with NFPA 13 obstruction rules (e.g., clearances around beams, lights, and ducts) is difficult. Coverage Area Accurately determining coverage area for each sprinkler head is often manual. The Gap: If a designer does not adhere to NFPA standards, BIM software does not typically offer error signals. This limitation has been identified as a significant gap by professionals with experience in both fire sprinkler design and BIM.
Emerging Solutions: A study proposes extending the IFC schema to represent fire safety objects and tasks more effectively, using Model View Definition (MVD) and Property Set (Pset) methodology [1]. The aim is to expand attribute information for fire safety and maintenance, although challenges remain with accurate mapping between attributes and objects.
Section 4: Automated Code Compliance Checking
One of the most promising developments is the use of BIM for automated code compliance checking. Visual programming tools like Dynamo can be used to develop checking programs that automatically verify fire protection requirements.
Example: Egress Width Checking
Using the Dynamo visual programming tool, an intelligent review program can check whether the total net width of evacuation exits, walkways, and stairs in a model meets building code requirements [2]. This automated approach improves checking speed and ensures consistent application of code provisions.
Key Tools:
Tool Function Dynamo Open-source visual programming tool for BIM; automates complex workflows and parametric design. Revit BIM software that integrates with Dynamo. IFC Industry Foundation Classes—an open file exchange standard for BIM data.
Section 5: BIM and Fire Evacuation Simulation
BIM can be used to simulate fire scenarios and optimize evacuation routes. An integrated framework can encompass:
Component Function BIM Semantic Enrichment Adding fire simulation data to the BIM model. FDS (Fire Dynamics Simulator) Simulating fire and smoke spread. Agent-Based Evacuation Simulation Modeling occupant movement and behavior. Evacuation Assessment Evaluating evacuation performance and identifying bottlenecks. Key Finding: A study on a multi-story public building demonstrated that BIM-based fire evacuation simulation can identify weaknesses in evacuation routes and inform design optimizations, such as improving smoke control to increase Available Safe Egress Time (ASET) [3].
Section 6: BIM for Facility Management and Maintenance
BIM’s value extends into the operation and maintenance phase. An IFC-based fire information system can integrate physical building information with maintenance data, creating a database of firefighting equipment based on 3D design information.
Capability Description Asset Management Track fire safety assets (sprinklers, extinguishers, alarms). Preventive Maintenance Support real-time facility maintenance and proactive fire response. Digital Twin Provide a live digital twin with documented inspection, audit, and compliance documentation. Emergency Management Support emergency response with up-to-date building information. Pro Tip: MD Anderson Cancer Center’s own BIM Execution Plan requirements for capital projects formally require a Life Safety Review addressing egress, fire/smoke walls, compartmentalization, and building separations as part of the BIM planning documents [4].
Section 7: Key BIM Tools and Features for Fire Safety
Tool/Feature Application 3D Modeling Visualizing fire safety systems in context. Clash Detection Identifying conflicts between fire safety systems and other building components. Fire Simulation Simulating fire and smoke spread to test safety measures. Evacuation Planning Modeling occupant movement and optimizing evacuation routes. Automated Code Checking Automatically verifying compliance with fire safety codes. Asset Management Tracking fire safety assets and maintenance schedules.
Section 8: Challenges in BIM-Fire Safety Integration
Despite the benefits, several challenges remain:
Challenge Description Interpretation of NFPA Standards Translating regulatory standards into practical BIM design solutions is difficult. Cost Cutting-edge fire safety technologies require substantial capital investment. Complexity Maintaining and updating intelligent fire safety systems requires specialized technical knowledge. Resistance to Adoption Organizations that rely on conventional methods may resist adopting new technologies.
Section 9: Design Checklist
Use this checklist to verify BIM and fire safety integration:
Item Status Notes Fire Safety Features in BIM Model ☐ Sprinklers, alarms, extinguishers, fire doors, fire-rated materials. Clash Detection ☐ Resolve conflicts between fire safety systems and other components. Fire Simulation ☐ Test building performance in fire scenarios. Evacuation Planning ☐ Optimize evacuation routes using simulation. Asset Management ☐ Track fire safety assets in BIM for maintenance. Automated Code Checking ☐ Use Dynamo or similar tools for compliance checking.
Section 10: Common Mistakes and How to Avoid Them
Mistake Why It’s a Problem How to Fix BIM as a 3D Drawing Tool Only Misses the full potential of BIM. Use BIM for simulation, clash detection, and asset management. No NFPA 13 Integration Sprinkler systems may not comply with NFPA 13. Use expert review and seek BIM enhancements that support NFPA 13. Not Using Automated Code Checking Manual checking is time-consuming and error-prone. Implement Dynamo or similar tools for automated checking. Ignoring Facility Management BIM’s value is lost after construction. Maintain BIM models for facility management and asset tracking.
Section 11: The Future of BIM and Fire Safety
Future research aims to:
- Develop Accurate Fire Safety Object Mapping: Create mapping methods for fire safety objects to ensure accurate representation in BIM models.
- Expand IFC Schema: Extend the IFC schema to represent fire safety objects and tasks more effectively.
- Leverage AI and Machine Learning: Use AI to automate fire risk assessment and compliance checking.
- Enhance Digital Twins: Integrate real-time monitoring with BIM models for proactive safety management.
Conclusion
BIM integration offers transformative potential for fire safety in commercial buildings. By enabling real-time collaboration, simulation, clash detection, and automated code compliance, BIM can significantly enhance the safety and resilience of buildings. While challenges remain in integrating specific NFPA standards and overcoming adoption barriers, the benefits are substantial.
Take Action Today:
- Ensure fire safety features are embedded in your BIM model from the design phase.
- Use clash detection to identify and resolve conflicts.
- Conduct fire simulations to test safety measures and optimize evacuation routes.
- Consider automated code compliance checking using Dynamo or similar tools.
- Plan for facility management use of BIM.
References & Notes
[1] Research on extending the IFC (Industry Foundation Classes) schema using Model View Definition (MVD) and Property Set (Pset) methodology to better represent fire safety objects and tasks in BIM models — an active academic research area rather than a finalized industry standard.
[2] Published examples of Dynamo-based automated egress-width checking programs for BIM models exist in AEC industry technical literature; specific tool implementations vary by firm and are not standardized.
[3] Academic case study research on BIM-integrated fire evacuation simulation (combining BIM semantic enrichment, Fire Dynamics Simulator, and agent-based evacuation modeling) in multi-story public buildings, used to evaluate Available Safe Egress Time (ASET) and inform design changes.
[4] University of Texas MD Anderson Cancer Center, BIM Requirements and Design Criteria Package (official procurement documentation). Verified: MD Anderson’s own published BIM Requirements and Design Criteria documents confirm that Life Safety Review — covering egress, fire/smoke walls, compartmentalization, and building separations — is a formal, required part of their BIM planning process for capital projects. The specific framing that these are categorized as “core BIM uses” (a term from BIM planning methodology, e.g., the Penn State BIM Uses framework) could not be independently confirmed for MD Anderson specifically and should be verified against MD Anderson’s current BIM Execution Plan template before being stated as an established fact.
Continue Reading from Our Series:
- Read more about: How to Conduct a Fire Safety Committee Meeting
- Learn more: How to Design a Fire Safety Awareness Campaign
- Related guide: How to Design Firefighter Access and Building Features
-

How to Conduct a Fire Safety Committee Meeting
A fire safety committee is a dedicated group responsible for overseeing and enhancing the fire safety of a building or organization. It ensures that fire safety is not an afterthought but a continuous, strategic priority. Effective committees bring together diverse expertise, foster a culture of safety, and ensure compliance with codes and standards.
This guide covers the essential steps for establishing and running an effective fire safety committee.
Section 1: Purpose of a Fire Safety Committee
The committee plays a crucial role in the organization’s overall fire safety management program. Its primary responsibilities include:
Responsibility Description Developing and Implementing Fire Safety Policy Creating, reviewing, and maintaining the organization’s fire safety policy. Coordinating Fire Safety Activities Ensuring all fire safety measures are properly coordinated and implemented. Conducting Fire Risk Assessments Leading or coordinating fire risk assessments. Reviewing Incident Reports Investigating fire incidents and near misses, and making recommendations to prevent recurrence. Providing Fire Safety Advice Acting as a resource for employees and management on fire safety matters. Ensuring Fire Safety Training Overseeing fire safety training programs. Reviewing Fire Safety Performance Monitoring fire safety performance, setting targets, and ensuring continuous improvement. Ensuring Compliance Ensuring compliance with relevant fire safety legislation and standards.
Section 2: Committee Structure and Membership
Role Description Typical Members Chairperson Leads meetings, sets the agenda, and ensures action items are completed. Senior manager, fire safety director, or building manager. Secretary Records minutes, distributes documents, and tracks action items. Administrative staff or committee member. Fire Safety Advisor Provides expert advice on fire safety matters. Fire safety professional, consultant, or engineer. Management Representative Ensures senior management support and resources. Senior manager, operations manager. Employee Representatives Represent the interests and concerns of employees. Employee representatives from different departments. Facilities Management Responsible for building systems, maintenance, and repairs. Facilities manager, maintenance staff. Health and Safety Representative Represents the broader health and safety function. Health and safety officer. Pro Tip: Committees should typically include between six and twelve members to ensure effective decision-making and representation.
Section 3: Meeting Frequency
Meeting Type Frequency Purpose Regular Meetings Monthly or Quarterly Routine review of fire safety activities, performance, and issues. Special Meetings As needed To address urgent issues, incidents, or significant changes. Annual General Meeting Annually Review the year’s performance, set targets, and plan for the next year. Pro Tip: Regular monthly or bi-monthly meetings are recommended for most organizations.
Section 4: Preparing the Agenda
A well-prepared agenda ensures the meeting stays on track and addresses the most important issues.
Sample Meeting Agenda:
Item Description Time 1. Call to Order Review quorum (at least half the committee members must be present). 5 mins 2. Approval of Minutes Review and approve minutes from the previous meeting. 5 mins 3. Fire Safety Performance Review Review fire safety performance since the last meeting, including incident statistics. 15 mins 4. Review of Action Items Review action items from the previous meeting. 10 mins 5. Fire Risk Assessment Review Review any new or updated fire risk assessments. 15 mins 6. Training and Drills Review training schedules and fire drill performance. 10 mins 7. System Inspections and Maintenance Review inspection and maintenance records for fire protection systems. 10 mins 8. Compliance and Regulatory Updates Review changes to fire safety legislation or codes. 10 mins 9. Incident Reviews Review any fire incidents or near misses. 15 mins 10. New Business Discuss any new issues or initiatives. 10 mins 11. Action Items Identify and assign action items. 10 mins 12. Adjournment Close the meeting. 5 mins
Section 5: Fire Safety Performance Metrics
Metric Description Target Number of Fire Incidents Total number of fires. Zero. Number of Near Misses Reported near misses. Report and investigate all. False Alarms Number of false alarms. Minimize. Fire Drill Performance Evacuation times. Continuous improvement. Training Completion Percentage of employees trained. 100%. Inspection Completion Percentage of inspections completed. 100%. Hazard Reports Number of hazards reported. Increase reporting.
Section 6: Reviewing Fire Risk Assessments
The committee should periodically review completed fire risk assessments to ensure they remain current and that all identified actions have been addressed.
Review Question Action Is the assessment current? Update if there have been changes to the building, occupancy, or activities. Have all actions been completed? Follow up on outstanding actions. Are controls still effective? Verify that controls are still in place and working.
Section 7: Incident Reviews
When a fire or near-miss occurs, the committee should conduct a thorough review.
Review Question Action What happened? Describe the incident. Why did it happen? Identify the root causes. What can be done to prevent recurrence? Develop and implement corrective actions. Were there any failures in fire protection systems? Identify system failures and address them. Were evacuation procedures effective? Review drill performance and identify improvements.
Section 8: Minute-Taking Best Practices
The secretary is responsible for taking and distributing minutes. Accurate minutes are essential for tracking action items and demonstrating compliance.
Best Practice Why It Matters Record Key Decisions Document what was decided and by whom. List Action Items Clearly state each action item, who is responsible, and the deadline. Include Discussion Points Briefly summarize key discussion points. Distribute Promptly Send minutes to members and relevant stakeholders. Maintain a Record Keep minutes for reference and compliance. Sample Minutes Format:
Item Description Date Date of meeting. Attendees List of attendees. Apologies Apologies received. Previous Minutes Approval status. Matters Arising Updates on previous action items. Discussion Summary of key discussion points. Action Items List of action items, responsible person, and deadlines. Next Meeting Date Date of the next meeting.
Section 9: Committee Effectiveness Checklist
Use this checklist to evaluate the effectiveness of your committee:
Item Status Clear Terms of Reference ☐ Appropriate Membership ☐ Regular Meetings ☐ Agendas Circulated in Advance ☐ Minutes Taken and Distributed ☐ Action Items Tracked ☐ Performance Metrics Monitored ☐ Risk Assessments Reviewed ☐ Incidents Reviewed ☐ Training and Drills Reviewed ☐
Section 10: Common Mistakes and How to Avoid Them
Mistake Why It’s a Problem How to Fix Irregular Meetings Loss of momentum. Schedule meetings in advance and stick to the schedule. Lack of Senior Representation Committee lacks authority. Ensure a senior manager is a member or attends regularly. Too Many Members Inefficient decision-making. Aim for 6–12 members. No Agenda Meetings lack focus. Prepare and distribute agendas in advance. No Action Item Tracking Items are not completed. Track action items and follow up. Ignoring Minutes Decisions are forgotten. Review minutes at the start of each meeting.
Section 11: Design Checklist
Use this checklist to establish or improve your fire safety committee:
Item Status Notes Terms of Reference ☐ Define the committee’s purpose, responsibilities, and membership. Membership ☐ Recruit members from key areas. Meeting Schedule ☐ Set a regular schedule. Agenda Template ☐ Create a standard agenda template. Minutes Template ☐ Create a standard minutes template. Action Item Tracker ☐ Implement a system for tracking action items. Performance Metrics ☐ Define and monitor fire safety performance metrics.
Conclusion
A fire safety committee is a powerful tool for building a strong safety culture. By bringing together diverse expertise, setting clear goals, and monitoring performance, the committee can drive continuous improvement in fire safety and ensure the protection of occupants and property.
Take Action Today:
- Establish a fire safety committee if you don’t already have one.
- Define clear terms of reference.
- Schedule regular meetings.
- Prepare agendas and take minutes.
- Track action items and monitor performance.
Note: this article is general committee-management and meeting-facilitation guidance rather than a code-compliance reference. It contains no statistics, regulatory citations, or named case studies to fact-check — the recommendations (committee size, meeting frequency, agenda structure, minute-taking format) reflect common organizational best practice rather than a specific legal or code requirement, so no References & Notes section has been added.
Continue Reading from Our Series:
- Read more about: How to Design a Fire Safety Awareness Campaign
- Learn more: How to Conduct a Post-Fire Investigation
- Related guide: How to Design and Implement a Fire Safety Training Program
-

How to Design a Fire Safety Awareness Campaign for Your Building
Fire safety awareness is the foundation of any effective safety program. Employees who understand the risks, recognize hazards, and know what to do in an emergency are far less likely to cause fires and far more likely to respond effectively if one occurs.
Awareness campaigns bridge the gap between policies and practice, turning written procedures into shared habits. This guide provides a step-by-step framework for designing and implementing a fire safety awareness campaign.
Section 1: Why Awareness Matters
Reason Why It Matters Prevention Employees who understand fire hazards are less likely to create them. Early Detection Awareness means occupants notice and report fires earlier, reducing damage and injury. Effective Response Occupants who know procedures evacuate faster and more safely. Culture of Safety A strong safety culture means employees look out for themselves and others. Regulatory Compliance Many codes require occupant training and awareness programs. Pro Tip: Awareness campaigns are not a one-time event—they must be ongoing to be effective.
Section 2: Understanding Your Audience
Effective campaigns start with understanding your audience’s existing knowledge, attitudes, and behaviours.
Audience Factor Questions to Ask Knowledge Level How much do occupants already know about fire safety? Attitudes Do they view fire safety as important or a burden? Behaviours Are they following existing fire safety procedures? Communication Preferences Do they prefer emails, posters, meetings, or digital tools? Diversity Are there language or accessibility barriers to consider? Pro Tip: Conduct a brief survey to understand your audience’s baseline knowledge and attitudes before designing the campaign.
Section 3: Key Campaign Messages
Your campaign should focus on the most critical fire safety messages.
Message Category Key Messages Prevention Recognising and reporting fire hazards. Evacuation Knowing escape routes, exits, and assembly points. Alarm Activation Knowing how and when to pull a fire alarm. Extinguisher Use Understanding when and how to use a fire extinguisher (PASS technique). Reporting How to report a fire hazard or safety concern. Emergency Numbers Know how to contact emergency services. Pro Tip: Prioritize messages based on risk—what behaviours are most likely to prevent fires in your building?
Section 4: Campaign Delivery Methods
Method Description Best For Posters Visual reminders placed in high-traffic areas. Reinforcing key messages. Email Campaigns Regular email updates with safety tips. Remote workers, office-based employees. Digital Signage Screens displaying rotating safety messages. Common areas, lobbies, corridors. Safety Bulletins Short, focused newsletters. Detailed safety information. Intranet / App Dedicated safety page or app. Easy access to information. Toolbox Talks Short, focused safety talks. Engaging employees in conversation. Competitions Quizzes, safety-related competitions. Increasing engagement. Events Safety fairs, demonstrations. High visibility and engagement. Social Media Internal social media posts. Reaching a broad audience. Pro Tip: Use multiple channels to reinforce messages—people learn best through repetition and variety.
Section 5: Campaign Calendar
A campaign calendar helps ensure consistent messaging over time.
Month Theme Key Messages Activities January Fire Safety Basics Recognizing hazards, reporting. Posters, email blast. February Evacuation Procedures Escape routes, assembly points. Fire drill, signage review. March Fire Extinguishers PASS technique, when to use. Extinguisher training. April Electrical Safety Overloading sockets, damaged cords. Safety inspection, tips. May Kitchen Safety Cooking hazards, fire blankets. Kitchen safety demonstration. June Fire Drills Practice evacuation. Fire drill, debrief. July Smoke Detectors Testing, maintenance. Detector inspection. August First Response Fire brigade, emergency contacts. Emergency plan review. September Fire Doors Keep closed, don’t prop open. Fire door inspection. October Fire Safety Month All topics. Safety fair, demonstrations. November Winter Safety Heating, holiday hazards. Seasonal safety tips. December Review and Plan Review progress, plan next year. Campaign review. Pro Tip: Align your campaign with national fire safety events, such as Fire Prevention Week — the NFPA-sponsored U.S. observance held every year during the Sunday-to-Saturday week containing October 9, commemorating the Great Chicago Fire [1].
Section 6: Engaging Campaign Elements
Element Description Example Visuals Strong, memorable images. Photos of fire hazards, evacuation routes. Slogans Catchy phrases. “Stop, Drop, and Roll”; “Be Alert – Don’t Get Hurt.” Stories Real-life examples. “Fire that started from an overloaded socket.” Quizzes Test knowledge. “Do you know the PASS technique?” Challenges Encourage safe behaviours. “Walk to the nearest exit and find the fire extinguisher.” Recognition Reward safe behaviours. “Safety Champion of the Month.”
Section 7: Social Media and Digital Communication
Platform Content Ideas Internal Social Media Safety tips, quizzes, employee stories, photos from drills. Email Newsletters Monthly safety updates, hazard alerts, new information. Intranet/App Safety resources, training materials, emergency plans, contacts. Pro Tip: Use internal social media to share positive stories and recognise employees who demonstrate safe behaviours.
Section 8: Evaluating Your Campaign
Evaluation Method What to Assess Surveys Knowledge, attitudes, and behaviours. Drill Performance Evacuation times, behaviour during drills. Hazard Reports Are employees reporting hazards? Incident Rates Are fires decreasing? Engagement How many people are participating in activities? Pro Tip: Use evaluation data to refine and improve your campaign over time.
Section 9: Design Checklist
Use this checklist to plan your fire safety awareness campaign:
Item Status Notes Audience Assessment ☐ Understand your audience. Campaign Goals ☐ Define what you want to achieve. Key Messages ☐ Identify the most important messages. Delivery Methods ☐ Choose appropriate channels. Campaign Calendar ☐ Plan a schedule. Engaging Elements ☐ Plan visuals, slogans, and activities. Evaluation Plan ☐ Define how you will measure success. Budget and Resources ☐ Identify what you need.
Section 10: Common Mistakes and How to Avoid Them
Mistake Why It’s a Problem How to Fix One-Time Campaign Messages are quickly forgotten. Run ongoing campaigns. Ignoring Audience Needs Messages are not relevant. Understand your audience. Too Much Information Overload reduces effectiveness. Focus on key messages. Passive Communication Low engagement. Use interactive and engaging methods. No Evaluation Cannot measure success or improve. Evaluate and adjust.
Section 11: The Power of Behavioural Change
Ultimately, a successful awareness campaign changes behaviour. Use insights from behavioural science to increase effectiveness:
Technique Application Social Norms Show that most people are following safety rules. Commitment Ask people to commit to safe behaviours. Habit Formation Encourage repetition to form habits. Incentives Reward safe behaviours. Nudges Make the safe choice the easy choice.
Conclusion
A well-designed fire safety awareness campaign is a powerful tool for preventing fires and protecting occupants. By understanding your audience, delivering clear messages through multiple channels, and engaging employees in a variety of ways, you can promote a culture of safety in your building.
Take Action Today:
- Assess your audience—what do they know and need?
- Define your key messages—what do you want them to know?
- Choose your methods—posters, emails, meetings, digital?
- Plan your calendar—spread messages throughout the year.
- Measure and improve—evaluate and refine your campaign.
References & Notes
[1] National Fire Protection Association (NFPA), Fire Prevention Week — an annual U.S. observance held during the Sunday-to-Saturday week containing October 9, commemorating the Great Chicago Fire of 1871. Sponsored by NFPA since 1922.
Note: this article is general campaign-planning and behavioural-science guidance rather than a code-compliance reference. It contains no statistics, regulatory citations, or named case studies beyond the Fire Prevention Week reference above, which has been verified. No other fact-checking was required.
Continue Reading from Our Series:
- Read more about: How to Conduct a Post-Fire Investigation
- Learn more: How to Write Effective Fire Safety Reports and Documentation
- Related guide: How to Design and Implement a Fire Safety Training Program
-

How to Conduct a Post-Fire Investigation and Lessons Learned
A post-fire investigation is not just about determining what happened—it is about preventing it from happening again. When a fire occurs in a commercial building, the investigation serves multiple critical purposes: identifying the origin and cause, documenting damage, supporting insurance claims, and, most importantly, extracting lessons to prevent recurrence.
This guide covers the essential steps in conducting a post-fire investigation, documenting findings, and implementing lessons learned.
Section 1: The Purpose of Post-Fire Investigations
A post-fire investigation serves several critical functions.
Purpose Why It Matters Determine Origin and Cause Establishes where and why the fire started. Document Damage Provides a record for insurance claims and remedial works. Identify System Failures Evaluates why fire protection systems may have failed to operate effectively. Support Legal Proceedings Provides evidence for potential subrogation or liability claims. Prevent Recurrence Extracts lessons to prevent future incidents. Improve Safety Identifies gaps in training, procedures, or building design. Pro Tip: A thorough investigation is essential for preventing similar incidents and protecting against liability.
Section 2: The Scientific Method in Fire Investigation
The scientific method is the foundation of professional fire investigation. NFPA 921, Guide for Fire and Explosion Investigations, provides the roadmap for scientific investigation methods used to formulate fact-based opinions on incident origin, cause, and responsibility [1]. The methodology includes:
Step Description Data Collection Gathering all relevant information from the scene, interviews, and documentation. Data Analysis Analyzing the collected data to identify patterns and potential hypotheses. Hypothesis Formulation Developing potential explanations for the origin and cause of the fire. Hypothesis Testing Testing each hypothesis against the case data and the principles of science. Determination Concluding the origin and cause of the fire if one and only one hypothesis survives testing. Pro Tip: The first determination made in a fire investigation is the origin of the fire—that is, where the fire started. Fire origin hypotheses are developed from the analyzed data, and each hypothesis is tested against the principles of science.
Section 3: The Investigation Process
The investigation process can be broken down into three main phases.
A. Pre-Scene Investigation
Activity Description Initial Response Secure the scene and ensure safety. Documentation Review Gather building plans, fire safety plans, and previous inspection records. Witness Interviews Interview occupants, employees, and first responders. System Data Retrieval Retrieve data from fire alarms, sprinkler systems, and other monitoring systems. B. On-Scene Investigation
Activity Description Scene Documentation Photograph and videotape the entire scene. Evidence Collection Collect and preserve physical evidence. Fire Pattern Analysis Analyze fire patterns to determine the area of origin. System Evaluation Inspect fire protection systems (sprinklers, alarms, extinguishers). Damage Assessment Assess structural, thermal, smoke, and water damage. C. Post-Scene Investigation
Activity Description Laboratory Testing Send samples to a fire laboratory for analysis. Document Analysis Review insurance policies, financial statements, and business records. Report Preparation Prepare a final investigation report. Lessons Learned Identify recommendations for prevention.
Section 4: Documenting the Investigation
Proper documentation is essential for a credible investigation. The Bureau of Fire Protection in the Philippines, for example, requires a comprehensive set of substantiating documents for a final investigation report [2]:
Document Type Examples Official Records Spot Investigation Report, Progress Investigation Report. Financial Documents Affidavit of loss, insurance policies, income tax returns, financial statements. Business Documents Mayor’s permit, business license, occupancy permit, SEC registration. Building Records Approved floor, building, and electrical plans, lease contract, land title. Employee Records Complete list of employees. Evidence Photographs of the fire scene, Fire Laboratory Services Report. Witness Statements Sworn statements of witnesses. Fire Incident Report Template Structure:
Section Content Header Date, time, location, GPS coordinates, department, room. Incident Type Building fire, vehicle fire, alarm activation, evacuation, obstructed exit routes, extinguisher discharge. Details People involved, problems identified, fire brigade attendance. Evidence Photographs, observations, and notes.
Section 5: Common Failures in Fire Protection Systems
A critical part of post-fire investigation involves evaluating whether fire protection systems performed as intended.
Sprinkler System Effectiveness:
According to an NFPA report, sprinkler systems were effective in 89% of fires large enough to trigger them, with fire spread limited to the room or object of origin in the large majority of reported cases (NFPA’s own figures vary by report year, generally in the 94–97% range) [3]. However, sprinkler systems failed to operate in roughly 8% of reported structure fires large enough to activate them and operated ineffectively in a further small percentage of cases [3].
Cause of Failure Description System Shutdowns The system was off or shut down at the time of the fire. Manual Intervention Deliberate actions, such as disabling the system. Damaged Components Damage to system parts preventing proper operation. Neglected Maintenance Without regular upkeep, systems may not function as intended. Inappropriate System Using the wrong type of system for the specific fire situation. Agent Delivery Issues Fire suppression agent fails to reach the flames or insufficient agent is discharged. Pro Tip: Evaluating the performance of fire protection systems is essential for understanding why a fire spread and identifying potential subrogation opportunities.
Section 6: Real-World Case Study – New Zealand International Convention Centre
The NZICC fire provides a powerful example of a complex post-fire investigation [4]. On October 22, 2019, while construction was nearing 80% completion, the roof caught fire. The nature of the roof design prevented firefighters from fully extinguishing the fire until ten days later, leading to extensive structural, thermal, smoke, and water damage throughout the building’s fourteen levels.
Key Lessons Learned:
Lesson Application Complex Investigation The investigation involved multiple experts across all aspects of the building. Structural Integrity Full-scale, in-situ proof testing of roof trusses was required to verify structural adequacy. Remediation Challenges The multi-year remediation process included reconstructing the damaged structure, evaluating new coating and fire protection systems, and replacing architectural systems and finishes. Fire vs. Water Damage Distinguishing between fire and water damage was critical for insurance claims.
Section 7: Implementing Lessons Learned
The ultimate goal of any investigation is to prevent recurrence. Lessons learned should be documented and implemented.
Key Steps in Implementing Lessons Learned:
Step Action 1. Identify Findings Document the root causes and contributing factors. 2. Develop Recommendations Create specific, actionable recommendations. 3. Assign Responsibility Assign responsibility for implementing each recommendation. 4. Set Timelines Establish deadlines for completion. 5. Monitor Implementation Track progress and ensure completion. 6. Share Lessons Communicate lessons learned to relevant stakeholders.
Section 8: Design Checklist
Use this checklist to conduct a thorough post-fire investigation:
Item Status Notes Secure the Scene ☐ Ensure safety and preserve evidence. Document the Scene ☐ Photographs, videos, and sketches. Collect Evidence ☐ Physical evidence and samples. Review Building Records ☐ Plans, inspection records, and maintenance logs. Evaluate Fire Protection Systems ☐ Sprinklers, alarms, and extinguishers. Interview Witnesses ☐ Occupants, employees, and first responders. Determine Origin and Cause ☐ Using NFPA 921 methodology. Prepare Investigation Report ☐ Document findings and recommendations. Implement Lessons Learned ☐ Recommendations assigned and tracked.
Section 9: Common Mistakes and How to Avoid Them
Mistake Why It’s a Problem How to Fix Incomplete Documentation Missing evidence for insurance or legal proceedings. Use a comprehensive checklist. Ignoring Fire Protection System Failures Misses opportunities to identify root causes. Evaluate all fire protection systems thoroughly. Not Preserving Evidence Evidence may be lost or contaminated. Secure the scene and preserve evidence. Jumping to Conclusions May lead to incorrect findings. Use the scientific method and test hypotheses. Failing to Implement Lessons Learned Similar incidents may recur. Assign responsibility and track implementation.
Conclusion
A post-fire investigation is a critical tool for understanding what happened, why it happened, and how to prevent it from happening again. By following a systematic approach based on NFPA 921, documenting findings thoroughly, and implementing lessons learned, you can protect your building, your occupants, and your organization.
Take Action Today:
- Familiarize yourself with NFPA 921 and the scientific method for fire investigation.
- Develop a post-fire investigation plan for your organization.
- Document all findings thoroughly using standard templates.
- Evaluate fire protection systems to identify potential failures.
- Implement lessons learned to prevent recurrence.
References & Notes
[1] NFPA 921, Guide for Fire and Explosion Investigations — establishes the scientific-method framework for determining fire origin, cause, and responsibility.
[2] Bureau of Fire Protection (Philippines) — documentation requirements for fire investigation reports, as an example of a jurisdiction-specific documentation standard.
[3] NFPA, “U.S. Experience with Sprinklers” — sprinkler systems operated and were effective in 89% of fires considered large enough to activate them (verified figure); fire spread limited to the room of origin has been reported in the 94–97% range depending on the report year and dataset. Sprinklers failed to operate in roughly 8% of qualifying fires, most commonly because the system had been shut off before the fire.
[4] Case study drawn from published post-fire investigation accounts of the New Zealand International Convention Centre (NZICC) fire, Auckland, 22 October 2019 (SGH Engineers; Fire and Emergency New Zealand Fire Investigation Report; Fire Technology, Springer, 2023 post-fire structural evaluation). Correction: the original article stated the fire took “four days” to fully extinguish. Independent sources — including Fire and Emergency New Zealand’s official investigation report and the engineering case study this section is drawn from — consistently state the fire burned for approximately ten days before being fully extinguished. This has been corrected above. The fire was determined to be accidental, caused by a cardboard roll of roofing membrane that smoldered after inadvertent exposure to a worker’s gas torch.
Continue Reading from Our Series:
- Read more about: How to Write Effective Fire Safety Reports and Documentation
- Learn more: How to Design and Implement a Fire Safety Training Program
- Related guide: How to Conduct a Fire Risk Assessment
-

How to Write Effective Fire Safety Reports and Documentation
Fire safety documentation is not just a regulatory requirement—it is a critical tool for managing risk, demonstrating compliance, and protecting your organization. Clear, well-organized documentation can save time during inspections, reduce liability, and provide a clear record of your safety efforts.
This guide covers the essential elements of fire safety documentation, including:
- Inspection reports.
- Fire safety plans.
- Compliance records.
- Maintenance logs.
- Training and drill records.
Section 1: Why Documentation Matters
Documentation serves multiple critical functions in fire safety management.
Reason Why It Matters Demonstrates Compliance Provides evidence of compliance with codes and standards. Reduces Liability Shows that you have taken reasonable steps to ensure safety. Supports Inspections Enables quick access to required records during inspections. Identifies Trends Helps identify recurring issues that need attention. Improves Accountability Assigns clear responsibility for safety tasks. Facilitates Training Provides reference materials for employee training. Supports Insurance Claims Documentation can support claims and demonstrate proactive risk management. Pro Tip: The quality of your documentation can be as important as the quality of your safety systems. Clear, well-organized records inspire confidence during inspections.
Section 2: Required Documentation
The following documents are typically required for fire safety compliance.
Document Description Code Reference Fire Safety Plan Document outlining emergency procedures. NFPA 101 [1] Inspection Logs Records of routine inspections (fire extinguishers, sprinklers, alarms). NFPA 10, NFPA 13, NFPA 72 Testing and Maintenance Reports Reports from annual testing of fire protection systems. NFPA 13, NFPA 72, NFPA 25 Training Records Records of employee training and fire drills. NFPA 101, OSHA 1910.157 [2] Fire Drill Records Documentation of fire drills, including date, time, and duration. NFPA 101 [1] Equipment Certificates Certificates for fire extinguishers, sprinkler systems, and other equipment. NFPA 10, NFPA 13
Section 3: Writing Effective Inspection Reports
An inspection report should provide a clear, accurate, and actionable record of what was inspected, what was found, and what needs to be done.
Key Elements of an Inspection Report:
Element Description Example Header Title, location, date, and inspector’s name. “Fire Extinguisher Inspection Report – Building A” Scope What was inspected and why. “Monthly inspection of all fire extinguishers per NFPA 10.” Observations What was found during the inspection. “Extinguisher #12 is missing; #15 is blocked by storage.” Findings What needs to be addressed. “Replace #12; clear obstruction around #15.” Priority How urgent the finding is. High (critical), Medium (needs attention), Low (minor). Action Plan Who is responsible for fixing the issue and by when. “John Smith to replace #12 by [target date].” Attachments Photos, diagrams, or supporting documents. “Photo of obstructed extinguisher attached.” Structure for a Simple Inspection Report:
Section Description 1. Introduction Purpose and scope of the inspection. 2. Observations List of observations with photos. 3. Non-Compliances List of non-compliances with code references. 4. Corrective Actions Recommended actions and timelines. 5. Attachments Photos, drawings, and supporting documents. 6. Signatures Inspector’s signature and date. Pro Tip: Use a standard template to ensure consistency and save time.

Section 4: Developing a Fire Safety Plan
A fire safety plan is the cornerstone of your documentation. It outlines the procedures to be followed in a fire emergency.
Key Elements of a Fire Safety Plan:
Element Description Building Information Address, description, and occupancy type. Fire Protection Systems Description of sprinklers, alarms, extinguishers, and other systems. Evacuation Procedures Routes, assembly points, and procedures for evacuating occupants. Roles and Responsibilities Assignments for fire safety director, floor wardens, and evacuation coordinators. Emergency Communication How occupants will be notified and how emergency services will be contacted. Training and Drills Schedule and procedures for training and fire drills. Maintenance and Testing Schedule for inspecting and testing fire protection systems. Example Fire Safety Plan Outline:
1.0 INTRODUCTION 1.1 Purpose 1.2 Scope 1.3 Building Description 2.0 FIRE PROTECTION SYSTEMS 2.1 Fire Sprinkler System 2.2 Fire Alarm System 2.3 Fire Extinguishers 2.4 Standpipe System 3.0 EMERGENCY PROCEDURES 3.1 Detection and Reporting 3.2 Evacuation Procedures 3.3 Assembly Points 4.0 ROLES AND RESPONSIBILITIES 4.1 Fire Safety Director 4.2 Floor Wardens 4.3 Evacuation Coordinators 5.0 TRAINING AND DRILLS 5.1 Training Schedule 5.2 Drill Schedule 6.0 MAINTENANCE AND TESTING 6.1 Fire Sprinkler System 6.2 Fire Alarm System 6.3 Fire Extinguishers 7.0 APPENDICES 7.1 Floor Plans 7.2 Inspection Checklists
Pro Tip: The fire safety plan should be reviewed and updated annually, or whenever significant changes occur to the building or occupancy.
Section 5: Training and Drill Records
Training and drill records document that occupants are prepared for a fire emergency.
Key Elements of Training Records:
Element Description Date Date of the training session. Participants Names of employees who attended. Topics Covered Description of what was covered. Instructor Name of the person delivering the training. Duration Length of the training session. Certificates Any certificates issued. Key Elements of Drill Records:
Element Description Date Date of the fire drill. Time Start and end times. Participants Number and names of participants. Evacuation Time Time taken to evacuate. Issues Encountered Any problems or observations. Debrief Summary of the debrief session.
Section 6: Maintenance and Testing Logs
Maintenance and testing logs document that fire protection systems are in working order.
Key Elements of Maintenance Logs:
Element Description System System being maintained (sprinklers, alarms, extinguishers). Date Date of the maintenance activity. Description What was done (e.g., “Inspected and recharged extinguisher #12”). Performed By Name of the technician or staff member. Next Maintenance Date Scheduled date for the next maintenance. Pro Tip: Use a digital system to track maintenance activities and set reminders for upcoming due dates.
Section 7: Best Practices for Documentation
Best Practice Why It Matters Use Standard Templates Ensures consistency and completeness. Keep Records Current Outdated records can undermine credibility. Store Records Securely Protect records from loss, damage, or unauthorized access. Retain Records for Required Period Typically at least 3 years (check your local requirements). Use Clear, Concise Language Ensure records are understandable to all readers. Include Photos and Drawings Visual evidence can support written records. Regularly Review and Update Ensure documentation reflects current conditions.
Section 8: Common Mistakes and How to Avoid Them
Mistake Why It’s a Problem How to Fix Incomplete Records Missing information; cannot demonstrate compliance. Use a checklist to ensure all required information is included. Outdated Documentation Reflects old conditions; may not be valid. Schedule regular reviews and updates. Poor Organization Difficult to find required information during an inspection. Organize records logically and use a consistent filing system. Illegible Handwriting Records are unreadable. Use typed records or a digital system. No Backup Records can be lost in a fire or other disaster. Keep digital backups offsite or in the cloud.
Section 9: Digital Documentation Systems
Consider using a digital system to manage your fire safety documentation.
Benefit Description Centralized Storage All records in one place, accessible from anywhere. Automated Reminders Set reminders for maintenance, inspections, and training due dates. Easy Search and Retrieval Quickly find specific records. Version Control Track changes and updates to documents. Secure Backup Protect against loss due to fire or other disaster. Audit Trail Track who made changes and when. Pro Tip: Many digital documentation systems are available as software-as-a-service (SaaS) solutions, making them affordable and easy to implement.
Section 10: Design Checklist
Use this checklist to ensure your fire safety documentation is complete and effective:
Item Status Notes Fire Safety Plan ☐ Reviewed and updated annually. Inspection Logs ☐ Completed and stored for all systems. Testing and Maintenance Reports ☐ Completed and stored for all systems. Training Records ☐ Completed and stored for all employees. Fire Drill Records ☐ Completed and stored for all drills. Equipment Certificates ☐ Current and accessible. Digital Backup ☐ Records backed up offsite. Review Schedule ☐ Schedule for regular reviews.
Conclusion
Effective fire safety documentation is essential for managing risk, demonstrating compliance, and protecting your organization. By understanding the required documents, following best practices, and using a consistent system, you can ensure that your documentation is clear, accurate, and actionable.
Take Action Today:
- Review your current fire safety documentation against the requirements in this guide.
- Identify any gaps and develop a plan to address them.
- Implement standard templates for inspection reports, training records, and other documents.
- Schedule regular reviews to keep documentation current.
- Consider a digital documentation system for improved organization and backup.
References & Notes
[1] NFPA 101, Life Safety Code — fire safety and evacuation plan requirements. Note: the original article cited a specific section number (“4.8”) for this requirement, which could not be confirmed against current sources; fire safety/evacuation plan requirements in NFPA 101 are set primarily within the individual occupancy chapters (e.g., Chapters 11–43) rather than a single universal Chapter 4 section. Verify the applicable section for your specific occupancy and adopted edition before citing a section number in a published document.
[2] OSHA, 29 CFR 1910.157(g) — Portable Fire Extinguishers, Training and Education, requiring documented training upon initial employment and annually thereafter for designated employees.
Note: this article is general documentation-practice guidance rather than a citation-heavy compliance reference. The system-specific standards named in Section 2 (NFPA 10 for extinguishers, NFPA 13 for sprinklers, NFPA 72 for alarms, NFPA 25 for water-based system inspection/testing/maintenance) are correctly matched to their systems but are cited here at the standard level, not to specific sections, since this article doesn’t quote specific numeric requirements from them the way other guides in this series do.
Continue Reading from Our Series:
- Read more about: How to Design and Implement a Fire Safety Training Program
- Learn more: How to Conduct a Fire Risk Assessment
- Related guide: Commercial Building Fire Safety Plan: Development and Implementation