IMPORTANT DISCLAIMER: This guide is based on the 2021 International Building Code (IBC) , the 2018 edition of NFPA 101, Life Safety Code, and NFPA 92-2018, Standard for Smoke Control Systems (the edition referenced by the 2021 IBC). However, code section numbers and referenced standards shift between editions. For example, atrium enclosure exceptions appear in IBC 404.6 in the 2018/2021 IBC and at 404.5 in older editions (2006–2009). Local amendments and the edition adopted by your Authority Having Jurisdiction (AHJ) always control. Always verify section numbers and referenced standard editions against the edition adopted by your jurisdiction.
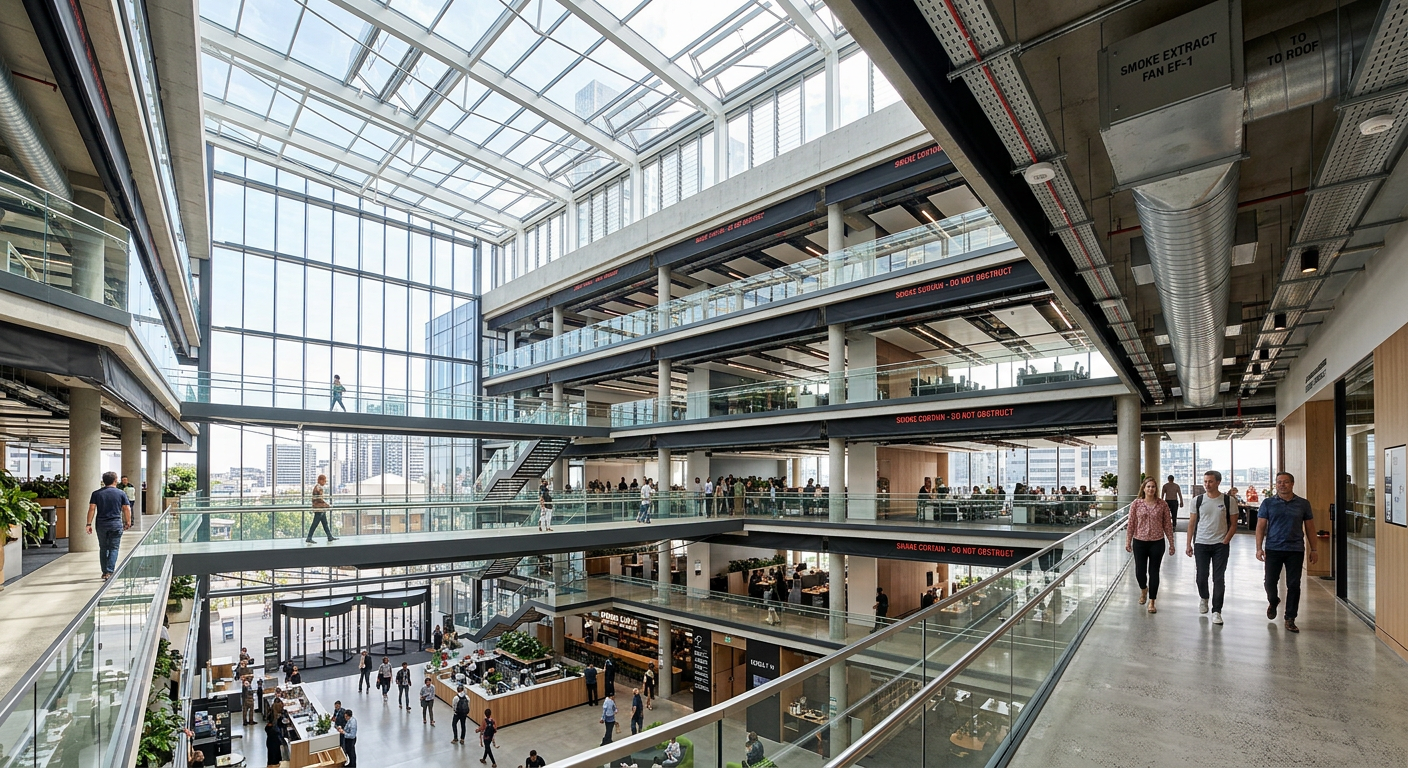
Atriums are among the most striking architectural features in modern commercial buildings, creating a sense of openness, light, and spatial grandeur. Yet, their defining characteristic—a large, open vertical volume connecting multiple floors—presents some of the most complex fire safety challenges in building design. Unlike conventional buildings where floors act as fire barriers, atriums create a direct pathway for fire and smoke to spread vertically, potentially endangering occupants on every floor simultaneously. This guide explores the unique challenges and design strategies for fire safety in atriums and large-volume spaces.
◆ Section 1: Defining the Atrium and Its Challenges
An atrium is a large open space within a building that extends through multiple stories, typically with a glazed roof or ceiling. Atriums are often considered “the heart of a building,” designed to create a sense of grandeur and connection between spaces.
Unique Fire Safety Challenges:
| Challenge | Description |
|---|---|
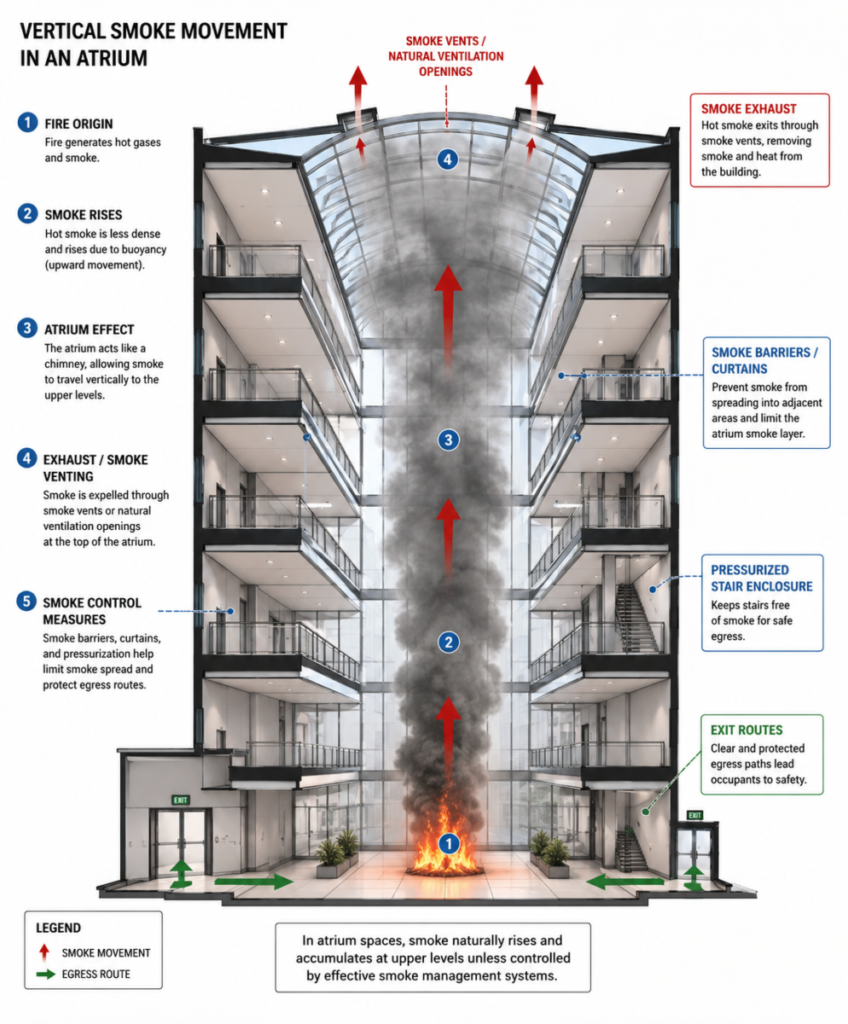
| Vertical Smoke Spread | Smoke generated on any floor can rise rapidly through the open volume, endangering occupants on upper floors |
| Smoke Buoyancy | The temperature difference between hot smoke and ambient air creates strong buoyancy forces that drive smoke upward |
| Large Air Volumes | The sheer volume of air in an atrium makes smoke management more complex |
| Glass Wall Vulnerability | Glass walls and doors are common in atriums but provide limited fire resistance |
| Stack Effect | Warm air naturally rises, creating a “chimney” effect that can rapidly draw smoke upward |
Research Insight: The temperature difference between a burning surface and the ambient environment is the primary factor influencing smoke movement in atriums. When ambient air is cooler, the density difference between hot smoke and surrounding air increases, enhancing buoyancy forces and driving smoke upward.
◆ Section 2: The NFPA 92 Framework
Important Update: NFPA 92A and NFPA 92B were withdrawn in the 2011 revision cycle and consolidated into a single document, NFPA 92, Standard for Smoke Control Systems, first published in 2012 . The 2021 IBC references NFPA 92-2018.
The primary standard for smoke management in atriums and large-volume spaces is now NFPA 92, which supersedes NFPA 92A and NFPA 92B .
Key Focus Areas of NFPA 92:
| Aspect | Description |
|---|---|
| Performance Criteria | Establishing system performance to maintain a tenable environment |
| System Testing | Requirements for testing new and retrofitted systems |
| Design Tools | Use of Computational Fluid Dynamics (CFD) and zone models for design |
| Smoke Exhaust Calculations | Data and equations for calculating smoke exhaust requirements |
| Smoke Barriers | Location and design of smoke barriers |
| Smoke Containment | Requirements for systems using barriers and pressure differences (formerly NFPA 92A) |
| Smoke Management | Requirements for large-volume spaces (formerly NFPA 92B) |
Pro Tip: Always verify which edition of NFPA 92 has been adopted by your jurisdiction, as smoke control requirements continue to evolve.
◆ Section 3: Compartmentation and Smoke Barriers
One of the most critical aspects of atrium design is the separation of the atrium from adjacent spaces. IBC Chapter 4 (Special Detailed Requirements Based on Occupancy and Use) provides the primary requirements for atrium separation.
A. General Requirement (IBC 404.6)
Atrium spaces shall be separated from adjacent spaces by a 1-hour fire barrier constructed in accordance with IBC Section 707, or a horizontal assembly in accordance with Section 711, or both .
B. Exceptions to the 1-Hour Fire Barrier Requirement
The IBC provides several important exceptions to the 1-hour fire barrier requirement, allowing for more open designs while maintaining fire safety :
| Exception | Description |
|---|---|
| 1. Glass Wall with Sprinkler Protection | A fire barrier is not required where a glass wall forming a smoke partition is provided, with automatic sprinklers along both sides of the separation wall (or on the room side only if there is no walkway on the atrium side). Sprinklers must be located 4–12 inches from the glass and at intervals not greater than 6 feet . |
| 2. Glass-Block Wall | A glass-block wall assembly complying with Section 2110 and having a 3/4-hour fire protection rating . |
| 3. Three-Floor Exception | A fire barrier is not required between the atrium and adjoining spaces of up to three floors, provided such spaces are accounted for in the design of the smoke control system . |
| 4. No Smoke Control Required | In other than Group I-2 and Group I-1, Condition 2, a fire barrier is not required where the atrium is not required to be provided with a smoke control system . |
| 5. Group I-2 and I-1 Exception | For care recipient sleeping or treatment rooms, up to three stories may be open, provided the spaces are accounted for in the smoke control system design and do not provide access to care recipient sleeping or treatment rooms . |
C. The 2-Hour Alternative
Important: The 1-hour separation in IBC 404.6 applies where the building is fully sprinklered. If the building is not fully sprinklered (or if the sprinkler exception cannot be applied), the separation must be 2-hour fire resistance rated construction .
| Condition | Required Separation |
|---|---|
| Fully Sprinklered Building | 1-hour fire barrier |
| Non-Sprinklered (or where exception not applied) | 2-hour fire resistance rated construction |
D. Australian Code (NCC) Requirements
The National Construction Code (NCC) in Australia provides similar provisions for atrium construction. The bounding-wall FRL requirement (60/60/60, or fixed toughened/wired safety glass) is found in NCC Volume One, Part G3 (Clause G3D4), Atrium Construction . The general methodology for determining FRLs is set out separately in Specification 1, Fire-Resistance of Building Elements.
The atrium’s smoke control system requirements—including the makeup-air velocity and sprinkler provisions covered in Section 4 of this guide—are set out in Specification 31, Fire and Smoke Control Systems in Buildings Containing Atriums . The NCC is administered by the Australian Building Codes Board (ABCB) .

◆ Section 4: Smoke Control Systems
Smoke control is the primary active fire protection strategy for atriums.
A. General Requirements
Smoke control systems in atriums must be designed to maintain a tenable atmosphere in all paths of travel to exits during the period of evacuation .
B. Key Elements of Atrium Smoke Control Systems
| Element | Description |
|---|---|
| Smoke Exhaust | Mechanically powered exhaust fans that remove smoke from the atrium |
| Makeup Air | Air introduced at the lowest level to balance pressure |
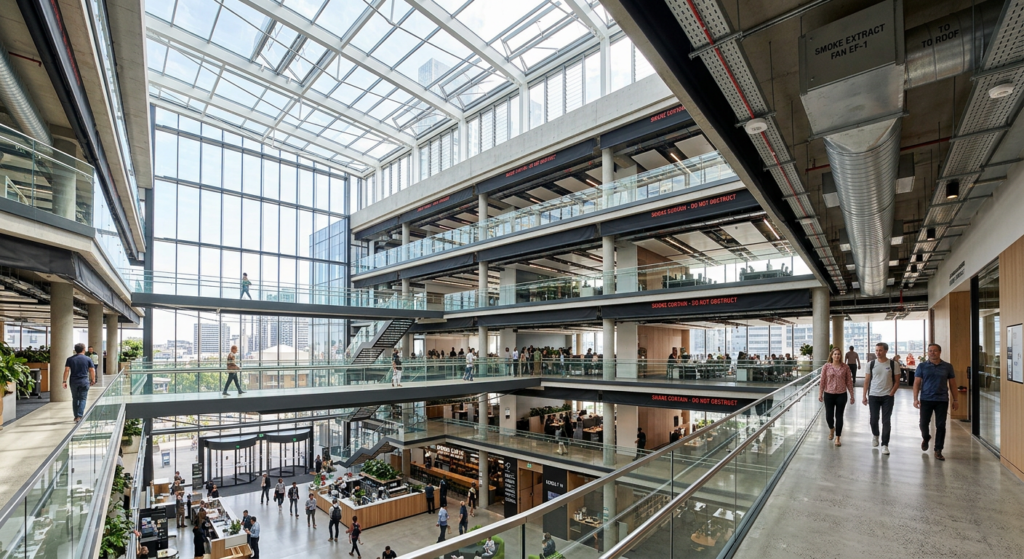
| Sprinkler System | Floor of the atrium must be protected by sprinklers (quick response type) |
| Automatic Detection | Smoke control systems are activated by automatic fire alarm, sprinkler operation, or manual switch |
| Glass Protection | Wall-wetting sprinkler systems protect glass walls from thermal fracture |
| Pressurization | A velocity of not less than 0.1 m/s towards the atrium well must be maintained on all storeys where the bounding wall is set back from the atrium well |
C. Engineering Analysis Requirement (NFPA 101, 8.6.7(5))
For other than existing, previously approved atriums, an engineering analysis is required that demonstrates the building is designed to keep the smoke layer interface above the highest unprotected opening to adjoining spaces, or 6 ft (1830 mm) above the highest floor level of exit access open to the atrium, for a period equal to 1.5 times the calculated egress time or 20 minutes, whichever is greater .
D. Activation Requirements (NFPA 101, 8.6.7(6))
Where an engineered smoke control system is installed, the system must be independently activated by each of the following :
-
Smoke detectors
-
Fire sprinkler system
The addition of smoke detection provides earlier activation of the smoke control system, which provides extended egress times. In many atriums, the ceiling is high enough that a sprinkler in the atrium will have a very delayed activation, or may never activate, due to cooling of the smoke plume .
◆ Section 5: Sprinkler Protection Requirements
A. General Sprinkler Requirements
| Requirement | Details |
|---|---|
| Atrium Floor | The floor of the atrium must be protected by sprinklers with quick response type sprinkler heads |
| Glazed Walls | Sidewall pattern sprinkler heads together with overhead sprinklers where dictated by the dimensions of the atrium |
| Glass Wall Protection | Water spray protection must be provided along both sides of the glass wall, or on the room side only if there is no walkway on the atrium side |
| Sprinkler Spacing | Sprinklers shall be located between 4 inches and 12 inches away from the glass and at intervals along the glass not greater than 6 feet |
B. Sprinkler System Design
The sprinkler system shall be designed so that the entire surface of the glass or fire protective curtain assembly is wet upon activation of the sprinkler system without obstruction .
◆ Section 6: Stage and Platform Provisions
Atriums often contain stages, platforms, and other performance spaces that require additional fire safety provisions.
Key Stage Requirements :
| Requirement | Details |
|---|---|
| Automatic Sprinkler System | Stages must be provided with automatic sprinkler protection; dressing rooms, workshops, and storerooms also require sprinkler protection |
| Exception 1 | Areas less than 4 feet in clear height under stages used only for storage of tables and chairs |
| Exception 2 | Stages 1,000 sq ft (93 m²) or less in area and 50 feet (15,240 mm) or less in height where curtains, scenery, or other combustible hangings are not retractable vertically |
Note: The height threshold in Exception 2 is 50 feet, not 5 feet.
◆ Section 7: Means of Egress
Egress from atriums requires special consideration due to the open configuration and potential for smoke spread.
General Requirements :
| Requirement | Details |
|---|---|
| Open Floor Connecting Up to 3 Stories | Permitted if the space is sprinklered and one of those storeys is at a level with direct egress to a road or open space |
| Access to Exits | Access to exits is permitted to be within the atrium, and exit discharge in accordance with 7.7.2 is permitted to be within the atrium |
| Atrium Occupancy Classification | The occupancy within the atrium must meet the specifications for classification as low or ordinary hazard contents |
◆ Section 8: Activation of Smoke Control Systems
Smoke control systems in atriums must be activated by one of the following means :
| Activation Method | Description |
|---|---|
| Automatic Fire Alarm | Operation of an automatic fire alarm system |
| Sprinkler System Operation | Activation of the sprinkler system |
| Manual Start Switch | A manual start switch located in the fire control room, emergency control centre, adjacent to sprinkler control valves, or incorporated in the Fire Indicator Panel |
Pro Tip: The location of manual start switches must be clearly identified and accessible to building occupants and firefighters.
◆ Section 9: Design Checklist
Use this checklist to verify fire safety provisions in atrium design:
| Item | Status | Notes |
|---|---|---|
| Smoke Control System (NFPA 92) | ☐ | Designed and installed in accordance with NFPA 92 (2018 edition for 2021 IBC) |
| Separation from Adjacent Spaces | ☐ | 1-hour fire barrier or approved exception (IBC 404.6) |
| 2-Hour Separation (if non-sprinklered) | ☐ | Verify sprinkler status |
| Sprinkler Protection | ☐ | Atrium floor, glazed walls, and stage areas |
| Glazing Protection | ☐ | Water curtain or wall-wetting sprinkler system |
| Smoke Exhaust System | ☐ | Designed for assumed fire size |
| Makeup Air System | ☐ | Introduced at lowest level, velocity ≥ 0.1 m/s |
| Engineering Analysis | ☐ | Required for new atriums (NFPA 101, 8.6.7(5)) |
| Smoke Detection for Activation | ☐ | Required for early activation (NFPA 101, 8.6.7(6)) |
| Stage Provisions | ☐ | Sprinkler protection where required |
| Means of Egress | ☐ | Access within atrium permitted |
| Verify Local AHJ Requirements | ☐ | Local amendments and adopted edition control |
◆ Section 10: Common Mistakes and How to Avoid Them
| Mistake | Why It’s a Problem | How to Fix |
|---|---|---|
| Inadequate Smoke Control Design | Smoke spreads vertically, endangering all floors | Use NFPA 92 and CFD modeling for accurate design |
| Ignoring Glazing Protection | Glass walls fail under fire exposure | Provide water curtains or wall-wetting sprinklers |
| No Makeup Air | Smoke exhaust becomes ineffective | Provide makeup air at the lowest level |
| Confusing 1-Hour vs. 2-Hour Separation | May apply wrong rating | 1-hour applies if fully sprinklered; 2-hour applies if not |
| Not Testing Systems | Systems fail when needed | Test smoke control systems regularly |
| Omitting Engineering Analysis | Cannot demonstrate code compliance | Conduct engineering analysis per NFPA 101, 8.6.7(5) |
| Assuming Sprinkler Activation is Sufficient | High atriums may delay sprinkler activation | Add smoke detection for early activation |
| Applying Wrong Edition Section Numbers | May cite incorrect code sections | Verify section numbers against the edition adopted by your jurisdiction |
| Citing Withdrawn NFPA 92B | NFPA 92B was withdrawn in 2011 | Reference NFPA 92 (2018 edition for 2021 IBC) |
| Incorrect Stage Exception Height | May over- or under-design stage protection | Exception 2 threshold is 50 feet, not 5 feet |
| Misapplying NCC Specification 1 | Specification 1 is for FRL methodology, not atrium bounding walls | Use Part G3 (Clause G3D4) for bounding-wall FRL and Specification 31 for smoke control |
◆ Section 11: Conclusion
Atriums are magnificent architectural features that require specialized fire safety strategies. By understanding the challenges of vertical smoke spread, providing robust smoke control systems, ensuring proper compartmentation, and protecting glazed walls, you can design atriums that are both beautiful and safe.
Take Action Today:
-
Understand the definition of an atrium and how it triggers special requirements.
-
Design a smoke control system in accordance with NFPA 92 (2018 edition for 2021 IBC) .
-
Provide separation between the atrium and adjacent spaces using a 1-hour fire barrier or approved exception (IBC 404.6) .
-
Verify sprinkler status to determine whether 1-hour or 2-hour separation applies .
-
Protect glazed walls with water curtains or wall-wetting sprinklers .
-
Ensure makeup air is provided at the lowest level.
-
Conduct engineering analysis for new atriums per NFPA 101, 8.6.7(5) .
-
Always verify local amendments and the adopted code edition with your AHJ.
Continue Reading from Our Series:
- Read more about: How to Design Fire Safety for Underground Buildings and Basements
- Learn more: How to Design for Fire Safety in High-Rise Buildings
- Related guide: Understanding Smoke Control Systems in Commercial Buildings
References and Notes
-
NFPA Standard Consolidation Note: Historically, NFPA 92B specifically governed smoke management systems in malls, atriums, and large spaces. In current editions, the National Fire Protection Association has consolidated smoke control provisions under NFPA 92 (Standard for Smoke Control Systems). Ensure project specifications cite the latest enforceable edition adopted by your Authority Having Jurisdiction (AHJ).
-
International Building Code (IBC): References to fire barriers, glazing exceptions, and stage/platform regulations correspond to provisions outlined in IBC Chapter 4 (Special Detailed Requirements Based on Occupancy and Use) and Chapter 7 (Fire and Smoke Protection Features).
-
Computational Fluid Dynamics (CFD): For complex atrium geometries where prescriptive formulas fall short, CFD modeling is heavily relied upon to prove that tenable conditions (visibility, temperature, and toxic gas thresholds) are maintained along all means of egress.
About This Guide
Educational summary only — not a substitute for the adopted code text or professional fire protection engineering review.