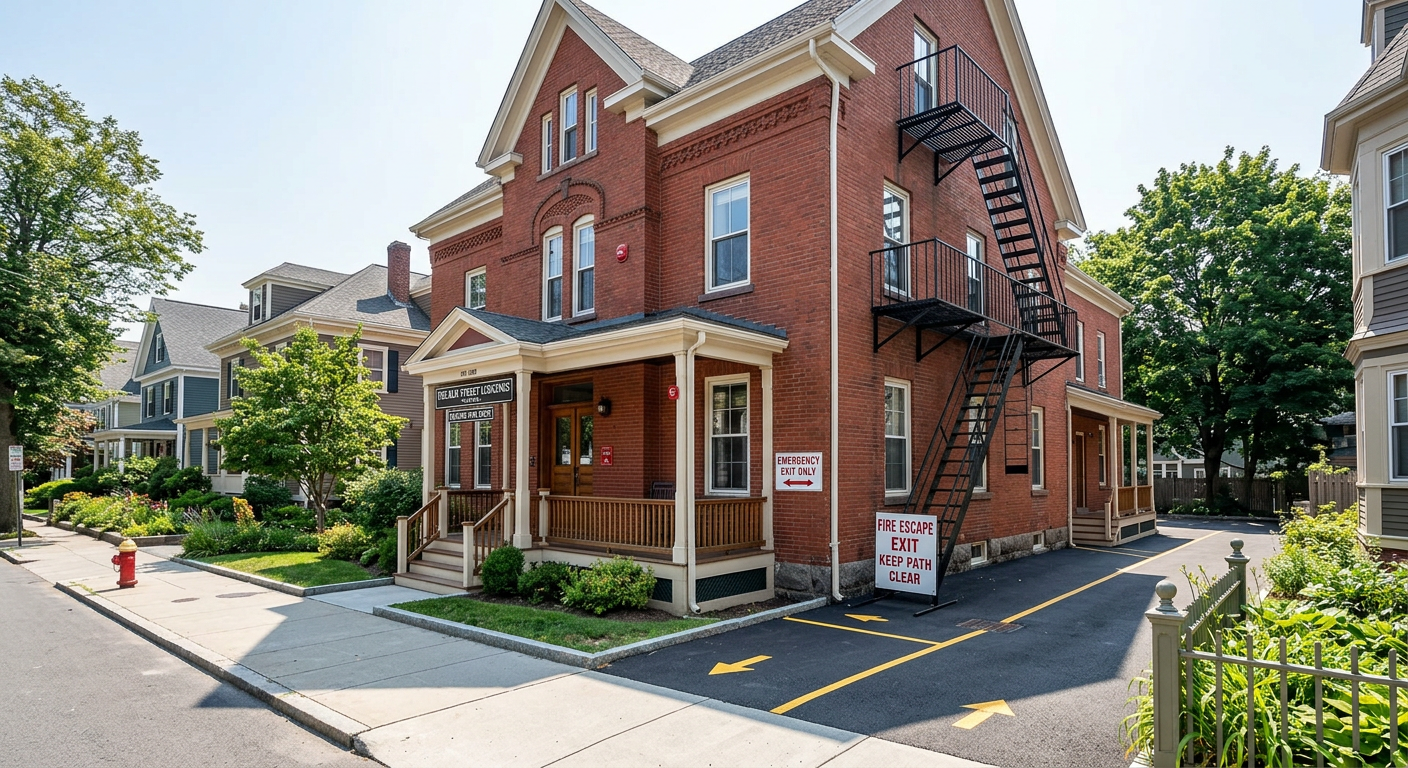
Lodging and rooming houses represent a unique class of residential occupancy that bridges the gap between single-family dwellings and full hotels. The key distinction is the number of occupants: 4 to 16 unrelated individuals sleeping in separate rooms, typically without individual cooking facilities. [2] [3]
This middle ground creates specific fire safety requirements that are more stringent than a private home but less demanding than a full hotel. Understanding these requirements—governed by NFPA 101, Chapter 26—is essential for owners, operators, and designers of Bed & Breakfasts, boarding houses, and other small lodging establishments.
This guide covers the essential fire safety requirements for lodging and rooming houses.
◆ Section 1: Defining Lodging and Rooming Houses
Under NFPA 101, lodging and rooming houses are residential occupancies that provide sleeping accommodations to between 4 and 16 persons.
| Occupancy | Number of Occupants | NFPA 101 Chapter |
|---|---|---|
| One- and Two-Family Dwelling | Up to 3 unrelated guests | Chapter 24 |
| Lodging or Rooming House | 4 to 16 | Chapter 26 |
| Hotel / Dormitory | 17 or more | Chapter 28 |
Definition Overview:
Lodging and rooming houses are buildings in which separate sleeping rooms are rented to a total of 16 or fewer persons, with or without meals, but without separate cooking facilities for individual occupants.
Examples of Facilities:
| Type | Description |
|---|---|
| Bed & Breakfast | Homes rented to overnight guests. |
| Rooming House | Permanent or semi-permanent rental of individual rooms. |
| Boarding House | Rooms rented with meals provided. |
| Inn | Small-scale lodging, often with fewer than 16 rooms. |
| Bunkhouse | Shared sleeping accommodations. |
Pro Tip: If a facility houses 17 or more people, it is classified as a Hotel or Dormitory under NFPA 101 Chapter 28, triggering a whole new set of stricter requirements.
◆ Section 2: Means of Escape
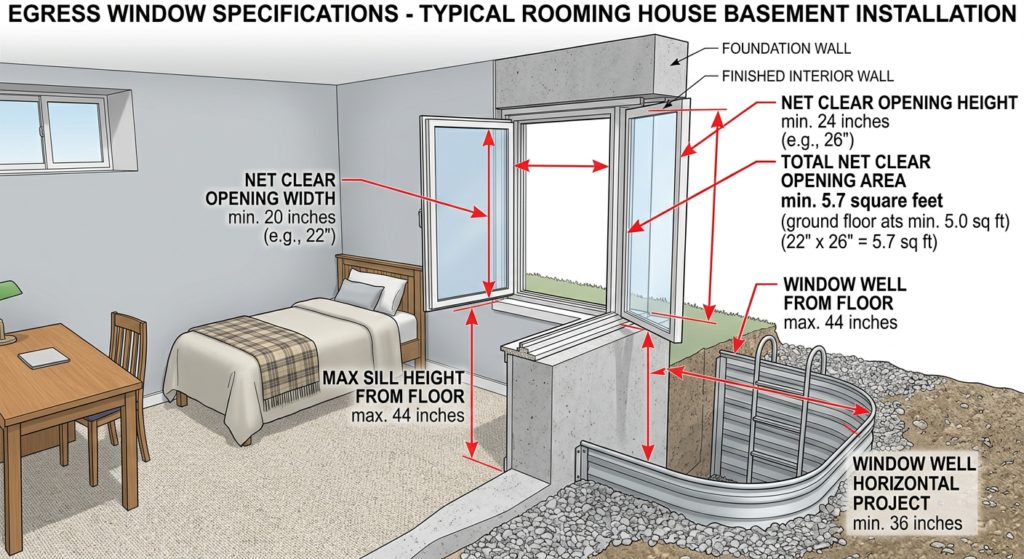
Each sleeping room needs access to both a primary means of escape (a safe path of travel to the outside) and, unless an exception applies, a secondary means of escape — typically an egress window or an independent door.
Verify exception locally: some area has a specific floor-area threshold (2,000 sq ft) below which a single stairway might be acceptable in lieu of two remote exits. This figure could not be confirmed against the base Chapter 26 text and may be a jurisdictional amendment or drawn from a different chapter. Confirm the applicable exception language, if any, with your AHJ and code edition rather than relying on that number.
Egress Window Criteria (Secondary Means of Escape)
| Criteria | Requirement |
|---|---|
| Net Clear Opening Area | Not less than 5.7 ft² (0.53 m²) |
| Minimum Clear Height | Not less than 24 inches (610 mm) |
| Minimum Clear Width | Not less than 20 inches (510 mm) |
| Sill Height | Not more than 44 inches (1120 mm) above the floor |
Exit Access Door Widths
| Construction Type | Minimum Width |
|---|---|
| New construction | 32 inches |
| Existing construction | 28 inches |
◆ Section 3: Fire Alarm and Detection Systems
Lodging and rooming houses must be provided with a fire alarm system. The specific requirements depend on whether the building is new or existing.
| Building Status | Requirement |
|---|---|
| New buildings | Manual fire alarm system, wired into the building’s electrical service. |
| Existing buildings | Either a manual fire alarm system, or interconnected smoke alarms. |
Smoke Alarm Requirements
- Required in every sleeping room and on every floor level.
- Smoke alarms must be interconnected.
- In existing buildings, battery-powered smoke alarms may be acceptable where approved by the Authority Having Jurisdiction (not necessarily the fire marshal specifically — this varies by locality).
Sleeping Room Doors
Sleeping room doors are typically required to be a minimum 1¾-inch-thick solid-core wood door (or equivalent), which corresponds to a standard 20-minute fire door assembly and provides a fire-resistive barrier between the sleeping room and the corridor.
◆ Section 4: Fire Sprinkler Requirements
| Condition | Requirement |
|---|---|
| New construction | Automatic sprinklers required throughout, per NFPA 101 Chapter 26. NFPA 13R systems are permitted in buildings of four or fewer stories above grade; NFPA 13D systems are permitted under certain limited conditions (e.g., the building is not part of a mixed occupancy). |
| Existing buildings | Sprinkler retrofit requirements vary significantly by jurisdiction and by the applicable code edition — some existing buildings are exempt or grandfathered, others are required to retrofit on change of use or occupancy. |
| Local exemptions | Some states or municipalities provide narrow exemptions for certain rooming/boarding houses. These are jurisdiction-specific and should not be assumed to apply. |
Bottom line: Don’t treat sprinklers as something to check on only if your local ordinance mentions them — assume they’re required for new construction under NFPA 101 itself, then confirm with your AHJ whether any local exemption applies.
◆ Section 5: Stairway Enclosure and Construction
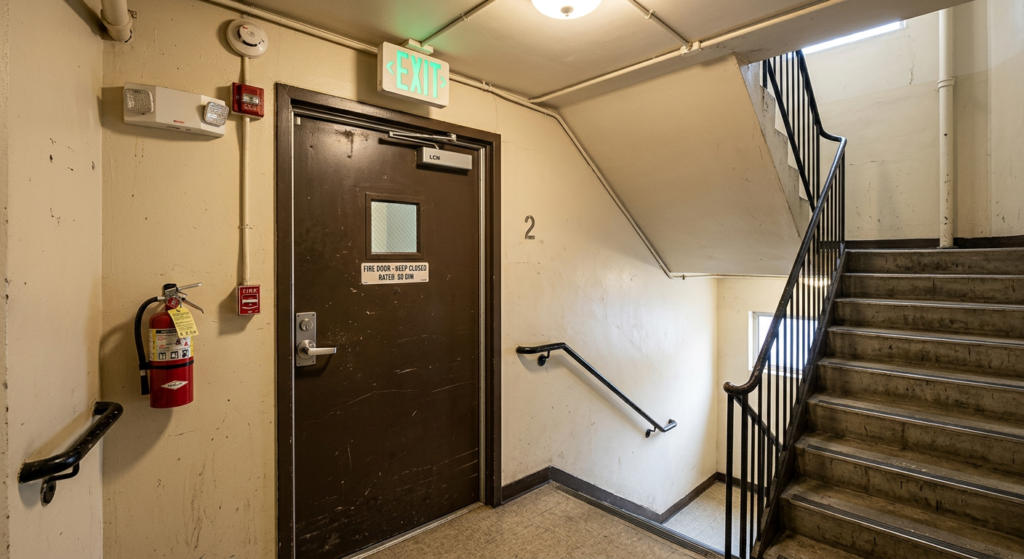
Interior stairways must be protected to prevent smoke and fire from spreading between floors.
Stairway Requirements:
| Element | General Requirement |
|---|---|
| Stair enclosure walls/barriers | Fire-resistance-rated construction (the specific rating depends on building height and the applicable code edition — confirm with your AHJ rather than assuming a single fixed number). |
| Doors in stair enclosures | Self-closing doors with a fire-protection rating, commonly 20 minutes minimum for smaller/lower-rise buildings. |
◆ Section 6: Interior Finishes
The interior finish of a lodging or rooming house must meet specific flame-spread classification requirements to slow fire spread.
| Location | Required Class |
|---|---|
| Exit Enclosures | Class A (in new construction). |
| Lobbies and Corridors | Class B (in new construction). |
| Rooms | Class B (in new construction). |
Pro Tip: Class A finishes have the lowest flame-spread rating (0-25) and provide the best protection in critical egress paths.
◆ Section 7: Interior Stairway Enclosure Exceptions
Some limited exceptions to full stair enclosure exist under NFPA 101 (for example, stairs connecting only two levels, or in fully sprinklered buildings under specific configurations). The “2,000 sq ft” floor-area exception and a fixed “three stories or fewer” building-height exception; neither figure should be independently confirmed to local AHJ.
| Exception | Condition |
|---|---|
| One Level Difference | Connects only one level or serves a mezzanine. |
| Floor Area | Under 2,000 square feet. |
| Building Height | The building is not more than three stories in height. |
◆ Section 8: Design Checklist
Use this checklist to verify fire safety provisions in lodging and rooming house design:
- ☐ Confirm occupancy classification (4–16 persons) triggers Chapter 26.
- ☐ Provide two remote means of egress from each floor (confirm any exception with your AHJ).
- ☐ Egress windows meet 5.7 ft² / 20″×24″ minimum dimensions, sill ≤44″.
- ☐ Manual fire alarm system (new) or acceptable alternative (existing).
- ☐ Smoke alarms in every sleeping room and on every level, interconnected.
- ☐ Sleeping room doors meet solid-core/fire-rated door specification.
- ☐ Automatic sprinklers throughout for new construction — confirm system type (13, 13R, or 13D) with your designer.
- ☐ Stair enclosure walls and doors meet applicable fire-resistance ratings (confirm exact ratings with AHJ).
- ☐ Interior finishes: Class A in exits, Class B in corridors and rooms.
◆ Section 9: Common Mistakes and How to Avoid Them
| Mistake | Why It’s a Problem | How to Fix |
|---|---|---|
| Misclassifying the Occupancy | Applying Chapter 24 (home) instead of Chapter 26 (4-16 occupants). | Confirm the number of occupants and apply the correct chapter. |
| Inadequate Egress Window | Occupants cannot escape. | Ensure window meets 5.7 ft², 20″x24″ requirements. |
| No Fire Alarm System | Occupants are not alerted to a fire. | Install a manual fire alarm system or interconnected smoke alarms. |
| Smoke Alarms Not Interconnected | Occupants may not hear alarms from other rooms. | Ensure all smoke alarms are interconnected. |
| Weak Sleeping Room Doors | Fire can spread quickly from room to corridor. | Install 1.75-inch solid-core wood doors or equivalent. |
| Ignoring Sprinkler Exemptions | May miss a requirement or overpay. | Check local AHJ for sprinkler requirements and exemptions. |
◆ Conclusion
Lodging and rooming houses with 4 to 16 occupants sit in an important middle tier of NFPA 101. Getting the design right means: providing two remote means of egress, installing a compliant fire alarm and smoke detection system, meeting egress window and door dimensional requirements, designing new buildings with automatic sprinklers from the start, and confirming stair enclosure ratings and any local exceptions with your AHJ. Because several numeric thresholds vary by code edition and jurisdiction, always cross-check specifics against the currently adopted NFPA 101 edition in your area before finalizing a design.
Take Action Today:
- Confirm the number of occupants (4-16) to determine Chapter 26 classification.
- Provide two remote means of egress from each floor.
- Ensure egress windows meet 5.7 ft², 20″x24″ requirements.
- Install smoke alarms in every sleeping room and on every level.
- Install a manual fire alarm system (new) or interconnected smoke alarms (existing).
Continue Reading from Our Series:
- Read more about: How to Design Fire Safety for One- and Two-Family Dwellings
- Learn more: How to Design Fire Safety for Detention and Correctional Occupancies
- Related guide: How to Design Fire Safety for Ambulatory Health Care Occupancies
References & Notes:
[1] NFPA 101, Life Safety Code, Chapter 26 (Lodging and Rooming Houses).
[2] New Hampshire Department of Safety, “Bed & Breakfast Life Safety Requirements,” 2025.
[3] Broward County, FL, Code of Ordinances, § 3-903.12.
[4] Illinois Department of Human Services, Architect’s Life Safety Inspection Report, 2018.
[5] USFA, “Systems are required by all codes, in all residential properties, beginning in 2011.”
[6] The Joint Commission, “New Life Safety Requirements for Behavioral Health Care,” 2021.
[7] NFPA 101, Chapter 28 (Hotels and Dormitories).
[8] Laconia, NH, Fire Prevention Division.