IMPORTANT DISCLAIMER: This guide references NFPA 415, Standard on Airport Terminal Buildings, Fueling Ramp Drainage, and Loading Walkways; NFPA 101, Life Safety Code; NFPA 1, Fire Code; NFPA 30, Flammable and Combustible Liquids Code; NFPA 409, Standard on Aircraft Hangars; NFPA 13, Standard for the Installation of Sprinkler Systems; NFPA 220, Standard on Types of Building Construction; and the International Building Code (IBC). These codes vary significantly by edition and are frequently amended by state and local jurisdictions. NFPA 415 editions include 2022 and 2026. NFPA 409 editions include 2022 and 2026. NFPA 101 editions include 2018, 2021, and 2024. The most recent published editions are NFPA 415 (2026), NFPA 409 (2026), and NFPA 101 (2024), but AHJ-adopted editions commonly lag behind by one or more cycles. The 2026 edition of NFPA 409 raised the Group II aircraft access door height threshold from 28 ft to 35 ft; the effect on Group I and Group III thresholds should be verified against the 2026 text. Local amendments and the edition adopted by your Authority Having Jurisdiction (AHJ) always control. This guide is a starting point only—always verify the specific requirements applicable to your project with your local AHJ.
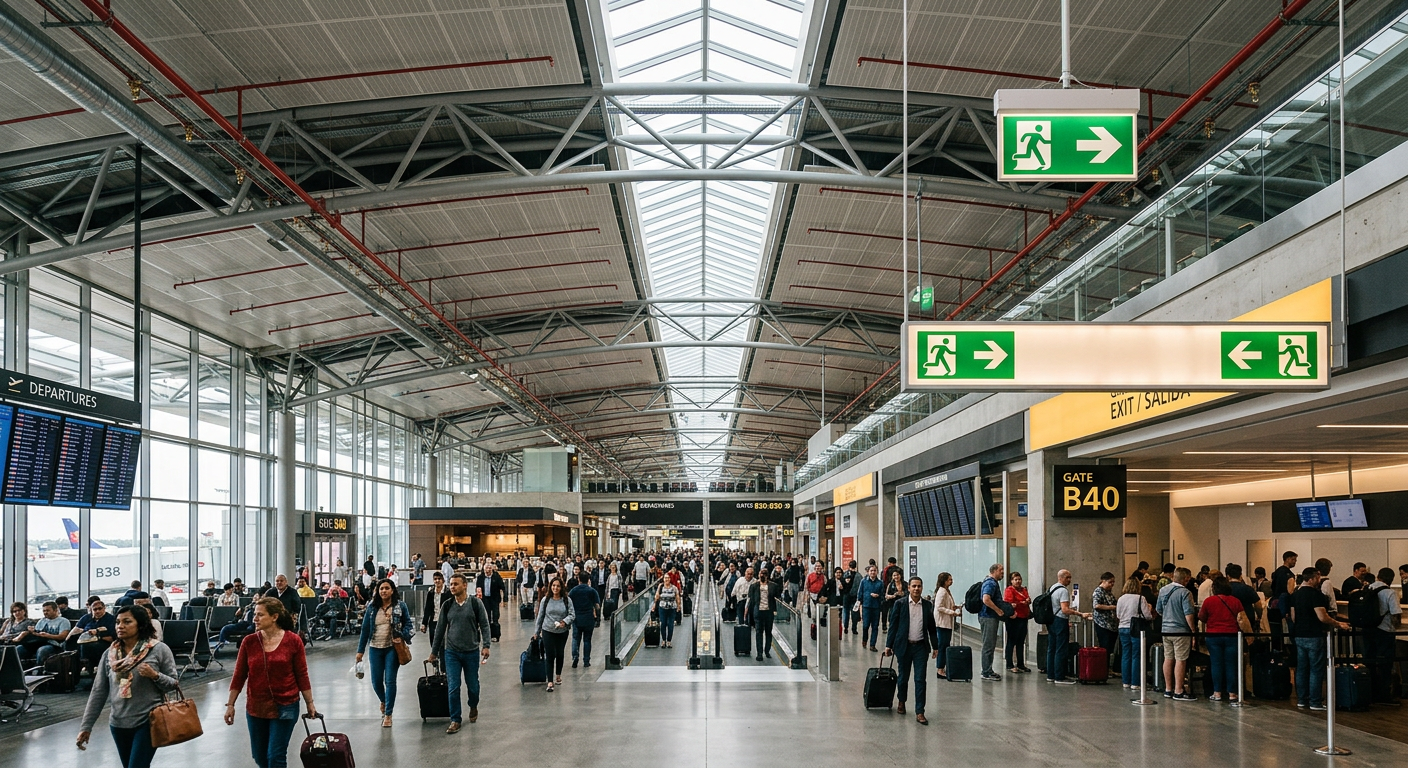
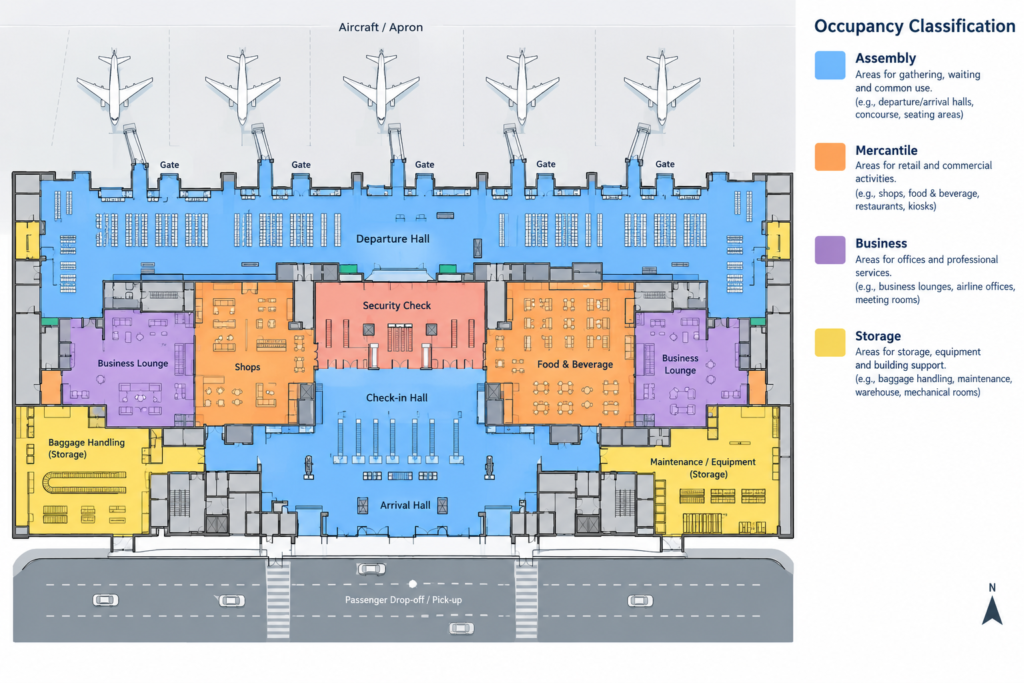
Airports are among the most complex occupancies in fire safety. A single terminal building can contain assembly occupancies (waiting areas, concourses, food courts), mercantile occupancies (retail shops), business occupancies (offices, airline operations), storage occupancies (baggage handling, cargo), and industrial functions (maintenance, fueling)—all under one roof, all connected by shared egress paths.
That complexity is compounded by the people. Airport terminals serve a population that is constantly changing, frequently unfamiliar with the building, and often encumbered with luggage. A passenger who has never been in the terminal before, carrying two suitcases, and trying to find a gate is not the same as an office worker walking to a familiar stairwell.
This guide covers the fire safety challenges of airports and transportation hubs, with a focus on terminal buildings, aircraft fueling operations, hangars, and the unique egress problems these facilities present.
◆ Section 1: Why Airports Are Different
Airports present fire safety challenges that differ from any single occupancy type.
| Factor | Challenge |
|---|---|
| Mixed occupancies | Assembly, mercantile, business, storage, and industrial under one roof |
| Transient population | Occupants are unfamiliar with the building and its exits |
| Luggage and encumbrances | Passengers carry bags, carts, and strollers that slow evacuation |
| High occupant loads | Concourses and hold rooms can hold thousands |
| Security constraints | Secure areas restrict movement and complicate evacuation |
| Aircraft fuel | Jet fuel (Jet A, Jet A-1) is a Class II combustible liquid |
| Boarding bridges | Loading walkways connect terminal to aircraft—a unique egress and fire spread path |
| 24/7 operation | Airports never fully close; maintenance windows are limited |
| Smoke control challenges | Large volumes and atria complicate smoke management |
Key point: The fire safety challenge at an airport is not any single hazard—it is the interaction between them. A fire in a retail shop on the concourse affects the egress path for passengers in the hold room. A fuel spill on the apron affects the boarding bridge that serves as both an egress route and a fire spread path.
Pro Tip: Do not design an airport terminal as a collection of separate occupancies. Design it as a single interconnected system where every space affects every other space.
◆ Section 2: Occupancy Classification Challenges
Airport terminals do not fit neatly into a single occupancy classification. Different areas within the same building may require different classifications.
A. Common Classifications
| Area | Typical NFPA 101 Classification | Typical IBC Classification |
|---|---|---|
| Concourse and hold rooms | Assembly | Group A-3 (or A-1 depending on seating) |
| Retail shops | Mercantile | Group M |
| Offices and airline operations | Business | Group B |
| Baggage handling | Storage | Group S-1 |
| Maintenance shops | Industrial | Group F-1 |
| Parking structures | Storage | Group S-2 |
B. The Classification Decision
NFPA 415, Standard on Airport Terminal Buildings, Fueling Ramp Drainage, and Loading Walkways, provides specific requirements for terminal buildings. The standard addresses:
-
Construction and protection of all types of airport terminal buildings
-
Design and maintenance of aircraft fueling ramp drainage to reduce the chance of fuel spillage and resulting dangers
-
Design, construction, and fire protection of loading walkways connecting the terminal and aircraft
Key point: The presence of NFPA 415 does not override NFPA 101. NFPA 415 supplements NFPA 101 for terminal-specific conditions. Both apply.
Key Article: Article 101 — Fire Safety for Mixed-Occupancy Buildings
Pro Tip: For mixed-occupancy terminals, use the most restrictive requirements for shared egress paths. A corridor serving both a concourse (assembly) and retail area (mercantile) must be designed to the assembly requirements if those are stricter.
◆ Section 3: NFPA 415 and the Regulatory Framework
NFPA 415 is the primary standard for airport terminal buildings. Its requirements complement NFPA 101 and the IBC.
A. Scope of NFPA 415
NFPA 415 covers:
-
Airport terminal buildings
-
Fueling ramp drainage
-
Loading walkways (boarding bridges)
B. Key Requirements
| Requirement Area | NFPA 415 Provision |
|---|---|
| Construction | Type I, Type II, or Type IV construction, as defined in NFPA 220 |
| Separation | Fueling ramp drainage systems shall prevent fuel from entering terminal building |
| Loading walkways | Fire protection and egress requirements for boarding bridges; pressurization system for safe egress |
| Smoke control | Smoke management in large-volume spaces |
| Fire alarm | Detection and notification requirements |
Key point: The loading walkway (boarding bridge) is not just a convenience—it is a regulated egress component and a potential fire spread path. NFPA 415 requires the aircraft loading walkway to have a pressurization system for safe egress.
Pro Tip: The apron surface must be sloped away from the building in case of a fuel spill, and the building must be of Type I, Type II, or Type IV construction. Verify these requirements against your adopted edition.
◆ Section 4: Terminal Egress and Occupant Load
Egress in airport terminals is complicated by high occupant loads, transient populations, and security constraints.
A. Occupant Load Factors
Occupant load in terminal areas depends on the specific use:
| Area | Occupant Load Factor | Basis |
|---|---|---|
| Concourse (standing/walking) | Per assembly factors | Net |
| Hold rooms (fixed seating) | Number of seats | N/A |
| Hold rooms (no fixed seating) | Per assembly concentrated use | Net |
| Retail shops | Per mercantile factors | Gross |
| Baggage claim | Per assembly factors | Net |
Key Article: Article 34 — How to Determine Occupant Load (NFPA 101 Table 7.3.1.2)
B. Egress Challenges
| Challenge | Impact |
|---|---|
| Transient occupants | Unfamiliar with exits and routes |
| Luggage | Slows movement, occupies aisle width |
| Security checkpoints | Constrain flow and may block egress routes |
| Secure areas | Restricted access; egress must be designed for occupants who may not have credentials |
| Long travel distances | Concourses can be extremely long |
| Smoke spread | Large volumes and interconnected spaces |
C. Exit Marking and Wayfinding
Exit signs in airports must be visible and understandable to a multilingual, transient population. NFPA 101 requires exit signs that are visible and illuminated; airports often supplement with additional wayfinding.
NFPA 415 requirement: In addition to the exit signage requirements specified in NFPA 101, doors serving as exits that discharge onto an airport ramp and are provided solely for the purpose of meeting emergency egress requirements from public areas shall be placarded “Emergency Exit Only” in letters at least 2 in. (50 mm) high.
Pro Tip: In terminal design, egress must be designed for the occupant who has never been there before. If a first-time passenger cannot find the exit in an emergency, the design has failed—regardless of code compliance.
◆ Section 5: Concourse and Boarding Bridge Hazards
The concourse and boarding bridge are unique to airports and present hazards not found in other occupancies.
A. Concourse Hazards
| Hazard | Concern |
|---|---|
| High occupant load | Thousands of passengers and staff |
| Retail and food service | Cooking equipment, grease, and open flames |
| Moving walkways | Egress obstruction and entrapment risk |
| Smoke spread | Large volume with interconnected spaces |
| Wayfinding | Transient occupants unfamiliar with exits |
B. Boarding Bridge (Loading Walkway) Requirements
NFPA 415 addresses loading walkways specifically. Key requirements include:
-
Construction: Noncombustible materials
-
Egress: Walkway serves as an egress route; must be maintained clear
-
Fire protection: Protection for the walkway and its connection to the terminal
-
Separation: Protection from aircraft fuel fires on the apron
-
Pressurization: The aircraft loading walkway has a pressurization system for safe egress
Key point: The boarding bridge is a dual-purpose component—it is both a normal passenger path and an emergency egress route. It must be protected accordingly.
Pro Tip: During a fire, the boarding bridge may be the fastest way off the aircraft—but it may also be the path the fire uses to enter the terminal. Verify the bridge’s fire separation from the terminal and its protection from apron fires.
◆ Section 6: Aircraft Fueling and Fuel Storage
Aircraft fuel is one of the most significant hazards at an airport. Jet fuel is a Class II combustible liquid with a flash point above 100°F (38°C).
A. Jet Fuel Characteristics
| Property | Value |
|---|---|
| Flash point | Above 100°F (38°C) |
| Classification | Class II combustible liquid per NFPA 30 |
| Hazard | Pool fires; fuel spill fires |
B. Fueling Operations
Aircraft fueling operations are governed by NFPA 407, Standard for Aircraft Fuel Servicing. Key safety requirements include:
-
Bonding and grounding to prevent static ignition
-
Fueling personnel training
-
Emergency shutdown procedures
-
Spill containment on the apron
C. Fueling Ramp Drainage
NFPA 415 requires fueling ramp drainage systems to prevent fuel from flowing into terminal buildings or other occupied spaces. The drainage system must:
-
Collect fuel spills on the apron
-
Prevent fuel from entering the terminal
-
Route spills to a safe location
Key Article: Article 46 — Hazard Classification (Low, Ordinary, High) and Hazardous Areas (NFPA 101)
Pro Tip: The most dangerous fire scenario at an airport is a fuel spill fire on the apron while passengers are boarding or deplaning. The fueling ramp drainage system, the boarding bridge protection, and the emergency response plan all work together to address this scenario.
◆ Section 7: Hangars and Maintenance Facilities
Aircraft hangars present unique fire protection challenges governed by NFPA 409, Standard on Aircraft Hangars.
A. Hangar Classification (Corrected)
NFPA 409 classifies hangars into four groups based on door height, single fire area, and construction type. The classification is not based on a single criterion—it depends on the specific combination of these factors.
| Group | Defining Criteria (2022 Edition) |
|---|---|
| Group I | Any one of: aircraft access door height >28 ft; single fire area >40,000 ft²; or housing aircraft with tail height >28 ft |
| Group II | Both: aircraft access door height ≤28 ft and single fire area 12,001–40,000 ft² |
| Group III | Both: aircraft access door height ≤28 ft and single fire area ≤12,000 ft² |
| Group IV | Membrane-covered, rigid steel frame structure with aircraft bay larger than Group III |
Critical 2026 change: The 2026 edition raised the Group II aircraft access door height threshold from 28 ft to 35 ft. The effect on Group I and Group III thresholds should be verified against the 2026 text before relying on them.
Key point on Group III: The threshold is 12,000 ft², not 3,000 ft². The “single aircraft” description refers to a type of Group III hangar (freestanding unit), not the defining criterion.
B. Key Hazards
| Hazard | Concern |
|---|---|
| Aircraft fuel | Fuel in wings and tanks |
| Large volumes | High ceilings challenge sprinkler effectiveness |
| Foam requirements | Fuel fires require foam, not water alone |
| Maintenance operations | Hot work, fuel system work, and confined space entry |
C. Fire Suppression Options
Fire suppression system options vary by group and fuel state:
-
Group I and II (fueled aircraft): Foam-water deluge system, or sprinkler system combined with low-level foam
-
Group III (fueled aircraft): Suppression system required only if hazardous operations occur; if so, Group II requirements apply. Hazardous operations include fuel transfer, welding, torch cutting, torch soldering, doping, and spray painting
-
Group IV: Suppression system requirements depend on several factors under NFPA 409 §9.14; verify the exact threshold against your adopted edition
Pro Tip: Aircraft hangars are not warehouses. The aircraft itself is a large, irregular obstruction that affects sprinkler coverage. NFPA 409 addresses these challenges specifically—do not design a hangar using NFPA 13’s general storage provisions.
◆ Section 8: Fire Alarm and Detection
Airport fire alarm systems must address the unique conditions of terminal and airside operations.
| Area | Detection Approach |
|---|---|
| Concourse and hold rooms | Smoke detection; aspirating systems for large volumes |
| Retail and food service | Per NFPA 96 for kitchens; standard detection for shops |
| Baggage handling | Smoke detection; conveyor monitoring |
| Hangars | Specialized detection per NFPA 409 |
| Fueling areas | Gas detection; flame detection |
A. Alarm Notification
Airport alarm systems must notify:
-
Terminal occupants (passengers and staff)
-
Airline operations
-
Airport fire service
-
Airport operations center
Key point: The alarm system is not just for occupant notification—it is an operational system that coordinates response across multiple agencies.
Key Article: Article 21 — Fire Alarm System Requirements for Commercial Buildings
◆ Section 9: Suppression Systems
Suppression requirements vary significantly by area.
| Area | Suppression Approach |
|---|---|
| Terminal (concourse, hold rooms) | Wet-pipe sprinklers per NFPA 13; required for assembly portion >12,000 ft² |
| Retail and food service | Sprinklers; kitchen hood suppression per NFPA 96 |
| Baggage handling | Sprinklers; special protection for conveyors |
| Hangars | Foam-water per NFPA 409 |
| Fuel storage | Foam per NFPA 11 |
| Boarding bridges | Per NFPA 415 |
A. Terminal Sprinkler Requirement
NFPA 415 (as extracted in NFPA 1) requires: an airport terminal building with more than 12,000 ft² (1,115 m²) total floor area for the assembly portion of the occupancy shall be provided with an automatic sprinkler system.
B. Foam Systems
Aircraft fuel fires require foam—water alone can spread a fuel fire by floating burning fuel on the water surface. Foam systems for hangars and fuel storage are governed by NFPA 11, Standard for Low-, Medium-, and High-Expansion Foam.
Pro Tip: The most common design mistake in hangars is underestimating the foam requirement. Aircraft fuel fires are challenging, and foam systems must be designed, installed, and maintained by qualified professionals.
◆ Section 10: Design Checklist for Airports and Transportation Hubs
| Item | Status | Notes |
|---|---|---|
| Occupancy classification determined | ☐ | Per area; assembly, mercantile, business, storage, industrial |
| NFPA 415 compliance verified | ☐ | Terminal construction (Type I, II, or IV), separation, loading walkways |
| Occupant load calculated | ☐ | Per area; assembly and mercantile factors |
| Egress design for transient occupants | ☐ | Exit marking, wayfinding, luggage allowance |
| Shared egress paths designed to most restrictive | ☐ | Per NFPA 101 |
| Boarding bridge protection | ☐ | Per NFPA 415; fire separation from terminal; pressurization |
| Fueling ramp drainage | ☐ | Per NFPA 415; prevent fuel entry to terminal |
| Aircraft fueling safety | ☐ | Per NFPA 407; bonding, grounding, emergency shutdown |
| Hangar classification | ☐ | Per NFPA 409; verify door height, fire area, construction type |
| Hangar suppression | ☐ | Foam-water per NFPA 409; options vary by group and fuel state |
| Fire alarm system | ☐ | Detection; notification; operational integration |
| Smoke control | ☐ | Large volumes; concourse and atrium |
| Kitchen hood suppression | ☐ | Per NFPA 96 for food service |
| Fuel storage protection | ☐ | Foam per NFPA 11 |
| Pre-incident planning | ☐ | Coordinate with airport fire service; ARFF |
| Staff training | ☐ | Airport staff; tenant staff; airline personnel |
◆ Section 11: Common Mistakes and How to Avoid Them
| Mistake | Why It’s a Problem | How to Fix |
|---|---|---|
| Treating terminal as single occupancy | Wrong requirements for mixed areas | Classify each area separately; use most restrictive for shared egress |
| Ignoring NFPA 415 | Terminal-specific requirements missed | Apply NFPA 415 in addition to NFPA 101 |
| Designing egress for familiar occupants | Transient passengers cannot find exits | Design for first-time visitor with luggage |
| Underestimating boarding bridge hazard | Bridge is both egress path and fire spread path | Verify protection per NFPA 415; verify pressurization |
| Missing fueling ramp drainage | Fuel spill can enter terminal | Verify drainage design per NFPA 415 |
| Using wrong hangar group classification | Wrong suppression requirements | Verify door height, fire area, and construction type per NFPA 409 |
| Using NFPA 13 for hangars | Hangar protection differs from storage | Use NFPA 409 for hangars |
| Underestimating foam requirement | Fuel fires require foam, not water | Verify foam system design per NFPA 11 |
| Neglecting pre-incident planning | Fire service unfamiliar with facility | Coordinate with airport fire service and ARFF |
| Overlooking security/egress conflict | Secure areas may block egress | Verify egress from secure areas |
◆ Section 12: Conclusion
Airports are among the most complex fire safety challenges in commercial construction. They combine multiple occupancies, transient populations, luggage-encumbered egress, aircraft fuel hazards, and 24/7 operations—all in a single interconnected facility.
Key Takeaways:
-
Airports are mixed-occupancy buildings—assembly, mercantile, business, storage, and industrial functions coexist under one roof.
-
NFPA 415 provides terminal-specific requirements that supplement NFPA 101 and the IBC.
-
Egress must be designed for transient occupants—first-time passengers with luggage, not familiar office workers.
-
Boarding bridges are dual-purpose—they are both egress paths and potential fire spread paths, with pressurization systems for safe egress.
-
Fueling ramp drainage must prevent fuel from entering terminal buildings.
-
Hangars are governed by NFPA 409, with group classification based on door height, single fire area, and construction type—not a single criterion.
-
Foam is required for fuel fires—water alone can spread a fuel fire.
-
Pre-incident planning is essential—the airport fire service and ARFF must know the facility before an emergency.
-
The 2026 NFPA 409 edition raised the Group II door height threshold from 28 ft to 35 ft; the effect on Group I and III should be verified against the 2026 text.
-
Airport terminal buildings must be Type I, Type II, or Type IV construction per NFPA 220.
Take Action Today:
-
Verify occupancy classification for each area of your terminal.
-
Confirm NFPA 415 compliance for construction, separation, and loading walkways.
-
Review egress design from the perspective of a first-time passenger with luggage.
-
Verify boarding bridge fire protection, separation from the terminal, and pressurization.
-
Confirm fueling ramp drainage prevents fuel entry to terminal buildings.
-
For hangars, verify NFPA 409 group classification based on door height, fire area, and construction type.
-
Coordinate with your airport fire service for pre-incident planning.
-
Train airport staff, tenant staff, and airline personnel on emergency procedures.
Continue Reading from Our Series:
-
Related guide: Fire Safety for Mixed-Occupancy Buildings (Article 101)
-
Learn more: How to Design Fire Safety for Assembly Occupancies (Article 94)
-
Read more: How to Determine Occupant Load (NFPA 101 Table 7.3.1.2) (Article 34)