IMPORTANT DISCLAIMER:
This guide is based on the base text of NFPA 101, Chapter 26 (Lodging and Rooming Houses). However, NFPA 101 requirements vary significantly by edition (2018, 2021, 2024) and are frequently amended bystate and local jurisdictions.
Local amendments and the edition adopted by your Authority Having Jurisdiction (AHJ) always control.
This guide is a starting point only—always verify the specific requirements applicable to your project with your local AHJ.
Section numbers cited in this guide are based on the 2018 edition of NFPA 101; verify section numbers with the edition adopted in your jurisdiction.
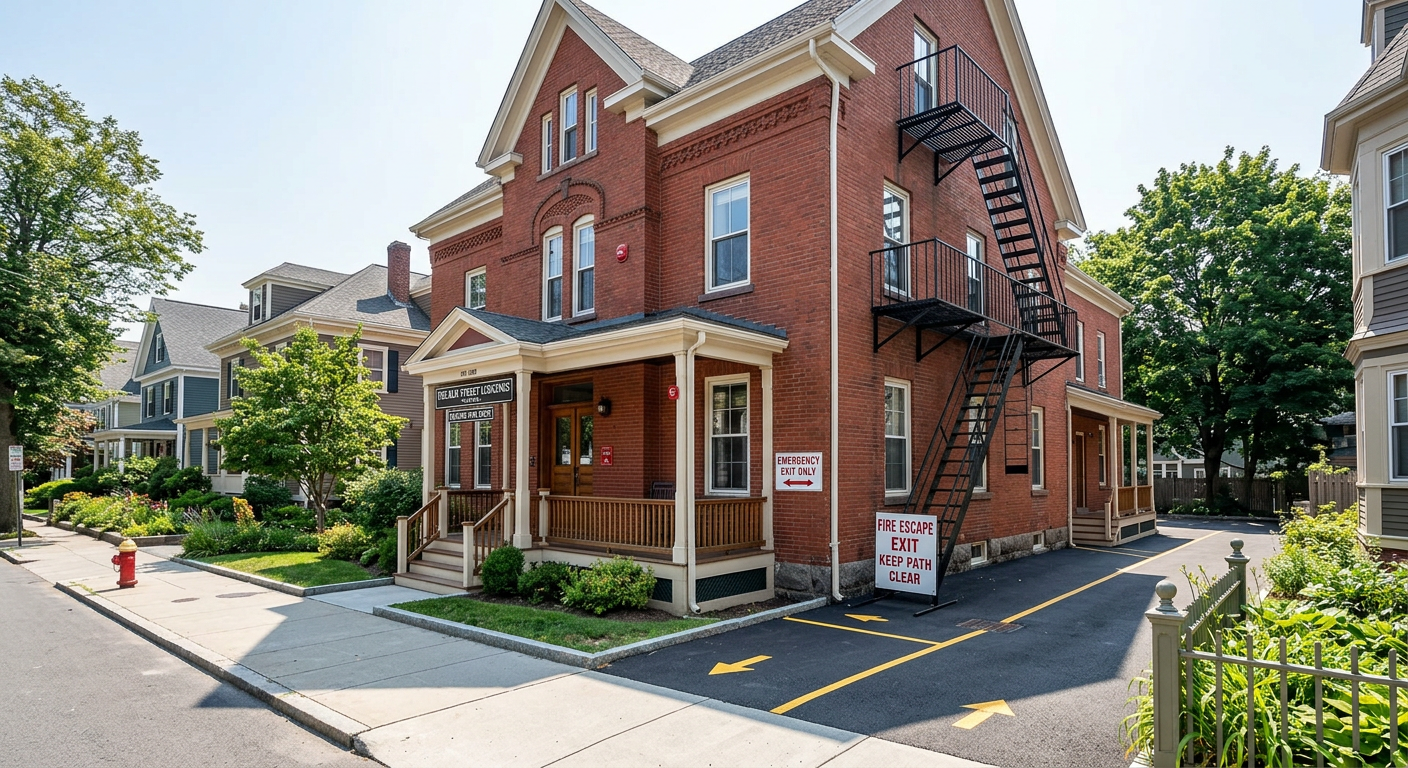
Lodging and rooming houses represent a unique class of residential occupancy that bridges the gap between single-family dwellings and full hotels. The key distinction is the number of occupants: 4 to 16 unrelated individuals sleeping in separate rooms, typically without individual cooking facilities. This middle ground creates specific fire safety requirements that are more stringent than a private home but less demanding than a full hotel. Understanding these requirements—governed by NFPA 101, Chapter 26—is essential for owners, operators, and designers of Bed & Breakfasts, boarding houses, and other small lodging establishments.
This guide covers the essential fire safety requirements for lodging and rooming houses.
◆ Section 1: Defining Lodging and Rooming Houses
Under NFPA 101, lodging and rooming houses are residential occupancies that provide sleeping accommodations to between 4 and 16 persons.
| Occupancy | Number of Occupants | NFPA 101 Chapter |
|---|---|---|
| One- and Two-Family Dwelling | Up to 3 unrelated guests | Chapter 24 |
| Lodging or Rooming House | 4 to 16 | Chapter 26 |
| Hotel / Dormitory | 17 or more | Chapter 28 |
Definition Overview:
Lodging and rooming houses are buildings in which separate sleeping rooms are rented to a total of 16 or fewer persons, with or without meals, but without separate cooking facilities for individual occupants.
Examples of Facilities:
| Type | Description |
|---|---|
| Bed & Breakfast | Homes rented to overnight guests. |
| Rooming House | Permanent or semi-permanent rental of individual rooms. |
| Boarding House | Rooms rented with meals provided. |
| Inn | Small-scale lodging, often with fewer than 16 rooms. |
| Bunkhouse | Shared sleeping accommodations. |
Pro Tip:
If a facility houses 17 or more people, it is classified as a Hotel or Dormitory under NFPA 101 Chapter 28, triggering a whole new set of stricter requirements.
◆ Section 2: Means of Escape
The means of escape requirements for lodging and rooming houses are structured around two distinct concepts that must not be confused:
| Concept | Requirement | Code Reference |
|---|---|---|
| Primary + Secondary Means of Escape | Every sleeping room and living area must have one primary and one secondary means of escape | NFPA 101, 26.2.2.1 |
| Two Primary Means of Escape | Every story >2,000 sq ft OR travel distance >75 ft must have two primary means of escape | NFPA 101, 26.2.1.3 |
A. Primary and Secondary Means of Escape
In dwellings or dwelling units of two rooms or more, every sleeping room and every living area shall have not less than one primary means of escape and one secondary means of escape (NFPA 101, 26.2.2.1).
Primary means of escape: A door, stairway, or ramp providing unobstructed travel to the outside of the dwelling unit at street or finished ground level.
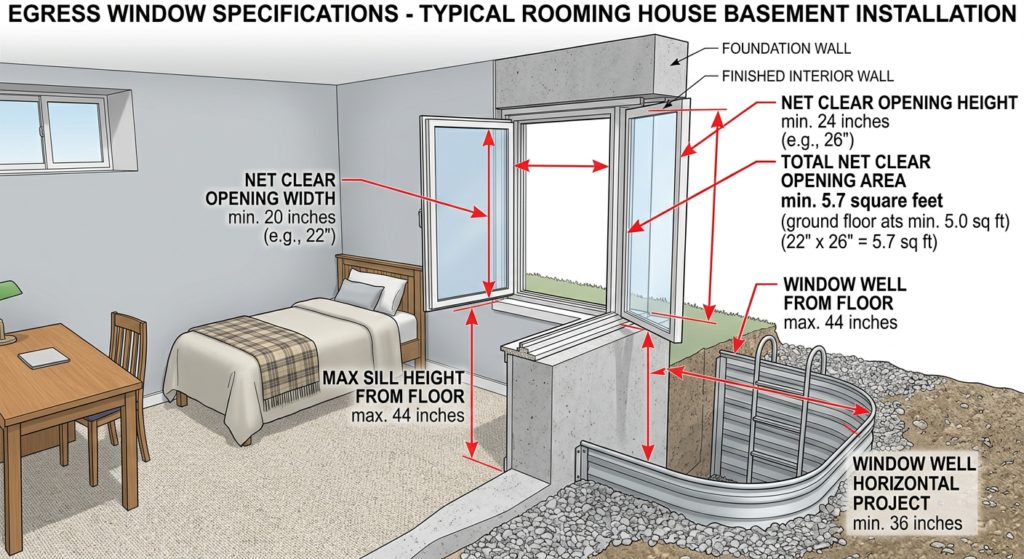
Secondary means of escape: An outside window or door operable from the inside without tools, keys, or special effort, meeting the dimensional requirements below:
| Criteria | Requirement |
|---|---|
| Net Clear Opening Area | Not less than 5.7 ft² (0.53 m²) |
| Minimum Clear Height | Not less than 24 inches (610 mm) |
| Minimum Clear Width | Not less than 20 inches (510 mm) |
| Sill Height | Not more than 44 inches (1120 mm) above the floor |
Exception:
A secondary means of escape is not required where the bedroom or living area has a door leading directly to the outside at finished ground level, or where the dwelling unit is protected throughout by an approved automatic sprinkler system (NFPA 101, 26.2.2.1.2) .
B. Two Primary Means of Escape
In addition to the primary and secondary means of escape required for each room, every story that exceeds 2,000 sq ft (185 m²) in area, OR where travel distance to the primary means of escape exceeds 75 ft (23 m), shall be provided with two primary means of escape remotely located from each other (NFPA 101, 26.2.1.3).
Exception:
The two-primary-means requirement does not apply to existing buildings or buildings protected throughout by an approved automatic sprinkler system .
C. Exit Access Doors
Exit access doors shall have a clear width of not less than 32 inches (810 mm) for new construction. For existing construction, the minimum clear width may be reduced to 28 inches (710 mm) where the door serves a room not exceeding 70 sq ft and wheelchair use is not permitted.
◆ Section 3: Automatic Sprinkler Systems
A. Base NFPA 101 Requirement
All new lodging or rooming houses shall be protected throughout by an approved automatic sprinkler system (NFPA 101, 26.3.6.1) . This requirement also applies to buildings undergoing a change of use to a lodging or rooming house occupancy.
| System Type | Permitted Where | Code Reference |
|---|---|---|
| NFPA 13 | All buildings | 26.3.6.2 |
| NFPA 13R | Buildings four or fewer stories and not exceeding 60 ft (18.3 m) in height | 26.3.6.2.2 |
| NFPA 13D | Where:
(1) not part of a mixed occupancy; (2) entrance foyers are sprinklered; (3) buildings with >8 occupants treated as two-family dwellings for water supply |
26.3.6.2.3 |
Exception:
An automatic sprinkler system shall not be required where every sleeping room has a door opening directly to the outside of the building at street or finished ground level, or has a door opening directly to the outside leading to
an exterior stairway that meets the requirements of 26.2.1.1.2 (NFPA 101, 26.3.6.2) .
B. Existing Buildings
For existing lodging or rooming houses, sprinkler installations shall not be required in:
- Closets not exceeding 24 ft² (2.2 m²)
- Bathrooms not exceeding 55 ft² (5.1 m²)
Note:
Closets that contain equipment such as washers, dryers, furnaces, or water heaters shall be sprinklered regardless of size.
C. Jurisdictional Amendments
Jurisdictions may adopt amendments to the base NFPA 101 sprinkler requirements. For existing buildings, local amendments may impose additional retrofit requirements. Always verify with the local AHJ.
◆ Section 4: Fire Alarm and Detection Systems
Lodging and rooming houses must be provided with a fire alarm system. The specific requirements depend on whether the building is new or existing.
A. New Buildings
| Requirement | Details |
|---|---|
| Fire Alarm System | Must be provided with a manual fire alarm system |
| Power Source | The fire alarm and detection system shall be wired into the building’s electrical service |
B. Existing Buildings
| Requirement | Details |
|---|---|
| Option 1 | A manual fire alarm system |
| Option 2 | Interconnected smoke alarms |
C. Smoke Alarm Requirements
Smoke alarms must be installed:
| Location | Details |
|---|---|
| Every Sleeping Room | In each bedroom |
| Every Level | On each floor level |
| Interconnection | Smoke alarms must be interconnected |
Existing Building Exception:
Existing battery-powered smoke alarms may be permissible if approved by the fire marshal.
D. Sleeping Room Doors
Sleeping room doors must be a minimum of 1.75-inch thick solid-core wood door or equivalent . This provides a fire-resistive barrier between the sleeping room and the corridor.
◆ Section 5: Stairway Enclosure and Construction
Interior stairways in lodging and rooming houses must be protected to prevent smoke and fire from spreading between floors. The requirements involve two separate components with different ratings:
| Component | Required Rating | Code Reference |
|---|---|---|
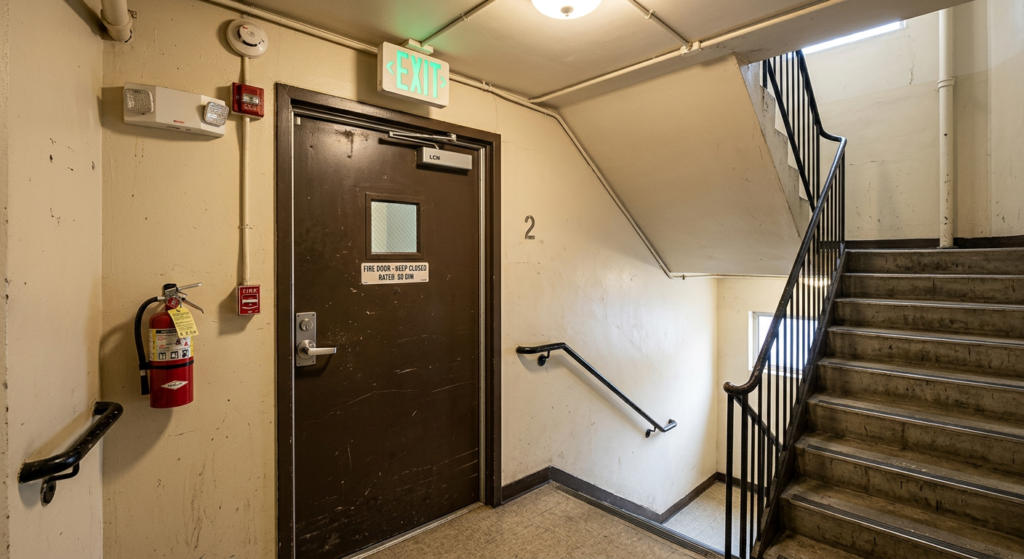
| Stairway Enclosure (Walls/Barriers) | ½-hour fire resistance rating | NFPA 101, 26.2.2.1 |
| Door Assemblies | 20-minute fire protection rating | NFPA 101, Table 8.3.3.2.2 |
Key Point:
The wall rating and door rating are intentionally different. A 20-minute door is permitted in a ½-hour wall because the primary concern for the enclosure is smoke resistance, and a 20-minute door provides adequate protection for that purpose . Self-closing devices are required on all doors in the enclosure .
Exception:
In buildings of three or fewer stories that are equipped with an approved automatic sprinkler system, interior stairs are permitted to be unenclosed, provided that :
| Condition | Details |
|---|---|
| Primary Means of Escape | There is one primary means of escape from each sleeping area that does not pass through lower levels, unless that portion of the primary means of escape is separated from other areas of the building with a ½-hour rated construction |
| Secondary Means of Escape | All windows from sleeping rooms or living areas comply as a secondary means of escape |
Note:
The Life Safety Code Handbook clarifies that even though 24.2.2.1.2 permits the elimination of the secondary means of escape in fully sprinklered buildings, 26.3.1.1.3(2) specifically prohibits the use of 24.2.2.1.2 if the automatic sprinklers are used for the purpose of protecting the vertical opening. The result is that all windows from the sleeping rooms or living areas must comply as a secondary means of escape if this arrangement is to be permitted.
◆ Section 6: Interior Finishes
The interior finish of a lodging or rooming house must meet specific flame-spread classification requirements to slow
fire spread.
| Location | Required Class |
|---|---|
| Exit Enclosures | Class A (in new construction) |
| Lobbies and Corridors | Class B (in new construction) |
| Rooms | Class B (in new construction) |
Pro Tip:
Class A finishes have the lowest flame-spread rating (0-25) and provide the best protection in critical egress paths.
◆ Section 7: Interior Stairway Enclosure Exceptions
The requirement for enclosing interior stairways has some exceptions. For example, a stairway may not need to be fully enclosed if :
| Exception | Condition |
|---|---|
| One Level | Where an interior stair connects the street floor with the story next above or below only, but not with both, the stair shall be required to be enclosed only on the street floor (NFPA 101, 26.2.2.2) |
| Three or Fewer Stories with Sprinklers | In buildings of three or fewer stories equipped with an approved automatic sprinkler system, stairs are permitted to be unenclosed, provided that there is one primary means of escape from each sleeping area that does not pass through lower levels, unless that portion of the primary means of escape is separated from other areas of the building with a ½-hour rated construction |
Note:
The “three or fewer stories” exception requires both the height condition and the sprinkler system. It is not a height-only exception.
◆ Section 8: Design Checklist
Use this checklist to verify fire safety provisions in lodging and rooming house design:
| Item | Status | Notes |
|---|---|---|
| Occupancy Classification (4-16) | ☐ | Confirm lodging/rooming house classification |
| Primary + Secondary Means of Escape | ☐ | Required for every sleeping room and living area |
| Two Primary Means of Escape | ☐ | Required if area > 2,000 sq ft OR travel distance > 75 ft |
| Egress Window (5.7 ft², 20″x24″) | ☐ | For secondary means of escape |
| Automatic Sprinkler System | ☐ | Required for all new lodging/rooming houses (NFPA 13, 13R, or 13D) |
| Fire Alarm System | ☐ | Required |
| Smoke Alarms | ☐ | In every bedroom and on every level |
| Smoke Alarm Interconnection | ☐ | Interconnected |
| Sleeping Room Doors | ☐ | 1.75-inch solid-core or equivalent |
| Stairway Enclosure (Walls) | ☐ | ½-hour fire resistance rating |
| Stairway Enclosure (Doors) | ☐ | 20-minute fire protection rating |
| Interior Finishes | ☐ | Class A in exits, Class B in corridors and rooms |
| Verify Local AHJ Requirements | ☐ | Local amendments and adopted edition control |
◆ Section 9: Common Mistakes and How to Avoid Them
| Mistake | Why It’s a Problem | How to Fix |
|---|---|---|
| Misclassifying the Occupancy | Applying Chapter 24 (home) instead of Chapter 26 (4-16 occupants) | Confirm the number of occupants and apply the correct chapter |
| Confusing Primary/Secondary with Two Primary | Merging two separate requirements | Primary + secondary is per room; two primary is for larger floors |
| Treating Sprinklers as Optional | Assuming sprinklers are only a local option | NFPA 101 requires sprinklers in all new lodging/rooming houses |
| Inadequate Egress Window | Occupants cannot escape | Ensure window meets 5.7 ft², 20″x24″ requirements |
| No Fire Alarm System | Occupants are not alerted to a fire | Install a manual fire alarm system or interconnected smoke alarms |
| Weak Sleeping Room Doors | Fire can spread quickly from room to corridor | Install 1.75-inch solid-core wood doors or equivalent |
| Confusing Wall and Door Ratings | Applying the wrong rating to the wrong component | Wall = ½-hour; Door = 20-minute |
| Applying TJC Requirements Incorrectly | Over-applying accreditation standards | TJC requirements apply only to accredited behavioral health organizations |
◆ Section 10: Joint Commission Requirements (For Behavioral Health Accredited Organizations Only)
The following requirements apply only to organizations accredited under The Joint Commission’s Behavioral Health Care and Human Services program. They do not apply to lodging and rooming houses generally.
Effective July 1, 2021, TJC added these Life Safety requirements for residential programs with 4–16 occupants (classified as Lodging or Rooming Houses under NFPA 101 Chapter 26):
| Requirement | Reference |
|---|---|
| Windows as Means of Escape | LS.04.01.20 EP 2 |
| Minimum 5.7 ft² Window Clear Opening | NFPA 101 requirement |
| Door Width (32″ new, 28″ existing) | LS.04.01.20 EP 4 |
| Stair Enclosure Exceptions | LS.04.01.20 EP 6 |
| Interior Finish Classes | LS.04.01.30 EP 3 |
| Smoke Alarm Requirements | LS.04.01.30 EP 6 |
| Sleeping Room Doors (1.75″) | LS.04.01.30 EP 7 |
Note:
These are accreditation requirements, not building code requirements. The base NFPA 101 requirements for lodging and rooming houses are found in Chapter 26 and apply regardless of TJC accreditation status.
◆ Section 11: Conclusion
Lodging and rooming houses with 4 to 16 occupants occupy a critical middle ground in NFPA 101. By providing two means of escape per room, installing automatic sprinkler systems, providing proper fire alarm and smoke detection systems, and meeting dimensional requirements for egress windows and doors, you can create safe and code-compliant small lodging establishments.
Take Action Today:
- Confirm the number of occupants (4-16) to determine Chapter 26 classification .
- Provide primary and secondary means of escape for every sleeping room and living area .
- Provide two primary means of escape if area > 2,000 sq ft OR travel distance > 75 ft .
- Install automatic sprinkler systems in all new lodging/rooming houses .
- Ensure egress windows meet 5.7 ft², 20″x24″ requirements.
- Install smoke alarms in every sleeping room and on every level.
- Verify stairway enclosure ratings (½-hour walls, 20-minute doors) .
- Always verify local amendments and the adopted NFPA 101 edition with your AHJ.
Continue Reading from Our Series:
- Read more about: How to Design Fire Safety for Hotels and Dormitories
- Learn more: How to Design Fire Safety for Apartment Buildings
- Related guide: How to Design Fire Safety for One- and Two-Family Dwellings