IMPORTANT DISCLAIMER: This guide references NFPA 3, Standard for Commissioning of Fire Protection and Life Safety Systems; NFPA 4, Standard for Integrated Fire Protection and Life Safety System Testing; NFPA 1, Fire Code; NFPA 101, Life Safety Code; NFPA 13 (sprinkler systems); NFPA 14 (standpipe and hose systems); NFPA 20 (stationary pumps for fire protection); NFPA 24 (private fire service mains); NFPA 25 (inspection, testing, and maintenance of water-based systems); NFPA 70 (National Electrical Code); NFPA 72 (National Fire Alarm and Signaling Code); NFPA 80 (fire doors and other opening protectives); NFPA 90A (air-conditioning and ventilating systems); NFPA 92 (smoke control systems); NFPA 105 (smoke door assemblies); NFPA 110 (emergency and standby power systems); NFPA 1225 (emergency services communications); NFPA 2001 (clean agent fire extinguishing systems); ASME A17.1 (elevator safety code); the International Building Code (IBC), including Chapter 9 and the special inspection provisions of Chapter 17; the International Fire Code (IFC), including §901.5 (acceptance testing) and Chapter 9; ASHRAE Guideline 0 (The Commissioning Process) and ASHRAE Guideline 1.1 (HVAC&R Technical Requirements for the Commissioning Process); and the building owner’s project requirements (OPR) and basis of design (BOD). Commissioning requirements vary by jurisdiction, by project delivery method, and by building complexity. Section numbers and requirements cited here follow the model codes and standards and may differ in your adopted edition. Local amendments and the edition adopted by your Authority Having Jurisdiction (AHJ) always control. This guide is a starting point only. Always verify the requirements applicable to your project with your AHJ.
A fire protection system that has been installed is not necessarily a fire protection system that will work. The sprinkler system may be correctly piped, the fire alarm may be correctly wired, the smoke control system may be correctly built, and yet on the day of a fire the systems may fail to perform because they were never verified as a system. A valve left closed during construction, a detection circuit that was never programmed, a smoke control fan that rotates the wrong way, a fire door that does not latch: each of these is an installed system that does not function.
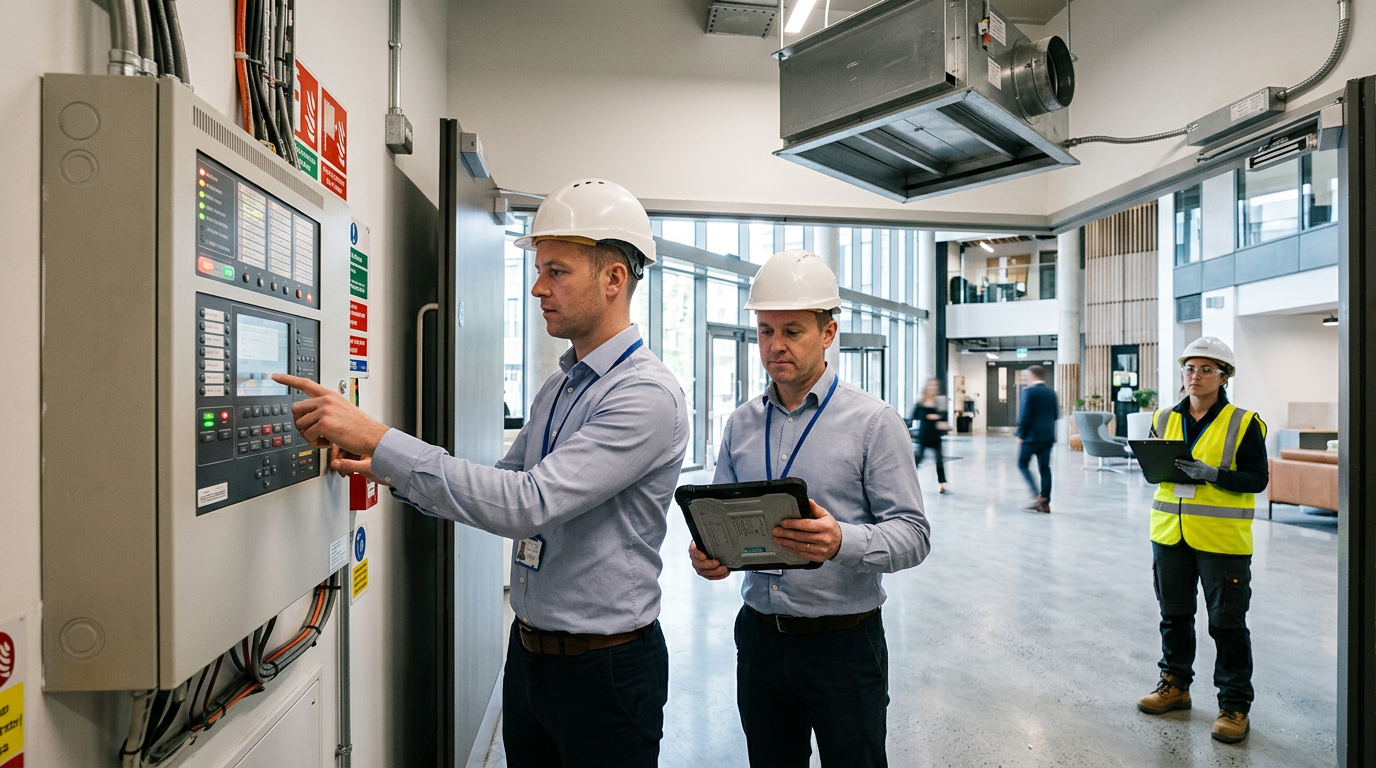
Commissioning closes this gap. It is the systematic verification that fire protection and life safety systems are designed, installed, functionally tested, and capable of being operated and maintained to perform in conformity with the design intent. It is distinct from inspection (which verifies installation) and from acceptance testing (which verifies that individual systems meet their standards). Commissioning verifies that the systems work together and that they will work on the day they are needed.
NFPA 3 establishes the commissioning process for fire protection and life safety systems. NFPA 4 establishes the integrated testing requirements that verify multiple systems operating together. Together, they form the framework for verifying that a building’s fire protection is a coordinated system, not a collection of separately tested components.
This article covers what commissioning is, how it differs from inspection and acceptance testing, the commissioning team, the commissioning process, the sequence of operations, functional and integrated testing, smoke control and other special systems, test safety, deficiency management, documentation, training and turnover, common failures, and re-commissioning.
◆ Section 1: Why Commissioning Matters
Fire protection systems are designed and installed by different parties, at different times, under different contracts. The sprinkler contractor installs the sprinkler system, the fire alarm contractor installs the alarm, the smoke control contractor installs the fans and dampers, the electrical contractor provides power, and the mechanical contractor provides the air handling. Each contractor tests their own work. But no one tests whether the systems work together.
The failures that commissioning catches are typically interfaces, not components:
| Failure | Cause |
|---|---|
| Sprinkler activates but alarm does not sound | Flow switch not programmed into the alarm panel |
| Smoke control fan runs but dampers stay closed | Damper control not wired to the smoke control panel |
| Fire door closes but does not latch | Door hardware not adjusted; closer and latch misaligned |
| Elevator recalls but does not return to the designated floor | Elevator recall programming incomplete |
| Stair pressurization operates but doors are too hard to open | Fan capacity not coordinated with door force requirements |
| Fire pump runs but does not deliver design pressure | Relief valve setting, impeller trim, or controller setpoint wrong |
| Generator starts but does not carry the fire pump load | Transfer switch sequencing not verified |
| Mass notification message plays but does not reach all zones | Speaker coverage and zoning not coordinated |
Each of these is a system that was installed correctly, tested individually, and still does not work as a system. Commissioning finds these failures before the building is occupied.
Key point: Commissioning verifies that systems work together, not just individually. The failures it catches are interfaces, the connections between systems that individual acceptance tests do not exercise.
Key Article: Article 146 — Integrated Testing of Fire and Life Safety Systems (planned)
Pro Tip: The most valuable commissioning test is the one that exercises multiple systems at once. A sprinkler flow test that also verifies alarm, notification, elevator recall, smoke control, and fire department notification tests the building, not the components.
◆ Section 2: Commissioning vs. Inspection vs. Acceptance Testing
Commissioning is often confused with inspection and acceptance testing. They are different activities with different purposes.
| Activity | Purpose | Who Performs | Standard |
|---|---|---|---|
| Inspection | Verifies that installation matches the approved drawings and applicable standards | AHJ inspector, contractor QC | IBC, IFC, NFPA installation standards |
| Special inspection | Third-party verification of specific systems (such as smoke control) required by the code | Approved special inspector | IBC Chapter 17 |
| Acceptance testing | Verifies that an individual system meets its performance standard | Contractor, AHJ witness | NFPA 13, 14, 20, 24, 72, 92, etc. |
| Commissioning | Verifies that the systems are designed, installed, functionally tested, and operable in conformity with the design intent, including interfaces | Commissioning team | NFPA 3, NFPA 4, ASHRAE Guideline 0 |
A. Inspection. Inspection is the AHJ’s verification that the installation matches the approved plans. It answers the question: “Was it built according to the drawings and the code?”
B. Acceptance Testing. Acceptance testing is the contractor’s demonstration that the system meets its performance standard. It answers the question: “Does this system perform to its standard?” The AHJ typically witnesses acceptance testing for systems that require it.
C. Commissioning. Commissioning is the owner’s verification that the systems work as a coordinated whole and are ready for operation. It answers the question: “Will this building perform as designed in a fire?”
Commissioning does not replace acceptance testing. It reviews and witnesses it, then goes further: it verifies the interfaces, the sequence of operations, the integrated performance, and the readiness of the owner’s staff to operate and maintain the systems.
Key point: Inspection and acceptance testing are necessary but not sufficient. Commissioning is the additional step that verifies the systems work together and that the owner is ready to operate them.
◆ Section 3: When Commissioning Is Required
Whether commissioning is required depends on the adopted codes and the project. In practice it is increasingly driven by:
- The AHJ: Many jurisdictions require commissioning, a written commissioning plan, or integrated testing for complex buildings, and certain editions of the model codes reference NFPA 3 and NFPA 4 directly.
- Code provisions for specific systems: Smoke control systems carry special inspection and testing requirements (IBC §909 and Chapter 17), and many jurisdictions apply similar provisions to high-rise buildings.
- The building owner: Many owners require commissioning as a condition of project closeout.
- The insurer: Many insurers require commissioning documentation for high-value or high-hazard buildings.
- Green building certifications: LEED and other programs may require commissioning of building systems.
- The delivery method: Design-build and integrated project delivery often include commissioning in the contract.
A. Where Commissioning Is Most Valuable
| Building Type | Why Commissioning Is Valuable |
|---|---|
| High-rise | Complex systems, multiple zones, smoke control, elevators |
| Healthcare | Life safety systems critical, occupied patients, complex interfaces |
| Assembly | High occupant load, complex egress, mass notification |
| Laboratories | Hazardous materials, complex ventilation, suppression |
| Data centers | Special hazard suppression, clean agent, early detection |
| Atria and large volumes | Smoke control, complex interfaces |
| Mixed-use | Multiple occupancies, conflicting requirements, complex systems |
| Any building with smoke control | Smoke control requires integrated testing to verify performance |
B. Smaller Buildings
Small, simple buildings with limited fire protection systems may not require formal commissioning. Even so, they benefit from a systematic verification that the systems work, scaled to the building.
Key point: NFPA 3 is written for all buildings with fire protection and life safety systems, but the complexity of the building should drive the level of commissioning, not the code minimum.
Pro Tip: Even where commissioning is not required, include a commissioning scope in the project specification. The cost is small relative to the cost of discovering a system failure after occupancy.
◆ Section 4: The Commissioning Team
Commissioning requires a team with defined roles.
A. The Commissioning Authority (CxA)
The commissioning authority leads the commissioning process. The CxA should be:
- Independent of the contractors and, ideally, of the design team, to avoid conflict of interest
- Qualified by training and experience in fire protection and life safety systems
- Familiar with the commissioning process (NFPA 3, ASHRAE Guideline 0)
- Empowered by the contract to witness tests, require retesting, report deficiencies directly to the owner, and verify that deficiencies are closed
In practice, the CxA may be a third-party commissioning firm, a fire protection engineer engaged for the role, or a qualified member of the owner’s staff who is independent of the installing contractors.
B. The Integrated Testing Agent (ITA)
NFPA 4 introduces the integrated testing agent, the person or entity responsible for planning and conducting the integrated tests. On many projects the CxA also serves as ITA, but the role requires specific qualifications in the systems being tested. The ITA develops the integrated test plan, coordinates the participating contractors, directs the tests, and documents the results.
C. Team Roles
| Role | Responsibility |
|---|---|
| Owner | Defines project requirements (OPR); approves commissioning scope; accepts the commissioned systems |
| Commissioning authority | Leads the commissioning process; develops the plan; coordinates the team; documents results |
| Integrated testing agent | Plans and conducts integrated tests under NFPA 4 |
| Design team | Provides the basis of design (BOD); supports development of test procedures; reviews results |
| Contractors | Install the systems; perform acceptance testing; support commissioning tests; correct deficiencies |
| AHJ | Reviews commissioning documentation; witnesses acceptance and integrated tests; issues the certificate of occupancy |
| Facility staff | Participate in commissioning; receive training; operate and maintain the systems after occupancy |
| Insurer | May review commissioning documentation; may require specific tests |
Key point: The commissioning authority is the owner’s representative in verifying that the building’s fire protection will perform. Independence is what makes the role credible.
Pro Tip: Where a third-party CxA is not feasible, a properly qualified member of the owner’s staff can fill the role. What matters is that the person is independent of the installing contractors and has the owner’s backing to hold the project to closure.
◆ Section 5: The Commissioning Process
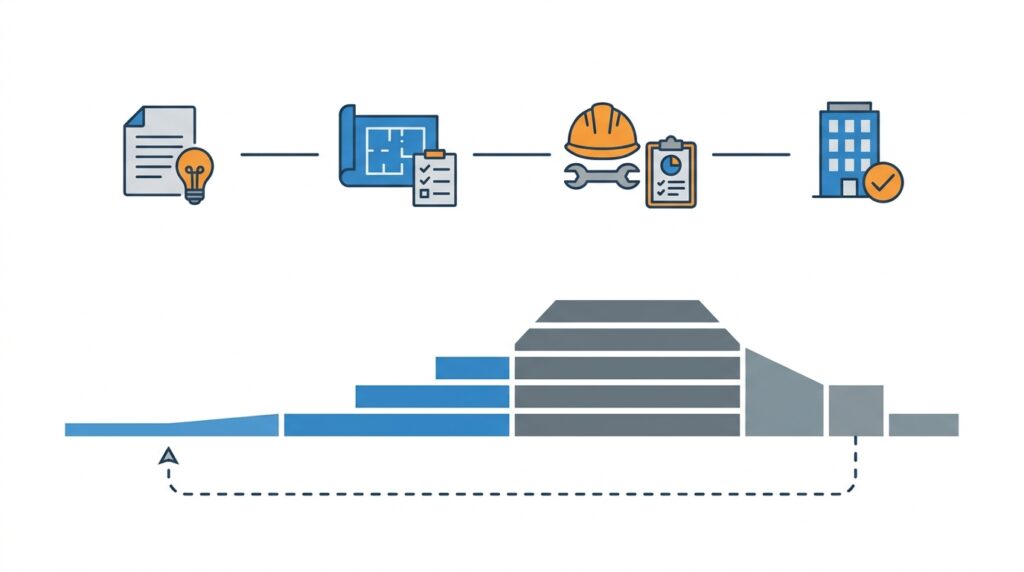
NFPA 3 organizes commissioning into four phases: pre-design, design, construction, and occupancy.
A. Pre-Design Phase
| Activity | Output |
|---|---|
| Define owner’s project requirements (OPR) | Document describing what the building must achieve |
| Define commissioning scope | Which systems will be commissioned and to what level |
| Select the commissioning authority | Named individual or firm |
| Establish commissioning budget | Cost of commissioning |
| Establish commissioning schedule | Timeline for commissioning activities |
B. Design Phase
| Activity | Output |
|---|---|
| Review design documents | Verify design supports commissioning |
| Verify basis of design (BOD) | Document describing how the design meets the OPR |
| Develop commissioning plan | Document describing the commissioning process |
| Develop commissioning specifications | Requirements for contractors |
| Review sequence of operations | Verify systems will operate as intended |
| Identify integrated testing requirements | Which systems must be tested together |
C. Construction Phase
| Activity | Output |
|---|---|
| Review submittals | Verify equipment and systems meet design |
| Conduct pre-functional inspections | Verify installation is complete and correct |
| Witness acceptance testing | Verify systems meet standards |
| Conduct functional performance testing | Verify systems operate as designed |
| Conduct integrated systems testing | Verify systems work together |
| Document deficiencies | Record and track to closure |
| Verify training | Confirm owner’s staff are trained |
| Verify O&M documentation | Confirm complete and accurate |
D. Occupancy Phase
| Activity | Output |
|---|---|
| Verify seasonal testing | Systems perform in all seasons |
| Conduct warranty-period review | Verify systems perform after occupancy (commonly near the end of the 1-year warranty) |
| Update commissioning records | Final commissioning report |
| Conduct periodic re-commissioning | Verify systems continue to perform |
E. Sequencing the Tests
The order of testing matters. A typical sequence is:
- Pre-functional checks on each system
- Individual acceptance tests, witnessed by the AHJ where required
- Functional performance tests of interfaces and sequences
- Integrated systems testing under NFPA 4, which should begin only after the individual systems are accepted
- Deficiency correction and retesting
- Final AHJ inspection and certificate of occupancy
- Training and turnover
Integrated testing is frequently compressed at the end of the project. Fixed move-in dates then push the most valuable tests into the least available time. Build the integrated test window into the master schedule.
Key point: Commissioning begins in pre-design and continues through occupancy. It is not a single event at the end of construction.
Key Article: Article 75 — How to Integrate Fire Safety with Building Information Modeling (BIM)
Pro Tip: Write the commissioning plan in pre-design, not construction. The plan defines what will be verified, and writing it early builds the verification into the project.
◆ Section 6: OPR, BOD, and the Sequence of Operations
Commissioning can only verify performance against a stated target. Three documents define that target.
A. Owner’s Project Requirements (OPR)
The OPR states what the owner expects the fire protection and life safety systems to achieve, including code compliance, insurer requirements, and any performance goals beyond code.
B. Basis of Design (BOD)
The BOD records how the design meets the OPR: the codes and standards applied, the design assumptions, the system types, and the performance criteria.
C. Sequence of Operations and Cause-and-Effect Matrix
The sequence of operations describes what each system does in response to each event. The most useful format is a cause-and-effect matrix. Its rows are the initiating events (waterflow, smoke detector, manual pull station, loss of power, pump start) and its columns are the building responses (notification, elevator recall, fan and damper operation, door release, HVAC shutdown, fire department notification).
The matrix is the script for integrated testing. Every mark in the matrix should be traceable to a code requirement or design decision, and every mark should be tested.
Key point: If the sequence of operations is vague, the integrated test will be vague. Resolve conflicts between the design documents and the contractors’ programming before testing begins, not during it.
Pro Tip: Have the fire alarm, smoke control, elevator, HVAC, and security contractors all sign off on the same matrix. Most interface failures begin as two contractors working from different assumptions.
◆ Section 7: Pre-Functional and Functional Testing
The construction phase involves two levels of testing: pre-functional and functional.
A. Pre-Functional Testing
Pre-functional testing verifies that the system is installed correctly and is ready to be tested. It is a static verification, not a dynamic test.
| System | Pre-Functional Checks |
|---|---|
| Sprinkler | Piping installed per drawings; heads correct type and spacing; valves open and supervised; gauges show correct pressure |
| Standpipe | Piping installed; hose valves accessible; FDC connected; caps in place |
| Fire pump | Pump installed; controller installed; power available; valves open; gauges calibrated |
| Fire alarm | Devices installed; wiring terminated and tested; panel programmed; batteries installed |
| Smoke control | Fans installed; dampers installed and accessible; controls wired; power available |
| Fire doors | Doors installed; hardware installed; closers adjusted; labels intact |
B. Functional Performance Testing
Functional performance testing verifies that the system operates as designed. It is a dynamic test that exercises the system.
| System | Functional Tests |
|---|---|
| Sprinkler | Hydrostatic test; underground flushing; main drain test; flow and alarm test; valve supervisory test |
| Standpipe | Hydrostatic test; flow test |
| Fire pump | Churn test; flow test (including peak-load flow); controller test; power-failure test |
| Fire alarm | 100% device test; notification appliance test; panel test; monitoring test; battery capacity test |
| Smoke control | Fan operation; damper operation; pressure differential; door force |
| Fire doors | Closing and latching; hold-open release |
Test requirements follow the governing standards (NFPA 13, 14, 20, 24, 72, 80, 92). The commissioning team verifies that each required test was performed, witnessed where required, and documented.
C. Documentation
Each test should be documented with the test procedure, the test conditions, the results, a pass/fail determination, the deficiencies identified, and the corrective action taken.
Key point: Functional testing verifies the system operates as designed. It is the evidence that the system will perform in a fire.
Pro Tip: Use standard test forms for each system. Standard forms ensure consistency and make it easy to verify that all required tests were performed.
◆ Section 8: Integrated Systems Testing (NFPA 4)
NFPA 4 establishes the requirements for integrated testing, which is the testing of multiple systems operating together. This is the step that verifies the building will perform as a system, not as separate components.
A. What Integrated Testing Verifies
- The systems interact as designed
- The sequence of operations is correct
- The interfaces between systems function
- The building responds as a coordinated whole
B. Common Integrated Test Scenarios
| Scenario | Systems Involved |
|---|---|
| Sprinkler flow | Sprinkler, fire alarm, notification, elevator recall, smoke control, fire department notification |
| Manual pull station | Fire alarm, notification, elevator recall, smoke control, door release |
| Smoke detection | Fire alarm, notification, smoke control, door release, elevator recall, HVAC shutdown |
| Fire pump start | Fire pump, fire alarm, generator, transfer switch, notification |
| Loss of normal power | Generator, transfer switch, fire pump, emergency lighting, fire alarm, smoke control, elevators |
| Smoke control activation | Smoke control, fire alarm, dampers, fans, door release |
| Mass notification activation | Mass notification, fire alarm, notification appliances |
| Fire command center operations | Manual override of smoke control, status displays, elevator status, voice communication |
C. The Integrated Test Plan
The integrated test plan should specify the scenario, the systems involved, the expected sequence of operations, the acceptance criteria, the test procedure, the participants and their roles, and the documentation requirements.
D. When Integrated Testing Is Required
NFPA 4 applies wherever it is adopted or specified, whether by code, the AHJ, the owner, or the insurer. Smoke control and complex alarm and suppression interfaces are the most common triggers. NFPA 3 supports integrated testing for any building with multiple interacting systems.
E. Preconditions
Integrated testing should not begin until the individual systems have passed acceptance testing, the cause-and-effect matrix is final, and the contractors for each interfacing system are present and ready to troubleshoot in real time.
Key point: Integrated testing verifies that the systems work together. It catches the interface failures that individual acceptance testing does not.
Key Article: Article 146 — Integrated Testing of Fire and Life Safety Systems (planned)
Pro Tip: Design scenarios to exercise the most important interfaces, not just the easiest ones. The scenario that is hardest to set up is often the one that matters most.
◆ Section 9: Smoke Control Commissioning
Smoke control systems are among the most complex fire protection systems and need specific commissioning attention.
A. Why Smoke Control Is Different
Smoke control interacts with the fire alarm, HVAC systems, dampers, fans, fire doors, elevators, and building automation. The interactions are complex, and failures are usually interface failures.
B. Smoke Control Commissioning Requirements
| Test | Purpose |
|---|---|
| Fan operation | Verify fans start and run in the correct direction at design airflow |
| Damper operation | Verify dampers open and close as designed, with position feedback |
| Pressure differential | Verify the pressure difference between zones or across barriers meets design |
| Door force | Verify doors can be opened against the pressure differential within code limits (commonly 30 lbf to set the door in motion; verify against your adopted code) |
| Sequence of operations | Verify the smoke control sequence activates as designed for each initiating event |
| Standby power | Verify smoke control operates on standby power |
| Fire command center controls | Verify firefighter override and status indication work as designed |
C. Standards and Special Inspection
NFPA 92 provides the design and testing requirements, and NFPA 4 governs integrated testing. The IBC also requires special inspection and testing of smoke control systems, so coordinate the commissioning tests with the special inspector’s scope to avoid duplication and to ensure the AHJ accepts the results.
Key point: Smoke control is the system most likely to have commissioning failures, because it depends on the coordination of so many components.
Pro Tip: Test smoke control under design conditions if possible: doors closed, HVAC operating, the building at normal temperature. Tests under construction conditions may not represent actual performance. Wind and stack effect can change results, so record the conditions.
◆ Section 10: Commissioning Other Systems
Beyond the alarm, sprinkler, and smoke control systems, several other systems need commissioning attention.
| System | Commissioning Focus |
|---|---|
| Fire pumps and water supply | Acceptance test per NFPA 20 at 0%, 100%, and 150% flow; underground flushing and hydrostatic tests per NFPA 24; controller and automatic transfer switch operation; alarm and supervisory signals to the fire alarm panel |
| Special hazard suppression (clean agent, foam, kitchen) | Enclosure integrity (door fan) test for clean agent per NFPA 2001; detection and release sequence; discharge delays and abort; shutdown of HVAC and equipment; alarm interface |
| Emergency and standby power | Installation acceptance test per NFPA 110 under load; transfer time; fuel supply; performance of fire pump, smoke control, elevators, and emergency lighting on standby power |
| Elevators | Phase I and Phase II firefighters’ emergency operation per ASME A17.1; recall to the designated and alternate floors; interface with fire alarm initiating devices; shunt trip and sprinkler interface where required |
| Fire doors, smoke doors, and dampers | NFPA 80 acceptance testing of door assemblies; NFPA 105 for smoke doors; fire and smoke damper testing (drop test, and operational test with the fire alarm); magnetic hold-open release |
| Firestop and compartmentation | Verification of firestop and penetration documentation; compartment integrity at the interfaces with ducts, cables, and curtain walls |
| Emergency responder radio coverage (ERRCS) | Coverage testing per IFC §510 and NFPA 1225; battery and standby power; supervision |
| Voice evacuation and mass notification | Speaker coverage and intelligibility testing; zoning; priority over other messages; fire alarm interface |
Key point: Every system that must respond to a fire event belongs in the commissioning scope, because every one of them has interfaces with the others.
Pro Tip: Confirm that the elevator, security, and building automation vendors are under contract to support integrated testing. These interfaces are the ones most often left out of the fire protection contractor’s scope.
◆ Section 11: Test Planning and Safety
Commissioning tests operate real life safety systems in a building that may be partially or fully occupied. Planning them safely is part of the commissioning plan.
- Notifications: Notify the AHJ, the alarm monitoring company, the fire department where appropriate, building occupants, and facility staff before each test.
- Impairment control: Tests that take systems out of service or put them in test mode should follow the building’s impairment procedures (see NFPA 25 and NFPA 72). Restore systems to normal and verify restoration after each test.
- Occupant protection: Schedule noisy or disruptive tests (full notification, smoke control activation, generator transfer) around occupancy, especially in healthcare, assembly, and mixed-use buildings.
- Test-safety hazards: Water discharge, fan operation, door movement, and elevator recall all create hazards for personnel. Define roles, communication, and stop-work authority.
- Phased occupancy: Where parts of the building are occupied before the whole is finished, commissioning of those areas and the supporting systems must be complete first, and temporary measures coordinated with the AHJ.
- Restoration and cleanup: Reset panels, restore detectors and sprinklers, drain systems that are not freeze-protected, and verify that no valve or device was left in test position.
Key point: A commissioning test that leaves the building in an impaired state defeats its own purpose. Restoration is part of the test.
◆ Section 12: Deficiency Management
Commissioning will find deficiencies, and that is what it is for. The process that matters is how they are tracked and closed.
A. The Deficiency Log
Record each deficiency with:
- A unique number, the date found, and the system and location
- The test or inspection that found it
- A description of the deficiency
- The responsible party
- The severity (see below)
- The corrective action and the date it was completed
- The retest result and who verified it
B. Classifying Severity
| Category | Examples | Typical Handling |
|---|---|---|
| Life safety critical | Smoke control fails, valve closed, alarm does not transmit | Must be corrected and retested before occupancy |
| Functional | Sequence step incorrect, door hardware misadjusted | Correct and retest before turnover |
| Documentation or minor | Label missing, as-built drawing incomplete | Correct before final report; may be tracked after occupancy where the AHJ agrees |
C. Retesting
A correction is not closed until the test that found the deficiency has been repeated and passed. Where a fix may affect other systems, repeat the affected integrated tests as well.
Key point: An open deficiency is an unresolved risk. Closure means retested and verified, not “contractor says fixed.”
◆ Section 13: Documentation
Commissioning generates documentation that is essential for the building’s operation and maintenance.
A. Commissioning Documentation
| Document | Content |
|---|---|
| Owner’s project requirements (OPR) | What the building must achieve |
| Basis of design (BOD) | How the design meets the OPR |
| Commissioning plan | The commissioning process |
| Cause-and-effect matrix | Sequence of operations by event |
| Pre-functional checklists | Installation verification |
| Functional test reports | System performance verification |
| Integrated test plan and reports | System interaction verification |
| Deficiency log | Deficiencies identified and corrected |
| Training records | Owner’s staff training |
| O&M manuals and as-built drawings | Operation and maintenance documentation |
| Final commissioning report | Summary of the commissioning process and results |
B. The Final Commissioning Report
The final commissioning report should include a summary of the commissioning process, the list of systems commissioned, the test results, the deficiencies identified and corrected, outstanding items, and recommendations for periodic re-commissioning.
C. Retention
Commissioning documentation should be retained for the life of the building. It is the record of how the systems were verified and how they should be operated.
D. Handoff to the ITM Program
The commissioning records should seed the building’s inspection, testing, and maintenance (ITM) program under NFPA 25, NFPA 72, and NFPA 101. Baseline test results (pump curves, pressure readings, device addresses, airflow measurements) give maintenance staff something to compare against in the future.
Key point: Commissioning documentation is the building’s fire protection memory. It tells the owner, the AHJ, and the insurer how the systems were verified and how they should be maintained.
Key Article: Article 198 — Fire Safety Documentation and Record-Keeping Best Practices (planned)
Pro Tip: Include the commissioning documentation in the building’s fire safety management system. It is the baseline for periodic re-commissioning.
◆ Section 14: Training and Turnover
Commissioning includes training the owner’s staff to operate and maintain the systems. Training is part of the commissioning process, not an add-on.
A. Training Requirements
| Audience | Training Content |
|---|---|
| Facility manager | System overview, operation, maintenance, record-keeping |
| Maintenance staff | System operation, inspection, testing, maintenance |
| Fire safety director | System operation, emergency procedures, coordination with the fire department |
| Building occupants | Alarm recognition, evacuation, emergency procedures |
B. Training Verification
Verify training through attendance records, competency assessment, demonstration of operation, and Q&A with the trainer.
C. Turnover
Turnover is the formal transfer of the commissioned systems from the contractor to the owner. It includes:
- Training completion
- Documentation delivery
- Warranty information
- Contact information for service providers
- Baseline records for the ITM program and periodic re-commissioning
Key point: A system that is commissioned but not turned over to trained staff is not ready for occupancy.
Key Article: Article 70 — How to Design and Implement a Fire Safety Training Program
Pro Tip: Conduct training before the final commissioning test, so the owner’s staff can observe and take part in the integrated tests. It is the best training they will get.
◆ Section 15: Common Failures and Mistakes
Commissioning failures fall into two groups: technical failures that testing discovers, and process failures that explain why testing did not find them earlier.
A. Technical Failures and How to Prevent Them
| Failure | Why It Happens | Prevention |
|---|---|---|
| Valve left closed | Not verified after construction | Pre-functional checklist |
| Flow switch not programmed | Interface not tested | Integrated testing |
| Damper not controlled | Wiring not coordinated | Integrated testing |
| Fire door not latching | Hardware not adjusted | Functional testing |
| Elevator recall incomplete | Programming not verified | Integrated testing |
| Stair pressurization too high | Fan capacity not coordinated | Door force testing |
| Fire pump not delivering design pressure | Controller setpoint not verified | Functional testing |
| Generator not carrying fire pump | Transfer switch not sequenced | Integrated testing |
| Mass notification not reaching all zones | Speaker coverage not verified | Functional testing |
| Smoke control sequence incorrect | Sequence not verified | Integrated testing with cause-and-effect matrix |
B. Process Failures and How to Prevent Them
| Mistake | Why It’s a Problem | How to Fix |
|---|---|---|
| Commissioning not in scope | Systems installed but not verified | Include in project specification |
| Commissioning plan written in construction | Too late to influence design | Write in pre-design |
| CxA not independent or not qualified | Conflict of interest; cannot verify fire protection systems | Owner selects CxA; verify qualifications |
| Sequence of operations unclear | No agreed target to test against | Develop a signed-off cause-and-effect matrix |
| Integrated testing skipped or compressed | Interface failures not caught | Include in plan and schedule |
| Interfaces not assigned | No one responsible for coordination | Assign each interface in the plan |
| Deficiencies not closed | Systems not ready for occupancy | Track to retested closure |
| Training skipped | Owner cannot operate systems | Include in scope and schedule |
| Documentation incomplete | No baseline for maintenance | Specify requirements |
| AHJ or insurer not engaged | Surprises at occupancy; coverage affected after a fire | Engage early; obtain requirements in writing |
| Re-commissioning not planned | Systems degrade undetected | Include in capital plan |
Key point: Most technical failures are interface failures, and most interface failures are process failures. They occur at the boundaries between systems, where no single contractor is responsible.
Pro Tip: Assign responsibility for each interface in the commissioning plan. An interface with no assigned responsibility is an interface that will fail.
◆ Section 16: Re-Commissioning and Periodic Verification
Commissioning is not a one-time event. Systems degrade over time, buildings change, and the original commissioning may not reflect current conditions.
A. When Re-Commissioning Is Needed
| Situation | Why Re-Commissioning Is Needed |
|---|---|
| Change of use | Occupancy change may affect system design |
| Renovation or tenant fit-out | Systems may be modified or interfaces altered |
| System replacement or upgrade | New systems require verification, including integration with existing ones |
| Significant incident | Fire or near-miss may reveal system failures |
| Regulatory requirement | Some jurisdictions require periodic re-commissioning or periodic integrated retesting |
| Insurer requirement | Some insurers require periodic verification |
| Periodic interval | Commonly 5–10 years for complex systems; confirm against your adopted edition of NFPA 4 and the AHJ |
B. Retro-Commissioning
Retro-commissioning is the commissioning of existing systems that were not commissioned at installation. It is a systematic process of verifying that existing systems operate as designed and identifying opportunities for improvement.
C. Monitoring-Based Commissioning
Monitoring-based commissioning uses data from building automation and fire alarm systems to continuously verify performance, such as trending fan status, damper position, and supervisory signals. It supplements periodic testing but does not replace it.
Key point: Commissioning is a life-cycle activity. The initial commissioning establishes the baseline, and re-commissioning verifies that the baseline is maintained.
Key Articles: Article 141 — Fire Safety Management Systems and ISO 31000 Alignment; Article 30 — Commercial Building Maintenance: Fire Safety Systems and Best Practices
Pro Tip: Include re-commissioning in the building’s capital plan. Systems that were commissioned at installation should be re-commissioned periodically.
◆ Section 17: Commissioning Checklist
| Item | Status | Notes |
|---|---|---|
| Owner’s project requirements (OPR) defined | ☐ | Documented and approved |
| Commissioning scope defined | ☐ | Which systems; level of commissioning |
| Commissioning authority selected | ☐ | Independent, qualified |
| Integrated testing agent identified | ☐ | Qualified in the systems tested |
| Commissioning plan prepared | ☐ | Pre-design |
| Commissioning specifications prepared | ☐ | In project specifications |
| Basis of design (BOD) reviewed | ☐ | Verifies design meets OPR |
| Cause-and-effect matrix developed and signed off | ☐ | All interfacing contractors agree |
| Integrated testing scenarios identified | ☐ | Which systems tested together |
| Pre-functional checklists developed | ☐ | For each system |
| Functional test procedures developed | ☐ | For each system |
| Integrated test plan developed | ☐ | For each scenario |
| Test safety and notification plan prepared | ☐ | AHJ, monitoring company, occupants |
| Deficiency tracking system established | ☐ | Log with retest and closure verification |
| Training requirements specified | ☐ | Audience, content, verification |
| Documentation requirements specified | ☐ | What must be delivered |
| Handoff to ITM program planned | ☐ | Baseline records included |
| Re-commissioning planned | ☐ | In capital plan |
| AHJ engaged | ☐ | Throughout commissioning |
| Insurer requirements obtained | ☐ | In writing |
◆ Section 18: Conclusion
Commissioning is the process that verifies fire protection and life safety systems are designed, installed, functionally tested, and capable of being operated and maintained to perform in conformity with the design intent. It is distinct from inspection (which verifies installation) and acceptance testing (which verifies individual systems). Commissioning verifies that the systems work together and that they will work on the day they are needed.
NFPA 3 establishes the commissioning process. NFPA 4 establishes integrated testing. Together, they provide the framework for verifying that a building’s fire protection is a coordinated system, not a collection of separately tested components.
The critical elements are:
- OPR and BOD: what the building must achieve and how the design achieves it
- Sequence of operations: an agreed cause-and-effect matrix to test against
- Commissioning authority: an independent, qualified lead for the process
- Commissioning plan: the documented process, written in pre-design
- Pre-functional and functional testing: verifying installation and operation
- Integrated systems testing: verifying that systems work together
- Deficiency management: tracking each deficiency to retested closure
- Documentation: the record of what was verified and how
- Training and turnover: the owner’s staff ready to operate the systems
- Re-commissioning: the life-cycle verification that systems continue to perform
The most common failure is treating commissioning as a construction-phase activity. Commissioning is a life-cycle activity that begins in pre-design and continues through occupancy.
Key Takeaways
- Commissioning verifies that fire protection systems work together, not just individually.
- Commissioning is distinct from inspection (installation) and acceptance testing (individual system performance), and it builds on both.
- NFPA 3 establishes the commissioning process, and NFPA 4 establishes integrated testing.
- The commissioning authority should be independent and qualified, with the owner’s backing to require retesting and closure of deficiencies.
- The commissioning plan should be written in pre-design, not construction.
- A signed-off cause-and-effect matrix is the script for integrated testing.
- Pre-functional testing verifies installation, and functional testing verifies operation.
- Integrated testing verifies system interactions and should follow individual system acceptance.
- Smoke control is the system most likely to have commissioning failures because of its complexity.
- Test safely: notify, control impairments, and restore every system after each test.
- A deficiency is closed only when it has been retested and verified.
- Documentation is the building’s fire protection memory and the baseline for maintenance.
- Training and turnover are part of commissioning.
- Re-commissioning verifies that systems continue to perform over time.
Take Action Today
- Confirm the owner’s project requirements (OPR) are documented and approved.
- Define the commissioning scope in the project specification.
- Select an independent, qualified commissioning authority.
- Require the commissioning plan in pre-design.
- Review the basis of design (BOD) and develop a cause-and-effect matrix with all interfacing contractors.
- Identify integrated testing scenarios early and reserve time for them in the schedule.
- Develop pre-functional, functional, and integrated test procedures.
- Plan test safety, notifications, and impairment control.
- Establish a deficiency tracking system with retest and closure verification.
- Specify training requirements and verification.
- Specify documentation requirements for closeout, including the handoff to the ITM program.
- Engage the AHJ and insurer early.
- Plan re-commissioning in the building’s capital plan.
Continue Reading from Our Series:
-
Related guide: Article 144 — Fire Safety During Construction, Alteration, and Demolition
-
Related guide: Article 143 — Impairment Management and Fire Watch Procedures (NFPA 25)
-
Read more: Article 146 — Integrated Testing of Fire and Life Safety Systems (planned)
About This Guide: This article is part of a series on commercial building fire safety, written for facility managers, architects, and code officials. It references model codes and standards for educational purposes. Always consult your local AHJ for project-specific requirements.