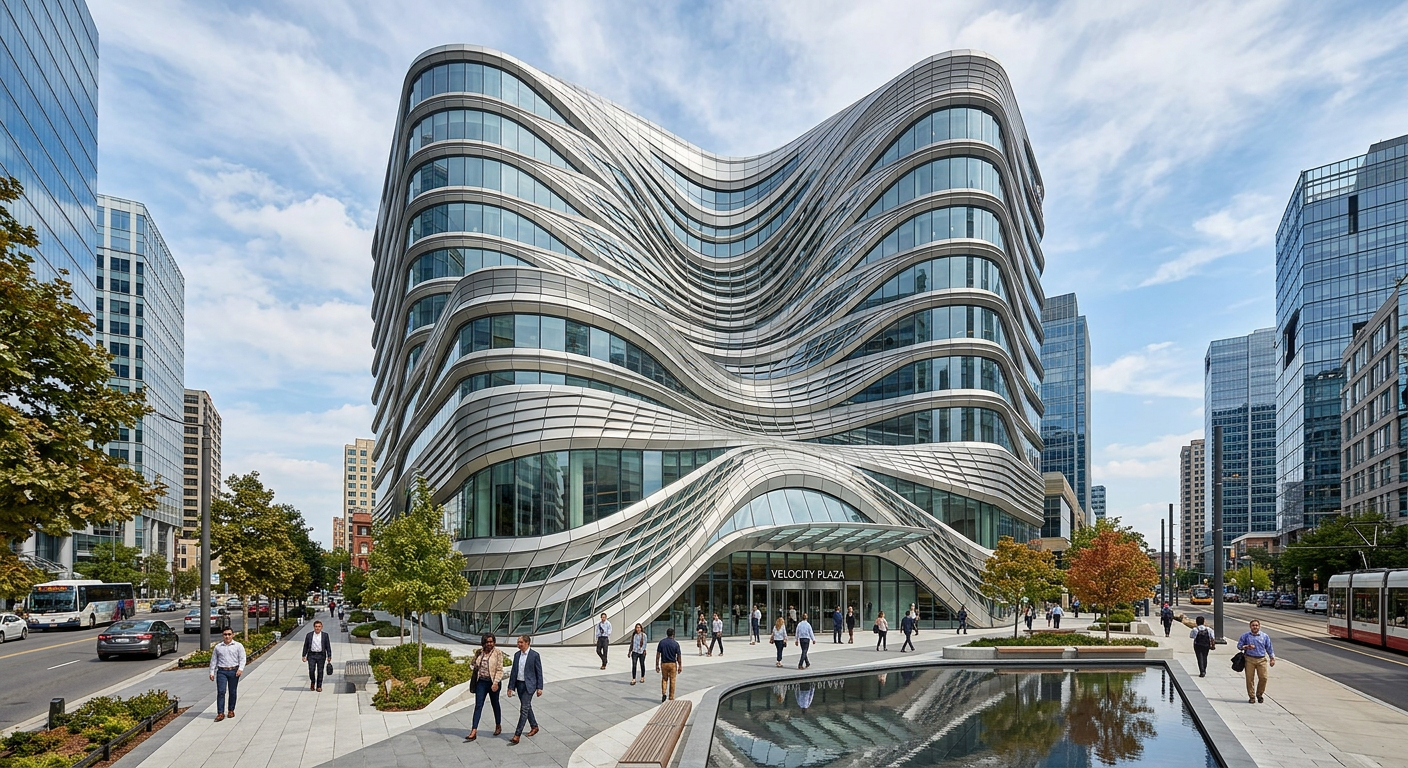
For many, the term “parametric architecture” conjures images of futuristic, unbuildable geometries. However, a significant shift is underway. Parametric design is moving from the realm of the purely aesthetic to become a practical, data-driven tool for creating buildings that are more sustainable, efficient, and engaging.
For the modern commercial building, it is less about form for its own sake and more about performance-driven design. This guide explores how parametric architecture is being applied to commercial buildings to solve complex problems—from optimizing facades to creating dynamic urban public spaces.
What is Parametric Design?
At its core, parametric design is a method of defining geometry using rules and parameters rather than manual drafting. Imagine a building facade where the size of each window is linked to the amount of sunlight hitting that specific point. If you change the sun’s angle (a parameter), the windows automatically resize. This is the fundamental principle.
Architects are using this methodology to:
- Precisely Control Geometry: Create complex forms that were previously too difficult or expensive to design and build.
- Factor Construction into Design: Algorithmically consider manufacturing constraints, material costs, and ease of assembly early in the process.
- Generate “Emergent” Form: Let environmental data, like wind patterns or solar paths, shape the building’s final form.
It is a feedback loop between digital simulation and form creation, ensuring that every design choice is supported by data.
Why Parametric for Commercial Architecture?
Commercial architecture demands efficiency. The “bottom line” is a constant, and this is where parametric design becomes a compelling tool for developers and architects alike.
1. Performance-Driven Facades
A building’s facade is its largest interface with the environment. Parametric tools allow for the creation of dynamic, responsive skins that go far beyond simple cladding.
| Strategy | Application | Example |
|---|---|---|
| Environmental Responsiveness | Louvers, fins, and canopies are precisely angled to optimize natural daylight, reduce solar heat gain, and maximize views. | The density of the skin can be calibrated differently for base, middle, and top of a tower based on varying environmental conditions. |
| Light Control and Energy Efficiency | A facade can be tuned to reduce cooling loads. The parametric design directly influences thermal comfort, natural ventilation, and energy consumption. | The Differentiated Facets project (rat[LAB] Studio, Patel Nagar) uses 19 meticulously angled fins to diffuse natural light while minimizing heat gain [1]. |
| Iconic Identity | Parametric design can help developers achieve a highly recognizable, branded identity. | The facade of Tower One near Manila Bay culminates in an anamorphic projection of the developer’s logo, which shifts depending on the viewer’s position [2]. |
2. Bridging the Gap between Vision and Reality
For facade contractors, parametric design is not just about enabling difficult geometries; it is a practical tool to make an architect’s vision buildable, predictable, and efficient. By embedding practical constraints like manufacturing feasibility, material properties, and structural calculations into the digital workflow, it prevents errors, optimizes material usage, and can drastically reduce time from concept design to production.
3. Renovation and Revitalization
Parametric design is proving to be a powerful tool for the renovation of existing commercial buildings, which is becoming increasingly important in dense urban centers. It allows architects to achieve the dramatic symbolism and expression required by a new commercial facade economically, by precisely controlling complex geometries while factoring in construction costs through algorithms.
Real-World Examples of Parametric Commercial Buildings
Parametric design is not just a theoretical concept—it is being applied in commercial projects worldwide. The following examples illustrate the core techniques driving this evolution.
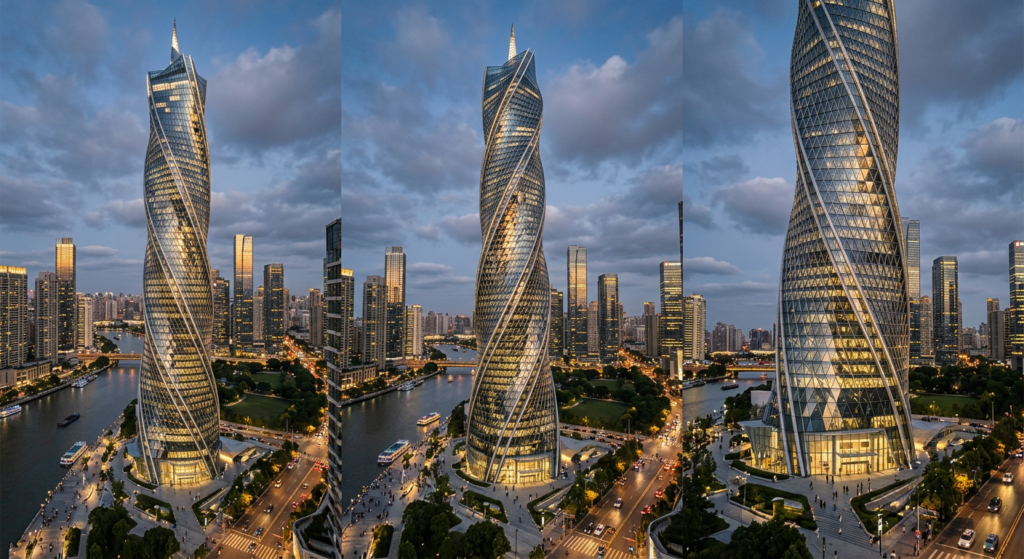
1. The Twisted Tower Concept
This concept uses a dramatic spiral design where floor plates are stacked vertically and twisted at different angles to create a dynamic, sculptural form. The building features a flowing exterior skin that connects the cantilevered levels seamlessly. This approach reduces wind loads, creates distinctive silhouettes, and offers varied views from each floor.
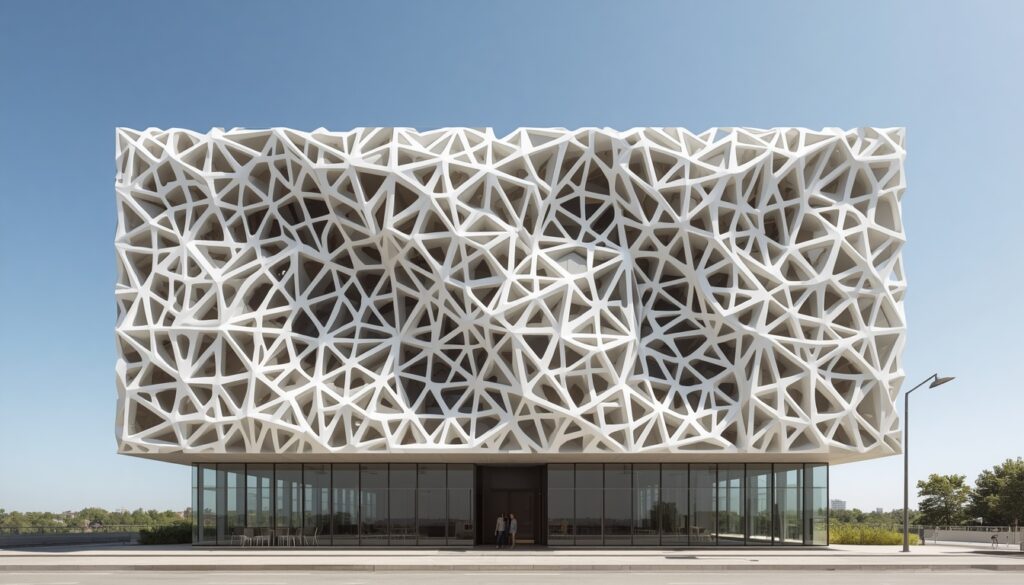
2. The Adaptive Facade Concept
This approach uses a geometrically complex pattern on a building’s exterior that can adapt to environmental conditions. The design is generated using parametric modeling techniques, allowing for intricate variations in form and pattern across different sections of the building. This serves both aesthetic and functional purposes, providing visual interest and shading while optimizing solar performance and energy efficiency.
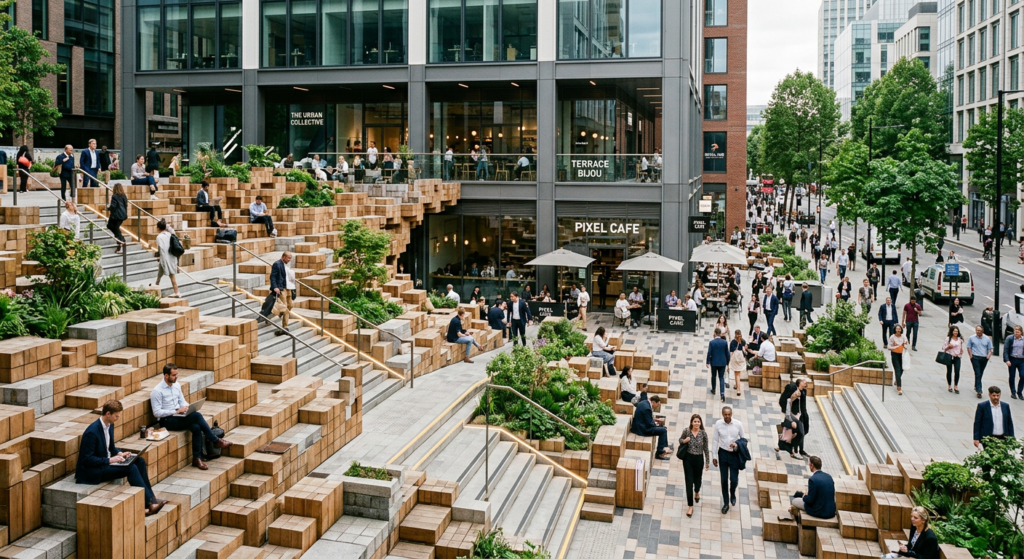
3. The Pixelated Urban Plaza Concept
This technique applies parametric logic to the ground plane, creating a three-dimensional public space. A pixelated landscape cascades from the building’s second floor to the ground level, creating a dynamic, usable public plaza. This approach maximizes the commercial property’s value by creating a functional public asset that supports a mix of commercial tenants.
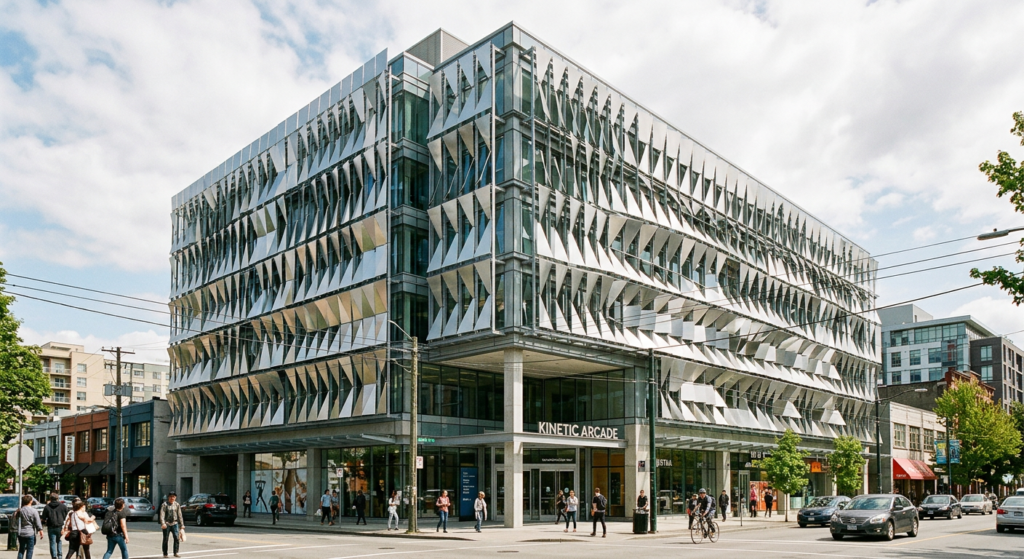
4. The Kinetic Facade Concept
This concept involves facades that can physically change in response to their environment. Using aluminum panels, fabric meshes, or other materials, these facades can open, close, or shift to control light, heat, and privacy. The geometric patterns are often derived from algorithmic logic, creating surfaces that weave solid, translucent, and transparent patterns.
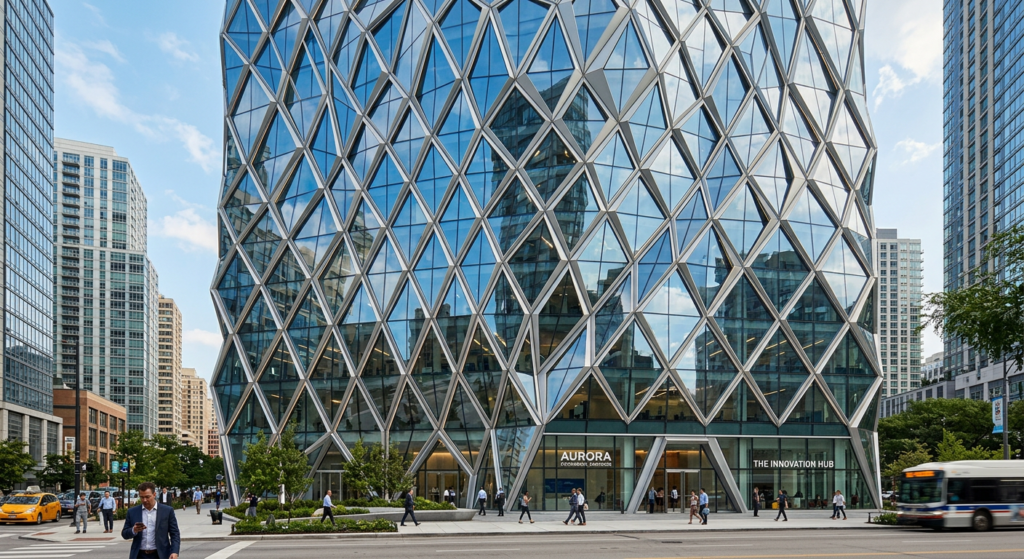
5. The Diamond Facade Concept
This approach wraps a building in a complex, geometric-patterned facade inspired by a diamond plan decomposed into irregular triangles. The facade combines a medium gray textile mesh with RGB LED lighting, allowing for dynamic color changes. The design maximizes natural light penetration and provides a distinctive identity for the commercial space.
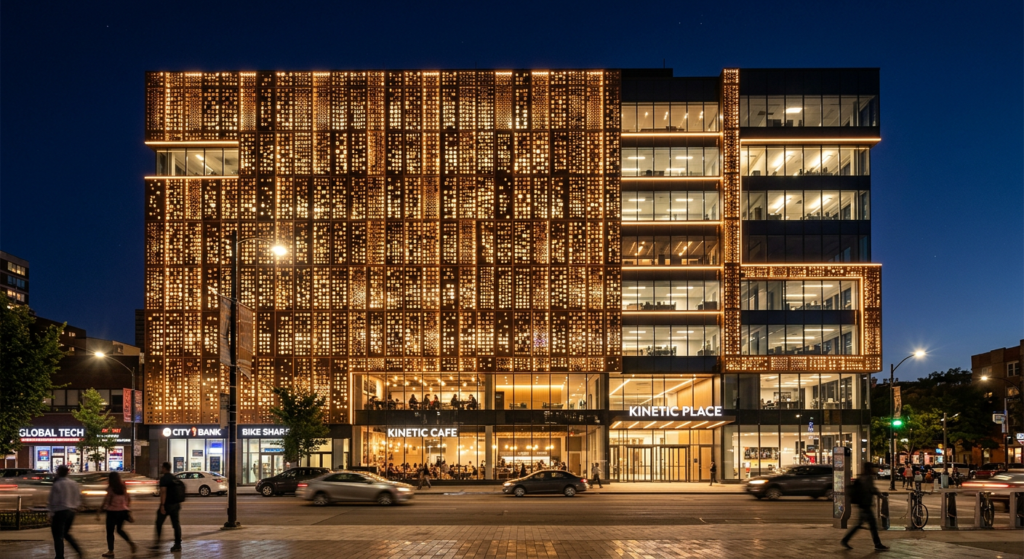
6. The Perforated Illuminated Facade Concept
This modern architectural concept uses a perforated white facade illuminated from within, creating a captivating glow, especially at night. The sleek geometric panels and minimalist design exemplify innovative architecture within a vibrant city environment. This approach is perfect for showcasing modern urban landscapes and creative structural concepts.
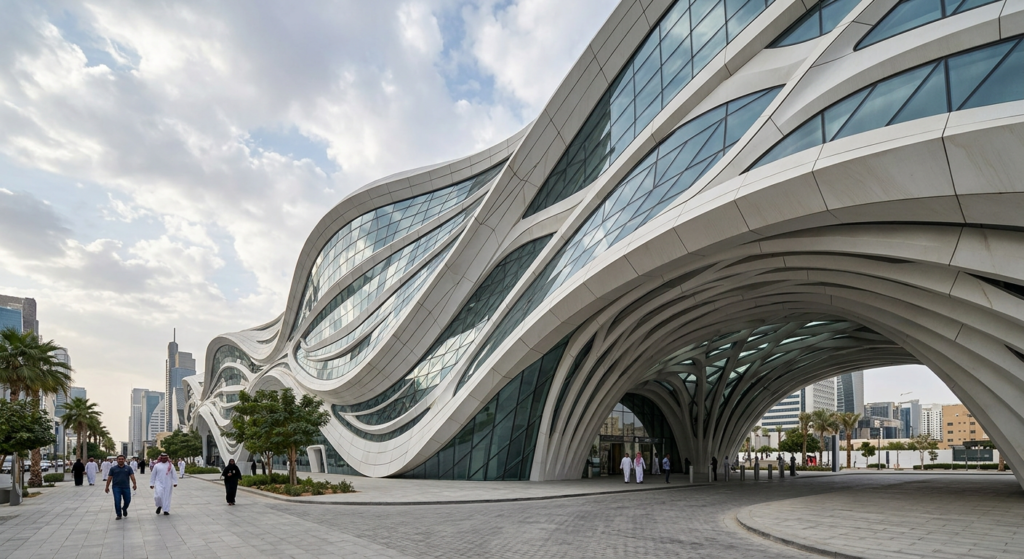
7. The Flowing Form Concept
This technique translates movement and climate response into built form. The building’s flowing shape echoes natural patterns like wind ripples, and the repeated facade pattern helps reduce solar gain. This turns climate response into architectural expression while creating a striking identity for a commercial building.
The Future of Parametric Commercial Architecture
Parametric architecture is evolving from a niche experiment into a core competency for commercial building design. It is a practical, results-oriented approach that delivers:
- Sustainability: Through environmental performance optimization and energy efficiency.
- Efficiency: By bridging design and construction, reducing waste and cost.
- Iconic Value: By enabling unique, expressive forms that create a strong brand identity.
- Urban Vitality: Through the creation of highly functional public spaces that benefit both the building and its city.
As computational tools become more accessible, expect to see parametric logic embedded in the standard practice of commercial architecture—not for its own sake, but as a fundamental way to build smarter, greener, and more engaging buildings.
References & Notes
[1] “The Parametric Facade Redefines the Landscape of Urban Commercial Architecture,” The Architect’s Diary — Differentiated Facets project by rat[LAB] Studio (Principal Architect Sushant Verma), Patel Nagar.
[2] Tower One project profile, CAZ Architects — headquarters building near Manila Bay featuring a perforated metal-panel diagrid transitioning to ceramic fritted glass, with an anamorphic logo projection at the building’s upper corners.
Note: this is a design-inspiration and industry-trends article rather than a code-compliance guide, so most of its content (design concepts, general architectural strategies) doesn’t require citation in the way the technical/regulatory articles in this series do. The two references above cover the two specific, named real-world projects, both of which were verified against independent sources before publishing this cleaned version. The other seven “concept” examples (Twisted Tower, Kinetic Facade, Diamond Facade, etc.) are presented as generic design archetypes rather than named real buildings, so no citation applies to them.
Continue Reading from Our Series:
- Read more about: The Future of Commercial Buildings: Safety, Sustainability, and Technology
- Learn more: Modern Office Design Trends for Commercial Buildings
- Related guide: How to Design a Safe, Accessible, and Sustainable Building