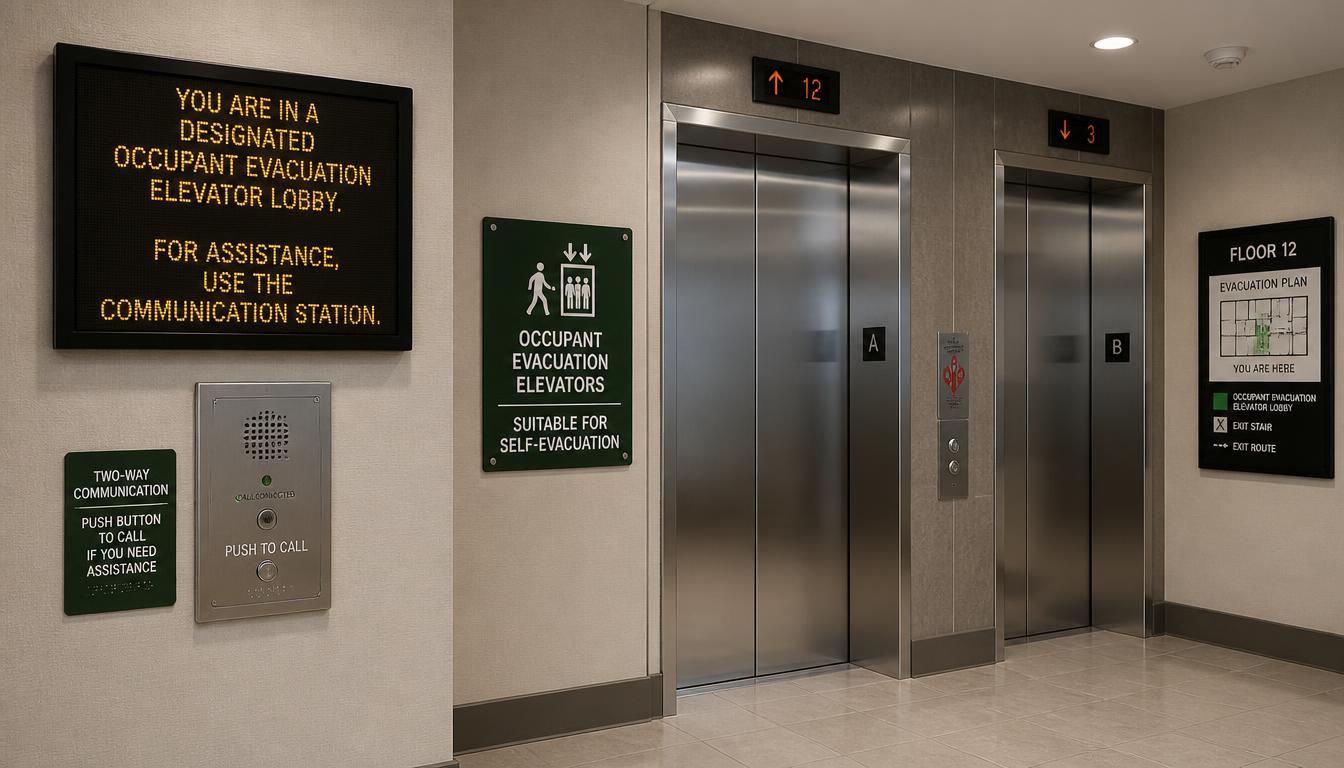
IMPORTANT DISCLAIMER: This guide references NFPA 101, Life Safety Code (2024 edition: Section 7.15 on Occupant Evacuation Elevators; Section 7.14 on Elevators for Occupant-Controlled Evacuation Prior to Phase I Emergency Recall Operations); the International Building Code (IBC), Section 3008 (Occupant Evacuation Elevators), Section 3007 (Fire Service Access Elevators), and Section 403.5.2 (additional stairway / OEE alternative); ASME A17.1/CSA B44, Safety Code for Elevators and Escalators (§2.27.10 on Occupant Evacuation Operation); and NFPA 72, National Fire Alarm and Signaling Code (§21.6 on Occupant Evacuation Elevators). These codes vary significantly by edition and are frequently amended by state and local jurisdictions. NFPA 101 editions include 2012, 2015, 2018, 2021, and 2024. Section numbers for OEE have shifted between editions — NFPA 101 §7.15 (2024) is the current OEE provision. The most recent published edition is NFPA 101 (2024), but AHJ-adopted editions commonly lag behind by one or more cycles. IBC Section 3008 and ASME A17.1 §2.27.10 requirements have evolved across editions — verify specific requirements against your AHJ-adopted edition. Local amendments and the edition adopted by your Authority Having Jurisdiction (AHJ) always control. This guide is a starting point only. Always verify the specific requirements applicable to your project with your local AHJ.
The message “In case of fire, use stairs — do not use elevators” has been a fixture of fire safety education for decades. And for good reason: standard elevators can open onto a fire floor, become trapped by smoke, or lose power. But since the 2013 edition of ASME A17.1/CSA B44, a new category of elevator exists: the occupant evacuation elevator (OEE) .
These elevators are designed, protected, and operated specifically to allow building occupants to evacuate during a fire. They are not a replacement for stairs. They are an additional egress option—particularly valuable for occupants who cannot use stairs, and for high-rise buildings where stair evacuation can take significantly longer.
This article covers the regulatory framework, design requirements, and operational considerations for occupant evacuation elevators.
◆ Section 1: Why Evacuation Elevators Are Different
An occupant evacuation elevator is not a standard elevator with a sticker on it. It is a system of systems—elevator equipment, shaft construction, lobby protection, power supply, fire alarm interface, and operational procedures—designed to keep the elevator safe for use during a fire.
| Factor | Standard Elevator | Occupant Evacuation Elevator |
|---|---|---|
| Fire alarm response | Phase I recall to designated level | Occupant Evacuation Operation (OEO) |
| Shaft protection | Standard hoistway | 2-hour rated enclosure |
| Lobby protection | Standard lobby | Enclosed, protected lobby with smoke barrier |
| Power | Normal power | Normal + standby power; protected feeders |
| Signage | Standard fire-service sign | Variable message signs (standard sign not installed) |
| Sprinklers | Machine room may be sprinklered | Prohibited in machine rooms; shunt trip prohibited |
Key point: Occupant evacuation elevators are permitted, not required. A building can choose to provide them, typically to satisfy the additional stairway requirement in buildings exceeding 420 feet in height, measured from the lowest level of fire department vehicle access to the highest occupied floor (IBC §403.5.2) .
Pro Tip: The requirements are found in NFPA 101 §7.15 (2024), IBC §3008, and ASME A17.1/CSA B44 §2.27.10. All three must be satisfied.
◆ Section 2: Regulatory Framework
Evacuation elevator design is governed by a coordinated set of codes and standards.
| Standard | Scope | Key Provisions |
|---|---|---|
| NFPA 101 §7.15 (2024) | Occupant evacuation elevators | Permits elevators as egress; references ASME A17.1 for operation |
| NFPA 101 §7.14 (2024) | Elevators for occupant-controlled evacuation | Different concept from OEO — see note below |
| IBC §3008 | Occupant evacuation elevators | Shaft rating, lobby size, power, signage, fire alarm interface |
| IBC §3007 | Fire service access elevators | For firefighters; different from OEE |
| IBC §403.5.2 | Additional stairway / OEE alternative | Buildings over 420 ft |
| ASME A17.1/CSA B44 §2.27.10 | Elevator operation | Occupant Evacuation Operation (OEO) |
| NFPA 72 §21.6 | Occupant Evacuation Elevators | Fire alarm system interface for OEO |
Key point: The elevator code (ASME A17.1) defines how the elevator operates during OEO. The building code (IBC) and life safety code (NFPA 101) define what protections must be in place. NFPA 72 §21.6 defines the fire alarm interface .
Note on NFPA 101 §7.14: This section covers occupant-controlled evacuation prior to Phase I recall—a different concept from OEO . OEO is the coordinated, fire-alarm-initiated evacuation operation defined in ASME A17.1.
OEE vs. Fire Service Access Elevators (FSAE)
Readers often confuse occupant evacuation elevators (OEE) with fire service access elevators (FSAE). They serve different purposes :
| Feature | Occupant Evacuation Elevators (IBC §3008) | Fire Service Access Elevators (IBC §3007) |
|---|---|---|
| Primary user | Building occupants | Firefighters |
| Purpose | Occupant self-evacuation | Firefighter access and rescue |
| Code section | IBC §3008 | IBC §3007 |
| When used | Permitted in any building meeting §3008; commonly used in lieu of an additional stairway in buildings over 420 ft | Required in buildings with occupied floor >120 ft above fire department access; at least two FSAE required |
Pro Tip: A building can have elevators equipped for occupant evacuation without using them for that purpose on every alarm. The OEO function activates only when the fire alarm system signals an evacuation zone, or when manually initiated.
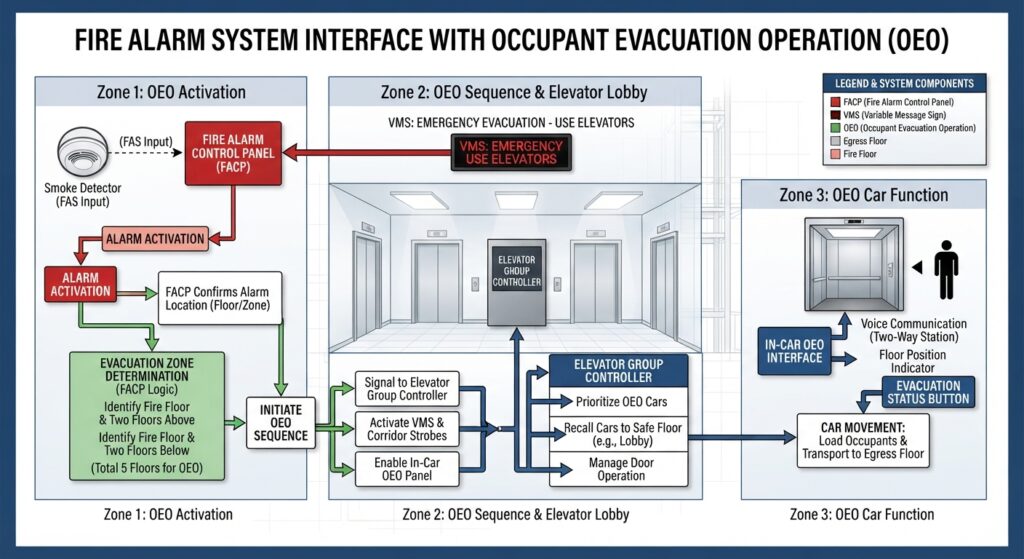
◆ Section 3: Occupant Evacuation Operation (OEO)
OEO is the mode of elevator operation that moves occupants from the fire floor to a safe discharge level.
A. Activation
OEO is initiated by the fire alarm system. Upon activation of an automatic fire alarm initiating device in any area which does not initiate Phase I recall in this group, the fire alarm system provides signals to the elevator system indicating the floors to be evacuated .
Clarification: Devices in the elevator lobby, machine room, or hoistway initiate Phase I recall instead of OEO . Devices in other areas initiate OEO.
The evacuation zone is a contiguous block of floors: at least the floor with an active alarm, two floors above and two floors below .
If additional alarms occur on other floors while OEO is in effect, the evacuation zone expands to include all floors between the highest and lowest alarm, plus two floors above and below .
Exception: If the active alarm is on the elevator discharge level, automatic OEO initiation is not permitted. Manual initiation by authorized personnel is permitted .
B. Operation Sequence
When OEO actuates, the elevators follow a specific sequence :
| Step | Action |
|---|---|
| 1 | Cars unoccupied when OEO actuates move to a floor being evacuated and park with doors closed |
| 2 | Cars occupied when OEO actuates proceed to the elevator discharge level |
| 3 | Landing calls on floors being evacuated summon a car; car call to discharge level is automatically registered |
| 4 | Landing calls outside the evacuation zone are canceled and disabled |
| 5 | When the block of floors is evacuated (60 seconds with no landing calls), one car parks at the lowest floor of the block; others park at the discharge level |
C. Termination
OEO terminates when the fire alarm system is reset or when Phase I recall signals are actuated .
Key point: OEO is designed to function prior to Firefighters’ Emergency Operation (FEO). If firefighters need the elevators, they can initiate Phase I recall to take control.
Pro Tip: A “GROUP FIRE RECALL” switch in the designated level lobby and a switch in the fire command center allow firefighters to recall all elevators in a group. Individual “CAR FIRE RECALL” switches allow recall of specific cars while leaving others available for OEO. Verify the exact switch configurations against ASME A17.1 §2.27.10 for your adopted edition.
◆ Section 4: Protection Requirements
For an elevator to be used for occupant evacuation, specific protection features must be in place.
A. Elevator Type Restrictions
IBC §3008.1.1 prohibits all freight elevators and all hydraulic elevators from use for occupant self-evacuation . NFPA 101 §7.15.6.3 (2024) separately limits OEE to electric passenger elevators in noncombustible hoistways .
B. Hoistway Enclosure
The elevator hoistway must be enclosed in 2-hour fire-resistance-rated construction .
C. Machine Room and Control Space
Elevator machine rooms and control spaces must be separated from other building spaces by 2-hour fire-resistance-rated construction .
D. Machine Room Protection
The machine room is protected by:
-
The 2-hour fire-resistance-rated enclosure
-
Fire detection in the machine room, which triggers Phase I recall and alerts the fire command center (per NFPA 72 §21.6)
Separately, the following are prohibited:
-
Sprinklers in elevator machine rooms and machine spaces for occupant evacuation elevators (NFPA 101 §7.15.5.2, 2024) . This is because the elevator code requires shunt trip when sprinklers are installed, and shunt trip would abruptly disable the elevators upon heat sensing—potentially trapping occupants.
-
Shunt trip for all occupant evacuation elevators (NFPA 101 §7.15.5.6.2, 2024) .
E. Occupant Evacuation Shaft System
The occupant evacuation shaft system provides the building construction features that support the elevator system. Key concepts include :
-
The elevator hoistway must be served at each floor by an elevator lobby meeting specific requirements
-
The shaft system must protect the elevators from fire effects for the time period during which occupants are evacuating
F. Lobby Requirements
Each occupant evacuation elevator lobby must have a minimum floor area that accommodates :
-
3 square feet per person for not less than 25 percent of the occupant load of the floor area served
-
One wheelchair space of 30 inches by 48 inches for each 50 persons of occupant load
Lobby enclosure: The lobby must be enclosed by a smoke barrier with 1-hour fire resistance rating .
Direct access to stair: Each lobby must have direct access to an interior exit stairway or ramp (IBC §3008; verify specific subsection against your adopted edition) .
Lobby doors must be automatic-closing and must close in response to any alarm signal initiated on that floor .
Water protection: Elevator lobby doors must have an automatic positioning bottom seal to resist the passage of water at floor level from outside the shaft system .
G. Electrical Power
| Requirement | Specification |
|---|---|
| Normal power | Required |
| Standby power | Type 60, Class 2, Level 1 — sufficient to operate all elevators and associated systems simultaneously |
| Feeder protection | Both normal and backup power feeders in 2-hour fire-resistance-rated enclosures |
| Control wiring | Circuit-integrity cables with 2-hour fire-resistance rating, or listed protective system |
◆ Section 5: Fire Alarm and Communication Interface
The occupant evacuation elevator system requires extensive interface with the fire alarm and communication systems.
A. Fire Alarm System Interface
The fire alarm system must provide signals to the elevator system indicating the floors to be evacuated, as described in Section 3 .
The fire alarm system must also provide a means to initiate total building evacuation labeled “ELEVATOR TOTAL BUILDING EVACUATION” at the fire command center .
B. Variable Message Signs
A sign reading “In case of fire, elevators are out of service” is not permitted on occupant evacuation elevator landings. The standard sign required by ASME A17.1 §2.27.9 shall not be installed . Instead, a variable message sign must be installed for each elevator group on each landing served .
The sign must be located not less than 84 inches and not more than 120 inches above the floor, in a central visible location within the elevator lobby. Message text must be a minimum of 2 inches high .
Messages must indicate :
-
On floors being evacuated: elevators available for evacuation, estimated time for next car
-
On floors not being evacuated: elevator service not available
-
On discharge level: cars in evacuation mode, passengers should not use elevators
-
If no elevators available: use stairs
C. Two-Way Communication
A two-way communication system must be provided in each occupant evacuation elevator lobby for the purpose of initiating communication with the fire command center or an alternate approved location. Verify the applicable IBC subsection against your adopted edition.
D. Emergency Voice/Alarm Communication System
The building must be provided with an emergency voice/alarm communication system accessible to the fire department. No fewer than one audible and one visible notification appliance must be installed within each occupant evacuation elevator lobby .
E. Elevator System Monitoring
The occupant evacuation elevators must be continuously monitored at the fire command center or a central control point approved by the fire department. The monitoring must display :
-
Floor location of each car
-
Direction of travel of each car
-
Status of each car with respect to whether it is occupied
-
Status of normal power to elevator equipment
-
Status of emergency power system
-
Activation of any fire alarm initiating device in any elevator lobby, machine room, or hoistway
◆ Section 6: Signage and Occupant Information
Signage is critical for occupant evacuation elevators because occupants must understand that these elevators are safe to use.
Signage requirement: An approved sign indicating elevators are suitable for occupant self-evacuation must be posted on all floors adjacent to each elevator call station serving occupant evacuation elevators .
The variable message sign requirements are described in Section 5B.
Key point: The signage and messaging must be clear and unambiguous. Occupants who see “elevators available for evacuation” must be able to trust that message.
Pro Tip: The variable message signs must be powered by the same power supply as the elevator, including emergency or standby power . They must remain operational when the elevators are operational.
◆ Section 7: Operational Considerations and Training
Evacuation elevators are not self-operating. They require trained staff and coordination with the fire service.
A. Building Staff Roles
Building staff—typically the fire safety director or facility management team—must understand how OEO works, how to monitor the system from the fire command center, and how to communicate with occupants.
The fire command center displays the status of each elevator car, the activation of fire alarm devices, and the status of normal and standby power . Staff must be trained to interpret this information.
B. Fire Safety and Evacuation Plan
The IBC requires the building to have a fire safety and evacuation plan that incorporates specific procedures for occupants using evacuation elevators. Verify the applicable IBC subsection against your adopted edition.
C. Fire Service Coordination
The fire service must understand that the building has occupant evacuation elevators and how to interact with them. The Group Fire Recall and Car Fire Recall switches allow firefighters to take control of some or all elevators as needed .
When firefighters initiate Phase I recall, OEO is terminated for the recalled cars.
D. Drills
Evacuation drills in buildings with occupant evacuation elevators should include scenarios where OEO is used. Staff should practice:
-
Monitoring the fire command center during an OEO event
-
Communicating with occupants in elevator lobbies
-
Coordinating with the fire service if they arrive during OEO
Key Article: Article 130 — Emergency Action Plans and Evacuation Drills (upcoming)
Key point: Occupant evacuation elevators are a tool, not a replacement for training. Staff must know how the system operates and what their role is during an evacuation.
Pro Tip: The best time to test OEO is during a scheduled drill—not during a real emergency. Conduct drills that exercise the OEO function and the staff procedures that support it.
◆ Section 8: Accessible Means of Egress
Occupant evacuation elevators may, where permitted by IBC §1009, serve as a component of an accessible means of egress. The applicability depends on whether the building is sprinklered, the number of stories above or below the level of exit discharge, and the applicable exceptions. Where the conditions of IBC §1009 are met, OEE may satisfy the accessible means of egress requirement that would otherwise require an area of refuge at an exit stairway.
Key Article: Article 122 — Areas of Refuge and Stairwell Reentry
Verify the specific IBC §1009 provisions and exceptions against your adopted edition.
◆ Section 9: Design Checklist for Occupant Evacuation Elevators
| Item | Status | Notes |
|---|---|---|
| Code requirement confirmed | ☐ | NFPA 101 §7.15 (2024); IBC §3008; ASME A17.1 §2.27.10 |
| Elevator type | ☐ | Electric passenger elevators only; freight and hydraulic prohibited (IBC §3008.1.1) |
| Hoistway enclosure | ☐ | 2-hour fire-resistance rating |
| Machine room/control space separation | ☐ | 2-hour fire-resistance rating |
| Sprinklers in machine room | ☐ | Prohibited (NFPA 101 §7.15.5.2, 2024) |
| Shunt trip | ☐ | Prohibited (NFPA 101 §7.15.5.6.2, 2024) |
| Machine room detection | ☐ | Per NFPA 72 §21.6 |
| Lobby size | ☐ | 3 sq ft/person for 25% of occupant load; wheelchair space per 50 persons |
| Lobby enclosure | ☐ | Smoke barrier with 1-hour fire resistance rating |
| Direct access to stair | ☐ | Required from lobby to interior exit stairway or ramp (IBC §3008; verify subsection) |
| Lobby doors | ☐ | Automatic-closing; close on floor alarm |
| Water protection | ☐ | Bottom seals on lobby doors |
| Normal + standby power | ☐ | Type 60, Class 2, Level 1 |
| Feeder protection | ☐ | 2-hour rated enclosures |
| Control wiring protection | ☐ | 2-hour fire-resistance rating |
| Fire alarm interface | ☐ | Signals for evacuation zone; total building evacuation means (NFPA 72 §21.6) |
| Variable message signs | ☐ | At each landing; 84–120 inches; 2-inch text |
| Two-way communication | ☐ | In each lobby (verify IBC subsection per edition) |
| Emergency voice/alarm communication | ☐ | Audible and visible notification in each lobby |
| Elevator system monitoring | ☐ | At fire command center |
| Signage | ☐ | At call stations; indicates suitability for self-evacuation |
| Group/Car Fire Recall switches | ☐ | Per ASME A17.1 §2.27.10 (verify switch configurations) |
| Fire safety and evacuation plan | ☐ | Incorporate OEE procedures (verify IBC subsection) |
| Staff training | ☐ | Fire command center operation; occupant communication |
| Fire service coordination | ☐ | Pre-incident planning; OEO procedures |
◆ Section 10: Common Mistakes and How to Avoid Them
| Mistake | Why It’s a Problem | How to Fix |
|---|---|---|
| Sprinklers installed in elevator machine room | Violates NFPA 101 §7.15.5.2 (2024); shunt trip required | Prohibit sprinklers in machine rooms for OEE |
| Shunt trip installed | Violates NFPA 101 §7.15.5.6.2 (2024); disables elevators on heat | Prohibit shunt trip for OEE |
| “In case of fire, elevators are out of service” sign posted | Prohibited for OEE | Install variable message sign instead |
| Lobby undersized | Cannot accommodate required occupant load | Verify 3 sq ft/person for 25% of load; wheelchair spaces |
| Lobby doors not automatic-closing | Smoke can enter lobby | Verify automatic-closing; close on floor alarm |
| No two-way communication in lobby | Occupants cannot communicate with FCC | Verify IBC subsection per edition |
| No monitoring at fire command center | Staff cannot track elevator status | Provide monitoring display |
| Freight or hydraulic elevator used for OEE | Prohibited by IBC §3008.1.1 | Use only electric passenger elevators |
| Staff not trained on OEO | System not used correctly during emergency | Train FCC operators on OEO monitoring and procedures |
| Fire service not aware of OEE | Delayed response; confusion | Pre-incident planning; Group/Car Fire Recall training |
| No fire safety and evacuation plan | IBC violation | Develop plan incorporating OEE procedures |
◆ Section 11: Conclusion
Occupant evacuation elevators represent a significant evolution in high-rise evacuation strategy. They are not a replacement for stairs—they are an additional egress option, particularly valuable for occupants who cannot use stairs and for buildings where stair evacuation can take significantly longer.
But they are also complex systems that require coordinated design, protection, and operation. The hoistway must be protected. The lobby must be sized and protected. The power supply must be reliable. The fire alarm system must interface correctly. And staff must know how to monitor and operate the system.
Key Takeaways:
-
Occupant evacuation elevators are permitted, not required—they are an additional egress option.
-
The regulatory framework is coordinated: NFPA 101 §7.15 (2024), IBC §3008, ASME A17.1 §2.27.10, and NFPA 72 §21.6.
-
OEO activates when the fire alarm system signals an evacuation zone—a contiguous block of floors including the alarm floor, two above, and two below .
-
Freight and hydraulic elevators are prohibited from use for occupant self-evacuation (IBC §3008.1.1) .
-
Hoistway and machine room must be 2-hour rated; sprinklers and shunt trip are prohibited in machine rooms (NFPA 101 §7.15.5.2 and §7.15.5.6.2, 2024) .
-
Lobby size must accommodate 3 sq ft/person for 25% of occupant load plus wheelchair spaces .
-
Lobby enclosure is a 1-hour smoke barrier; direct access to an exit stair is required .
-
Lobby doors must be automatic-closing and close on floor alarm .
-
Standby power must operate all elevators simultaneously; feeders in 2-hour rated enclosures .
-
Variable message signs replace standard fire-service signage; located 84–120 inches above floor with 2-inch text .
-
Two-way communication and emergency voice/alarm communication required in each lobby .
-
Elevator system monitoring at fire command center displays car location, direction, occupancy, and power status .
-
Group Fire Recall and Car Fire Recall switches allow firefighters to take control as needed .
-
Fire safety and evacuation plan must incorporate OEE procedures .
Take Action Today:
-
Determine whether your building has or will have occupant evacuation elevators.
-
Verify compliance with NFPA 101 §7.15 (2024), IBC §3008, and ASME A17.1 §2.27.10.
-
Confirm hoistway and machine room 2-hour ratings.
-
Verify sprinklers and shunt trip are prohibited in machine rooms.
-
Confirm lobby size meets 3 sq ft/person and wheelchair space requirements.
-
Verify lobby has direct access to an exit stair and is enclosed by a 1-hour smoke barrier.
-
Verify variable message signs are installed and operational.
-
Confirm two-way communication and emergency voice/alarm systems are in place.
-
Verify elevator monitoring at fire command center.
-
Develop fire safety and evacuation plan incorporating OEE procedures.
-
Train staff on OEO monitoring and occupant communication.
-
Coordinate with fire service on Group/Car Fire Recall procedures.
Continue Reading from Our Series:
-
Related guide: Areas of Refuge and Stairwell Reentry (Article 122)
-
Learn more: Exit Access, Exit, and Exit Discharge Explained (Article 123)
-
Read more: How to Design for Fire Safety in High-Rise Buildings (Article 77)