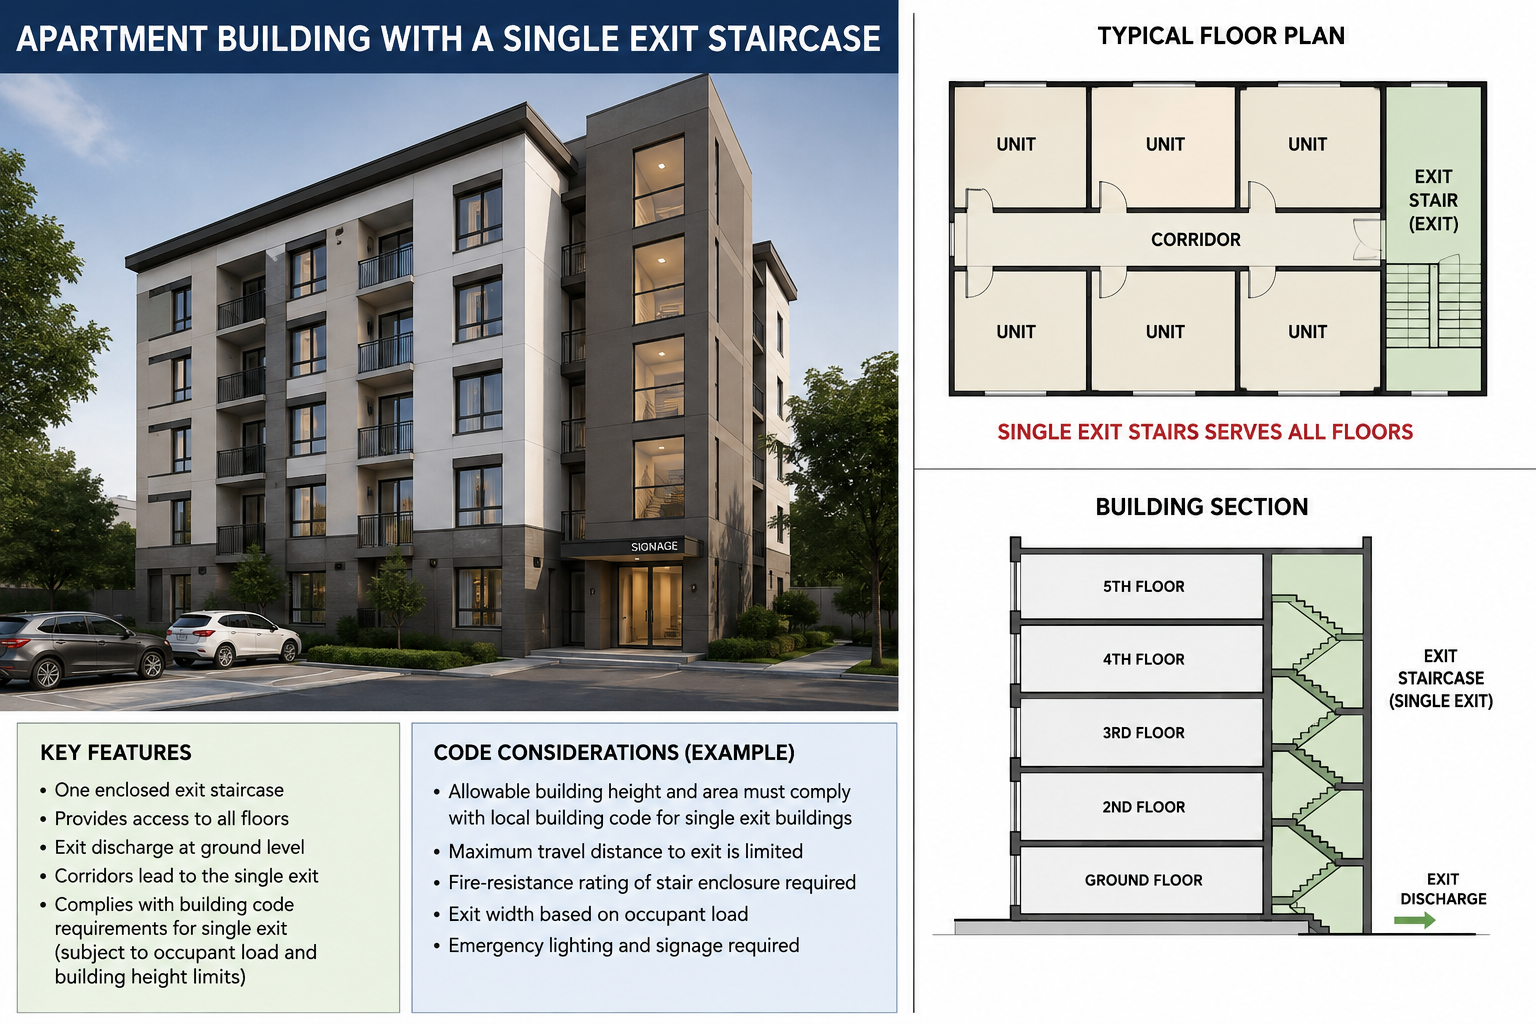
In most commercial and residential buildings, two exits are required. However, under specific conditions, NFPA 101 and local regulations (such as QCDD/FSS in Qatar) permit a single exit staircase in apartments and penthouses.
These provisions are particularly relevant for:
-
Small residential developments with limited land area.
-
Penthouse units in high-rise buildings.
-
Buildings with low occupant loads.
This guide explains the conditions under which a single exit staircase is permitted under both NFPA 101 and QCDD requirements.
Section 1: General Rule – Two Exits Required
The fundamental rule of NFPA 101 is that every building or space must have at least two means of egress (NFPA 101, 7.4.1.1).
Exception: Single exits are permitted in specific circumstances, including:
-
Small buildings with low occupant loads.
-
Dwelling units with direct access to the outside.
-
Buildings that meet specific criteria (see below).
Section 2: Single Exit Provisions for Apartments (NFPA 101, 30.2.4)
NFPA 101, Chapter 30 (Apartment Buildings) allows single exits under certain conditions.
A. Non-Sprinklered Apartment Buildings
Any non-sprinklered dwelling unit shall be permitted to have a single exit if one of the following criteria is met:
| Condition | Details |
|---|---|
| 1. Direct exit to outside | The dwelling unit has an exit door opening directly to the street or yard at ground level. |
| 2. Outside stair | The dwelling unit has direct access to an outside stair that serves a maximum of two units, both located on the same floor. |
| 3. Interior stair | The dwelling unit has direct access to an interior stair that serves only that unit and is separated from all other portions of the building by fire barriers having a minimum 1-hour fire resistance rating, with no opening therein. |
| 4. Travel distance | Travel distance from anywhere in the unit shall not exceed 23 m to the final discharge. |
| 5. Floor area | Total floor area is less than 500 sqm. |
B. Sprinklered Apartment Buildings
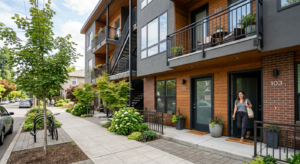
Any building that is protected throughout by an approved, supervised automatic sprinkler system, has four or fewer stories, and has not more than four dwelling units per story shall be permitted to have a single exit, provided that all of the following conditions apply:
| Condition | Details |
|---|---|
| 1. Stairway separation | The stairway is separated from the rest of the building by barriers having not less than a 1-hour fire resistance rating, with self-closing 1-hour fire door assemblies protecting all openings between the stairway enclosure and the building. |
| 2. Stairway height | The stairway does not serve more than one-half storey below the level of exit discharge. |
| 3. Corridor rating | All corridors serving as access to exits have a minimum 1-hour fire resistance rating. |
| 4. Travel distance to stair | There is not more than 10.7 m of travel distance from the entrance door of any dwelling unit to the exit staircase. |
| 5. Unit separation | One-half hour fire-rated horizontal and vertical separation between dwelling units is provided. |
| 6. Travel distance within unit | Travel distance from anywhere in the unit to the unit exit door shall not exceed 23 m. |
| 7. Floor area | Total floor area is less than 500 sqm. |
Section 3: Single Exit Provisions for Penthouses
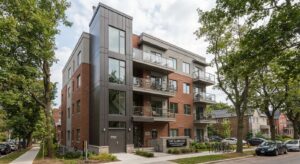
Penthouses are often subject to the same single exit provisions as apartments, with additional considerations:
-
Occupant load is typically low.
-
Direct access to an exit stair is often provided.
-
Fire separation from lower floors is critical.
Pro Tip: For penthouses, ensure that the exit stair provides direct access to the level of exit discharge without passing through other occupancies.
Section 4: QCDD Single Exit Provisions (Qatar Civil Defense)
The Qatar Civil Defense Department (QCDD) allows a single exit staircase for residential apartments under specific conditions, as detailed in their 2015 Building Plan – Fire Safety Guide (Residential Apartment Buildings). The requirements differ based on the building’s height and area.
A. Low-Rise Apartment Buildings (Habitable Height < 15m, Area < 500m²)
A single exit is permitted with conditions on all floor levels. The following 9 conditions must all be met:
| Condition | Requirement |
|---|---|
| 1. Floor Area | The largest floor area is equal to or less than 500m². |
| 2. Travel Distance | Travel distance from the entrance door of any dwelling unit to an exit does not exceed 10.7m. |
| 3. Stair Enclosure | The exit stairway is completely enclosed or separated from the rest of the building. |
| 4. Basement Access | The stairway serves only one (1) basement level. |
| 5. Openings Protection | All openings between the exit enclosure and the building are protected with self-closing door assemblies of 1-hour fire protection rating. |
| 6. Corridors | All corridors serving as access to exits have a minimum of 1-hour Fire Resistance Rating (FRR). |
| 7. Unit Separation | Horizontal and vertical separation of 1-hour FRR is provided between dwelling units. |
| 8. Smoke Vents | Provided with smoke vents (fixed wall opening/s) at the top of the stairwell with a minimum area of 1.5m². |
| 9. Sprinkler System | The building is protected throughout by an approved automatic sprinkler system. |
B. Medium-Rise Apartment Buildings (Type A & B)
For Medium-Rise buildings (habitable height between 15m and 28m), a single exit is also permitted, provided it complies with the same 9 conditions listed above for Low-Rise buildings.
C. High-Rise Apartment Buildings (≥ 28m)
A single exit is NOT PERMITTED. High-rise buildings must have at least two separate exits (NFPA 101, Table 7.4.1.2).
Section 5: Comparison of Requirements
| Requirement | NFPA 101 (Sprinklered) | QCDD (Low/Medium-Rise) |
|---|---|---|
| Max Stories | 4 stories | Not specified (height-based) |
| Max Units per Floor | 4 units | Not specified |
| Max Floor Area | < 500 sqm | < 500 sqm |
| Stairway Rating | 1-hour | 1-hour |
| Corridor Rating | 1-hour | 1-hour |
| Travel Distance to Stair | 10.7 m | 10.7 m |
| Travel Distance Within Unit | 23 m | Not specified |
| Exit Door Rating | 1-hour | 1-hour |
| Smoke Vents | Not specified | 1.5m² required |
| Sprinkler System | Required throughout | Required throughout |
Key Difference: QCDD explicitly requires smoke vents at the top of the stairwell, which is not specified in the NFPA 101 single exit provisions.
Section 6: Common Mistakes and How to Avoid Them
| Mistake | Why It’s a Problem | How to Fix |
|---|---|---|
| Exceeding max floor area | Single exit not permitted. | Limit floor area to < 500 sqm. |
| Exceeding travel distance | Occupants cannot reach exit in time. | Verify travel distances (10.7 m to stair). |
| Missing smoke vents | Smoke can accumulate in the stairwell. | Provide 1.5m² smoke vents at the top. |
| Inadequate sprinkler coverage | Fire may spread before evacuation. | Ensure sprinklers are provided throughout. |
| Not verifying with AHJ | Local amendments may differ. | Always confirm with your local Authority Having Jurisdiction. |
Conclusion
Single exit staircases are permitted in apartments and penthouses under specific conditions in both NFPA 101 and QCDD regulations. However, the QCDD requirements are more prescriptive, particularly regarding smoke vents and travel distance limits.
Take Action Today:
-
Check the building height and area to determine the applicable requirements.
-
Verify all 9 QCDD conditions are met (if applicable).
-
Ensure smoke vents are provided at the top of the stairwell.
-
Verify travel distances (10.7 m to stair, 23 m within unit).
-
Provide sprinklers throughout the building.
-
Verify with your local AHJ for any amendments.
Continue Reading from Our NFPA 101 Series:
-
Read more about: Hazard Classification and Hazardous Areas
-
Learn more: Occupancy Separation Requirements
-
Related guide: NFPA 101 Means of Exit Requirements