Author: IEM Architects

  • Third-Party Fire Safety Audits and Peer Reviews

    Third-Party Fire Safety Audits and Peer Reviews

    IMPORTANT DISCLAIMER: This guide references NFPA 101, Life Safety Code; NFPA 1, Fire Code; NFPA 25, Standard for the Inspection, Testing, and Maintenance of Water-Based Fire Protection Systems; NFPA 72, National Fire Alarm and Signaling Code; NFPA 10, Standard for Portable Fire Extinguishers; NFPA 80, Standard for Fire Doors and Other Opening Protectives; NFPA 3, Recommended Practice for Commissioning of Fire Protection and Life Safety Systems; NFPA 4, Standard for Integrated Fire Protection and Life Safety System Testing; ISO 19011:2018 (Guidelines for Auditing Management Systems); ISO 31000:2018 (Risk Management — Guidelines); ISO 9001:2015 (Quality Management Systems); ISO 45001:2018 (Occupational Health and Safety Management Systems); ISO/IEC 17021-1 (Conformity Assessment — Requirements for Bodies Providing Audit and Certification of Management Systems); the International Fire Code (IFC); the International Building Code (IBC); and the requirements of property insurers, accreditation bodies, and the Authority Having Jurisdiction (AHJ). Audit standards, qualification requirements, and legal frameworks vary by jurisdiction and by the type of audit. This guide is a starting point only. Always verify the requirements applicable to your project with your AHJ, your insurer, and legal counsel where appropriate.

    Most buildings are inspected by the AHJ. Many are inspected by their insurer. Some are reviewed by internal safety staff. But a third-party fire safety audit — an independent, structured review conducted by someone outside the building’s ownership and management structure — is a different level of assurance. It asks not only “does the building comply?” but “is the fire safety program effective, and how do you know?”

    A third-party audit is not a substitute for the AHJ inspection. It is a complement. The AHJ verifies code compliance; the third-party auditor verifies the system that produces compliance, maintains it, and improves it. The audit examines the governance, the risk assessment, the procedures, the records, the training, and the culture — the elements that determine whether the building will perform in a fire, not just whether it passes an inspection.

    Peer review is a related concept — a review by qualified professional peers that provides an independent evaluation of a design, a program, or a decision. It is often used for complex or performance-based designs where the AHJ may not have the expertise to fully evaluate the proposal.

    This article covers what a third-party audit is, how it differs from an inspection, when it is required or recommended, how to select and contract an auditor, how to define the scope, how the audit is conducted, how findings are classified and reported, how to handle legal and confidentiality issues, how peer review works, and how to use the results to improve building fire safety.

    ◆ Section 1: What a Third-Party Audit Is — and Is Not

    A third-party audit is a structured, independent review of a building’s fire safety program. It is not an inspection, and it is not a consultation.

    A. Definitions

    Activity Purpose Independence
    AHJ inspection Verify code compliance Government; independent of owner
    Insurer inspection Verify fire risk and controls Insurer; independent of owner, but with a commercial interest in the risk
    Third-party inspection (including special inspection and ITM by an independent contractor) Verify that specific systems were installed, tested, or maintained correctly Independent of the installer or owner as required by the code or AHJ
    Internal audit Verify program effectiveness Within the organization
    Third-party audit Independent evaluation of program effectiveness Outside the organization; no conflict of interest with the building, its contractors, or its insurer
    Peer review Independent evaluation of a design or decision Qualified professional peers; no conflict of interest
    Consultation Advice on how to improve or fix Commercial relationship; consultant may later implement its own advice

    Note: the auditor is normally engaged and paid by the owner or another client. Independence does not mean “no contract.” It means no other relationship that could bias the findings, such as design, installation, inspection, or sales work for the same building.

    B. What a Third-Party Audit Is Not

    A third-party audit is not:

    • A code compliance inspection (though it may include code compliance as one element)
    • A consultation (though it may produce recommendations)
    • A certification (though some audits lead to certification)
    • A replacement for the AHJ inspection or required inspection, testing, and maintenance (ITM)
    • A guarantee of safety

    C. Why Independence Matters

    The value of a third-party audit is its independence. An auditor with no stake in the outcome can identify issues that internal staff, contractors, and even insurers may miss or avoid.

    Key point: An audit conducted by someone with a commercial interest in the outcome is not a third-party audit.

    Key Article: Article 147 — Annual Fire Safety Inspections: A Complete Guide

    Pro Tip: Verify the auditor’s independence before engaging them. Ask about their other relationships with the building owner, the contractors, and the insurer.

    Third-party audits are not universally required, but they are increasingly required or recommended by:

    Party When Required/Recommended
    AHJ For complex buildings, performance-based designs, or where the AHJ lacks expertise (for example, NFPA 101’s performance-based option allows the AHJ to require an independent review)
    Insurer For high-value, high-hazard, or high-risk properties; may be a condition of coverage
    Accreditation bodies For healthcare, laboratories, and other accredited facilities
    Owner As part of due diligence, before acquisition, or as part of governance
    Lender or investor As a condition of financing or transaction for large properties
    Green building or management system certification Some programs require independent verification
    Legal/regulatory Some jurisdictions require periodic audits or third-party reports for certain occupancies

    A. Buildings That Benefit Most

    Building Type Why Third-Party Audit Is Valuable
    High-rise Complex systems, life safety critical
    Healthcare Vulnerable occupants, regulatory complexity
    Assembly High occupant load, life safety critical
    Laboratories and industrial Hazardous materials, complex systems
    Data centers High-value contents, special hazard suppression
    Historic buildings Alternative compliance, unique challenges
    Mixed-use Multiple occupancies, conflicting requirements
    Performance-based designs Novel approaches, AHJ may lack expertise

    B. Trigger Events

    Independent review has the most value at defined moments:

    • Before acquisition or refinancing
    • Before and after major renovation, change of use, or change of occupancy
    • After a significant fire, near-miss, or repeated alarm or impairment problems
    • After a change in ownership, management, or fire safety leadership
    • After repeated AHJ or insurer findings
    • When the program has never been independently reviewed

    Key point: Third-party audits and peer reviews are not required for every building, but they are valuable for complex, high-risk, or high-value buildings. The cost is small relative to the consequence of an undetected failure.

    Pro Tip: Do not wait for a requirement. Schedule an audit at the trigger events above, then repeat it periodically.

    ◆ Section 3: Selecting the Auditor

    The quality of the audit depends on the quality of the auditor.

    A. Auditor Qualifications

    Qualification What to Look For
    Professional credentials Licensed fire protection engineer (PE), Certified Fire Protection Specialist (CFPS), Certified Safety Professional (CSP), or equivalent, as appropriate to the scope
    Experience Experience in the building type, occupancy, and systems being audited
    Audit competence Training and experience in audit methodology (ISO 19011 or equivalent); lead-auditor experience for team audits
    Technical depth Access to specialists for the systems in scope (fire alarm, suppression, smoke control, egress, hazardous materials)
    Independence No commercial relationship with the building, its contractors, or its insurer that could bias findings
    Insurance Professional liability insurance appropriate to the scope
    References Verifiable references from comparable engagements
    Reporting Clear, actionable, and defensible reports

    B. Auditor Independence

    The auditor should be independent of the design team, the installing and maintaining contractors, and the insurer, and should not be an employee of the owner. An auditor who is a current employee of the AHJ should not audit buildings in that AHJ’s jurisdiction.

    C. Conflicts of Interest

    Conflict Why It Matters
    Auditor also provides design services to the owner May avoid findings that lead to design changes
    Auditor also provides inspection, testing, or maintenance to the building Would be auditing its own work
    Auditor works for contractors whose work is in scope May avoid findings that affect the contractor
    Auditor has a financial interest in the outcome (for example, selling remediation) May bias findings
    Auditor is selected or paid by the insurer or contractor May bias findings toward that party’s priorities

    D. The Selection Process

    • Request for qualifications (RFQ)
    • Review of credentials and experience
    • Reference checks
    • Written conflict-of-interest disclosure
    • Interview
    • Written proposal with scope, team, schedule, and fee

    Key point: A qualified, independent auditor produces a useful audit; an unqualified or conflicted auditor produces a document that may create liability without providing assurance.

    Pro Tip: Ask for redacted examples of prior audit reports. The quality of the report is the best evidence of the quality of the audit. Select on qualifications and scope first, not on lowest fee.

    Audit findings are a record of known conditions. How the audit is contracted and handled matters as much as what it finds.

    A. The Engagement Agreement

    The agreement should state:

    • Who engages the auditor and who owns the report
    • Scope, criteria, deliverables, and schedule
    • Auditor’s independence and conflict-of-interest representations
    • Access to the building, records, and personnel
    • Confidentiality and who may receive the report
    • Limits on reliance — who may rely on the report and for what
    • Insurance and limitation of liability
    • Whether the auditor may test equipment or only observe

    B. Confidentiality and Discoverability

    An audit report may be requested by the AHJ, insurer, lender, or in litigation after a loss. Whether it is protected by attorney-client privilege or similar protections depends on how it is commissioned and the jurisdiction. Some owners engage the auditor through legal counsel for this reason.

    Do not assume the report is confidential. Consult counsel before the audit about privilege, and about who will receive the report.

    C. The Duty to Act on Known Deficiencies

    Once a deficiency is documented, the owner has knowledge of it. Failing to correct a known life-safety deficiency can increase legal, insurance, and regulatory exposure. Findings must be acted on, and interim protective measures taken when the deficiency cannot be corrected immediately.

    D. Reporting to the AHJ and Insurer

    An audit does not automatically have to be reported to the AHJ, but some codes, accreditation programs, insurance policies, or agreements require disclosure of impairments or certain conditions. Confirm the obligations before the audit begins.

    Key point: Decide before the audit who owns the report, who receives it, and what must be disclosed.

    Pro Tip: Brief counsel and insurance advisors before the engagement, not after the findings.

    ◆ Section 5: Defining the Audit Scope

    The scope defines what will be audited, how, and against what standard. A poorly defined scope produces a poorly defined audit.
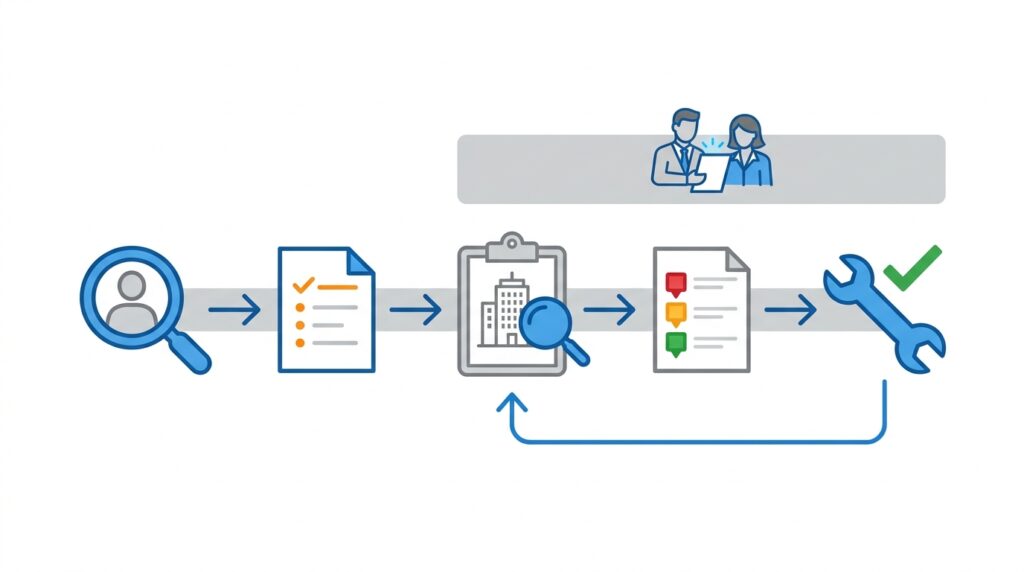
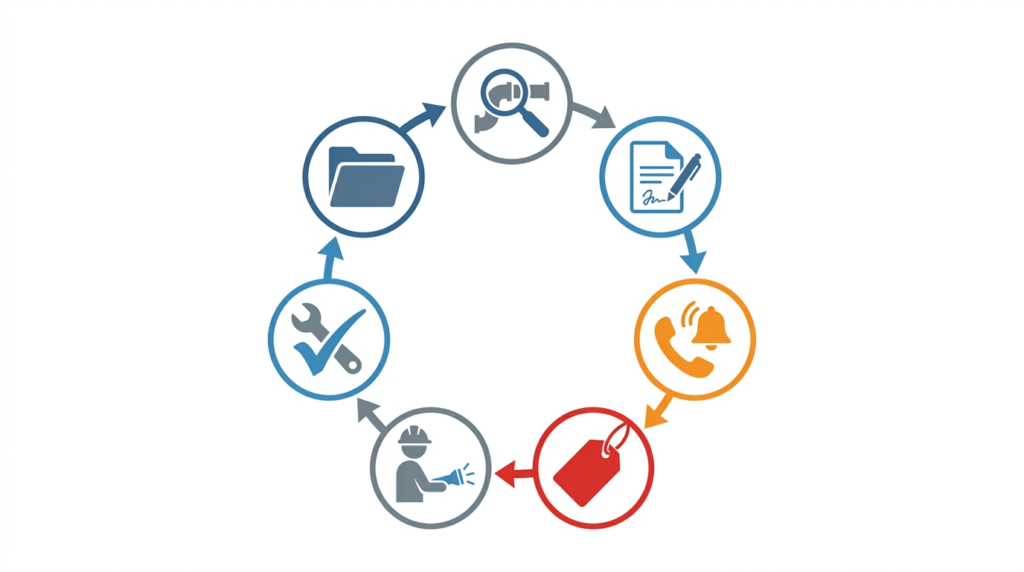
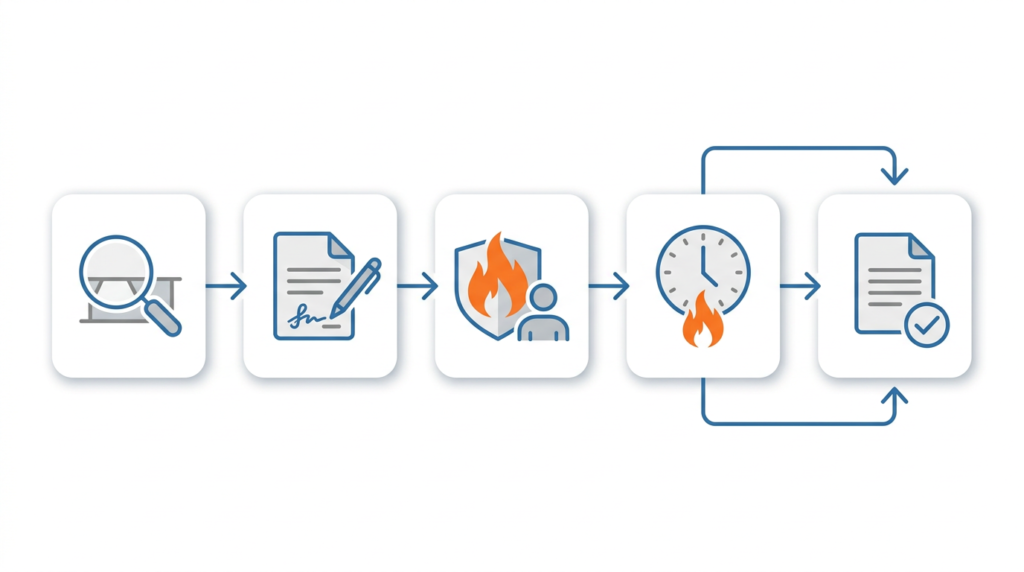
    Third-party fire safety audit process flow diagram with five stages and peer review track

    A. Scope Elements

    Element Questions to Answer
    Systems Which fire protection and life safety systems are included?
    Occupancies and areas Which parts of the building are included?
    Criteria Against which codes, standards, insurer requirements, and internal policies will the audit be conducted?
    Depth Is this a compliance audit, a program audit, or both?
    Records Which records will be reviewed, and over what period?
    Interviews Who will be interviewed?
    Site visit How many visits? Which areas, including unoccupied and back-of-house spaces?
    Testing What, if any, testing is included, and who performs it?
    Deliverables What reports and presentations will be produced?
    Timeline and confidentiality How long will the audit take, and how will findings be handled?

    B. Types of Audit Scope

    Type Focus Typical Use
    Compliance audit Verify compliance with codes and standards AHJ or insurer requirement
    Program audit Verify the fire safety management system Owner or governance requirement
    Design peer review Review a design for adequacy Complex or performance-based design
    Post-incident audit Review after a fire or near-miss Lessons learned
    Due diligence audit Review before acquisition or financing Transaction support
    Certification audit Verify against a certifiable standard Accreditation or certification requirement

    A certification audit under a management system standard (for example, ISO 9001 or ISO 45001) must be performed by a certification body that meets ISO/IEC 17021-1. A fire safety audit that merely uses ISO 19011 methods is not a certification.

    C. The Audit Plan

    The plan should be documented before the audit begins and include scope and objectives, criteria, methodology, schedule, team assignments, deliverables, and reporting format.

    Key point: A scope that is too narrow misses important issues; a scope that is too broad is unfocused and expensive.

    Key Article: Article 141 — Fire Safety Management Systems and ISO 31000 Alignment

    Pro Tip: Agree on the scope and criteria in writing before the audit begins. Disagreements after the audit are difficult to resolve.

    ◆ Section 6: How the Audit Is Conducted

    A third-party audit is a structured process of document review, interviews, site observation, and analysis. ISO 19011 describes the principles that apply: integrity, fair presentation, due professional care, confidentiality, independence, an evidence-based approach, and a risk-based approach.

    A. The Audit Process

    1. Planning and opening meeting — confirm scope, criteria, schedule, access, safety rules, and contacts.
    2. Document review — review the program before the site visit.
    3. Site observation, interviews, and testing — collect evidence in the building.
    4. Analysis — compare evidence to criteria and classify findings.
    5. Closing meeting — present preliminary findings so errors of fact can be corrected.
    6. Report and follow-up — issue the report and verify corrective action.

    B. Document Review

    Document What the Auditor Looks For
    Fire safety plan and emergency action plan Current, comprehensive, implemented
    Risk assessment Current, complete, actionable
    ITM records (NFPA 25, NFPA 72, NFPA 10, NFPA 80, and others) Complete, on schedule, performed by qualified personnel, deficiencies corrected
    Training records Complete, current, appropriate to roles
    Drill records Complete, current, lessons learned documented
    Incident and alarm records Investigated, root cause addressed
    Corrective action records Tracked to closure
    Impairment records Managed per standards, with interim measures and notifications
    Hot work permits Complete, current, managed
    Management of change and renovation records Fire protection reviewed when the building changes
    Design, commissioning, and as-built documents (including NFPA 3/NFPA 4 records) Consistent with installed conditions
    AHJ and insurer correspondence Prior findings resolved

    C. Interviews

    Interviewee What the Auditor Looks For
    Building owner or manager Commitment, resources, awareness
    Fire safety director Knowledge, authority, resources
    Facility and security staff Training, procedures, awareness
    Contractors Understanding of building requirements and permits
    Occupants and tenants Awareness of procedures and egress routes

    D. Site Observation

    Observation What the Auditor Looks For
    Egress paths Clear, marked, illuminated, doors operable
    Fire doors and rated barriers Self-closing, latching, unobstructed; penetrations and openings protected
    Fire protection systems In place, in service, maintained, with current tags and no impairments
    Housekeeping and storage Combustible control, storage heights, clearances
    Fire safety plan and signage Posted, current, correct, visible
    Changes since the last review Alterations, new uses, or storage not reflected in the program

    E. Testing and Sampling

    Audits typically sample rather than examine everything. The auditor should state the sampling approach (for example, a sample of doors, stairwells, devices, or records), and the limitations that result. Some audits include limited functional testing (such as fire door operation or emergency lighting). The scope must specify what testing is included, who performs it, and who may operate building systems. Auditors should not operate life-safety systems unless authorized.

    F. Remote and Hybrid Audits

    Record review and interviews can often be done remotely, but life-safety conditions must be verified on site.

    Key point: The auditor collects evidence, compares it to the criteria, and reaches conclusions. Conclusions are only as good as the evidence and the sample.

    Pro Tip: Provide the auditor with accurate and complete records. Withholding information undermines the audit and creates liability.

    ◆ Section 7: Classifying Findings

    Audit findings are classified by significance. The classification determines the urgency of the response.

    A. Common Classification

    Classification Meaning Response
    Critical (immediate life-safety condition) A condition that presents an imminent danger to occupants, such as blocked or locked exits or a fully impaired system Immediate notification, interim protective measures, and correction
    Major nonconformity A systemic failure or a significant failure to meet a requirement Corrective action within a defined timeframe
    Minor nonconformity An isolated failure that does not indicate a systemic problem Corrective action within a defined timeframe
    Observation or opportunity for improvement A suggestion that may improve effectiveness but is not a nonconformity Consider for improvement

    B. Alternative Systems

    Some audits use risk-based (high, medium, low), compliance-based (compliant, noncompliant, not applicable), maturity-based (Level 1 to Level 5), or color-coded (red, amber, green) systems.

    C. Critical Findings Cannot Wait for the Report

    A critical finding must be reported to the client immediately, not at the end of the audit. The owner should implement interim measures — for example, a fire watch, removing the obstruction, or the impairment procedures in NFPA 25 and NFPA 72 — until permanent correction is complete.

    Key point: Agree on the classification system and its definitions before the audit. The classification determines urgency, management reporting, resources, and verification.

    Pro Tip: Require the auditor to use a documented classification system so findings are comparable across audits.

    ◆ Section 8: The Audit Report

    The audit report is the primary deliverable. It must be clear, actionable, and defensible.

    A. Report Content

    Section Content
    Executive summary Overview of conclusions and priority actions
    Scope, criteria, and methodology What was audited, how, against what standards, and the sampling and limitations
    Findings Nonconformities, observations, and opportunities
    Evidence Documentation of each finding (records, photographs, observations)
    Risk assessment Significance of each finding
    Recommendations Practical actions to address findings
    Positive practices What is working well
    Attachments Supporting documentation

    B. Report Quality

    A good report is clear, specific (cites codes, documents, and locations), evidence-based, actionable, prioritized, and defensible.

    C. Distribution

    Distribute to the owner or client and management. Provide it to the AHJ, insurer, or others only as required or agreed (see Section 4).

    Key point: A report that is unclear, unsupported, or poorly organized does not serve its purpose.

    Pro Tip: Review the draft for factual accuracy before finalization. Errors can be corrected, but the auditor should not change a finding because the owner dislikes it.

    ◆ Section 9: Corrective Action and Follow-Up

    The value of the audit is in the corrective action, not the report.

    A. Corrective Action Process

    1. Review findings
    2. Prioritize by risk and significance
    3. Assign responsibility
    4. Establish deadlines and interim measures
    5. Implement corrective action
    6. Verify effectiveness
    7. Document closure

    B. Root Cause Analysis

    For major and critical findings, determine what happened, why, the root cause, which corrective action addresses it, and how effectiveness will be verified. Fixing the symptom without the cause means the finding will recur.

    C. Verification and Reporting

    Corrective actions should be verified by the responsible party, the fire safety director, and the auditor (for major and critical findings), and by the AHJ or insurer if required. Status should be reported to management, the audit committee or board where applicable, and the AHJ or insurer if required.

    Key point: An audit that identifies findings but does not close them is a cost, not a benefit.

    Pro Tip: Track corrective actions in a log with due dates, responsible parties, and closure verification. Schedule a follow-up review about six months after the audit.

    ◆ Section 10: Peer Review

    Peer review is an independent review of a design, a program, or a decision by qualified professional peers.

    A. What Peer Review Covers

    Area Example
    Design review Performance-based design, alternative methods and materials, equivalencies
    Program review Fire safety program, risk assessment
    Decision review A decision to accept a risk or deviate from a standard
    Incident review Post-incident analysis and lessons learned

    B. When Peer Review Is Used

    • Complex or novel designs, including performance-based designs
    • Alternative compliance or equivalency proposals
    • High-risk or high-value buildings
    • When the AHJ lacks expertise or requires an independent review
    • When the owner, designer, or insurer wants independent verification

    C. Performance-Based Design Review

    Peer review is most common for performance-based designs. The reviewer typically checks the fire safety goals and objectives, design fire scenarios, performance criteria, modeling inputs, assumptions and safety factors, the validity of the tools used, and the operational and maintenance conditions that the design depends on (such as fire protection that must remain in service and limits on fuel load). The design basis should be documented so the building can be operated within it for its life. Guidance such as the SFPE Engineering Guide to Performance-Based Fire Protection is commonly used.

    D. The Peer Review Process

    1. Define scope and criteria
    2. Select reviewers (qualifications, independence, no involvement in the design)
    3. Provide complete documents
    4. Conduct review
    5. Produce report
    6. Respond to comments
    7. Resolve differences, with the AHJ where applicable

    E. Differences from Audit

    Aspect Audit Peer Review
    Focus Program effectiveness and conformity Design or decision adequacy
    Basis Codes, standards, management system requirements Professional judgment, design standards
    Deliverable Findings, recommendations Comments, recommendations
    Follow-up Corrective action Response and resolution

    Key point: Peer review does not replace the AHJ’s review or the designer’s responsibility. It provides independent professional judgment.

    Pro Tip: Include peer review early in the design phase for any performance-based or novel design, and have the owner, not the design team, select the reviewers.

    ◆ Section 11: Audit Frequency and Building an Audit Program

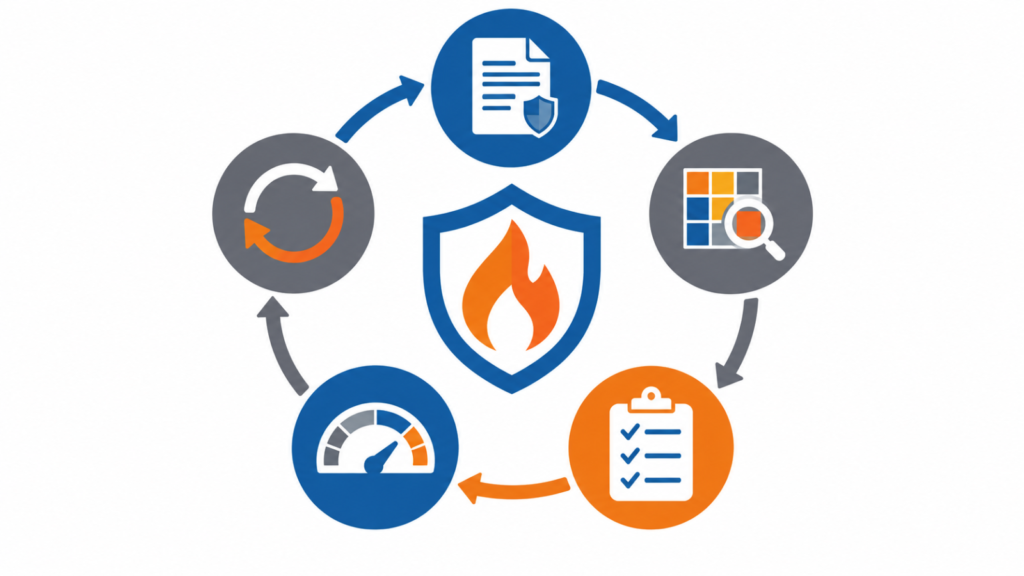
    A single audit provides a snapshot. A program provides assurance over time.

    • Set frequency by risk: higher risk, greater complexity, or recent change warrants more frequent review (many owners use a periodic cycle, such as every one to three years for a full audit, with targeted reviews between).
    • Combine layers: routine ITM and internal checks, annual inspections, periodic third-party audits, and event-driven reviews.
    • Rotate or refresh auditors periodically to avoid familiarity, but keep continuity for follow-up.
    • Track trends across audits: repeat findings are a signal of a systemic cause.
    • Report results to governance (management, board, or audit committee) as part of the ISO 31000 risk management cycle.

    Pro Tip: Use the same classification and report format each time so trends can be compared.

    ◆ Section 12: Common Mistakes and How to Avoid Them

    Mistake Why It’s a Problem How to Fix
    Auditor not independent (selected by contractor or insurer) Findings may be biased Owner selects the auditor; verify independence in writing
    Auditor not qualified Cannot evaluate fire protection Verify credentials and experience
    Scope or criteria not defined Audit may miss areas; disputes after Define scope and criteria in writing
    Documents withheld Findings incomplete Provide complete information
    Report not evidence-based or classified Findings not defensible; priority unclear Require evidence and a documented classification system
    Legal and disclosure issues ignored Unintended exposure Involve counsel and insurer before the audit
    Critical findings left until the report Life-safety risk persists Require immediate notification and interim measures
    Corrective action not tracked Findings not closed Corrective action log with owners and due dates
    Root cause not addressed Findings recur Root cause analysis
    Follow-up not performed Corrections not verified Follow-up review
    Peer review not independent Findings may be biased Owner selects reviewers
    Audit treated as one-time No continuous improvement Schedule periodic audits

    ◆ Section 13: Audit Checklist

    Item Status Notes
    Audit requirement confirmed ☐ AHJ, insurer, owner, accreditation
    Auditor selected ☐ Qualified, independent
    Independence verified ☐ Written conflict-of-interest disclosure
    Engagement agreement and privilege reviewed ☐ Counsel, report ownership, distribution
    Scope defined ☐ Systems, areas, criteria, depth, testing
    Criteria agreed ☐ Codes, standards, management system
    Audit plan prepared ☐ Methodology, schedule, deliverables
    Documents prepared ☐ Complete and accurate
    Interviews and site visit scheduled ☐ Appropriate personnel and areas
    Classification system agreed ☐ Critical, major, minor, observation
    Report format agreed ☐ Findings, evidence, recommendations
    Corrective action process in place ☐ Tracking, root cause, verification
    Follow-up scheduled ☐ Verify corrections
    Reporting to management and governance ☐ Board or audit committee
    Next audit scheduled ☐ Risk-based frequency

    ◆ Section 14: Conclusion

    Third-party fire safety audits and peer reviews provide independent assurance that a building’s fire safety program is effective — not just compliant on paper, but functioning in practice. They complement AHJ and insurer inspections; they do not replace them.

    The critical elements are:

    • Independence and qualifications — the auditor has no conflict of interest and the competence to evaluate fire protection
    • Scope and criteria — defined and agreed in writing before the audit
    • Legal clarity — report ownership, confidentiality, and disclosure addressed up front
    • Evidence and classification — findings are supported and ranked by significance
    • Corrective action and root cause — findings are closed and causes addressed
    • Follow-up and periodic audit — corrections are verified and audits repeat

    The most common failure is the gap between the audit and the corrective action. The audit identifies findings; corrective action closes them. Without follow-through, the audit is a document, not an improvement.

    Key Takeaways:

    • Third-party audits are independent, structured reviews of a building’s fire safety program.
    • They complement AHJ and insurer inspections and required ITM; they do not replace them.
    • The value of an audit is its independence; the auditor must be qualified and free of conflicts.
    • Define scope and criteria in writing, and settle confidentiality and disclosure before the audit.
    • Findings must be evidence-based and classified; critical life-safety conditions must be reported and mitigated immediately.
    • Corrective action must be tracked to closure, root causes addressed, and corrections verified.
    • Peer review is an independent professional review of a design or decision, especially for performance-based designs.
    • Audits should be conducted periodically and after trigger events, not once.

    Take Action Today:

    • Confirm whether a third-party audit is required or recommended for your building.
    • Select a qualified auditor and verify independence in writing.
    • Involve counsel and your insurer on confidentiality and disclosure.
    • Define scope, criteria, and the classification system in writing.
    • Prepare complete and accurate documents, and schedule interviews and the site visit.
    • Act immediately on critical findings and review the draft report for factual accuracy.
    • Implement corrective actions, track them to closure, and verify effectiveness.
    • Schedule the follow-up review and the next audit.

    Continue Reading from Our Series:


    About This Guide: This article is part of a series on commercial building fire safety, written for facility managers, architects, and code officials. It references model codes and standards for educational purposes. Always consult your local AHJ for project-specific requirements.
  • Annual Fire Safety Inspections: A Complete Guide

    Annual Fire Safety Inspections: A Complete Guide

    IMPORTANT DISCLAIMER: This guide references NFPA 101, Life Safety Code; NFPA 1, Fire Code; NFPA 25, Standard for the Inspection, Testing, and Maintenance of Water-Based Fire Protection Systems; NFPA 72, National Fire Alarm and Signaling Code; NFPA 10, Standard for Portable Fire Extinguishers; NFPA 80, Standard for Fire Doors and Other Opening Protectives; NFPA 105 (smoke door assemblies); NFPA 92 (smoke control systems); NFPA 96 (ventilation control and fire protection of commercial cooking operations); NFPA 17A (wet chemical extinguishing systems); NFPA 110 (emergency and standby power systems); the International Fire Code (IFC), including Chapter 4 (Emergency Planning and Preparedness) and Chapter 9 (Fire Protection Systems), notably Sections 901.6 (inspection, testing and maintenance) and 901.7 (impairments); the International Building Code (IBC); ASME A17.1 (elevators); OSHA 29 CFR 1910.157 (Portable Fire Extinguishers) and 29 CFR 1910.38 (Emergency Action Plans); and local fire code amendments. Inspection requirements and frequencies vary by jurisdiction, occupancy, and system type. Annual inspection is one element of a broader inspection, testing, and maintenance (ITM) program that includes weekly, monthly, quarterly, semiannual, annual, and multi-year activities. Section numbers and requirements cited here follow the model codes and standards and may differ in your adopted edition. Local amendments and the edition adopted by your Authority Having Jurisdiction (AHJ) always control. This guide is a starting point only. Always verify the requirements applicable to your project with your AHJ.

    Every commercial building is subject to fire safety inspections. Some are conducted by the fire department or AHJ; some by the building owner or facility manager; some by insurers or third-party auditors. They vary in scope, frequency, and formality, but they share a common purpose: to verify that the building’s fire protection features are in place, functioning, and maintained.

    The annual fire safety inspection is the most common form of comprehensive inspection. It is not a single inspection but a family of inspections: the AHJ’s annual fire code inspection, the annual inspection of specific systems (alarms, sprinklers, fire doors, emergency lighting, extinguishers), and the owner’s own annual review of the building’s fire safety program. Understanding what each inspection covers and how to prepare for it is essential to maintaining a compliant and safe building.

    This article covers the types of annual inspections, what inspectors look for, inspection frequencies beyond annual, impairments and fire watch, how to prepare, common violations, records, what to do after an inspection, and how to use inspections to improve building fire safety year over year.

    ◆ Section 1: The Types of Annual Fire Safety Inspections

    “Annual fire safety inspection” is not a single activity. It is a family of inspections conducted by different parties with different scopes.

    Inspection Who Conducts Scope Typical Frequency
    AHJ fire code inspection Fire department or fire marshal Code compliance, egress, fire protection systems, housekeeping, permits Annual or as required by local code
    Fire alarm inspection and test Qualified technician; AHJ may witness Detection, notification, panel, monitoring Annual per NFPA 72 (some components semiannual)
    Sprinkler inspection and test Qualified technician Gauges, valves, alarm devices, main drain Annual per NFPA 25 (many activities more frequent)
    Standpipe inspection Qualified technician Valves, FDC, hose stations Annual per NFPA 25
    Fire pump inspection and test Qualified technician Pump operation, controller, flow test Annual flow test per NFPA 25 (weekly/monthly no-flow tests)
    Underground piping, hydrants, tanks Qualified technician Flushing, hydrant operation, tank condition Annual and multi-year per NFPA 25
    Extinguisher inspection Building staff or certified technician Visual inspection, maintenance, hydrostatic test Monthly visual; annual maintenance; hydrostatic per NFPA 10
    Fire door inspection Qualified person Operation, latching, labels, gaps Annual per NFPA 80 and NFPA 101
    Emergency lighting inspection Building staff or technician Functional test, duration test Monthly functional; annual duration per NFPA 101
    Emergency/standby generator Qualified technician and building staff Inspection, load test, transfer switch Weekly inspection; monthly exercise; periodic extended test per NFPA 110
    Commercial cooking inspection Qualified technician Hood, duct, extinguishing system Suppression semiannual; exhaust cleaning monthly to annual per NFPA 96
    Smoke control and special hazard systems Qualified technician Smoke control, clean agent, other suppression Semiannual or annual per applicable standard
    Insurance inspection Insurer Fire protection, housekeeping, construction Annual or as required by policy
    Owner’s annual review Facility manager or fire safety director Overall fire safety program Annual

    Key point: The annual fire safety inspection is a family of inspections, not a single event. Each has its own standard, frequency, and scope.

    Key Article: Article 141 — Fire Safety Management Systems and ISO 31000 Alignment

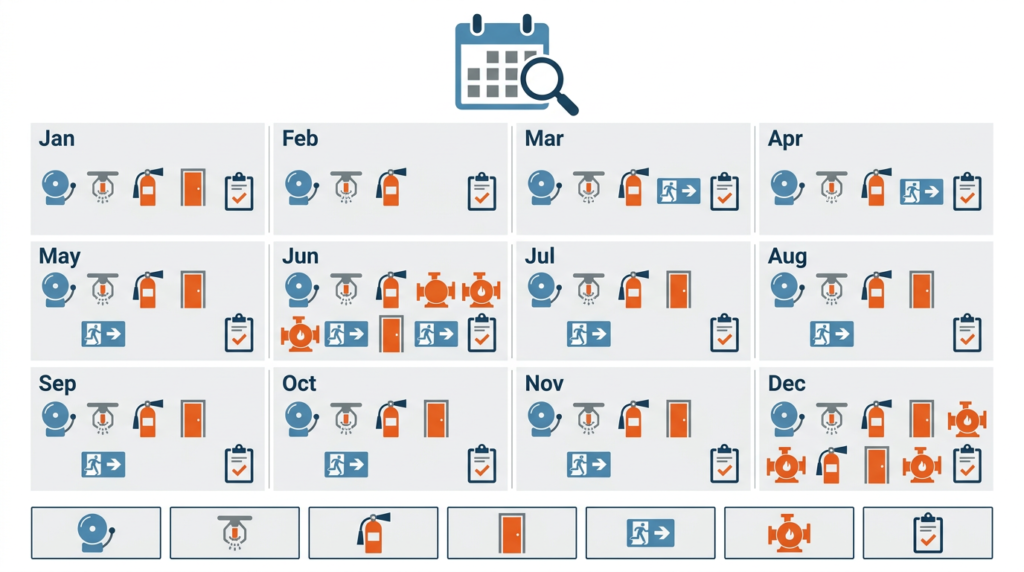
    Pro Tip: Build an inspection calendar that shows every inspection, its standard, its frequency, and its responsible party. The calendar is the operating document for the annual inspection program.

    ◆ Section 2: What the AHJ Inspects

    The AHJ’s annual fire code inspection is the most visible and often the most consequential inspection. It verifies compliance with the adopted fire code and can result in violations, fines, or closure if deficiencies are found.

    A. Common AHJ Inspection Areas

    Area What Inspectors Look For
    Means of egress Exit doors unobstructed, exit signs illuminated, emergency lighting functional, exit paths clear, doors not locked against egress
    Fire protection systems Sprinkler control valves open, fire alarm panel normal, extinguishers in place and charged, current inspection tags
    Fire doors Self-closing, latching, unobstructed, not propped open
    Housekeeping No storage in corridors or exit enclosures, combustible accumulation controlled
    Electrical No extension cords as permanent wiring, panel access clear (typically 36 in. clearance)
    Heating and cooking Clearances, hood and duct condition, extinguishing system current
    Hazardous materials Storage quantities within limits, proper containers, labeling
    Fire department access Access roads and fire lanes clear, FDC accessible, hydrants accessible, key box (Knox Box) contents current
    Occupancy Occupant load posted and not exceeded (assembly), use matches approved occupancy classification
    Permits Operational permits current where required (e.g., hazardous materials, assembly, hot work)
    Fire safety plan Current, posted, staff trained
    Records Inspection, testing, and maintenance records current

    B. The Inspector’s Perspective

    The AHJ inspector is verifying that the building is safe for its occupants and that the owner is maintaining the fire protection features. The inspector is not looking for perfection. The inspector is looking for compliance and for good-faith maintenance.

    C. The Inspection Report

    The AHJ typically issues a written report identifying:

    • Compliant items
    • Violations (with code sections)
    • Required corrective actions
    • Deadlines for correction
    • Follow-up inspection requirements

    Key point: The AHJ inspection is a compliance event. The inspector is verifying that the building meets the adopted fire code and that the owner is maintaining the fire protection.

    Pro Tip: Accompany the inspector during the inspection. The inspector can explain the reasoning behind a finding, and you can learn what to look for in future self-inspections.

    ◆ Section 3: What Annual System Inspections Cover

    Beyond the AHJ inspection, individual systems have their own annual inspection requirements.

    A. Fire Alarm (NFPA 72)

    Annual Test What It Verifies
    Initiating devices Each detector, pull station, and flow switch operates (smoke detector sensitivity is tested per the schedule in NFPA 72)
    Notification appliances Each horn, strobe, and speaker operates
    Panel functions Panel responds correctly to all inputs; trouble and supervisory signals operate
    Monitoring Signals received at the monitoring company
    Batteries Battery capacity and charging under load
    Voice systems Speakers operate and messages are clear; intelligibility is verified at acceptance and re-verified where changes could affect it

    Some NFPA 72 items are tested more often than annually. Waterflow switches and valve tamper switches, for example, are typically tested semiannually.

    B. Sprinkler Systems (NFPA 25)

    Annual Test What It Verifies
    Gauges Correct pressure on supply and system sides (gauges are replaced or recalibrated every 5 years)
    Control valves Open, sealed or supervised, and operable
    Alarm devices Water motor gong or electric alarm operates
    Main drain Flow test verifies water supply and that the supply is not impaired
    Dry pipe valve Annual trip test (full flow trip test every 3 years)
    Antifreeze solution Concentration test (annual, per NFPA 25)
    Sprinklers Visual check for corrosion, paint, damage, and obstruction; spare heads (correct number, type, and wrench) available

    C. Standpipe Systems (NFPA 25)

    Annual Test What It Verifies
    Hose valves Operate, no leaks
    FDC Accessible, caps in place, clappers function
    Piping No visible corrosion or leaks
    Pressure regulating devices Operate correctly
    Hoses and racks Condition and, where installed, hose service test intervals

    Five-year hydrostatic and flow tests also apply to certain standpipe types.

    D. Fire Pumps (NFPA 25)

    Annual Test What It Verifies
    Pump operation Starts, runs, delivers design pressure
    Controller Operates correctly, alarms function
    Flow test Delivers design flow at design pressure (typically at 100%, 150%, and churn)
    Relief valve Operates correctly

    E. Underground Piping, Hydrants, and Water Storage Tanks (NFPA 25)

    Component Typical Activity
    Private fire hydrants Annual operation and flushing; inspection after each use
    Underground mains Flow tests at intervals set by NFPA 25
    Water storage tanks Periodic inspection of level, heating, valves, and condition; internal inspection at multi-year intervals
    Backflow preventers Annual forward-flow test

    F. Extinguishers (NFPA 10 and OSHA 1910.157)

    Test Frequency
    Visual inspection Monthly
    Maintenance (by a certified person, with tag) Annual
    Internal maintenance (stored-pressure dry chemical) Every 6 years
    Hydrostatic test Every 5 or 12 years depending on type
    Recharge After use or as required

    OSHA 1910.157 also requires an annual maintenance check with documentation for employer-provided extinguishers.

    G. Fire Doors (NFPA 80 and NFPA 101)

    Test Frequency
    Annual inspection Annually
    Functional test Annually (opening, closing, latching)
    Label verification Annually
    Gap measurement Annually

    Smoke door assemblies (NFPA 105) are inspected on the same cycle. Fire and smoke dampers have their own testing intervals under NFPA 80 and NFPA 105.

    H. Emergency Lighting and Exit Signs (NFPA 101)

    Test Frequency
    Functional test Monthly (30 seconds)
    Duration test Annually (90 minutes)

    I. Emergency and Standby Power (NFPA 110)

    Generators serve exit lighting, fire pumps, alarms, and smoke control, so they are a core element of the inspection program.

    Activity Typical Frequency
    Visual inspection Weekly
    Exercise under load Monthly (typically at least 30 minutes)
    Automatic transfer switch test Monthly
    Extended load bank or supplemental test Per NFPA 110 (annual or longer, depending on load and conditions)
    Battery and fuel checks Per NFPA 110 schedule

    J. Commercial Cooking Systems (NFPA 96 and NFPA 17A)

    Activity Typical Frequency
    Hood and exhaust inspection Based on cooking volume and type: monthly for solid-fuel and high-volume operations, quarterly, semiannually, or annually
    Exhaust system cleaning Per inspection results and NFPA 96 frequency
    Wet chemical or other suppression system service Semiannual
    Fuel shutoff and alarm interface Tested during suppression service

    K. Smoke Control and Special Hazard Systems

    System Typical Activity
    Smoke control (NFPA 92, IFC 909) Dedicated systems tested semiannually; non-dedicated systems annually
    Stair pressurization Functional test, door opening force, and pressure differential checks
    Clean agent and other special hazard suppression Semiannual inspection; periodic container and hose tests per the applicable standard
    Elevator fire service recall Periodic testing per ASME A17.1

    L. Who Is Qualified to Perform the Work

    Most standards require inspection, testing, and maintenance to be performed by qualified personnel. Many jurisdictions also require:

    • State or local contractor licenses for sprinkler and alarm work
    • Certification (for example, NICET levels for alarm and sprinkler technicians)
    • Certified extinguisher technicians, often with a tag or license number
    • Registration with local reporting portals

    Confirm that the contractor’s credentials are accepted by your AHJ. A test performed by an unqualified person may not count.

    Key point: Each system has its own annual inspection requirements. The owner is responsible for ensuring that all systems are inspected, tested, and maintained per their standards by qualified people.

    Key Article: Article 150 — NFPA 25 Inspection, Testing, and Maintenance of Water-Based Systems (planned)

    Pro Tip: Use the sample inspection and testing forms in the annexes of NFPA 25 and NFPA 72, or your contractor’s equivalents. They ensure that every required test is performed and documented.

    ◆ Section 4: Beyond Annual: Weekly, Monthly, Quarterly, Semiannual, and Multi-Year Activities

    An annual inspection program fails if it only looks at annual items. Many of the most important checks are more frequent, and some are less frequent.

    Frequency Typical Activities
    Weekly Sprinkler control valves (sealed), gauges on dry, preaction, and deluge systems, diesel fire pump no-flow test, generator inspection
    Monthly Extinguisher visual inspection, emergency lighting functional test, sprinkler gauges (wet systems), locked or supervised valves, electric fire pump no-flow test, generator exercise, fire alarm panel and battery visual check
    Quarterly Sprinkler alarm device tests, FDC inspection, hydraulic nameplates, priming water in dry systems, high-volume cooking exhaust inspection
    Semiannual Fire alarm waterflow and valve tamper tests, commercial kitchen suppression service, smoke control (dedicated), special hazard system inspection
    Annual AHJ inspection, fire alarm test, sprinkler main drain, standpipe, fire pump flow test, fire doors, emergency lighting duration, extinguisher maintenance, owner’s review
    Multi-year Sprinkler gauge replacement (5 years), internal pipe inspection (5 years), extinguisher hydrostatic tests (5 or 12 years), generator extended tests (3 years in some cases), standpipe flow and hydrostatic tests (5 years), tank internal inspection, sprinkler sample testing at 20, 25, or 50 years depending on type

    These frequencies are typical. Your edition of the standard and your AHJ’s amendments control.

    Key point: The annual inspection is only one layer. A missed monthly or quarterly activity is often what the inspector finds first.

    Pro Tip: Put every weekly, monthly, and multi-year activity on the calendar next to the annual ones. If it is not on the calendar, it will not happen.

    ◆ Section 5: Impairments and Fire Watch

    Inspections often reveal that a system is out of service. A system that is impaired must be managed, not ignored.

    A. What Counts as an Impairment

    • A sprinkler or standpipe valve closed for maintenance or repair
    • A fire alarm panel or zone out of service
    • A fire pump out of service
    • Smoke control or other required system not operating
    • Any condition that prevents a system from working as designed

    B. Impairment Program Elements (NFPA 25 Chapter 15, IFC 901.7)

    Element Purpose
    Impairment coordinator One person responsible for the program
    Impairment tag Marks the system and records the date and person
    Preplanned impairment procedure Work, parts, and personnel ready before shutdown
    Notification AHJ, insurer, monitoring company, and occupants informed
    Fire watch or interim measures Where required, trained people patrol the affected area
    Restoration and verification System tested and returned to service; tags removed
    Records Date, duration, reason, and measures taken

    C. Fire Watch

    When a required system is out of service for longer than the code permits, the AHJ may require a fire watch or other interim safety measures. Fire watch personnel must be trained, equipped to raise an alarm, and keep a log. In healthcare occupancies, impairments trigger Interim Life Safety Measures (ILSM).

    Key point: An impairment is a temporary condition with a plan, a log, and an end date. An impairment without a plan is a violation.

    Pro Tip: Add impairment records to the inspection file. Inspectors often ask for them, and a clean impairment history shows good management.

    ◆ Section 6: Preparing for the Inspection

    Preparation is the difference between a smooth inspection and a difficult one. The building should be inspection-ready at all times, not just before the inspector arrives.

    A. Pre-Inspection Preparation Checklist

    Item Status
    Exit doors unobstructed and functional ☐
    Exit signs illuminated ☐
    Emergency lighting functional ☐
    Corridors clear ☐
    Stairwells clear ☐
    Fire doors self-closing and latching ☐
    Fire doors not propped open ☐
    Extinguishers in place, charged, and tagged ☐
    Sprinkler control valves open ☐
    Sprinkler heads unobstructed (storage clearance maintained) ☐
    Fire alarm panel normal ☐
    Fire department access clear ☐
    FDC accessible ☐
    Hydrants accessible ☐
    Knox Box keys current ☐
    Housekeeping in good order ☐
    Electrical panels accessible ☐
    Hazardous materials stored properly ☐
    Permits current ☐
    ITM records current ☐
    Impairment log current ☐
    Fire safety plan current ☐
    Staff trained on emergency procedures ☐

    B. Records Preparation

    The inspector will ask for records. Prepare:

    • Fire alarm inspection and test reports
    • Sprinkler inspection reports
    • Standpipe inspection reports
    • Fire pump test reports
    • Generator and transfer switch test records
    • Extinguisher inspection records
    • Fire door inspection records
    • Emergency lighting test records
    • Kitchen hood cleaning and suppression service reports
    • Fire safety plan
    • Training records
    • Drill records
    • Impairment records
    • Corrective action log from the previous inspection

    C. Staff Preparation

    Staff should be prepared to:

    • Answer questions about fire safety procedures
    • Demonstrate evacuation routes
    • Explain their role in an emergency
    • Locate the fire safety plan and records

    D. During the Inspection

    • Assign one knowledgeable escort to accompany the inspector
    • Bring the records binder or have electronic records ready to open on request
    • Answer questions honestly and directly; do not guess
    • Take notes on each finding, including the code section cited
    • Correct simple items on the spot if possible (for example, clearing a blocked exit) and tell the inspector
    • Ask for clarification rather than arguing; save disagreements for the formal appeal process
    • Confirm at the end what was found, what is required, and the deadlines

    Key point: The best preparation for an inspection is a building that is inspection-ready every day. The inspection is not a performance. It is a verification of ongoing practice.

    Pro Tip: Conduct a self-inspection two weeks before the AHJ inspection. The self-inspection finds the issues you can fix before the inspector finds them.

    ◆ Section 7: Common Violations Found in Annual Inspections

    The same violations appear in building after building. Knowing them is the first step to preventing them.

    A. Egress Violations

    Violation Why It Happens Prevention
    Exit door blocked Storage, equipment, furniture Daily egress check
    Exit door locked against egress Security concerns Use delayed egress or access-controlled egress per NFPA 101
    Exit sign not illuminated Bulb out, power off Monthly inspection
    Emergency lighting not functional Battery dead, bulb out Monthly functional test
    Exit path obstructed Storage, equipment Daily egress check
    Exit enclosure used for storage Space pressure Zero-tolerance policy

    B. Fire Door Violations

    Violation Why It Happens Prevention
    Fire door propped open Convenience, airflow Hold-open devices released by the alarm; zero-tolerance policy
    Fire door not self-closing Closer removed or adjusted Annual inspection; repair closers
    Fire door not latching Hardware misaligned Annual inspection; adjust hardware
    Fire door label painted over Renovation Label protection; replacement
    Fire door gaps too large Installation error or damage Annual measurement; repair

    C. Housekeeping and Storage Violations

    Violation Why It Happens Prevention
    Corridor storage Space pressure Daily housekeeping
    Stairwell storage Space pressure Zero-tolerance policy
    Storage too close to sprinklers (typically less than 18 in. below deflectors) Stacking, racking changes Clearance markings and staff training
    Combustible accumulation in mechanical rooms Neglect Regular inspection
    Waste not removed Schedule Daily housekeeping
    Extension cords as permanent wiring Convenience Electrical inspection
    Blocked electrical panels Storage Marked clearance zones

    D. Fire Protection System Violations

    Violation Why It Happens Prevention
    Sprinkler control valve closed Unauthorized closure Supervision and routine valve inspection
    Painted, corroded, or damaged sprinkler heads Renovation, neglect Contractor oversight; annual inspection
    Fire alarm panel in trouble Sensor fault, battery fault Monitor panel daily
    Extinguisher not charged Discharge, age Monthly inspection
    Extinguisher blocked or missing Storage, theft, relocation Monthly inspection
    Expired or missing inspection tags Service missed Calendar and contractor tracking
    FDC blocked or caps missing Landscaping, damage Quarterly inspection
    Impaired system with no plan Repair work without a program Impairment program

    E. Records and Administrative Violations

    Violation Why It Happens Prevention
    ITM records missing Not maintained Records management system
    Inspection records out of date Schedule missed Inspection calendar
    Training and drill records missing Not documented Training tracking system
    Fire safety plan not current Not reviewed Annual review
    Required permit expired Not tracked Permit register
    Contractor not licensed or certified Not verified Contractor credential check

    Key point: The most common violations are egress obstructions, fire doors propped open, housekeeping, and missing records. All are preventable with daily discipline.

    Pro Tip: Track the violations from each inspection and compare year to year. Recurring violations indicate a management system problem, not a one-time issue.

    ◆ Section 8: After the Inspection

    The inspection is not over when the inspector leaves. The findings must be addressed.

    Annual inspection calendar showing monthly fire protection system inspections across a 12-month grid

    A. Immediate Response

    Activity Purpose
    Review the inspection report Understand the findings
    Prioritize violations Determine what needs immediate action (life safety first)
    Assign responsibility Designate who will correct each violation
    Establish deadlines Align with AHJ deadlines
    Communicate to management Inform leadership of findings

    B. Corrective Action

    Activity Purpose
    Correct each violation Address the finding
    Document the correction Evidence of compliance (photos, work orders, contractor reports)
    Verify the correction Confirm the violation is resolved
    Notify the AHJ Provide evidence of correction
    Schedule follow-up inspection If required by AHJ

    C. Consequences of Uncorrected Violations

    Depending on the jurisdiction and the severity, uncorrected violations can lead to:

    • Reinspection fees
    • Citations and fines
    • Orders to vacate or restrict occupancy
    • Closure for imminent hazards
    • Insurance consequences, including coverage or premium impact
    • Liability exposure after a fire

    D. Disputes, Appeals, and Extensions

    If you disagree with a finding or cannot meet a deadline:

    • Ask the inspector to explain the code basis for the finding
    • Request a written extension with a corrective action plan if the work needs lead time
    • Use the formal appeal or board of appeals process, within the filing deadline, for disputed findings
    • Request an alternative means of compliance or variance where the code allows it, supported by engineering documentation

    E. Root Cause Analysis

    For recurring violations or serious findings:

    • Identify the root cause (not just the symptom)
    • Determine the corrective action (systemic, not individual)
    • Implement the correction
    • Verify the correction is effective

    F. Continuous Improvement

    The inspection should result in improvement, not just compliance. Consider:

    • Updating the fire safety plan
    • Revising inspection schedules
    • Adding training
    • Changing procedures
    • Investing in system upgrades

    Key point: The inspection’s value is in the corrective action, not the report. A finding that is corrected but not prevented from recurring is a missed opportunity.

    Key Article: Article 49 — How to Conduct a Fire Safety Audit: A Step-by-Step Guide

    Pro Tip: Track corrective actions in a log with due dates and closure verification. The log is the evidence that violations were addressed.

    ◆ Section 9: Records and Documentation

    Records are the evidence that inspections happened. An inspection without a record is, to an inspector, an inspection that did not happen.

    A. What a Good Inspection Record Contains

    • Date and time of the activity
    • System and location
    • Name, company, and credentials of the person performing the work
    • Standard and edition followed
    • Results, including deficiencies and impairments
    • Corrective actions and follow-up dates
    • Signature or electronic authentication

    B. Retention

    Retention periods vary by standard and jurisdiction. Typical requirements include:

    • IFC 901.6.3: ITM records kept for at least 3 years, or longer if the AHJ requires
    • NFPA 25: Records kept for the period stated in the standard, generally at least until the next inspection or test and one year after
    • NFPA 72: Test and maintenance records kept until the next test and one year thereafter; the original record of completion and acceptance retained for the life of the system
    • NFPA 110, NFPA 10, NFPA 80, and NFPA 101: Per the individual standard

    When in doubt, keep records longer than the minimum. Many owners keep ITM records for the life of the system.

    C. Reporting to the AHJ

    Many jurisdictions require contractors or owners to submit inspection reports to the AHJ through an online reporting portal or third-party compliance platform. Confirm whether your AHJ requires this and who is responsible for submitting the report.

    Key point: Records must be complete, legible, retrievable, and retained for the required period.

    Pro Tip: Store records electronically with a search function and a backup. Paper binders are lost, damaged, and left in the wrong building.

    ◆ Section 10: The Owner’s Annual Review

    Beyond the AHJ inspection and system inspections, the owner should conduct an annual review of the building’s fire safety program.

    A. What the Owner’s Annual Review Covers

    Area Review Questions
    Policy and governance Is the fire safety policy current? Are roles assigned?
    Risk assessment Has the risk assessment been updated?
    Fire safety plan Is the plan current and accurate?
    Inspection, testing, and maintenance Are all systems inspected per their standards?
    Impairments Were impairments managed and closed out?
    Training Are all staff trained? Are records current?
    Drills Have drills been conducted per occupancy requirements?
    Records Are all records complete and retrievable?
    Incidents Have incidents and near-misses been investigated?
    Code changes Have there been changes to codes or AHJ requirements?
    Changes to the building Have renovations, occupancy changes, or new tenants affected fire protection?
    Capital needs Are there fire protection systems that need replacement or upgrade?

    B. The Annual Review Report

    The annual review should produce a written report that includes:

    • Summary of the year’s fire safety activities
    • Results of inspections and tests
    • Violations and corrective actions
    • Incidents and lessons learned
    • Recommendations for the coming year
    • Resource needs

    C. Management Review

    The annual review should be reviewed by top management as part of the fire safety management system. Decisions about resources, priorities, and improvements should be documented.

    Key point: The owner’s annual review is the mechanism by which the building’s fire safety program is evaluated and improved. It is not a compliance exercise. It is a management activity.

    Key Article: Article 141 — Fire Safety Management Systems and ISO 31000 Alignment

    Pro Tip: Schedule the owner’s annual review immediately after the AHJ inspection. The inspection findings are fresh, and the review can incorporate them.

    ◆ Section 11: Inspection Calendar

    A well-run building has an inspection calendar that shows every inspection, its standard, its frequency, and its responsible party.

    Annual inspection calendar showing monthly fire protection system inspections across a 12-month grid

    A. Example Inspection Calendar

    Inspection Standard Frequency Responsible
    Fire alarm NFPA 72 Annual (some tests semiannual) Alarm contractor
    Sprinkler gauges NFPA 25 Weekly (dry/preaction/deluge); monthly (wet) Building staff
    Sprinkler control valves NFPA 25 Weekly (sealed) or monthly (locked/supervised) Building staff
    Sprinkler alarm devices NFPA 25 Quarterly Sprinkler contractor
    Sprinkler main drain NFPA 25 Annual Sprinkler contractor
    Standpipe NFPA 25 Annual Sprinkler contractor
    Fire pump NFPA 25 Annual flow test (weekly/monthly no-flow) Fire pump contractor
    Hydrants and underground piping NFPA 25 Annual and multi-year Sprinkler contractor
    Extinguisher visual NFPA 10 Monthly Building staff
    Extinguisher maintenance NFPA 10 Annual Extinguisher contractor
    Fire doors NFPA 80 Annual Qualified person
    Emergency lighting functional NFPA 101 Monthly Building staff
    Emergency lighting duration NFPA 101 Annual Qualified person
    Generator and transfer switch NFPA 110 Weekly inspection; monthly exercise Building staff and generator contractor
    Commercial cooking suppression NFPA 96 / NFPA 17A Semiannual Suppression contractor
    Commercial cooking exhaust cleaning NFPA 96 Monthly to annual by usage Hood cleaning contractor
    Smoke control NFPA 92 / IFC 909 Semiannual or annual Qualified contractor
    AHJ fire code inspection Local code Annual AHJ
    Owner’s annual review Owner’s policy / ISO 31000 Annual Fire safety director

    B. Building the Calendar

    1. Start with the code and standards requirements
    2. Add the insurer’s requirements
    3. Add the AHJ’s requirements
    4. Add the owner’s requirements
    5. Assign responsibility for each
    6. Set reminders

    Key point: The inspection calendar is the operating document for the annual inspection program. Without it, inspections are missed.

    Pro Tip: Use a computerized maintenance management system (CMMS) or a shared calendar to track inspections. Automated reminders prevent missed inspections.

    ◆ Section 12: Training and Competence

    The staff who conduct inspections and who respond to inspectors must be trained.

    A. Who Needs Training

    Role Training
    Facility manager Inspection requirements, records, corrective action
    Maintenance staff System inspections, extinguisher inspection, emergency lighting, impairment procedures
    Fire safety director Overall program, AHJ coordination, annual review
    All staff Egress routes, alarm response, extinguisher use
    Contractors Building-specific requirements, hot work, impairment

    B. What Training Should Cover

    • The building’s fire safety plan
    • The inspection calendar and responsibilities
    • The AHJ’s inspection process
    • Common violations and prevention
    • Records management
    • Corrective action process

    C. Verification

    Training should be verified by:

    • Attendance records
    • Competency assessment
    • Demonstration of inspection procedures
    • Q&A with the trainer

    Key point: Training is what turns the inspection program from a list of tasks into a functioning system. Staff who understand why inspections matter are more likely to perform them.

    Key Article: Article 70 — How to Design and Implement a Fire Safety Training Program

    Pro Tip: Include the AHJ in annual training. The inspector can explain what they look for and why.

    ◆ Section 13: Special Cases

    Some buildings and occupancies have additional inspection requirements.

    A. Healthcare Facilities

    Healthcare facilities subject to CMS certification have additional inspection requirements:

    • Life Safety Code compliance surveys
    • Statement of Conditions (SOC)
    • Plans for Improvement (PFI)
    • ILSM assessment during deficiencies
    • Documented testing of fire and smoke dampers, doors, and generators

    B. High-Rise Buildings

    High-rise buildings have additional inspection requirements:

    • Smoke control system testing
    • Stair pressurization testing
    • Elevator recall testing
    • Standpipe flow testing
    • Emergency responder radio coverage system testing where installed

    C. Assembly Occupancies

    Assembly occupancies have additional inspection requirements:

    • Occupant load verification
    • Seating arrangement
    • Decorative materials
    • Crowd management

    D. Educational and Residential Occupancies

    Schools and residential buildings (apartments, hotels, dormitories) have their own requirements:

    • Fire drill frequency and records (schools)
    • Smoke alarm and carbon monoxide alarm testing in sleeping units
    • Door and corridor requirements for sleeping areas

    E. Industrial and Storage Facilities

    Industrial plants and warehouses have additional requirements:

    • Storage height and commodity classification
    • Flammable and combustible liquids storage
    • Hot work permits
    • Process-specific fire protection

    F. Historic Buildings

    Historic buildings may have unique inspection considerations:

    • Installation and maintenance of fire protection systems with minimal impact on historic fabric
    • Preservation of historic features
    • Alternative compliance methods

    Key point: Special occupancies have special inspection requirements. The inspection calendar must reflect them.

    Pro Tip: Understand the specific inspection requirements for your occupancy type. The general requirements are the baseline; the occupancy-specific requirements are additional.

    ◆ Section 14: Common Challenges and Mistakes

    Most inspection program failures are management failures: the program was not planned, scheduled, or resourced. The violations are the symptoms.

    Challenge or Mistake Why It Is a Problem Solution
    No inspection calendar or responsible party Inspections missed; no one accountable Build and maintain a calendar; assign responsibility
    Inspections performed but not recorded No evidence of compliance Records management system
    Records not retrievable AHJ cannot verify Electronic records with search
    Violations not corrected Compliance issue Corrective action log with due dates
    Violations corrected but not prevented Recurring findings Root cause analysis
    Fire safety plan not current Not effective Annual review
    Self-inspection not performed Surprised by AHJ findings Self-inspection before AHJ
    Contractor not qualified Test may not be accepted Verify licenses and certifications
    Impairments not managed System out of service without protection Impairment program and fire watch
    Insurer requirements ignored Coverage affected Obtain requirements in writing and implement
    Special occupancy requirements missed Compliance issue Occupancy-specific training
    Staff not trained Staff not prepared Training program
    Resources not budgeted Deferred maintenance Maintenance budget and schedule

    Pro Tip: Review the inspection program annually. The program should evolve as the building, the codes, and the AHJ’s requirements change.

    ◆ Section 15: Program Checklist

    Item Status Notes
    Inspection calendar developed ☐ All inspections, frequencies, responsible parties
    AHJ inspection requirements confirmed ☐ Local code, frequency, permits
    System inspection requirements confirmed ☐ NFPA 25, 72, 10, 80, 96, 101, 110
    Contractor credentials verified ☐ Licenses and certifications accepted by AHJ
    Insurer requirements confirmed ☐ In writing
    Special occupancy requirements confirmed ☐ Healthcare, high-rise, assembly, etc.
    Impairment program in place ☐ Coordinator, tags, fire watch
    Pre-inspection checklist developed ☐ For each inspection
    Records management system ☐ Electronic or paper, with retention periods
    AHJ reporting process confirmed ☐ Portal or submission responsibility
    Corrective action log ☐ With due dates and closure
    Self-inspection procedure ☐ Before AHJ inspection
    Training program ☐ For all roles
    Owner’s annual review procedure ☐ Documented
    Management review ☐ Annual
    Resources budgeted ☐ For inspections, maintenance, and training

    ◆ Section 16: Conclusion

    Annual fire safety inspections are a family of inspections, not a single event. The AHJ inspects code compliance; the system contractors inspect their systems; the owner reviews the fire safety program. Each inspection has its own standard, frequency, and scope, and the annual items sit on top of weekly, monthly, quarterly, semiannual, and multi-year activities.

    The critical elements are:

    • Calendar: every inspection, its frequency, and its responsible party
    • Preparation: the building should be inspection-ready every day
    • Qualified people: contractors and staff with the right credentials
    • Impairment management: a plan whenever a system is out of service
    • Records: the evidence that inspections were performed, retained for the required period
    • Corrective action: the response to findings, including appeals where warranted
    • Root cause analysis: preventing recurrence
    • Owner’s annual review: evaluating and improving the program
    • Training: staff who understand and perform the inspections
    • Resources: budgeted for inspections, maintenance, and training

    The most common violations (egress obstructions, fire doors propped open, housekeeping, and missing records) are all preventable with daily discipline. The inspection is not a performance. It is a verification of ongoing practice.

    Key Takeaways:

    • Annual fire safety inspections are a family of inspections, not a single event.
    • The AHJ inspects code compliance; system contractors inspect their systems; the owner reviews the program.
    • Each system has its own inspection standard and frequency (NFPA 25, 72, 10, 80, 96, 101, 110).
    • Annual items sit on top of weekly, monthly, quarterly, semiannual, and multi-year activities.
    • The building should be inspection-ready every day, not just before the inspection.
    • Use qualified, properly credentialed contractors and personnel.
    • Impairments require a plan, a log, and, where required, a fire watch.
    • Records are the evidence that inspections were performed and must be retained.
    • Corrective action must be tracked to closure; appeals and extensions go through the formal process.
    • Root cause analysis prevents recurrence.
    • The owner’s annual review is the mechanism for evaluating and improving the program.
    • Training ensures staff understand and perform inspections correctly.
    • Resources must be budgeted for inspections, maintenance, and training.
    • The most common violations are egress obstructions, fire doors, housekeeping, and missing records, and all are preventable.

    Take Action Today:

    1. Confirm the inspection calendar is current and complete, including weekly, monthly, and multi-year items.
    2. Confirm each inspection has an assigned responsible party.
    3. Verify that contractors hold the licenses and certifications your AHJ requires.
    4. Review the pre-inspection checklist and update as needed.
    5. Conduct a self-inspection before the AHJ inspection.
    6. Confirm records are current, retrievable, and retained for the required period.
    7. Review the impairment log and the corrective action log for open items.
    8. Analyze recurring violations for root causes.
    9. Confirm the fire safety plan is current.
    10. Confirm staff training is current.
    11. Schedule the owner’s annual review.
    12. Obtain the insurer’s requirements in writing.
    13. Confirm special occupancy requirements are addressed.
    14. Budget for inspections, maintenance, and training.

    Continue Reading from Our Series:


    About This Guide: This article is part of a series on commercial building fire safety, written for facility managers, architects, and code officials. It references model codes and standards for educational purposes. Always consult your local AHJ for project-specific requirements.
  • Integrated Testing of Fire and Life Safety Systems

    Integrated Testing of Fire and Life Safety Systems

    IMPORTANT DISCLAIMER: This guide references NFPA 4, Standard for Integrated Fire Protection and Life Safety System Testing; NFPA 3, Standard for Commissioning of Fire Protection and Life Safety Systems; NFPA 1, Fire Code; NFPA 101, Life Safety Code; NFPA 70, National Electrical Code; NFPA 72, National Fire Alarm and Signaling Code; NFPA 13 (sprinkler systems); NFPA 14 (standpipe and hose systems); NFPA 17A (wet chemical extinguishing systems); NFPA 20 (stationary pumps for fire protection); NFPA 25 (inspection, testing, and maintenance of water-based systems); NFPA 80 (fire doors and other opening protectives); NFPA 90A (air-conditioning and ventilating systems); NFPA 92 (smoke control systems); NFPA 110 (emergency and standby power systems); NFPA 2001 (clean agent fire extinguishing systems); the International Building Code (IBC), including §909 (smoke control); the International Fire Code (IFC), including §901.5 (acceptance testing), §901.6 (inspection, testing, and maintenance), and Chapter 9; ASME A17.1/CSA B44 (Safety Code for Elevators and Escalators); and the building owner’s project requirements (OPR) and basis of design (BOD). Integrated testing requirements vary by jurisdiction, system complexity, and building type. Section numbers and requirements cited here follow the model codes and standards and may differ in your adopted edition. Local amendments and the edition adopted by your Authority Having Jurisdiction (AHJ) always control. This guide is a starting point only. Always verify the requirements applicable to your project with your AHJ.

    Individual fire protection systems are tested to their own standards. The sprinkler system is tested to NFPA 13, the fire alarm to NFPA 72, the smoke control system to NFPA 92, and the fire pump to NFPA 20. Each test verifies that a system performs as designed. What these tests do not verify is whether the systems work together: whether a sprinkler flow causes the alarm to sound, whether smoke detection causes the correct dampers to open, whether the elevator recalls to the right floor, whether stair pressurization starts in the correct sequence.

    Integrated testing verifies the interaction between fire protection and life safety systems. It catches interface failures, the failures that occur at the boundaries between systems, where no single contractor is responsible and where individual acceptance tests do not reach. NFPA 4 establishes the requirements for integrated testing, and NFPA 3 establishes the commissioning process within which it occurs.

    The stakes are high. A valve left closed, a signal that was never programmed, a damper that did not open, a door that did not release: each is an installed system that does not function as part of the whole.

    This article covers what integrated testing is, how it differs from acceptance testing, the NFPA 4 framework, the sequence of operations and input/output matrix, test scenarios, acceptance criteria, test methods and safety, execution, documentation, periodic retesting, special cases, and common failures.


    ◆ Section 1: Why Integrated Testing Matters

    Diagram showing fire protection system interfaces verified by integrated testing

    Fire protection systems are designed and installed by different parties, at different times, under different contracts. The sprinkler, fire alarm, smoke control, electrical, and mechanical contractors each test their own work. No one tests whether the systems work together unless integrated testing is part of the project.

    The failures integrated testing catches are typically interfaces, not components:

    Failure Interface
    Sprinkler flow does not activate alarm Flow switch → fire alarm panel
    Alarm does not recall elevator Fire alarm panel → elevator controller
    Elevator power not removed when required Heat/smoke detection → shunt trip → elevator controller
    Smoke detection does not open dampers Fire alarm panel → smoke control panel → damper actuators
    Fire door does not release Fire alarm panel → door hold-open device
    Stair or egress doors do not unlock Fire alarm panel → access control / electromagnetic locks
    Stair pressurization does not activate Fire alarm panel → fan controller → damper
    HVAC does not shut down Fire alarm panel → air handler / building automation system
    Generator does not carry fire pump Generator → transfer switch → fire pump controller
    Mass notification does not reach all zones Fire alarm panel → mass notification panel → speakers
    Kitchen hood discharge does not shut off fuel/power Suppression system → fuel/electric shutoff → fire alarm panel
    Smoke control runs in wrong order Smoke control panel → fans, dampers, doors

    Each of these can be a system that was installed correctly, tested individually, and still does not work as part of the whole.

    Code basis. NFPA 4 is the reference standard. Recent editions of the IFC require interconnected fire protection and life safety systems to be tested in an integrated manner per NFPA 4, both at acceptance and on an ongoing basis (see IFC §901.5.2 and §901.6.2; verify the section numbers in your adopted edition). Where the code is silent, the owner, insurer, or AHJ may still require it.

    Key point: Integrated testing verifies the interfaces between systems. Interfaces are where failures occur, and they are what individual acceptance testing does not cover.

    Key Article: Article 145, Commissioning Fire Protection Systems

    Pro Tip: The most valuable integrated test exercises the most important interfaces at once. A sprinkler flow test that also verifies alarm, notification, elevator recall, smoke control, and fire department notification tests the building, not the components.


    ◆ Section 2: Integrated Testing vs. Acceptance Testing

    Aspect Acceptance Testing Integrated Testing
    Purpose Verifies an individual system meets its standard Verifies multiple systems work together
    Scope Single system Multiple systems and their interfaces
    Standard NFPA 13, 14, 20, 72, 92, etc. NFPA 4
    Who performs Installing contractor; AHJ may witness Integrated test team led by the integrated testing agent; AHJ may witness
    Documentation Acceptance report per system standard Integrated test report per NFPA 4
    Timing At completion of each system After all systems are installed and individually accepted
    Failure caught Component or system failure Interface failure

    Acceptance testing is necessary but not sufficient. A building can have every system pass acceptance testing and still fail integrated testing.

    Integrated testing builds on acceptance testing. If a system has not passed its own acceptance test, integrated testing of its interfaces cannot proceed meaningfully, because it would be testing an unverified component.

    Key point: Acceptance testing verifies the components; integrated testing verifies the whole. Neither replaces the other.

    Pro Tip: Schedule integrated testing after all acceptance testing is complete. Testing interfaces before the components are verified wastes time and produces inconclusive results.


    ◆ Section 3: The NFPA 4 Framework

    NFPA 4 defines the integrated testing process, including the plan, the people, the procedures, the acceptance criteria, the documentation, and the ongoing retesting.

    A. The Integrated Testing Agent and Team

    Role Responsibility
    Owner Ultimately responsible for ensuring integrated testing is planned, performed, and maintained; designates the integrated testing agent
    Integrated testing agent (ITA) Qualified individual or firm that develops the plan, directs the testing, and prepares the report
    System representatives One per system (fire alarm, sprinkler, smoke control, elevator, electrical, HVAC/BAS, access control, etc.); operate and verify their system
    Witnesses AHJ, owner, insurer, commissioning authority
    Recorder Documents the procedure and results
    Safety officer Ensures the test is conducted safely

    NFPA 4 expects the ITA to be qualified for the role. Qualifications should be confirmed in the contract documents and acceptable to the AHJ.

    B. The Integrated Test Plan (ITP)

    The ITP is the governing document. It specifies:

    Element Content
    Scope Which systems and interfaces are included
    Team Who is responsible for each element
    Matrix The input/output (cause-and-effect) matrix being verified
    Scenarios Which integrated test scenarios are performed
    Procedures Step-by-step procedures for each scenario
    Acceptance criteria What constitutes a pass
    Schedule When each test is performed
    Safety and impact controls Notifications, system impairments, protection of occupants and property
    Documentation What records are produced
    Contingencies What happens if a test fails

    C. Test Procedures

    Each scenario should have a written procedure that includes the purpose, preconditions, step-by-step actions, expected response at each step, acceptance criteria, documentation requirements, and return-to-normal steps.

    Key point: The ITP is the roadmap for the test. A plan written after the test is not a plan; it is a description of what happened.

    Key Article: Article 141, Fire Safety Management Systems and ISO 31000 Alignment

    Pro Tip: Write the ITP during design, not after construction. Defining what will be tested early ensures the systems are designed to be testable.


    ◆ Section 4: The Sequence of Operations and Input/Output Matrix

    The sequence of operations defines how the systems should respond in a fire. It is the basis for integrated testing.

    A. What the Sequence Defines

    Element Example
    Initiating device Sprinkler flow switch, smoke detector, pull station, suppression release
    Alarm panel response Activates alarm; sends signals to notification, monitoring, elevator, smoke control
    Notification Alarm in affected zones; voice message
    Elevator response Recall to designated or alternate floor; shunt trip where required
    Smoke control response Fans start; dampers open/close; doors release
    HVAC response Air handlers shut down or switch to smoke control mode
    Door and lock response Hold-open release; magnetic and access control locks release
    Fire department notification Signal to monitoring company
    Time delays Any intentional delay between initiation and response
    Priority Which response takes precedence when multiple events occur

    B. The Input/Output Matrix

    The sequence is usually presented as a matrix (also called a cause-and-effect matrix): inputs (initiating devices and zones) down the side, outputs (every system response) across the top, with each intersection showing whether the output is required. The matrix is the checklist for integrated testing: every required intersection should be verified, and every unexpected output should be flagged. NFPA 3 and NFPA 4 both rely on it.

    C. Why It Matters

    The sequence is the specification for the test. If the sequence is wrong, the systems will respond wrong, and the test will confirm that they respond as specified. Review the sequence with the AHJ and owner before installation.

    D. Who Prepares It

    The fire protection engineer (complex buildings), the fire alarm contractor (simpler buildings), or the design team as part of the basis of design.

    Key point: A test without a sequence of operations is a test without a standard.

    Key Article: Article 117, Smoke Control System Design and Testing (NFPA 92)

    Pro Tip: Changes to the sequence after construction are expensive and can delay occupancy. Resolve them in design.


    ◆ Section 5: Integrated Test Scenarios

    Scenarios exercise multiple systems together. They should test the most important interfaces in the building.

    A. Common Scenarios

    Scenario Systems Exercised Key Interfaces
    Sprinkler flow Sprinkler, fire alarm, notification, elevator, smoke control, monitoring Flow switch → alarm panel → all outputs
    Manual pull station Fire alarm, notification, elevator, smoke control, door release Pull station → alarm panel → all outputs
    Smoke detection Fire alarm, notification, smoke control, HVAC, door release, elevator Detector → alarm panel → all outputs
    Duct detector Fire alarm, HVAC/BAS Detector → alarm panel → air handler shutdown
    Fire pump start Fire pump, fire alarm, generator, transfer switch Controller → pump → alarm panel → standby power
    Loss of normal power Generator, transfer switches, fire alarm, emergency lighting, pump, smoke control, elevators Generator → transfer switches → loads
    Smoke control activation Smoke control, fire alarm, dampers, fans, doors Alarm panel → smoke control panel → devices
    Stair pressurization Fire alarm, fans, dampers, doors Alarm panel → fan controller → damper → door force
    Mass notification MNS, fire alarm, notification appliances Alarm panel → MNS panel → speakers
    Elevator recall Fire alarm, elevator controller Alarm panel → elevator controller (primary and alternate floor)
    Door/lock release Fire alarm, hold-opens, access control, magnetic locks Alarm panel → release devices
    Special hazard release Clean agent/kitchen suppression, fire alarm, HVAC, fuel/power shutoff Release → alarm panel → shutdowns
    Supervisory and trouble Valves, fire pump, fire alarm, monitoring Device → panel → monitoring

    B. Choosing Scenarios

    Select based on the systems present, the complexity of the interfaces, the life safety criticality of each system, and the requirements of the AHJ, insurer, and owner. Not every scenario applies to every building, but those that matter for life safety must be tested.

    C. Failure-Mode Scenarios

    Do not test only the “everything works” case. Include:

    • Loss of primary power to the fire alarm panel and to smoke control, confirming battery and generator operation.
    • Supervisory signals, such as closed valves and low air, reaching the panel and monitoring.
    • Trouble conditions, such as open circuits and ground faults, confirming that signals display, transmit, and do not disable other functions.
    • Loss of communication between panels (for networked systems) and between the panel and monitoring.
    • Multiple simultaneous events and priority handling.

    D. Sequence of Testing

    1. Pre-functional testing of each system
    2. Functional (acceptance) testing of each system
    3. Pre-test of each interface
    4. Integrated testing of complete scenarios
    5. Retesting after corrections

    Key point: Choose scenarios that test the most important interfaces, and include failure modes, not just the normal alarm.

    Pro Tip: Draft scenarios in pre-design, refine them in design, and execute them in construction.


    ◆ Section 6: Acceptance Criteria

    Acceptance criteria define what constitutes a pass for each scenario. They should be specific, measurable, documented, and agreed by the owner, AHJ, and insurer before the test.

    The examples below are illustrative only. Actual values come from the codes, standards, manufacturer requirements, and the approved design for your project.

    Scenario Example Acceptance Criteria
    Sprinkler flow Alarm initiated within the time required by NFPA 72 (90 seconds is commonly used); notification in all required zones; elevator recall per sequence; smoke control activates per sequence; signal at monitoring company within the specified time
    Manual pull station Alarm and notification activate promptly; outputs per matrix; monitoring signal received
    Smoke detection Dampers, doors, HVAC, and elevators respond per matrix; signal received
    Fire pump start Pump starts and reaches design pressure; panel receives pump running/trouble signals; standby power carries pump where required
    Loss of normal power Generator starts and accepts load within the time required by NFPA 110 for its type and level (10 seconds is typical for life safety loads); transfer switches operate; pump, lighting, and alarm panel remain operational
    Smoke control Fans and dampers respond within the times required by IBC §909, NFPA 92, and the design; pressure differentials achieved; door opening force within code limits
    Stair pressurization Pressure differential within the design range (commonly 0.10 to 0.35 in. w.g. with doors closed); door opening force within limits (commonly 30 lbf maximum)

    Each criterion should be a measurable value (not “works properly”), testable as pass/fail, recorded in the plan, and agreed by the stakeholders.

    Key point: Without agreed criteria, the test is subjective.

    Pro Tip: Disagreements after the test are hard to resolve and can delay occupancy. Agree on criteria in writing beforehand.


    ◆ Section 7: Test Methods, Safety, and Impact Management

    A. Actual vs. Simulated Activation

    Where practical, test by activating the actual initiating device (for example, flowing water through the inspector’s test connection or applying listed smoke to a detector) so that the whole chain is verified. Where actual activation is impractical or hazardous, use simulation or a test mode, and document what was not verified. Typical cases for simulation:

    • Suppression agent discharge (verify the release circuit, not the discharge)
    • Fuel or power shutoffs that would disrupt critical operations
    • Initiating devices in inaccessible or sensitive areas

    Simulation must still prove the signal path and the final output device operation wherever safe.

    B. Protecting People and Property

    • Notify occupants, the fire department, the monitoring company, and the insurer. Place the system on test with the monitoring company per NFPA 72.
    • Control water: provide drainage and protection for flow tests.
    • Manage smoke: use listed test smoke products and coordinate with detection and smoke control.
    • Manage impacts on elevators, access control, HVAC, process equipment, data centers, and critical operations.
    • Maintain protection: if any system is impaired for the test, follow the impairment procedure (NFPA 25 and IFC §901.7) and restore it fully afterward.
    • Establish stop criteria and give the safety officer authority to stop the test.

    C. Documenting Limits

    Record every interface that was simulated rather than actually activated, so that later retesting can close the gap.

    Key point: A safe test is a test that can be completed and repeated; an unsafe test will be stopped and distrusted.

    Pro Tip: Walk through the full procedure as a tabletop exercise with all system representatives before the live test.


    ◆ Section 8: Executing the Integrated Test

    A. Pre-Test

    Activity Purpose
    Verify all acceptance tests are complete Components are verified
    Verify the sequence and matrix are approved The standard is agreed
    Back up and record panel programming and versions Baseline for comparison and recovery
    Pre-test each interface Catches problems before the full test
    Notify AHJ, fire department, monitoring company, occupants, insurer Avoids false dispatch and confusion
    Brief the team and verify communications Everyone knows their role
    Establish test boundaries and safety controls Test is safe and controlled

    B. During the Test

    • Follow the written procedure
    • Document every step, the expected response, the actual response, and the time
    • Record deviations immediately
    • Stop the test if it becomes unsafe

    C. After the Test

    • Document results and deficiencies
    • Assign corrections and schedule retesting
    • Return systems to normal and confirm full restoration
    • Take the monitoring company off test
    • Notify the AHJ, fire department, and occupants that testing is complete

    Key point: The integrated test is a documented activity. The log is the evidence.

    Pro Tip: Use a test log with columns for step, expected response, actual response, time, pass/fail, and responsible person.


    ◆ Section 9: Deficiencies, Retesting, and Programming Control

    A. Handling Deficiencies

    Classify each deficiency (life safety critical, functional, or documentation) and track it to closure in the deficiency log, with an owner, a correction, and a retest date.

    B. Scope of Retesting

    Retest the failed interface and any other interfaces that share the corrected component or programming. A programming fix to one panel output can change others.

    C. Software and Programming Control

    • Keep a controlled copy of each panel’s program, matrix, and firmware version.
    • Require change records and re-verification for changes made during testing.
    • Archive the as-tested program with the final report.
    • Treat connections between fire alarm and building automation or networked systems with appropriate cybersecurity and access controls.

    Key point: An uncontrolled programming change after the test can undo the verification.

    Pro Tip: Freeze programming before the integrated test, and require change control during it.


    ◆ Section 10: Documentation and Reporting

    A. Documents

    Document Content
    Integrated test plan Scope, team, scenarios, procedures, criteria
    Sequence of operations and matrix The approved versions
    Pre-test verification Confirmation acceptance testing is complete
    Test log Step-by-step record
    Deficiency log Deficiencies identified and corrected
    Retest report Results after corrections
    Final integrated test report Summary and results
    AHJ acceptance AHJ’s acceptance of the results

    B. The Final Report

    Include a summary, scenarios tested, results for each, interfaces simulated rather than actually activated, deficiencies and corrections, retest results, confirmation that criteria were met, and signatures of the ITA, AHJ, and owner.

    C. Retention

    Retain the documentation for the life of the building. It is the baseline for periodic retesting and what the AHJ, insurer, and fire investigator will request.

    Key Article: Article 198, Fire Safety Documentation and Record-Keeping Best Practices (planned)

    Pro Tip: File the documentation in the building’s fire safety management system.


    ◆ Section 11: Periodic Integrated Testing

    Systems change, degrade, and are modified over the life of a building. Periodic retesting confirms that they continue to work together. Note that periodic integrated testing is in addition to the routine inspection, testing, and maintenance (ITM) of each system under NFPA 25, NFPA 72, NFPA 80, NFPA 92, and others.

    A. When Retesting Is Needed

    Situation Why
    System modification or replacement May affect interfaces
    Panel software or firmware update May change outputs
    Change of use or occupancy May change the sequence
    Tenant improvements or renovation May alter zoning, doors, and HVAC
    Significant incident or near-miss May reveal interface failures
    AHJ or insurer requirement Required by the authority or policy
    Periodic interval Set by the AHJ, ITP, and owner’s program

    B. Frequency

    NFPA 4 does not impose one universal interval. The frequency should come from the AHJ’s requirements, the ITP, system complexity, occupancy, and insurer requirements. Many owners of complex buildings set a multi-year cycle in their maintenance program; confirm with your AHJ.

    C. Scope After Modification

    Retest the affected interfaces, with a scope proportional to the change.

    Key point: The initial test establishes the baseline; periodic retesting verifies it is maintained.

    Key Article: Article 30, Commercial Building Maintenance: Fire Safety Systems and Best Practices

    Pro Tip: Put periodic integrated testing in the capital and maintenance plan. The cost is small compared to an interface failure in a fire.


    ◆ Section 12: Special Cases

    A. Smoke Control Systems

    The most complex system to test, depending on fans, dampers, fire alarm, doors, HVAC, building automation, and standby power. Follow NFPA 92 and NFPA 4, and coordinate with the special inspector where one is required.

    B. Elevators and Occupant Evacuation Elevators

    Verify recall to the designated floor, alternate-floor recall when the designated floor is compromised, doors opening, and removal from normal service for fire department use. Where required, verify shunt trip and heat detector operation. For occupant evacuation elevators, verify operation as designed. See ASME A17.1/CSA B44.

    C. Mass Notification Systems

    Verify activation on the correct signals, message delivery to all zones, intelligibility, and priority over fire alarm where required.

    D. Fire Pump and Standby Power

    Verify generator start on loss of normal power, transfer switch operation, pump operation on generator power, panel signals, and emergency lighting.

    E. Clean Agent, Kitchen, and Special Hazard Systems

    Verify detection activates suppression release circuits, suppression activates alarm and notification, HVAC shuts down or dampers close, fuel or power is shut off, discharge is signaled, and post-discharge ventilation operates.

    F. Door Hardware and Access Control

    Verify release of magnetic locks, delayed egress locks, and access-controlled doors on alarm, and stairwell reentry unlocking where required.

    G. Phased Projects, Tenant Improvements, and Existing Buildings

    For phased occupancy, test each phase and the interfaces between completed and incomplete areas, and retest as later phases connect. For tenant improvements, test the interfaces the improvement touches. For existing buildings with no baseline, develop the matrix from the as-built conditions and test the critical life safety interfaces first.

    Key point: Smoke control, elevators, mass notification, fire pump, special hazard, door hardware, and phased work each need specific attention in the test plan.

    Pro Tip: Include the elevator, smoke control, mass notification, and access control contractors in the test. The people who know the systems must operate them.


    ◆ Section 13: Common Failures, Challenges, and How to Prevent Them

    A. Technical Failures

    Failure Why It Happens Prevention
    Signal not received at monitoring Communication path not verified Pre-test monitoring check
    Elevator does not recall Interface not programmed Pre-test elevator interface check
    Damper does not open Wiring not coordinated Pre-test damper operation
    Door does not release Hold-open or lock not wired to alarm Pre-test door release
    Fan does not start Control wiring not coordinated Pre-test fan operation
    Sequence runs in wrong order Sequence incorrect Verify sequence before test
    Time delay incorrect Programming not verified Pre-test timer check
    Notification not reaching all zones Zoning not coordinated Pre-test notification and zone check
    Mass notification not overriding Priority not programmed Pre-test MNS check
    Generator does not carry fire pump Transfer switch sequencing Pre-test generator/fire pump
    HVAC keeps running BAS not coordinated with fire alarm Pre-test BAS interface

    B. Process Failures

    Challenge Solution
    Integrated testing not in the specification Include it in the project specification
    Plan written late Write the plan in design
    Sequence or matrix not documented Document and approve before construction
    Interfaces not assigned to anyone Assign responsibility in the plan
    AHJ not engaged Engage early
    Contractors unavailable Include in the project schedule
    Acceptance testing incomplete Verify before the test
    Acceptance criteria not agreed Agree in writing before the test
    Simulated items not recorded Document in the report
    Programming changed during testing Use change control
    Retesting skipped Schedule and verify corrections
    Periodic retesting not planned Include in the capital plan

    Key point: Most integrated test failures are interface failures, and most interface failures are symptoms of process failures: the testing was not scoped, planned, or executed.

    Pro Tip: Pre-test each interface before the full scenario. It is cheaper to find a miswired damper in a pre-test than in front of the AHJ.


    ◆ Section 14: Design and Planning Checklist

    Item Status Notes
    Integrated testing scope defined ☐ Systems and interfaces
    ITA designated and qualified ☐ Accepted by owner and AHJ
    Integrated test team identified ☐ System representatives and witnesses
    Sequence of operations documented ☐ Approved by owner and AHJ
    Input/output matrix prepared ☐ Every required output listed
    Integrated test plan prepared ☐ Scenarios, procedures, criteria
    Failure-mode scenarios included ☐ Power loss, supervisory, trouble
    Acceptance criteria agreed ☐ Owner, AHJ, insurer
    Simulation limits identified ☐ And documented
    Safety and impact controls defined ☐ Notifications, impairments, drainage
    Pre-test verification procedure ☐ Acceptance testing complete
    Programming baseline and change control ☐ Frozen before test
    Test and deficiency log templates ☐ Ready
    Notifications planned ☐ AHJ, fire department, monitoring, occupants
    Retesting procedure ☐ After corrections
    Documentation and retention ☐ Report and life-of-building retention
    Periodic retesting planned ☐ In capital plan

    ◆ Section 15: Conclusion

    Integrated testing verifies that fire protection and life safety systems work together. It is distinct from acceptance testing, which verifies individual systems. It catches the interface failures that individual testing does not, the failures at the boundaries between systems where no single contractor is responsible.

    NFPA 4 establishes the requirements, and NFPA 3 establishes the commissioning process within which they operate. The integrated test plan is the governing document, the sequence of operations and matrix are the standard, and the acceptance criteria are the measure.

    The most common failure is treating integrated testing as an afterthought. It must be planned in design, executed in construction, controlled through programming changes, and documented and repeated over the life of the building.

    Key Takeaways:

    • Integrated testing verifies that systems work together, not just individually.
    • It is distinct from acceptance testing; both are necessary.
    • NFPA 4 sets the requirements; NFPA 3 sets the commissioning process; recent IFC editions require integrated testing of interconnected systems.
    • The owner designates a qualified integrated testing agent.
    • The sequence of operations and input/output matrix are the standard for the test.
    • The test plan defines scenarios, procedures, and acceptance criteria, including failure-mode scenarios.
    • Acceptance criteria must be specific, measurable, and agreed before the test.
    • Actual activation is preferred; document anything simulated.
    • Control programming changes and retest every interface affected by a correction.
    • The documentation is the evidence the systems were verified together.
    • Periodic retesting is in addition to routine ITM and follows AHJ and ITP requirements.
    • Smoke control, elevators, mass notification, fire pump, special hazard, and door hardware need specific treatment.

    Take Action Today:

    1. Confirm integrated testing is in the project specification and that the owner has designated a qualified ITA.
    2. Document the sequence of operations and matrix, and review them with the AHJ.
    3. Prepare the integrated test plan with scenarios, procedures, and agreed acceptance criteria.
    4. Plan pre-tests, notifications, safety controls, and programming change control.
    5. Execute, document, correct, and retest, then plan periodic retesting in the capital plan.

    Continue Reading from Our Series:


    About This Guide: This article is part of a series on commercial building fire safety, written for facility managers, architects, and code officials. It references model codes and standards for educational purposes. Always consult your local AHJ for project-specific requirements.
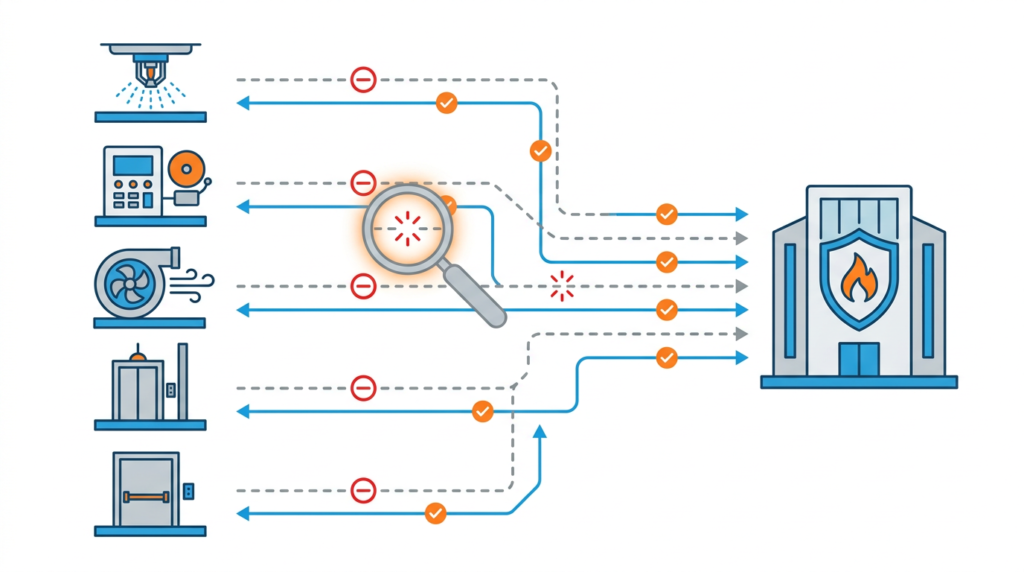
  • Commissioning Fire Protection Systems

    Commissioning Fire Protection Systems

    IMPORTANT DISCLAIMER: This guide references NFPA 3, Standard for Commissioning of Fire Protection and Life Safety Systems; NFPA 4, Standard for Integrated Fire Protection and Life Safety System Testing; NFPA 1, Fire Code; NFPA 101, Life Safety Code; NFPA 13 (sprinkler systems); NFPA 14 (standpipe and hose systems); NFPA 20 (stationary pumps for fire protection); NFPA 24 (private fire service mains); NFPA 25 (inspection, testing, and maintenance of water-based systems); NFPA 70 (National Electrical Code); NFPA 72 (National Fire Alarm and Signaling Code); NFPA 80 (fire doors and other opening protectives); NFPA 90A (air-conditioning and ventilating systems); NFPA 92 (smoke control systems); NFPA 105 (smoke door assemblies); NFPA 110 (emergency and standby power systems); NFPA 1225 (emergency services communications); NFPA 2001 (clean agent fire extinguishing systems); ASME A17.1 (elevator safety code); the International Building Code (IBC), including Chapter 9 and the special inspection provisions of Chapter 17; the International Fire Code (IFC), including §901.5 (acceptance testing) and Chapter 9; ASHRAE Guideline 0 (The Commissioning Process) and ASHRAE Guideline 1.1 (HVAC&R Technical Requirements for the Commissioning Process); and the building owner’s project requirements (OPR) and basis of design (BOD). Commissioning requirements vary by jurisdiction, by project delivery method, and by building complexity. Section numbers and requirements cited here follow the model codes and standards and may differ in your adopted edition. Local amendments and the edition adopted by your Authority Having Jurisdiction (AHJ) always control. This guide is a starting point only. Always verify the requirements applicable to your project with your AHJ.

    A fire protection system that has been installed is not necessarily a fire protection system that will work. The sprinkler system may be correctly piped, the fire alarm may be correctly wired, the smoke control system may be correctly built, and yet on the day of a fire the systems may fail to perform because they were never verified as a system. A valve left closed during construction, a detection circuit that was never programmed, a smoke control fan that rotates the wrong way, a fire door that does not latch: each of these is an installed system that does not function.

    Commissioning closes this gap. It is the systematic verification that fire protection and life safety systems are designed, installed, functionally tested, and capable of being operated and maintained to perform in conformity with the design intent. It is distinct from inspection (which verifies installation) and from acceptance testing (which verifies that individual systems meet their standards). Commissioning verifies that the systems work together and that they will work on the day they are needed.

    NFPA 3 establishes the commissioning process for fire protection and life safety systems. NFPA 4 establishes the integrated testing requirements that verify multiple systems operating together. Together, they form the framework for verifying that a building’s fire protection is a coordinated system, not a collection of separately tested components.

    This article covers what commissioning is, how it differs from inspection and acceptance testing, the commissioning team, the commissioning process, the sequence of operations, functional and integrated testing, smoke control and other special systems, test safety, deficiency management, documentation, training and turnover, common failures, and re-commissioning.


    ◆ Section 1: Why Commissioning Matters

    Fire protection systems are designed and installed by different parties, at different times, under different contracts. The sprinkler contractor installs the sprinkler system, the fire alarm contractor installs the alarm, the smoke control contractor installs the fans and dampers, the electrical contractor provides power, and the mechanical contractor provides the air handling. Each contractor tests their own work. But no one tests whether the systems work together.

    The failures that commissioning catches are typically interfaces, not components:

    Failure Cause
    Sprinkler activates but alarm does not sound Flow switch not programmed into the alarm panel
    Smoke control fan runs but dampers stay closed Damper control not wired to the smoke control panel
    Fire door closes but does not latch Door hardware not adjusted; closer and latch misaligned
    Elevator recalls but does not return to the designated floor Elevator recall programming incomplete
    Stair pressurization operates but doors are too hard to open Fan capacity not coordinated with door force requirements
    Fire pump runs but does not deliver design pressure Relief valve setting, impeller trim, or controller setpoint wrong
    Generator starts but does not carry the fire pump load Transfer switch sequencing not verified
    Mass notification message plays but does not reach all zones Speaker coverage and zoning not coordinated

    Each of these is a system that was installed correctly, tested individually, and still does not work as a system. Commissioning finds these failures before the building is occupied.

    Key point: Commissioning verifies that systems work together, not just individually. The failures it catches are interfaces, the connections between systems that individual acceptance tests do not exercise.

    Key Article: Article 146 — Integrated Testing of Fire and Life Safety Systems

    Pro Tip: The most valuable commissioning test is the one that exercises multiple systems at once. A sprinkler flow test that also verifies alarm, notification, elevator recall, smoke control, and fire department notification tests the building, not the components.


    ◆ Section 2: Commissioning vs. Inspection vs. Acceptance Testing

    Commissioning is often confused with inspection and acceptance testing. They are different activities with different purposes.

    Activity Purpose Who Performs Standard
    Inspection Verifies that installation matches the approved drawings and applicable standards AHJ inspector, contractor QC IBC, IFC, NFPA installation standards
    Special inspection Third-party verification of specific systems (such as smoke control) required by the code Approved special inspector IBC Chapter 17
    Acceptance testing Verifies that an individual system meets its performance standard Contractor, AHJ witness NFPA 13, 14, 20, 24, 72, 92, etc.
    Commissioning Verifies that the systems are designed, installed, functionally tested, and operable in conformity with the design intent, including interfaces Commissioning team NFPA 3, NFPA 4, ASHRAE Guideline 0

    A. Inspection. Inspection is the AHJ’s verification that the installation matches the approved plans. It answers the question: “Was it built according to the drawings and the code?”

    B. Acceptance Testing. Acceptance testing is the contractor’s demonstration that the system meets its performance standard. It answers the question: “Does this system perform to its standard?” The AHJ typically witnesses acceptance testing for systems that require it.

    C. Commissioning. Commissioning is the owner’s verification that the systems work as a coordinated whole and are ready for operation. It answers the question: “Will this building perform as designed in a fire?”

    Commissioning does not replace acceptance testing. It reviews and witnesses it, then goes further: it verifies the interfaces, the sequence of operations, the integrated performance, and the readiness of the owner’s staff to operate and maintain the systems.

    Key point: Inspection and acceptance testing are necessary but not sufficient. Commissioning is the additional step that verifies the systems work together and that the owner is ready to operate them.


    ◆ Section 3: When Commissioning Is Required

    Whether commissioning is required depends on the adopted codes and the project. In practice it is increasingly driven by:

    • The AHJ: Many jurisdictions require commissioning, a written commissioning plan, or integrated testing for complex buildings, and certain editions of the model codes reference NFPA 3 and NFPA 4 directly.
    • Code provisions for specific systems: Smoke control systems carry special inspection and testing requirements (IBC §909 and Chapter 17), and many jurisdictions apply similar provisions to high-rise buildings.
    • The building owner: Many owners require commissioning as a condition of project closeout.
    • The insurer: Many insurers require commissioning documentation for high-value or high-hazard buildings.
    • Green building certifications: LEED and other programs may require commissioning of building systems.
    • The delivery method: Design-build and integrated project delivery often include commissioning in the contract.

    A. Where Commissioning Is Most Valuable

    Building Type Why Commissioning Is Valuable
    High-rise Complex systems, multiple zones, smoke control, elevators
    Healthcare Life safety systems critical, occupied patients, complex interfaces
    Assembly High occupant load, complex egress, mass notification
    Laboratories Hazardous materials, complex ventilation, suppression
    Data centers Special hazard suppression, clean agent, early detection
    Atria and large volumes Smoke control, complex interfaces
    Mixed-use Multiple occupancies, conflicting requirements, complex systems
    Any building with smoke control Smoke control requires integrated testing to verify performance

    B. Smaller Buildings

    Small, simple buildings with limited fire protection systems may not require formal commissioning. Even so, they benefit from a systematic verification that the systems work, scaled to the building.

    Key point: NFPA 3 is written for all buildings with fire protection and life safety systems, but the complexity of the building should drive the level of commissioning, not the code minimum.

    Pro Tip: Even where commissioning is not required, include a commissioning scope in the project specification. The cost is small relative to the cost of discovering a system failure after occupancy.


    ◆ Section 4: The Commissioning Team

    Commissioning requires a team with defined roles.

    A. The Commissioning Authority (CxA)

    The commissioning authority leads the commissioning process. The CxA should be:

    • Independent of the contractors and, ideally, of the design team, to avoid conflict of interest
    • Qualified by training and experience in fire protection and life safety systems
    • Familiar with the commissioning process (NFPA 3, ASHRAE Guideline 0)
    • Empowered by the contract to witness tests, require retesting, report deficiencies directly to the owner, and verify that deficiencies are closed

    In practice, the CxA may be a third-party commissioning firm, a fire protection engineer engaged for the role, or a qualified member of the owner’s staff who is independent of the installing contractors.

    B. The Integrated Testing Agent (ITA)

    NFPA 4 introduces the integrated testing agent, the person or entity responsible for planning and conducting the integrated tests. On many projects the CxA also serves as ITA, but the role requires specific qualifications in the systems being tested. The ITA develops the integrated test plan, coordinates the participating contractors, directs the tests, and documents the results.

    C. Team Roles

    Role Responsibility
    Owner Defines project requirements (OPR); approves commissioning scope; accepts the commissioned systems
    Commissioning authority Leads the commissioning process; develops the plan; coordinates the team; documents results
    Integrated testing agent Plans and conducts integrated tests under NFPA 4
    Design team Provides the basis of design (BOD); supports development of test procedures; reviews results
    Contractors Install the systems; perform acceptance testing; support commissioning tests; correct deficiencies
    AHJ Reviews commissioning documentation; witnesses acceptance and integrated tests; issues the certificate of occupancy
    Facility staff Participate in commissioning; receive training; operate and maintain the systems after occupancy
    Insurer May review commissioning documentation; may require specific tests

    Key point: The commissioning authority is the owner’s representative in verifying that the building’s fire protection will perform. Independence is what makes the role credible.

    Pro Tip: Where a third-party CxA is not feasible, a properly qualified member of the owner’s staff can fill the role. What matters is that the person is independent of the installing contractors and has the owner’s backing to hold the project to closure.


    ◆ Section 5: The Commissioning Process

    Commissioning process phases diagram from pre-design through occupancy with re-commissioning cycle

    NFPA 3 organizes commissioning into four phases: pre-design, design, construction, and occupancy.

    A. Pre-Design Phase

    Activity Output
    Define owner’s project requirements (OPR) Document describing what the building must achieve
    Define commissioning scope Which systems will be commissioned and to what level
    Select the commissioning authority Named individual or firm
    Establish commissioning budget Cost of commissioning
    Establish commissioning schedule Timeline for commissioning activities

    B. Design Phase

    Activity Output
    Review design documents Verify design supports commissioning
    Verify basis of design (BOD) Document describing how the design meets the OPR
    Develop commissioning plan Document describing the commissioning process
    Develop commissioning specifications Requirements for contractors
    Review sequence of operations Verify systems will operate as intended
    Identify integrated testing requirements Which systems must be tested together

    C. Construction Phase

    Activity Output
    Review submittals Verify equipment and systems meet design
    Conduct pre-functional inspections Verify installation is complete and correct
    Witness acceptance testing Verify systems meet standards
    Conduct functional performance testing Verify systems operate as designed
    Conduct integrated systems testing Verify systems work together
    Document deficiencies Record and track to closure
    Verify training Confirm owner’s staff are trained
    Verify O&M documentation Confirm complete and accurate

    D. Occupancy Phase

    Activity Output
    Verify seasonal testing Systems perform in all seasons
    Conduct warranty-period review Verify systems perform after occupancy (commonly near the end of the 1-year warranty)
    Update commissioning records Final commissioning report
    Conduct periodic re-commissioning Verify systems continue to perform

    E. Sequencing the Tests

    The order of testing matters. A typical sequence is:

    1. Pre-functional checks on each system
    2. Individual acceptance tests, witnessed by the AHJ where required
    3. Functional performance tests of interfaces and sequences
    4. Integrated systems testing under NFPA 4, which should begin only after the individual systems are accepted
    5. Deficiency correction and retesting
    6. Final AHJ inspection and certificate of occupancy
    7. Training and turnover

    Integrated testing is frequently compressed at the end of the project. Fixed move-in dates then push the most valuable tests into the least available time. Build the integrated test window into the master schedule.

    Key point: Commissioning begins in pre-design and continues through occupancy. It is not a single event at the end of construction.

    Key Article: Article 75 — How to Integrate Fire Safety with Building Information Modeling (BIM)

    Pro Tip: Write the commissioning plan in pre-design, not construction. The plan defines what will be verified, and writing it early builds the verification into the project.


    ◆ Section 6: OPR, BOD, and the Sequence of Operations

    Commissioning can only verify performance against a stated target. Three documents define that target.

    A. Owner’s Project Requirements (OPR)

    The OPR states what the owner expects the fire protection and life safety systems to achieve, including code compliance, insurer requirements, and any performance goals beyond code.

    B. Basis of Design (BOD)

    The BOD records how the design meets the OPR: the codes and standards applied, the design assumptions, the system types, and the performance criteria.

    C. Sequence of Operations and Cause-and-Effect Matrix

    The sequence of operations describes what each system does in response to each event. The most useful format is a cause-and-effect matrix. Its rows are the initiating events (waterflow, smoke detector, manual pull station, loss of power, pump start) and its columns are the building responses (notification, elevator recall, fan and damper operation, door release, HVAC shutdown, fire department notification).

    The matrix is the script for integrated testing. Every mark in the matrix should be traceable to a code requirement or design decision, and every mark should be tested.

    Key point: If the sequence of operations is vague, the integrated test will be vague. Resolve conflicts between the design documents and the contractors’ programming before testing begins, not during it.

    Pro Tip: Have the fire alarm, smoke control, elevator, HVAC, and security contractors all sign off on the same matrix. Most interface failures begin as two contractors working from different assumptions.


    ◆ Section 7: Pre-Functional and Functional Testing

    The construction phase involves two levels of testing: pre-functional and functional.

    A. Pre-Functional Testing

    Pre-functional testing verifies that the system is installed correctly and is ready to be tested. It is a static verification, not a dynamic test.

    System Pre-Functional Checks
    Sprinkler Piping installed per drawings; heads correct type and spacing; valves open and supervised; gauges show correct pressure
    Standpipe Piping installed; hose valves accessible; FDC connected; caps in place
    Fire pump Pump installed; controller installed; power available; valves open; gauges calibrated
    Fire alarm Devices installed; wiring terminated and tested; panel programmed; batteries installed
    Smoke control Fans installed; dampers installed and accessible; controls wired; power available
    Fire doors Doors installed; hardware installed; closers adjusted; labels intact

    B. Functional Performance Testing

    Functional performance testing verifies that the system operates as designed. It is a dynamic test that exercises the system.

    System Functional Tests
    Sprinkler Hydrostatic test; underground flushing; main drain test; flow and alarm test; valve supervisory test
    Standpipe Hydrostatic test; flow test
    Fire pump Churn test; flow test (including peak-load flow); controller test; power-failure test
    Fire alarm 100% device test; notification appliance test; panel test; monitoring test; battery capacity test
    Smoke control Fan operation; damper operation; pressure differential; door force
    Fire doors Closing and latching; hold-open release

    Test requirements follow the governing standards (NFPA 13, 14, 20, 24, 72, 80, 92). The commissioning team verifies that each required test was performed, witnessed where required, and documented.

    C. Documentation

    Each test should be documented with the test procedure, the test conditions, the results, a pass/fail determination, the deficiencies identified, and the corrective action taken.

    Key point: Functional testing verifies the system operates as designed. It is the evidence that the system will perform in a fire.

    Pro Tip: Use standard test forms for each system. Standard forms ensure consistency and make it easy to verify that all required tests were performed.


    ◆ Section 8: Integrated Systems Testing (NFPA 4)

    NFPA 4 establishes the requirements for integrated testing, which is the testing of multiple systems operating together. This is the step that verifies the building will perform as a system, not as separate components.

    A. What Integrated Testing Verifies

    • The systems interact as designed
    • The sequence of operations is correct
    • The interfaces between systems function
    • The building responds as a coordinated whole

    B. Common Integrated Test Scenarios

    Scenario Systems Involved
    Sprinkler flow Sprinkler, fire alarm, notification, elevator recall, smoke control, fire department notification
    Manual pull station Fire alarm, notification, elevator recall, smoke control, door release
    Smoke detection Fire alarm, notification, smoke control, door release, elevator recall, HVAC shutdown
    Fire pump start Fire pump, fire alarm, generator, transfer switch, notification
    Loss of normal power Generator, transfer switch, fire pump, emergency lighting, fire alarm, smoke control, elevators
    Smoke control activation Smoke control, fire alarm, dampers, fans, door release
    Mass notification activation Mass notification, fire alarm, notification appliances
    Fire command center operations Manual override of smoke control, status displays, elevator status, voice communication

    C. The Integrated Test Plan

    The integrated test plan should specify the scenario, the systems involved, the expected sequence of operations, the acceptance criteria, the test procedure, the participants and their roles, and the documentation requirements.

    D. When Integrated Testing Is Required

    NFPA 4 applies wherever it is adopted or specified, whether by code, the AHJ, the owner, or the insurer. Smoke control and complex alarm and suppression interfaces are the most common triggers. NFPA 3 supports integrated testing for any building with multiple interacting systems.

    E. Preconditions

    Integrated testing should not begin until the individual systems have passed acceptance testing, the cause-and-effect matrix is final, and the contractors for each interfacing system are present and ready to troubleshoot in real time.

    Key point: Integrated testing verifies that the systems work together. It catches the interface failures that individual acceptance testing does not.

    Key Article: Article 146 — Integrated Testing of Fire and Life Safety Systems

    Pro Tip: Design scenarios to exercise the most important interfaces, not just the easiest ones. The scenario that is hardest to set up is often the one that matters most.


    ◆ Section 9: Smoke Control Commissioning

    Smoke control systems are among the most complex fire protection systems and need specific commissioning attention.

    A. Why Smoke Control Is Different

    Smoke control interacts with the fire alarm, HVAC systems, dampers, fans, fire doors, elevators, and building automation. The interactions are complex, and failures are usually interface failures.

    B. Smoke Control Commissioning Requirements

    Test Purpose
    Fan operation Verify fans start and run in the correct direction at design airflow
    Damper operation Verify dampers open and close as designed, with position feedback
    Pressure differential Verify the pressure difference between zones or across barriers meets design
    Door force Verify doors can be opened against the pressure differential within code limits (commonly 30 lbf to set the door in motion; verify against your adopted code)
    Sequence of operations Verify the smoke control sequence activates as designed for each initiating event
    Standby power Verify smoke control operates on standby power
    Fire command center controls Verify firefighter override and status indication work as designed

    C. Standards and Special Inspection

    NFPA 92 provides the design and testing requirements, and NFPA 4 governs integrated testing. The IBC also requires special inspection and testing of smoke control systems, so coordinate the commissioning tests with the special inspector’s scope to avoid duplication and to ensure the AHJ accepts the results.

    Key point: Smoke control is the system most likely to have commissioning failures, because it depends on the coordination of so many components.

    Pro Tip: Test smoke control under design conditions if possible: doors closed, HVAC operating, the building at normal temperature. Tests under construction conditions may not represent actual performance. Wind and stack effect can change results, so record the conditions.


    ◆ Section 10: Commissioning Other Systems

    Beyond the alarm, sprinkler, and smoke control systems, several other systems need commissioning attention.

    System Commissioning Focus
    Fire pumps and water supply Acceptance test per NFPA 20 at 0%, 100%, and 150% flow; underground flushing and hydrostatic tests per NFPA 24; controller and automatic transfer switch operation; alarm and supervisory signals to the fire alarm panel
    Special hazard suppression (clean agent, foam, kitchen) Enclosure integrity (door fan) test for clean agent per NFPA 2001; detection and release sequence; discharge delays and abort; shutdown of HVAC and equipment; alarm interface
    Emergency and standby power Installation acceptance test per NFPA 110 under load; transfer time; fuel supply; performance of fire pump, smoke control, elevators, and emergency lighting on standby power
    Elevators Phase I and Phase II firefighters’ emergency operation per ASME A17.1; recall to the designated and alternate floors; interface with fire alarm initiating devices; shunt trip and sprinkler interface where required
    Fire doors, smoke doors, and dampers NFPA 80 acceptance testing of door assemblies; NFPA 105 for smoke doors; fire and smoke damper testing (drop test, and operational test with the fire alarm); magnetic hold-open release
    Firestop and compartmentation Verification of firestop and penetration documentation; compartment integrity at the interfaces with ducts, cables, and curtain walls
    Emergency responder radio coverage (ERRCS) Coverage testing per IFC §510 and NFPA 1225; battery and standby power; supervision
    Voice evacuation and mass notification Speaker coverage and intelligibility testing; zoning; priority over other messages; fire alarm interface

    Key point: Every system that must respond to a fire event belongs in the commissioning scope, because every one of them has interfaces with the others.

    Pro Tip: Confirm that the elevator, security, and building automation vendors are under contract to support integrated testing. These interfaces are the ones most often left out of the fire protection contractor’s scope.


    ◆ Section 11: Test Planning and Safety

    Commissioning tests operate real life safety systems in a building that may be partially or fully occupied. Planning them safely is part of the commissioning plan.

    • Notifications: Notify the AHJ, the alarm monitoring company, the fire department where appropriate, building occupants, and facility staff before each test.
    • Impairment control: Tests that take systems out of service or put them in test mode should follow the building’s impairment procedures (see NFPA 25 and NFPA 72). Restore systems to normal and verify restoration after each test.
    • Occupant protection: Schedule noisy or disruptive tests (full notification, smoke control activation, generator transfer) around occupancy, especially in healthcare, assembly, and mixed-use buildings.
    • Test-safety hazards: Water discharge, fan operation, door movement, and elevator recall all create hazards for personnel. Define roles, communication, and stop-work authority.
    • Phased occupancy: Where parts of the building are occupied before the whole is finished, commissioning of those areas and the supporting systems must be complete first, and temporary measures coordinated with the AHJ.
    • Restoration and cleanup: Reset panels, restore detectors and sprinklers, drain systems that are not freeze-protected, and verify that no valve or device was left in test position.

    Key point: A commissioning test that leaves the building in an impaired state defeats its own purpose. Restoration is part of the test.


    ◆ Section 12: Deficiency Management

    Commissioning will find deficiencies, and that is what it is for. The process that matters is how they are tracked and closed.

    A. The Deficiency Log

    Record each deficiency with:

    • A unique number, the date found, and the system and location
    • The test or inspection that found it
    • A description of the deficiency
    • The responsible party
    • The severity (see below)
    • The corrective action and the date it was completed
    • The retest result and who verified it

    B. Classifying Severity

    Category Examples Typical Handling
    Life safety critical Smoke control fails, valve closed, alarm does not transmit Must be corrected and retested before occupancy
    Functional Sequence step incorrect, door hardware misadjusted Correct and retest before turnover
    Documentation or minor Label missing, as-built drawing incomplete Correct before final report; may be tracked after occupancy where the AHJ agrees

    C. Retesting

    A correction is not closed until the test that found the deficiency has been repeated and passed. Where a fix may affect other systems, repeat the affected integrated tests as well.

    Key point: An open deficiency is an unresolved risk. Closure means retested and verified, not “contractor says fixed.”


    ◆ Section 13: Documentation

    Commissioning generates documentation that is essential for the building’s operation and maintenance.

    A. Commissioning Documentation

    Document Content
    Owner’s project requirements (OPR) What the building must achieve
    Basis of design (BOD) How the design meets the OPR
    Commissioning plan The commissioning process
    Cause-and-effect matrix Sequence of operations by event
    Pre-functional checklists Installation verification
    Functional test reports System performance verification
    Integrated test plan and reports System interaction verification
    Deficiency log Deficiencies identified and corrected
    Training records Owner’s staff training
    O&M manuals and as-built drawings Operation and maintenance documentation
    Final commissioning report Summary of the commissioning process and results

    B. The Final Commissioning Report

    The final commissioning report should include a summary of the commissioning process, the list of systems commissioned, the test results, the deficiencies identified and corrected, outstanding items, and recommendations for periodic re-commissioning.

    C. Retention

    Commissioning documentation should be retained for the life of the building. It is the record of how the systems were verified and how they should be operated.

    D. Handoff to the ITM Program

    The commissioning records should seed the building’s inspection, testing, and maintenance (ITM) program under NFPA 25, NFPA 72, and NFPA 101. Baseline test results (pump curves, pressure readings, device addresses, airflow measurements) give maintenance staff something to compare against in the future.

    Key point: Commissioning documentation is the building’s fire protection memory. It tells the owner, the AHJ, and the insurer how the systems were verified and how they should be maintained.

    Key Article: Article 198 — Fire Safety Documentation and Record-Keeping Best Practices (planned)

    Pro Tip: Include the commissioning documentation in the building’s fire safety management system. It is the baseline for periodic re-commissioning.


    ◆ Section 14: Training and Turnover

    Commissioning includes training the owner’s staff to operate and maintain the systems. Training is part of the commissioning process, not an add-on.

    A. Training Requirements

    Audience Training Content
    Facility manager System overview, operation, maintenance, record-keeping
    Maintenance staff System operation, inspection, testing, maintenance
    Fire safety director System operation, emergency procedures, coordination with the fire department
    Building occupants Alarm recognition, evacuation, emergency procedures

    B. Training Verification

    Verify training through attendance records, competency assessment, demonstration of operation, and Q&A with the trainer.

    C. Turnover

    Turnover is the formal transfer of the commissioned systems from the contractor to the owner. It includes:

    • Training completion
    • Documentation delivery
    • Warranty information
    • Contact information for service providers
    • Baseline records for the ITM program and periodic re-commissioning

    Key point: A system that is commissioned but not turned over to trained staff is not ready for occupancy.

    Key Article: Article 70 — How to Design and Implement a Fire Safety Training Program

    Pro Tip: Conduct training before the final commissioning test, so the owner’s staff can observe and take part in the integrated tests. It is the best training they will get.


    ◆ Section 15: Common Failures and Mistakes

    Commissioning failures fall into two groups: technical failures that testing discovers, and process failures that explain why testing did not find them earlier.

    A. Technical Failures and How to Prevent Them

    Failure Why It Happens Prevention
    Valve left closed Not verified after construction Pre-functional checklist
    Flow switch not programmed Interface not tested Integrated testing
    Damper not controlled Wiring not coordinated Integrated testing
    Fire door not latching Hardware not adjusted Functional testing
    Elevator recall incomplete Programming not verified Integrated testing
    Stair pressurization too high Fan capacity not coordinated Door force testing
    Fire pump not delivering design pressure Controller setpoint not verified Functional testing
    Generator not carrying fire pump Transfer switch not sequenced Integrated testing
    Mass notification not reaching all zones Speaker coverage not verified Functional testing
    Smoke control sequence incorrect Sequence not verified Integrated testing with cause-and-effect matrix

    B. Process Failures and How to Prevent Them

    Mistake Why It’s a Problem How to Fix
    Commissioning not in scope Systems installed but not verified Include in project specification
    Commissioning plan written in construction Too late to influence design Write in pre-design
    CxA not independent or not qualified Conflict of interest; cannot verify fire protection systems Owner selects CxA; verify qualifications
    Sequence of operations unclear No agreed target to test against Develop a signed-off cause-and-effect matrix
    Integrated testing skipped or compressed Interface failures not caught Include in plan and schedule
    Interfaces not assigned No one responsible for coordination Assign each interface in the plan
    Deficiencies not closed Systems not ready for occupancy Track to retested closure
    Training skipped Owner cannot operate systems Include in scope and schedule
    Documentation incomplete No baseline for maintenance Specify requirements
    AHJ or insurer not engaged Surprises at occupancy; coverage affected after a fire Engage early; obtain requirements in writing
    Re-commissioning not planned Systems degrade undetected Include in capital plan

    Key point: Most technical failures are interface failures, and most interface failures are process failures. They occur at the boundaries between systems, where no single contractor is responsible.

    Pro Tip: Assign responsibility for each interface in the commissioning plan. An interface with no assigned responsibility is an interface that will fail.


    ◆ Section 16: Re-Commissioning and Periodic Verification

    Commissioning is not a one-time event. Systems degrade over time, buildings change, and the original commissioning may not reflect current conditions.

    A. When Re-Commissioning Is Needed

    Situation Why Re-Commissioning Is Needed
    Change of use Occupancy change may affect system design
    Renovation or tenant fit-out Systems may be modified or interfaces altered
    System replacement or upgrade New systems require verification, including integration with existing ones
    Significant incident Fire or near-miss may reveal system failures
    Regulatory requirement Some jurisdictions require periodic re-commissioning or periodic integrated retesting
    Insurer requirement Some insurers require periodic verification
    Periodic interval Commonly 5–10 years for complex systems; confirm against your adopted edition of NFPA 4 and the AHJ

    B. Retro-Commissioning

    Retro-commissioning is the commissioning of existing systems that were not commissioned at installation. It is a systematic process of verifying that existing systems operate as designed and identifying opportunities for improvement.

    C. Monitoring-Based Commissioning

    Monitoring-based commissioning uses data from building automation and fire alarm systems to continuously verify performance, such as trending fan status, damper position, and supervisory signals. It supplements periodic testing but does not replace it.

    Key point: Commissioning is a life-cycle activity. The initial commissioning establishes the baseline, and re-commissioning verifies that the baseline is maintained.

    Key Articles: Article 141 — Fire Safety Management Systems and ISO 31000 Alignment; Article 30 — Commercial Building Maintenance: Fire Safety Systems and Best Practices

    Pro Tip: Include re-commissioning in the building’s capital plan. Systems that were commissioned at installation should be re-commissioned periodically.


    ◆ Section 17: Commissioning Checklist

    Item Status Notes
    Owner’s project requirements (OPR) defined ☐ Documented and approved
    Commissioning scope defined ☐ Which systems; level of commissioning
    Commissioning authority selected ☐ Independent, qualified
    Integrated testing agent identified ☐ Qualified in the systems tested
    Commissioning plan prepared ☐ Pre-design
    Commissioning specifications prepared ☐ In project specifications
    Basis of design (BOD) reviewed ☐ Verifies design meets OPR
    Cause-and-effect matrix developed and signed off ☐ All interfacing contractors agree
    Integrated testing scenarios identified ☐ Which systems tested together
    Pre-functional checklists developed ☐ For each system
    Functional test procedures developed ☐ For each system
    Integrated test plan developed ☐ For each scenario
    Test safety and notification plan prepared ☐ AHJ, monitoring company, occupants
    Deficiency tracking system established ☐ Log with retest and closure verification
    Training requirements specified ☐ Audience, content, verification
    Documentation requirements specified ☐ What must be delivered
    Handoff to ITM program planned ☐ Baseline records included
    Re-commissioning planned ☐ In capital plan
    AHJ engaged ☐ Throughout commissioning
    Insurer requirements obtained ☐ In writing

    ◆ Section 18: Conclusion

    Commissioning is the process that verifies fire protection and life safety systems are designed, installed, functionally tested, and capable of being operated and maintained to perform in conformity with the design intent. It is distinct from inspection (which verifies installation) and acceptance testing (which verifies individual systems). Commissioning verifies that the systems work together and that they will work on the day they are needed.

    NFPA 3 establishes the commissioning process. NFPA 4 establishes integrated testing. Together, they provide the framework for verifying that a building’s fire protection is a coordinated system, not a collection of separately tested components.

    The critical elements are:

    • OPR and BOD: what the building must achieve and how the design achieves it
    • Sequence of operations: an agreed cause-and-effect matrix to test against
    • Commissioning authority: an independent, qualified lead for the process
    • Commissioning plan: the documented process, written in pre-design
    • Pre-functional and functional testing: verifying installation and operation
    • Integrated systems testing: verifying that systems work together
    • Deficiency management: tracking each deficiency to retested closure
    • Documentation: the record of what was verified and how
    • Training and turnover: the owner’s staff ready to operate the systems
    • Re-commissioning: the life-cycle verification that systems continue to perform

    The most common failure is treating commissioning as a construction-phase activity. Commissioning is a life-cycle activity that begins in pre-design and continues through occupancy.

    Key Takeaways

    • Commissioning verifies that fire protection systems work together, not just individually.
    • Commissioning is distinct from inspection (installation) and acceptance testing (individual system performance), and it builds on both.
    • NFPA 3 establishes the commissioning process, and NFPA 4 establishes integrated testing.
    • The commissioning authority should be independent and qualified, with the owner’s backing to require retesting and closure of deficiencies.
    • The commissioning plan should be written in pre-design, not construction.
    • A signed-off cause-and-effect matrix is the script for integrated testing.
    • Pre-functional testing verifies installation, and functional testing verifies operation.
    • Integrated testing verifies system interactions and should follow individual system acceptance.
    • Smoke control is the system most likely to have commissioning failures because of its complexity.
    • Test safely: notify, control impairments, and restore every system after each test.
    • A deficiency is closed only when it has been retested and verified.
    • Documentation is the building’s fire protection memory and the baseline for maintenance.
    • Training and turnover are part of commissioning.
    • Re-commissioning verifies that systems continue to perform over time.

    Take Action Today

    1. Confirm the owner’s project requirements (OPR) are documented and approved.
    2. Define the commissioning scope in the project specification.
    3. Select an independent, qualified commissioning authority.
    4. Require the commissioning plan in pre-design.
    5. Review the basis of design (BOD) and develop a cause-and-effect matrix with all interfacing contractors.
    6. Identify integrated testing scenarios early and reserve time for them in the schedule.
    7. Develop pre-functional, functional, and integrated test procedures.
    8. Plan test safety, notifications, and impairment control.
    9. Establish a deficiency tracking system with retest and closure verification.
    10. Specify training requirements and verification.
    11. Specify documentation requirements for closeout, including the handoff to the ITM program.
    12. Engage the AHJ and insurer early.
    13. Plan re-commissioning in the building’s capital plan.

    Continue Reading from Our Series:


    About This Guide: This article is part of a series on commercial building fire safety, written for facility managers, architects, and code officials. It references model codes and standards for educational purposes. Always consult your local AHJ for project-specific requirements.
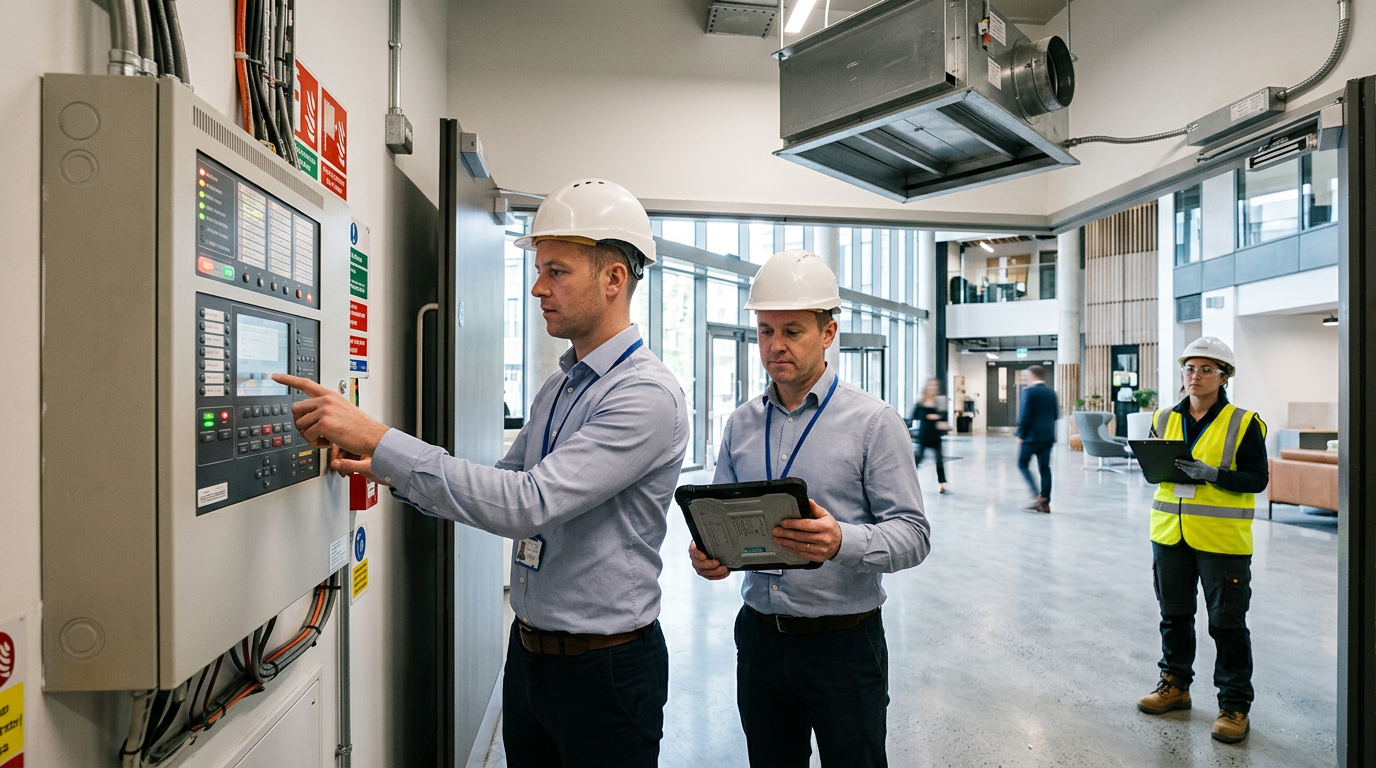
  • Fire Safety During Construction, Alteration, and Demolition

    Fire Safety During Construction, Alteration, and Demolition

    IMPORTANT DISCLAIMER: This guide references NFPA 241, Standard for Safeguarding Construction, Alteration, and Demolition Operations; the International Fire Code (IFC), including Chapter 33 (Fire Safety During Construction and Demolition); the International Building Code (IBC), including Chapter 33 (Safeguards During Construction); NFPA 1, Fire Code (Chapter 16); NFPA 101, Life Safety Code; NFPA 5000, Building Construction and Safety Code; NFPA 51B, Standard for Fire Prevention During Welding, Cutting, and Other Hot Work; NFPA 25, Standard for the Inspection, Testing, and Maintenance of Water-Based Fire Protection Systems (including Chapter 15, Impairments); NFPA 72, National Fire Alarm and Signaling Code; NFPA 14, Standard for the Installation of Standpipe and Hose Systems; NFPA 13, Standard for the Installation of Sprinkler Systems; NFPA 30, Flammable and Combustible Liquids Code; NFPA 58, Liquefied Petroleum Gas Code; NFPA 701, Standard Methods of Fire Tests for Flame Propagation of Textiles and Films; OSHA 29 CFR 1926 (Safety and Health Regulations for Construction, notably Subpart F, Fire Protection and Prevention, and Subpart T, Demolition); OSHA 29 CFR 1910.157 (Portable Fire Extinguishers, for general-industry operations in occupied buildings); and insurer requirements (e.g., FM Global Property Loss Prevention Data Sheets). Codes and standards vary by edition and are frequently amended by state and local jurisdictions. Section numbers, thresholds, and time periods cited here follow the model codes and may differ in your adopted edition. Local amendments and the edition adopted by your Authority Having Jurisdiction (AHJ) always control. This guide is a starting point only. Always verify the requirements applicable to your project with your AHJ and your insurer.

    Construction, alteration, and demolition are among the highest-risk periods in the life of a building. The building’s fire protection systems are often incomplete, impaired, or yet to be installed. Combustible materials are staged, stored, and processed on site. Ignition sources (hot work, temporary heating, electrical equipment, smoking) are present throughout. The building may be occupied, partially occupied, or vacant, but in each case the fire risk is elevated and the protection is reduced.

    The consequences are well documented. Fire protection that would normally contain a fire is not yet in place, the fuel load is often higher than it will be in the finished building, and sites are frequently unattended at night and on weekends, so fires grow before anyone notices. Several incidents illustrate the pattern: the 2009 fire at the Beijing Television Cultural Center complex, which included the unfinished Mandarin Oriental hotel and was ignited by fireworks set off at the site; the 2010 Shanghai high-rise apartment fire (58 fatalities), which began with welding sparks during exterior insulation renovation of an occupied building; and the 2017 Grenfell Tower fire in London, where earlier refurbishment of an occupied building changed how the exterior wall performed in fire. Large fires in wood-frame multifamily buildings under construction have also repeatedly shaped fire service tactics, insurance requirements, and code provisions.

    Fire safety during construction, alteration, and demolition is a distinct discipline. It is governed by NFPA 241 and IFC Chapter 33, supported by NFPA 51B (hot work), NFPA 25 (impairments), and NFPA 72 (fire alarm), regulated for workers by OSHA 29 CFR 1926, and shaped by the property insurer’s requirements. It requires a construction fire safety plan: a documented program that addresses ignition sources, fuel load, fire protection, egress, security, and emergency response throughout the project.

    This article covers what makes construction fire safety different, the code framework, the construction fire safety plan, roles, temporary and permanent fire protection, hot work and impairment coordination, standpipes, water supply, and fire department access, egress, housekeeping, temporary heating, electrical and fuels, roofing and temporary enclosures, combustible construction, fire watch and security, emergency response, demolition, occupied-building alteration and phased occupancy, insurer requirements, and how to build a program that protects the building from groundbreaking to occupancy.

    ◆ Section 1: Why Construction Fire Safety Is Different

    Construction fire safety is not a scaled version of occupied-building fire safety. It is a different risk profile with different controls.

    Factor Occupied Building Under Construction
    Fire protection systems Complete, operational, maintained Incomplete, impaired, or not yet installed
    Fire alarm Complete, monitored Incomplete, not monitored, or absent
    Egress Complete and marked Temporary, obstructed, or missing
    Compartmentation Complete Incomplete; openings and unfinished penetrations
    Combustible loading Controlled High: materials, packaging, waste, and often the structure itself
    Ignition sources Controlled Numerous: hot work, temporary heating, equipment, smoking, arson
    Occupants Trained and familiar Workers, occupants, visitors; unfamiliar with the building
    Building attendance Staffed or monitored Often unattended nights, weekends, and holidays
    Fire department access Established Changing, obstructed
    Water supply Established May be incomplete or temporary

    Key point: Construction fire safety is riskier than occupied-building fire safety because the protection is reduced while the ignition sources and fuel load are increased. The controls must compensate for this imbalance.

    Key Article: Article 143 — Impairment Management and Fire Watch Procedures (NFPA 25)

    Pro Tip: The first question in any construction fire safety plan should be: “What protection exists today, and what does it not protect?” The answer changes week by week.

    ◆ Section 2: The Code Framework

    Construction fire safety is regulated by overlapping codes and standards.

    A. NFPA 241

    NFPA 241 is the primary standard for safeguarding construction, alteration, and demolition operations. It addresses:

    • The fire prevention program and the construction fire safety plan
    • Responsibilities of the owner, the contractor, and the fire prevention program manager
    • Hot work controls, housekeeping, and waste management
    • Temporary heating, electrical safety, and flammable liquids
    • Fire department access and water supply
    • Standpipe, sprinkler, and extinguisher requirements during construction
    • Fire watch and site security
    • Roofing operations and temporary enclosures
    • Demolition-specific requirements
    • Protection of adjacent properties

    B. IFC Chapter 33 and NFPA 1 Chapter 16

    IFC Chapter 33 is the code-enforceable version in IFC jurisdictions; NFPA 1 Chapter 16 plays the same role in NFPA 1 jurisdictions. They address the fire safety program and its designated superintendent or manager, owner and contractor responsibilities, fire protection systems and water supply during construction, access for firefighting, means of egress, precautions against fire spread, hot work, fire watch, and demolition. Note that the IFC uses the term fire prevention program superintendent where NFPA 241 uses fire prevention program manager; the role is the same.

    C. IBC Chapter 33

    IBC Chapter 33 (Safeguards During Construction) addresses the building-code side of construction safety, including fire extinguishers, temporary stairways and maintenance of means of egress, standpipes that must be installed as construction progresses, sprinkler installation, and water supply for firefighting.

    D. OSHA 29 CFR 1926

    OSHA regulates worker protection on construction sites. Subpart F (1926.150 through 1926.155) covers the fire protection program, fire prevention, flammable liquids, LP-gas, and temporary heating devices. Subpart T (1926.850 through 1926.860) covers demolition. OSHA also requires adequate means of egress for workers and a means of alerting employees to fire. OSHA 29 CFR 1910.157 applies to general-industry operations, such as an occupied building continuing to operate during alteration.

    E. Supporting Standards

    Standard Scope
    NFPA 51B Hot work fire prevention
    NFPA 25 Inspection, testing, maintenance, and impairment of water-based systems
    NFPA 72 Fire alarm system installation, testing, and impairments
    NFPA 14 Standpipe and hose systems
    NFPA 13 Sprinkler systems
    NFPA 30 Flammable and combustible liquids
    NFPA 58 LP-gas cylinders and heaters
    NFPA 701 Flame-resistant tarps, sheeting, and temporary coverings
    Insurer requirements Often stricter than code

    Key point: Construction fire safety is governed by NFPA 241 (standard), IFC Chapter 33 (code), IBC Chapter 33 (building code), OSHA 1926 (worker protection), and supporting standards. The most restrictive applicable requirement governs.

    Pro Tip: In jurisdictions that adopt the IFC, Chapter 33 is the enforceable requirement and NFPA 241 is the technical basis. Cite both in the construction fire safety plan.

    ◆ Section 3: The Construction Fire Safety Plan

    Construction fire safety plan phases showing temporary to permanent fire protection progression

    NFPA 241 requires a fire prevention program for construction, alteration, and demolition operations, and the AHJ may require a written, site-specific plan. The IFC likewise requires a fire safety program for construction and demolition sites. Whatever the minimum, the best practice is a written construction fire safety plan for every project, scaled to its size and risk. The plan is the central document of the program.

    A. When a Written Plan Is Expected

    Source Typical Trigger
    NFPA 241 Fire prevention program for all operations; written plan where required by the AHJ
    IFC Chapter 33 Fire safety program for construction and demolition; written plan where required by the fire code official
    Local amendments May set specific thresholds (height, area, combustible construction, demolition)
    Insurer Often required regardless of code

    The plan should be prepared before construction begins and updated as the project progresses.

    B. Plan Content

    Element Content
    Project description Scope, duration, phases, occupancy
    Site plan Layout, access roads, hydrants, water supply, staging, temporary facilities
    Fire protection Existing systems, temporary systems, impairments, status by phase
    Hot work Permit program, designated areas
    Housekeeping and smoking Waste management, combustible storage, smoking areas
    Temporary heating, electrical, and fuels Equipment, fuel storage, battery charging, safety
    Roofing and temporary enclosures Torch-applied roofing, scaffold sheeting, tarps
    Means of egress Temporary egress, exit signage, lighting
    Fire department access Routes, hydrants, FDC, standpipes, Knox box
    Emergency response Notification, evacuation, accountability, fire department coordination
    Fire watch, patrol, and security Schedule, responsibilities, site access control
    Training Worker orientation, fire extinguisher training
    Demolition-specific Utilities, structural hazards, dust, asbestos
    Occupied-building alteration Separation, notification, egress, compartmentation

    C. Fire Protection Status Matrix

    The most useful single tool in the plan is a phase-by-phase status matrix. An illustrative example for a multistory building:

    Phase Permanent Protection in Service Temporary or Interim Protection Compensating Measures
    Site work and foundations None Access road, hydrant or temporary water supply, extinguishers Site security and patrol
    Structure rising Standpipe extended to within one floor of the highest secured floor Temporary lit stairway, marked FDC, extinguishers at hot work Hot work permits, fire watch, nightly patrol
    Enclosure and rough-in Sprinklers installed progressively; partial zones in service Temporary alarm or manual notification, extinguishers Fire watch for impaired zones, daily egress walk
    Finishes and commissioning Systems in acceptance testing; some zones out of service Temporary alarm in untested zones Impairment coordinator, fire watch, fire department notification
    Turnover Full systems accepted None Final inspection and handover to building fire safety plan

    D. Plan Updates

    The plan is a living document. It should be updated at each phase transition and whenever the fire protection status, hot work scope, water supply, access, or hazards change.

    Key point: The construction fire safety plan is not a document to be filed and forgotten. It is the operational plan for the project’s fire safety, and it must reflect current conditions.

    Key Article: Article 141 — Fire Safety Management Systems and ISO 31000 Alignment

    Pro Tip: Review the plan at every project meeting. The most common failure is a plan that was accurate at the start of the project and never updated.

    ◆ Section 4: Roles and Responsibilities

    Construction fire safety involves multiple parties. The roles must be defined in the plan.

    A. Owner

    • Owns the fire safety outcome and ensures the plan is prepared
    • Provides resources for fire protection and designates the fire prevention program manager
    • Coordinates with the AHJ and insurer
    • Ensures the contractor complies

    B. Contractor

    • Implements the plan and manages subcontractors
    • Manages hot work, impairments, and housekeeping
    • Trains workers and reports incidents

    C. Fire Prevention Program Manager (IFC: Program Superintendent)

    NFPA 241 and the IFC call for a designated individual responsible for the fire prevention program through completion of the project. The role is often filled by the contractor’s safety officer or a designated fire safety professional. Responsibilities include:

    • Developing and implementing the construction fire safety plan
    • Coordinating with the fire department and the insurer
    • Supervising hot work and fire watch
    • Conducting inspections and training workers
    • Maintaining records

    D. Subcontractors

    Comply with the plan, manage their own hot work, maintain housekeeping in their areas, train their workers, and report incidents.

    E. AHJ and Fire Department

    Review and approve the plan where required, inspect during construction, conduct pre-incident planning, respond to fires, and may impose additional requirements.

    F. Insurer

    May impose requirements beyond code, inspect during construction, and require specific protection measures.

    Key point: Construction fire safety is a shared responsibility. The owner is ultimately accountable, the contractor implements, and the fire prevention program manager coordinates.

    Pro Tip: Name the fire prevention program manager, and a deputy, in the plan. An unnamed role is an unassigned role.

    ◆ Section 5: Fire Protection During Construction

    The fire protection available during construction changes week by week. The plan must address what protection exists at each phase.

    A. Existing Systems

    If the building has existing fire protection (alteration or renovation), keep the systems in service wherever possible. When impairment is necessary, the impairment process applies (see Section 7 and Article 143).

    B. New Systems Under Construction

    New systems should be placed in service as soon as practicable, progressing floor by floor or zone by zone. The plan should specify which systems will be in service at which phase, the testing and acceptance requirements for each, and the interim protection until each is in service.

    C. Temporary Fire Protection

    Where permanent protection is not yet available, temporary protection may be required:

    Temporary Protection Application
    Temporary standpipe Provides fire department water supply on upper floors during construction
    Temporary sprinklers Provides automatic suppression in critical or high-value areas
    Temporary fire alarm or manual notification Provides detection and a means to alert workers (OSHA requires a means of alerting employees)
    Temporary water supply Provides water for firefighting
    Fire watch Provides human detection and response
    Fire extinguishers Provides first-aid firefighting

    D. Fire Extinguishers

    Extinguishers must suit the hazards present:

    Hazard Extinguisher Type
    Ordinary combustibles Class A (water, foam, multipurpose dry chemical)
    Flammable liquids Class B (foam, CO2, dry chemical)
    Energized electrical equipment Class C rating (CO2, dry chemical)
    Combustible metals Class D (special dry powder)

    OSHA 29 CFR 1926.150 sets baseline requirements: at least one extinguisher rated not less than 2-A for each 3,000 square feet of protected building area (or major fraction), with travel distance to the nearest extinguisher not exceeding 100 feet; and an extinguisher rated not less than 10-B within 50 feet of any location where more than 5 gallons of flammable or combustible liquid or 5 pounds of flammable gas is in use. Extinguishers should also be placed at hot work locations, near temporary heating equipment, at each floor near stairways, and at accessible points throughout the site. Workers expected to use them need training, and the extinguishers must be inspected and kept charged.

    Key point: Fire protection during construction is a moving target. The plan must define what protection exists at each phase and what interim measures compensate for the gaps.

    Key Article: Article 23 — Commercial Building Code Requirements for Fire Sprinkler Systems

    Pro Tip: Keep the fire protection status matrix on the project’s common board and brief it at the weekly coordination meeting.

    ◆ Section 6: Hot Work Coordination

    Hot work is one of the leading causes of construction fires, and it is the highest-risk combination on a site: ignition source, fuel load, and reduced fire protection. The hot work permit program (Article 142) must be integrated with the construction fire safety plan.

    A. Hot Work During Construction

    Requirement Detail
    Permit program Required for hot work outside designated areas
    Permit authority The contractor’s fire prevention program manager or a designated Permit Authorizing Individual (PAI)
    Coordination with building The building owner or operator must approve hot work in occupied buildings
    Fire watch Required during hot work per NFPA 51B and IFC Chapter 35
    Post-work watch and monitoring Required per NFPA 51B and the adopted IFC; minimum durations differ by edition and insurers often require 60 minutes or more
    Contractor compliance Subcontractors must comply with the program

    B. Designated Hot Work Areas

    Where possible, designate an area free of combustibles and approved for repeated hot work, such as a prefabrication or cutting area. Hot work in designated areas can proceed without an individual permit, subject to controls.

    C. Hot Work in Occupied Buildings

    When hot work occurs in an occupied building, the building’s hot work program and the construction fire safety plan must be coordinated. The building’s PAI should issue or countersign the permit.

    D. Special Hot Work Concerns on Construction Sites

    • Welding or cutting near exterior insulation, foam plastics, wood framing, scaffold sheeting, or combustible membranes
    • Cutting and welding in shafts, voids, and above ceilings where sparks travel unseen
    • Torch-applied roofing (see Section 12)
    • Cutting of scrap and steel during demolition (see Section 16)

    Key point: The hot work program must be integrated with the construction fire safety plan, not run in parallel.

    Key Article: Article 142 — Hot Work Permit Programs and Procedures

    Pro Tip: Require the hot work permit to reference the current fire protection status. The permit is not valid if the required protection is not in place.

    ◆ Section 7: Impairment Coordination

    Construction frequently requires impairment of existing fire protection systems: sprinklers in the work area, detection in the work area, or systems being modified. The impairment process (Article 143) applies.

    A. Impairments During Construction

    Situation Governing Requirement
    Sprinkler relocation or modification NFPA 25 Chapter 15
    Detection or alarm modification NFPA 72 (impairment and testing provisions)
    Standpipe modification NFPA 25 Chapter 15 (NFPA 14 governs installation)
    Fire pump work NFPA 25 Chapter 15
    Water supply interruption NFPA 25 Chapter 15 and utility coordination

    B. The 10-Hour Rule During Construction

    Under NFPA 25, where a system impairment is expected to exceed 10 hours in a 24-hour period, the impairment coordinator must arrange compensating measures: evacuation of the affected area, approved temporary fire protection, fire watch, or occupant notification. The IFC also requires a fire watch or other approved measures when required systems are out of service. These rules apply during construction. The fire watch for impairment may be the same as the construction fire watch, but its scope must match the impairment.

    C. Cumulative Impairments

    Construction often involves many impairments over a project. Track each individually, monitor cumulative out-of-service time, and notify the fire department, the monitoring company, and the insurer as required.

    Key point: Construction creates impairments continuously. The impairment process must be managed as a routine part of construction fire safety, not as an exception.

    Key Article: Article 143 — Impairment Management and Fire Watch Procedures (NFPA 25)

    Pro Tip: Include the impairment log in the monthly status report. The log shows cumulative out-of-service time and the compensating measures for each impairment.

    ◆ Section 8: Standpipes, Water Supply, and Fire Department Access

    Standpipes, water, and access are the fire department’s lifeline during construction. NFPA 241, IFC Chapter 33, and IBC Chapter 33 all address them. If they are not available, the fire department’s ability to fight a fire is severely limited.

    A. Standpipe Requirements

    Where a building will require standpipes, the model codes expect at least one standpipe to be installed for fire department use during construction, starting when construction reaches about 40 feet above the lowest level of fire department vehicle access, and extended as construction progresses to within one floor of the highest secured decking or flooring. Verify the threshold in your adopted edition.

    Requirement Detail
    Installation timing As soon as the structure permits and no later than the code trigger height
    Location Within or adjacent to usable stairways, or as approved
    Accessibility Hose connections accessible to the fire department at all times
    Marking Clearly marked and identified, including the floor level
    Testing Tested per NFPA 14 before use
    Extension Extended as each floor is decked

    B. Water Supply

    An approved water supply, temporary or permanent, should be available as soon as combustible materials arrive on site. Sources may include:

    • Existing or new permanent hydrants
    • Temporary hydrants
    • On-site water storage
    • Fire department pumper connections

    The plan should specify the water supply for each phase and confirm its capacity and reliability. Underground water mains and hydrants should be installed and in service before combustible construction proceeds.

    C. Fire Department Connection (FDC)

    The FDC must be accessible and identified. If the FDC is not yet connected to the system, or the system is not yet in service, it should be clearly marked as such. Protect FDCs from damage by construction traffic and keep them free of stored materials.

    D. Access for Firefighting

    The IFC calls for approved vehicle access for firefighting to construction and demolition sites, including access to within a specified distance (commonly 100 feet) of temporary or permanent FDCs, by roads able to carry fire apparatus in all weather conditions.

    • Keep access roads, gates, and turnarounds clear of deliveries, cranes, and parked vehicles
    • Provide key access (for example, a Knox box) at site gates and building entries
    • Post a site plan at the entrance showing hydrants, FDCs, standpipe locations, stairs, and hazards
    • Notify the fire department when access or water supply is changed or interrupted

    Key point: Water and access are the minimum conditions for a fire department response. They must be in place before the fuel arrives and must be maintained throughout the project.

    Key Article: Article 111 — Standpipe and Hose System Design (NFPA 14)

    Pro Tip: Coordinate standpipe installation and access routes with the fire department. They can advise on location, hose connection height, and timing.

    ◆ Section 9: Egress During Construction

    Egress during construction is often temporary and inadequate. NFPA 241, IFC Chapter 33, IBC Chapter 33, and OSHA 1926 all address it.

    A. Egress Requirements

    Requirement Detail
    Exit access Clear path to exits at all times, not blocked by materials or equipment
    Exit signage Temporary signage where permanent signage is not yet installed
    Emergency lighting Temporary lighting where permanent lighting is not yet installed
    Exit doors Functional and unlocked from the inside; construction fences and hoarding must not trap workers
    Stairways Available, lit, and safe; the IBC expects a temporary lighted stairway for buildings under construction above roughly 50 feet or four stories, unless permanent stairs are erected as construction progresses
    Floor openings and shafts Guarded and not used as egress

    B. Egress Changes

    Construction often changes egress paths. When egress is changed:

    • Notify occupants (if occupied) and workers
    • Post temporary signage
    • Verify that the new path is clear and safe
    • Update the plan and notify the fire department if access to exits or stairs is affected

    C. Stairways, Hoists, and Tall Buildings

    Stairways under construction may not be complete. If a stairway is not available for egress, an alternative must be provided and the fire department notified. On tall buildings, construction hoists and elevators are not egress. Workers must be able to leave upper floors by a protected stair, and rescue and firefighter access must be planned for.

    Key point: Egress during construction is a life safety requirement, not a convenience. Workers and occupants must have a clear path to exit at all times.

    Key Article: Article 123 — Exit Access, Exit, and Exit Discharge Explained

    Pro Tip: Walk the egress path every day. Obstructions, locked doors, and missing signage are the most common egress failures during construction.

    ◆ Section 10: Housekeeping, Smoking, and Combustible Control

    Housekeeping is one of the most effective fire prevention measures during construction, and one of the most frequently neglected.

    A. Housekeeping Requirements

    Requirement Detail
    Waste removal Waste removed at the end of each shift or daily
    Combustible storage Stored away from ignition sources and egress paths
    Dust control Combustible dust controlled and cleaned
    Packaging Packaging removed promptly
    Scrap material Scrap removed promptly

    B. Combustible Storage and Waste

    Large quantities of combustible materials (lumber, packaging, insulation, pallets) create a high fuel load. The plan should specify designated storage areas, maximum quantities, separation from ignition sources and egress paths, separation from buildings, and protection of storage areas. Waste containers should be non-combustible where practical, emptied on a set schedule, and located away from the building. Burning waste on site should be prohibited.

    C. Smoking

    Smoking is a persistent ignition source on sites. The plan should prohibit smoking inside the building and in storage and fueling areas, and designate outdoor smoking areas with non-combustible receptacles, away from the structure and from combustible materials.

    D. Oily Rags and Finishing Materials

    Rags soaked with stains, oils, and solvents can self-heat and ignite. Store them in listed oily-waste cans or submerge them in water, and remove them from the building daily. Exposed foam plastic insulation and flammable adhesives, coatings, and finishes need controlled storage, ventilation, and elimination of ignition sources during application.

    Key point: Housekeeping is a daily discipline, not a weekly cleanup. Small accumulations become large fire loads.

    Pro Tip: Assign housekeeping responsibility by area. “Everyone’s responsibility” is no one’s responsibility.

    ◆ Section 11: Temporary Heating, Electrical, and Fuels

    Temporary heating, electrical, and fuel-burning equipment are common ignition sources. OSHA 1926.154 and NFPA 241 set requirements for temporary heating devices.

    A. Temporary Heating

    Equipment Fire Risk Controls
    Propane or direct-fired heaters Fuel leak, open flame, ignition of nearby combustibles Listed equipment, clearances, ventilation, fuel storage per NFPA 58, no use in enclosures without adequate ventilation
    Electric heaters Overheating, electrical fault Listed equipment, GFCI, clearances
    Kerosene heaters Fuel, open flame, carbon monoxide Prohibited or restricted in many jurisdictions; verify
    Salamanders and torpedo heaters Open flame, hot surfaces, fuel Clearances, ventilation, attendance, never near tarps or wood

    B. Temporary Electrical

    Equipment Fire Risk Controls
    Temporary power Overload, short circuit Listed equipment, GFCI, adequate capacity
    Extension cords Damage, overload Inspected, rated for the load, not used as permanent wiring
    Temporary lighting Overheating of lamps near combustibles Listed equipment, guarded, clearances
    Generators Fuel, hot exhaust, carbon monoxide Location outside, fuel storage, refueling only when cool

    C. Flammable Liquids and Gases

    Fuels, solvents, and adhesives should be stored in approved containers and locations (NFPA 30, IFC Chapter 57, OSHA 1926.152). LP-gas cylinders should be stored outdoors, upright, secured, and away from ignition sources (NFPA 58, OSHA 1926.153). Refueling of equipment should be done in designated areas with the engine off and cool.

    D. Battery Charging

    Lithium-ion batteries for tools, lighting, and equipment are an increasing ignition source. Charge them in a designated area with non-combustible surfaces, away from egress and combustible storage, using manufacturer-approved chargers, and do not charge unattended overnight in the building.

    Key point: Temporary equipment introduces ignition sources that will not exist in the finished building. The controls must be specified in the plan.

    Pro Tip: Inspect temporary heating, electrical, and charging equipment daily. It is often moved, modified, and left unattended.

    ◆ Section 12: Roofing Operations and Temporary Enclosures

    Two construction activities deserve their own controls because they combine heat, combustibles, and elevated or concealed spaces.

    A. Roofing Operations

    Torch-applied roofing and hot kettle operations (asphalt, tar) are leading causes of roof fires, often starting hours after the crew has left because heat has traveled into concealed spaces. NFPA 241 and the IFC address them. Controls include:

    • Hot work permits and a trained, equipped fire watch
    • Extinguishers on the roof at the work location
    • Inspection of the work area, including adjoining concealed spaces and flashings, and a post-work watch lasting well beyond the end of the work
    • Kettles placed on non-combustible surfaces away from the building where practical, and attended at all times
    • Cold-applied or mechanically attached systems preferred where the design permits

    B. Temporary Enclosures, Scaffold Sheeting, and Tarps

    Weather protection, scaffold sheeting, netting, and tarps can carry fire up and across a building, as seen in the 2010 Shanghai fire. Use flame-resistant materials meeting NFPA 701 or the AHJ’s requirements, keep hot work and heaters away from them, and treat them as part of the fuel load. Enclosed work areas also need ventilation and a means of egress through the enclosure.

    Key point: Roofing and temporary enclosures are common starting points and spread paths. Control them as hot work and as fuel.

    Pro Tip: Require flame-resistance certificates for tarps and sheeting in the submittal package, and keep them on file.

    ◆ Section 13: Combustible Construction (Wood Frame and Mass Timber)

    Buildings of combustible construction are the most vulnerable while under construction. Framing is exposed and unprotected, sprinklers and fire-resistance-rated finishes are not yet in place, and the structure itself can sustain the fire. Fires in large wood-frame multifamily projects have destroyed buildings and damaged neighbors from the fire’s radiant heat and flying brands.

    A. Why the Risk Is Higher

    • Exposed combustible framing, sheathing, and weather barriers
    • Long periods without sprinklers in service
    • Concealed spaces and unprotected vertical openings
    • Heavy hot work, and temporary heating in winter
    • Exposure to adjacent buildings, which can be significant

    B. Additional Controls

    • Install sprinklers and standpipes as early as the construction sequence permits, and keep water supply in service
    • Recent IFC editions include fire watch and related provisions for certain combustible-construction projects; verify your adopted edition and local amendments
    • Provide fire watch and patrols during non-working hours
    • Control hot work strictly, limit simultaneous trades in the same area
    • Install firestopping and fire-resistant elements as the sequence permits
    • Evaluate exposure to adjacent properties and agree on protection with neighbors and the fire department
    • Consider temporary detection or monitored sensors on large combustible projects

    C. Mass Timber

    Mass timber projects (CLT, glulam) add the question of whether exposed timber is required to be protected during construction, and how long it may remain exposed. The IBC type IV-A, IV-B, and IV-C requirements, protection of exposed timber from weather and fire, and early sprinkler installation should be addressed in the plan. See the article on Mass Timber and Engineered Wood Fire Safety.

    Key point: The more combustible the structure, the earlier the water, the stricter the hot work, and the stronger the watch must be.

    Pro Tip: Hold a pre-construction meeting with the fire department and the insurer for any combustible project of three stories or more.

    ◆ Section 14: Fire Watch, Patrol, and Site Security

    Fire watch and patrol during construction serve a different purpose than in an occupied building. Sites are often unoccupied when fires start (at night, on weekends, and during holidays), and some fires are deliberately set.

    A. Fire Watch During Construction

    Situation Fire Watch Requirement
    Hot work Per NFPA 51B (during and after work)
    Impairment Per NFPA 25 and Article 143
    Non-working hours As required by the AHJ, the insurer, or the plan
    High hazard or combustible construction As required by the AHJ, the IFC edition, or the plan

    B. Patrol Requirements

    Many plans require periodic patrols during non-working hours to detect fires early, check for hot work residue, and verify that the site is secure. Frequency is set by the AHJ, the insurer, the plan, or local code. Patrols should use a documented route and check-in points, and patrollers should be able to report a fire immediately.

    C. Fire Watch Qualifications

    Fire watch personnel must be trained and equipped, as in occupied buildings. The role is to watch for fire, notify the fire department, and respond if safe to do so. A fire watch should not have other duties that distract from watching.

    D. Site Security

    Vandalism, theft, and arson are significant causes of fires at construction sites. Perimeter fencing, controlled access, lighting, and where warranted, monitored cameras or guards reduce both unauthorized entry and ignition. Secure combustible storage and fueling areas, and keep ladders and scaffolds restricted after hours.

    Key point: Construction sites are vulnerable when unoccupied. Fire watch, patrol, and security are the primary means of early detection and prevention during non-working hours.

    Pro Tip: Equip the fire watch with a site plan, a list of hot work locations, a charged communication device, and contact numbers for the fire department and the site supervisor.

    ◆ Section 15: Emergency Response and Fire Department Coordination

    Even a strong prevention program must assume a fire will occur. Workers need to know how to raise the alarm and leave, and the fire department needs to know what it will find.

    A. Notification and Alarm

    Element Detail
    Means of alerting workers Air horns, radios, temporary alarm, or the building system where in service; audible across the site
    Reporting a fire Posted emergency numbers, working phones or radios at each work area, and a clear address and site entrance for dispatch
    Alarm system status If the building alarm is not monitored or is impaired, a site-specific method must notify the fire department

    B. Evacuation and Accountability

    The plan should define evacuation routes, muster points, and a headcount method. Subcontractor sign-in and daily rosters make accountability possible. Evacuation drills should be held at project start for the workforce and repeated as phases change.

    C. Fire Department Coordination

    • Hold a pre-construction meeting to review the site plan, hazards, access, water supply, and the fire protection status matrix
    • Provide the fire department with updates at each major phase, and with 24-hour contacts for the project
    • Invite the fire department to walk the site periodically for pre-incident planning
    • Notify the fire department and the insurer when systems or water are impaired, or access is changed

    Key point: In an emergency, workers must hear the alarm, know where to go, and be counted, and the fire department must know what is protected.

    Pro Tip: Post a one-page emergency sheet at every site entrance and stair: site address, emergency numbers, muster point, and the location of hydrants, FDCs, and standpipes.

    ◆ Section 16: Demolition-Specific Hazards

    Demolition presents hazards that construction and alteration do not.

    A. Demolition Fire Hazards

    Hazard Detail
    Fire protection systems removed or impaired Systems may be partially or fully removed as demolition progresses
    Combustible debris Demolition debris is a high fire load
    Utilities Gas, electric, and water may be live
    Structural instability Fire can weaken remaining structure and endanger firefighters
    Dust Combustible dust from demolition and cutting
    Asbestos and hazardous materials Fire can release hazardous materials
    Adjacent buildings Fire can spread to adjacent buildings
    Cutting torches Scrap and steel cutting generates sparks and slag

    B. Demolition Requirements

    NFPA 241, IFC Chapter 33, and OSHA Subpart T address demolition. Key elements include:

    • An engineering survey by a competent person before work begins, and a survey for asbestos and other hazardous materials as required by environmental regulations
    • Shutting off, capping, or controlling utilities before demolition, and coordinating with utility companies
    • Keeping standpipes and sprinklers in service as long as practicable, and removing them in step with the demolition
    • Removing combustible debris promptly and keeping it away from the structure
    • Controlling hot work and providing fire watch
    • Protecting adjacent buildings, including openings and exposures
    • Providing for fire department access and water supply throughout

    C. Blasting and Implosion

    Explosive demolition is a specialized method governed by separate blasting regulations and licensed specialists. The fire service and the AHJ should be involved in planning, and fire protection should be in place during and after the event.

    Key point: Demolition removes the building’s fire protection while leaving the hazards. The plan must address demolition-specific risks.

    Pro Tip: Coordinate demolition sequencing with the fire department. They can advise on access, water supply, and building condition for firefighter safety.

    ◆ Section 17: Occupied-Building Alteration and Phased Occupancy

    Alteration of an occupied building is a special case: the building is occupied, but it is also under construction.

    A. The Occupied-Building Challenge

    Challenge Detail
    Occupants present Workers and occupants share the building
    Fire protection impaired Systems may be impaired for alteration
    Egress disrupted Egress paths may change
    Compartmentation breached Fire barriers and smoke barriers may be opened
    Noise, dust, vibration Affect occupants and may trigger false alarms
    Emergency response Coordination between construction and occupancy

    B. Requirements for Occupied-Building Alteration

    Requirement Detail
    Construction fire safety plan Addresses both construction and occupancy
    Fire protection Systems maintained as much as possible; impairment process for necessary outages
    Egress Maintained or a temporary alternative provided
    Compartmentation Fire barriers maintained or temporarily protected; penetrations firestopped as work proceeds
    Detection Detectors protected from dust only with approved covers, removed promptly at end of each shift
    Notification Occupants notified of construction activities and changes
    Fire watch As required by the AHJ or plan
    Separation Physical separation between construction and occupied areas

    C. Phased Occupancy and the Transition to Permanent Protection

    New buildings are sometimes occupied in phases while construction continues elsewhere. NFPA 241, the building code, and the AHJ will typically require that the occupied portion have complete and accepted fire protection, egress, and fire alarm, and that the construction areas be separated and protected. Before any portion is occupied:

    • Complete acceptance testing of sprinklers, standpipes, fire alarm, emergency lighting, and smoke control serving the occupied area
    • Obtain the required temporary or partial certificate of occupancy
    • Verify the separation between occupied and construction areas
    • Hand over the building’s fire safety plan, and keep the construction plan in effect for the remaining work

    D. Coordination

    Occupied-building alteration requires coordination between the building owner, the building operator, the contractor, the fire prevention program manager, the AHJ, and the occupants.

    Key point: Occupied-building alteration is the most complex construction fire safety scenario. Both the construction fire safety plan and the building’s fire safety plan must be coordinated and current.

    Key Article: Article 76 — How to Design a Fire Safety Strategy for Existing Buildings (Retrofits)

    Pro Tip: Hold a coordination meeting before each phase of alteration. The meeting ensures that the construction and occupancy plans remain aligned.

    ◆ Section 18: Insurer Requirements

    Property insurers often impose stricter requirements than the code for construction fire safety.

    A. Common Insurer Requirements

    Requirement Detail
    Construction fire safety plan Some insurers require a plan even where code does not
    Fire watch Some insurers require fire watch during non-working hours
    Hot work procedures Some insurers require specific hot work procedures and post-work watch durations
    Impairment notification Some insurers require notification before any impairment
    Temporary protection Some insurers require temporary sprinklers, standpipes, or detection
    Contractor qualifications Some insurers require contractor insurance and safety records
    Inspections Some insurers inspect during construction

    B. The Consequence of Non-Compliance

    Failure to follow insurer requirements can affect coverage after a fire. Depending on the policy, the insurer may deny or reduce a claim, increase premiums, or cancel coverage.

    Key point: Where the insurer’s requirement is stricter than the code, follow the stricter one. The insurer is the party that will pay for the fire.

    Key Article: Article 149 — Insurance Requirements and Fire Protection Credits (planned)

    Pro Tip: Obtain the insurer’s construction fire safety requirements in writing before construction begins and incorporate them into the plan.

    ◆ Section 19: Inspections, Records, and Documentation

    Construction fire safety generates records that demonstrate the program was implemented. If a fire occurs, they are the first thing the investigator will request.

    A. Inspections

    The fire prevention program manager should conduct and document daily walk-throughs (egress, housekeeping, hot work areas, temporary heating, extinguishers), weekly formal inspections, and a review at each phase transition. Findings should have a named owner and a due date, and open items should be reviewed at the project meeting.

    B. Records to Maintain

    Record Content
    Construction fire safety plan Current plan with updates
    Plan updates Each revision with date and reason
    Hot work permits Per Article 142
    Impairment records Per Article 143
    Fire watch logs Patrol times, areas checked, observations
    Inspection records Daily, weekly, and periodic inspections
    Training records Worker orientation, extinguisher training
    Incident reports Fires, near-misses, stop-work events
    Fire department visits Inspections, walkthroughs, pre-incident planning
    Insurer inspections Reports and follow-up

    C. Retention Period

    Retention requirements vary. As a practical standard:

    • Retain construction records for at least the duration of the project plus the applicable statute of limitations
    • Retain records related to a fire, incident, claim, or litigation until the matter is resolved
    • Retain records required by the AHJ or insurer per their requirements

    Pro Tip: Maintain the records in a single project file accessible to the AHJ, the insurer, and the fire investigator, and hand the relevant records over to the owner at turnover.

    ◆ Section 20: Common Mistakes and How to Avoid Them

    Mistake Why It’s a Problem How to Fix
    No construction fire safety plan Fire protection not planned Prepare the plan before construction begins
    Plan prepared but not implemented Document filed, practice unchanged Walk the site daily and enforce the plan
    Plan not updated Plan no longer matches conditions Update at each phase and when conditions change
    Program manager not named Role unassigned Name the individual and a deputy in the plan
    Hot work outside the program Uncontrolled ignition source Integrate hot work permits with the plan
    Impairments treated as exempt Building unprotected Apply the NFPA 25 impairment process
    Standpipes and water installed late Fire department cannot fight a fire Install early; coordinate with the fire department
    Egress obstructed Life safety risk Maintain egress; walk the path daily
    Housekeeping neglected Fire load accumulates Assign responsibility by area
    Smoking uncontrolled Persistent ignition source Prohibit in the building; designate outdoor areas
    Temporary heating unmanaged Ignition source Inspect daily; listed equipment; clearances
    Tarps and sheeting not fire-resistant Fire spreads on the exterior Specify NFPA 701 materials; control hot work nearby
    Fire watch and security not provided Fires undetected when site is unoccupied Provide fire watch, patrol, and access control
    Demolition hazards underestimated Protection removed while hazards remain Address demolition-specific risks
    Occupied-building alteration not coordinated Two plans, one building Coordinate construction and occupancy plans
    Insurer requirements not followed Coverage affected after a fire Obtain and incorporate insurer requirements
    Records not retained Cannot demonstrate compliance Maintain a project file

    Key point: The most common failure in construction fire safety is the gap between the plan and the practice.

    Pro Tip: Walk the site every day. The plan is only effective if the conditions on site match the plan.

    ◆ Section 21: Design Checklist

    Item Status Notes
    Construction fire safety plan prepared ☐ Before construction begins
    Plan updated at each phase ☐ Phase transitions, condition changes
    Fire prevention program manager named ☐ In the plan, with a deputy
    Owner, contractor, subcontractor responsibilities defined ☐ In the plan
    Fire protection status matrix documented per phase ☐ What is in service, what is impaired
    Temporary fire protection specified ☐ Standpipe, sprinkler, alarm, water supply
    Fire extinguishers specified ☐ By hazard, location, and OSHA 1926.150
    Hot work program integrated ☐ Permit, fire watch, post-work watch
    Impairment process applied ☐ Per NFPA 25 Chapter 15 and Article 143
    Standpipes installed and extended early ☐ Coordinated with fire department
    Water supply and access confirmed ☐ Hydrants, temporary supply, roads, Knox box
    Egress maintained ☐ Paths, signage, lighting, temporary stairs
    Housekeeping and smoking program ☐ Waste removal, storage, designated smoking areas
    Temporary heating, electrical, fuels, and charging ☐ Listed equipment, clearances, inspection
    Roofing and temporary enclosure controls ☐ Torch-applied roofing, NFPA 701 sheeting
    Combustible construction measures ☐ Early sprinklers, strict hot work, exposure protection
    Fire watch, patrol, and security ☐ Schedule, qualifications, log, fencing
    Emergency response and evacuation ☐ Alarm, muster, accountability, emergency sheet
    Demolition-specific hazards addressed ☐ Survey, utilities, debris, adjacent buildings
    Occupied-building alteration and phased occupancy coordinated ☐ Construction and occupancy plans; acceptance testing
    Insurer requirements incorporated ☐ In writing
    Inspections and records maintained ☐ Project file
    Fire department coordination ☐ Pre-construction, during construction

    ◆ Section 22: Conclusion

    Fire safety during construction, alteration, and demolition is a distinct discipline. The building’s fire protection is reduced, the fuel load is increased, the ignition sources are numerous, and the people on site may be workers, occupants, or both. The controls must compensate for this imbalance.

    The framework is NFPA 241 (standard), IFC Chapter 33 (code), and IBC Chapter 33 (building code), supported by NFPA 51B (hot work), NFPA 25 (impairments), NFPA 72 (fire alarm), OSHA 29 CFR 1926, and the insurer’s requirements. The construction fire safety plan is the central document. It must be prepared before construction begins, updated as the project progresses, and implemented every day.

    The most common failure is the gap between the plan and the practice. The plan is prepared, but the fire protection is not in place, the hot work is not controlled, or the housekeeping is neglected.

    Key Takeaways:

    • Construction fire safety is riskier than occupied-building fire safety because protection is reduced while ignition sources and fuel load are increased.
    • NFPA 241, IFC Chapter 33, IBC Chapter 33, and OSHA 1926 form the primary framework; follow the most restrictive requirement.
    • A written construction fire safety plan is best practice for every project and must be updated as conditions change.
    • The fire prevention program manager is the central role for implementing the plan.
    • Fire protection during construction is a moving target; a phase-by-phase status matrix keeps it visible.
    • Hot work is one of the leading causes of construction fires; integrate the hot work program with the plan.
    • Construction frequently requires impairment of existing systems; apply NFPA 25 Chapter 15.
    • Standpipes, water supply, and fire department access are the fire department’s lifeline; install them early.
    • Egress must be maintained at all times, with temporary signage, lighting, and stairs.
    • Housekeeping, smoking control, and combustible storage are daily disciplines.
    • Temporary heating, electrical equipment, fuels, and battery charging are common ignition sources; inspect daily.
    • Roofing operations and temporary enclosures are common starting points and spread paths.
    • Combustible construction needs earlier water, stricter hot work, and stronger watch.
    • Fire watch, patrol, and security are essential during non-working hours.
    • Emergency response depends on alarm, evacuation, accountability, and fire department familiarity with the site.
    • Demolition removes the building’s fire protection while leaving the hazards.
    • Occupied-building alteration and phased occupancy require coordinated plans and accepted protection.
    • Insurer requirements often exceed code; follow the stricter one.
    • Records must be retained to demonstrate compliance.

    Take Action Today:

    • Confirm a construction fire safety plan is prepared before construction begins.
    • Name the fire prevention program manager and a deputy in the plan.
    • Define owner, contractor, and subcontractor responsibilities.
    • Document the fire protection status at each phase.
    • Specify temporary fire protection for phases without permanent systems.
    • Integrate the hot work program with the plan.
    • Apply the impairment process for any system out of service.
    • Confirm standpipes, water supply, and fire access are in place before combustibles arrive.
    • Walk the egress path daily.
    • Assign housekeeping responsibility by area and designate smoking areas.
    • Inspect temporary heating, electrical, and charging equipment daily.
    • Control roofing operations and require flame-resistant temporary enclosures.
    • Provide fire watch, patrol, and security per the plan and AHJ.
    • Post an emergency sheet and agree on the evacuation and muster plan.
    • Address demolition-specific hazards in the plan.
    • Coordinate occupied-building alteration and phased occupancy with the building’s fire safety plan.
    • Obtain the insurer’s construction fire safety requirements in writing.
    • Maintain the project fire safety file and coordinate with the fire department before and during construction.

    Continue Reading from Our Series:


    About This Guide: This article is part of a series on commercial building fire safety, written for facility managers, architects, and code officials. It references model codes and standards for educational purposes. Always consult your local AHJ for project-specific requirements.
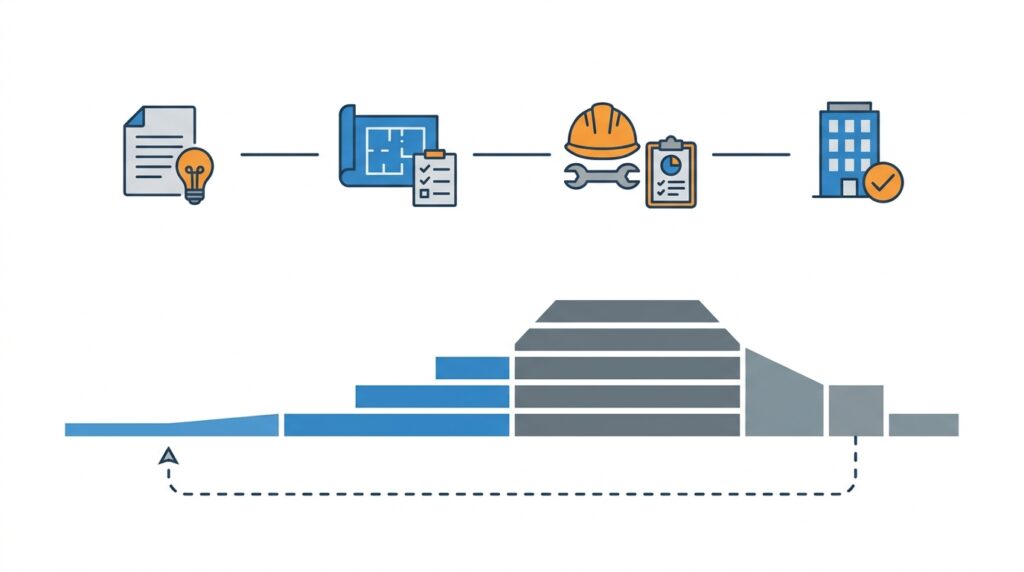
  • Impairment Management and Fire Watch Procedures (NFPA 25)

    Impairment Management and Fire Watch Procedures (NFPA 25)

    IMPORTANT DISCLAIMER: This guide references NFPA 25, Standard for the Inspection, Testing, and Maintenance of Water-Based Fire Protection Systems, including Chapter 15 (Impairments); NFPA 72, National Fire Alarm and Signaling Code, including the impairment provisions in Chapter 10 (§10.21 in recent editions); NFPA 101, Life Safety Code, including §9.6.1.6 (fire alarm out of service) and §9.7.6 (sprinkler out of service); NFPA 1, Fire Code; NFPA 51B, Standard for Fire Prevention During Welding, Cutting, and Other Hot Work; NFPA 601, Standard for Security Services in Fire Loss Prevention; the International Fire Code (IFC), including §901.7 (Systems Out of Service); and 42 CFR 482.41(b) and 42 CFR 483.70(a) for healthcare facilities subject to CMS certification. NFPA 25 is the primary reference for water-based system impairments; NFPA 72 governs fire alarm system impairments; IFC §901.7 is the code-enforceable version in IFC jurisdictions. Time thresholds, fire watch durations, and section numbers vary by edition, by system type, and by occupancy (healthcare facilities subject to CMS have different thresholds). Local amendments and the edition adopted by your Authority Having Jurisdiction (AHJ) always control. This guide is a starting point only. Always verify the requirements applicable to your project with your AHJ.

    A fire protection system that is out of service is not a fire protection system. It is a collection of pipes, valves, and devices that will not perform when needed. The building is more vulnerable during an impairment than at any other time in its life, and an impairment is often when the building is occupied, work is underway, and ignition sources are present.

    Impairment management is the discipline of recognizing when a system is out of service, controlling the increased risk, and restoring the system as quickly and safely as possible. The fire watch is the compensating measure when the system cannot be restored quickly. Together, they form a continuous process that begins when the impairment is identified and ends when the system is verified back in service.

    NFPA 25 Chapter 15 establishes the impairment process for water-based systems. NFPA 72 governs fire alarm impairments. IFC §901.7 is the code-enforceable version in jurisdictions that adopt the IFC. The requirements overlap but differ in detail: time thresholds, notification lists, and fire watch durations vary.

    This article covers what an impairment is, preplanned and emergency impairments, the impairment coordinator role, the 10-hour rule and its alternatives, notification and tagging, fire watch qualifications and procedures, fire alarm impairments, system-specific considerations, long-term impairments, restoration and verification, healthcare facilities, insurer requirements, records, and how to build a program that functions when the system does not.


    ◆ Section 1: What an Impairment Is, and What It Is Not

    NFPA 25 treats “deficiency” as the umbrella term for any condition that reduces fire protection below what the standard requires. It then divides deficiencies into three classes: noncritical deficiency, critical deficiency, and impairment. The classification determines urgency and response.

    Condition Definition Effect on Fire Performance Response
    Noncritical deficiency Does not have a material effect on the system’s ability to control or extinguish a fire System remains functional Correct to meet NFPA 25; no impairment process required
    Critical deficiency If not corrected, can have a material effect on the system’s ability to function as intended System may be compromised Correct promptly; the impairment process applies if the system is taken out of service
    Impairment System or portion thereof is out of order, and the condition can result in the system not functioning in a fire System will not function as designed Impairment process applies; fire watch or other measures may be required

    Key point: An impairment is the most severe class of deficiency. The impairment process applies only to impairments, but classification is a judgment call, and the AHJ may disagree with the owner’s classification.

    Common examples of impairments

    • A closed sprinkler control valve
    • A shut-down fire pump
    • A drained or frozen system
    • A ruptured pipe
    • An interrupted water supply
    • Sprinkler heads removed for construction
    • A fire alarm control unit or signaling circuit that is down
    • Detectors covered or disabled in a work area

    Key Article: Article 141, Fire Safety Management Systems and ISO 31000 Alignment

    Pro Tip: When in doubt, treat the condition as an impairment and start the process. The cost of an unnecessary fire watch is far lower than the cost of an unmanaged impairment.


    ◆ Section 2: Preplanned vs. Emergency Impairments

    NFPA 25 distinguishes between preplanned impairments (scheduled work) and emergency impairments (unplanned failures).

    A. Preplanned Impairments

    Preplanned impairments occur when the owner or a contractor knows in advance that a system will be taken out of service, for example during renovation, sprinkler relocation, valve repair, or system modification. The impairment coordinator must authorize the impairment and verify that the required procedures are in place before the system is taken out of service.

    B. Emergency Impairments

    Emergency impairments occur without warning. NFPA 25 lists system leakage, interruption of water supply, frozen or ruptured piping, and equipment failure as examples. The coordinator implements the same procedures as for a preplanned impairment, but the process is compressed because the impairment has already occurred.

    C. The Practical Difference

    Aspect Preplanned Emergency
    Timing Work is scheduled; impairment is anticipated Impairment occurs without warning
    Authorization Coordinator authorizes before work begins Coordinator responds to the impairment
    Fire watch Can be arranged in advance Must be arranged immediately
    Notification Coordinated in advance with the fire department Fire department notified immediately
    Documentation Prepared in advance Completed as soon as the emergency response allows

    Key point: The process is the same for both types, but the timing differs. Preplanned impairments can be managed carefully; emergency impairments demand immediate action and prompt documentation.

    Pro Tip: For preplanned impairments, do all possible work in advance (prefabrication, material staging, crew scheduling) to minimize the length of the outage. Where possible, use temporary feed lines or phase the work so that only part of the system is out of service at a time.


    ◆ Section 3: The Impairment Coordinator

    The impairment coordinator is the central figure in the process. NFPA 25 requires the owner to assign an impairment coordinator. If no one is designated, the owner is considered the coordinator.

    A. Who Should Be the Impairment Coordinator

    The coordinator should be:

    • Designated in writing by the building owner
    • Familiar with the building’s fire protection systems
    • Trained on the impairment process
    • Available to authorize impairments and verify procedures, with a designated backup
    • Authorized to make decisions about fire watch, evacuation, and temporary measures

    In practice, this is often the facility manager, fire safety director, or a maintenance supervisor.

    B. Pre-Impairment Responsibilities

    Before authorizing a preplanned impairment (or on discovering an emergency impairment), the coordinator must verify that the following have been completed:

    Step Requirement
    1 The extent and expected duration of the impairment have been determined
    2 The areas involved have been inspected and increased risks determined
    3 Recommendations to mitigate risks have been submitted to management or the owner
    4 The fire department has been notified
    5 The insurance carrier, alarm company, building owner/manager, and other AHJs have been notified
    6 Supervisors in affected areas have been notified
    7 A tag impairment system has been implemented
    8 Necessary tools and materials have been assembled on site

    Key point: The coordinator is not a figurehead. The coordinator must verify each step, not merely be aware that someone else is supposed to do it. If a step cannot be confirmed, the impairment is not properly authorized.

    Pro Tip: Create a pre-impairment checklist that mirrors NFPA 25’s requirements. The coordinator signs it before the system is taken out of service, and it becomes part of the impairment record.


    ◆ Section 4: The 10-Hour Rule and Its Alternatives

    A. The NFPA 25 Requirement

    Where a required fire protection system is out of service for more than 10 hours in a 24-hour period, the impairment coordinator must arrange for one of the following:

    Option Description
    Evacuation Evacuate the building or the affected portion
    Fire watch Provide an approved fire watch
    Temporary water supply Establish a temporary water supply
    Ignition/fuel control program Establish and implement an approved program to eliminate potential ignition sources and limit the fuel available to a fire

    B. NFPA 101 and IFC Differences

    • NFPA 101 §9.7.6: Where a required sprinkler system is out of service for more than 10 hours in a 24-hour period, the AHJ must be notified, and the building must be evacuated or an approved fire watch provided. NFPA 101 does not list temporary water supply or ignition control as alternatives, so where NFPA 101 is enforced, the AHJ’s approval is needed to use them.
    • IFC §901.7: The fire department and fire code official must be notified immediately when a required system is out of service. Where required by the fire code official, the building must be evacuated or an approved fire watch provided. The IFC does not wait for a 10-hour threshold.

    C. How the 10 Hours Are Counted

    The threshold is cumulative within a 24-hour period. Several short outages of the same system can add up to more than 10 hours. Track total out-of-service time, not just individual events.

    D. Choosing the Option

    Situation Likely Option
    Healthcare, assembly, high-occupancy, sleeping occupancies Evacuation or fire watch
    Business occupancy, small area Fire watch or ignition control
    Short duration, isolated, low-hazard area Ignition control program
    System can be partially restored Temporary water supply

    Key point: The 10-hour threshold is a trigger, not a deadline. Many AHJs and insurers require compensating measures from the start of the impairment, especially for high-hazard areas or hot work.

    Pro Tip: For impairments expected to exceed 10 hours, arrange the fire watch or other measure before the threshold is reached. Starting at hour 10 leaves the building unprotected for the first 10 hours.


    ◆ Section 5: Notification Requirements

    Notification is broader than many building owners assume.

    A. Who Must Be Notified

    Party When Source
    Fire department Before a preplanned impairment; immediately for emergency IFC §901.7; NFPA 25
    Fire code official / AHJ As required by local code and the thresholds above IFC §901.7; NFPA 101
    Insurance carrier Before a preplanned impairment; promptly for emergency NFPA 25; insurer requirements
    Alarm / monitoring company Before the impairment, to prevent false dispatches and confirm monitoring NFPA 25; NFPA 72
    Building owner/manager Before a preplanned impairment NFPA 25
    Supervisors in affected areas Before the impairment NFPA 25
    Occupants and tenants As required by occupancy and AHJ IFC; building procedure
    Water utility (if the water supply is involved) When the supply is shut off or restored Good practice

    B. Notification Content

    • The system affected and the extent of the impairment
    • The expected duration
    • The compensating measures in place
    • The expected restoration time
    • Contact information for the impairment coordinator

    C. Utility and Municipal Outages

    Impairments are not always caused by the owner. A municipal water main shutdown, a hydrant outage, or a utility power loss can impair a building’s fire protection without any action by the owner. Arrange with the water utility to be notified of planned shutdowns, and treat an unannounced loss of supply as an emergency impairment.

    Key point: Notification is a requirement, not a courtesy. The fire department needs to know that the building is unprotected, and the alarm company needs to know that signals may be abnormal.

    Pro Tip: Keep a notification log for every impairment, recording the date, time, person notified, and method. The log is the evidence that notification occurred.


    ◆ Section 6: Tagging Requirements

    The impairment tag is the visible evidence that a system is out of service.

    A. Tag Placement

    Under IFC §901.7, the tag is posted at:

    • Each fire department connection (FDC)
    • The system control valve
    • The fire alarm control unit (where the alarm system is impaired)
    • The fire alarm annunciator
    • The fire command center (where applicable)

    B. Tag Content

    The tag should identify:

    • Which system or portion is impaired
    • The date and time the impairment began
    • The person responsible
    • The expected duration (where known)

    C. Tag Characteristics

    The tag should be weather-resistant, plainly visible, and large enough to be read quickly. Use a standardized tag design throughout the facility.

    D. Tag Color Coding

    NFPA 25’s annex provides guidance on system status tagging:

    Color Meaning
    Green No deficiencies or impairments
    Yellow Noncritical deficiencies found
    Orange Critical deficiencies found
    Red Impairment found

    Key point: The tag alerts responding firefighters that the system is out of service. A tag that is not at the FDC may not be seen until the fire department is already committed to a plan that relies on the system.

    Pro Tip: Place the tag at the FDC even if the riser room is locked. Firefighters often reach the FDC before they gain access to the building interior.


    ◆ Section 7: Compensating Measures in Detail

    A. Fire Watch

    The fire watch is the most common compensating measure and the most frequently performed inadequately.

    NFPA 25 Annex material describes a fire watch as trained personnel who continuously patrol the affected area, with ready access to fire extinguishers and the ability to promptly notify the fire department. The fire watch should not only look for fire but also confirm that other fire protection features, such as egress routes and alarms, remain available and functioning. NFPA 601 provides additional guidance on fire watch services.

    Fire Watch Qualifications

    Requirement Detail
    Training Trained in fire prevention, extinguisher use, alarm activation, evacuation, and fire department notification
    Dedication No other duties during the watch
    Availability Continuous patrol of the affected area
    Communication Radio or phone to notify the fire department and occupants
    Equipment Suitable extinguisher, flashlight, patrol log, and a copy of the building’s emergency contacts
    Familiarity Knows the building layout, exits, alarm panel location, and system shutoffs

    Fire Watch Frequency
    Frequency is set by the AHJ. Common requirements include continuous patrol, checking all portions of the affected area at least every 30 minutes, or hourly checks. Confirm the requirement before the watch begins.

    Fire Watch Scope
    The watch covers the area unprotected by the impairment. For a sprinkler impairment, that is the zone served by the impaired section. For a fire alarm impairment, it may be the entire building.

    Fire Watch Emergency Actions
    If a fire is discovered, the fire watch must:

    1. Activate the alarm (or alert occupants verbally if the alarm is impaired).
    2. Call the fire department.
    3. Assist with evacuation.
    4. Fight the fire with an extinguisher only if it is small, the exit is behind them, and they are trained.

    Fire Watch Duration and Fatigue
    The fire watch continues until the system is restored and verified. Do not end it merely because repairs are finished. For long impairments, rotate personnel; a fatigued fire watch is not a functioning one.

    B. Evacuation

    Evacuation is the most conservative option and is sometimes required in sleeping or high-hazard occupancies. It carries significant operational cost, so it is rare for short impairments in healthy occupancies, but it must be considered whenever the fire watch cannot be reliably staffed.

    C. Temporary Water Supply

    Options include temporary connections to a hydrant or alternate main, a temporary pump, or a fire department pumper staged and connected at the FDC. Coordinate with the fire department before relying on this measure.

    D. Ignition and Fuel Control Program

    This option is listed in NFPA 25 but rarely described. A credible program includes:

    • Prohibiting hot work and other ignition sources in the affected area
    • Prohibiting smoking and open flames
    • Controlling temporary heaters and electrical equipment
    • Removing or limiting combustible storage
    • Housekeeping (waste removal, dust control)
    • Daily inspections by the coordinator or designee

    Key point: A fire watch is not a security guard walking past occasionally. It is a dedicated, trained individual whose sole duty is to watch for fire and respond. If the fire watch has other duties, it is not a fire watch.

    Pro Tip: Equip the fire watch with a written log (patrol times, areas checked, observations, signature). The log is the evidence that the watch was performed.


    ◆ Section 8: Fire Alarm Impairments

    Fire alarm impairments are governed by NFPA 72 and NFPA 101, not NFPA 25. The thresholds and requirements differ.

    A. The NFPA 101 Threshold

    NFPA 101 §9.6.1.6 requires that where a required fire alarm system is out of service for more than 4 hours in a 24-hour period, the AHJ must be notified, and the building must be evacuated or an approved fire watch provided. NFPA 72’s impairment provisions require similar notification and compensating measures.

    B. What “Out of Service” Means

    NFPA 101 Annex A clarifies that “out of service” implies a significant portion of the system is not functioning, such as an entire initiating device circuit, signaling circuit, or notification appliance circuit, not just a single device.

    C. Detector Covers and Construction Impairments

    Dust covers on smoke detectors during construction are one of the most common and most overlooked fire alarm impairments. Covered or disabled detectors are an impairment. Manage them as such:

    • Record each covered detector (location, date, responsible person).
    • Limit the number of detectors disabled to the work area.
    • Consider temporary detection or a fire watch for the affected area.
    • Remove the covers at the end of each work shift where practical, or at the end of the project, and verify by test that the detectors are operational.

    D. Purpose of the Fire Watch

    The fire watch for an alarm impairment differs from one for a sprinkler impairment. The fire watch must:

    • Patrol the affected area and watch for fire
    • Notify occupants if fire is found (since the alarm may not function)
    • Notify the fire department

    Key point: The 4-hour threshold for fire alarm impairments is shorter than the 10-hour threshold for sprinkler impairments. The alarm is the building’s early warning system, and its absence is more immediately critical.

    Pro Tip: If both the alarm and the sprinklers are impaired, the compensating measures compound. The fire watch must cover both the absence of detection and the absence of suppression.


    ◆ Section 9: System-Specific Considerations

    System Impairment Concern Practical Response
    Sprinkler systems Loss of automatic suppression in the affected zone Isolate by zone where possible; keep the rest of the system in service
    Standpipes Firefighters lose their hose water source, which is critical in high-rises Notify the fire department specifically; consider temporary standpipe measures
    Fire pumps Loss of pressure and flow to the system Notify the fire department and insurer; verify the backup pump or alternate supply
    Water supply / tanks / private mains Loss of supply to all dependent systems Treat as a building-wide impairment
    Special hazard systems (clean agent, CO₂, foam, dry chemical) System may not discharge, or may discharge unexpectedly during work Lock out or disable actuation during work; provide hazard control and restoration testing
    Fire alarm Loss of detection and notification See Section 8
    Freeze-prone systems Cold-weather outages can freeze and rupture pipes Plan heat and drain-down; avoid winter impairments where possible

    Short-duration valve closures: For very short work, a common practice is to station a person at the closed valve with the means to reopen it immediately if a fire starts. This does not replace the impairment process for longer outages.

    Key point: The impairment process is the same, but the consequences differ by system. A standpipe impairment in a high-rise affects the fire department’s ability to fight the fire, not just the building’s.

    Pro Tip: Maintain a one-page impairment response sheet per system type, listing who to notify, what compensating measure applies, and what testing is needed on restoration.


    ◆ Section 10: Long-Term and Extended Impairments

    A fire watch is a short-term measure. It is not a sustainable substitute for a system that will be out of service for weeks or months.

    For extended impairments (major renovations, phased shutdowns, system replacements):

    • Obtain AHJ approval of a written plan.
    • Phase the work so that only part of the system is out of service at a time.
    • Install temporary systems (temporary detection, temporary standpipes, temporary sprinkler coverage).
    • Provide interim life safety measures (see Section 12).
    • Review the plan at regular intervals and whenever conditions change.
    • Consider permanent alternatives if the outage will be prolonged.

    Key point: The longer the impairment, the weaker a fire watch alone becomes. Fatigue, turnover, and complacency increase with time.

    Pro Tip: For any impairment expected to exceed a few days, hold a weekly review with the coordinator, contractor, and AHJ (or insurer) to confirm the measures remain adequate.


    ◆ Section 11: Restoration and Verification

    Impairment management process flow diagram with seven stages from recognition to documentation

    The process does not end when the repair is complete. It ends when the system is restored, tested, and verified operational.

    A. Restoration Requirements

    When impaired equipment is restored, the coordinator must verify that:

    Step Requirement
    1 Necessary inspections and tests have been conducted to verify the affected systems are operational
    2 Supervisors have been advised that protection is restored
    3 The fire department has been advised that protection is restored
    4 The owner/manager, insurance carrier, alarm company, and other involved parties have been advised that protection is restored
    5 The impairment tag has been removed

    B. Testing Before Restoration

    Required tests depend on the system and the work performed. For sprinkler systems, typical verification includes:

    • Valve position verification (open and supervised)
    • Main drain test after a control valve has been closed and reopened
    • Waterflow alarm and supervisory signal tests
    • Hydrostatic testing of any new or modified piping, as required by NFPA 13
    • Confirmation that sprinklers, covers, and caps removed during work have been replaced
    • For dry and preaction systems, confirmation that air or nitrogen pressure and trip components have been restored

    For fire alarm systems, test the affected circuits and devices, and confirm that signals are being received at the monitoring station.

    C. Fire Watch Continuation

    The fire watch continues until the system is verified operational. If the system is restored but not yet tested, the fire watch stays in place.

    Key point: Restoration is not the same as repair. The system must be tested to confirm it will function in a fire, not merely that the pipe no longer leaks or the valve is open.

    Pro Tip: Require the contractor to provide a written restoration verification before the tag is removed, stating what was tested, how, and the results.


    ◆ Section 12: Healthcare Facilities and Interim Life Safety Measures

    Healthcare facilities face stricter expectations than most occupancies.

    • Shorter thresholds: Healthcare facilities regulated under CMS and accredited by bodies such as The Joint Commission are often held to a 4-hour threshold for both alarm and sprinkler impairments, rather than 10 hours for sprinklers. Verify the exact requirement for your facility.
    • Interim Life Safety Measures (ILSM): NFPA 101 requires ILSM when life safety features are deficient or construction compromises protection. ILSM can include additional fire watches, extra exit inspections, temporary alarms, staff training, and restrictions on combustibles.
    • Notification: Healthcare facilities typically need to notify the fire department, state or accreditation authorities, and internal infection control and safety committees.
    • Defend-in-place: In hospitals and nursing homes, evacuation is difficult. The compensating measure should be conservative and in place immediately.

    Key point: In a healthcare facility, the impairment process and the ILSM program are linked. An impairment should trigger an ILSM assessment.

    Pro Tip: Include the impairment process in the facility’s ILSM policy so that both are activated together.


    ◆ Section 13: Coordination with Hot Work

    Hot work and impairments frequently occur together. Hot work often requires impairing sprinklers or detection in the work area, and the combination compounds the risk.

    A. The Link

    The hot work permit and the impairment record should reference each other. NFPA 51B expects sprinklers and detection to remain in service where they exist; where they are impaired, additional precautions are needed.

    B. The Fire Watch Overlap

    The hot work fire watch and the impairment fire watch may be the same person or different people, but the requirements differ:

    • Hot work fire watch: watches the work area during hot work and for a period afterward (NFPA 51B requires a minimum period after the work ends, with additional monitoring in recent editions).
    • Impairment fire watch: patrols the area affected by the impairment until the system is restored and verified.

    Where both are required, the fire watch must satisfy both sets of requirements.

    Key point: Hot work during an impairment is a high-risk combination. The building is unprotected and an ignition source is present.

    Key Article: Article 142, Hot Work Permit Programs and Procedures

    Pro Tip: Do not close the hot work permit until the system is restored and verified.


    ◆ Section 14: Insurer Requirements

    Insurers often impose stricter impairment requirements than the code.

    • Many insurers operate their own impairment programs (for example, FM Global’s Red Tag Permit System). These typically require notifying the insurer before a planned impairment and following the insurer’s procedures even for short outages.
    • Insurer requirements often apply to any sprinkler impairment, not only those exceeding 10 hours.
    • Failure to follow the insurer’s impairment procedures can affect coverage after a loss.

    Key point: Where the insurer’s requirement is stricter than the code, follow the stricter one.

    Pro Tip: Obtain the insurer’s impairment procedures in writing and incorporate them into the facility’s pre-impairment checklist.


    ◆ Section 15: Impairment Records and Documentation

    A. Records to Maintain

    Record Content
    Impairment authorization Coordinator’s authorization, with the pre-impairment checklist
    Notification log Who was notified, when, and how
    Tag record Tag number, placement, and removal date
    Fire watch log Patrol times, areas checked, observations, and signature
    Restoration verification Testing performed, results, and sign-off
    Impairment report Summary, duration, cause, and lessons learned

    B. Retention Period

    Retention requirements vary. As a practical standard:

    • Retain impairment records for at least 3 years, which matches the IFC §901.6.3 retention period for inspection, testing, and maintenance records. Confirm what your AHJ and insurer require.
    • Retain records tied to a fire, incident, claim, or litigation until the matter is fully resolved.
    • Keep records on site or readily accessible for the AHJ and insurer.

    C. Program Metrics

    Track impairment data to improve the program:

    • Number of impairments per year, by system
    • Average and maximum duration
    • Percentage with complete documentation
    • Percentage exceeding the 10-hour (or 4-hour) threshold
    • Recurring causes (for example, repeated frozen pipes or contractor-caused outages)

    Key point: The impairment record is the owner’s defense if a fire occurs during or after an impairment. It shows the impairment was recognized, managed, and restored properly.

    Pro Tip: Include the impairment record in the building’s fire safety documentation file, and review the metrics annually as part of the fire safety management system (see Article 141).


    ◆ Section 16: Common Challenges and Mistakes

    Challenge or Mistake Why It Happens Solution
    Impairment not recognized Deficiency misclassified as noncritical Train staff on NFPA 25 definitions; when in doubt, treat as an impairment
    Deficiency treated as an impairment Over-caution without a classification process Train on definitions; document the classification
    Coordinator not designated or unavailable No written assignment or backup Designate in writing, with a backup; update when personnel change
    Notification skipped for “short” impairments Assumption that short outages do not matter Notify for all impairments and log it
    Tag not placed Forgotten or considered unnecessary Tag at the FDC and control valve; include in the checklist
    Fire watch not dedicated or trained Assigned to someone with other duties, or a security guard assumed to qualify Train and dedicate fire watch personnel
    Fire watch not documented No log or record Fire watch log with patrol times and signature
    Fire watch ends when repair ends System not yet tested Continue until verified operational
    10-hour (or 4-hour) threshold missed Duration not tracked; short outages not added up Track cumulative duration from the moment of impairment
    Tag removed before testing False sense of protection Remove the tag only after restoration verification
    Detector covers left in place Construction impairments not tracked Track covers; test devices at completion
    Hot work and impairment not coordinated Separate processes Link the permit and impairment record
    Insurer or AHJ not notified of restoration Notification overlooked Include restoration notification in the checklist
    Records not retained No retention policy Retain per Section 15

    Key point: The most common impairment failure is treating the process as paperwork. The coordinator signs the form and the tag is placed, but the fire watch is not dedicated, the notification is not made, or the restoration is not verified.

    Pro Tip: Walk the building during an impairment. Confirm that the tag is in place, the fire watch is present and dedicated, and the affected area is being patrolled.


    ◆ Section 17: Program Checklist

    Item Status Notes
    Impairment coordinator and backup designated in writing ☐ Named individuals
    Impairment procedures documented ☐ Preplanned and emergency
    Pre-impairment checklist developed ☐ Mirrors NFPA 25 requirements
    Notification list established ☐ Fire department, insurer, alarm company, AHJ, water utility
    Tag system implemented ☐ Tags available; placement defined
    Fire watch procedure documented ☐ Qualifications, frequency, emergency actions, log
    Fire watch personnel identified and trained ☐ Dedicated; rotation for long outages
    Cumulative duration tracking ☐ 10-hour (sprinkler) and 4-hour (alarm) thresholds
    Alternatives to fire watch identified ☐ Evacuation, temporary water, ignition control
    Detector cover tracking ☐ For construction impairments
    System-specific response sheets ☐ Standpipe, fire pump, special hazard
    Long-term impairment plan process ☐ AHJ approval; phasing; temporary systems
    Restoration verification procedure ☐ Testing before tag removal
    Insurer procedures incorporated ☐ In writing
    Healthcare ILSM linkage (if applicable) ☐ Trigger on impairment
    Hot work coordination procedure ☐ Link permit and impairment record
    Records retention defined ☐ 3 years minimum recommended
    Program metrics reviewed ☐ Annual
    Training for coordinators and fire watches ☐ Initial and refresher

    ◆ Section 18: Conclusion

    An impairment is the moment when a building’s fire protection system is not available. It is the moment of greatest vulnerability, and the moment when management matters most.

    NFPA 25 Chapter 15 establishes the impairment process for water-based systems. NFPA 72 and NFPA 101 govern fire alarm impairments. IFC §901.7 is the code-enforceable version in IFC jurisdictions. Insurers and healthcare regulators may impose stricter requirements. The requirements overlap but differ in detail.

    The impairment process has recognizable stages:

    1. Recognition: identify the impairment and classify it correctly
    2. Authorization: the coordinator verifies the required procedures
    3. Notification: fire department, insurer, alarm company, AHJ, utility, and occupants
    4. Tagging: visible evidence at the FDC and control valve
    5. Compensating measures: fire watch, evacuation, temporary water, or ignition control
    6. Restoration: test and verify before removing the tag
    7. Documentation: records that demonstrate the process was followed

    The most common failure is treating the process as paperwork.

    Key Takeaways

    • An impairment is the most severe class of deficiency: a condition where the system will not function in a fire.
    • NFPA 25 Chapter 15 governs water-based system impairments; NFPA 72 and NFPA 101 govern fire alarm impairments; IFC §901.7 is the code-enforceable version.
    • The impairment coordinator is designated by the owner and must verify each step of the process.
    • Preplanned impairments are authorized in advance; emergency impairments are managed immediately.
    • NFPA 25’s 10-hour rule offers four options (evacuation, fire watch, temporary water supply, ignition control); NFPA 101 allows only evacuation or fire watch.
    • Fire alarm impairments have a 4-hour threshold under NFPA 101; healthcare facilities are often held to 4 hours for sprinklers as well.
    • Out-of-service time is cumulative within a 24-hour period.
    • The impairment tag must be placed at the FDC and control valve (and alarm control unit for fire alarm impairments).
    • The fire watch must be dedicated, trained, and equipped; frequency is set by the AHJ.
    • Detector covers during construction are impairments and must be tracked and tested.
    • Long-term impairments need an AHJ-approved plan, not a fire watch alone.
    • Restoration requires testing and verification before the tag is removed and the fire watch ends.
    • Hot work during an impairment requires coordination, and insurer requirements may be stricter than code.
    • Records should be retained for at least 3 years.

    Take Action Today

    • Confirm an impairment coordinator and backup are designated in writing.
    • Confirm impairment procedures are documented for preplanned and emergency impairments.
    • Confirm the pre-impairment checklist mirrors NFPA 25 and your insurer’s requirements.
    • Confirm the notification list includes the fire department, insurer, alarm company, AHJ, and water utility.
    • Confirm tags are available and the placement locations are defined.
    • Confirm fire watch personnel are trained, dedicated, and equipped with a log.
    • Confirm cumulative out-of-service time is tracked against the applicable threshold.
    • Confirm detector covers are tracked and tested before completion of construction.
    • Confirm restoration testing and verification procedures are in place.
    • Confirm hot work and impairment procedures are linked.
    • Confirm records are retained for at least 3 years.
    • Walk the building during an impairment to confirm the process is functioning.
    • Review impairment metrics annually.

    Continue Reading from Our Series:


    About This Guide: This article is part of a series on commercial building fire safety, written for facility managers, architects, and code officials. It references model codes and standards for educational purposes. Always consult your local AHJ for project-specific requirements.
  • Hot Work Permit Programs and Procedures

    Hot Work Permit Programs and Procedures

    IMPORTANT DISCLAIMER: This guide references NFPA 51B, Standard for Fire Prevention During Welding, Cutting, and Other Hot Work; the International Fire Code (IFC), including Chapter 35 (Welding and Other Hot Work); NFPA 1, Fire Code; NFPA 101, Life Safety Code; NFPA 241, Standard for Safeguarding Construction, Alteration, and Demolition Operations; NFPA 51, Standard for the Design and Installation of Oxygen-Fuel Gas Systems for Welding, Cutting, and Allied Processes; NFPA 25 (impairments); ANSI/ASSP Z49.1 (Safety in Welding, Cutting, and Allied Processes, published by AWS); OSHA 29 CFR 1910.252 (general industry) and 29 CFR 1926 Subpart J (construction); and the adopted building and fire codes. NFPA 51B is the primary technical reference for hot work permit programs; IFC Chapter 35 is the code-enforceable requirement in jurisdictions that adopt the IFC. Requirements vary by edition and are frequently amended by state and local jurisdictions. Section numbers and time periods cited here follow the model codes and may differ in your adopted edition. Local amendments and the edition adopted by your Authority Having Jurisdiction (AHJ) always control. This guide is a starting point only. Always verify the requirements applicable to your project with your AHJ and your property insurer.

    Hot work is one of the leading causes of fires in buildings under construction, renovation, and repair. Welding, cutting, grinding, soldering, brazing, and other spark- or flame-producing activities introduce an ignition source into environments that frequently contain combustibles. The fire that results is often invisible at first: a smoldering ember in insulation, a spark that lands in a wall cavity, hot slag that falls into a concealed space. It can develop into a serious fire hours after the work has ended and the workers have left.

    The technical controls (removing or protecting combustibles, fire watch, extinguishers) are well understood but inconsistently applied. The hot work permit is the mechanism that forces those controls to be considered, documented, and verified before work begins and after it ends. NFPA 51B, IFC Chapter 35, and OSHA all treat the permit and the fire watch as central controls.

    This article covers what hot work is, whether it can be avoided, what the codes require, where hot work is prohibited, how a permit program is structured, the roles of the permit authorizing individual, hot work operator, and fire watch, how contractors and special environments are managed, how impairments are coordinated, how the program is audited, and how to build a program from scratch.

    ◆ Section 1: What Counts as Hot Work

    Hot work is any activity that produces flames, sparks, or heat sufficient to ignite combustible materials. The definition is functional, not nominal, and it is broader than many building operators assume.

    Category Examples
    Welding Arc, gas, MIG, TIG, stick
    Cutting Oxy-fuel cutting, plasma cutting, arc cutting
    Grinding Angle grinding, abrasive cutting wheels, surface preparation (produces sparks)
    Soldering and brazing Torches, induction heating
    Thawing Pipe thawing with open-flame torches
    Hot riveting Rivet heating and installation
    Roofing and waterproofing Torch-applied membranes, hot-asphalt or bitumen kettles
    Heat guns and hot-air tools Paint stripping, shrink-fitting, when capable of igniting nearby combustibles
    Any other spark-, flame-, or heat-producing activity Activities not traditionally called “hot work” but producing an ignition source

    Key point: If an activity produces sparks, flames, or heat sufficient to ignite combustibles, treat it as hot work and cover it with the permit program.

    Pro Tip: Include a catch-all line on the permit form (“any other activity producing sparks, flames, or heat”) so the program covers activities that do not fit a named category. Also confirm with your AHJ and insurer how they treat borderline tools such as powder-actuated fasteners and heat guns.

    Can the Hot Work Be Avoided?

    The safest hot work is the hot work that does not happen. Before issuing a permit, ask whether a cold method will do the job:

    • Mechanical fastening or bolted connections instead of welding
    • Mechanical pipe cutting, saws, or shears instead of torch or abrasive cutting
    • Press-fit, grooved, or threaded pipe connections instead of brazing or soldering
    • Mechanically attached roofing membranes instead of torch-applied membranes
    • Moving the item to be welded or cut to a designated hot work area or shop

    Pro Tip: Add a line to the permit form: “Alternatives to hot work considered?” It costs nothing and removes ignition sources.

    ◆ Section 2: What the Codes Require

    Hot work is regulated by overlapping codes, standards, and regulations.

    A. NFPA 51B

    NFPA 51B is the primary standard for hot work fire prevention. It establishes:

    • The permit system, with a written permit issued by a permit authorizing individual (PAI)
    • Responsibilities of management, the PAI, the hot work operator, the fire watch, and contractors
    • Precautions before, during, and after the work
    • Where hot work is and is not permitted
    • Special provisions for confined spaces, vessels and containers, and roofing operations
    • Training requirements for each role

    B. IFC Chapter 35

    IFC Chapter 35 is the code-enforceable requirement in IFC jurisdictions. It addresses the permit, general precautions, fire watch, prohibited locations, record-keeping, and responsibilities of the permit holder. The IFC and NFPA 51B overlap, but their details (for example, post-work fire watch duration) can differ by edition, so check both.

    C. OSHA 29 CFR 1910.252 and 1926 Subpart J

    OSHA regulates hot work in general industry (1910.252) and construction (1926 Subpart J). Both require fire prevention precautions, protection of combustibles, fire watch where specified, ventilation, and personal protective equipment. OSHA’s fire watch minimum is shorter than NFPA 51B’s, so a program built only to the OSHA minimum may not satisfy the standard or the AHJ.

    D. Other Referenced Documents

    Document Scope
    NFPA 241 Safeguarding construction, alteration, and demolition, including hot work on construction sites
    NFPA 51 Oxygen-fuel gas systems for welding, cutting, and allied processes
    ANSI/ASSP Z49.1 Safety in welding, cutting, and allied processes (published by AWS)
    NFPA 25 Impairment procedures when sprinklers are shut off
    NFPA 72 Handling of detection and alarm devices disabled during work
    Insurer standards (for example, FM Global hot work guidance) Often stricter than the code; may be a policy condition
    Local fire code amendments May add requirements beyond the model codes

    Key point: Design the permit program to satisfy the most restrictive applicable requirement: code, standard, regulation, local amendment, or insurer condition.

    Pro Tip: Many property insurers require their own hot work permit or specific procedures as a condition of coverage. Ask your insurer early; a missed policy condition can affect a claim after a fire.

    ◆ Section 3: Where Hot Work Is Permitted and Where It Is Prohibited

    A. Designated Areas vs. Permit-Required Areas

    A designated area is a location such as a maintenance shop that has been inspected and approved for repeated hot work and is free of combustibles and fire hazards. Hot work in a designated area can proceed without an individual permit, provided the area remains controlled. Hot work anywhere else requires a permit.

    B. The 35-Foot (11 m) Rule

    NFPA 51B, IFC Chapter 35, and OSHA use a 35 ft (11 m) radius around the work as the basic zone for protection:

    • Combustible materials within 35 ft of the work should be removed or, if they cannot be removed, protected with fire-resistant blankets, shields, or guards.
    • Floors within the zone should be swept clean, and combustible floors wetted or covered, as applicable.
    • Openings in floors, walls, and ducts within the zone, including cracks and penetrations that sparks can travel through, should be covered or sealed.
    • A fire watch is generally required where combustibles are within 35 ft, where combustibles are more than 35 ft away but would be easily ignited by sparks, where openings in walls or floors within 35 ft expose combustibles, or where combustibles are adjacent to the opposite side of walls, ceilings, or roofs that conduct heat.

    C. Prohibited Locations and Conditions

    Hot work should not be permitted:

    • In areas with a flammable atmosphere, or where flammable gases, vapors, liquids, or combustible dust are present
    • On or near containers or tanks that held flammables or combustibles unless they have been properly cleaned, purged, and tested
    • Where sprinklers are impaired and no compensating measures are approved
    • Near unprotected combustible construction or storage that cannot be moved or protected
    • In areas the PAI cannot inspect, or where required precautions cannot be met
    • In any condition the PAI or AHJ considers unsafe, including high winds that carry sparks to unprotected areas

    Key point: If the required precautions cannot be met, the permit is not issued. The permit program is only credible if the PAI is willing to say no.

    ◆ Section 4: The Structure of a Hot Work Permit Program

    Hot work permit process flow diagram from inspection to close-out with post-work fire watch

    A program has four recognizable elements. The specific content depends on the organization, but the structure is consistent.

    Element Content
    Policy and governance Written policy that hot work requires a permit; named program owner; designated areas; named PAIs; record retention
    Permit process Permit form, pre-work inspection, precautions, fire watch assignment, work authorization, post-work check, close-out
    Training and qualification Role-specific training for PAIs, hot work operators, fire watches, and contractors; refresher training; records
    Audit and improvement Permit audits, field audits, incident review, performance indicators, management review

    Key point: The permit program is a system, not a form. The form is the visible artifact, but the program includes the policy, the training, the audit, and the improvement cycle.

    Pro Tip: If the program consists only of a form that contractors fill out, it is not a program. It requires named PAIs, training, audits, and management review.

    ◆ Section 5: The Permit Form: What It Must Capture

    The permit form must capture enough information to demonstrate that the required precautions were considered and implemented.

    A. Required Information

    Field Purpose
    Permit number Unique identifier for tracking and audit
    Date and time of issuance and expiration Defines the validity period
    Location of work Specific address, floor, room, or area
    Description of work and equipment What will be done (welding, cutting, grinding, torch-applied roofing)
    Alternatives considered Confirms cold methods were evaluated
    Hot work operator Name and employer
    PAI Name and signature
    Fire watch Name and signature, and post-work watch duration
    Precautions taken Checklist of combustible removal, protection, ventilation, extinguishers
    Nearby combustibles What is near the work and how it is protected, including the other side of walls and floors below
    Confined space or vessel Whether the work is in or on a confined space, tank, or container
    Sprinkler and detection status Whether sprinklers and detectors are operational, or the impairment reference number
    Post-work check Verification that the area is safe after the watch period
    Close-out signature PAI or designee closing the permit

    B. The Precautions Checklist

    The checklist should require the PAI to confirm that:

    • Combustibles within 35 ft are removed or protected, and floor and wall openings are covered
    • Combustible dust and flammable residues are removed
    • No flammable atmosphere is present (tested where required)
    • Ventilation is adequate for the work and the fumes it produces
    • Fire extinguishers are in place, charged, and of a suitable type
    • Fire watch is assigned, briefed, and equipped
    • Sprinklers and fire alarm are operational, or alternative measures are in place
    • A confined space permit has been obtained, if applicable
    • Hot work equipment, hoses, and cylinders are in good condition and properly secured

    C. The Permit Validity Period

    The permit should be valid for a defined, short period, typically no longer than one shift or one workday. Conditions change as other trades work, materials are delivered, and the building is modified. A new shift or a new location means a new permit.

    Key point: The permit is a point-in-time authorization, not a standing permission.

    Pro Tip: Use a form tailored to the work type (welding and cutting, torch-applied roofing, confined spaces). A one-size-fits-all form tends to produce generic answers.

    ◆ Section 6: The Permit Authorizing Individual (PAI)

    The PAI is the person authorized to issue permits. The role is central and often under-defined.

    A. Who Can Be a PAI

    The PAI should be trained on the permit program and applicable codes, familiar with the building and its fire protection systems, authorized in writing by the program owner, and available to inspect the work area before, during, and after the work. In practice the PAI is a facility manager, safety officer, or designated supervisor, and should not be the person performing the hot work.

    B. PAI Responsibilities

    Responsibility Detail
    Pre-work inspection Physically inspect the work area and surroundings before issuing the permit
    Precautions verification Confirm combustibles are removed or protected, extinguishers are in place, and systems are in service
    Fire watch assignment Assign, brief, and confirm the fire watch is equipped
    Permit issuance Sign and issue the permit
    Monitoring Check on the work periodically
    Post-work check Verify the area is safe after the watch period
    Close-out and records Sign the close-out; file the permit

    C. PAI Limitations

    • The PAI should not be the hot work operator, to avoid conflict of interest.
    • The PAI should not issue a permit for work they have not inspected.
    • The PAI should not issue a permit when the required precautions cannot be met.

    Key point: The PAI is the gatekeeper. If permits are issued without inspection, the program is not functioning regardless of how complete the paperwork appears.

    Pro Tip: Require the PAI to physically inspect the area, including above, below, and on the other side of walls. A signed permit without an inspection is a paper trail, not a control.

    ◆ Section 7: The Hot Work Operator

    The person performing the hot work has duties of their own, not just a signature line.

    • Confirm a valid, signed permit is in hand and posted or available at the work location
    • Understand the permit conditions and the work limits (location, time, type of work)
    • Inspect equipment before use: hoses, regulators, torches, cables, grounding, guards
    • Secure and protect gas cylinders, keep them upright and away from the work, and use flashback arrestors and check valves as required
    • Do not begin until the PAI has issued the permit and the fire watch is in place
    • Stop work immediately if conditions change, the fire watch leaves, or an unsafe condition appears
    • At the end of work, shut off fuel gas and oxygen at the cylinder, de-energize equipment, and notify the fire watch and PAI
    • Do not leave hot work equipment unattended while energized or lit

    Pro Tip: Give every operator stop-work authority, and make it clear no one will be penalized for using it.

    ◆ Section 8: The Fire Watch

    The fire watch is the person assigned to watch for fire during and after hot work. The role is critical and often under-trained.

    A. Fire Watch Responsibilities

    Responsibility Detail
    Continuous observation Watch the work area and all locations where sparks or slag can travel, including adjacent rooms and levels below
    Extinguisher readiness Have a suitable extinguisher or hose ready and know how to use it
    Fire response Extinguish incipient fires if safe to do so; activate the alarm; call the fire department
    Stop-work authority Stop the work if conditions become unsafe
    Post-work watch Continue watching for the required period after work ends
    Close-out input Confirm the area is safe before the permit is closed

    The fire watch should have no other duties while hot work is in progress. More than one fire watch may be needed when sparks can travel to areas the watch cannot see from one position, such as floors below or adjacent rooms.

    B. Fire Watch Duration

    The fire watch must continue after the work ends. Fires can smolder for hours before becoming visible.

    Source Post-Work Fire Watch
    NFPA 51B (recent editions) Typically 1 hour after work ends, followed by a final check of the area up to about 3 hours after completion where the PAI judges it necessary
    IFC Chapter 35 Minimum period set in the code (often shorter than NFPA 51B); verify the adopted edition
    OSHA 29 CFR 1910.252 At least 30 minutes after completion
    Insurers, local amendments, roofing operations May require longer periods

    Verify: The post-work periods above differ between documents and between editions. Adopt the longest applicable period in your program and confirm it with your AHJ.

    C. Fire Watch Qualifications

    The fire watch should be trained in fire watch duties and extinguisher use, familiar with the building’s alarm and evacuation procedures, physically able to perform the role, and able to summon help immediately.

    Key point: The fire watch is not a passive observer. The role requires active watching, extinguisher readiness, and the authority to stop work.

    Pro Tip: Equip the fire watch with a two-way radio or phone and, where appropriate, a thermal imaging camera or infrared thermometer for checking concealed spaces. A fire watch who cannot call for help is a fire watch in name only.

    ◆ Section 9: Precautions Before, During, and After Work

    A. Before Work

    Precaution Detail
    Alternatives Confirm a cold method is not practical
    Combustible removal and protection Remove combustibles or protect with fire-resistant blankets, shields, or guards
    Openings Cover or seal floor, wall, and duct openings sparks could pass through
    Dust and residues Clean up combustible dust, lint, oils, and coatings
    Atmosphere Test for flammable gas or vapor where there is any possibility of its presence
    Ventilation Provide adequate general or local exhaust ventilation
    Extinguishers Place suitable extinguishers in the work area
    Sprinklers and detection Confirm they are operational, or start the impairment process (Section 13)
    Confined space Obtain a confined space permit if applicable
    Equipment Inspect hot work equipment, hoses, and cylinders

    B. During Work

    • The fire watch is present at all times
    • Extinguishers are charged and accessible
    • The area is monitored for fire and changing conditions
    • Work stops if conditions become unsafe
    • Communication is maintained between the operator, fire watch, and PAI

    C. After Work

    • Fire watch continues for the required period
    • The area, including concealed spaces, wall cavities, and floors below, is inspected for smoldering material
    • Equipment is shut down and secured, and cylinders are closed
    • The PAI or designee signs the close-out, and the permit is filed

    Key point: The post-work period is when many hot work fires start. The permit is not closed until the area has been inspected after the watch period.

    Pro Tip: Require the fire watch to check concealed spaces, wall cavities, and floor openings, not just visible surfaces.

    ◆ Section 10: Contractor Management

    Most hot work is performed by contractors, and contractor non-compliance is the most common program failure.

    A. Contractor Requirements

    Requirement Detail
    Orientation Brief contractors on the building’s hot work program before work starts
    Permit application Contractor applies through the building’s process
    PAI The building’s PAI issues or countersigns the permit; where contractors have their own qualified PAIs, the building owner still approves
    Qualifications Verify insurance, training records, and operator qualifications
    Subcontractors Subcontractors are covered by the program and briefed
    Close-out Contractor returns the signed permit

    B. Common Contractor Issues

    Issue Consequence
    Contractor uses its own permit form Bypasses the building’s program
    Contractor performs hot work without a permit Uncontrolled ignition source
    Subcontractors not briefed Unaware of building requirements
    Permit not returned No record of the work

    C. Contract Language

    Contracts should require compliance with the building’s hot work program, use of the building’s permit form, building PAI approval before work begins, cooperation with audits, contractor responsibility for the fire watch and precautions, and contractor liability for damage caused by non-compliance.

    Key point: The building owner or operator controls hot work in the building. The contractor’s own program may be adequate, but the building’s program is the one that applies.

    Pro Tip: Put the hot work permit requirement in both the contract and the pre-work briefing.

    ◆ Section 11: Hot Work in Special Environments

    Some environments require precautions beyond the standard permit.

    A. Confined Spaces

    • A confined space permit is required in addition to the hot work permit
    • Atmospheric testing before entry and continuous monitoring as required
    • Ventilation, rescue provisions, and a fire watch outside the space
    • Fuel gas and oxygen cylinders and torches are removed from the space when work stops, to prevent leakage buildup

    B. Tanks, Vessels, and Containers

    • Never cut or weld on a container that held flammable or combustible material unless it has been cleaned, purged or inerted, and tested
    • Follow NFPA 51B and the container-specific guidance it references

    C. Elevated Work

    • Sparks and slag can fall to lower levels and travel in wind
    • A fire watch at the lower level may be needed; combustibles below must be removed or protected

    D. Combustible Construction and Mass Timber

    • Wood-framed buildings under construction, combustible cladding, and insulation present greater risk
    • Mass timber buildings need specific attention: sparks and slag can ignite exposed timber, and smoldering can develop in wood fibers and concealed voids
    • Additional fire watch, protection of timber surfaces, and extended post-work monitoring may be required

    E. Roofing and Waterproofing

    • Torch-applied roofing is hot work and often involves propane equipment
    • Combustible insulation, roof decks, and concealed voids make fires hard to detect
    • Fire watch periods are often longer than for general hot work; follow NFPA 51B, NFPA 241, IFC, and your insurer

    F. Occupied Buildings

    • Coordinate with tenants and occupants before work
    • Consider smoke, fumes, and evacuation impact on occupants
    • Protect adjacent occupied spaces from sparks and heat transfer through walls and ceilings

    G. Outdoors and Yards

    • Consider wind, rain, and nearby vegetation or stored materials
    • Control sparks near vehicles, fuel storage, and waste containers

    Key point: The standard permit may not be enough for special environments; additional permits, fire watch, or protection may be required.

    ◆ Section 12: Health and Environmental Hazards of Hot Work

    Hot work also creates health hazards that the permit program should recognize.

    • Welding fumes and gases (for example, hexavalent chromium, manganese, ozone) require adequate ventilation, local exhaust, or respiratory protection per OSHA and ANSI Z49.1
    • Coatings, paints, and galvanized surfaces can release toxic fumes when heated, and may need to be removed first
    • Arc flash, UV, and burn hazards require appropriate PPE and screening of the work area
    • Fire watch personnel may also need eye protection and ventilation

    Pro Tip: Add a ventilation and fume check to the permit checklist, and coordinate with the safety or industrial hygiene team.

    ◆ Section 13: Impairment Coordination

    Hot work frequently requires impairment of fire protection systems, such as shutting off sprinklers in the area or disabling detection to prevent false alarms. The permit program must coordinate with the impairment program.

    A. When Impairment Is Needed

    • Sprinklers in the work area may need to be shut off to prevent accidental discharge (note that sprinklers near an open flame can be a protection, not just a risk, and should remain in service wherever possible)
    • Detection in the work area may need to be bypassed to prevent false alarms
    • Fire alarm notification in the area may need to be bypassed

    B. Impairment Requirements

    Requirement Detail
    Authorization The impairment coordinator authorizes the impairment
    Notification Notify the fire department, monitoring company, and occupants
    Tagging Tag the impaired system
    Alternative measures Fire watch, additional extinguishers, and permit conditions
    Restoration Restore and test the system before removing the impairment
    Documentation Record the impairment and its closure

    Key point: Hot work that requires impairment creates a compounded risk. The permit and impairment record should be linked, and the fire watch must be in place for the entire impairment period.

    Key Article: Article 143 — Impairment Management and Fire Watch Procedures (NFPA 25)

    Pro Tip: Require the hot work permit to reference the impairment record, and do not close the permit until the system is restored and verified.

    ◆ Section 14: Emergency Response and Incident Investigation

    Even a well-run program needs a plan for when a fire starts.

    A. If a Fire Starts

    • The fire watch or operator attempts to extinguish an incipient fire only if it is safe and they are trained to do so
    • Activate the fire alarm and call the fire department; do not rely on extinguishing the fire first
    • Evacuate the area and account for the hot work crew
    • Shut off fuel gas and oxygen at the cylinders if it is safe to do so
    • Meet the fire department and tell them where hot work was performed and where hidden fire may be

    B. Reporting and Investigation

    • Investigate every hot work fire, near-miss, and stop-work event
    • Identify whether the permit was valid, the fire watch was present, and the precautions were in place
    • Feed lessons learned into training, forms, and audits
    • Report as required to the insurer, the AHJ, and OSHA where applicable

    Key point: Near-misses are free lessons. Programs that investigate them find the weak points before a fire does.

    ◆ Section 15: Training and Competence

    All roles in the program require role-specific training.

    Role Training Content
    PAI Program overview, applicable codes (NFPA 51B, IFC Ch. 35), pre-work inspection, precautions verification, fire watch assignment, close-out, record-keeping
    Hot work operator Safe work practices, PPE, equipment and cylinder handling, combustible protection, working with the fire watch, stop-work authority
    Fire watch Duties, extinguisher use, alarm activation, emergency response, post-work watch, communication
    Contractors and supervisors Building program requirements, permit process, contract obligations
    Refresher Periodic (annually or as required), after incidents or near-misses, and after program changes

    Key point: Training records show effort; behavior shows effectiveness. Measure both through field observation.

    Key Article: Article 70 — How to Design and Implement a Fire Safety Training Program

    Pro Tip: Use real case studies in training. A hot work fire in a similar building is more memorable than a code citation.

    ◆ Section 16: Audit, Performance Indicators, and Improvement

    The program must be audited to confirm it is functioning.

    A. Audits

    Type Content
    Permit review Completeness, signatures, post-work watch documented, permits closed
    Field observation Observation of hot work in progress, including surprise audits
    Record review Training records, impairment links, retention
    External Third-party fire safety audit, insurer survey, AHJ inspection

    B. Performance Indicators

    Type Indicators
    Leading Permits issued; percentage with complete documentation; permits with documented post-work watch; permits issued without pre-work inspection; PAIs, operators, and fire watches trained; contractors oriented
    Lagging Hot work fires; near-misses; audit findings; open corrective actions

    Watch data quality: incomplete forms, permits not returned, permits closed without a post-work watch, and permits issued by unqualified PAIs all distort the indicators.

    Key point: The value of an audit is in the corrective action, not the report. Unclosed findings are a cost, not a benefit.

    Pro Tip: Report indicators to management quarterly and conduct periodic surprise audits. Scheduled audits may miss the problems that occur between audits.

    ◆ Section 17: Implementation Roadmap

    A program does not need to be built all at once. A phased approach is more likely to succeed.

    Phase Activities
    1. Commit Obtain management commitment; approve the hot work policy; appoint the program owner
    2. Baseline Review existing practices; identify gaps against NFPA 51B, IFC Chapter 35, and insurer requirements
    3. Design Develop the permit form, procedures, and training
    4. Train Train PAIs, hot work operators, and fire watches
    5. Launch Begin issuing permits; communicate the program to contractors and tenants
    6. Monitor Track indicators; conduct audits; review incidents and near-misses
    7. Improve Close audit findings; update procedures; refresh training

    For a portfolio, pilot the program on one or two buildings, then standardize.

    Pro Tip: Start with contractor management and impairment coordination. Most hot work is performed by contractors, and these two gaps cause the most serious failures.

    ◆ Section 18: Common Challenges and Mistakes

    Mistake Why It Happens Solution
    Program exists on paper only Form developed without training or audit Train PAIs and fire watches; audit permits
    Contractor uses own permit form Not in contract; not communicated Contract language; pre-work briefing; PAI refusal
    PAI issues permit without inspection Lack of time or training Require physical inspection; audit PAI performance
    Fire watch absent, untrained, or given other duties Role not understood Define the role; train; audit
    Post-work watch not performed Work ends and everyone leaves Close-out requires post-work watch documentation
    Permit not closed or valid too long No close-out process Close-out signature; one-shift limit; audit open permits
    Impairment not coordinated Separate processes Link permit and impairment record
    Standard permit used for special work Special environments not identified Additional permits and precautions
    Training treated as tick-box Records valued over behavior Competence checks; field observation
    Subcontractors not covered Prime manages only its own workers Require subcontractor compliance

    Key point: The most common failure is the gap between the permit form and the practice.

    Pro Tip: Walk the building during hot work. If you see hot work without a visible permit, the program is not functioning.

    ◆ Section 19: Conclusion

    Hot work is one of the leading causes of fires in buildings under construction, renovation, and repair. The technical controls are well understood but inconsistently applied. The permit program is the mechanism that forces them to be considered, documented, and verified before work begins and after work ends.

    A defensible program includes:

    • Policy and governance: a written policy, a named program owner, and authorized PAIs
    • A permit process: a form that captures the required information, pre-work inspection, and post-work close-out
    • Precautions: specific requirements before, during, and after work, including the 35 ft rule and prohibited conditions
    • Fire watch: a trained, equipped, and present individual during and after the work
    • Training: role-specific training for PAIs, operators, fire watches, and contractors
    • Audit and improvement: permit audits, field observation, incident review, and performance indicators

    Key Takeaways

    • Hot work is any activity producing flames, sparks, or heat sufficient to ignite combustibles; consider cold alternatives first.
    • NFPA 51B and IFC Chapter 35 are the primary requirements; OSHA 29 CFR 1910.252 and 1926 Subpart J also apply, as may insurer requirements.
    • The permit must be issued by a trained PAI after a physical inspection, with required precautions in place.
    • Combustibles within 35 ft of the work must be removed or protected, and hot work is prohibited where precautions cannot be met or flammable atmospheres exist.
    • Permit validity should match the work, typically one shift.
    • The fire watch must be present during work and for the required post-work period; adopt the longest applicable period.
    • Contractor hot work must be managed through the building’s program.
    • Special environments (confined spaces, containers, elevated work, mass timber, roofing) require additional precautions.
    • Hot work requiring impairment must be coordinated with the impairment program.
    • Audits and performance indicators confirm the program works in practice.

    Take Action Today

    • Confirm a hot work policy is approved and a program owner and PAIs are named.
    • Confirm the permit form captures the required information, including alternatives considered and impairment references.
    • Confirm the fire watch duration is defined, documented, and based on the longest applicable requirement.
    • Verify contractor hot work is covered by the building’s program, contract, and orientation.
    • Train PAIs, hot work operators, and fire watches.
    • Establish an audit program, an incident investigation procedure, and quarterly indicator reporting.
    • Check insurer hot work requirements and the edition of NFPA 51B and IFC adopted by your AHJ.
    • Walk the building during hot work to confirm the program is functioning in practice.

    Continue Reading from Our Series:

  • Fire Safety Management Systems and ISO 31000 Alignment

    Fire Safety Management Systems and ISO 31000 Alignment

    IMPORTANT DISCLAIMER: This guide references ISO 31000:2018 (Risk Management – Guidelines); ISO 31010:2019 (Risk Assessment Techniques); ISO 19011:2018 (Guidelines for Auditing Management Systems); ISO 9001:2015 (Quality Management Systems); ISO 45001:2018 (Occupational Health and Safety Management Systems); ISO 14001:2015 (Environmental Management Systems); ISO 55001:2024 (Asset Management); ISO 22301:2019 (Business Continuity Management Systems); NFPA 101, Life Safety Code; NFPA 1, Fire Code; NFPA 4 (Integrated Fire Protection and Life Safety System Testing); NFPA 10 (Portable Fire Extinguishers); NFPA 25 (Inspection, Testing, and Maintenance of Water-Based Fire Protection Systems); NFPA 51B (Fire Prevention During Welding, Cutting, and Other Hot Work); NFPA 72 (National Fire Alarm and Signaling Code); NFPA 80 (Fire Doors and Other Opening Protectives); NFPA 1600 (Continuity, Emergency, and Crisis Management); the International Fire Code (IFC), including Chapter 4 (Emergency Planning and Preparedness), Chapter 9 (Fire Protection Systems), and Chapter 35 (Welding and Other Hot Work); and the International Building Code (IBC). ISO 31000 is described here in general terms consistent with the standard; specific clause references should be confirmed against the adopted edition. Codes and standards vary by edition and are frequently amended by state and local jurisdictions. Section numbers cited here follow the model codes and may differ in your adopted edition. Local amendments and the edition adopted by your Authority Having Jurisdiction (AHJ) always control. This guide is a starting point only. Always verify the requirements applicable to your project with your local AHJ.

    Fire safety in a commercial building is not a set of equipment. It is a management system. The sprinklers, alarms, extinguishers, and egress paths are only effective if someone is responsible for them, their condition is monitored, deficiencies are corrected, and the building’s occupants and operations are managed consistently with the fire strategy that was designed. When a fire occurs, the investigation will not simply ask “was there a sprinkler system?” It will ask “was the fire safety management system functioning?”

    A fire safety management system (FSMS) is the structured set of policies, procedures, responsibilities, monitoring activities, and review processes by which an organization manages fire risk in its buildings. It is the fire-specific application of risk management, and the most widely recognized risk management framework is ISO 31000.

    This article explains what an FSMS is, how ISO 31000 provides its structure, how to build one that is auditable and defensible, how to run the day-to-day controls that keep it effective, and how to align it with the other management systems an organization already operates.


    ◆ Section 1: Why Fire Safety Needs a Management System

    Fire safety is often treated as a technical discipline: design the systems, install them, inspect them. But most fire failures are not purely technical. They are management failures: a system that was impaired and not restored, a procedure that was not followed, a responsibility that was not assigned, a deficiency that was not corrected, a change that was not assessed.

    Failure Mode Typical Root Cause
    Sprinkler system impaired during renovation No impairment procedure; no fire watch
    Fire alarm not monitored during off-hours No monitoring contract; no response procedure
    Exit door blocked by stored materials No housekeeping program; no inspection
    Extinguishers not inspected No assigned responsibility; no schedule
    Hot work without permit No permit program; no contractor oversight
    Evacuation drill not conducted No drill schedule; no documentation
    Fire safety documentation missing at turnover No document management system
    Change of use without fire assessment No management-of-change procedure
    Fire doors propped open or modified No training; no culture of ownership

    Each of these is a management system gap, not a technical one. An FSMS closes these gaps by establishing who is responsible, what they must do, how it is monitored, and how it is reviewed.

    Key point: The technical systems are necessary but not sufficient. They require a management system to remain effective over the life of the building.

    Key Article: Article 28 – Commercial Building Fire Safety Plan: Development and Implementation

    Pro Tip: A management failure can be as damaging as a technical failure in an investigation, and in litigation or insurance claims it is often harder to defend. An FSMS is the best protection against both.


    ◆ Section 2: What ISO 31000 Provides

    ISO 31000 is the international standard for risk management. It is not fire-specific, and it is not certifiable (unlike ISO 9001 or ISO 45001). What it provides is a set of principles, a framework, and a process that any organization can apply to any risk, including fire risk. Because it cannot be certified, “alignment” with ISO 31000 is a self-declared, self-demonstrated position, which makes the quality of the evidence behind it important.

    A. The ISO 31000 Principles

    ISO 31000 is built on principles that explain what effective risk management looks like. In summary, risk management should be:

    • Integrated into all organizational activities
    • Structured and comprehensive
    • Customized to the organization’s context
    • Inclusive of appropriate and timely stakeholder involvement
    • Dynamic, responding to change
    • Based on the best available information
    • Aware of human and cultural factors
    • Subject to continual improvement

    B. The ISO 31000 Framework

    Element What It Provides
    Leadership and commitment Top management sets the tone, allocates resources, and is accountable
    Integration Risk management is built into organizational processes, not a standalone activity
    Design The framework is designed to fit the organization’s context
    Implementation The framework is put into practice
    Evaluation The framework’s effectiveness is evaluated
    Improvement The framework is continually adapted and improved

    C. The ISO 31000 Risk Management Process

    Step What It Involves
    Scope, context, criteria Defining what is being assessed and what “acceptable” means
    Risk identification Finding, recognizing, and describing risks
    Risk analysis Understanding the nature, causes, likelihood, and consequences of risk
    Risk evaluation Comparing risk against criteria to decide what needs treatment
    Risk treatment Selecting and implementing options to address risk
    Communication and consultation Engaging stakeholders throughout the process
    Monitoring and review Tracking risk and the effectiveness of treatment, throughout the process
    Recording and reporting Documenting the process and its outcomes

    Communication and consultation, monitoring and review, and recording and reporting run alongside the other steps rather than occurring only at the end.

    D. Why ISO 31000 Fits Fire Safety

    • It is generic, so it applies to any risk, including fire
    • It is scalable, from a single building to a portfolio
    • It is internationally recognized, which makes it defensible in audits and investigations
    • It integrates with quality, safety, environmental, and asset management systems
    • It emphasizes leadership, placing accountability with top management

    ISO 31000 describes the process; ISO 31010 supports it with risk assessment techniques. Techniques useful for fire include structured “what-if” analysis, checklists, fault tree analysis, FMEA, and bow-tie analysis, which maps a fire scenario between its causes and consequences and shows the preventive and mitigating controls on each side.

    Key point: ISO 31000 does not tell you what your fire risks are or which controls to apply. It tells you how to think about risk and how to build a system that manages it consistently.

    Key Article: Article 66 – How to Conduct a Fire Risk Assessment: A Step-by-Step Guide

    Pro Tip: ISO 31000 alignment is a strong signal in an audit or investigation. It shows the approach to fire safety is not ad hoc and follows a recognized international framework.


    ◆ Section 3: The Structure of a Fire Safety Management System

    An FSMS aligned with ISO 31000 has a recognizable structure. The content depends on the organization, but the elements are consistent, and they follow a Plan-Do-Check-Act cycle.

    A. Policy and Governance (Plan)

    Element Content
    Fire safety policy A written statement of the organization’s commitment to fire safety
    Roles and responsibilities Clear assignment of accountability at every level
    Fire safety director / responsible person A named individual with authority and resources
    Fire safety committee A cross-functional group that oversees the FSMS
    Reporting lines How fire safety issues escalate to top management
    Compliance register A list of applicable laws, codes, permits, and insurer requirements, with the owner of each

    B. Risk Assessment (Plan)

    Element Content
    Risk assessment methodology The method used to identify, analyze, and evaluate fire risk
    Risk register A documented list of fire risks, their ratings, and their treatments
    Risk criteria What the organization considers acceptable, tolerable, or unacceptable
    Periodic reassessment A schedule for reviewing and updating the assessment

    C. Controls and Procedures (Do)

    Element Content
    Fire safety plan Building-specific plan covering prevention, protection, and evacuation
    Impairment procedures What to do when a system is out of service
    Hot work permit program Controls for welding, cutting, and other hot work
    Housekeeping program Controls for combustible accumulation
    Contractor and tenant management Fire safety requirements for contractors and tenants
    Management of change Process for assessing the fire safety impact of changes
    Emergency procedures Evacuation, shelter-in-place, and response procedures

    D. Monitoring and Measurement (Check)

    Element Content
    Inspection, testing, and maintenance (ITM) schedule NFPA 25, NFPA 72, NFPA 10, NFPA 80, and other schedules
    Performance indicators Metrics that show whether the FSMS is working
    Audit program Internal and external audits of the FSMS
    Incident reporting Reporting and investigation of fires and near-misses
    Records management Retention of ITM and other records

    E. Management Review and Improvement (Act)

    Element Content
    Management review Periodic review by top management of the FSMS’s effectiveness
    Corrective action Process for correcting deficiencies and preventing recurrence
    Continual improvement Process for improving the FSMS over time

    Key point: The FSMS structure is a system, not a checklist. A policy without monitoring is a statement; monitoring without management review is data without action.

    Pro Tip: An auditor will look for evidence that each element is functioning, not just that it exists. Documentation that has not been updated in two years is a warning sign.


    ◆ Section 4: The Risk Assessment Process in an FSMS

    The risk assessment is the heart of the FSMS. It is where the organization decides what fire risks it faces and what it will do about them.

    A. Scope, Context, and Criteria

    Before assessing risk, define:

    • Scope: which buildings, occupancies, and operations
    • Context: the organization’s objectives, stakeholders, regulatory environment, and constraints
    • Criteria: what the organization considers acceptable, tolerable, or unacceptable risk

    B. Risk Identification

    Source Examples
    Regulatory requirements NFPA 101, IFC, local codes
    Historical incidents Fires, near-misses, and deficiencies in similar buildings
    Building systems Sprinkler, alarm, egress, compartmentation
    Occupancy Number and type of occupants, including vulnerable populations
    Operations Hot work, storage, housekeeping, contractor work
    External hazards Wildfire, neighboring buildings, utility failures
    Human factors Training, staffing, behavior

    C. Risk Analysis

    Each identified risk is analyzed for:

    • Likelihood: how likely is it to occur?
    • Consequence: what would happen if it did (life safety, property, business interruption, reputation)?
    • Existing controls: what is already in place, and how reliable are they?
    • Residual risk: what remains after existing controls?

    D. Risk Evaluation

    Residual risk is compared against the criteria. A simple, widely used approach scores likelihood and consequence on a 1–5 scale and multiplies them:

    Score Rating Response
    1–4 Low (acceptable) No further action; monitor
    5–12 Medium (tolerable) Action within a defined timeframe
    15–25 High (unacceptable) Immediate action; escalate to top management

    An illustrative risk register entry:

    Risk Existing Controls Residual Rating Treatment Owner Due
    Sprinkler system impaired during renovation, with no fire watch Impairment procedure; permit required Medium Add contractor impairment briefing; audit permits monthly Facility Manager Q1

    E. Risk Treatment

    Option Description
    Avoid Eliminate the activity that creates the risk
    Reduce Reduce likelihood or consequence through controls
    Transfer or share Share the risk through insurance or contract (this does not remove the physical hazard)
    Accept Accept the risk knowingly, with documented approval and monitoring

    ISO 31000 describes a broader set of treatment options; the four above are the ones most often used for fire risk.

    F. Monitoring and Review

    The risk assessment is reviewed:

    • Periodically (at least annually)
    • When there is a change in occupancy, operations, systems, or regulations
    • After an incident or near-miss
    • When a risk treatment is implemented

    Key point: The risk assessment is the decision-making engine of the FSMS. It is a living process that informs every other element, not a document to be filed.

    Key Article: Article 46 – Hazard Classification (Low, Ordinary, High) and Hazardous Areas (NFPA 101)

    Pro Tip: Use one risk matrix across the organization. Consistency lets risks be compared and prioritized and makes the FSMS auditable.


    ◆ Section 5: Roles, Responsibilities, and Accountability

    An FSMS without clear accountability is a document, not a system.

    Role Key Responsibilities
    Top management Sets the policy, allocates resources, reviews the FSMS, and is accountable for its effectiveness
    Fire safety director / responsible person Owns the FSMS day to day; coordinates risk assessment; oversees monitoring; reports to top management; liaises with the AHJ and fire service
    Building / facility managers Implement procedures at building level; ensure ITM is performed; manage contractors and tenant work; report deficiencies
    Fire safety committee Cross-functional oversight; reviews risk, performance data, incidents, and corrective actions
    Occupants Follow procedures; report hazards; take part in drills; know evacuation routes and assembly points
    Contractors and tenants Comply with fire safety requirements; obtain permits for hot work and other regulated activities; report incidents and near-misses

    Key point: Accountability is not the same as responsibility. Many people are responsible for fire safety activities; accountability for the FSMS’s effectiveness sits with top management.

    Key Article: Article 52 – The Role of the Fire Safety Director: Duties and Responsibilities

    Pro Tip: Name the individuals who hold each role, not just the titles, and update the names when people change. A role without a named person is not auditable.


    ◆ Section 6: Core Operational Controls

    The risk assessment decides what needs controlling. These operational controls are where the FSMS prevents the failures listed in Section 1.

    A. Impairment Management

    Any time a fire protection system is out of service, the building is more vulnerable. An impairment program (see NFPA 25 Chapter 15 and IFC §901.7) typically includes:

    • A designated impairment coordinator
    • Notification of the fire department, alarm monitoring company, insurer, and affected occupants, as required
    • Tagging of the impaired system
    • Fire watch or other approved interim measures where required
    • Restoration and verification, including testing, before the impairment is closed out
    • Records of every impairment, its duration, and its closure

    B. Hot Work Control

    Hot work is a leading cause of construction and renovation fires. A permit program (see NFPA 51B and IFC Chapter 35) typically requires:

    • A written permit, issued before work begins, for each hot work activity outside designated areas
    • Inspection of the work area and removal or protection of combustibles
    • A trained fire watch during the work and for a defined period afterward
    • Contractor acknowledgment of the requirements, with periodic permit audits

    C. Management of Change

    Most changes alter fire risk, whether or not anyone intends them to. A management-of-change (MOC) procedure should trigger a fire safety review for:

    • Change of use or occupancy
    • Renovations, tenant fit-outs, and new construction
    • Changes to storage arrangements, commodities, or heights
    • Modifications to fire protection systems, compartmentation, or egress
    • New processes, equipment, or hazardous materials
    • Changes in staffing or operating hours that affect response

    The review should confirm that the change is compatible with the original fire strategy, and that fire protection systems and documentation are updated before the change goes live.

    D. Housekeeping and Fire Door Control

    • Routine inspection of egress paths, stairwells, and storage areas
    • Control of combustible accumulation and ignition sources
    • Fire doors kept closed, unobstructed, and unmodified, with annual inspection per NFPA 80

    E. Contractor and Tenant Management

    • Fire safety requirements written into contracts and leases
    • Pre-work briefings and induction for contractors
    • Permit control for hot work, impairments, and other regulated activities
    • Oversight and sign-off at completion, with systems verified as restored

    F. Emergency Preparedness and Continuity

    • Emergency action plans and drills (see IFC Chapter 4, NFPA 101, and, in the U.S., OSHA 29 CFR 1910.38 for workplaces)
    • Coordination with the fire service and pre-incident plans
    • Alignment with business continuity planning (ISO 22301 or NFPA 1600), so that recovery from a fire is planned and not improvised

    Key point: These controls are where documented policy becomes daily practice. If any one of them is missing, the matching failure mode in Section 1 is likely to occur.

    Pro Tip: Tie each control to a named owner and a record. A control with no owner and no record cannot be shown to be working.


    ◆ Section 7: Competence, Training, and Culture

    ISO 31000 recognizes that human and cultural factors influence every risk. A procedure is only as good as the people who follow it.

    A. Competence

    • Define the competence each role needs, from the fire safety director to the front-desk staff member who first hears an alarm
    • Train on appointment, then refresh periodically and after significant changes
    • Keep records of who was trained, on what, and when
    • Use qualified, competent persons for ITM work, fire watch, and impairment handling

    B. Culture

    Culture is how people behave when no one is checking. Signs of a healthy fire safety culture include:

    • Staff and occupants report hazards and near-misses without fear of blame
    • Managers respond visibly to reports
    • Housekeeping and door discipline are routine, not campaign-driven
    • Leaders take part in drills and review the results

    C. Communication

    • Make the fire safety policy visible and understood
    • Brief tenants, visitors, and contractors on arrival
    • Share lessons learned from incidents and near-misses

    Key point: Training records show effort; behavior shows effectiveness. Measure both.

    Pro Tip: A near-miss report is a free lesson. Make reporting easy, and respond quickly to the first reports so people see that it matters.


    ◆ Section 8: Monitoring, Measurement, and Performance Indicators

    An FSMS must be monitored to confirm it is working, through compliance activities (inspection, testing, maintenance) and performance indicators.

    A. Compliance Activities

    Activity Standard Frequency
    Sprinkler system ITM NFPA 25 Per NFPA 25 tables
    Fire alarm ITM NFPA 72 Per NFPA 72 tables
    Portable extinguishers NFPA 10 Monthly visual inspection; annual maintenance
    Emergency lighting and exit signs NFPA 101 Monthly and annual tests
    Fire doors NFPA 80 Annual inspection
    Integrated system testing NFPA 4 Per NFPA 4
    Evacuation drills NFPA 101 / IFC Per occupancy requirements
    Hot work permit audit NFPA 51B / organization procedure Periodic

    B. Performance Indicators

    Use a balance of leading indicators (activity that prevents fires) and lagging indicators (outcomes).

    Type Indicator What It Measures
    Leading Percentage of ITM completed on schedule Compliance with the ITM program
    Leading Open deficiencies and average time to close Effectiveness of corrective action
    Leading Number and duration of impairments Reliability of protection systems
    Leading Drill participation and training completion rates Preparedness and competence
    Leading Hot work permits audited; MOC reviews completed Operational control
    Lagging Fires, near-misses, and false alarms Fire experience
    Lagging Audit findings and closure rate Effectiveness of the audit program

    C. Data Quality

    Indicators are only useful if the data is accurate. Watch for incomplete records, inconsistent definitions, manual entry errors, delayed reporting, and missing data for periods of impairment. A computerized maintenance management system (CMMS) or similar tool can improve both the reliability and the retrievability of ITM data.

    Key point: Monitoring generates data; the FSMS turns data into decisions.

    Key Article: Article 49 – How to Conduct a Fire Safety Audit: A Step-by-Step Guide

    Pro Tip: Report performance indicators to top management quarterly. An FSMS that is reviewed only annually cannot respond quickly to emerging issues.


    ◆ Section 9: Audit and Assurance

    Audits provide independent assurance that the FSMS is functioning. ISO 19011 gives general guidance on auditing management systems.

    A. Internal Audits

    Element Content
    Scope Which parts of the FSMS are audited
    Frequency Typically annual for each element, more often for high-risk areas
    Auditor Competent and independent of the activity being audited
    Criteria FSMS requirements and applicable codes
    Findings Nonconformities, observations, and opportunities for improvement
    Corrective action Follow-up to closure

    B. External Audits

    Type Purpose
    Third-party fire safety audit Independent assessment of FSMS effectiveness
    Insurance audit Insurer’s assessment of fire risk and controls
    Regulatory inspection AHJ inspection of code compliance
    Certification audit Audit by an accredited certification body against a certifiable standard (e.g., ISO 45001)

    C. Classifying Findings

    • Major nonconformity: a systemic failure requiring immediate action
    • Minor nonconformity: an isolated failure requiring corrective action
    • Observation or opportunity for improvement: a suggestion that may improve effectiveness

    Key point: The value of an audit is in the corrective action, not the report. Findings that are never closed are a cost, not a benefit.

    Key Article: Article 148 – Third-Party Fire Safety Audits and Peer Reviews

    Pro Tip: Rotate auditors between buildings. An auditor who reviews the same building every year may stop seeing issues that have become normal.


    ◆ Section 10: Management Review and Continual Improvement

    The management review is where top management evaluates the FSMS and decides on improvements.

    Inputs Outputs
    Audit results and corrective action status Decisions on what will change and why
    Performance indicator trends Resource allocations
    Changes in risk profile and risk register status Improvement actions, with owners and dates
    Incidents, near-misses, and lessons learned Communication to stakeholders
    Regulatory and code changes Updates to policy, objectives, or risk criteria
    Resource adequacy
    Stakeholder feedback

    Continual improvement is driven by audit findings, incident investigations, indicator trends, changes in the organization’s context, changes in codes, and new technologies and methods.

    Key point: Management review is not a compliance exercise. It is how the FSMS adapts to a changing organization and changing risks.

    Pro Tip: Document the review decisions and track their implementation. A system that is reviewed but not acted upon is not functioning.


    ◆ Section 11: Integration with Other Management Systems

    Most organizations already operate management systems for quality (ISO 9001), safety (ISO 45001), environment (ISO 14001), asset management (ISO 55001), and sometimes business continuity (ISO 22301). Most of these share a common high-level structure, which makes alignment easier. The FSMS should integrate with them rather than run in parallel.

    System Integration Opportunity
    ISO 9001 (Quality) Document control, corrective action, management review
    ISO 45001 (Safety) Risk assessment methodology, incident investigation, training
    ISO 14001 (Environment) Regulatory compliance, emergency preparedness
    ISO 55001 (Asset Management) Asset register, maintenance planning, lifecycle management
    ISO 22301 / NFPA 1600 Emergency response, continuity, recovery planning
    ISO 31000 (Risk) Risk process, risk register, risk treatment

    Benefits: less duplication, consistent terminology, shared incident data, efficient combined audits, and risks compared across domains rather than in isolation.

    Challenges: differing requirements across standards, different functional cultures, time and coordination, and regulators who may expect separate documentation.

    Key point: Integration means aligning processes so the organization manages risk consistently. It does not mean merging everything into one document.

    Key Article: Article 157 – Fire Safety in Smart Buildings and IoT Integration (planned)

    Pro Tip: Start integration with the risk assessment. If the organization uses one risk methodology, the other systems align more easily.


    ◆ Section 12: Documentation and Records

    Documentation is the evidence that the system exists and is functioning.

    A. What to Document

    Fire safety policy; roles and responsibilities; compliance register; risk assessment and risk register; fire safety plan; ITM records; impairment and hot work permits; MOC records; training and drill records; incident reports; audit reports; management review records; and corrective action records.

    B. Records Retention

    • Retention periods are set by the specific code or standard and by the organization’s policy, and they differ. Some ITM records need only be kept until the next test plus a defined period, while others, such as original acceptance test records and as-built drawings, should be kept for the life of the system. Confirm the requirement for each record type in the adopted edition and with the AHJ.
    • Many organizations adopt a longer uniform policy (often several years) for simplicity and for legal and insurance reasons.
    • Electronic records should be backed up and retrievable within a reasonable time during an audit.

    C. Document Control

    • Version control for policies and procedures
    • Approval and distribution records
    • A defined review cycle
    • Removal of obsolete documents

    Key point: Documentation is the FSMS’s memory. A system that cannot demonstrate what it did is not auditable, however well it functions in practice.

    Key Article: Article 198 – Fire Safety Documentation and Record-Keeping Best Practices (planned)

    Pro Tip: Audit your own records before the external auditor does. It is the fastest way to find gaps.


    ◆ Section 13: Implementation Roadmap

    An FSMS does not need to be built all at once. A phased approach is more likely to succeed.

    Phase Activities
    1. Commit Obtain top management commitment; approve the policy; appoint the fire safety director; set up the committee
    2. Baseline Gap analysis against codes and this framework; compile the compliance register; review existing records
    3. Assess Define scope and criteria; conduct the risk assessment; build the risk register
    4. Build Develop or update the fire safety plan and operational controls (impairment, hot work, MOC, contractors); assign owners; set up the ITM schedule
    5. Train and launch Train staff, contractors, and tenants; communicate the policy; begin recording
    6. Monitor Track indicators; hold the first quarterly reviews; begin internal audits
    7. Review and improve Hold the first management review; close findings; update the system

    For a portfolio, pilot the system on one or two buildings, learn from them, and then standardize the framework while allowing for site-specific risks.

    Pro Tip: Prioritize the highest-risk gaps first, such as impairment control, hot work, and ITM backlogs. A partial system that controls the biggest risks is better than a complete one that is still on paper.


    ◆ Section 14: Common Challenges and Mistakes

    Challenge or Mistake Why It Happens Solution
    FSMS exists on paper but not in practice Documentation created without implementation Regular monitoring and management review
    No named accountability Roles defined but not assigned Name individuals and update them when they change
    Risk assessment not updated Treated as a one-time exercise Scheduled reassessment; change triggers
    Inspections missed No schedule or no owner ITM schedule with assigned owners
    Deficiencies not corrected No tracking or prioritization Deficiency tracking with closure verification
    Audits not followed up Findings not tracked Track corrective actions to closure
    Management review is a formality No structured inputs or decisions Structured inputs; documented decisions and actions
    Data collected but not used No link between metrics and decisions Quarterly reporting; action tracking
    Integration ignored Systems operate in silos Cross-functional governance; shared risk methodology
    Records incomplete or unretrievable Poor document management Document control system; electronic records
    Contractor work outside the FSMS Requirements not in contracts Contractor requirements and oversight
    Incidents not investigated No procedure Investigation procedure with root cause analysis
    Changes not assessed No MOC process MOC procedure with fire safety review
    Training treated as a tick-box Records valued over behavior Competence checks, drills, and culture measures

    Key point: The most common failure is the gap between documentation and practice.

    Pro Tip: Walk the building with the FSMS documentation in hand. If what is documented does not match what is happening, the FSMS is not functioning.


    ◆ Section 15: Design Checklist

    Item Status Notes
    Fire safety policy approved ☐ Signed by top management
    Roles and responsibilities assigned ☐ Individuals named, not just roles
    Fire safety director named ☐ With authority and resources
    Fire safety committee established ☐ Cross-functional; meets regularly
    Compliance register compiled ☐ Codes, permits, insurer requirements
    Risk methodology defined ☐ Aligned with ISO 31000 process
    Risk register established ☐ With ratings, owners, and treatments
    Risk assessment reviewed periodically ☐ At least annually; on change
    Fire safety plan documented ☐ Building-specific
    Impairment procedure in place ☐ Coordinator, tagging, fire watch
    Hot work permit program in place ☐ Includes contractors
    Management-of-change procedure in place ☐ Fire safety review trigger
    ITM schedule established ☐ NFPA 25, 72, 10, 80, and others
    Training and competence program ☐ Records maintained
    Performance indicators defined ☐ Leading and lagging; reported quarterly
    Audit program established ☐ Internal and external
    Incident investigation procedure ☐ With root cause analysis
    Corrective action process ☐ With closure verification
    Management review scheduled ☐ At least annually
    Documentation and records system ☐ Retention and retrieval defined
    Integration with other management systems ☐ Quality, safety, environment, asset, continuity
    Contractor and tenant requirements ☐ In contracts and leases

    ◆ Section 16: Conclusion

    A fire safety management system is the structured means by which an organization manages fire risk in its buildings. It is not the equipment. It is the governance, process, monitoring, and review that keeps the equipment effective over the life of the building.

    ISO 31000 provides the structure. Its principles, its framework of leadership, integration, design, implementation, evaluation, and improvement, and its process of scoping, identifying, analyzing, evaluating, and treating risk, with communication, monitoring, and recording running throughout, apply directly to fire safety. Aligning the FSMS with ISO 31000 gives the organization a recognized, defensible approach that fits alongside the other management systems it already operates.

    The critical elements of an FSMS are:

    • Policy and governance: clear accountability from top management
    • Risk assessment: a living process that identifies, analyzes, and treats fire risk
    • Operational controls: impairment, hot work, change, contractor, and housekeeping controls that apply risk decisions in daily practice
    • Competence and culture: people who know what to do and choose to do it
    • Monitoring and measurement: data that shows whether the system is working
    • Audit and assurance: independent verification of effectiveness
    • Management review and improvement: the mechanism by which the system adapts

    Key Takeaways:

    • A fire safety management system is a management discipline, not a technical one; most fire failures are management failures.
    • ISO 31000 provides a recognized, defensible framework for the FSMS; it is not fire-specific and not certifiable, but it applies directly.
    • The FSMS includes policy, risk assessment, operational controls, monitoring, audit, and management review, working as a Plan-Do-Check-Act cycle.
    • Risk assessment is the decision-making engine and must be a living process.
    • Accountability sits with top management; roles must be assigned to named individuals.
    • Impairment, hot work, and management-of-change controls prevent the most common management failures.
    • Culture and competence determine whether procedures are actually followed.
    • Monitoring should combine compliance activities with leading and lagging indicators.
    • Audits provide independent assurance; closing the findings is what makes them valuable.
    • Management review is how the FSMS adapts to change.
    • Integration with other management systems reduces duplication and improves consistency.
    • Records are the FSMS’s memory; a system that cannot demonstrate its actions is not auditable.
    • The most common failure is the gap between documentation and practice.

    Take Action Today:

    1. Confirm a fire safety policy is in place and approved by top management.
    2. Name the individuals who hold each fire safety role.
    3. Confirm that a fire safety committee is established and meets regularly.
    4. Adopt a risk assessment methodology aligned with ISO 31000, with a single risk matrix.
    5. Establish a risk register and schedule its reassessment.
    6. Confirm that impairment, hot work, and management-of-change procedures are in place and used.
    7. Confirm the ITM schedule is established and assigned.
    8. Define leading and lagging indicators and report them quarterly.
    9. Establish an internal audit program and schedule external audits.
    10. Confirm that incident investigation and corrective action procedures exist.
    11. Schedule management review at least annually, with structured inputs and documented decisions.
    12. Audit the records system for completeness and retrievability.
    13. Identify opportunities to integrate the FSMS with other management systems.

    Continue Reading from Our Series:

  • Mass Timber and Engineered Wood Fire Safety

    Mass Timber and Engineered Wood Fire Safety

    IMPORTANT DISCLAIMER: This guide references the International Building Code (IBC), including Chapter 6 (Types of Construction, including Types IV-A, IV-B, IV-C, and IV-HT), Chapter 7 (Fire and Smoke Protection Features), Chapter 7A (Materials and Construction Methods for Exterior Wildfire Exposure), Chapter 8 (Interior Finishes), Chapter 9 (Fire Protection and Life Safety Systems), Chapter 14 (Exterior Walls), Chapter 23 (Wood), Chapter 26 (Plastic), and Chapter 33 (Safeguards During Construction); NFPA 5000; NFPA 101, Life Safety Code; the International Fire Code (IFC), including Chapter 33; NFPA 13 (Sprinkler Systems); NFPA 14 (Standpipes); NFPA 241 (Construction, Alteration, and Demolition Operations); ASCE/SEI 7; ANSI/AWC NDS (National Design Specification for Wood Construction), including Chapter 16 (Fire Design of Wood Members); AWC Technical Report 10 (Calculating the Fire Resistance of Exposed Wood Members); AWC Design for Code Acceptance (DCA) 2, 3, and 6; ANSI/APA PRG 320 (Cross-Laminated Timber); ANSI A190.1 (Structural Glued Laminated Timber); ASTM E119 / UL 263 (fire-resistance-rated assemblies); ASTM E84 / UL 723 (surface burning characteristics); NFPA 252 / UL 10C (door assemblies); NFPA 285 (exterior wall assembly fire propagation); ASTM E2307 (perimeter fire containment systems); and the 2021 and 2024 editions of the IBC tall mass timber provisions. Codes and standards vary by edition and are frequently amended by state and local jurisdictions. Section numbers cited here follow the model codes and may differ in your adopted edition. Local amendments and the edition adopted by your Authority Having Jurisdiction (AHJ) always control. This guide is a starting point only. Always verify the requirements applicable to your project with your local AHJ.

    Mass timber is the most significant structural change in commercial construction in a generation. Cross-laminated timber (CLT), glued-laminated timber (glulam), nail-laminated timber (NLT), dowel-laminated timber (DLT), and mass plywood panels (MPP) have moved from demonstration projects to mainstream construction, and the codes have followed. The 2021 IBC introduced three new construction types, IV-A, IV-B, and IV-C, that allow tall mass timber buildings with varying degrees of exposed wood and fire-resistance requirements. The traditional heavy timber type was renamed Type IV-HT.

    But mass timber fire safety is one of the most frequently misunderstood topics in the code. The confusion usually comes from four places:

    • Two different fire strategies are conflated. Fire-resistance-rated assemblies (ASTM E119) and calculated char (NDS Chapter 16 / AWC TR 10) are different methods, and they produce different evidence.
    • Exposed wood is not unprotected wood. The char layer is the protection, and the design has to account for sacrificial material.
    • The construction type determines the requirements. Types IV-A, IV-B, and IV-C are different from each other and from Type IV-HT (heavy timber). Treating them as interchangeable leads to non-compliance.
    • Fire safety is a system. Structure, encapsulation, sprinklers, water supply, construction-phase protection, and fire service operations all work together. Mass timber does not get a pass on any of them.

    This article covers how mass timber behaves in fire, the two fire strategies, the Type IV construction types, the char method, encapsulation, interior finish limits, connection protection, concealed spaces and perimeter containment, shafts and stairs, active fire protection, exterior walls, fire safety during construction, fire service operations, adopted editions, inspection and documentation, and the practical detailing issues that determine whether a mass timber building passes plan review and inspection.


    ◆ Section 1: How Mass Timber Behaves in Fire

    Wood burns, but mass timber burns predictably. The distinguishing feature of mass timber compared to light-frame wood is the thickness of the members. A thick timber member forms a char layer on its surface that insulates the interior and slows the burning rate. The result is a slow, predictable burn rate, which is what makes fire-resistance calculations possible.

    Factor Behavior
    Charring Surface chars at a predictable rate; char insulates the interior
    Char rate Nominal 1.5 in. per hour for standard calculation (NDS Chapter 16 applies adjustments; see Section 4)
    Structural capacity The residual section (original minus char and a heat-affected layer) carries the load
    Contribution to fire Exposed wood is fuel. It adds to the fire load, so the code limits how much can be exposed
    Self-extinguishment Exposed mass timber surfaces may self-extinguish once the fire’s own heat is gone, but only if there is no ongoing re-radiation and no delamination. Full-scale tests show this is configuration-dependent
    Smoldering Wood can smolder in hidden areas (gaps, concealed spaces, connections) long after flaming stops
    Smoke Less than plastic-heavy contents, but wood smoke is still a life-safety issue
    Delamination Some adhesives and some layups can delaminate in fire, exposing fresh wood and increasing the char rate
    Encapsulation Gypsum board or other noncombustible protection delays ignition and charring

    The key concept is sacrificial char. The structural engineer calculates the required residual section, adds the char depth for the required fire duration, and specifies the original member size. The char layer is not wasted material. It is the fire protection.

    The second key concept is fuel contribution. A room lined with exposed CLT has more fuel than the same room with protected walls and ceilings. This is why the code caps the exposed area in Type IV-B and why the code requires Type IV-A to be fully protected.

    Key point: Mass timber fire safety is a calculated strategy, not a tested assembly in the traditional sense. The char-rate method is the basis for exposed mass timber, and it must be done by a qualified structural fire engineer.

    Key Article: Article 131 — Fire-Resistance-Rated Assemblies and UL Listings

    Pro Tip: Require the char calculation in the structural submittal, not just the architectural drawings. The AHJ will want to see the char rate, the residual section, and the load case.


    ◆ Section 2: The Two Fire Strategies — Char Calculation vs. Fire-Resistance-Rated Assembly

    Comparison of char calculation and fire-resistance-rated assembly methods for mass timber fire safety

    This is the most important distinction in the article, because conflating the two is the most common error in mass timber plan review.

    A. Char Calculation (NDS Chapter 16 / AWC TR 10)

    The char method calculates fire resistance from first principles:

    1. Start with the required fire-resistance duration (for example, 2 hours).
    2. Determine the char depth using the effective char rate from NDS Chapter 16.
    3. Add the zero-strength layer (the heat-affected wood that no longer carries load).
    4. Add the residual section required to carry the load at elevated temperature.
    5. The result is the minimum member size.

    The char method is used for exposed mass timber, where the wood is the finish and no protective membrane is applied. It produces a calculated fire resistance that the IBC accepts through §722 (calculated fire resistance), which refers to the NDS.

    B. Fire-Resistance-Rated Assembly (ASTM E119 / UL 263)

    A fire-resistance-rated assembly is a tested system. The assembly (the wood member, any protective membrane such as gypsum board, fasteners, joints, and penetrations) has been tested to ASTM E119 and assigned a rating (1, 1½, 2, 3, or 4 hours). The assembly is listed (typically in the UL Fire Resistance Directory or the Gypsum Association GA-600 Fire Resistance Design Manual) and must be installed exactly as tested.

    C. When Each Applies

    Situation Method Basis
    Exposed mass timber (Type IV-B, IV-C) Char calculation NDS Chapter 16; AWC TR 10; IBC §722
    Encapsulated mass timber (Type IV-A, and protected portions of IV-B) Noncombustible protection (NCP) plus ASTM E119 assembly or calculation UL listings / GA-600 / code-defined NCP
    Hybrid (some exposed, some protected) Both, per element Depends on element
    Light-frame wood ASTM E119 assembly GA-600 / UL listings
    Heavy timber (Type IV-HT) Prescriptive (IBC §2304.11) No calculation required if member sizes meet the prescriptive minimums

    Key point: A mass timber building can have some elements designed by char calculation and some by rated assembly. The construction type and the desired finish determine which method applies to which element.

    Key Article: Article 161 — NFPA 101 vs. IBC: Key Differences Explained (planned)

    Pro Tip: In plan review, ask for the fire strategy memo that identifies, element by element, which method applies. If the submittal does not have that memo, the review will be slow and the outcome uncertain.


    ◆ Section 3: The Type IV Construction Types

    The 2021 IBC introduced a new family of Type IV construction types. Understanding the differences is essential to designing and permitting a mass timber building.

    A. Type IV-HT (Legacy Heavy Timber)

    The traditional heavy timber construction type, formerly called simply Type IV. Prescriptive minimum member sizes and construction details apply (IBC §2304.11). No char calculation is required if the prescriptive minimums are met. Permitted heights and areas are limited relative to the new types.

    B. Type IV-A

    The most protected of the new types:

    • Noncombustible protection (NCP) is required on essentially all mass timber elements, typically multiple layers of Type X gypsum board. The code sets a minimum protection time (80 minutes in the 2021 IBC).
    • Fire-resistance rating of 3 hours for the primary structural frame and bearing walls, 2 hours for floors, and 1½ hours for roofs (Table 601).
    • Concealed spaces are limited.
    • Highest height and area allowances of the three new types (roughly 18 stories for Group B; verify tables).
    • Exposed wood is very limited.

    C. Type IV-B

    The middle tier:

    • Substantial NCP is required, with a lower minimum protection time (40 minutes in the 2021 IBC on most elements).
    • Some exposed mass timber is permitted, but the code caps the exposed area of ceilings and interior walls as a percentage of floor area (walls have the lower cap). Verify the caps in §602.4.
    • Fire-resistance rating of 2 hours for the frame, bearing walls, and floors; 1 hour for roofs (Table 601).
    • Height and area between Type IV-A and Type IV-C (roughly 12 stories for Group B).

    D. Type IV-C

    The most exposed:

    • No NCP is required on most mass timber elements, with exceptions in the code (for example, certain shafts and concealed spaces). Verify §602.4.
    • Fire-resistance rating is still 2 hours for the frame, bearing walls, and floors; 1 hour for roofs. It is achieved by char calculation for exposed elements or by rated assemblies.
    • Most exposed wood of the three types.
    • Height and area more limited than IV-A and IV-B (roughly 9 stories for Group B).

    E. Comparative Summary

    Feature Type IV-HT (Legacy) Type IV-A Type IV-B Type IV-C
    Exposed wood Prescriptive heavy timber Essentially none Partial, capped by area Most (within limits)
    Frame fire resistance Prescriptive 3 hours 2 hours 2 hours
    Floors / roof Prescriptive 2 hr / 1½ hr 2 hr / 1 hr 2 hr / 1 hr
    NCP on mass timber Not required Required (longest duration) Required in most areas Not required in most areas
    Height limit (approx., Group B) About 85 ft Up to ~18 stories Up to ~12 stories Up to ~9 stories
    Area limits Prescriptive Highest Moderate Moderate

    Exact height and area limits vary by occupancy and edition. Verify against the adopted IBC tables (Table 504.3, 504.4, 506.2). The table above is indicative.

    Key point: Types IV-A, IV-B, and IV-C are not interchangeable. Each has specific requirements for exposed wood, noncombustible protection, concealed spaces, and height and area. Misclassifying the construction type is the most common cause of plan-review rejection on mass timber projects.

    Key Article: Article 3 — 5 International Building Code (IBC) Requirements Most Contractors Ignore

    Pro Tip: In the construction documents, state the construction type explicitly (for example, “Type IV-B”) and identify the fire strategy (char calculation vs. rated assembly) for each element. Ambiguity on this point is the single biggest schedule risk on a mass timber project.


    ◆ Section 4: Char Rate, Effective Char Depth, and Member Design

    The char calculation is the structural engineer’s tool for demonstrating fire resistance of exposed mass timber.

    A. Nominal and Effective Char Rate

    The nominal one-dimensional char rate is 1.5 in./hour (about 38 mm/hour). This is the starting value in NDS Chapter 16 and AWC TR 10. For members exposed to fire for a given duration, the NDS applies an effective char rate that accounts for corner rounding and the heat-affected zone, so the effective char depth is somewhat greater than nominal rate × time.

    B. Zero-Strength Layer

    Beneath the char is wood that is heated but not yet charred. Its strength is reduced. The NDS accounts for this with a zero-strength layer (roughly 0.6 in.) that is added to the char depth when calculating the residual section.

    C. Member Design Steps

    The structural engineer calculates:

    1. Required residual section for the load case at elevated temperature
    2. Effective char depth for the required duration
    3. Zero-strength layer
    4. Total member size = residual section + effective char depth + zero-strength layer

    As a rough orientation, nominal char depth is 1.5 in. for 1 hour and 3 in. for 2 hours. The effective char depth in the NDS calculation is larger than those values, and the zero-strength layer is added on top. Do not size members from the nominal numbers alone.

    D. Delamination and Adhesives

    Some CLT layups can delaminate in fire, exposing fresh wood and increasing the effective char rate. The IBC requires adhesives used in mass timber to meet recognized standards, including the elevated-temperature performance requirements in ANSI/APA PRG 320 for CLT. Verify that the product you specify meets these requirements.

    Product Delamination / Fire Concern Mitigation
    CLT Adhesive performance at elevated temperature; layup-specific Specify PRG 320-compliant product; verify fire performance with manufacturer
    Glulam Less concern with compliant adhesives Verify with manufacturer
    NLT / DLT No adhesive delamination in mechanically fastened products, but gaps, joints, and fasteners are fire-spread and protection concerns Seal gaps; protect fasteners; verify char calculation applicability
    MPP Varies by product Verify with manufacturer

    Key point: The char calculation is only valid if the product does not delaminate. Verify the product’s fire performance with the manufacturer and, where required, with a fire test report or a recognized evaluation.

    Key Article: Article 61 — How to Choose the Right Building Materials for Fire Safety

    Pro Tip: Ask the CLT manufacturer for their fire test data and their delamination performance. If they cannot provide it, the char calculation is based on an assumption that may not hold.


    ◆ Section 5: Encapsulation and Noncombustible Protection

    In Type IV-A and much of Type IV-B, mass timber is protected by noncombustible protection (NCP), typically multiple layers of Type X gypsum board.

    A. Encapsulation Strategies

    Strategy Typical Application Fire-Resistance Basis
    Full encapsulation Type IV-A NCP time plus rated assembly or calculation
    Partial encapsulation Type IV-B NCP where required; exposed within code caps; char calculation for exposed elements
    No encapsulation Type IV-C (most elements) Char calculation
    Spray-applied fire-resistive materials (SFRM) or intumescent coatings Limited use on timber Verify with manufacturer and AHJ; must be approved as NCP where NCP is required

    B. NCP Is More Than a Rating

    NCP serves a different purpose from the fire-resistance rating. The NCP time delays the start of charring. The rating is demonstrated separately by the assembly or the calculation. The two requirements stack, and meeting one does not satisfy the other. NCP is verified by test or by recognized evaluation of the protection (IBC §722 and the NCP provisions in §602.4).

    C. Encapsulation Details That Matter

    • Joints and seams must be detailed to match the tested assembly.
    • Fasteners must be the type and spacing tested.
    • Penetrations must be firestopped with listed systems.
    • Connection protection at beam-column joints must be detailed.
    • Gypsum board must be installed over dry timber. Moisture trapped behind encapsulation causes long-term problems.

    D. When Encapsulation Is Partial

    Partial encapsulation means some elements are protected and some are exposed. The plan reviewer will want to see:

    • Which elements are exposed and which are protected
    • The percentage of exposed ceiling and wall area, against the code caps
    • The fire strategy for each element
    • The fire-resistance rating demonstrated for each element
    • The firestop and penetration details at the transition

    Key point: Encapsulation is not a finish. It is a fire-resistance system. The assembly has to be listed or recognized, and it has to be installed exactly as tested.

    Key Article: Article 16 — Fire Door Requirements and Regulations for Commercial Buildings

    Pro Tip: In Type IV-A buildings, the encapsulation is often the most inspected element. Walk the building with the tested assembly detail and verify gypsum board layers, fastener type and spacing, and joint treatment.


    ◆ Section 6: Interior Finish and Exposed Surfaces

    Exposed mass timber is an interior finish. It is subject to the interior finish provisions of IBC Chapter 8 (and NFPA 101 Chapter 10 where adopted) in the same way as any other wall or ceiling surface.

    A. Surface Burning Characteristics

    • Interior finish classes (A, B, C) are based on flame spread and smoke-developed indices from ASTM E84 / UL 723.
    • The required class depends on occupancy and location (exits, exit access corridors, rooms).
    • Untreated CLT and glulam typically test at Class B or C. This may not satisfy requirements in exits and corridors, depending on occupancy.
    • Fire-retardant treatment or coatings can improve the rating, but they must be compatible with the product and verified.

    B. Exposed Area Caps

    Beyond interior finish class, the Type IV-B limits on exposed ceilings and walls (Section 3) cap the fuel contribution. Verify both requirements. Satisfying one does not satisfy the other.

    C. Exits and Corridors

    Exposed mass timber in exit stairs, exit passageways, and corridors is the most common conflict between the architect’s design intent and the code. Confirm early whether the design intent is code-compliant, and plan NCP in those locations if it is not.

    Key point: Exposed mass timber is both a structural element and an interior finish. It has to satisfy both sets of requirements.

    Key Article: Interior Finish Flame Spread and Smoke Development

    Pro Tip: Show interior finish class on the room finish schedule for every exposed timber surface, with the test report or evaluation referenced.


    ◆ Section 7: Connection Protection

    Connections are where mass timber fire performance is most at risk.

    A. Why Connections Matter

    • Steel connections conduct heat into the wood.
    • Concealed connections can be exposed when charring occurs.
    • Connections are often at the most highly stressed points.
    • Char protection around connections is often overlooked.
    • Gaps at connections can allow fire to reach hidden surfaces and smolder.

    B. Connection Protection Strategies

    Strategy Application
    Concealed connections Embedded in the wood; protected by char depth and cover
    Exposed connections Protected by encapsulation or intumescent coating
    Steel side plates Protected by encapsulation or fire-rated coating
    Dowel-type connections Char calculation includes connection zone
    Post-tensioned connections Protected by encapsulation

    C. Connection Detailing

    Connection protection must be detailed in the construction documents. In practice, this means:

    • Fire-rated coating on exposed steel
    • Encapsulation at concealed connections
    • Char allowance at the connection zone
    • Firestop at penetrations around connections
    • Sealing of gaps at connections to limit smoldering in hidden voids

    Key point: Connection protection is one of the most frequently missed items in mass timber fire design. The plan reviewer will look for it, and the inspector will verify it.

    Pro Tip: In construction documents, detail the connection protection for each connection type. Do not rely on “contractor to provide” language. That is where compliance breaks down.


    ◆ Section 8: Concealed Spaces, Fireblocking, Firestopping, and Perimeter Containment

    Mass timber buildings have concealed spaces in floor cavities, wall cavities, and roof cavities. These spaces are regulated to prevent fire spread and to limit the fuel available to a fire.

    A. Concealed Space Requirements

    Space Requirement
    Floor/ceiling cavities Fireblocking per IBC §718; draftstopping in some cases; limits on combustible content in Type IV-A/B/C
    Wall cavities Fireblocking at floor levels and at intervals
    Roof cavities Fireblocking and draftstopping
    Plenum spaces Limited combustible material; NFPA 90A
    Vertical shafts Fire-resistance-rated enclosure

    B. Fireblocking and Firestopping

    • Fireblocking must be installed at the required intervals.
    • Materials must be approved for the application.
    • Penetrations through rated floors and walls must be firestopped with listed systems.
    • Gaps between panels, at panel edges, and at the wall-floor interface can be fire-spread paths and must be sealed as detailed.
    • Concealed spaces above ceilings are often missed in inspection.

    C. Perimeter Fire Containment

    The joint between a rated floor and the exterior wall is a vertical fire-spread path. Fire can travel through the joint into the floor above. IBC §715 requires perimeter fire containment systems tested to ASTM E2307 for this joint. In mass timber buildings, this joint is more complex because the floor panel, the exterior wall, and the cladding system are all potentially combustible. Detail it early, in coordination with the facade.

    Key point: Concealed spaces in mass timber buildings are a fire spread pathway. The Type IV-A, IV-B, and IV-C requirements include limits on concealed spaces, and the fireblocking and firestopping must be installed and inspected.

    Key Article: Article 44 — Subdivision of Building Spaces and Smoke Compartments (NFPA 101); also Firestop Systems: Testing, Listings, and Inspection

    Pro Tip: Photograph concealed space fireblocking before the ceilings close. Once covered, the inspector cannot verify compliance without destructive investigation.


    ◆ Section 9: Shafts, Stairs, and Elevators

    Vertical openings are the primary path for smoke and fire between floors.

    • Shaft enclosures (stairs, elevators, mechanical shafts) must meet the rating requirements for the construction type, and mass timber shaft walls must meet any NCP requirements in §602.4. Verify whether the code allows exposed timber on the shaft side in your type.
    • Exit stairs often have the strictest interior finish and NCP requirements. Do not assume that a design that works for an open floor plate works for an exit stair.
    • Stair pressurization and smoke control may be required in tall buildings, with their own requirements (NFPA 92). Coordinate pressurization leakage with the sealing of mass timber panel joints.
    • Elevator hoistways and machine rooms need protection per IBC Chapter 30. Verify requirements for elevator lobbies and any occupant evacuation elevators.

    Key point: Vertical openings are where mass timber projects most often have to add protection after design intent is set. Resolve shafts and stairs early.

    Pro Tip: Review the stair and shaft sections in the first schematic design coordination meeting, not after the architect has designed exposed timber stair cores.


    ◆ Section 10: Active Fire Protection — Sprinklers, Standpipes, and Water Supply

    Passive protection and active protection work together. In mass timber buildings, the code treats sprinklers as essential.

    A. Automatic Sprinklers

    • Type IV-A, IV-B, and IV-C buildings are required to be fully sprinklered with an NFPA 13 system (IBC §903.3.1.1).
    • Sprinkler trade-offs that reduce passive protection in other construction types generally do not apply to the fire-resistance ratings in Type IV-A, IV-B, and IV-C. Verify Table 601 footnotes.
    • Sprinklers in concealed spaces, in exposed-timber ceilings, and around beams need design attention. Beam and joist spacing can obstruct spray patterns.
    • The sprinkler system must be reliable. Valves must be supervised, and impairment procedures must be in place (NFPA 25).

    B. Water Supply

    • Tall mass timber buildings must have a secondary water supply for the sprinkler system (IBC Chapter 9; verify the section and height trigger in the adopted edition).
    • Fire department access and hydrant coverage must be coordinated early.

    C. Standpipes, Alarm, and Smoke Control

    • Standpipes per IBC §905 and NFPA 14 are required in buildings above specified heights, and in mass timber buildings they are also required during construction (see Section 12).
    • Fire alarm and emergency communication systems follow Chapter 9 and NFPA 72.
    • Smoke control or stair pressurization applies where required for high-rise buildings.

    Key point: Mass timber is designed on the assumption that sprinklers will operate. Sprinkler reliability, water supply, and impairment management are not optional.

    Key Article: Water Supply and Storage for Fire Protection

    Pro Tip: Confirm the secondary water supply and fire department connection locations with the fire department during schematic design. Retrofitting a secondary supply is expensive.


    ◆ Section 11: Exterior Walls, NFPA 285, and Exterior Exposure

    A. NFPA 285 Basics

    NFPA 285 evaluates whether fire can propagate vertically or horizontally on an exterior wall assembly. The IBC requires it for exterior wall assemblies of Types I–IV construction where combustible materials are present in the wall (IBC §1402 and §2603, among other sections).

    B. Mass Timber Exterior Walls

    • Exposed mass timber on the exterior is combustible.
    • The code places requirements on the exterior face of mass timber exterior walls in Type IV-A, IV-B, and IV-C (typically a form of noncombustible protection or cladding). Verify §602.4 for the specific requirement.
    • The wall assembly must be tested to NFPA 285 if combustible materials (including water-resistive barriers, insulation, and foam plastics under Chapter 26) are present.
    • Some assemblies have been tested and listed; others require project-specific testing.
    • The AHJ may accept engineering analysis in lieu of testing in limited cases.

    C. NFPA 285 Compliance Strategies

    Strategy Application
    Noncombustible cladding Eliminates combustible materials in the wall (except the timber itself, where permitted)
    Tested NFPA 285 assembly Uses a listed assembly
    Project-specific testing Used when no listed assembly exists
    Engineering analysis Used with AHJ approval; limited situations

    D. Fire Separation Distance, Roofs, and Wildfire

    • Exterior wall ratings and opening protection depend on fire separation distance (IBC Table 705.5).
    • Roof assemblies must meet the roof classification required by the code (ASTM E108 / UL 790).
    • In wildland-urban interface areas, Chapter 7A provisions and local WUI codes may restrict exposed exterior timber, eaves, and roof details.

    Key point: NFPA 285 is often the most challenging code requirement for mass timber exterior walls. The strategy must be established early, and the assembly must match the tested configuration.

    Key Article: Article 62 — Building Envelope Fire Safety: Design and Materials; also Curtain Walls and Fire Safety Performance

    Pro Tip: Select the NFPA 285 assembly before the facade design is finalized. The tested assembly may constrain cladding, insulation, and detailing choices.


    ◆ Section 12: Fire Safety During Construction

    A mass timber building under construction is at its most vulnerable. The structure is exposed and unprotected, sprinklers are not yet operational, and the building is full of ignition sources. Several large construction fires in timber buildings have made this a code priority.

    A. Code Framework

    • IBC Chapter 33 (Safeguards During Construction) and IFC Chapter 33 set requirements for fire safety plans, fire watch, hot work, temporary heating, housekeeping, and standpipes. The IFC includes provisions specific to larger combustible construction (verify §3308 and related sections in the adopted edition).
    • NFPA 241 provides additional guidance.
    • Standpipes must be installed during construction in tall buildings (IFC §3313), and they must be accessible to the fire department as the building rises.

    B. Practical Measures

    Measure Why It Matters
    Written construction fire safety plan Required in many jurisdictions; AHJ will ask
    Hot work permits and fire watch Hot work is a leading cause of construction fires
    Early installation of sprinklers and standpipes Reduces the unprotected period
    Early installation of encapsulation where possible Reduces exposed fuel
    Temporary protection of exposed timber Limits ignition and weather damage
    Site security and arson prevention Unoccupied construction sites are a common arson target
    Fire department access and pre-incident planning Needed for tall buildings with limited early protection
    Moisture management Wet timber and trapped moisture cause long-term problems, including behind encapsulation

    C. Insurance

    Builders’ risk insurers often require measures beyond the code on mass timber projects. Involve the insurer before construction starts.

    Key point: The construction phase is when most mass timber fire losses have occurred. A strong construction fire safety plan is part of the fire design, not an add-on.

    Key Article: Article 59 — A Day in the Life of a Building Inspector

    Pro Tip: Make the construction fire safety plan a condition of the schedule. Sequence sprinklers, standpipes, and encapsulation as early as practical.


    ◆ Section 13: Fire Service Operations and Post-Fire Assessment

    A. Fire Service Considerations

    • Fire departments need to understand the building’s construction type, fire strategy, and active protection systems. Provide pre-incident plan information.
    • Exposed timber fires can burn longer and can smolder in hidden voids. Overhaul takes longer, and fire departments should plan for re-ignition.
    • Access, hydrant coverage, standpipe connections, and secondary water supply are fire service tools. Coordinate them early.

    B. Post-Fire Assessment

    • After a fire, a structural engineer should assess the residual section, the connections, and any delamination.
    • Char depth can be measured, and the residual section compared to design assumptions.
    • Encapsulation that stayed in place protects the timber. Damaged encapsulation indicates exposure.
    • Moisture from firefighting can damage timber and trapped encapsulation, so drying and inspection are part of recovery.

    Key point: Mass timber fire response is different from response in other construction types. Fire departments and owners should plan for it.

    Pro Tip: Offer the fire department a pre-incident walkthrough before occupancy, with the fire strategy memo available.


    ◆ Section 14: Tall Mass Timber Provisions and Adopted Editions

    The tall mass timber provisions are relatively new and are being adopted at different rates.

    A. Adoption Status

    Jurisdiction Status
    2021 IBC Tall mass timber provisions (Types IV-A, IV-B, IV-C) included
    2024 IBC Refined provisions; additional clarifications
    State and local Variable; some jurisdictions adopt with amendments; some have not adopted
    Canada NBCC 2020 includes tall wood provisions
    Europe Eurocode 5 and national standards vary

    B. What to Verify

    • The adopted edition of the IBC (2021, 2024, or earlier)
    • Local amendments to Type IV provisions
    • Any local restrictions on mass timber height or area
    • Fire service requirements (access, water supply, tactics)
    • Insurance industry position (some insurers have requirements beyond code)

    Key point: The tall mass timber provisions are not uniform. A project designed to the 2021 IBC may not be permitted in a jurisdiction that adopts the 2018 IBC or that has local amendments. Under the 2018 IBC, buildings of this scale generally required code modifications or alternative methods.

    Key Article: Article 165 — Fire Code Adoption and Local Amendments

    Pro Tip: Confirm the adopted IBC edition and any local amendments before design begins. The construction type and height limits depend on it.


    ◆ Section 15: Inspection and Documentation

    Mass timber fire compliance is heavily documentation-dependent.

    A. What the AHJ Will Look For

    Item Check
    Construction type Clearly stated in drawings
    Fire strategy memo Element-by-element method
    Char calculation For exposed mass timber
    NCP and rated assembly listings For encapsulated elements
    Exposed area calculations For Type IV-B caps
    Interior finish classes For exposed timber surfaces
    Connection protection details Each connection type
    Concealed space fireblocking Installation verified
    Firestopping and perimeter containment Listed systems at penetrations and the floor-wall joint
    NFPA 285 assembly Matches tested configuration
    Sprinkler and water supply design NFPA 13, secondary supply where required
    Construction fire safety plan Submitted and approved
    Special inspection Wood connection and fire-resistant construction special inspection
    Manufacturer’s data Product fire performance and adhesive data

    B. Special Inspection

    Many jurisdictions require special inspection of mass timber connections and fire-resistant construction. The special inspector verifies:

    • Connection installation matches drawings
    • Firestop systems are installed per listing
    • Encapsulation matches tested assembly
    • Char-protected elements are not modified in the field
    • Field modifications (cuts, notches, penetrations) are approved by the engineer of record

    Key point: Mass timber fire compliance is verified at installation, not just at plan review. The special inspector is the AHJ’s verification tool.

    Pro Tip: Hold a pre-construction meeting with the AHJ, the special inspector, the timber supplier, and the firestop contractor. Every mass timber project that goes well has had this meeting.


    ◆ Section 16: Common Compliance Challenges and Solutions

    Challenge Why It Happens Solution
    Construction type misclassified Types IV-A, IV-B, IV-C, and IV-HT treated as interchangeable State construction type explicitly; verify against adopted IBC
    Char calculation missing Structural submittal doesn’t include fire analysis Require char calculation in structural submittal
    Char depth underestimated Nominal rate used without NDS adjustments Use NDS Chapter 16 effective char depth and zero-strength layer
    Delamination not addressed CLT layup or adhesive not verified for fire performance Require manufacturer fire test data and PRG 320 compliance
    Exposed area exceeds Type IV-B caps Architectural intent outpaces code Calculate exposed area early; add NCP where needed
    Interior finish class not satisfied Exposed timber assumed acceptable Verify E84 class by location; treat or protect as needed
    Encapsulation not matching tested assembly Fastener type, spacing, or joint treatment differs Detail encapsulation to match tested assembly
    Connection protection overlooked Detail not in construction documents Detail each connection type
    Concealed space fireblocking missing Not shown or not installed Detail and inspect before close-in
    Firestopping and perimeter containment missing Not detailed Require listed systems
    NFPA 285 assembly not matching tested config Cladding or insulation changed Select tested assembly before facade design
    Construction fire safety not planned Treated as contractor means and methods Require a written plan and schedule sequencing
    Special inspection not required AHJ not aware or not enforcing Request special inspection in permit application
    Manufacturer data not submitted Assumed available Require at submittal
    AHJ unfamiliar with Type IV provisions New code provisions; varying familiarity Pre-submittal meeting with AHJ
    Fire service access and water supply not coordinated Assumed standard Coordinate early with fire department

    Key point: The majority of mass timber fire compliance failures are coordination failures between architect, structural engineer, timber supplier, firestop contractor, general contractor, and AHJ. The technical design can be correct while the project fails on coordination.

    Key Article: Article 75 — How to Integrate Fire Safety with Building Information Modeling (BIM)

    Pro Tip: Use the BIM model to coordinate fire strategy, encapsulation, connection protection, and firestopping across disciplines. The model is the single source of truth for what is exposed and what is protected.


    ◆ Section 17: Design Checklist

    Item Status Notes
    Adopted IBC edition confirmed ☐ 2021, 2024, or earlier
    Construction type stated ☐ Type IV-HT, IV-A, IV-B, or IV-C
    Fire strategy memo ☐ Element-by-element method
    Char calculation (if exposed) ☐ NDS Chapter 16 / AWC TR 10 basis
    NCP and rated assemblies (if encapsulated) ☐ UL / GA-600 listings; NCP times
    Exposed area calculation (Type IV-B) ☐ Ceilings and walls vs. code caps
    Interior finish classes ☐ E84 by location
    Product fire performance data ☐ Adhesive and delamination data
    Encapsulation details ☐ Match tested assembly
    Connection protection details ☐ Each connection type
    Concealed space fireblocking ☐ Detail and inspection plan
    Firestopping and perimeter containment ☐ Listed systems; E2307 at floor-wall joint
    Shaft and stair strategy ☐ NCP and finish at exits
    Sprinkler and water supply ☐ NFPA 13; secondary supply where required
    NFPA 285 assembly ☐ Tested configuration
    Construction fire safety plan ☐ Standpipes, hot work, fire watch, sequencing
    Special inspection ☐ Wood connection and fire-resistant construction
    Fire service coordination ☐ Access, water supply, pre-incident plan
    AHJ pre-submittal meeting ☐ Confirm expectations
    Insurer coordination ☐ Builders’ risk and permanent

    ◆ Section 18: Common Mistakes and How to Avoid Them

    Mistake Why It’s a Problem How to Fix
    Treating “mass timber” as a single construction type Types IV-A, IV-B, IV-C are different State the specific type in drawings
    Citing “Type IV” for heavy timber under the 2021 IBC Legacy heavy timber is now Type IV-HT (§2304.11) Use the correct type and section
    Leaving Type IV-C without a stated rating IV-C still requires 2-hour frame and floors State the rating and the method
    Using the nominal char rate as the char depth Underestimates effective char and ignores zero-strength layer Use NDS Chapter 16
    Ignoring delamination Char rate assumption may be invalid Require manufacturer fire test data
    Exposing timber in exit stairs without checking finish class Interior finish and NCP requirements may apply Verify early
    Not detailing connection protection Connections may fail in fire Detail each connection type
    Assuming the contractor will figure out fireblocking Often missed in installation Detail and inspect
    Ignoring the floor-wall perimeter joint Vertical fire spread path Specify E2307 system
    Selecting cladding before NFPA 285 assembly Assembly may not be testable Select tested assembly first
    Leaving construction fire safety to means and methods Highest-risk phase Require a written plan
    Skipping the pre-submittal meeting AHJ unfamiliarity with new code Meet early
    Assuming insurance will accept tall mass timber Some insurers have requirements beyond code Coordinate with insurer
    Using generic special inspection language Scope not specific to mass timber Require mass timber-specific special inspection

    ◆ Section 19: Conclusion

    Mass timber fire safety is a calculated and engineered strategy, not simply a tested one. The char-rate method (NDS Chapter 16 / AWC TR 10) allows the structural engineer to demonstrate fire resistance of exposed members from first principles, and the Type IV-A, IV-B, and IV-C construction types in the 2021 IBC establish how much wood can be exposed, how much protection is required, and what fire resistance is achieved. Sprinklers, water supply, compartmentation, and construction-phase protection complete the system.

    The critical distinctions are:

    • Char calculation vs. rated assembly: different methods, different applications, different evidence
    • Type IV-A vs. IV-B vs. IV-C vs. IV-HT: different exposure, protection, height, and area
    • Encapsulation vs. exposure: the finish strategy determines the fire strategy, and exposed timber is also an interior finish
    • Connection protection: the most frequently missed detail in mass timber fire design
    • NFPA 285 and perimeter containment: the exterior wall constraints that often drive facade design
    • Construction-phase fire safety: the highest-risk period for mass timber buildings

    Compliance requires coordination between the architect, structural engineer, timber supplier, firestop contractor, general contractor, special inspector, fire department, and AHJ. The technical design is well understood; the coordination is where projects fail.

    Key Takeaways

    • Mass timber fire resistance is achieved by char calculation (NDS Chapter 16 / AWC TR 10) or by rated assembly (ASTM E119), not by material selection alone.
    • The nominal char rate is 1.5 in./hour; the NDS applies an effective char rate and a zero-strength layer, and the sacrificial char layer is part of the member design.
    • Delamination of some CLT layups can invalidate the char calculation; require manufacturer fire test data and verify adhesive compliance.
    • Types IV-A, IV-B, and IV-C are distinct construction types; legacy heavy timber is now Type IV-HT.
    • Type IV-A requires the most noncombustible protection and 3-hour frame resistance; Type IV-C permits the most exposure and still requires 2-hour frame and floor resistance.
    • Type IV-B caps the exposed area of ceilings and walls, and all exposed timber must also satisfy interior finish requirements.
    • Connection protection is a frequently missed detail; connections conduct heat and can be exposed as char forms.
    • Concealed space fireblocking, firestopping, and perimeter fire containment are required and must be inspected before close-in.
    • Mass timber buildings rely on NFPA 13 sprinklers, reliable water supply (including secondary supply for tall buildings), and standpipes.
    • NFPA 285 governs exterior wall fire propagation and often constrains mass timber facade design.
    • Construction-phase fire safety is critical; require a written plan and sequence sprinklers, standpipes, and encapsulation early.
    • Fire service operations and post-fire assessment differ for mass timber; plan for smoldering and re-ignition.
    • The 2021 IBC tall mass timber provisions are adopted with variation; confirm the adopted edition and local amendments.
    • Special inspection of mass timber connections and fire-resistant construction is typically required.
    • Most compliance failures are coordination failures, not technical design failures.

    Take Action Today

    1. Confirm the adopted IBC edition and any local amendments affecting Type IV.
    2. State the construction type (IV-HT, IV-A, IV-B, IV-C) explicitly in the drawings.
    3. Require a fire strategy memo identifying the method for each element.
    4. Require char calculation (per NDS Chapter 16) in the structural submittal where exposed mass timber applies.
    5. Require NCP and rated assembly listings where encapsulation applies.
    6. Verify the manufacturer’s fire test data and adhesive compliance for delamination.
    7. Calculate exposed area and verify interior finish classes for all exposed timber.
    8. Detail connection protection for each connection type.
    9. Detail concealed space fireblocking, firestopping, and the perimeter fire containment joint.
    10. Confirm sprinkler design, secondary water supply, and standpipe strategy with the fire department.
    11. Select the NFPA 285 tested assembly before the facade design is finalized.
    12. Prepare a written construction fire safety plan and sequence protection early.
    13. Request mass timber-specific special inspection in the permit application.
    14. Hold a pre-submittal meeting with the AHJ and coordinate with the insurer.

    Continue Reading from Our Series:

  • Furniture, Contents, and Fire Load Management

    Furniture, Contents, and Fire Load Management

    IMPORTANT DISCLAIMER: This guide references NFPA 101, Life Safety Code (Chapter 10 and occupancy chapters); NFPA 1, Fire Code; NFPA 5000, Building Construction and Safety Code; the International Building Code (IBC); the International Fire Code (IFC, including Chapter 8 and Chapter 32); NFPA 557, Standard for Determination of Fire Loads for Use in Structural Fire Protection Design; NFPA 289, Standard Method of Fire Test for Individual Fuel Packages; NFPA 701, Standard Methods of Fire Tests for Flame Propagation of Textiles and Films; NFPA 260 and NFPA 261 (cigarette ignition resistance of upholstered furniture); NFPA 262 (plenum cables); 16 CFR Part 1640 (CPSC upholstered furniture flammability); California Technical Bulletin 117-2013 (TB 117), TB 133, and TB 129; ASTM E1537, Standard Test Method for Fire Testing of Upholstered Furniture; ASTM E1590, Standard Test Method for Fire Testing of Mattresses; UL 962 / UL 962A; UL 1975 (fire tests for foamed plastics used for decorative purposes); UL 2043 (heat and smoke release of products in air-handling spaces); UL 2271 / UL 2849 (lithium-ion batteries and e-bike systems); and NFPA 13 for storage arrangement and commodity classification. Codes and standards vary by edition and are frequently amended by state and local jurisdictions. Section numbers cited here follow the model codes and may differ in your adopted edition. Local amendments and the edition adopted by your Authority Having Jurisdiction (AHJ) always control. This guide is a starting point only. Always verify the requirements applicable to your project with your local AHJ.

    Fire load is the total combustible content a building can contain in a given area, expressed in heat energy per unit floor area. It is what remains after the structure, finishes, and systems are considered: furniture, stored goods, paper, textiles, plastic, packaging, equipment, and everything occupants bring into or leave inside the building. Furniture, contents, and fire load management is the discipline of understanding that load, controlling it where it matters, and keeping it within the assumptions used to design the building’s fire protection.

    Many projects are designed on fire load assumptions that are never verified after occupancy. A business occupancy is designed on light-hazard assumptions, then becomes a warehouse because a tenant changes. A healthcare corridor is designed to be clear, then fills with storage. A residential unit is designed with ordinary furniture, then becomes a hoarding situation. Each of these changes the fire load, and each of these can invalidate the design.

    This article covers what fire load is, how it is measured and classified, the standards governing furniture and contents flammability, storage and arrangement rules, the interaction between fire load and sprinkler design, emerging fire loads such as lithium-ion batteries, and how to manage fire load in occupied buildings on an ongoing basis.


    ◆ Section 1: Why Fire Load Matters

    Fire load determines how intense and how long a fire will burn. It interacts with the building’s fire protection features (sprinkler design, smoke control, compartmentation, and egress), and it can invalidate the design if it is not managed.

    Factor Challenge
    Fire intensity High fire load produces a hotter fire that grows faster
    Fire duration High fire load produces a longer fire that stresses structural elements
    Fire growth rate Synthetic furnishings and plastics grow fire much faster than natural materials
    Smoke production Plastic-heavy contents produce more and darker smoke than paper or wood
    Sprinkler design Sprinkler systems are designed to a specific commodity and arrangement; more or different contents can exceed the design basis
    Compartmentation Fire load inside a compartment determines whether the compartment holds
    Egress High fire load near the exit path can block egress faster than assumed
    Change of use A tenant change can convert a light-hazard space into a high-hazard space without a permit
    Documentation The design fire load assumption is rarely written down in a form that survives turnover

    Modern contents burn faster. Research by UL’s Fire Safety Research Institute comparing “legacy” rooms (natural materials) with “modern” rooms (synthetic furniture and foam) is often cited as showing time to flashover falling from roughly half an hour to a few minutes. The exact numbers depend on the test, but the direction is consistent: the same room, furnished with today’s materials, gives occupants far less time to escape.

    Key point: Fire load is not just a quantity. It is an assumption. Design assumptions must be documented, communicated to facility management, and re-verified when occupancy or contents change.

    Key Article: Article 46 — Hazard Classification (Low, Ordinary, High) and Hazardous Areas (NFPA 101)

    Pro Tip: Include the design fire load assumption (light, ordinary, or high hazard) in the operations and maintenance manual. It is the single most effective tool for preventing content-driven non-compliance.


    ◆ Section 2: What Fire Load Is and How It Is Measured

    Fire load is the total potential heat energy of combustible materials in a space, divided by the floor area. It is expressed in megajoules per square meter (MJ/m²) or pounds per square foot (lb/ft²) of wood-equivalent.

    A. The Units and the Concept

    Measure Unit Typical Use
    Fire load density MJ/m² Structural fire design, performance-based design
    Fire load density lb/ft² (wood equivalent) Traditional prescriptive references
    Heat release rate (HRR) kW or MW Fire growth and sprinkler design
    Total heat release MJ Total energy of the fuel package

    Fire load density describes how much fuel is present. Heat release rate describes how fast that fuel burns. Both matter, and they are related but distinct. A room full of paper has a high fire load but a moderate heat release rate. A room full of plastic chairs has a similar fire load but a much higher heat release rate and smoke production.

    Rule of thumb for conversion: 1 lb/ft² of wood-equivalent is roughly 90 MJ/m² (using about 18.5 MJ/kg for wood). A “10 lb/ft²” load is therefore about 900 MJ/m².

    B. Typical Fire Load Densities

    Occupancy / Space Typical Fire Load Density (MJ/m²) Notes
    Office (business) 300–500 Varies with paper storage and furniture
    Residential 400–800 Varies with furnishings and storage
    Hotel guestroom 300–600 Varies with soft furnishings
    Retail (mercantile) 400–1,000+ Highly variable
    Warehouse (high-piled) 1,000–4,000+ Depends on commodity and height
    Healthcare patient room 200–400 Low, but high consequence
    School classroom 300–500 Varies with contents
    Library 1,000–2,000+ Paper-dominant
    Assembly (theater, arena) 200–500 Low per seat, but high occupant density

    These are indicative ranges only. Actual values depend on the specific contents, storage arrangement, and commodity. NFPA 557 provides a methodology for calculating fire load for structural fire protection design.

    C. Movable vs. Fixed Fire Load

    • Fixed fire load is built into the building: finishes, cabinetry, built-in shelving, and fixed equipment. It changes only with renovation.
    • Movable fire load is furniture, stored goods, paper, and equipment. It changes constantly, and it is the part most often missing from the design assumption.

    D. Heat Release Rates of Real Items

    Fire growth depends on the item, not just the total fuel. As approximate orders of magnitude (actual values depend on materials and test conditions):

    Item Approximate Peak HRR
    Wastebasket with paper Tens of kW
    Single upholstered chair Several hundred kW up to about 1 MW
    Sofa or mattress About 1–3 MW
    Dry natural Christmas tree Several MW, reached within a minute or so

    This is why a small amount of the wrong material, such as one sofa or a few foam decorations, can matter more than a large amount of paper.

    E. Fire Load and Fire Severity

    Historically, the standard fire resistance durations used in building codes trace back to the work of Ingberg, who related fire load to fire severity. As a rough rule of thumb, about 10 lb/ft² of combustibles corresponded to about 1 hour of standard fire exposure, with duration increasing as fire load increases. Modern performance-based methods (equivalent fire severity, NFPA 557) refine this, but the principle holds: more fuel means a longer fire, and structural and compartmentation ratings are chosen with a fire load in mind.

    Key point: Fire load density is not a fixed property of an occupancy type. It is a property of the actual contents in the actual space. Two office buildings of the same size can have very different fire loads.

    Key Article: Article 92 — How to Design Fire Safety for Storage Occupancies

    Pro Tip: When reviewing a tenant improvement for a business or mercantile space, ask the tenant what they will store and how. “Office” can mean anything from paper-light to paper-heavy.


    ◆ Section 3: Fire Load and Hazard Classification

    Two different classification systems are often confused. Both depend on fire load, but they serve different purposes.

    A. NFPA 101 Hazard of Contents (§6.2.2)

    NFPA 101 classifies the hazard of the contents of a space as one of three levels:

    Level Description
    Low hazard Contents of such low combustibility that no self-propagating fire is expected
    Ordinary hazard Contents likely to burn with moderate rapidity or give off a considerable volume of smoke
    High hazard Contents likely to burn with extreme rapidity, or from which explosions or toxic fumes may be expected

    This classification drives life safety provisions such as protection of hazardous areas, egress capacity assumptions, and the level of protection required in an occupancy chapter.

    B. NFPA 13 Occupancy Hazard Classification (Sprinkler Design)

    NFPA 13 classifies occupancies for sprinkler design. The design density and area of operation are set by this classification.

    Classification Description Examples Typical Design (density / area)
    Light hazard Low quantity and combustibility of contents Offices, classrooms, churches, hospital patient areas 0.10 gpm/ft² over 1,500 ft²
    Ordinary hazard, Group 1 Moderate quantity, low combustibility Parking garages, laundries, restaurant service areas 0.15 gpm/ft² over 1,500 ft²
    Ordinary hazard, Group 2 Moderate to high quantity, moderate combustibility Mercantile, libraries, machine shops 0.20 gpm/ft² over 1,500 ft²
    Extra hazard, Group 1 Very high quantity, little or no flammable liquids Printing, upholstering with plastic foams, aircraft hangars 0.30 gpm/ft² over 2,500 ft²
    Extra hazard, Group 2 Very high quantity with flammable or combustible liquids Plastics processing, solvent cleaning, spray painting 0.40 gpm/ft² over 2,500 ft²

    The values shown are common reference points; actual design uses density/area curves and depends on the adopted edition. Storage (warehousing, rack storage, high-piled storage) is designed separately under the storage chapters of NFPA 13, not under these occupancy groups.

    C. Why the Classification Matters

    The hazard classification drives:

    • Sprinkler design density and area of operation
    • Fire alarm and detection requirements
    • Extinguisher type and placement
    • Compartmentation and hazardous area protection
    • Egress design assumptions

    Key point: The hazard classification is a design assumption. If actual contents exceed the classification, the design may be inadequate, even if nothing in the building has changed structurally.

    Key Article: Article 45 — Occupancy Separation Requirements (NFPA 101 Table 6.1.14.4.1)

    Pro Tip: Document the hazard classification on the sprinkler design drawings. When a tenant asks “can I store X here,” the answer should be informed by that document.


    ◆ Section 4: Furniture Flammability Standards

    Furniture flammability is regulated through a combination of federal rules, state regulations, model codes, and voluntary programs. A federal baseline now exists for upholstered furniture, but public-occupancy requirements remain more stringent and come from codes and state standards.

    A. Upholstered Furniture

    Standard Scope Requirement
    16 CFR Part 1640 (CPSC) Upholstered furniture sold in the U.S. (effective June 2021) Adopts TB 117-2013 smolder-resistance test; labeling required
    California TB 117-2013 Upholstered furniture (California origin of the federal rule) Smolder resistance of materials used in upholstered furniture
    California TB 133 Seating furniture for public occupancies Full-scale open-flame test of the furniture item
    ASTM E1537 Full-scale fire test of upholstered furniture Measures heat release; basis for performance criteria
    NFPA 260 / NFPA 261 Cigarette ignition resistance of components and mock-up assemblies Used in code and procurement references
    NFPA 101 §10.3 Furnishings, contents, and decorations Requires recognized test methods in certain occupancies
    UL 962 / UL 962A Household and commercial furnishings; furniture power distribution units Mostly electrical safety; not a flammability certification

    What §10.3 does in practice: NFPA 101 limits highly flammable furnishings and, for certain new occupancies (for example healthcare, detention, and some residential board and care), sets heat release limits for upholstered furniture and mattresses. As commonly stated, upholstered furniture is limited to about 80 kW peak heat release and about 25 MJ total in the first 10 minutes (ASTM E1537 / TB 133 method), and mattresses to about 100 kW peak and 25 MJ in 10 minutes (ASTM E1590 / TB 129 method). Confirm exact values and which occupancies apply in your adopted edition.

    Important: The federal rule (smolder resistance) is not a substitute for TB 133 or NFPA 101 heat release criteria. A product can satisfy 16 CFR 1640 and still not be acceptable for an assembly or healthcare space that requires full-scale open-flame testing.

    B. Mattresses

    Standard Scope
    16 CFR Part 1632 Mattress flammability (cigarette ignition)
    16 CFR Part 1633 Mattress flammability (open flame)
    ASTM E1590 / California TB 129 Full-scale mattress fire test for public occupancies
    NFPA 101 Mattress criteria in certain occupancies (e.g., healthcare, detention)

    C. Textiles and Films

    Standard Scope
    NFPA 701 Flame propagation of textiles and films (drapes, curtains, decorative fabrics); small-scale (Test 1) and large-scale (Test 2) methods
    NFPA 705 Field flame test for fabrics and films
    NFPA 289 Fire test for individual fuel packages
    UL 1975 Fire tests for foamed plastics used for decorative purposes

    D. Plenum-Rated Materials

    Standard Scope
    NFPA 262 Flame travel and smoke of wires and cables in air-handling spaces (plenum cables)
    UL 2043 Heat and visible smoke release for discrete products and accessories installed in air-handling spaces
    NFPA 90A Installation of air-conditioning and ventilating systems

    Key point: Compliance depends on the occupancy type, the jurisdiction, and whether the furniture is specified, purchased, or donated. A federal smolder standard sets the floor, while the building and fire codes set the requirements for public occupancies.

    Key Article: Article 41 — Understanding Interior Floor, Wall, and Ceiling Finishes (NFPA 101)

    Pro Tip: For assembly and healthcare occupancies in California and other jurisdictions that adopt TB 133, require the manufacturer’s TB 133 compliance certificate at procurement. The certificate is the fast path to acceptance.


    ◆ Section 5: Contents, Decorative Materials, and Combustibles in Buildings

    Beyond furniture, contents include decorative materials, holiday decorations, displays, signage, and personal items. These are regulated primarily through NFPA 101, NFPA 1, and IFC Chapter 8.

    A. Decorative Materials

    Material Typical Regulation
    Natural cut trees NFPA 1 / IFC Chapter 8; prohibited or restricted in many occupancies unless treated or sprinklered; location limits
    Artificial trees and greenery Must be flame-retardant; test requirements vary
    Decorative fabric (drapes, banners) NFPA 701
    Paper and cardboard displays Limited by area and location
    Foam plastic decorations IBC Chapter 26; UL 1975 / NFPA 289 heat release limits (commonly cited peak of 150 kW, verify)
    Holiday lights UL 588 (seasonal decorative products)

    B. Storage and Combustible Accumulation

    Item Typical Regulation
    Storage in corridors Generally prohibited in NFPA 101 and IFC, with limited, conditioned exceptions in some occupancies (see healthcare, Section 9)
    Storage in exit enclosures Prohibited
    Storage in electrical rooms Prohibited or limited
    Storage in mechanical rooms Limited; NFPA 1 / IFC
    Combustible waste Regular removal; container requirements
    Personal space heaters and appliances Restricted in many occupancies

    C. Housekeeping and Fire Load Accumulation

    Fire load accumulates over time. The most common mechanism is informal storage: items left in corridors, equipment rooms, and vacant spaces because “no one uses them.” Housekeeping is a fire load management function, not just an aesthetic one.

    Key point: Fire load is a live condition. It increases and decreases with occupancy, housekeeping, tenant changes, and seasonal activity. Fire load management is an ongoing process, not a one-time design decision.

    Key Article: Article 28 — Commercial Building Fire Safety Plan: Development and Implementation

    Pro Tip: Make housekeeping a standing agenda item in the building’s fire safety committee meeting. Corridor storage and blocked egress are the two most common findings in any fire safety audit.


    ◆ Section 6: Fire Load and Sprinkler Design

    Sprinkler systems are designed to control a fire in a specific commodity, at a specific storage height, in a specific arrangement. Change the contents without changing the sprinkler design, and the system may be inadequate.

    A. Commodity Classification (NFPA 13)

    Class Description Examples
    Class I Essentially noncombustible product; may be on wood pallets, in ordinary cartons, or shrink-wrapped Metal products, glass
    Class II Noncombustible product in slatted wooden crates, solid wooden boxes, multilayer cartons, or equivalent combustible packaging Canned goods in heavy cartons or crates
    Class III Wood, paper, natural fiber cloth, or products of these, with limited plastic content Paper products, wood furniture
    Class IV Products with Group B plastics, or with limited amounts of Group A plastics (roughly up to 15% by weight or 25% by volume) Mixed goods with significant plastic content
    Plastics (Groups A, B, C) Plastic commodities grouped by heat release; Group A is the most severe Group A: foamed and expanded plastics, many molded plastics; Group B: such as cellulose acetate, nylon; Group C: such as PVC

    Also classified separately in NFPA 13: rubber tires, roll paper, and plastic pallets.

    B. Storage Arrangement Parameters

    Parameter Why It Matters
    Storage height Higher stacks expose more fuel to a fire
    Aisle width Aisles affect sprinkler coverage and fire spread
    Clearance to sprinkler deflectors NFPA 13 generally requires about 18 in. clearance below deflectors; obstruction reduces effectiveness
    Solid shelving Blocks sprinkler water penetration
    Encapsulation Plastic wrap traps heat and smoke
    Open-frame vs. solid racks Changes how fire spreads vertically and how water reaches it

    IFC Section 315 (general storage) also sets ceiling clearance requirements: commonly about 2 ft below the ceiling in unsprinklered areas and about 18 in. below sprinkler deflectors in sprinklered areas. Verify in your edition.

    C. When Contents Change the Design

    A sprinkler system designed for Class II commodity at 8 ft height may be inadequate for Class IV commodity at 12 ft. A change from metal shelving to solid wood shelving changes the fire behavior. A tenant that installs high-rack storage without a permit changes both the commodity and the arrangement.

    Key point: Any change to commodity class, storage height, arrangement, or shelving type should trigger a review of the sprinkler design. In many jurisdictions, this requires a permit.

    Key Article: Article 108 — Fire Safety for Warehouses with High-Piled Storage

    Pro Tip: In warehouse and mercantile occupancies, require the tenant’s intended commodity, storage height, and shelving type as part of the tenant improvement submittal. Do not assume the design will absorb changes.


    ◆ Section 7: High-Piled Storage, Idle Pallets, and Hazardous Contents

    A. High-Piled Combustible Storage

    IFC Chapter 32 applies when storage exceeds about 12 ft in height (and about 6 ft for high-hazard commodities). It typically requires:

    • A permit, usually where the storage area exceeds about 500 ft²
    • Classification of the commodity and a documented storage plan
    • Aisle widths, flue spaces, and maximum pile sizes
    • Fire protection suited to the commodity (sprinklers, smoke and heat removal, fire department access)

    B. Idle Pallets

    Idle pallets are a high fire load that is frequently stored carelessly. Wood pallets stacked high can present a challenge far beyond the product they would normally carry, and plastic pallets are more severe still. Provide a designated pallet storage area, keep stacks within the limits of the sprinkler design, and keep pallets away from building walls and openings.

    C. Hazardous Materials and Control Areas

    Flammable and combustible liquids, aerosols, compressed gases, and oxidizers in occupancies not designed for them are a common fire load violation. IBC Section 414 and IFC Chapter 50 set maximum allowable quantities per control area; NFPA 30 covers flammable and combustible liquids; NFPA 30B covers aerosol products. Exceeding quantity limits can change the occupancy classification.

    D. Insurer Standards

    Many insured properties follow FM Global Property Loss Prevention Data Sheets (for example, those on storage of Class 1–4 and plastic commodities). These may be stricter than NFPA 13. Check the property insurer’s requirements before accepting any change to storage.

    Key point: For storage, the commodity, height, and arrangement together define the hazard. Document all three.


    ◆ Section 8: Emerging Fire Loads: Lithium-Ion Batteries, E-Mobility, and Hoarding

    A. Lithium-Ion Batteries and E-Mobility Devices

    E-bikes, e-scooters, power tools, and battery packs add a fire load that behaves differently from ordinary combustibles. A failing battery can ignite suddenly, release flammable gas, and burn with high intensity. This is a growing concern in residential buildings, mercantile occupancies, and warehouses.

    Management practices:

    • Require listed batteries and chargers (for example, UL 2271 for batteries and UL 2849 for e-bike electrical systems)
    • Prohibit charging in egress paths, corridors, and stairwells
    • Establish designated charging and storage areas with limited quantities
    • For bulk storage and energy storage systems, refer to NFPA 13 (recent editions, for lithium-ion battery storage protection), NFPA 855, IFC Chapter 12, and FM Global guidance
    • Include battery storage in the annual contents survey

    B. Hoarding and Excessive Accumulation

    Excessive accumulation in dwelling units is a fire load, egress, and firefighter safety problem. It blocks exits, impedes sprinkler discharge and firefighting, and increases the likelihood and severity of fire. Address it in coordination with the fire department, housing authority, and social services. Enforcement alone often fails, since removal without support tends to result in re-accumulation.

    Key point: New product types change the fire load faster than the codes do. The annual contents review should ask what new materials and devices have entered the building.


    ◆ Section 9: Fire Load in Specific Occupancies

    A. Healthcare

    • Patient rooms: low fire load, high consequence
    • Storage rooms: high fire load, often under-managed
    • Corridors: must remain clear for egress; NFPA 101 healthcare chapters (Chapters 18 and 19) allow only limited items in corridors under specific conditions (for example, certain wheeled equipment, alcohol-based hand rub dispensers, limited seating), so the exceptions must be verified, not assumed
    • Oxygen-enriched environments: fire load behaves differently

    B. Assembly

    • Seating: TB 133 or equivalent in many jurisdictions
    • Stage and backstage: high fire load and high ignition risk
    • Decorative materials: tightly regulated
    • Temporary events: fire load changes every event

    C. Educational

    • Classrooms: moderate fire load, but high occupant density
    • Science labs: chemical fire load
    • Art rooms: solvent and material fire load
    • Storage rooms and supply closets: often overlooked

    D. Residential (including hotels)

    • Guestrooms: furniture and textile fire load
    • Common areas: accumulating contents
    • Storage in stairwells: prohibited
    • Balcony storage: often prohibited, rarely enforced
    • Charging of e-mobility devices: increasingly a concern

    E. Mercantile

    • Display vs. stock: very different fire loads
    • Seasonal changes: fire load varies through the year
    • Back-of-house storage: often exceeds design assumptions

    F. Storage and Warehousing

    • Commodity class: drives the sprinkler design
    • High-piled storage: requires specific design and permits
    • Idle pallets: high fire load, often stored improperly

    Key point: Fire load management is occupancy-specific. The same principle (keep contents within the design assumption) applies everywhere, but the specific requirements vary.

    Key Article: Article 89 — How to Design Fire Safety for Healthcare Occupancies

    Pro Tip: In assembly occupancies, the fire load changes with every event. Build a “contents review” into the event approval process, not just the building permit.


    ◆ Section 10: Fire Load Calculations for Structural Design

    For performance-based design and structural fire engineering, fire load is calculated and applied as a design load case.

    A. NFPA 557 Methodology

    NFPA 557 provides a methodology for determining fire loads for use in structural fire protection design. It includes:

    • Survey methods to characterize fire load in existing buildings
    • Statistical methods to estimate design fire load
    • Treatment of movable vs. fixed fuel
    • Treatment of protected vs. unprotected fire load
    • Load combinations for structural analysis

    B. When Fire Load Calculations Are Needed

    Situation Why Fire Load Calculation Is Needed
    Performance-based design Justify structural fire resistance below prescriptive minimums
    Tall mass timber buildings Demonstrate structural performance under realistic fire load
    Large atriums and open spaces Demonstrate smoke control and structural performance
    Industrial and storage occupancies Justify design fire for sprinkler and structural design
    Retrofit or change of use Demonstrate adequacy of existing structure for new fire load

    C. Documenting the Design Fire Load

    The calculation should document:

    • Survey method and data source
    • Assumed fire load density and distribution
    • Ventilation conditions
    • Active fire protection assumed (sprinklers, detection)
    • Structural response and failure criteria
    • Sensitivity analysis for higher fire loads

    Key point: A design fire load is a design assumption. If the actual building exceeds it, the structural analysis may no longer be valid.

    Key Article: Article 162 — Performance-Based Design and Fire Engineering (NFPA 101 Ch. 5)

    Pro Tip: Require the fire load calculation in the operations manual for any performance-based design. Facility managers need to know the design assumption to manage the building responsibly.


    ◆ Section 11: Common Compliance Challenges and Solutions

    Challenge Why It Happens Solution
    Corridor storage Informal accumulation, no enforcement Housekeeping program; standing committee review
    Change of use without permit Tenant changes use, no AHJ involvement Tenant improvement review for any change of contents or use
    Sprinkler design inadequate for new commodity Commodity class changed without review Require commodity class in tenant submittal
    Upholstered furniture without required test documentation Procurement didn’t ask for it Add TB 133 / NFPA 101 test requirements to procurement specs
    Decorative materials without NFPA 701 Field-purchased or donated Require flame-retardant certification
    Idle pallets stored outdoors or indoors No dedicated storage Designated pallet storage area
    Foam plastic decoration without thermal barrier or listing IBC Chapter 26 not applied Prohibit or require listed assembly
    Plenum materials not verified Cables and finishes above ceiling ignored Require NFPA 262 cables and appropriately listed above-ceiling products (UL 2043 where applicable)
    Christmas tree fire Natural tree not treated or improperly located Follow the adopted code (prohibition or treatment); locate away from ignition sources
    Storage height exceeds sprinkler design No height control or marking Mark maximum storage height on walls; enforce in tenant leases
    E-bike charging in corridors or lobbies No policy Designated listed charging area; prohibit in egress paths
    Hazardous materials above allowed quantities Quantities not tracked Inventory per control area; periodic audit

    Key point: Most fire load failures are management failures, not design failures. The building can be designed correctly and still exceed its design load through occupancy behavior.

    Key Article: Article 66 — How to Conduct a Fire Risk Assessment: A Step-by-Step Guide

    Pro Tip: Add a “contents and storage” section to your annual fire risk assessment. Walk every storage room, every corridor, and every back-of-house area. The findings will surprise you.


    ◆ Section 12: Documentation and Management Checklist

    Item Status Notes
    Hazard classification documented (NFPA 101 contents hazard and NFPA 13 occupancy hazard) ☐ Low/ordinary/high and light/ordinary/extra
    Design fire load assumption documented ☐ In O&M manual and fire safety plan
    Sprinkler design commodity class documented ☐ Class I–IV or plastic group
    Maximum storage height marked ☐ Signage on walls
    Tenant lease addresses storage and contents limits ☐ Enforceable language
    Upholstered furniture meets TB 133 / code criteria where required ☐ Procurement requirement
    Decorative materials meet NFPA 701 ☐ Procurement requirement
    Christmas tree and holiday decoration policy ☐ Written; communicated annually
    Lithium-ion battery charging and storage policy ☐ Written; designated areas
    Hazardous materials inventory by control area ☐ Reviewed periodically
    Housekeeping inspection schedule ☐ Weekly, monthly, quarterly
    Fire safety committee reviews contents and storage ☐ Standing agenda item
    Changes of use reviewed by AHJ ☐ Permit requirement
    Fire risk assessment includes contents and storage ☐ Annual
    Operations manual includes design assumptions ☐ Turnover document

    Key point: Fire load management is a documentation and enforcement function. The building owner or facility manager is responsible for keeping the actual contents within the design assumption.

    Key Article: Article 30 — Commercial Building Maintenance: Fire Safety Systems and Best Practices

    Pro Tip: Include “contents and storage” in the building’s annual fire safety inspection template. The inspector should be asked specifically to verify that storage matches the design assumption.


    ◆ Section 13: Inspection and Enforcement

    A. What Inspectors Look For

    Item Check
    Corridor storage Clear width maintained; nothing stored except permitted items
    Exit enclosure storage Prohibited
    Storage room contents Match hazard classification
    Storage height and clearance Marked; matches sprinkler design; clearance below deflectors maintained
    Upholstered furniture Test documentation where required
    Decorative materials NFPA 701 documentation
    Foam plastic decoration Thermal barrier, listing, or prohibition
    Plenum materials Proper cable and product listings
    Idle pallets Designated storage
    Battery charging Listed equipment; approved location
    Hazardous materials Within allowed quantities
    Christmas trees Allowed type; treated and properly located

    B. Common Inspection Findings

    • Storage in corridors and exit enclosures
    • Storage height exceeding marked maximum
    • Storage too close to sprinklers
    • Upholstered furniture without certification
    • Decorative materials without NFPA 701 documentation
    • Idle pallets stored against the building
    • Foam plastic decorations without thermal barrier
    • Personal appliances in non-permitted spaces
    • E-bike or battery charging in egress paths
    • Holiday decorations without documentation

    Key point: Fire load inspection is primarily a management inspection. The inspector is verifying that the building is being used as designed.

    Pro Tip: Photograph storage conditions during every inspection. A dated photo is the best evidence of a persistent condition and the strongest justification for enforcement action.


    ◆ Section 14: Special Cases

    A. Change of Use

    • Any change in occupancy classification triggers a review
    • Change within the same occupancy may still change the hazard classification
    • Tenant improvement permits should require contents and storage disclosure

    B. Tenant-Owned Contents

    • Landlord is typically responsible for base building
    • Tenant is responsible for contents within the leasehold
    • The lease should allocate responsibility clearly

    C. Donated and Secondhand Furniture

    • Donated furniture often lacks certification
    • Secondhand furniture may have been treated with after-market coatings
    • Certification should be verified before acceptance

    D. Temporary Events

    • Fire load changes with every event
    • Temporary structures and decorations may exceed the base building design
    • Event approval should include a contents and decoration review

    E. Vacant and Underused Spaces

    • Vacant rooms attract informal storage and waste
    • Include them in every housekeeping walk-through

    Key Article: Article 195 — Case Studies: Lessons from Major Commercial Fires

    Pro Tip: In assembly and mercantile occupancies, treat the annual calendar as a fire load variable. The building’s fire load is not the same in December as it is in July.


    ◆ Section 15: Design Checklist

    Item Status Notes
    Occupancy classification confirmed ☐ NFPA 101 / IBC
    NFPA 101 contents hazard and NFPA 13 occupancy hazard identified ☐ Low/ordinary/high; light/ordinary/extra
    Fire load density estimated ☐ For performance-based design
    Design fire load documented ☐ For structural fire design
    Sprinkler commodity class identified ☐ Class I–IV or plastic group
    Storage height and arrangement specified ☐ Marked and enforced
    High-piled storage permit requirements checked ☐ IFC Chapter 32
    Furniture flammability requirements specified ☐ 16 CFR 1640, TB 133, NFPA 101 §10.3, NFPA 701
    Decorative materials requirements specified ☐ NFPA 701, NFPA 289, UL 1975
    Foam plastic restrictions specified ☐ IBC Chapter 26
    Plenum materials specified ☐ NFPA 262 cables; UL 2043 products
    Battery and e-mobility charging provisions specified ☐ Designated areas
    Housekeeping program specified ☐ Inspection schedule
    Fire safety committee includes contents review ☐ Standing agenda
    Tenant lease includes contents and storage limits ☐ Enforceable
    AHJ pre-approval for change of use ☐ Required in most jurisdictions

    ◆ Section 16: Common Mistakes and How to Avoid Them

    Mistake Why It’s a Problem How to Fix
    Treating fire load as a design-only issue Actual contents may exceed design Include contents management in operations
    Assuming the tenant will comply Tenants change contents without review Enforce lease terms; annual inspection
    Assuming 16 CFR 1640 covers public occupancies It addresses smolder resistance only Also require TB 133 / code criteria where applicable
    Mixing up the two hazard classification systems Wrong assumptions in design and operations State both NFPA 101 contents hazard and NFPA 13 occupancy hazard
    Allowing corridor storage “temporarily” Temporary becomes permanent Zero-tolerance policy; housekeeping audit
    Not documenting design fire load Facility manager cannot manage to a standard they don’t know Include in O&M manual and fire safety plan
    Ignoring change of use Hazard classification may change Require permit for any change of use
    Permitting untested decorations Common in retail and assembly Require NFPA 701 certification
    Foam plastic decoration without thermal barrier IBC Chapter 26 violation Prohibit or require listed assembly
    Using UL 2043 as a cable standard It does not cover cables Specify NFPA 262 for plenum cables
    Storage height exceeds sprinkler design Sprinkler system may be inadequate Mark maximum height; enforce
    Idle pallets stored against the building Exterior fire exposure Designated pallet storage area
    Unmanaged battery charging Rapid, severe fires; egress blocked Policy, listed equipment, designated area
    Holiday decorations not reviewed Seasonal fire load spike Written policy; annual communication

    ◆ Section 17: Conclusion

    Fire load is the combustible content a building can contain, and it is the least managed assumption in most fire protection designs. The structure, finishes, and systems are reviewed and permitted. The contents are not, and they change over the life of the building.

    Managing fire load requires three things:

    1. Documentation: the design fire load assumption, hazard classifications, and sprinkler design commodity class must be documented and communicated to the people who operate the building.
    2. Enforcement: the lease, the tenant improvement process, the housekeeping program, and the fire safety committee must all reinforce the design assumption.
    3. Verification: the annual fire risk assessment and the AHJ inspection must verify that actual contents match the design.

    Furniture, contents, and decorative materials are regulated through a mix of federal rules (16 CFR 1640), model-code requirements (NFPA 101 §10.3, IFC Chapter 8), and test standards (TB 133, NFPA 701, NFPA 262, NFPA 289). Compliance is a procurement and operations issue as much as a design issue.

    Key Takeaways

    • Fire load is the total combustible content per unit floor area, expressed in MJ/m² or lb/ft² (about 90 MJ/m² per lb/ft² of wood).
    • Fire load density is not a fixed property of an occupancy type. It is a property of actual contents.
    • Heat release rate matters as much as total fuel: synthetic furnishings and plastics grow fire far faster than natural materials.
    • NFPA 101 classifies contents as low, ordinary, or high hazard; NFPA 13 classifies occupancies as light, ordinary, or extra hazard for sprinkler design. They are not the same system.
    • Upholstered furniture now has a federal smolder baseline (16 CFR 1640, based on TB 117-2013), but public occupancies may require TB 133 or NFPA 101 heat release criteria.
    • Decorative materials, foam plastics, and plenum materials have their own standards (NFPA 701, UL 1975, NFPA 262, UL 2043).
    • Sprinkler design assumes a specific commodity class, storage height, and arrangement; changes may require a permit and a design review.
    • High-piled storage, idle pallets, hazardous materials, and lithium-ion batteries are high-impact fire load sources that are easy to overlook.
    • NFPA 557 provides a methodology for calculating fire load for structural fire protection design.
    • Documentation of the design fire load assumption is the most effective tool for ongoing management.
    • Most fire load failures are management failures, not design failures.
    • Change of use, tenant-owned contents, donated furniture, temporary events, and e-mobility charging are the highest-risk scenarios.

    Take Action Today

    1. Confirm the NFPA 101 contents hazard and NFPA 13 occupancy hazard for every occupancy in the building.
    2. Confirm the sprinkler design commodity class and storage height assumptions.
    3. Document the design fire load assumption in the O&M manual and fire safety plan.
    4. Mark maximum storage height on warehouse and storage room walls, and check clearance below sprinklers.
    5. Add “contents and storage” to the annual fire risk assessment.
    6. Require TB 133 or code-required test documentation for upholstered furniture in assembly and healthcare occupancies.
    7. Require NFPA 701 certification for decorative materials.
    8. Prohibit corridor storage and enforce with a housekeeping audit.
    9. Set a policy for lithium-ion battery charging and storage.
    10. Include contents and storage limits in tenant leases and tenant improvement submittals.
    11. Require a permit and AHJ review for any change of use or change of commodity.

    Continue Reading from Our Series: