Category: Fire Safety

  • Commercial Building Maintenance: Fire Safety Systems and Best Practices

    Commercial Building Maintenance: Fire Safety Systems and Best Practices

    A fire safety system is only as good as its maintenance. Regular inspections, testing, and preventative maintenance ensure that your fire protection systems—sprinklers, alarms, extinguishers, emergency lighting, and fire doors—will function when needed.

    Neglecting maintenance can lead to system failure, code violations, and tragic consequences. This guide covers best practices for maintaining all fire safety systems in commercial buildings.

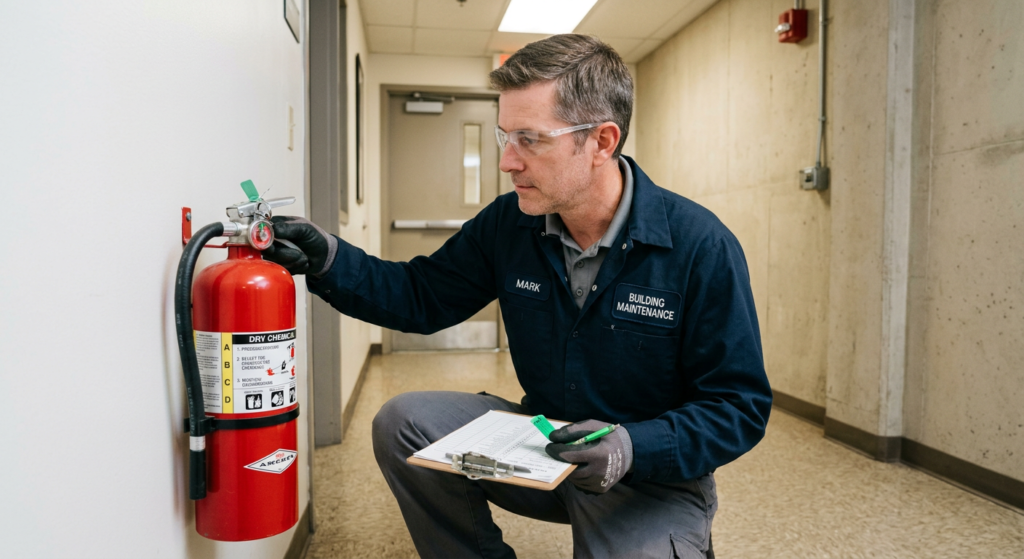
    Fire safety maintenance checklist on a clipboard


    Section 1: The Importance of Fire Safety Maintenance

    Reason Why It Matters
    Life Safety Ensures systems operate during a fire.
    Code Compliance Required by NFPA, IBC, and local codes.
    Liability Reduction Demonstrates due diligence.
    Cost Savings Prevents costly repairs and replacements.
    Insurance Requirements Many policies require documented maintenance.
    Tenant Confidence Demonstrates commitment to safety.

    Pro Tip: Document all maintenance activities—records are essential for compliance and may be requested by inspectors.

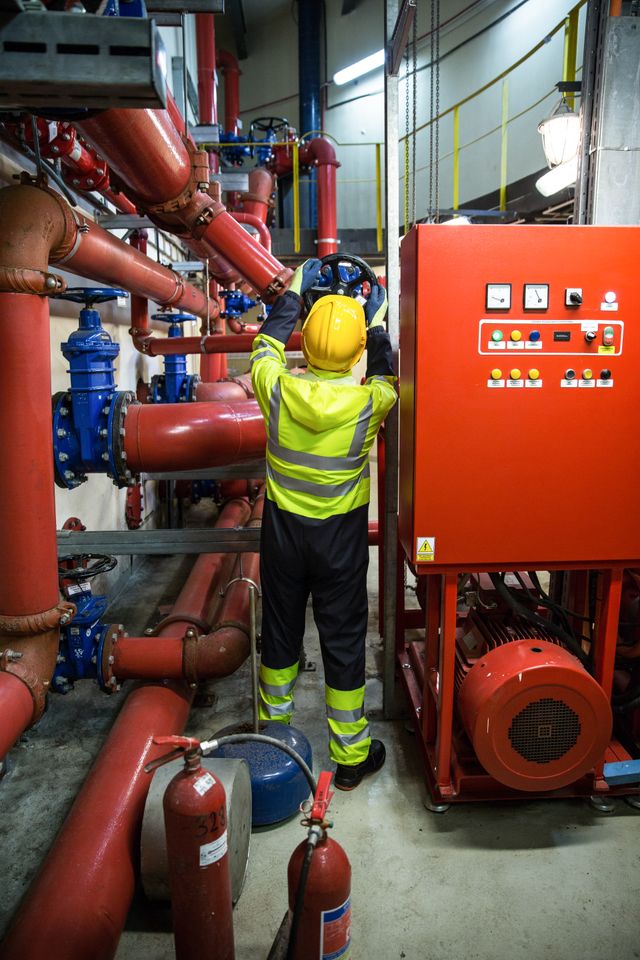
    Fire safety maintenance checklist on a clipboard


    Section 2: Fire Sprinkler System Maintenance

    NFPA 25 provides detailed requirements for sprinkler system inspection, testing, and maintenance (ITM).

    Activity Frequency Procedure Code Ref.
    Visual Inspection Monthly Check control valves, pressure gauges, and for visible damage. NFPA 25, 5.2
    Flow Test Annually Test water flow from a test header. NFPA 25, 5.3
    Valve Exercise Quarterly Open and close all control valves (to prevent sticking). NFPA 25, 5.4
    Sprinkler Head Check Annually Check for damage, corrosion, or paint on heads. NFPA 25, 5.6
    Full System Test Annually Test all system components. NFPA 25, 5.5
    Internal Pipe Inspection 5–10 Years Check for corrosion, scale, or obstructions. NFPA 25, 14.2

    Common Violations:

    • Painted or damaged sprinkler heads.

    • Control valves closed or locked incorrectly.

    • Missing escutcheons (cover plates).

    • Blocked or obstructed sprinkler heads (less than 18-inch clearance).
    Technician inspecting a fire extinguisher


    Section 3: Fire Extinguisher Maintenance

    NFPA 10 covers portable fire extinguisher requirements, including maintenance.

    Activity Frequency Procedure Code Ref.
    Visual Inspection Monthly Check pressure gauge (green zone), visible damage, and pin/seal. NFPA 10, 7.2
    Maintenance Check Annually Professional inspection of mechanical parts; refilling if needed. NFPA 10, 7.3
    Hydrostatic Testing 5–12 Years Pressure testing to ensure cylinder is safe for use. NFPA 10, 8.3
    Recharging After use or when needed. Refill if discharged or damaged. NFPA 10, 7.5

    Pro Tip: Ensure that extinguishers are not obstructed and are clearly visible.


    Section 4: Fire Alarm System Maintenance

    NFPA 72 covers fire alarm system inspection, testing, and maintenance.

    Activity Frequency Procedure Code Ref.
    Visual Inspection Weekly/Monthly Check control panel for trouble signals and visible damage. NFPA 72, 14.2
    Functional Test Annually Test each detector, pull station, and notification appliance. NFPA 72, 14.4
    Battery Test Annually Test secondary power under load. NFPA 72, 10.5
    Full System Test Annually Simulate a fire alarm condition; verify all components operate correctly. NFPA 72, 14.4
    Central Station Monitoring Test Annually Verify signal transmission to the monitoring station. NFPA 72, 26.1

    Common Violations:

    • Dead or missing batteries.

    • Blocked or missing detectors.

    • Unrepaired trouble signals.

    • Missing documentation.

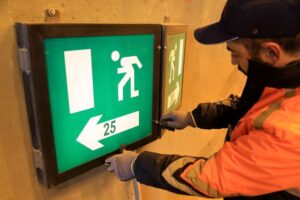
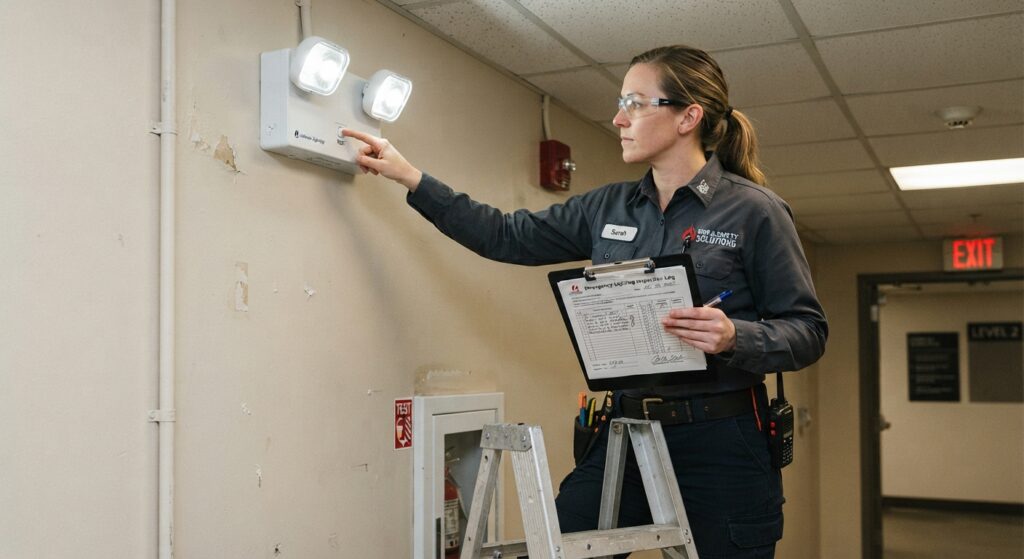
    Technician testing an emergency light fixture


    Section 5: Emergency Lighting and Exit Sign Maintenance

    NFPA 101 requires regular testing and maintenance of emergency lighting and exit signs.

    Activity Frequency Procedure Code Ref.
    Visual Inspection Monthly Check lights are on, clean, and not blocked. NFPA 101, 7.9.3
    Functional Test Monthly Press test button; ensure lights illuminate. NFPA 101, 7.9.3
    Full Duration Test Annually Simulate power failure for 90 minutes. NFPA 101, 7.9.3
    Exit Sign Inspection Monthly Ensure signs are illuminated and not blocked. NFPA 101, 7.10.4

    Pro Tip: Document all tests and keep records for at least 3 years.


    Section 6: Fire Door Maintenance

    NFPA 80 covers fire door inspection, testing, and maintenance.

    Activity Frequency Procedure Code Ref.
    Visual Inspection Monthly Check for visible damage, proper closing, and intact labels. NFPA 80, 6.2
    Operational Test Annually Open and close the door; verify it latches automatically. NFPA 80, 6.4
    Drop Test Annually Test hold-open devices release when the alarm activates. NFPA 80, 6.4
    Full Inspection Annually Professional inspection of all components. NFPA 80, 6.2

    Common Violations:

    • Fire doors propped open.

    • Missing or illegible labels.

    • Damaged or missing door closers.

    • Excessive clearance gaps.

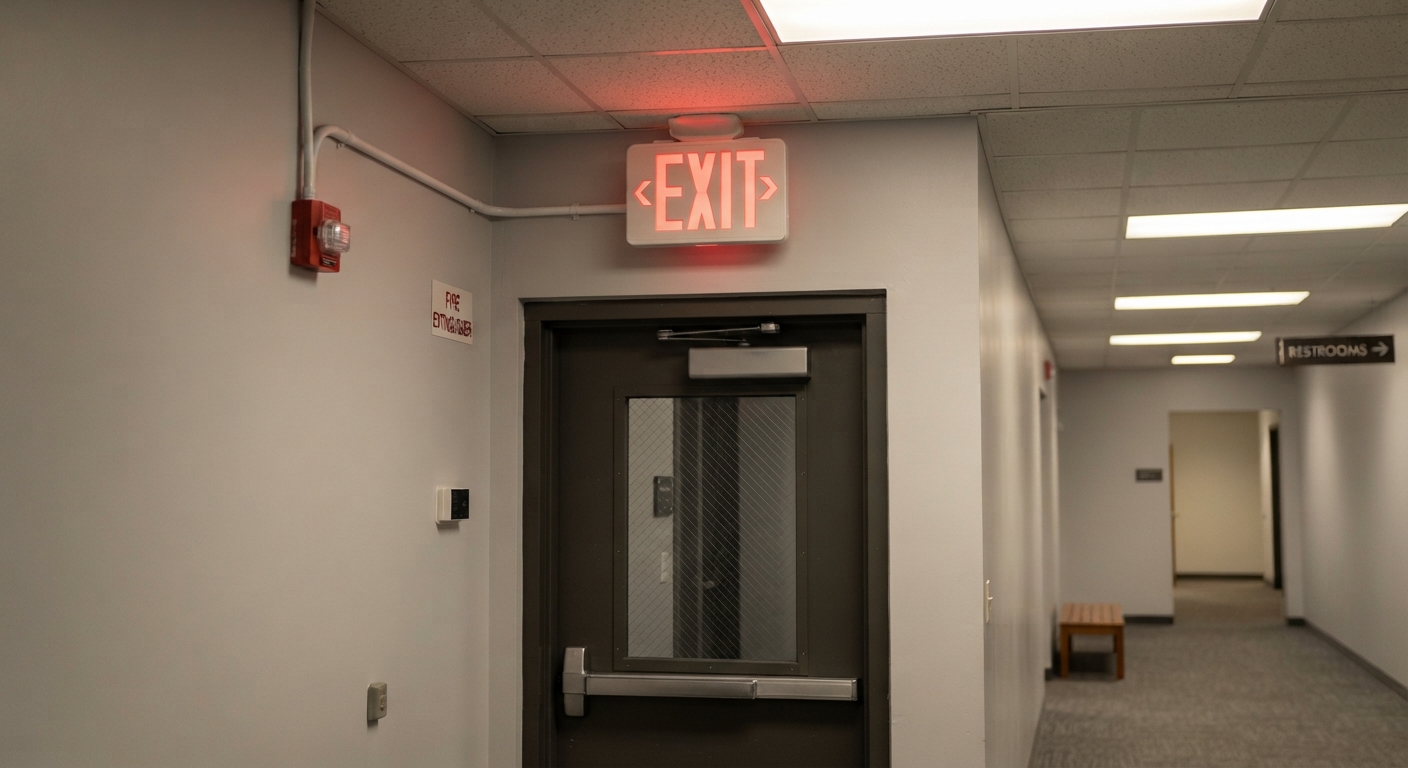
    Illuminated emergency exit sign above a door in a commercial building corridor


    Section 7: Fire Safety Plan Maintenance

    A fire safety plan is a living document that must be reviewed and updated regularly.

    Trigger for Update Action
    Annual Review Review the entire plan; update outdated information.
    Building Renovations Update floor plans; adjust evacuation routes.
    Change in Occupancy Update occupant load; revise procedures.
    New Fire Protection Systems Update system descriptions and locations.
    Change in Personnel Update roles and contact information.
    After an Incident Review and improve based on lessons learned.

    Pro Tip: Assign a single person (fire safety director) to be responsible for maintaining the plan.


    Section 8: Record Keeping and Documentation

    Documentation is essential for compliance and liability protection.

    Document Purpose Retention
    Inspection Logs Record all inspections. At least 3 years.
    Test Reports Record all tests and results. At least 3 years.
    Maintenance Records Record all repairs and replacements. At least 3 years.
    Training Records Document training and drills. At least 3 years.
    Fire Safety Plan Living document. Current version always available.

    Section 9: Common Mistakes and How to Avoid Them

    Mistake Why It’s a Problem How to Fix
    Skipping monthly visual inspections Minor issues become major problems. Assign a person to conduct monthly inspections.
    Not testing systems annually Systems may fail when needed. Schedule annual tests well in advance.
    Blocking sprinklers or extinguishers Systems cannot function. Keep areas clear; post signage.
    No documentation Cannot prove compliance. Maintain thorough records.
    Not updating the fire safety plan Information becomes outdated. Review and update the plan annually.
    Using unqualified contractors Improper maintenance. Use licensed, qualified fire protection contractors.

    Conclusion

    Maintaining fire safety systems is not optional—it is a critical responsibility that protects lives, property, and your business. By following these best practices, you can ensure that your systems are ready when needed.

    Your 30-Day Maintenance Checklist:

    1. Monthly: Visual inspections of sprinklers, extinguishers, alarms, exits, and signs.

    2. Quarterly: Exercise control valves.

    3. Annually: Full testing of all systems (sprinklers, alarms, extinguishers, lights).

    4. Ongoing: Update the fire safety plan; conduct training and drills.

    5. Document: Keep records of all activities.
  • Commercial Building Fire Safety Plan: Development and Implementation

    Commercial Building Fire Safety Plan: Development and Implementation

    A fire safety plan is a critical document that outlines procedures for preventing fires, evacuating occupants, and coordinating with emergency services. Every commercial building should have a comprehensive fire safety plan tailored to its specific layout, occupancy, and risks.

    A well-developed fire safety plan:

    • Saves lives by ensuring occupants know what to do in an emergency.

    • Protects property by enabling rapid, organized response.

    • Ensures compliance with NFPA, IBC, and local codes.

    • Reduces liability by demonstrating due diligence.

    This guide covers the essential components of a fire safety plan, including:

    • Emergency evacuation procedures.

    • Fire prevention measures.

    • Roles and responsibilities.

    • Training and drills.

    • Plan maintenance and updates.

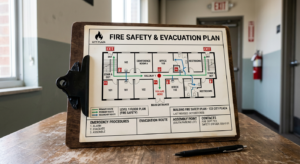
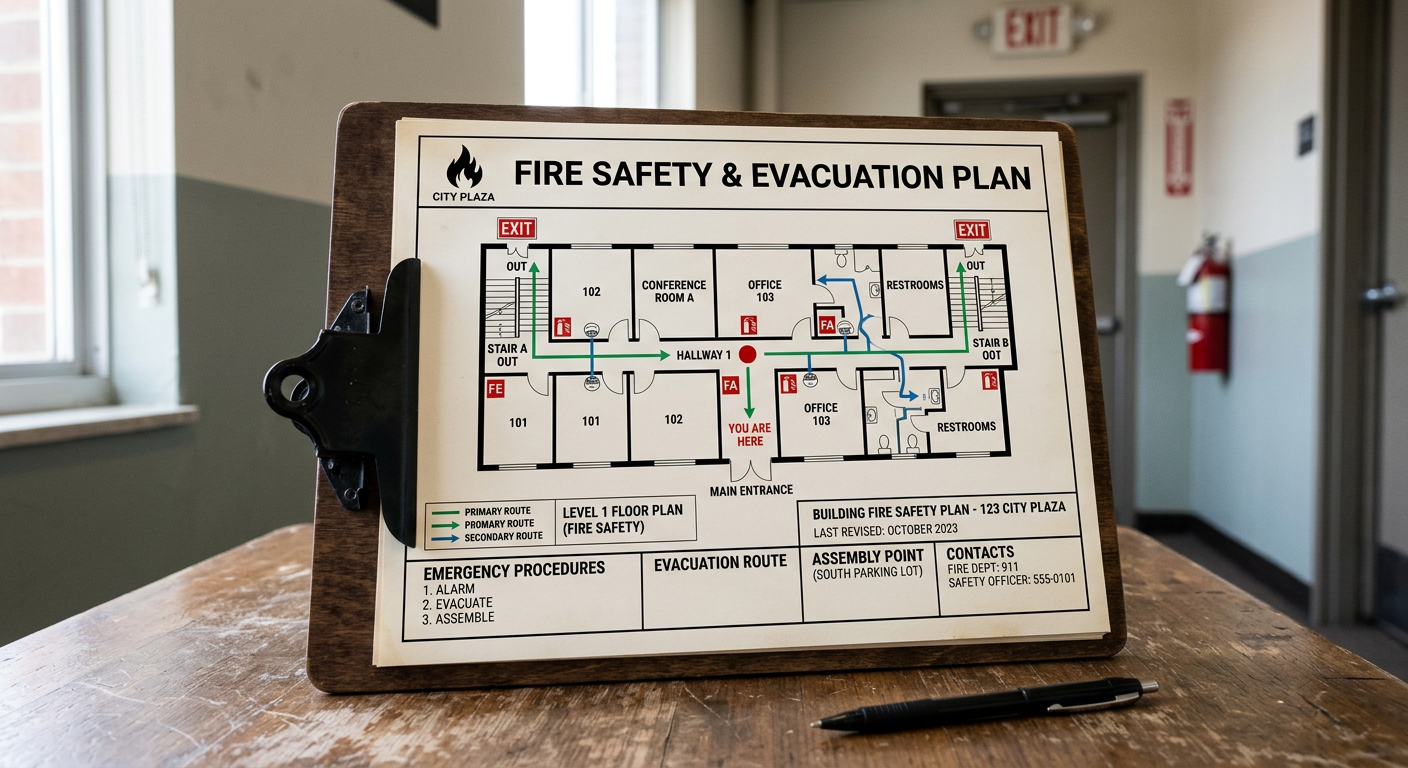
    Fire safety plan document on a clipboard with a building floor plan.


    Section 1: Purpose and Scope of a Fire Safety Plan

    The fire safety plan is a formal, written document that outlines:

    Element Description
    Purpose To protect life and property in the event of a fire.
    Scope Applicable to all occupants, visitors, and contractors in the building.
    Legal Basis Required by NFPA, IBC, and local fire codes for most commercial buildings.
    Responsible Party Building owner, property manager, or designated fire safety director.

    Pro Tip: The plan should be approved by the local fire department or authority having jurisdiction (AHJ).

    Fire safety team meeting with building management and fire department


    Section 2: Key Components of a Fire Safety Plan

    A comprehensive fire safety plan includes the following sections:

    1. Building Information

    • Building address and description.

    • Construction type and fire-resistance ratings.

    • Occupancy type and occupant load.

    • Fire protection systems (sprinklers, alarms, extinguishers).

    2. Emergency Procedures

    • How to report a fire.

    • Evacuation procedures.

    • Assembly point locations.

    • Accounting for occupants (headcount).

    3. Roles and Responsibilities

    • Fire safety director.

    • Floor wardens and their deputies.

    • Evacuation coordinators.

    • Building management duties.

    4. Fire Prevention Measures

    • Housekeeping (reduce fire hazards).

    • Storage of flammable materials.

    • Electrical safety.

    • Smoking policies.

    5. Training and Drills

    • Initial and annual training for occupants.

    • Fire evacuation drills (frequency and documentation).

    6. Emergency Equipment

    • Location and inspection of fire extinguishers.

    • Sprinkler and alarm systems.

    • Emergency lighting and exit signs.

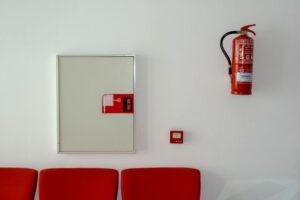
    Fire extinguisher and fire alarm pull station in a commercial corridor


    Section 3: Evacuation Procedures

    Evacuation procedures are the core of the fire safety plan.

    Step Action
    1. Discovery If you discover a fire, sound the alarm and call 911.
    2. Alerting Occupants Activate the fire alarm system or verbally alert others.
    3. Immediate Action If trained and safe, use a fire extinguisher to control small fires.
    4. Evacuation Evacuate immediately using the nearest exit.
    5. Assembly Point Proceed to the designated assembly point.
    6. Headcount Conduct a headcount to ensure all occupants are accounted for.
    7. Emergency Services Direct firefighters to the fire location upon arrival.

    Pro Tip: Develop specific evacuation procedures for occupants with disabilities (e.g., workstations, assisted evacuation).

    People evacuating a commercial building during a fire drill


    Section 4: Roles and Responsibilities

    Assigning clear roles ensures an organized and efficient response.

    Role Responsibilities
    Fire Safety Director Overall responsibility for the fire safety plan; coordination with fire department.
    Floor Wardens Lead evacuation on each floor; ensure all occupants evacuate; report to fire safety director.
    Deputy Wardens Assist floor wardens; cover absences.
    Evacuation Coordinators Assist with evacuation of occupants with disabilities.
    Building Management Ensure fire protection systems are maintained; schedule training and drills.
    Security Personnel Monitor fire alarm systems; assist with evacuation and access for emergency services.

    Pro Tip: Document roles with names and contact information. Update the list regularly.

    Emergency response team with vests and hard hats


    Section 5: Training and Fire Drills

    Training ensures that occupants know what to do in an emergency.

    Training Type Frequency Content
    Initial Training Upon hire or new occupancy. Fire safety plan overview; evacuation procedures; extinguisher use.
    Annual Refresher Annually. Review changes to the plan; practice drills.
    Fire Drills Quarterly to annually (varies by occupancy type). Simulate a fire emergency; practice evacuation and headcount.
    Specialized Training As needed. Fire extinguisher use; first aid; emergency communication.

    Pro Tip: Document all training and drills—records are essential for compliance and may be requested by inspectors.

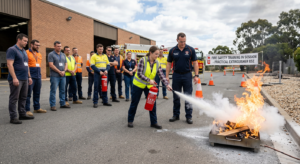
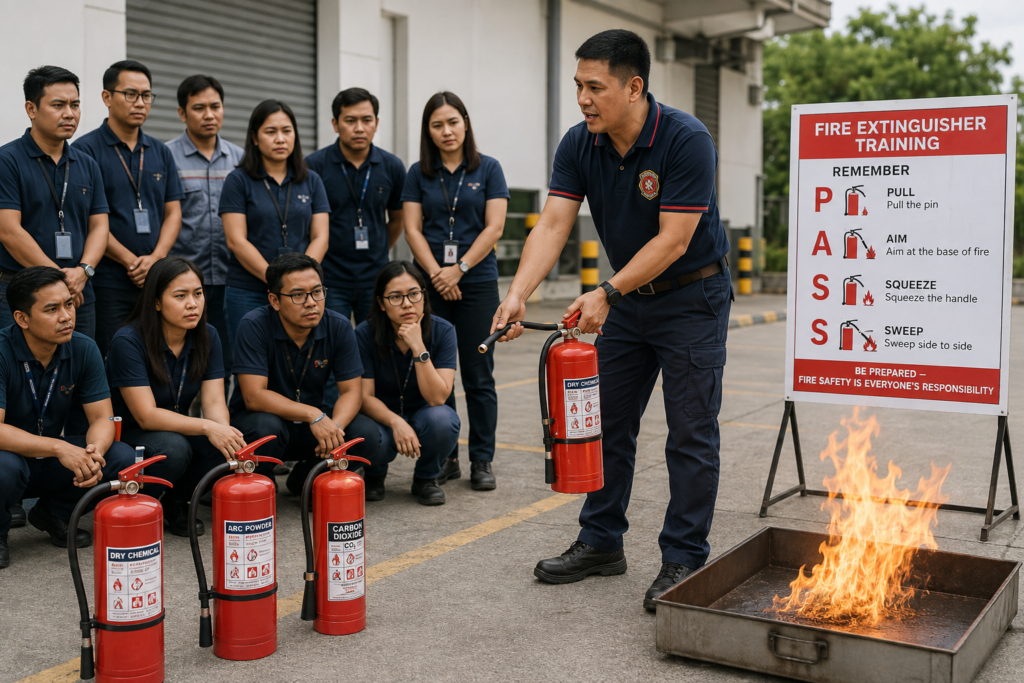
    Fire safety training with employees practicing fire extinguisher use


    Section 6: Fire Prevention Measures

    Prevention is the first line of defense against fires.

    Measure Details
    Housekeeping Keep exits clear; remove trash; store combustibles properly.
    Electrical Safety Inspect wiring; avoid overloaded circuits; use surge protectors.
    Flammable Materials Store flammable liquids in approved containers; limit quantities.
    Smoking Policies Designate smoking areas; provide proper disposal containers.
    Hot Work Permits Require permits for welding, cutting, or other hot work.
    Kitchen Safety Maintain hood suppression systems; clean grease filters regularly.

    Pro Tip: Conduct regular inspections to identify and correct fire hazards.

    Commercial kitchen with clean exhaust hood and fire suppression system


    Section 7: Plan Maintenance and Updates

    A fire safety plan is a living document that must be reviewed and updated regularly.

    Trigger for Update Action
    Annual Review Review the entire plan; update any outdated information.
    Building Renovations Update floor plans; adjust evacuation routes.
    Change in Occupancy Update occupant load; revise procedures.
    New Fire Protection Systems Update system descriptions and locations.
    Change in Personnel Update roles and contact information.
    After an Incident Review and improve the plan based on lessons learned.

    Pro Tip: Assign a single person (fire safety director) to be responsible for maintaining the plan.


    Section 8: Common Mistakes and How to Avoid Them

    Mistake Why It’s a Problem How to Fix
    Outdated plan Information is irrelevant or incorrect. Review and update the plan annually.
    No occupant training Occupants don’t know procedures. Conduct training and drills regularly.
    Missing contact information Can’t reach key personnel in an emergency. Keep contact lists current.
    Blocked exits Evacuation is hindered. Inspect and clear exits regularly.
    No fire drills Occupants are unprepared for an emergency. Conduct fire drills at least annually.
    Incomplete documentation Compliance cannot be proven. Document all training and drills.

    Conclusion

    A fire safety plan is a critical investment in occupant safety and regulatory compliance. By developing a comprehensive plan, training occupants, and conducting regular drills, you can significantly reduce the risk of fire-related injuries and property damage.

    Take Action Today:

    1. Review your current fire safety plan (or create one if missing).

    2. Assign roles and responsibilities (fire safety director, floor wardens).

    3. Conduct training and drills for all occupants.

    4. Document all activities for compliance.

    5. Update the plan annually or after significant changes.

  • Commercial Building Code Requirements for Fire Sprinkler Systems

    Commercial Building Code Requirements for Fire Sprinkler Systems

    Fire sprinkler systems are one of the most effective life-safety systems in commercial buildings. According to the NFPA, sprinklers reduce fire deaths by 89% and property damage by 70% in buildings where they are installed.

    Sprinkler systems can control or extinguish a fire before the fire department arrives, buying precious time for evacuation and reducing property damage.

    This guide covers the essential IBC and NFPA 13 requirements for commercial fire sprinkler systems.

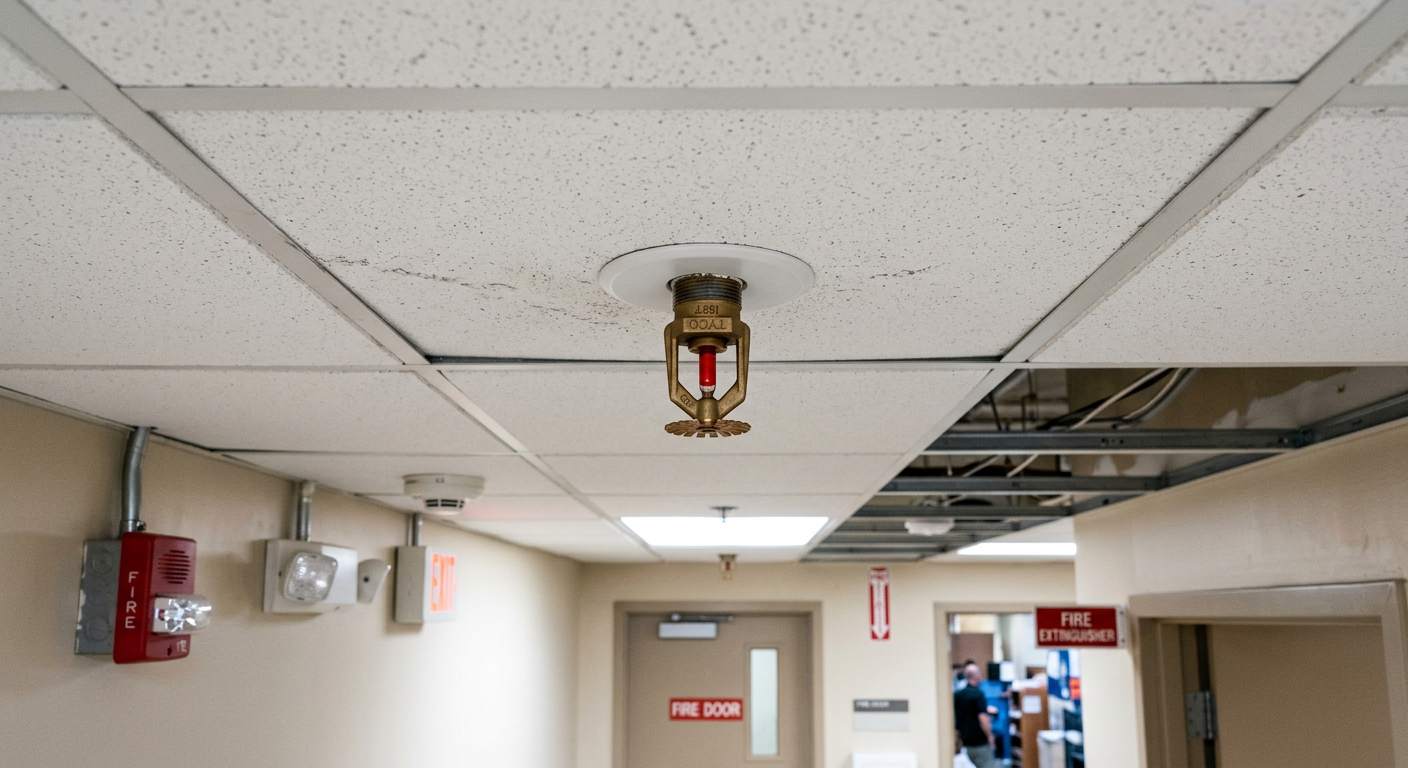
    Commercial building ceiling with exposed fire sprinkler piping


    Section 1: When Is a Fire Sprinkler System Required?

    The IBC mandates fire sprinkler systems based on the building’s construction type, size, and occupancy.

    Condition Requirement Code Reference
    High-Rise Buildings Sprinkler system required for all high-rise buildings ( > 75 ft). IBC 903.2.12.1
    Assembly Occupancies Required if occupant load > 300 (or as specified by local code). IBC 903.2.2
    Educational Occupancies Required for schools with > 12,000 sq ft. IBC 903.2.3
    Healthcare Required for all healthcare buildings. IBC 903.2.6
    Hotels & Dormitories Required for all hotels and dormitories. IBC 903.2.8
    Apartments Required for buildings > 4 stories or > 11 units. IBC 903.2.9
    Mercantile Required for Class A mercantile (and Class B in some jurisdictions). IBC 903.2.7
    Storage Required for high-hazard storage or large warehouse spaces. IBC 903.2.10

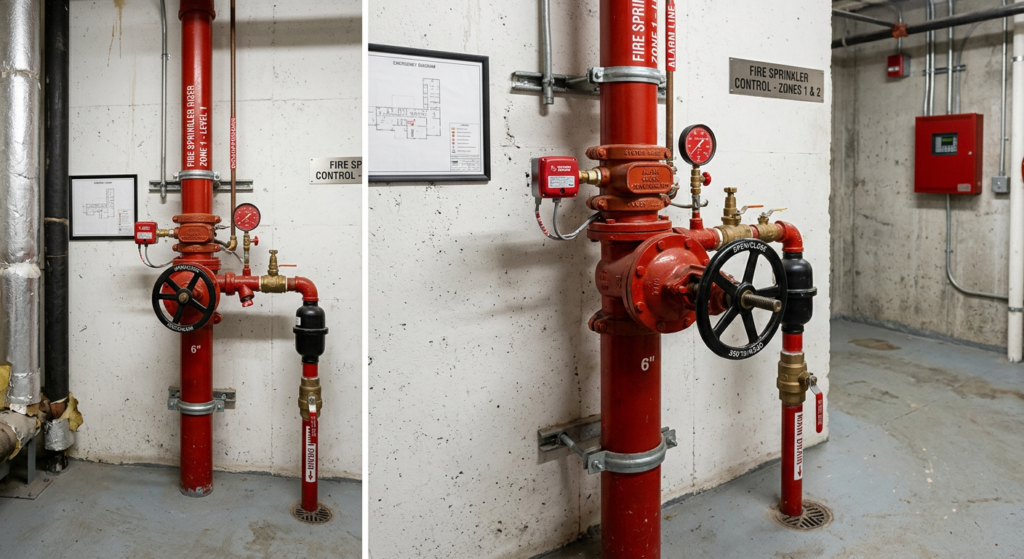
    Fire sprinkler riser and control valve in a commercial building


    Section 2: NFPA 13 System Types

    NFPA 13 (Standard for the Installation of Sprinkler Systems) defines several types of sprinkler systems.

    System Type Description Best Use
    Wet Pipe System Water is constantly present in the pipes; discharges immediately when a sprinkler head opens. Heated buildings (offices, retail, hotels).
    Dry Pipe System Pipes contain pressurized air or nitrogen; water is held back by a valve. When a sprinkler opens, air pressure drops, and water flows in. Unheated areas (parking garages, attics, freezer rooms).
    Preaction System A two-step system: fire detection activates the valve, and water only enters the pipes when a sprinkler head opens. Areas with high-value assets (data centers, museums, libraries).
    Deluge System All sprinkler heads are open; water discharges from all heads simultaneously when the system is activated. High-hazard areas (aircraft hangars, chemical storage, power plants).

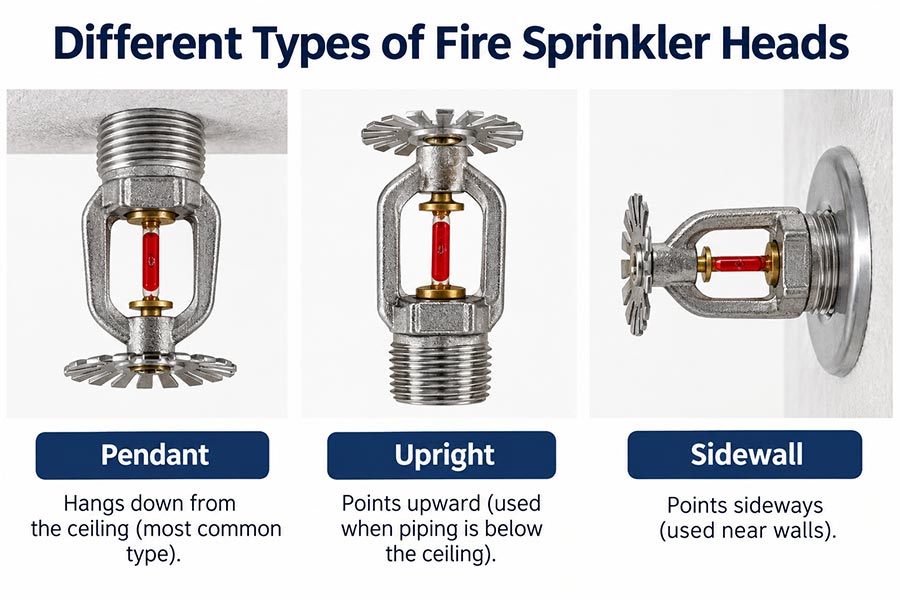
    Different types of fire sprinkler heads including pendant, upright, and sidewall


    Section 3: Sprinkler Head Types

    The type of sprinkler head used depends on the building’s layout and ceiling design.

    Head Type Description Typical Use
    Pendant Sprinklers Hangs down from the ceiling; discharges water in a downward pattern. Most standard commercial spaces (offices, retail, hotels).
    Upright Sprinklers Mounted on top of the pipe; discharges water upward. Unfinished spaces (warehouses, mechanical rooms).
    Sidewall Sprinklers Mounted on a wall; discharges water in a horizontal pattern. Corridors, small rooms, or areas where ceiling mounting is not possible.
    Concealed Sprinklers Recessed with a cover plate; aesthetically pleasing. High-end commercial spaces (lobbies, restaurants, corporate offices).
    ESFR Sprinklers Early Suppression Fast Response; designed for high-piled storage. Warehouses, distribution centers.

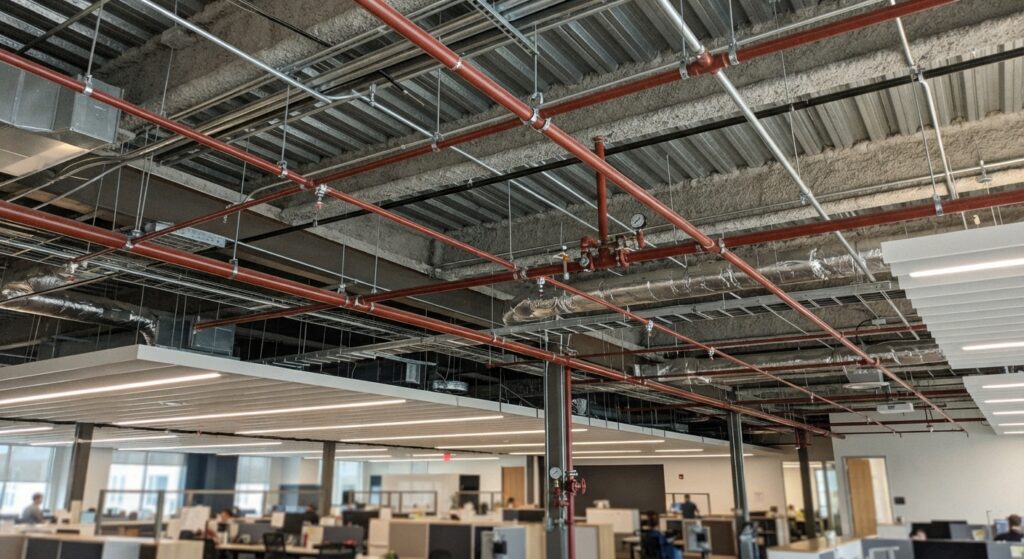
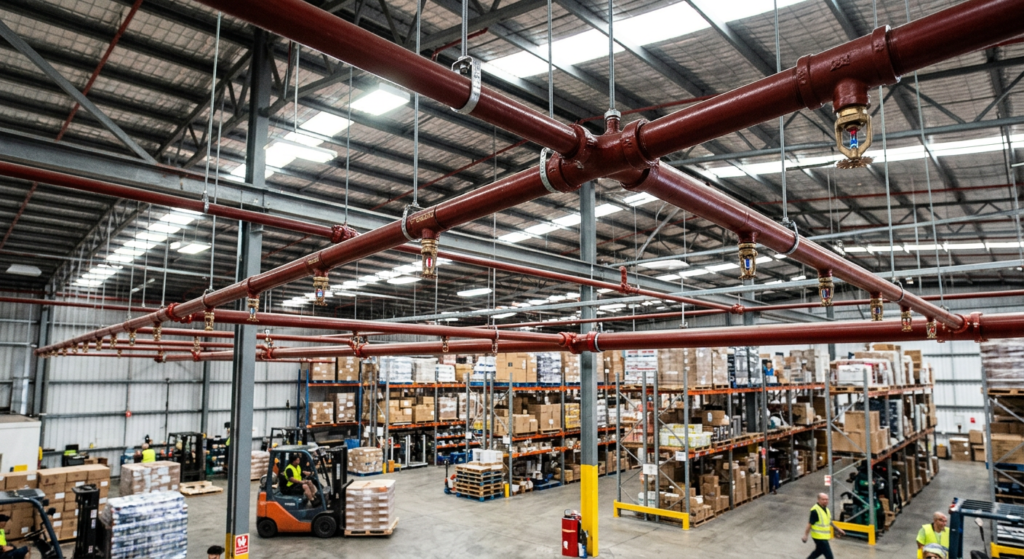
    Fire sprinkler system piping and heads in a commercial warehouse


    Section 4: Sprinkler Design and Layout (NFPA 13)

    NFPA 13 specifies the maximum spacing and location of sprinkler heads.

    Parameter Requirement Code Reference
    Maximum Spacing Standard sprinkler heads: 15 ft (4.6 m) maximum spacing. NFPA 13, 8.5
    Minimum Spacing Minimum 6 ft (1.8 m) between sprinklers. NFPA 13, 8.5
    Distance to Walls Maximum distance to a wall: 7.5 ft (2.3 m). NFPA 13, 8.5
    Ceiling Height Standard sprinklers: up to 45 ft (13.7 m) with specific design criteria. NFPA 13, 8.4
    Obstructions Sprinklers must be clear of obstructions (lighting fixtures, ductwork, beams). NFPA 13, 8.6

    Pro Tip: Always consult a licensed fire protection engineer for sprinkler system layout.

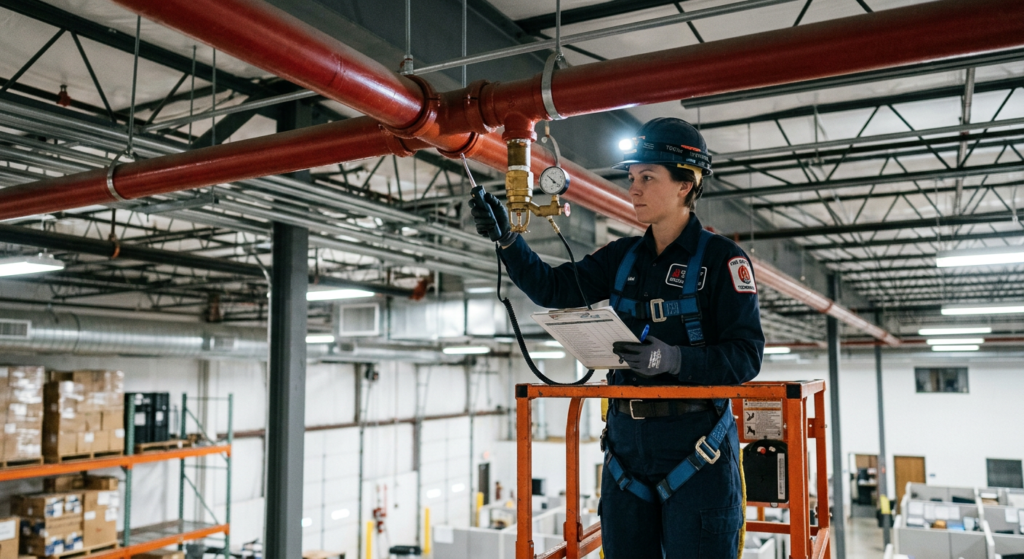
    Technician inspecting a commercial fire sprinkler system


    Section 5: Water Supply and Pressure Requirements

    A fire sprinkler system must have an adequate and reliable water supply.

    Requirement Details Code Reference
    Water Supply Must be capable of providing the required flow and pressure for the full system. NFPA 13, 6.2
    Pressure Must be sufficient to ensure proper sprinkler operation at the highest and most remote point. NFPA 13, 6.2
    Fire Pump Required if the municipal supply cannot provide adequate pressure. NFPA 20
    Water Storage Tank Required in areas with unreliable water supply. NFPA 13, 6.4
    Backflow Prevention Required to prevent contamination of the municipal water supply. NFPA 13, 6.3

    Pro Tip: Perform a flow test to verify the water supply before designing the system.

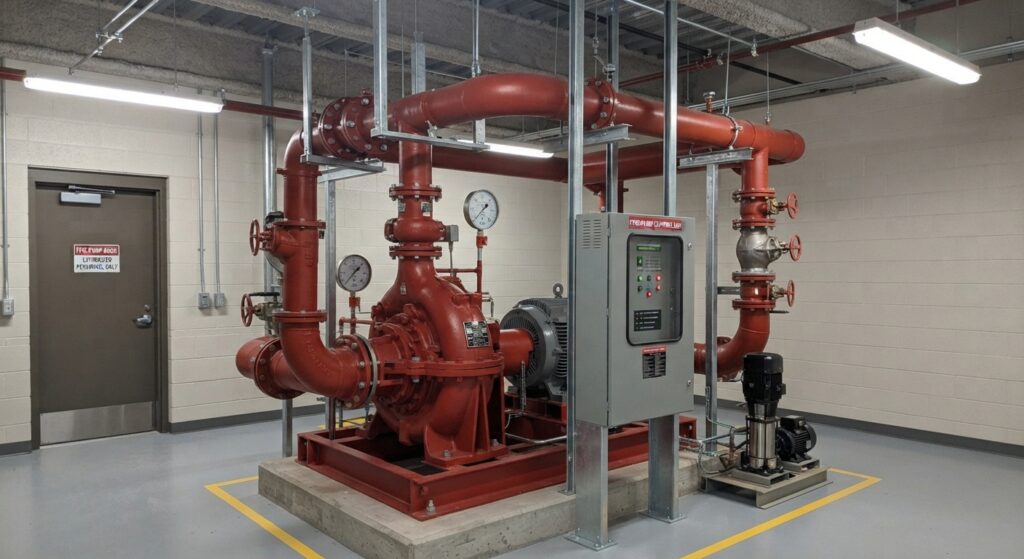
    Fire pump in a commercial building


    Section 6: Inspection, Testing, and Maintenance (ITM)

    NFPA 25 requires regular inspection, testing, and maintenance of fire sprinkler systems.

    Activity Frequency Procedure Code Reference
    Visual Inspection Monthly Check control valves, pressure gauges, and for visible damage. NFPA 25, 5.2
    Flow Test Annually Test water flow from a test header to verify system performance. NFPA 25, 5.3
    Valve Exercise Quarterly Open and close all control valves (to prevent sticking). NFPA 25, 5.4
    Sprinkler Head Check Annually Check for damage, corrosion, or paint on sprinkler heads. NFPA 25, 5.6
    Full System Test Annually Test all system components (alarm, pressure, flow). NFPA 25, 5.5

    Documentation: All inspections and tests must be recorded and retained for inspection by authorities.

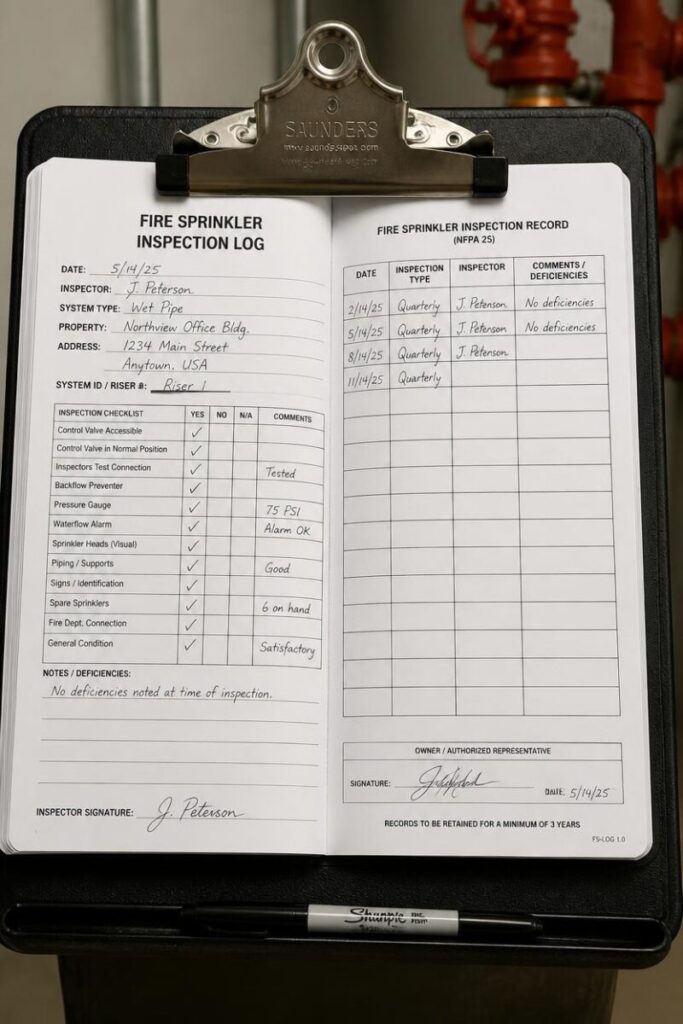
    Fire sprinkler inspection log on a clipboard


    Section 7: Common Violations and How to Avoid Them

    Violation Why It’s a Problem How to Fix
    Painted sprinkler heads Paint can prevent heads from activating. Never paint sprinkler heads; replace if painted.
    Blocked sprinkler heads Obstructions prevent water from reaching fire. Keep at least 18 inches clearance below sprinkler heads.
    Missing escutcheons Fire can bypass the sprinkler head. Install escutcheons (cover plates).
    Control valves closed System won’t operate. Ensure valves are locked open.
    Obstructed pipe Reduced water flow. Inspect and clean pipes regularly.

    Conclusion

    Fire sprinkler systems are a critical life-safety investment for any commercial building. By understanding the IBC requirements, selecting the right system type, and ensuring proper installation and maintenance, you can protect your building, occupants, and investment.

    Take Action Today:

    1. Verify your building’s sprinkler system is up to code.

    2. Inspect sprinkler heads for damage or obstructions.

    3. Test the system annually (or as required by local code).

    4. Maintain records of all inspections and maintenance.

  • When Is a Fire Alarm System Required? (NFPA 101 Reference Guide)

    When Is a Fire Alarm System Required? (NFPA 101 Reference Guide)

    Not every commercial building requires a fire alarm system. The requirements depend on the occupancy type, the building size, and the occupant load. Knowing when a fire alarm is required can save you from costly design errors and code violations.

    This quick-reference guide summarizes the NFPA 101 fire alarm system requirements for different occupancy types. Always verify with your local authority having jurisdiction (AHJ) and the latest edition of NFPA 101.

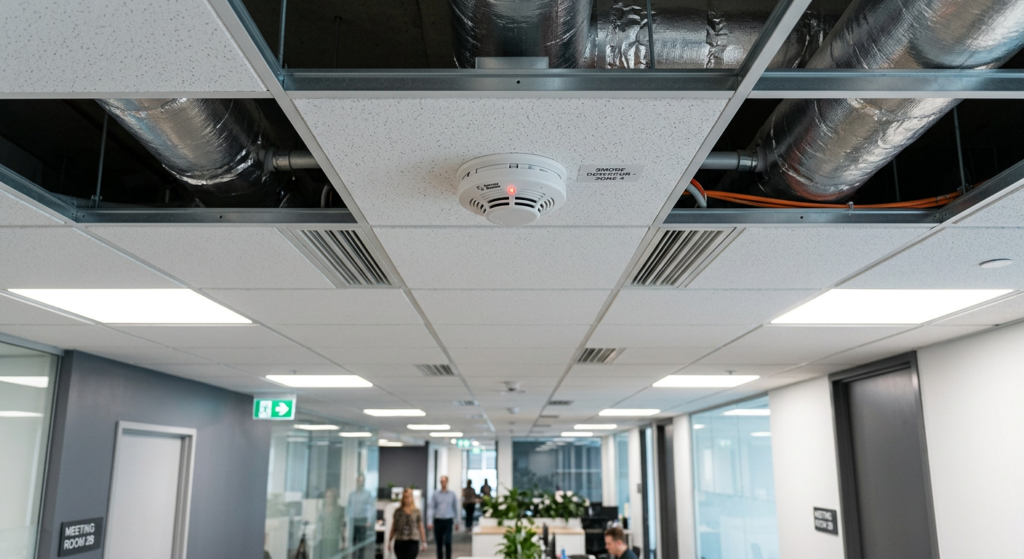
    Smoke detector on a commercial building ceiling


    Fire Alarm Requirements by Occupancy Type

    OCCUPANCY TYPE CODE REF. FIRE ALARM REQUIREMENTS
    AMBULATORY (20.3.4.1, and 9.6) ✅ Yes – Required to be provided with a fire alarm system.
    ASSEMBLY (12.3.4.1, and 9.6) ✅ Yes – Required when the occupant load is more than 300 occupants.
    BUSINESS (38.3.4.1, 38.3.4.2, and 9.6) ✅ Yes – Required when any of the following conditions exist: 

    • The building is 2 stories above the level of exit discharge.
    • The occupancy is subject to 50 occupants above or below the level of exit discharge.
    • The total occupant load is 300 occupants or more.
    EDUCATIONAL (14.3.4.1, and 9.6) ✅ Yes – Required. 

    Exceptions: 

    • The building area is less than 93 sqm.
    • The building has a single classroom only.
    • The building is located more than 9.1m from another building.
    HEALTHCARE (18.3.4.1, and 9.6) ✅ Yes – Required to be provided with a fire alarm system.
    ONE & TWO FAMILY DWELLINGS (24.3.4.1, and 9.6) ⚠️ Smoke Alarms Required – Not a full fire alarm system. Smoke alarms shall be installed in: 

    • All sleeping rooms.
    • Each level of dwelling units, including the basement.
    HOTELS & DORMITORIES (28.3.4.1, and 9.6) ✅ Yes – Required. 

    Additional Requirements: 

    • All guest rooms must accommodate hearing-impaired individuals with visible notification appliances.
    • Annunciation shall be provided in buildings more than 3 stories in height or having less than 50 guest rooms.
    APARTMENTS (30.3.4.1, and 9.6) ✅ Yes – Required if the apartment building has 4 or more stories in height or more than 11 dwelling units. 

    Not required when each dwelling unit is separated by at least a 1-hour fire barrier.

    MERCANTILE (36.3.4.1, and 9.6) ✅ Yes – Required for ‘Class A’ mercantile occupancy.
    INDUSTRIAL (40.3.4.1, and 9.6) ✅ Yes – Required. 

    Exceptions: 

    • The total occupant load is less than 100.
    • The occupant load above and below the level of exit discharge is less than 25.
    STORAGE
    • (42.3.4.1, and 9.6)
    ✅ Yes – Required. 

    Exceptions: 

    • It has ‘low hazard’ contents only.
    • The aggregate floor area is less than 9,300 sqm.
    • The building is protected with an approved, supervised automatic sprinkler system.

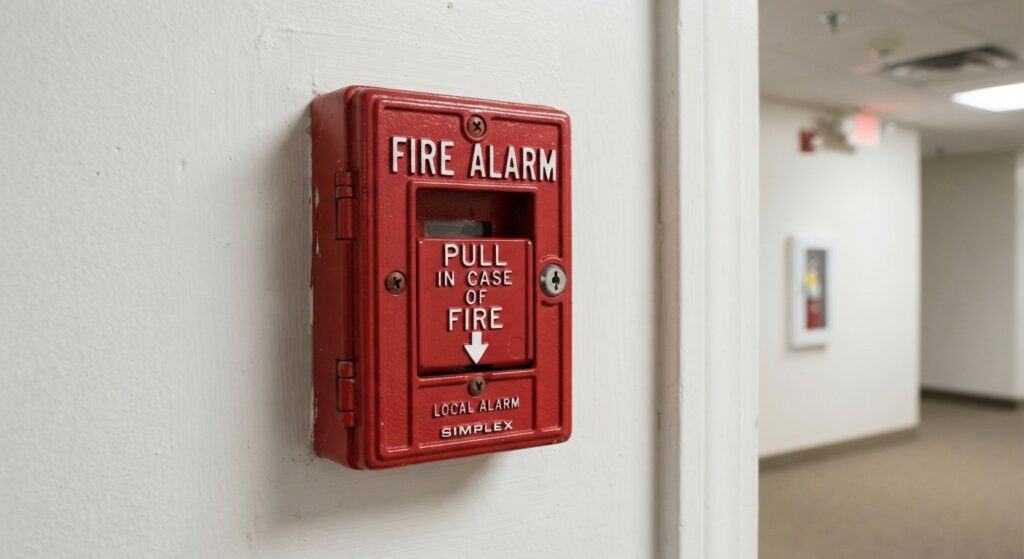
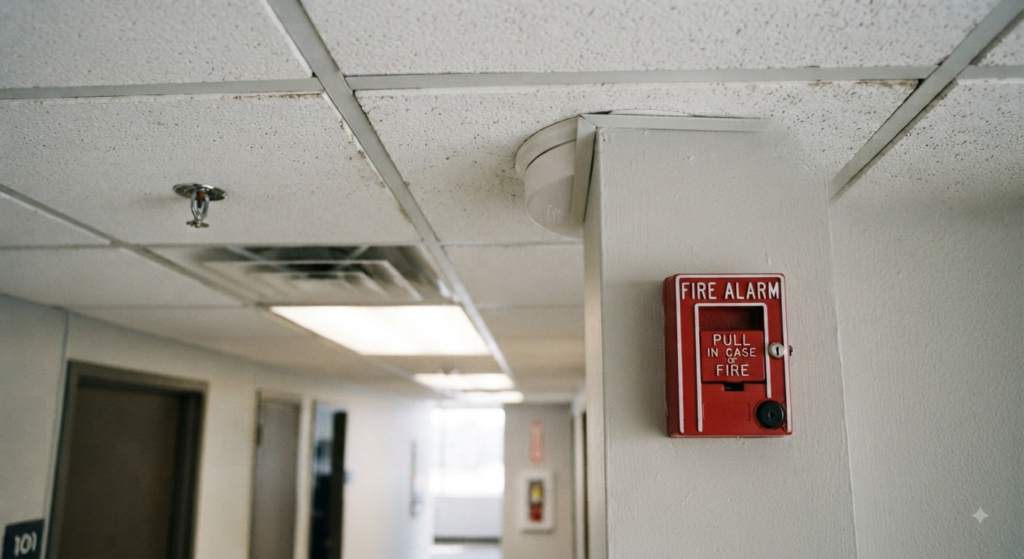
    Manual pull station on a commercial building wall


    How Fire Alarm Systems Work

    All fire alarm systems operate on the same basic principle:

    “If a detector detects smoke or heat, or someone operates a manual pull station (break glass unit), the alarm sounders operate to warn occupants that there may be a fire and to evacuate.”

    Fire alarm systems may also incorporate remote signaling equipment to alert the fire brigade via a central station.


    Types of Fire Alarm Systems

    Fire alarm systems can be broken down into four main categories:

    Type Description
    Conventional Divides the building into zones; each zone is wired to a specific circuit on the control panel.
    Addressable Each device has a unique address; the control panel identifies exactly which device has been activated.
    Analogue Addressable Provides more detailed information (e.g., “smoke level 65%”) rather than just a simple alarm signal.
    Wireless Uses radio signals instead of hard wiring; ideal for historic buildings or temporary installations.

    NFPA Xchange Community Discussion

    For more insights and discussions on fire alarm requirements, visit the NFPA Xchange community:


    Important Notes

    • Code Reference: NFPA 101 2012 edition unless otherwise noted.

    • Type of Initiation: Refer to __.3.4.2 for the specific ‘type of initiation’ required for each occupancy type.

    • Purpose: This information is not complete and is intended as a quick reference only. Always refer to the full NFPA 101 code or your local codes for complete and up-to-date requirements.

  • Fire Alarm System Requirements for Commercial Buildings

    Fire Alarm System Requirements for Commercial Buildings

    Fire alarm systems are the backbone of any commercial building’s fire safety plan. They provide early warning, alert occupants, and notify emergency services—buying precious time for evacuation and fire suppression.

    NFPA 72 (National Fire Alarm and Signaling Code) and the IBC (International Building Code) set strict requirements for fire alarm systems in commercial buildings.

    This guide covers:

    • When a fire alarm system is required.

    • Key system components (detectors, pull stations, notification appliances).

    • Installation and testing requirements.

    • Common violations and how to avoid them.

    Smoke detector on a commercial building ceiling


    Section 1: When Is a Fire Alarm System Required?

    Not all commercial buildings require a fire alarm system. The IBC and NFPA 72 specify when one is mandatory.

    Condition Requirement Code Reference
    Occupant Load > 300 Fire alarm system required. IBC 907.2
    High-Rise Buildings Fire alarm system required (with voice evacuation). IBC 907.2.12.1
    Assembly Occupancies Required if occupant load > 300 (or > 100 in some jurisdictions). IBC 907.2.2
    Educational Occupancies Required for all educational buildings (K-12). IBC 907.2.3
    Healthcare Occupancies Required for all healthcare buildings. IBC 907.2.6
    Hotels & Dormitories Required for all hotels and dormitories. IBC 907.2.8
    Apartments Required for buildings with > 6 units. IBC 907.2.9
    Business Occupancies Required if occupant load > 500 (or as specified by local code). IBC 907.2.1

    Pro Tip: Even if not required, installing a fire alarm system is a best practice that can save lives and property.

    Manual pull station on a commercial building wall


    Section 2: Key Components of a Fire Alarm System

    A commercial fire alarm system consists of several interconnected components.

    Component Function Code Reference
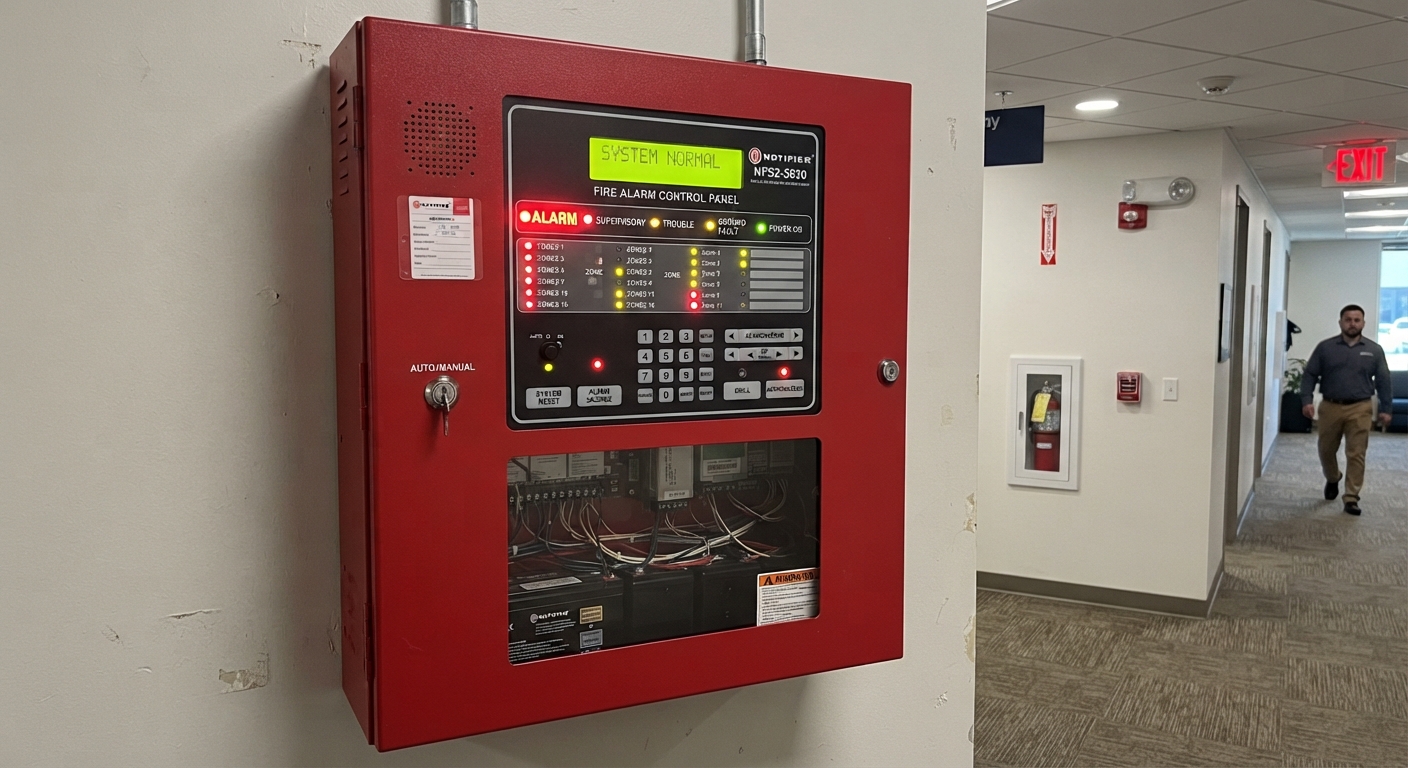
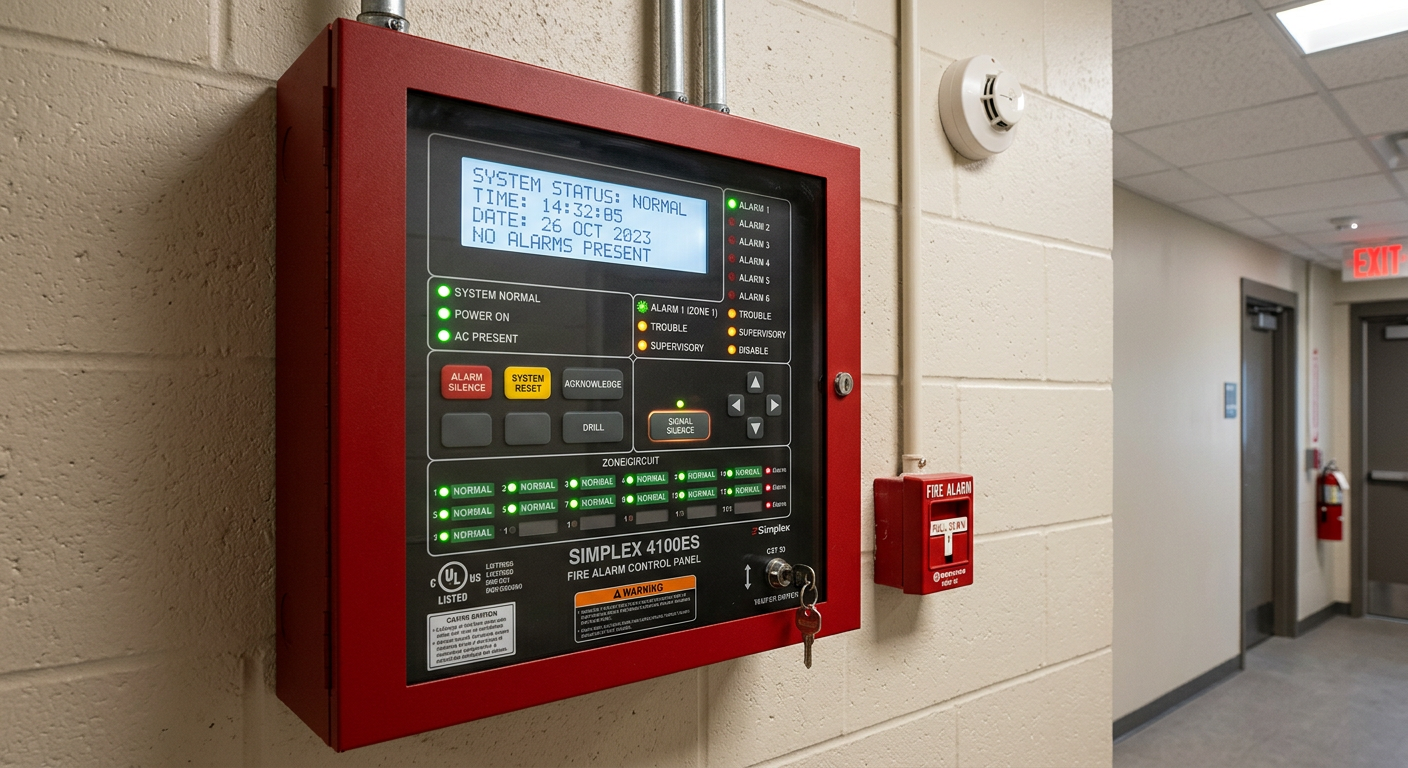
    Fire Alarm Control Panel (FACP) The “brain” of the system; receives signals from detectors and initiates alarms. NFPA 72, 10.2
    Smoke Detectors Detect smoke particles and send a signal to the FACP. NFPA 72, 17.7
    Heat Detectors Detect rapid temperature rise or high temperatures. NFPA 72, 17.6
    Manual Pull Stations Allow occupants to manually activate the alarm. NFPA 72, 17.15
    Notification Appliances Audible (horns) and visual (strobes) devices to alert occupants. NFPA 72, 18.1
    Voice Evacuation System Provides pre-recorded or live voice instructions to occupants. NFPA 72, 24.5
    Remote Monitoring Sends alarm signals to a central monitoring station. NFPA 72, 26.1
    Power Supply Primary power (building electrical) + secondary power (battery/generator). NFPA 72, 10.5

    Pro Tip: All components must be listed by an approved testing laboratory (e.g., UL, Intertek).


    Section 3: Smoke Detector Placement (NFPA 72)

    Proper placement of smoke detectors is critical for early detection.

    Location Requirement Code Reference
    Ceilings Detectors must be mounted on the ceiling (or wall within 12 inches of the ceiling). NFPA 72, 17.7.4
    Spacing Maximum spacing is 30 feet between detectors (per NFPA 72 guidelines). NFPA 72, 17.7.4
    Dead Air Spaces Avoid placing detectors near corners or high air movement areas. NFPA 72, A.17.7.4
    Mechanical Rooms Heat detectors are preferred in dusty or humid environments. NFPA 72, 17.6
    Kitchens Heat detectors or specialized smoke detectors (avoid false alarms). NFPA 72, A.17.7.5

    Common Violation: Placing smoke detectors too close to air supply vents (which can dilute smoke).

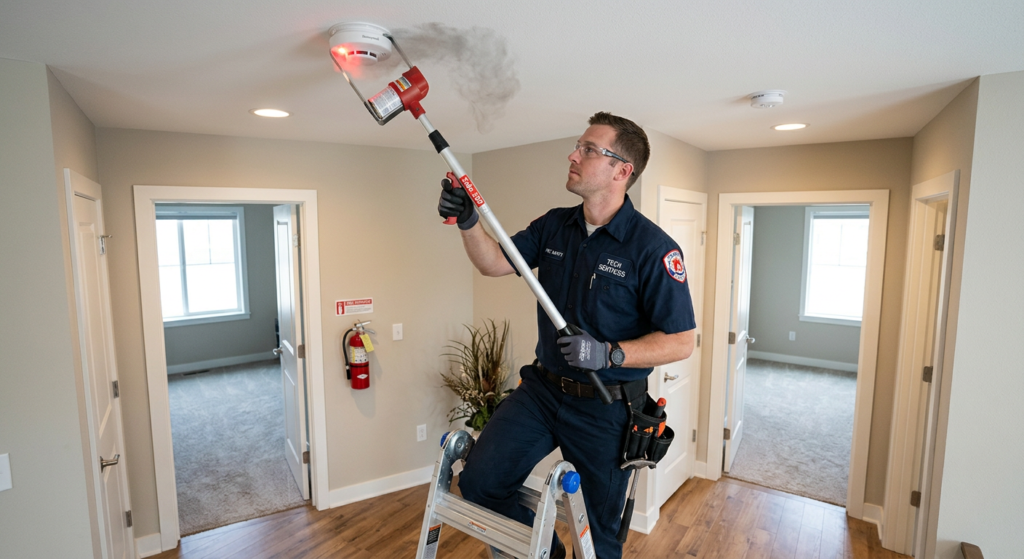
    Technician testing a smoke detector with a test aerosol


    Section 4: Notification Appliance Requirements

    Notification appliances ensure that all occupants are alerted during a fire.

    Type Requirement Code Reference
    Audible Alarms Minimum 15 dBA above ambient noise level (or 75 dBA minimum). NFPA 72, 18.4.3
    Visual Alarms (Strobes) Required in public areas and areas with hearing-impaired occupants. NFPA 72, 18.5
    Voice Evacuation Required in high-rise buildings and large assembly occupancies. NFPA 72, 24.5
    Two-Way Communication Required for high-rise buildings (to allow firefighter communication). NFPA 72, 24.6

    Pro Tip: For areas with high ambient noise (e.g., industrial spaces), audible alarms must be louder to be effective.

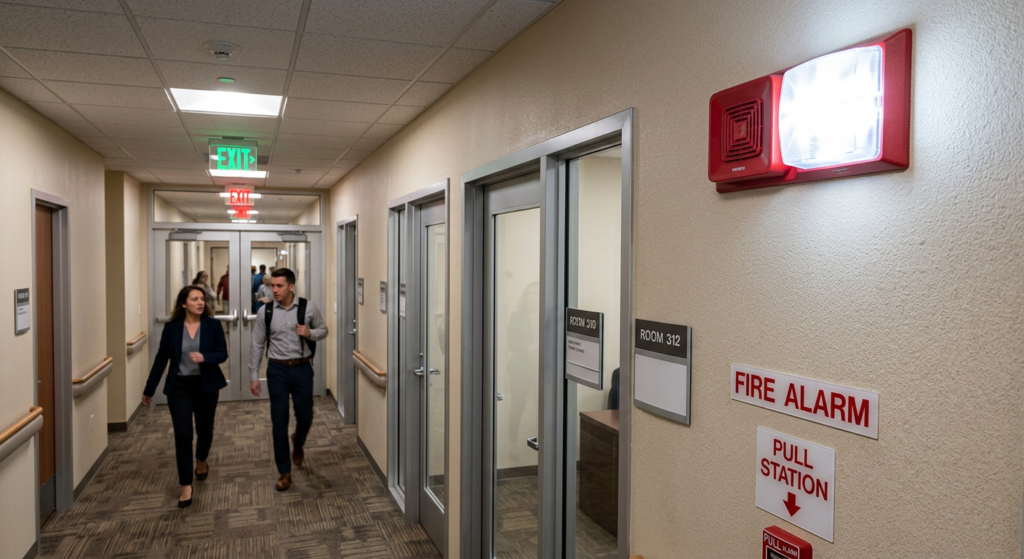
    Fire alarm strobe and horn on a commercial building wall


    Section 5: Testing, Inspection, and Maintenance (NFPA 72)

    Fire alarm systems must be regularly tested and maintained to ensure they function properly.

    Test Type Frequency Procedure Code Reference
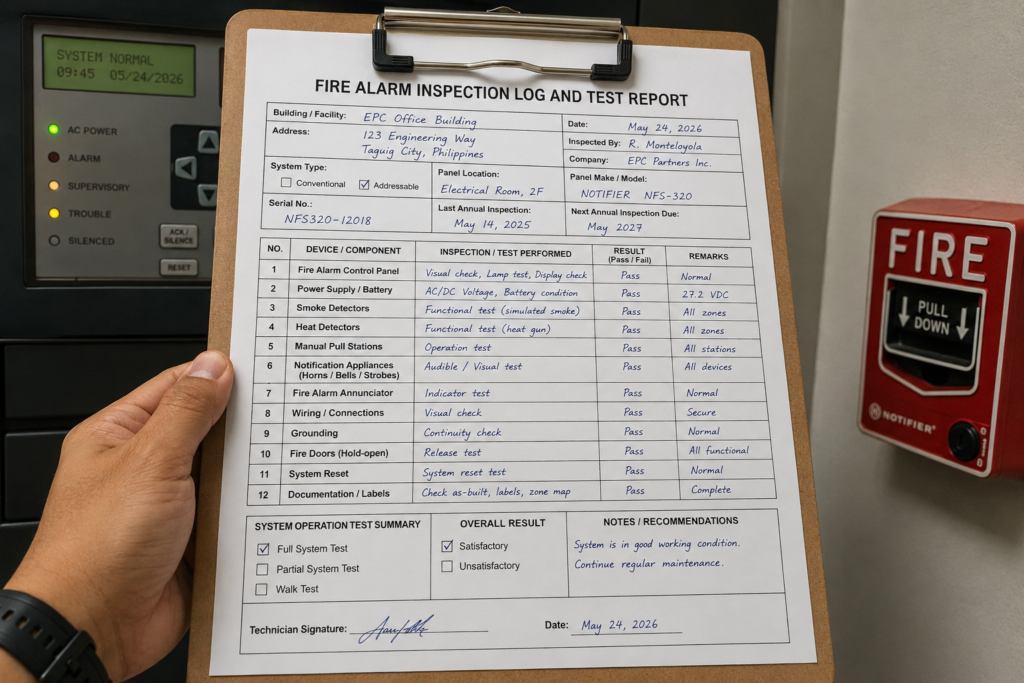
    Visual Inspection Weekly/Monthly Check control panel for trouble signals, visible damage, and battery status. NFPA 72, 14.2
    Functional Test Annually Test each detector, pull station, and notification appliance. NFPA 72, 14.4
    Battery Test Annually Test secondary power (batteries) under load for 90 minutes. NFPA 72, 10.5
    Full System Test Annually Simulate a fire alarm condition; verify all components operate correctly. NFPA 72, 14.4
    Central Station Monitoring Test Annually Verify that signals are transmitted to the monitoring station. NFPA 72, 26.1

    Documentation: All inspections and tests must be recorded and retained for inspection by authorities (NFPA 72 requires records for at least 3 years).

    Fire alarm inspection log and test report on a clipboard


    Section 6: Common Violations and How to Avoid Them

    Violation Why It’s a Problem How to Fix
    Missing or damaged detectors Occupants will not be alerted. Replace or repair immediately.
    Improper spacing Detectors may not detect smoke in a fire. Verify spacing is within code requirements.
    Dead batteries System fails during power outage. Test batteries annually; replace as needed.
    Blocked notification appliances Occupants cannot see or hear alarms. Keep areas clear of obstructions.
    Missing documentation Inspectors cannot verify compliance. Maintain inspection logs.
    Unauthorized system modifications System may not function as designed. Only licensed contractors should modify systems.

    Conclusion

    Fire alarm systems are a critical life-safety feature in commercial buildings. By ensuring proper design, installation, and maintenance, you can protect occupants and comply with NFPA 72 and IBC requirements.

    Take Action Today:

    1. Verify your building has a fire alarm system (if required).

    2. Schedule an annual professional inspection to ensure compliance.

    3. Test batteries and system components regularly.

    4. Maintain inspection records for at least 3 years.

  • Emergency Lighting and Exit Sign Requirements for Commercial Buildings

    Emergency Lighting and Exit Sign Requirements for Commercial Buildings

    In a fire or power outage, visibility is survival. Emergency lighting and exit signs are critical components of a commercial building’s life safety system, guiding occupants to safety when it matters most.

    NFPA 101 (Life Safety Code) and the IBC (International Building Code) set strict requirements for emergency lighting and exit signs to ensure they function reliably during emergencies.

    This guide covers:

    • Exit sign requirements (placement, illumination, and visibility).

    • Emergency lighting requirements (duration, illumination levels, and testing).

    • Common violations and how to avoid them.

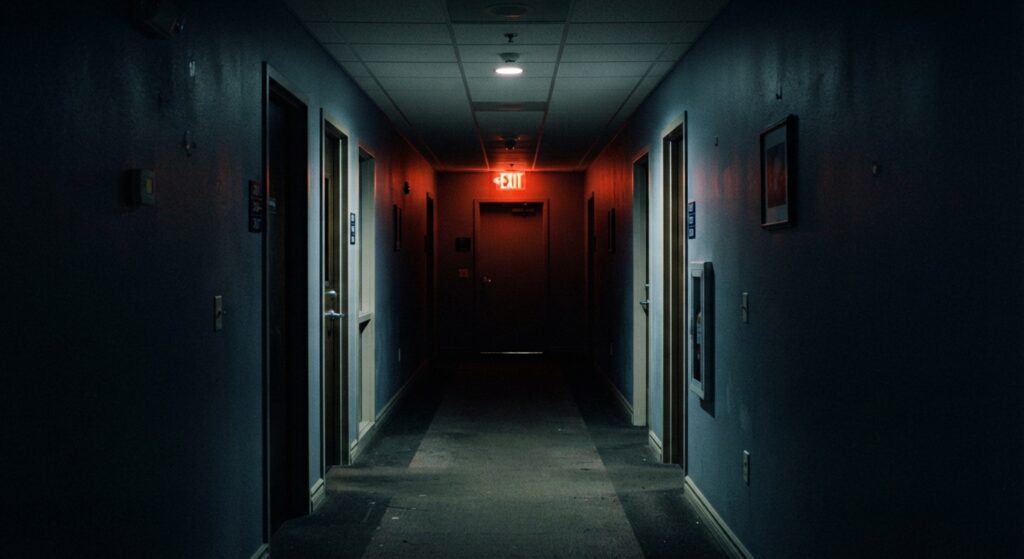
    Dark commercial corridor with illuminated exit sign at the end


    Section 1: Exit Sign Requirements (NFPA 101 Section 7.10)

    Exit signs are required in all commercial buildings to clearly mark the path of egress.

    Requirement Details Code Reference
    Location At every exit door, exit access doorway, and along the path of egress where the direction of travel is not obvious. NFPA 101, 7.10.3
    Visibility Must be clearly visible from any direction of approach. NFPA 101, 7.10.2
    Illumination Must be illuminated at all times (internally or externally). NFPA 101, 7.10.4
    Lettering The word “EXIT” must be in red or green letters (per local jurisdiction), at least 6 inches high. NFPA 101, 7.10.2
    Background High contrast between letters and background. NFPA 101, 7.10.2
    Emergency Power Must be connected to emergency power (battery backup or generator). NFPA 101, 7.10.6

    Common Violation: Exit signs that are blocked by doors, equipment, or storage.

    Close-up of a red EXIT sign with directional arrow


    Section 2: Exit Sign Placement

    Exit signs must be placed strategically to guide occupants to safety.

    Location Requirement
    Exit Doors A sign must be mounted above or directly adjacent to every exit door.
    Exit Access Signs must be placed at every change in direction along the egress path.
    Corridors If the path is long, additional signs should be placed to indicate the direction of travel.
    High-Occupancy Areas Additional signs may be required in assembly occupancies (theaters, arenas) to manage crowd flow.
    Pro Tip: Conduct a “walk-through” of your building from the perspective of a visitor. If you cannot immediately see an exit sign at every decision point, you need more signs.

    Section 3: Emergency Lighting Requirements (NFPA 101 Section 7.9)

    Emergency lighting ensures that occupants can see the path of egress during a power outage or fire event.

    Requirement Details Code Reference
    Illumination Level Minimum of 1 foot-candle (10 lux) measured at the walking surface. NFPA 101, 7.9.2
    Duration Must remain illuminated for at least 90 minutes after power failure. NFPA 101, 7.9.2
    Location Required in all corridors, exit stairs, and exit discharge areas. NFPA 101, 7.9.1
    Automatic Activation Must activate automatically when normal power fails. NFPA 101, 7.9.2
    Independent Testing Systems must be tested monthly and annually (NFPA 10). NFPA 101, 7.9.3

    Common Violation: Emergency lights that are blocked by furniture, not working (dead batteries), or not tested regularly.

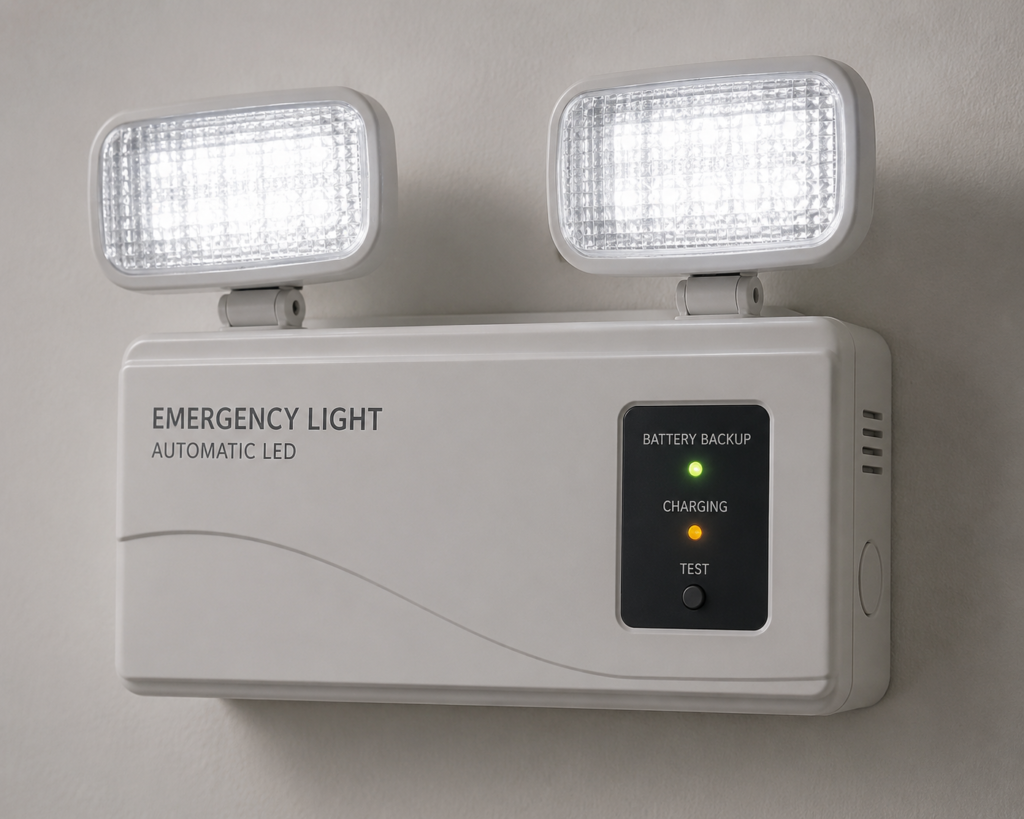
    Emergency light fixture with battery backup indicator


    Section 4: Types of Emergency Lighting Systems

    System Description Best Use
    Unit Equipment (Battery Packs) Individual fixtures with self-contained battery backup. Small to medium commercial buildings.
    Generator Systems Central generator powers all emergency lights during an outage. Large commercial buildings, hospitals, high-rises.
    Central Inverter Systems Central battery system provides backup to multiple fixtures. Larger buildings where generator is not feasible.

    Pro Tip: For small buildings, battery-powered unit equipment is the most cost-effective solution. For large buildings, a generator system provides longer runtime and greater reliability.


    Section 5: Testing and Maintenance Requirements

    Both exit signs and emergency lighting must be regularly tested to ensure they function properly.

    System Testing Frequency Procedure
    Emergency Lights Visual Inspection Monthly Check lights are on, clean, and not blocked.
    Emergency Lights Functional Test Monthly Press test button or switch to battery power. Ensure lights illuminate at full brightness.
    Emergency Lights Full Duration Test Annually Simulate power failure for 90 minutes. Ensure lights stay on for the full duration.
    Exit Signs Visual Inspection Monthly Check signs are illuminated, clean, and unobstructed.
    Exit Signs Battery Test Annually Test battery backup (if equipped) for 90 minutes.

    Documentation: All tests must be recorded and retained for inspection by authorities. (NFPA 10 requires records for at least 3 years.)

    Technician inspecting an emergency light with a clipboard and inspection log


    Section 6: Common Violations and How to Avoid Them

    Violation Why It’s a Problem How to Fix
    Blocked or obstructed exit signs Occupants cannot see the path of egress. Keep area around exit signs clear at all times.
    Dead or missing batteries Emergency lights fail during power outages. Replace batteries annually or as recommended.
    Insufficient illumination Path of egress is not visible in an emergency. Verify proper illumination levels; add additional emergency lights as needed.
    Missing documentation Inspectors cannot verify compliance. Maintain inspection logs.
    Exit signs not connected to emergency power Exit signs may fail during a power outage. Verify connection to battery backup or generator.

    Conclusion

    Emergency lighting and exit signs are non-negotiable life-safety features in commercial buildings. They ensure that occupants can safely evacuate during a fire or power outage.

    Take Action Today:

    1. Inspect all exit signs to ensure they are illuminated, visible, and unobstructed.

    2. Test emergency lights using the monthly and annual test procedures.

    3. Replace dead batteries immediately.

    4. Maintain inspection logs to demonstrate compliance.

  • Egress Door Locking Requirements by Occupancy Type

    Egress Door Locking Requirements by Occupancy Type

    In the world of commercial building safety, a fire door is only effective if it can be opened quickly and easily during an emergency. However, building owners also have legitimate security concerns about keeping doors unlocked.

    NFPA 101 (The Life Safety Code) walks a delicate line between security and safety. It establishes strict rules for egress door locking, and these rules vary depending on the occupancy type.

    This article serves as a quick-reference guide to egress door locking requirements, highlighting which occupancies must have doors that are freely openable from the inside and which have special exceptions.

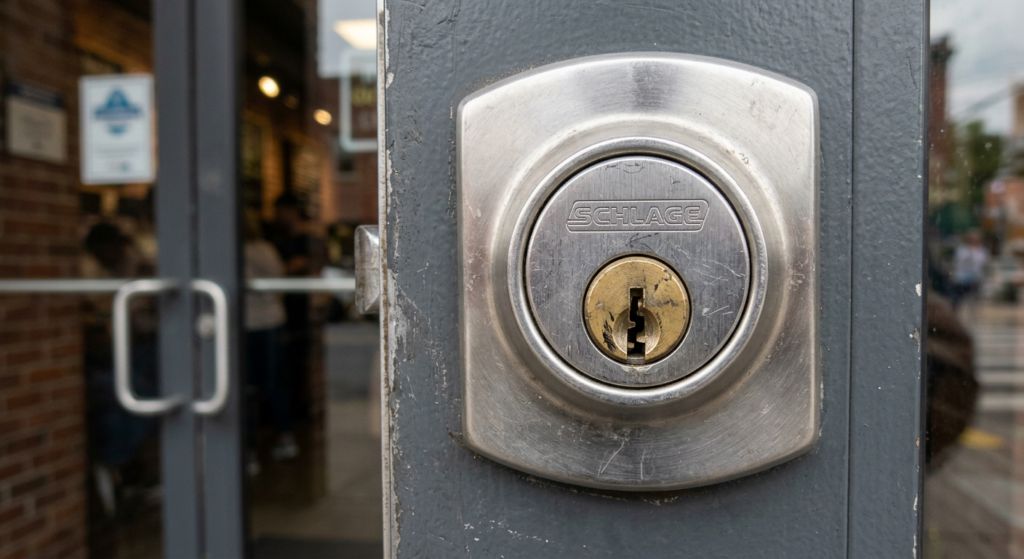
    Close-up of a keyed lock cylinder on a commercial door.


    The Golden Rule: Section 7.2.1.5.3

    The base requirement for most occupancies comes from NFPA 101, Section 7.2.1.5.3. It states that:

    “A door shall be openable from the inside without the use of a key, tool, special knowledge, or effort.”

    This means that for most commercial spaces (offices, retail, storage, etc.), anyone inside must be able to simply turn a lever or push a bar to exit—no key required.


    Egress Door Locking Requirements by Occupancy

    The following table summarizes the specific egress door locking rules for different occupancy types.

    Occupancy Type Code Reference Requirement
    Ambulatory Health Care NFPA 101 – 20.1.1.1.7 Locking Permitted: Doors can be locked to confine and protect building inhabitants (e.g., patients who may wander).
    Assembly (Theaters, Arenas, Restaurants) NFPA 101, 7.2.1.5.3 Openable from inside: Exit doors must be openable without a key during all times the building is occupied.
    Business (Offices) NFPA 101, 7.2.1.5.3 Openable from inside: Exit doors must be openable without a key.
    Educational (Schools) NFPA 101, 7.2.1.5.3 Openable from inside: Exit doors must be openable without a key (Note: Classroom security measures are addressed separately).
    Healthcare (Hospitals) NFPA 101 – 20.1.1.1.7 Locking Permitted: Doors can be locked to confine and protect building inhabitants (e.g., psychiatric units).
    One & Two Family Dwellings NFPA 101, 7.2.1.5.3 Openable from inside: Exit doors must be openable without a key.
    Hotels & Dormitories NFPA 101, 7.2.1.5.3 Openable from inside: Guest room doors must be openable without a key from the inside.
    Apartments NFPA 101, 7.2.1.5.3 Openable from inside: Dwelling unit doors must be openable without a key.
    Mercantile (Retail) NFPA 101, 7.2.1.5.3 Openable from inside: Exit doors must be openable without a key during business hours.
    Storage (Warehouses) NFPA 101, 7.2.1.5.3 Openable from inside: Exit doors must be openable without a key.
    Industrial (Factories) NFPA 101, 7.2.1.5.3 Openable from inside: Exit doors must be openable without a key.

    The Special Exception: Ambulatory and Healthcare

    As noted in the table, Ambulatory Health Care (e.g., outpatient clinics) and Healthcare (e.g., hospitals) have a specific exemption (20.1.1.1.7).

    Why?
    In these occupancies, the safety of patients is the priority. If a patient is disoriented or poses a risk to themselves, locking doors helps confine and protect them. However, these locking arrangements must be part of a documented fire safety plan and are subject to strict staff training requirements.

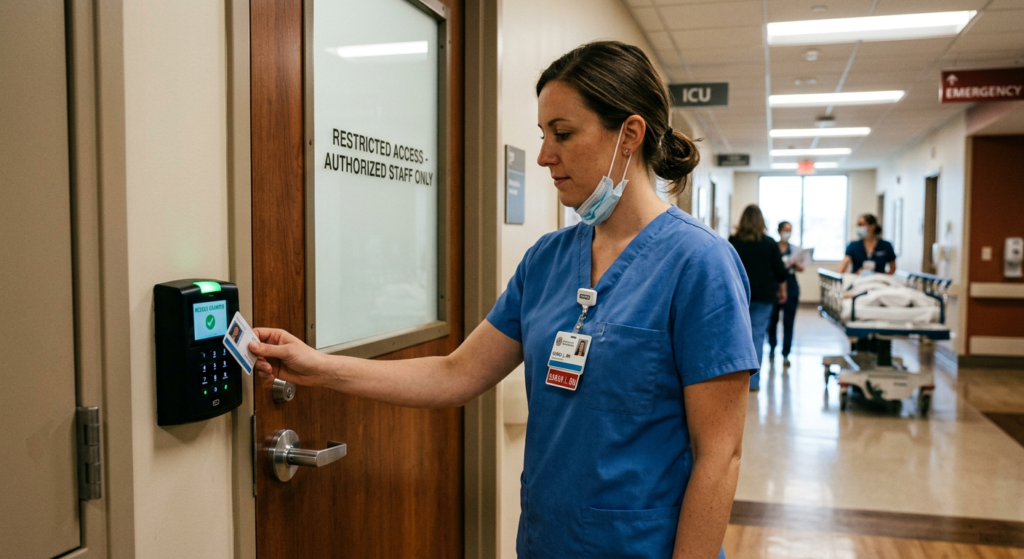
    Healthcare staff member using an access control panel for secured doors.


    Additional Prohibited Hardware and Exceptions

    Beyond the specific occupancy rules, NFPA 101 includes general rules that apply to all egress doors.

    Prohibited Hardware:

    • Manually operated flush bolts: These are often found on inactive doors of a double-door pair and are prohibited on required exits.

    • Sliding bolts or chains: Any device that requires extra effort to disengage is prohibited.

    The “Business Hours” Exception (7.2.1.5.3 Exception):

    • A keyed lock may be used on the main exit (if it consists of a single door or a pair of doors) if it is kept unlocked during business hours.

    • If it is locked, there must be a readily visible, durable sign on or above the door stating: “THIS DOOR TO REMAIN UNLOCKED DURING BUSINESS HOURS.”

    Swinging Direction (7.2.1.4):

    • All exit doors must swing in the direction of exit travel (i.e., outward) when serving a hazardous area or when the occupant load is 50 or more.

    A sign reading "THIS DOOR TO REMAIN UNLOCKED DURING BUSINESS HOURS" posted on a commercial door.


    Common Misconceptions

    Myth Reality
    “We can lock the front door at the mall during off-hours.” Yes, but the main exit must have a visible sign reminding employees to unlock it when the store opens.
    “We can use a padlock on the warehouse exit to prevent theft.” No. Padlocks, chains, and hasps are never permitted on required means of egress.
    “Hospitals always need unlocked exits.” No. Healthcare facilities have specific exceptions to protect patients, provided they are staffed and have a fire plan.
    “If the door has a push bar, we can lock it.” Generally, no. Push bars (panic hardware) are designed for egress and should not be locked unless it is a delayed-egress system (which is highly regulated).

    Conclusion

    Egress door locking is a critical intersection of security and life safety. While most commercial buildings require doors that are openable from the inside without a key, specific exceptions exist for Healthcare and Ambulatory occupancies to protect vulnerable populations.

    Take Action Today:

    1. Walk your building and check every exit door.

    2. Verify that all doors swing in the proper direction.

    3. Remove any chains, padlocks, or flush bolts that restrict egress.

    4. Ensure that the “Business Hours” sign is posted if a key lock exists on your main exit.


  • Fire Door Requirements and Regulations for Commercial Buildings

    Fire Door Requirements and Regulations for Commercial Buildings

    Fire doors are one of the most critical—and most frequently violated—components of commercial building fire safety. A properly installed and maintained fire door can save lives by containing fire and smoke, allowing occupants to evacuate safely.

    Yet, fire doors are often overlooked, improperly installed, or damaged, rendering them ineffective during an emergency.

    This guide covers the essential fire door requirements, including:

    • NFPA 80 (Fire Door Standards)
    • IBC (International Building Code)
    • OSHA (Occupational Safety and Health Administration)
    • ADA (Accessibility compliance)
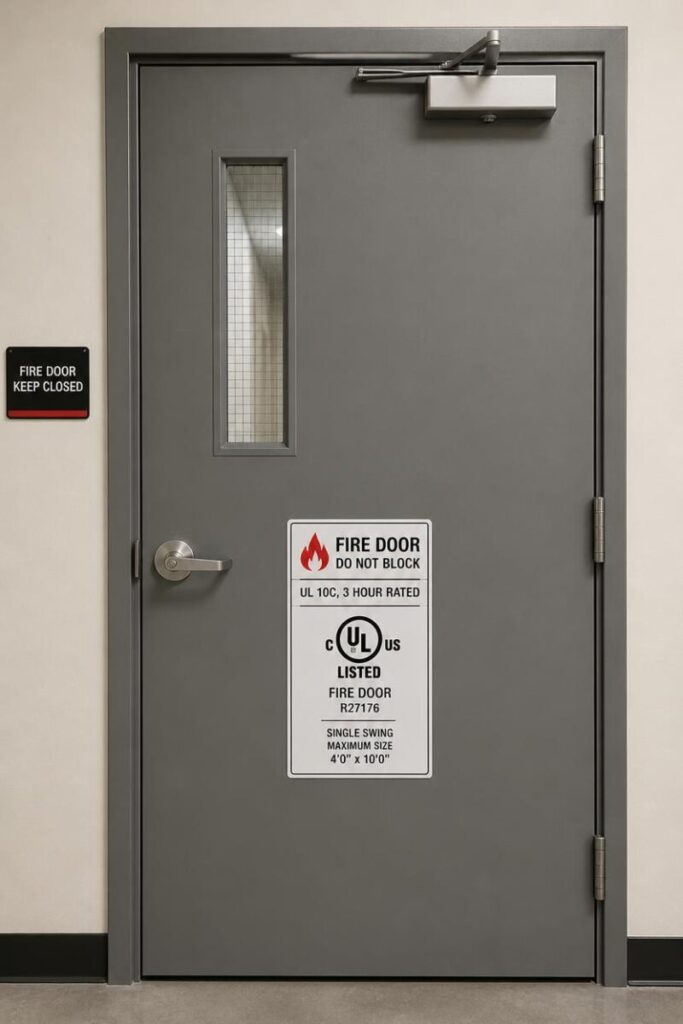
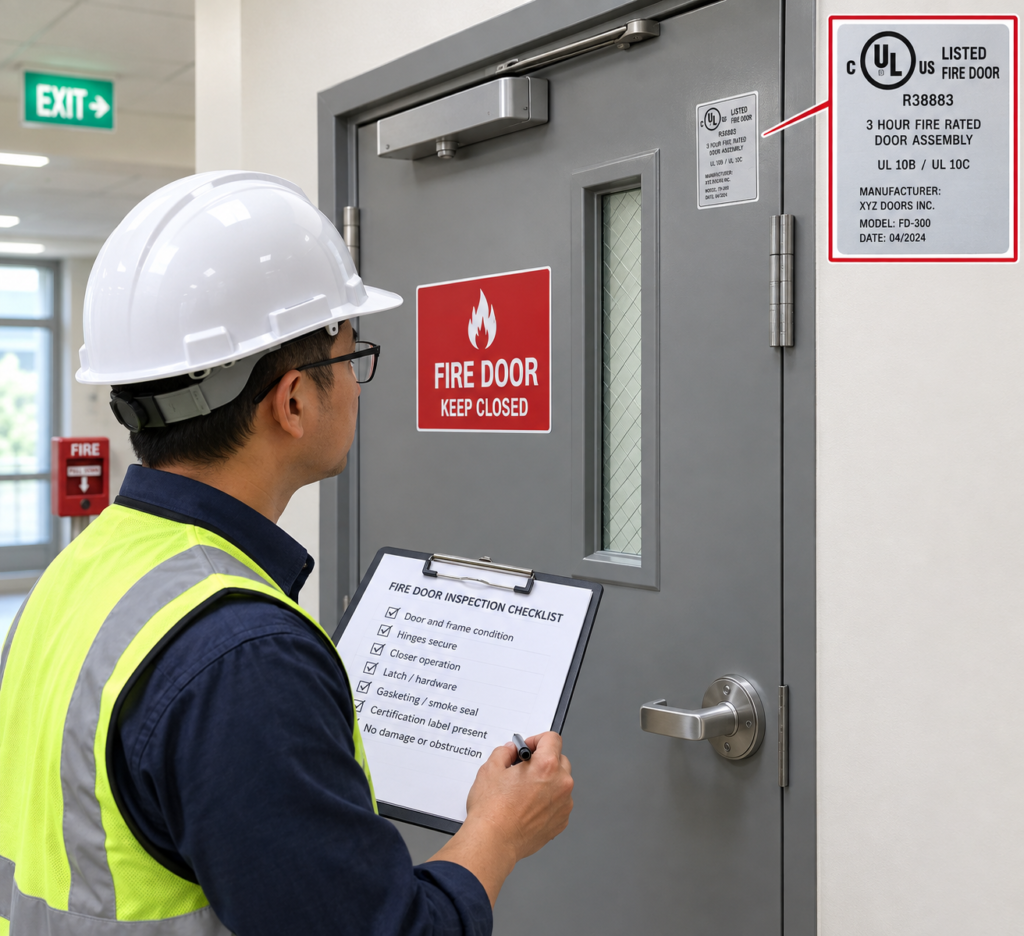
    Fire-rated door with visible certification label and overhead door closer

    Section 1: What Is a Fire Door?

    A fire door is a specially constructed door assembly designed to resist fire and smoke for a specific period, allowing occupants to evacuate and firefighters to control the fire.

    ComponentPurpose
    Door LeafThe door panel itself—constructed of fire-resistant materials.
    FrameMetal or wood frame that supports the door and holds it in place.
    HardwareHinges, handles, locks, and closers that maintain the door’s integrity.
    Fire Rating LabelA certification label indicating the door’s fire-resistance rating (e.g., 20, 45, 60, 90 minutes).
    GasketingIntumescent seals that expand when heated, blocking smoke and fire.

    Pro Tip: Never remove or paint over the fire rating label—it is required for inspection and compliance.


    Section 2: Key Fire Door Regulations [1]

    There are three primary regulatory bodies governing fire doors:

    RegulationWhat It Covers
    NFPA 80Installation, inspection, testing, and maintenance of fire doors.
    IBC (Chapter 7)Fire-resistance-rated construction requirements, including doors.
    OSHAWorkplace safety requirements, including exit routes and door operation.
    ADAAccessibility requirements for door hardware and clearances.
    Inspector checking a fire door's certification label and condition

    Section 3: Fire Door Ratings (NFPA 80) [2]

    Fire doors are classified by their fire-resistance rating—the number of minutes they can withstand fire and smoke.

    RatingTypical UseFire-Resistance
    20-MinuteSmoke barriers, corridors in sprinklered buildings20 minutes
    45-MinuteStairwell enclosures, hazardous areas45 minutes
    60-MinuteHigh-hazard areas, boiler rooms60 minutes
    90-MinuteFire walls, high-risk areas90 minutes
    3-HourFire walls between buildings180 minutes

    Important: The rating must match the wall’s fire-resistance rating. A 90-minute door cannot be installed in a 60-minute-rated wall.


    Section 4: Installation Requirements (IBC and NFPA 80)

    RequirementDetailsCode Reference
    Labeling [3]All fire doors must have a permanent certification label from an approved testing laboratory.NFPA 80, 6.2.1
    Clearance (top & sides) [3]Maximum 1/8 inch between the door and frame at the head, jambs, and meeting stiles (for both steel and most wood fire doors)NFPA 80, 6.3.1
    Undercut (bottom) [3]Maximum 3/4 inch clearance from the bottom of the door to the floor or threshold (no raised sill); 3/8 inch max where a raised sill is presentNFPA 80, 6.3.1
    Door Closers [3]Fire doors must be equipped with automatic closing devices.NFPA 80, 6.4.4
    Latching [3]Doors must latch automatically when closed.NFPA 80, 6.4.5
    Hold-Open Devices [3]Hold-open devices must release automatically when the fire alarm activates.NFPA 80, 6.4.6

    Common Violation: Fire doors propped open with doorstops or wedges. This renders them completely useless during a fire.

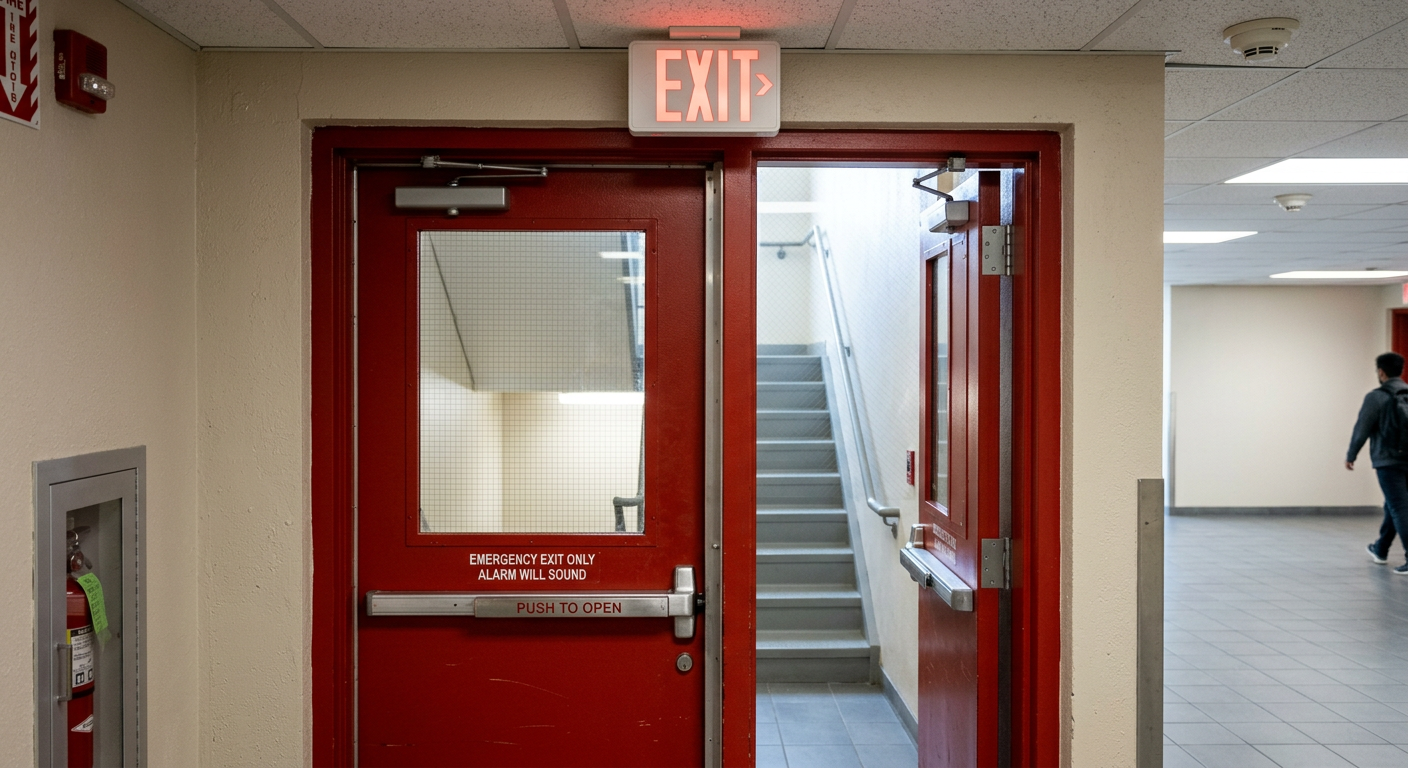
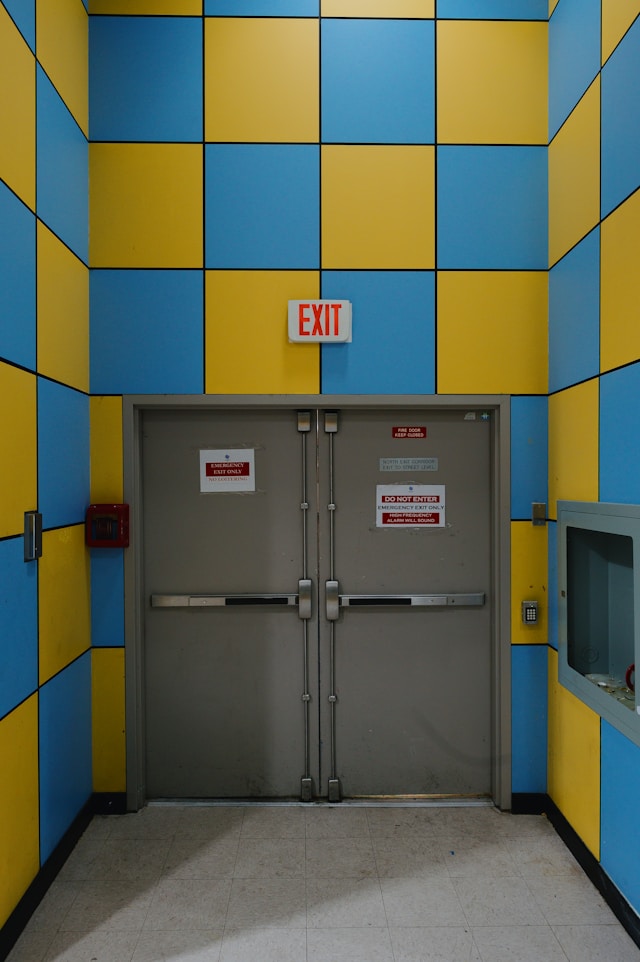
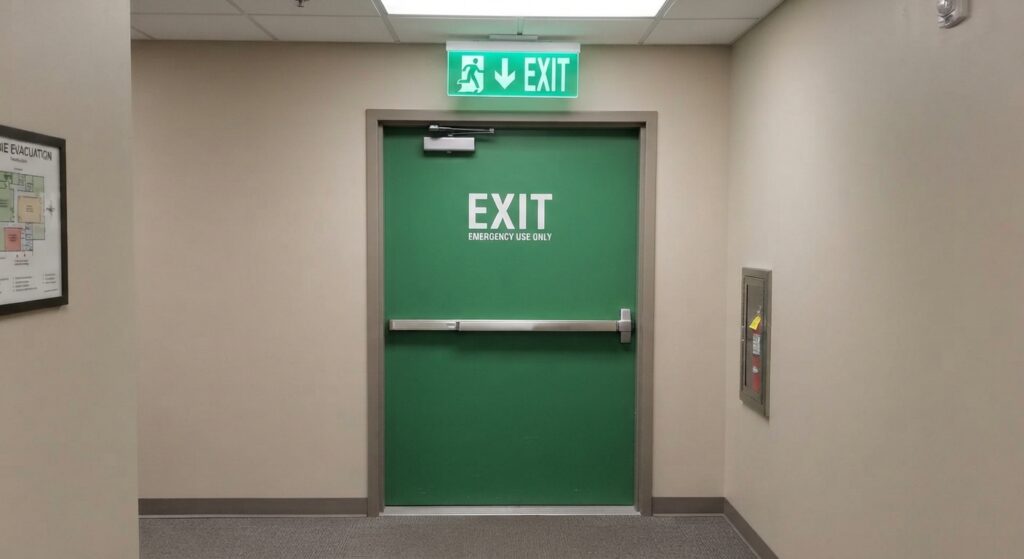
    Commercial emergency exit door with push bar and illuminated exit sign

    Section 5: Inspection, Testing, and Maintenance (NFPA 80) [3]

    NFPA 80 requires regular inspection and maintenance of fire doors to ensure they function properly.

    Inspection TypeFrequencyWhat to Check
    Visual InspectionMonthlyCheck for visible damage, proper closing, and intact labels.
    Operational TestAnnuallyOpen and close the door; verify it latches automatically.
    Drop Test (for automatic closing devices)AnnuallyTest that hold-open devices release when the alarm activates.
    Full InspectionAnnuallyProfessional inspection of all components; documentation required.

    Documentation: All inspections must be recorded and kept for inspection by authorities. NFPA 80 requires that records be maintained for at least 3 years.

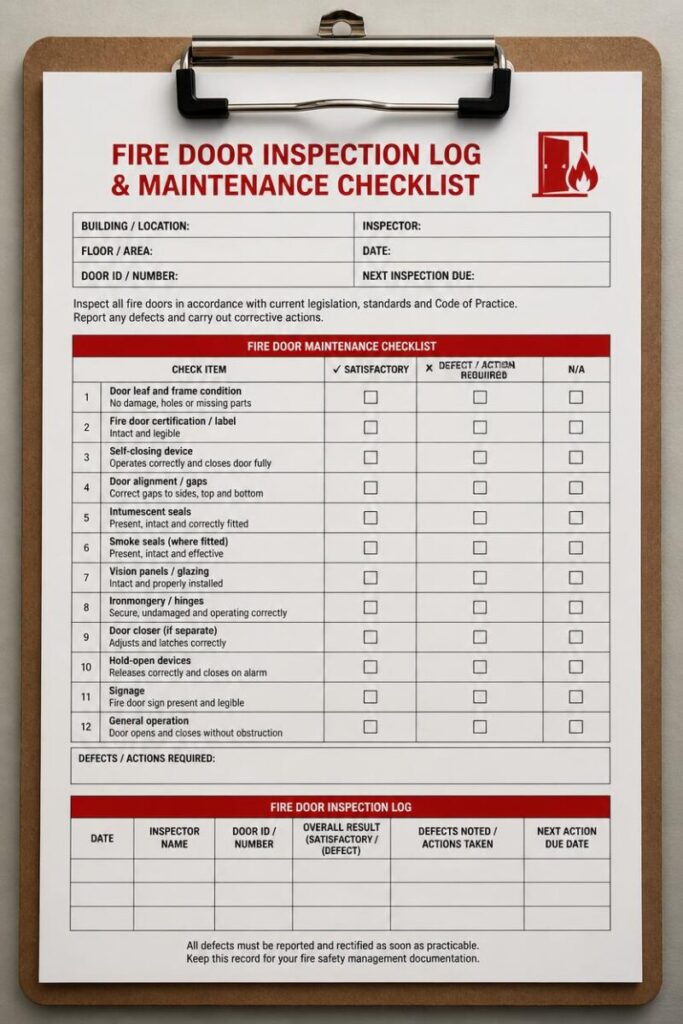
    Fire door inspection log and maintenance checklist on a clipboard

    Section 6: Common Fire Door Violations

    ViolationWhy It’s a ProblemHow to Fix It
    Missing or illegible fire rating labelNo way to verify the door’s rating.Replace the door or contact the manufacturer for a replacement label.
    Door propped openDoor won’t contain fire or smoke.Install automatic hold-open devices (must release during alarms).
    Damaged or missing door closerDoor won’t close automatically.Replace or repair the closer immediately.
    Excessive clearance gapsSmoke and fire can bypass the door.Adjust the door or install gasketing.
    Paint over the label or hardwareObstructs inspection; may affect operation.Remove paint carefully; never paint over moving parts.
    Blocked door (furniture, equipment)Door cannot be opened in an emergency.Keep the area clear at all times.
    Door does not latch properlyDoor may not stay closed during a fire.Adjust or replace the latch mechanism.

    Section 7: Accessibility Requirements (ADA) [4]

    Fire doors must also comply with ADA accessibility requirements.

    RequirementDetailsCode Reference
    Opening ForceMaximum 5 lbs force to open interior doors; 8.5 lbs for exterior doors.ADA 404.2.8
    Clear Opening WidthMinimum 32 inches clear width.ADA 404.2.3
    HardwareLever-style handles required; no round knobs.ADA 404.2.6
    ThresholdMaximum 1/2 inch height (with beveled edges).ADA 302.4
    Closing SpeedDoor must take at least 5 seconds to close from 90 degrees to 12 degrees.ADA 404.2.8

    Tip: When specifying fire doors, select hardware that meets both fire safety and ADA requirements.

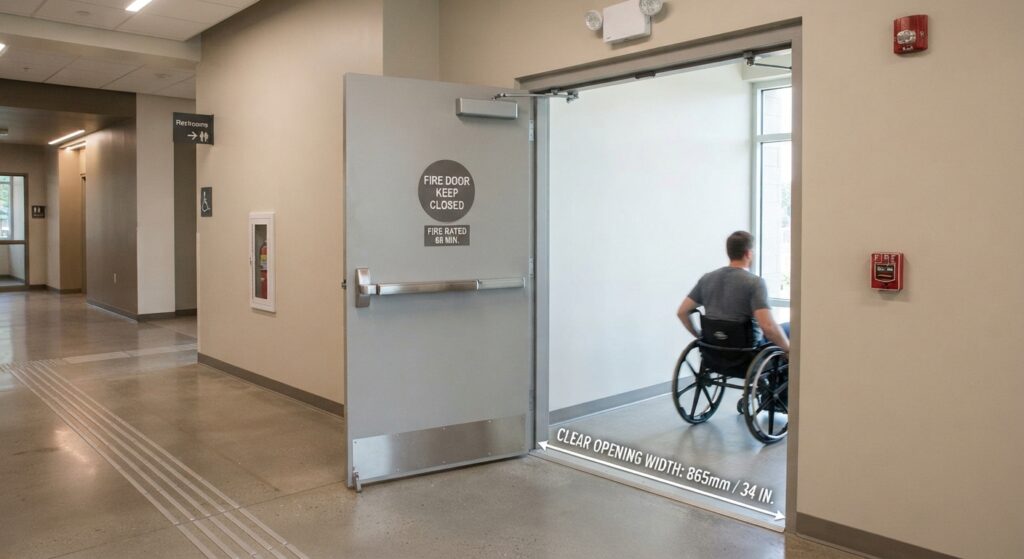
    Accessible fire door with lever handle and clear opening width

    Section 8: Fire Door Hardware Requirements [3]

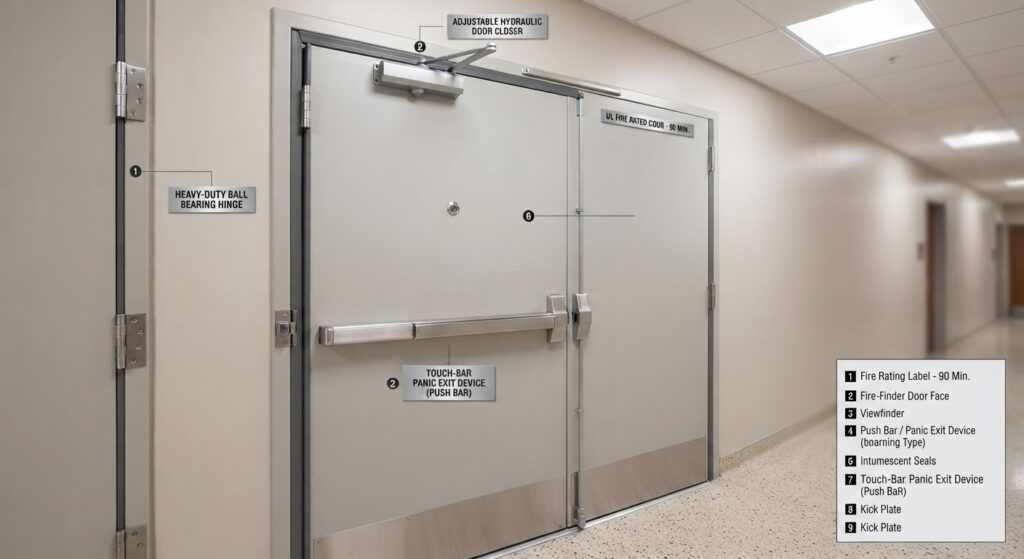
    Fire door hardware is specifically designed to maintain the door’s fire-resistance rating.

    Hardware TypeRequirement
    HingesMust be fire-rated and listed by a testing laboratory.
    LocksMust not interfere with the door’s ability to close and latch.
    Door ClosersMust be installed and adjusted to close the door within required time.
    Panic BarsRequired on doors that serve as exits in high-occupancy areas.
    GasketingIntumescent seals required on the edges of the door.
    Fire door hardware components including hinges, closer, and push bar

    Conclusion

    Fire doors are a critical life-safety feature in commercial buildings. They are not just a code requirement—they are a life-saving investment.

    Take Action Today:

    1. Inspect all fire doors for visible damage, proper closing, and intact labels.
    2. Schedule an annual professional inspection to ensure compliance with NFPA 80.
    3. Train staff never to prop fire doors open.
    4. Keep inspection records for at least 3 years.

    References & Notes

    [1] 2024 International Building Code (IBC), Chapter 7 — Fire and Smoke Protection Features; Occupational Safety and Health Administration (OSHA) 29 CFR 1910.36 — Design and Construction of Exit Routes.

    [2] NFPA 80, Standard for Fire Doors and Other Opening Protectives, 2022 Edition, Chapter 4 — Fire Door Assemblies (Ratings and Classifications); UL 10B/10C — Fire Tests of Door Assemblies.

    [3] NFPA 80, 2022 Edition, Section 6.3.1 (Clearances and Undercuts), Section 6.4 (Hardware), and Chapter 5 (Inspections, Testing, and Maintenance).

    [4] 2010 ADA Standards for Accessible Design, Section 404 — Doors, Doorways, and Gates; Section 302.4 — Thresholds.

  • Portable Fire Extinguishers – Requirements by Occupancy and Location

    Portable Fire Extinguishers – Requirements by Occupancy and Location

    Portable fire extinguishers are your first line of defense against small fires in commercial buildings. However, simply having extinguishers on-site is not enough—they must be the right type, placed in the right locations, and supported by trained personnel.

    This comprehensive guide covers:

    • Which occupancies require portable fire extinguishers.
    • What types to install in different building locations.
    • Proper mounting and placement requirements.
    • Training requirements for building occupants.

    Section 1: Occupancy Requirements for Portable Fire Extinguishers [1]

    NFPA 101, the Life Safety Code, specifies which occupancies require portable fire extinguishers. The requirements depend on the occupancy type and whether the building is sprinklered.

    Occupancy TypeDoes Sprinkler Status Affect the Requirement?Portable Extinguisher Required?Code Reference
    AmbulatoryNo — required regardless of sprinklers✅ YesNFPA 101, 20.3.5.2 & 9.7.4.1
    BusinessNo — required regardless of sprinklers✅ YesNFPA 101, 38.3.5 & 9.7.4.1
    HealthcareNo — required regardless of sprinklers✅ YesNFPA 101, 18.3.5.6 & 9.7.4.1
    MercantileNo — required regardless of sprinklers✅ YesNFPA 101, 36.3.5.3
    EducationalNot applicable — verify against the current chapter text❌ No (check sprinkler requirements)NFPA 101, 14.3.5
    One & Two Family DwellingsNot applicable — verify against the current chapter text❌ No (check sprinkler requirements)NFPA 101, 24.3.5.1
    Hotels & DormitoriesYes — required in hazardous areas lacking sprinkler protection✅ Required in hazardous areas without sprinklersNFPA 101, 28.3.5.8
    ApartmentsYes — required in hazardous areas lacking sprinkler protection✅ Required in hazardous areas without sprinklersNFPA 101, 30.3.5.12
    StorageNot applicable❌ NoNFPA 101, 42.3.5

    Key Takeaway: Even when not required, providing portable fire extinguishers in all commercial buildings is a best practice that can save lives and property.

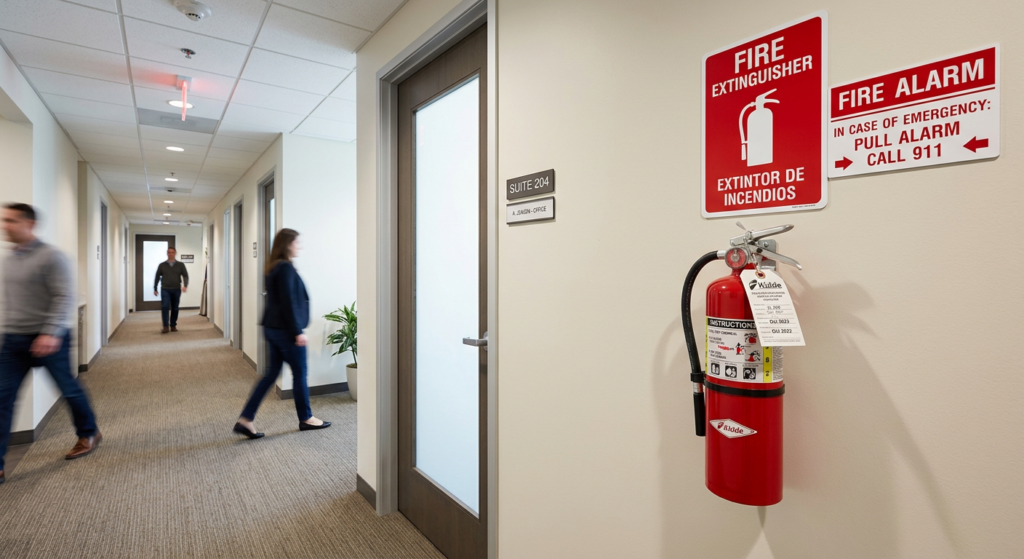
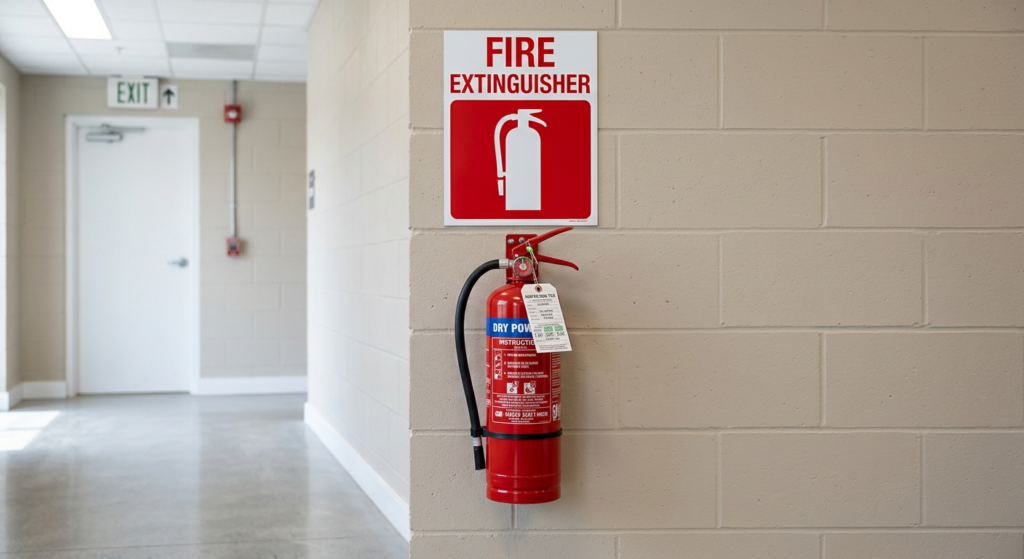
    Fire extinguisher mounted on a wall in a commercial corridor with clear signage

    Section 2: Fire Extinguisher Types by Location [2]

    Different building areas present different fire hazards. Selecting the right extinguisher type for each location is critical for effective fire response.

    Note: The table below reflects regional fire and life safety practice (Gulf Cooperation Council / Middle East civil defence guidance) and uses metric extinguisher sizes and travel distances. It is not derived from NFPA 10. Readers in U.S. jurisdictions should instead apply NFPA 10 Table 6.2.1.1 (Class A) and Table 6.3.1.1 (Class B) for extinguisher sizing and travel-distance requirements — see [2] below.

    LocationRecommended Extinguisher TypesMax Travel Distance
    Offices9 Ltr Water (Class A) + 2 kg CO2 (Class B/C)15 m
    Common Circulation Areas (Corridors, Lobbies)9 Ltr Water + 5 kg CO222.5 m
    Electrical Rooms, Mechanical Plant Rooms4.5 kg Dry Powder (ABC) + 5 kg CO29 m
    Parking Areas4.5 kg ABC Dry Powder + 2 kg CO2 + Foam Trolley (20 Gal)15 m (30 m along driveways)
    Transformer Rooms4.5 kg Dry Powder + 5 kg CO2 + 25 kg Dry Powder Trolley9 m
    HV / LV Rooms4.5 kg Dry Powder + 5 kg CO2 + 12 kg Dry Powder Trolley9 m
    Diesel Generator Rooms4.5 kg Dry Powder + 5 kg CO2 + 20 Gal Foam Trolley9 m
    Garbage Collection Rooms6 kg Dry Powder (ABC)9 m
    LibrariesABC Dry Powder (Class A, B, C) + 2 kg CO215 m
    Laboratories9 Ltr Water + 2 kg CO2 + 4.5 kg Dry Powder9 m
    Gymnasiums9 Ltr Water + 4.5 kg Dry Powder15 m
    TheatersABC Dry Powder (Class A, B, C) + 2 kg CO215 m
    Kitchens2 kg CO2 + 4.5 kg Dry Powder + Foam Extinguisher9 m
    Patient Rooms9 Ltr Water + 2 kg CO2 + 4.5 kg Dry Powder15 m
    Hotels9 Ltr Water + 2 kg CO2 + 4.5 kg Dry Powder15 m

    Important Note on Libraries and Theaters: Water extinguishers are not recommended for these locations due to the presence of electrical equipment. ABC Dry Powder is a safer, more effective alternative.

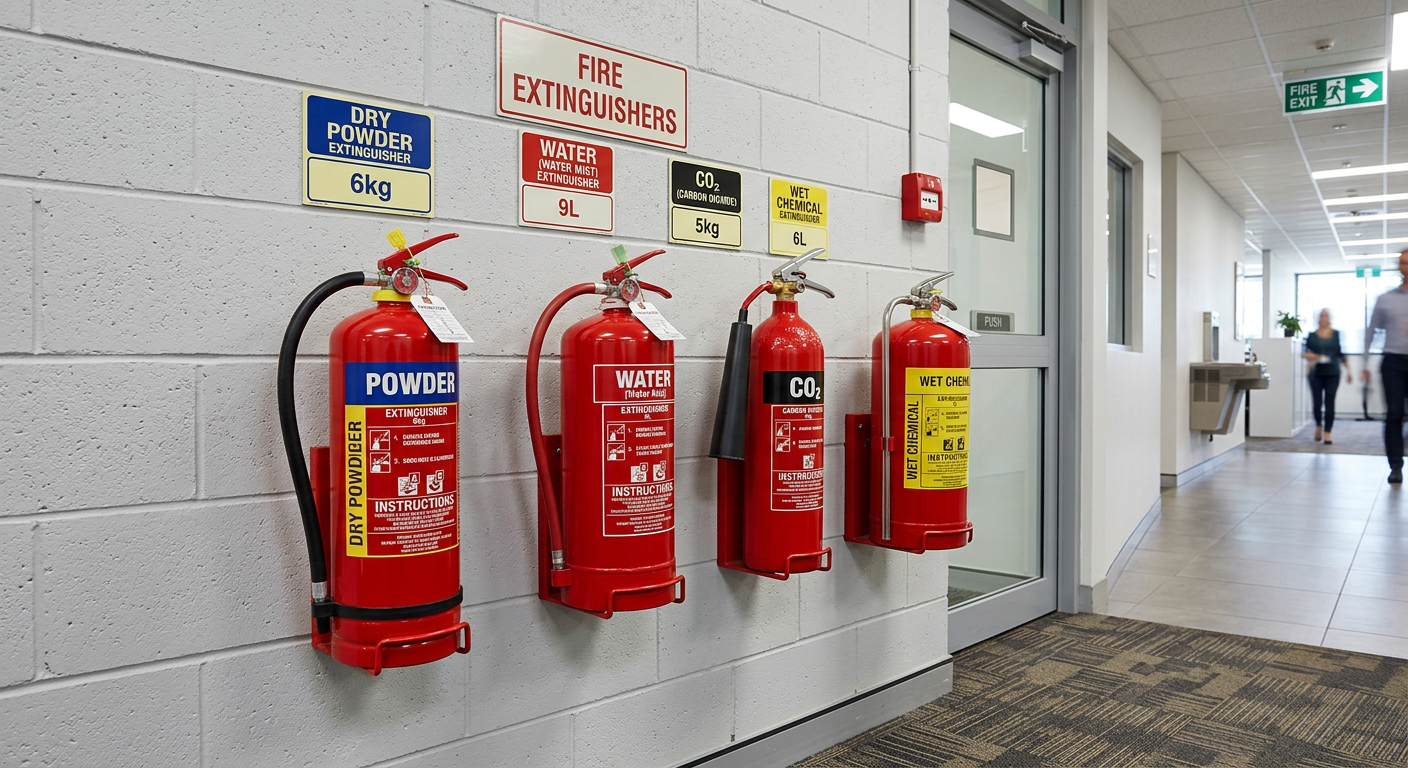
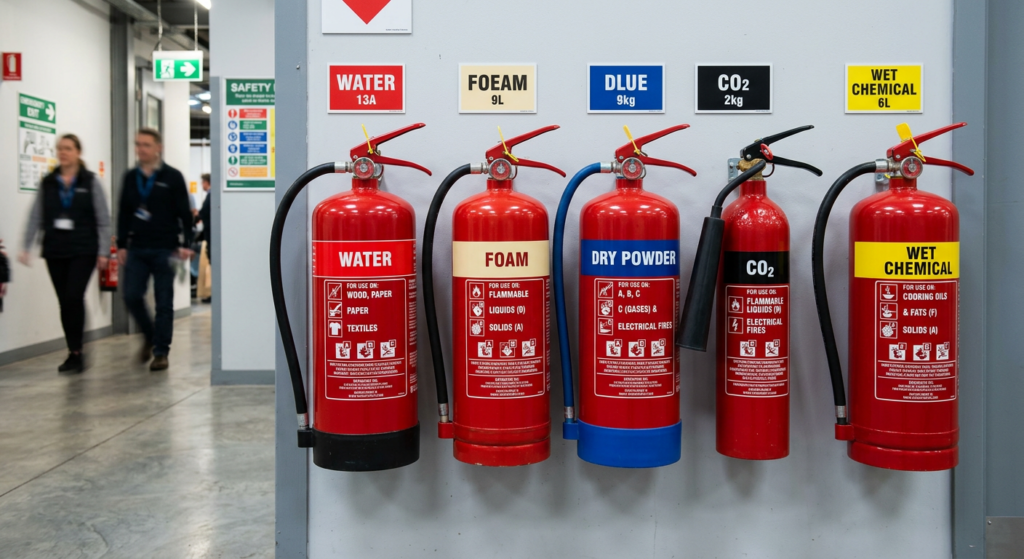
    Different types of fire extinguishers showing color codes and classification labels

    Section 3: Mounting and Placement Requirements [1]

    Proper mounting ensures that extinguishers are accessible, visible, and secure.

    RequirementDetails
    Maximum Mounting HeightTop of the fire extinguisher must be no more than 1.5 meters (5 feet) above the finished floor.
    Minimum Mounting HeightBottom of the fire extinguisher must be at least 10 cm (4 inches) from the finished floor.
    AccessibilityExtinguishers must not be blocked by furniture, equipment, or storage.
    VisibilityExtinguishers must be clearly visible or marked with a visible sign.
    SecuringExtinguishers must be securely mounted on a wall or placed in an approved stand/cabinet.

    Compliance Tip: For extinguishers weighing over 18 kg (40 lbs), the maximum mounting height is 1.07 m (3.5 feet).


    Section 4: Training Requirements [2]

    Having fire extinguishers is not enough—your staff must know how to use them.

    RequirementDetails
    Who Must Be TrainedAt least 10% of Security Personnel, Occupants, Employees, and Supervisory Personnel.
    Training ContentBasic fire awareness, extinguisher types, proper use, and operation in emergency situations.
    FrequencyInitial training upon hire and annual refresher training thereafter.
    DocumentationAll training must be documented and records retained for inspection.

    Pro Tip: Consider incorporating “hands-on” training where staff can practice using a fire extinguisher on a controlled fire (using a training prop).

    Employees participating in fire extinguisher training

    Section 5: Additional Resources

    For more information, refer to these trusted resources:


    Conclusion

    Portable fire extinguishers are a critical component of any commercial building’s fire safety plan. By understanding:

    1. Which occupancies require extinguishers.
    2. What types to install in each location.
    3. How to properly mount and place them.
    4. Who needs to be trained and how often.

    You can ensure your building is prepared for fire emergencies.

    Take Action Today:

    1. Audit your building’s fire extinguishers.
    2. Replace any incorrect types (especially water extinguishers in libraries/theaters).
    3. Schedule annual training for your staff.
    4. Document all inspections and training.

    References & Notes

    [1] NFPA 101, Life Safety Code, 2024 Edition — occupancy chapters as cited per row (9.7.4.1, 20.3.5.2, 38.3.5, 18.3.5.6, 36.3.5.3, 14.3.5, 24.3.5.1, 28.3.5.8, 30.3.5.12, 42.3.5); NFPA 10, Standard for Portable Fire Extinguishers, 2024 Edition — Section 6.1.3 (Mounting Height).

    [2] Regional fire and life safety code guidance (Gulf Cooperation Council / Middle East civil defence practice) governing extinguisher type, agent quantity, and travel distance by building area and occupant training percentage; figures presented here are metric-native and are not derived from NFPA 10. Readers in U.S. jurisdictions should apply NFPA 10 Table 6.2.1.1 (Class A) and Table 6.3.1.1 (Class B) travel-distance and sizing requirements instead.

  • Fire Extinguisher Types and Placement Requirements for Commercial Buildings

    Fire Extinguisher Types and Placement Requirements for Commercial Buildings

    Fire extinguishers are your first line of defense against small fires in commercial buildings. However, not all extinguishers are created equal—and placing the wrong type in the wrong location can be a costly mistake.

    Industry research indicates that approximately 80% of fires are successfully extinguished using a portable fire extinguisher before the fire department arrives [1]. Having the right extinguisher, properly placed and maintained, can mean the difference between a minor incident and a catastrophic loss.

    This guide covers the five main types of fire extinguishers, their uses, and NFPA 10 placement requirements for commercial buildings.


    The Five Main Types of Fire Extinguishers

    Fire extinguishers are classified by the type of fire they are designed to extinguish. Using the wrong type can be ineffective or even dangerous.

    TypeClassFire ClassTypical UseColor Code
    WaterClass AOrdinary combustibles (wood, paper, cloth, plastic)Offices, schools, warehousesRed
    Carbon Dioxide (CO2)Class B & CFlammable liquids (gas, oil, grease) and electrical firesKitchens, server rooms, mechanical roomsRed (with black band)
    Dry ChemicalClass A, B, CMulti-purpose (most common)General commercial useRed (with white band)
    Wet ChemicalClass KCooking oils and fats (commercial kitchens)Commercial kitchens, restaurantsRed (with yellow band)
    Dry PowderClass DCombustible metals (magnesium, titanium, aluminum)Industrial settings, metalworkingRed (with blue band)
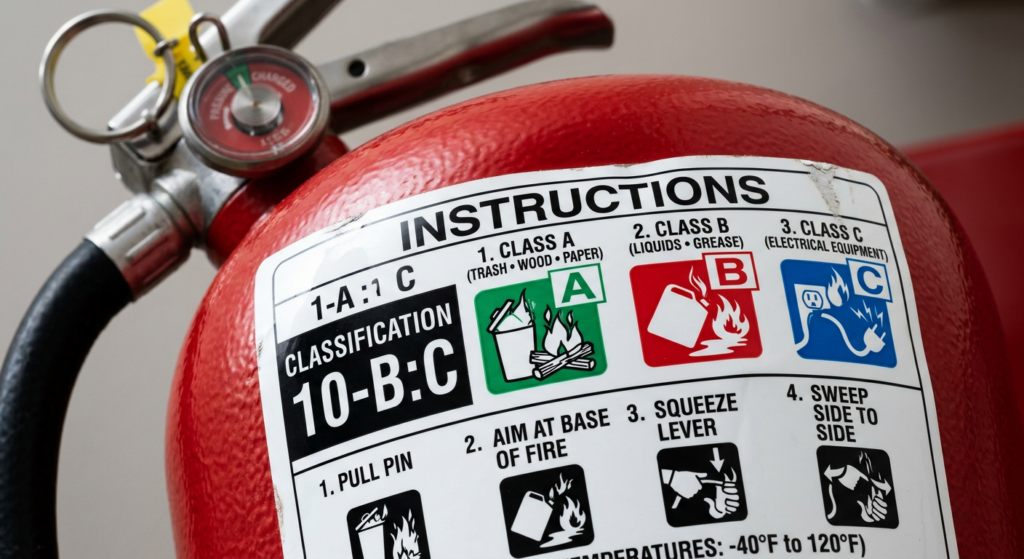
    Close-up of a fire extinguisher label showing Class A, B, and C ratings

    Section 1: Choosing the Right Extinguisher for Your Building

    Selecting the right fire extinguisher depends on the type of fire hazards present in your building.

    Occupancy TypeRecommended ExtinguisherReason
    Office (Business)Dry Chemical (ABC)Covers paper, electrical equipment, and general office hazards.
    Commercial KitchenWet Chemical (Class K) + Dry Chemical (ABC)Class K for cooking oil fires; ABC for other fires.
    Server Room / Data CenterCarbon Dioxide (CO2)Leaves no residue and is safe for sensitive electronics.
    Warehouse / StorageDry Chemical (ABC)Covers a wide range of potential fire hazards.
    Industrial / ManufacturingDry Powder (Class D) or specialized extinguishersBased on specific materials being handled.

    Compliance Tip: NFPA 10 requires that extinguishers be selected based on the specific fire hazards present in the area. A single type may not be sufficient for all areas of your building.


    Section 2: NFPA 10 Placement Requirements

    NFPA 10 sets specific requirements for the placement and distribution of fire extinguishers in commercial buildings.

    RequirementDetailsCode Reference [2]
    AccessibilityExtinguishers must be readily accessible and not blocked by furniture or equipment.NFPA 10, 6.1.3
    Mounting HeightHandle must be no more than 3.5 feet (1.07 m) above the floor for extinguishers weighing over 40 lbs, and no more than 5 feet (1.5 m) for those under 40 lbs.NFPA 10, 6.1.3.9
    Travel Distance (Class A)Maximum travel distance to an extinguisher is 75 feet (22.9 m).NFPA 10, 6.2.1.1
    Travel Distance (Class B)Maximum travel distance is 50 feet (15.2 m) for flammable liquid hazards.NFPA 10, 6.3.1.1
    Travel Distance (Class C)No maximum distance, but extinguishers should be located where electrical hazards exist.NFPA 10, 6.4
    VisibilityExtinguishers must be visible or marked with a clearly visible sign.NFPA 10, 6.1.3.10
    MountingExtinguishers must be mounted on a wall or placed in a stand/cabinet.NFPA 10, 6.1.3.8

    Common Violations:

    • Extinguishers placed too high or too low.
    • Extinguishers blocked by storage or furniture.
    • Missing or damaged signage.
    • Extinguishers not inspected monthly.
    Fire extinguisher mounted at correct height with clear signage

    Section 3: Installation and Mounting Requirements

    Proper installation ensures that extinguishers are secure, accessible, and compliant with NFPA 10.

    RequirementDetails
    Mounting BracketExtinguishers must be securely mounted to prevent falling.
    Wall ClearanceExtinguishers must be installed with sufficient clearance to allow full extinguisher removal from the wall for larger models.
    CabinetsExtinguishers in cabinets must be visible through a glass panel or marked with a sign.
    Floor StandsExtinguishers over 40 lbs may be placed on floor stands, but they must be secured.

    Pro Tip: Always follow the manufacturer’s installation instructions for the specific extinguisher model.


    Section 4: Inspection and Maintenance

    Fire extinguishers require regular inspection and maintenance to remain operational.

    Inspection TypeFrequencyWhat to Check [2]
    Visual InspectionMonthlyPressure gauge in the green zone, no visible damage, pin and seal intact, accessible location.
    Maintenance CheckAnnuallyProfessional inspection of mechanical parts, refilling if needed.
    Hydrostatic TestingEvery 5–12 yearsPressure testing to ensure the cylinder is safe for use.

    Compliance Tip: Document all inspections and maintenance activities. This is essential for regulatory compliance and insurance purposes.
    Maintenance technician inspecting a fire extinguisher

    Section 5: Common Mistakes and How to Avoid Them

    MistakeWhy It’s a ProblemHow to Fix
    Using the wrong type of extinguisherCan be ineffective or dangerous for the fire class.Identify the fire hazards in each area and choose the correct type.
    Extinguisher blocked by storageDelays access during an emergency.Keep the area around extinguishers clear at all times.
    Extinguisher mounted too highDifficult for shorter staff to access.Mount at the correct height (handle 3.5–5 feet above floor).
    Not conducting monthly inspectionsExtinguisher may be discharged or damaged when needed.Assign a staff member to conduct monthly visual inspections.
    Using outdated or damaged extinguishersMay fail to operate correctly.Replace or service extinguishers that are expired or damaged.

    Conclusion

    Fire extinguishers are a critical component of any commercial building’s fire safety plan. By selecting the right types for your hazards and following NFPA 10 placement requirements, you can protect your building, your occupants, and your business.

    Take Action Today:

    1. Audit your extinguishers—identify the types and locations.
    2. Check mounting heights and travel distances to ensure compliance.
    3. Schedule a professional maintenance check for all extinguishers.
    4. Train staff on how to use extinguishers correctly.

    References & Notes

    [1] EnGauge Inc. fire extinguisher effectiveness research, as cited in industry safety compilations; National Association of Fire Equipment Distributors (NAFED), “The Effectiveness of Portable Fire Extinguishers: An Overview,” 1976–2010 survey data. Note: this figure is widely attributed to NFPA in secondary sources, but does not appear as a published NFPA statistic itself.

    [2] NFPA 10, Standard for Portable Fire Extinguishers, 2024 Edition — Sections 6.1.3 (Mounting, Location, and Marking), 6.2.1.1 (Class A Travel Distance), 6.3.1.1 (Class B Travel Distance), 6.4 (Class C Hazards), and Chapter 7 (Inspection, Maintenance, and Recharging).