Category: Fire Safety

  • NFPA 101 – Required Number of Means of Exit by Occupancy Type

    NFPA 101 – Required Number of Means of Exit by Occupancy Type

    Understanding the required number of means of exit is critical for building safety and NFPA 101 compliance. This quick-reference table summarizes the minimum number of exits required for different occupancy types based on the Life Safety Code.

    Always verify with your local authorities and the latest edition of NFPA 101 for complete requirements.


    Required Number of Means of Exit by Occupancy Type

    Occupancy Type (New Building)Code ReferenceNumber of Means of Exit
    AMBULATORY (Sprinklered or Not Sprinklered)(20.2.4 and 7.4)Minimum Two (2)
    ASSEMBLY (Sprinklered or Not Sprinklered)(12.2.4 and 7.4)Minimum Two (2) for occupant loads of 50 or more
    BUSINESS (Sprinklered or Not Sprinklered)(38.2.4 and 7.4)Minimum Two (2) on every storey. Single exit permitted only in limited cases — e.g., ≤3 storeys with ≤30 occupants per storey and ≤100 ft travel (38.2.4.4), or a sprinklered two-storey single-tenant building with ≤100 ft travel (38.2.4.6).
    HEALTHCARE(18.2.4 and 7.4)Minimum Two (2) on every storey
    EDUCATIONAL(14.2.4 and 7.4) (14.2.5.4)Minimum Two (2) on every storey. Room shall have at least Two (2) doors if area > 93 sqm or Occupant Load > 50 persons.
    ONE & TWO FAMILY DWELLINGS(N/A)No Requirements
    HOTELS AND DORMITORIES(28.2.4 and 7.4)Minimum Two (2) on every storey
    APARTMENTS(30.2.4 and 7.4)Minimum Two (2). Single exit permitted only for buildings of ≤4 storeys with ≤4 dwelling units per storey, fully sprinklered, ≤35 ft travel from a unit door to the exit, with 1-hour-rated stair and corridor enclosure.
    MERCANTILE(36.2.4 and 7.4)Minimum Two (2) on every storey. Single exit permitted only in a Class C store (≤3,000 sq ft, one storey) with ≤100 ft travel, fully sprinklered (36.2.4.4).
    STORAGE(42.2.4 and 7.4)Single Exit allowed in Low hazard occupancy. Single Exit allowed in Ordinary hazard occupancy on condition that distance to exit is within the permitted Common Path of Travel distance. Minimum Two (2) if otherwise the above.
    INDUSTRIAL(40.2.4.1.1)Minimum Two (2) on every storey and not less than one exit shall be reached without traversing another storey.
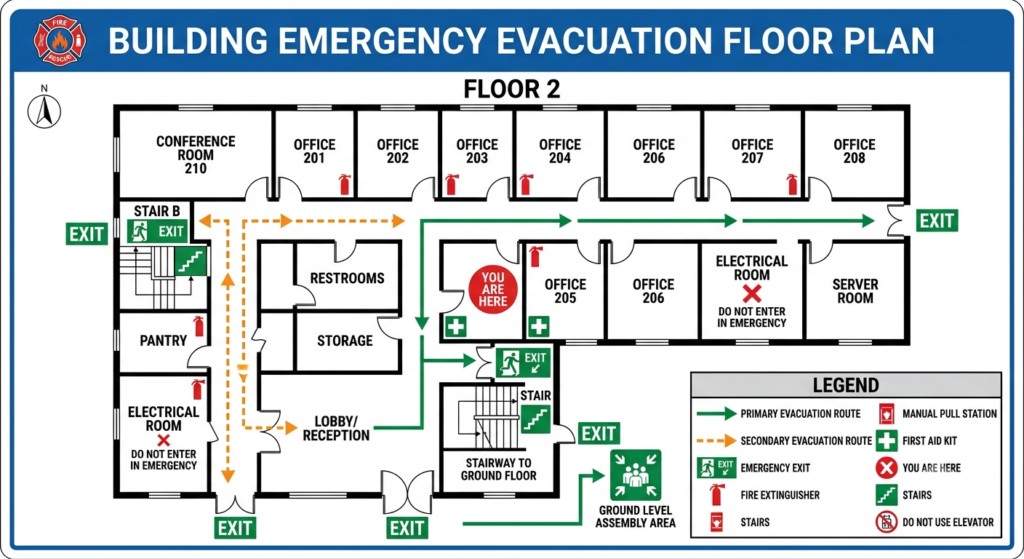
    Building evacuation floor plan with exits marked in red

    NFPA 101 – 7.4.1.2

    The number of Room Exits or Storey Exits, other than for existing buildings permitted in Chapters 12 through 42, shall be as follows:

    Occupant LoadMinimum Number of Exits
    More than 500 but not more than 1000Not less than 3
    More than 1000Not less than 4

    NFPA Xchange Community Discussions

    For more insights and discussions on means of egress requirements, visit the NFPA Xchange community:


    Disclaimer

    • Code Reference: NFPA 101, 2024 edition.
    • Purpose: This is a quick reference only, not a complete restatement of the code. Some jurisdictions adopt NFPA 101 with local amendments — always confirm current requirements with your local Authority Having Jurisdiction (AHJ) or a licensed fire protection professional before relying on this table for a specific project.

    References & Notes

    [1] NFPA 101, Life Safety Code, 2024 Edition, Chapter 7 — Means of Egress (Section 7.4, Number of Exits).

    [2] NFPA 101, 2024 Edition, Chapter 12/13 — Assembly Occupancies.

    [3] NFPA 101, 2024 Edition, Chapter 38/39 — Business Occupancies.

    [4] NFPA 101, 2024 Edition, Chapter 18/19 — Health Care Occupancies.

    [5] NFPA 101, 2024 Edition, Chapter 14/15 — Educational Occupancies.

    [6] NFPA 101, 2024 Edition, Chapter 28/29 — Hotels and Dormitories.

    [7] NFPA 101, 2024 Edition, Chapter 30/31 — Apartment Buildings.

    [8] NFPA 101, 2024 Edition, Chapter 36/37 — Mercantile Occupancies.

    [9] NFPA 101, 2024 Edition, Chapter 42 — Storage Occupancies.

    [10] NFPA 101, 2024 Edition, Chapter 40 — Industrial Occupancies.

    Note: Certain occupancy chapters (Business, Apartments, Mercantile) gained expanded single-exit allowances in the 2024 edition that did not exist in earlier editions. Where your building may qualify for one of these exceptions, confirm the exact criteria against the current code text or with your AHJ.

  • NFPA 101: Understanding the Life Safety Code for High-Rise Buildings

    NFPA 101: Understanding the Life Safety Code for High-Rise Buildings

    High-rise buildings are engineering marvels—but they also present unique fire safety challenges. Unlike low-rise structures, high-rises require specialized evacuation strategies, fire containment systems, and occupant protection measures.

    NFPA 101, also known as the Life Safety Code, is the gold standard for fire safety in commercial buildings. It sets the minimum requirements for building design, construction, and operation to protect occupants from fire and smoke.

    In this article, we break down the 5 most critical NFPA 101 requirements that every high-rise building owner or manager must know.


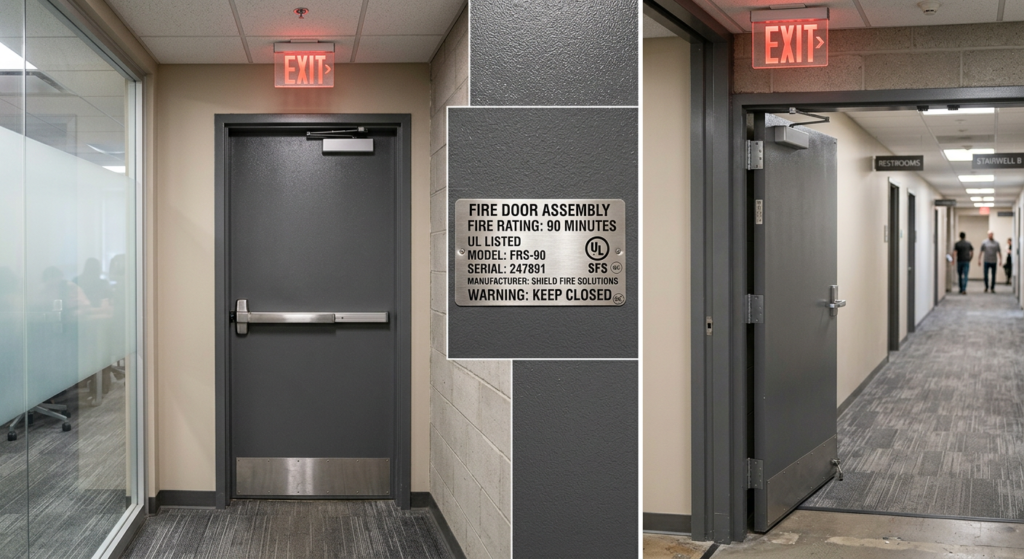
    Fire-rated door assembly with certification label in commercial building

    1. Fire-Resistant Construction (NFPA 101 Section 7.1)

    High-rise buildings must be constructed with fire-resistant materials that contain fires to their floor of origin for a specified period.

    The Requirement:

    • Structural elements (columns, beams, floors) must have a fire-resistance rating of at least 2–3 hours, depending on the building height and occupancy type [1].
    • Fire-rated walls and floors prevent the spread of flames between floors.

    Why It Matters: In a high-rise, a fire that spreads vertically can become catastrophic within minutes. Fire-resistant construction gives occupants time to evacuate and firefighters time to respond.

    Compliance Tip: Ensure your building’s fire-resistance ratings are clearly documented and verified by a certified inspector.


    2. Compartmentation and Smoke Barriers (NFPA 101 Section 8.3)

    Compartmentation is the strategy of dividing a building into fire-resistive compartments to contain a fire to a specific area.

    The Requirement:

    • High-rise buildings must have smoke barriers that limit the spread of smoke to a single compartment [2].
    • Each compartment must be separated by fire-rated walls and floors.
    • Openings (doors, windows, ducts) must be protected with fire-rated closures.

    Why It Matters: Smoke is responsible for more deaths than flames. Compartmentation gives occupants clean air and safe evacuation routes, even during a fire.

    Compliance Tip: Inspect all smoke barriers and fire-rated doors annually. Even small gaps or damaged seals can compromise the barrier’s effectiveness.


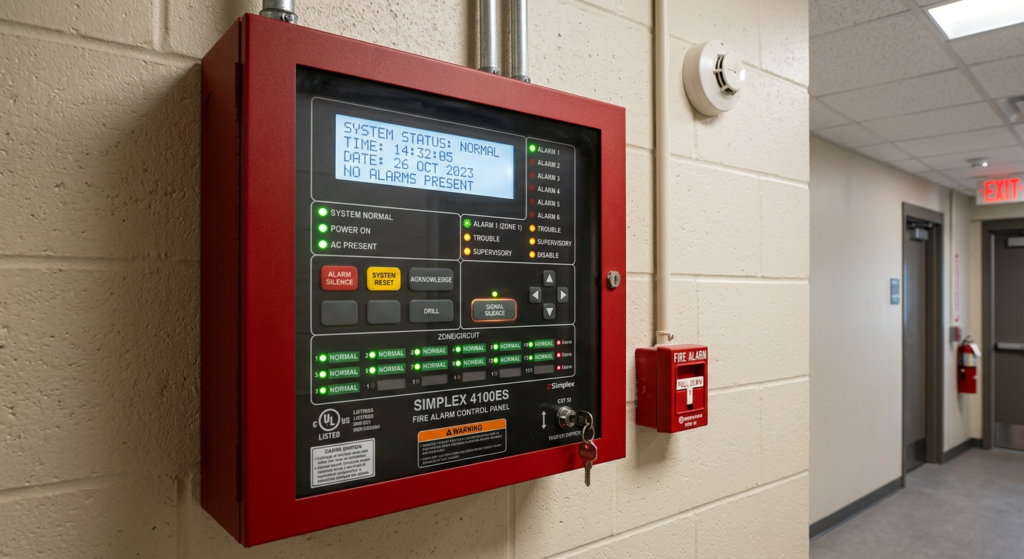
    Commercial fire alarm control panel with indicator lights

    3. Fire Alarm and Detection Systems (NFPA 101 Section 9.6)

    High-rise buildings require automatic fire detection and alarm systems that alert all occupants simultaneously.

    The Requirement:

    • Smoke detectors must be installed in all corridors, lobbies, and common areas.
    • Alarm systems must include audible and visual signals (strobes for hearing-impaired occupants).
    • The system must be connected to a central monitoring station [3] (or directly to the fire department).

    Why It Matters: In a high-rise building, early detection is critical. Even a few minutes’ delay can mean the difference between a contained fire and a major disaster.

    Compliance Tip: Test your fire alarm system monthly and document all tests. Any malfunctioning detector must be replaced immediately.


    4. Means of Egress (NFPA 101 Section 7)

    Means of egress refers to the continuous path of travel from any point in the building to a safe outdoor area.

    The Requirement:

    • High-rises require at least two separate and remote exits [4] from each floor.
    • Exit routes must be clearly marked with illuminated exit signs.
    • Exit doors must swing in the direction of travel and be unlocked during occupancy.

    Why It Matters: In a high-rise fire, elevators are usually shut down. Stairwells become the only escape route. A blocked, locked, or poorly marked exit can be deadly.

    Compliance Tip: Conduct regular egress drills and ensure all stairwell doors are equipped with self-closing mechanisms and panic hardware.


    5. Emergency Communication Systems (NFPA 101 Section 9.12)

    High-rise buildings must have two-way emergency communication systems that allow firefighters and building management to communicate with occupants.

    The Requirement:

    • A voice alarm system that broadcasts evacuation instructions during a fire.
    • A two-way intercom system in stairwells and fire command centers for firefighter communication.
    • System must maintain secondary (battery) power for a minimum of 24 hours in standby mode, followed by at least 15 minutes of full voice-alarm operation, per NFPA 72 [5].

    Why It Matters: In a large high-rise, rumors and panic can spread faster than a fire. A clear, calm voice directing occupants to safe exits saves lives.

    Compliance Tip: Test the emergency communication system monthly and include it in your annual fire drill.


    Conclusion

    NFPA 101 is not just a set of rules—it is a life-saving framework that protects everyone who works, lives, or visits your high-rise building.

    By adhering to these 5 critical requirements, you are not only avoiding fines and legal liabilities but also creating a safe environment that attracts quality tenants and protects your investment.


    References & Notes

    [1] 2024 International Building Code (IBC), Table 601 — Fire-Resistance Rating Requirements for Building Elements; NFPA 220, Standard on Types of Building Construction.

    [2] NFPA 101, Life Safety Code, Chapter 8 — Features of Fire Protection (Compartmentation and Smoke Barriers).

    [3] NFPA 101, Section 9.6 — Fire Detection, Alarm, and Communications Systems; NFPA 72, National Fire Alarm and Signaling Code.

    [4] NFPA 101, Chapter 7 — Means of Egress.

    [5] NFPA 72, National Fire Alarm and Signaling Code, Section 10.6.7.2 — Secondary Power Supply Capacity Requirements.

  • 5 NFPA Fire Safety Checklist Items Every Commercial Landlord Must Inspect Monthly

    5 NFPA Fire Safety Checklist Items Every Commercial Landlord Must Inspect Monthly

    If you own or manage a commercial property, the National Fire Protection Association (NFPA) isn’t just a suggestion—it is the law. Failing a single inspection can cost you thousands in fines and void your property insurance.

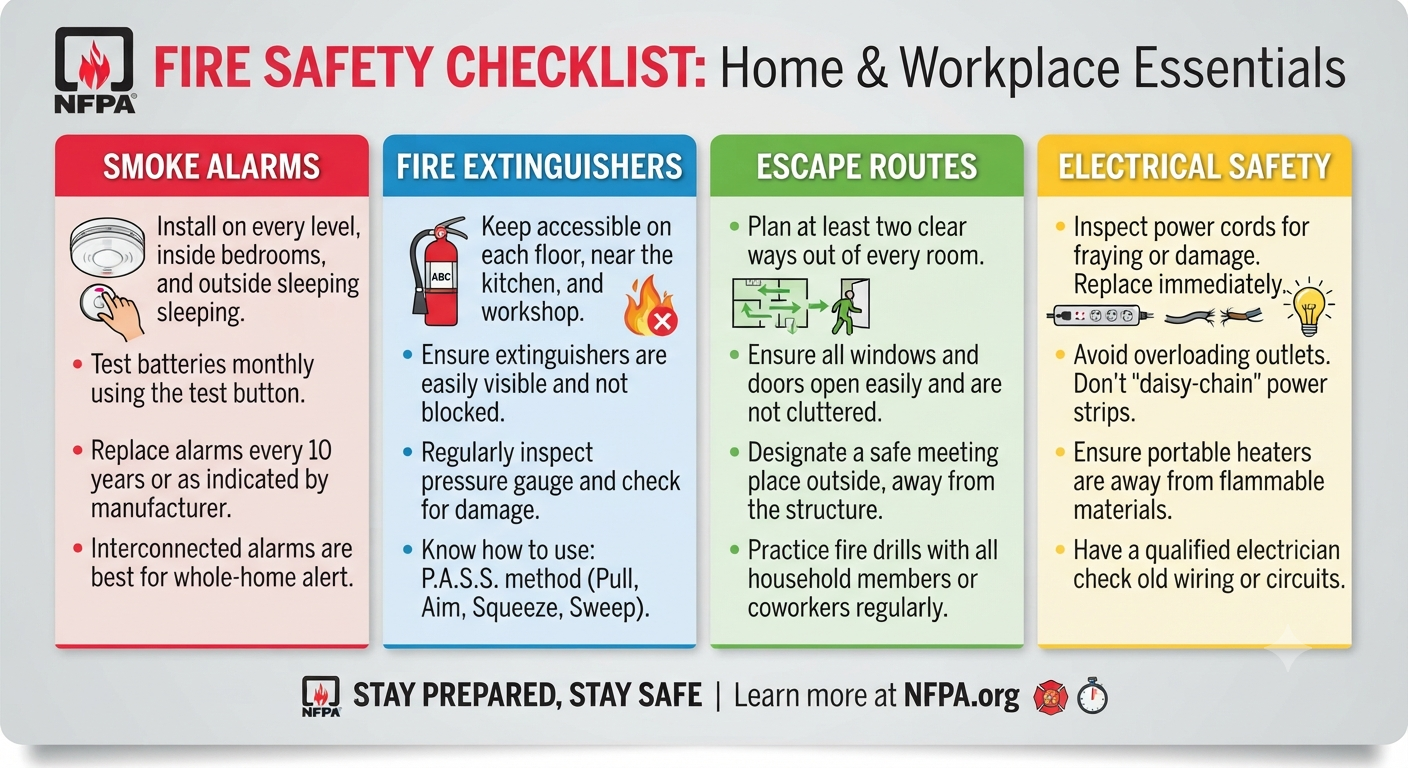
    Based on the latest NFPA 101 Life Safety Code, here are the 5 non-negotiable items you must visually inspect every single month:


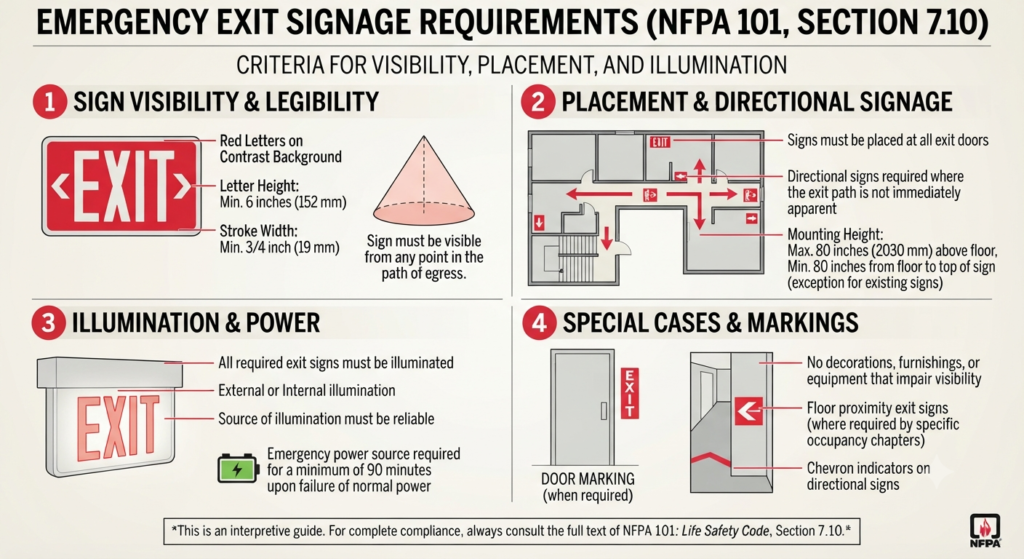
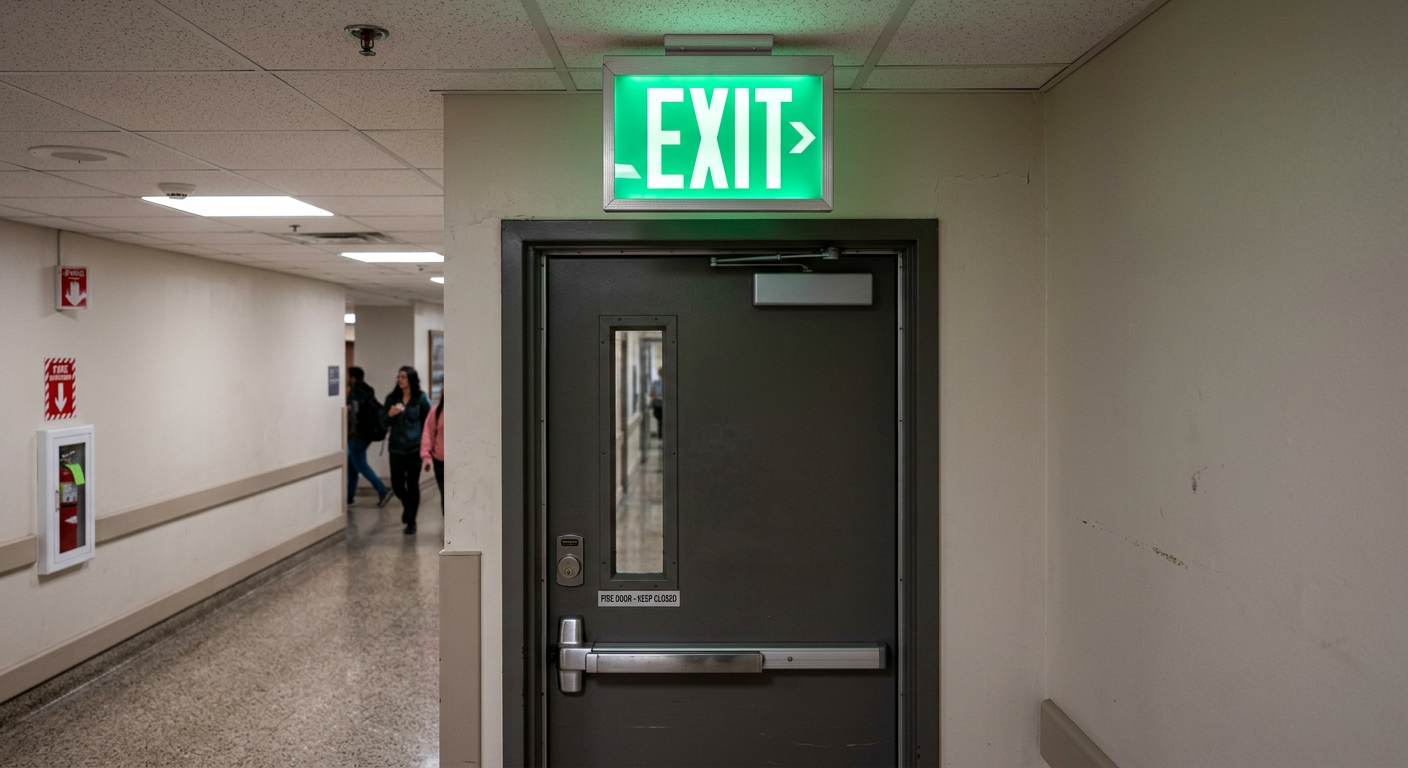
    1. Emergency Exit Signage (NFPA 101 Section 7.10)

    Are your exit signs visibly illuminated for at least 90 minutes during a power outage [1]. Walk your entire building today. If even one bulb is flickering, replace it immediately. Tenants need to see the path of egress clearly in a smoke-filled room.

    Emergency Exit Signage NFPA 101 Section 7.10

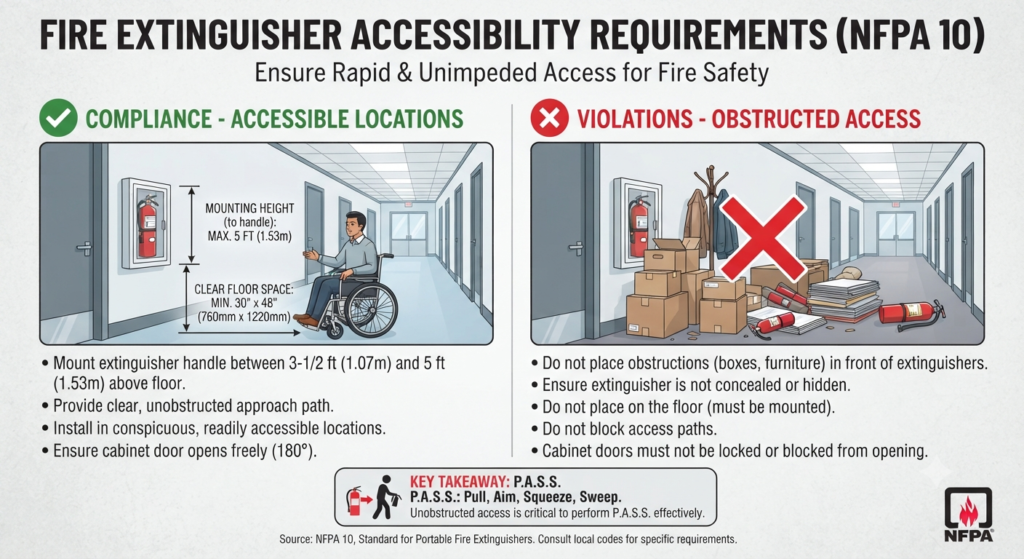
    2. Fire Extinguisher Accessibility (NFPA 10)

    Your extinguishers must be mounted with the handle no more than 3.5 feet from the floor. More importantly, they must be within 75 feet of travel distance from any point in the building [2]. Check the pressure gauge—if the needle is in the “red” zone, get it recharged this week.

    Fire Extinguisher Accessibility NFPA 10

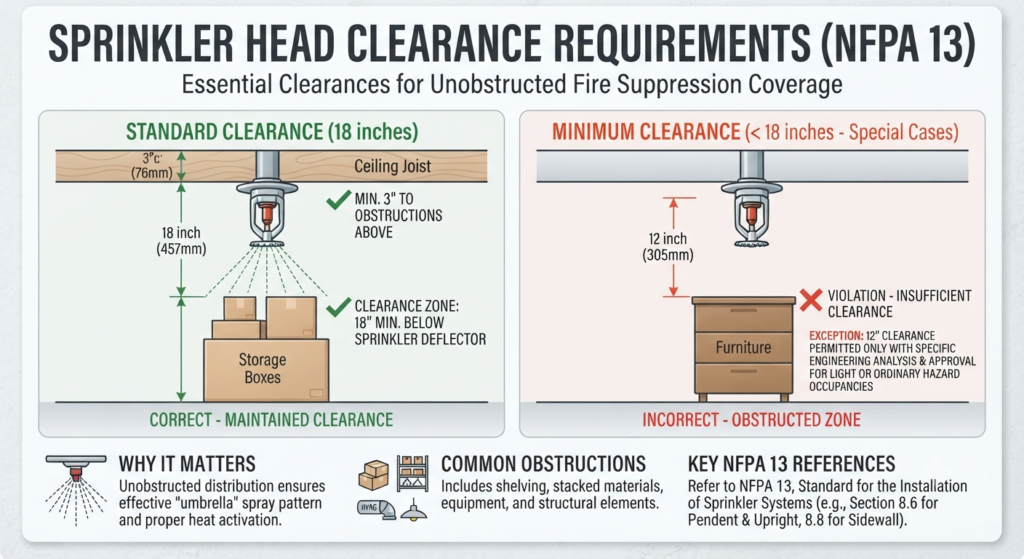
    3. Sprinkler Head Clearance (NFPA 13)

    This is the #1 violation we see. You must maintain an 18-inch clear space below all sprinkler heads [3]. If your tenants have stacked boxes, storage, or furniture up to the ceiling, they are blocking the water spray pattern. Send a memo to all tenants today to clear that space.

    Sprinkler Head Clearance NFPA 13

    4. Extension Cord Prohibition (NFPA 1)

    Temporary extension cords are strictly prohibited as a substitute for permanent wiring [4]. If you see power strips daisy-chained together in an office, that is an immediate fire hazard and a direct NFPA violation. Demand they unplug it and call an electrician.


    5. Fire Drill Logs (NFPA 101)

    Do you have a written record of your last fire drill? For office buildings, you must conduct and log an evacuation drill at least once a year [5]. If you cannot produce this log to the fire marshal, you will receive a citation on the spot.


    Your Action Step Today: Walk your building with this checklist and take photos of any violations. Not only does this protect your tenants, but it can also help lower your commercial insurance premium.


    References & Notes

    [1] NFPA 101, Life Safety Code, Section 7.10 — Means of Egress Marking (Emergency Illumination).

    [2] NFPA 10, Standard for Portable Fire Extinguishers.

    [3] NFPA 13, Standard for the Installation of Sprinkler Systems.

    [4] NFPA 1, Fire Code — Temporary Wiring and Extension Cord Use.

    [5] NFPA 101, Life Safety Code — Emergency Egress and Relocation Drills.