• What to Do During a Fire Department Inspection: A Preparation Guide

    What to Do During a Fire Department Inspection: A Preparation Guide

    A fire department inspection can be stressful, but it doesn’t have to be. With proper preparation, you can approach the inspection with confidence, avoid fines, and demonstrate your commitment to safety.

    Fire department inspections verify compliance with fire codes, evaluate life safety systems, and ensure that emergency preparedness is adequate. For commercial properties, these inspections directly influence insurance underwriting, risk pricing, and claim admissibility.

    This guide provides a step-by-step preparation process for a fire department inspection.


    Fire department inspection checklist on a clipboard

    Section 1: Understand What the Inspection Covers

    Before you can prepare effectively, you need to know what a fire department inspection evaluates. Inspectors typically review every system, fixture, and process that plays a role in fire prevention and emergency response [1].

    The Scope of an Inspection:

    Area What Is Evaluated
    Fire Alarm Systems Control panels, pull stations, notification devices, monitoring connections, inspection tags.
    Fire Sprinkler Systems Pressure, unobstructed heads, current service reports, control valve status.
    Fire Extinguishers Placement, accessibility, inspection tags, proper mounting, charge level.
    Means of Egress Exits, corridors, stairways, exit signs, emergency lighting.
    Electrical Systems Panels, wiring, extension cords, clearance, overcurrent protection.
    Storage and Housekeeping Combustible materials, clearance from sprinklers, orderly storage.
    Documentation Inspection reports, maintenance logs, service records.

    Why It Matters: Understanding the scope of an inspection helps you approach your preparation with a clear checklist in mind rather than guessing where problems might exist.


    Fire alarm control panel with inspection tags

    Section 2: Review Past Inspection Reports

    Start your preparation by going through your last inspection report. Make sure all previous deficiencies are corrected inspectors will check if past issues were addressed.

    What to Look For:

    Item Action
    Deficiency Corrections Verify that all past violations have been fixed and documented.
    Outstanding Issues Address any items that were noted but not yet corrected.
    Patterns Identify recurring issues to prevent future violations.

    Pro Tip: Keep a dedicated binder near the fire alarm panel containing all inspection, maintenance, and service reports. A fire marshal can request them anytime.


    Section 3: Fire Alarm System Preparation

    Inspectors will check every component of your fire alarm system.

    Fire Alarm System Checklist:

    Item Requirement
    Annual Inspection Ensure your annual inspection (per NFPA 72) is up to date [2].
    Control Panel No trouble signals or error codes; all zones reporting correctly.
    Pull Stations Accessible, properly mounted, and in working condition.
    Notification Devices Horns, strobes, and speakers operational.
    Smoke and Heat Detectors Clean, properly located, and functional.
    Monitoring Verify communication with the central monitoring station.
    Inspection Tags Current service tags on all devices.

    Common Violation: A dusty alarm panel with no documentation raises concern. Keep records organized.


    Fire sprinkler head with 18-inch clearance.

    Section 4: Fire Sprinkler System Preparation

    The fire marshal inspects all visible sprinkler components to ensure they are in proper condition [3].

    Fire Sprinkler Checklist:

    Item Requirement
    Sprinkler Heads Unobstructed, unpainted, free of corrosion.
    Clearance 18-inch clearance below all sprinkler heads.
    Control Valves All valves open, properly secured or supervised, with appropriate signage.
    Service Reports Current inspection and service records.
    Spare Heads and Wrench Supply of spare heads and special wrench available.

    Common Violation: Fresh paint on a sprinkler head can lead to a citation. Even a fresh coat of paint can affect performance.


    Section 5: Fire Extinguisher Preparation

    Fire extinguishers are one of the most frequently cited items in inspections [4].

    Fire Extinguisher Checklist:

    Item Requirement
    Annual Inspection Inspected and tagged within the past year.
    Charge Level Pressure gauge in the green zone.
    Placement Properly mounted on a hanger or bracket; top no more than 3.5 feet above the floor.
    Accessibility Not blocked by furniture, equipment, or merchandise.
    Visibility Clearly visible; not obstructed or obscured.
    Travel Distance Not more than 75 feet to an extinguisher; 30 feet from commercial cooking equipment.
    Glass Cabinet Breaker provided if extinguisher in a locked glass cabinet.

    Common Violation: Expired or non-functional fire extinguishers are among the most frequently observed lapses.


    Fire extinguisher mounted at correct height with clear signage

    Section 6: Means of Egress Preparation

    Exit routes are a critical focus area for fire marshals [5].

    Means of Egress Checklist:

    Item Requirement
    Exits Clear Exits, aisles, and corridors free of obstructions.
    Exit Signs Illuminated and visible from all directions.
    Emergency Lighting Functional; tested for 90-minute duration.
    Door Hardware Proper panic hardware or fire exit hardware where required.
    Door Swing Exit doors swing in the direction of egress travel.
    Door Operation Open easily from inside without key or special knowledge.
    Stairways Clear, free from storage, and in good condition.

    Common Violation: Blocked exits and obstructed pathways constitute immediate violations that must be corrected before reinspection.


    Commercial building interior with clear exit paths and signage

    Section 7: Electrical Safety Preparation

    Electrical hazards are a major source of fire risk [6].

    Electrical Safety Checklist:

    Item Requirement
    Extension Cords Not used as permanent wiring.
    Electrical Panels Labeled and unobstructed; 30-inch clearance provided.
    Wiring Proper insulation; no exposed or loose connections.
    Overload Protection Circuit breakers present.
    Power Strips With circuit breakers; not daisy-chained.
    Space Heaters More than 3 feet from combustible materials.

    Common Violation: Extension cords used in place of permanent wiring and overloaded outlets are common red flags.


    Section 8: Storage and Housekeeping Preparation

    Housekeeping Checklist:

    Item Requirement
    Combustible Storage Kept away from heaters and mechanical equipment.
    Sprinkler Clearance 18 inches below sprinkler heads.
    Ceiling Clearance 24 inches below un-sprinklered ceilings.
    Flammable Liquids Properly stored and dispensed; away from ignition sources.
    Gas Cylinders Secured.
    General Order Premises free from combustible waste accumulation.

    Common Violation: Improper storage of flammable materials is repeatedly identified across commercial properties.


    Neatly organized storage with proper sprinkler clearance

    Section 9: Essential Documentation

    Documentation carries equal weight with physical equipment [7] during inspections.

    Documents to Have Ready:

    Document Retention Purpose
    Annual inspection reports 3-5 years Proves compliance with inspection schedules.
    Quarterly inspection records 3 years Documents ongoing monitoring.
    Maintenance service logs 3 years Shows repair and maintenance history.
    Deficiency correction records Until resolved + 1 year Demonstrates timely response to issues.
    Fire drill records 3 years Documents occupant training.
    Equipment certificates Current Validates professional maintenance.

    Pro Tip: Keep a dedicated binder near the fire alarm panel with all inspection, maintenance, and service reports organized for quick access.


    Section 10: Training and Preparedness

    Inspectors evaluate staff readiness during inspections [8].

    Training Checklist:

    Item Requirement
    Fire Drills Conducted at regular intervals; documented.
    Staff Training Basic firefighting techniques; extinguisher use.
    Emergency Response Teams Designated and trained.
    Evacuation Plans Displayed prominently; assembly points communicated.

    Pro Tip: A quick refresher before inspection day shows your commitment to safety and compliance.


    Employees participating in a fire drill

    Section 11: What to Expect on Inspection Day

    The Walkthrough Flow:

    Phase What Happens
    1. Documentation Review Inspector reviews maintenance logs, previous reports, and system certifications.
    2. Physical Walkthrough Inspector moves methodically through the property, observing corridors, storage areas, mechanical rooms, and common spaces.
    3. System Testing Inspector may test alarm components or request a system activation.
    4. Findings Discussion Inspector discusses findings; some issues may require immediate correction, others come with a compliance deadline.

    Pro Tip: Staff should remain available to answer questions but avoid hovering—it can make the process more stressful.


    Section 12: Common Violations and How to Avoid Them

    Violation Why It’s a Problem How to Fix
    Blocked exits Immediate life safety hazard Clear all obstructions; enforce no-storage policies.
    Expired fire extinguishers Equipment may not function Schedule annual inspections; maintain tags.
    Non-operational fire alarm Occupants may not be alerted Test systems; address trouble signals.
    Poor electrical maintenance Major source of fire risk Conduct thermographic inspections; address wiring issues.
    Improper storage of flammables Increases ignition probability Designate storage areas; follow MSDS guidelines.
    Lack of documented fire drills Occupants unprepared Conduct and document regular drills.

    Conclusion

    A fire department inspection is more than a compliance tool—it is a cornerstone of effective fire risk management. By following this preparation guide, you can approach inspections with confidence, avoid fines, and ensure your building is truly safe.

    Take Action Today:

    1. Review past inspection reports and address outstanding deficiencies.

    2. Conduct a mock inspection using the checklists provided.

    3. Organize all documentation in a dedicated binder.

    4. Schedule professional maintenance for fire protection systems.

    5. Train staff on fire safety procedures and evacuation plans.

    6. Walk the building and clear all obstructions from exits and equipment.


    Continue Reading from Our Series:


    **References & Notes:**

    [1] NFPA 1, Fire Code, National Fire Protection Association. [2] NFPA 72, National Fire Alarm and Signaling Code. [3] NFPA 13, Standard for the Installation of Sprinkler Systems; NFPA 25, Standard for the Inspection, Testing, and Maintenance of Water-Based Fire Protection Systems. [4] NFPA 10, Standard for Portable Fire Extinguishers. [5] NFPA 101, Life Safety Code. [6] NFPA 70, National Electrical Code (NEC). [7] NFPA 25; local Authority Having Jurisdiction (AHJ) recordkeeping requirements. [8] NFPA 101, Chapter 4 — Fire Drills and Emergency Egress Training.

  • How to Conduct a Fire Safety Audit: A Step-by-Step Guide

    How to Conduct a Fire Safety Audit: A Step-by-Step Guide

    fire safety audit is a systematic review of a building’s fire protection systems, means of egress, and overall fire safety preparedness. It identifies hazards, verifies compliance with codes, and ensures that occupants can safely evacuate in an emergency.

    Conducting regular fire safety audits is not just a regulatory requirement—it is a critical responsibility of building owners and facility managers.

    This guide provides a step-by-step process for conducting a comprehensive fire safety audit.


    Fire safety audit checklist on a clipboard

    Section 1: What Is a Fire Safety Audit?

    A fire safety audit is a comprehensive evaluation of a building’s fire safety features, including:

    Component What Is Assessed
    Means of Egress Exits, corridors, stairs, doors, and exit signage.
    Fire Protection Systems Sprinklers, fire alarms, extinguishers, standpipes, and smoke control systems.
    Building Construction Fire-resistance ratings, penetrations, and fire-stopping.
    Emergency Planning Fire safety plans, training, drills, and occupant awareness.
    Hazardous Areas Kitchens, mechanical rooms, electrical rooms, and storage areas.
    Documentation Inspection records, maintenance logs, and certificates.

    Purpose: The audit identifies gaps in compliance and provides a roadmap for corrective actions.


    Technician inspecting a fire extinguisher

    Section 2: Step 1 – Preparation and Planning

    Action Details
    Assemble the Audit Team Include building management, facility staff, and a qualified fire safety professional.
    Gather Documentation Collect fire safety plans, inspection records, maintenance logs, and certificates.
    Review Codes and Standards Identify the applicable codes (NFPA 101, IBC, local amendments).
    Develop a Checklist Create a comprehensive checklist based on the building’s occupancy and hazards.
    Schedule the Audit Notify occupants and coordinate access to all areas.

    Pro Tip: Use a digital checklist or tablet to streamline data collection during the audit.


    Section 3: Step 2 – Means of Egress Inspection

    Item What to Check Common Issues
    Exits Are exits clearly marked, unobstructed, and accessible? Blocked exits, missing signs, locked doors.
    Corridors Are corridors clear and of adequate width? Storage in corridors, narrow widths.
    Exit Signs Are exit signs illuminated and visible? Burnt-out bulbs, damaged signs, missing signs.
    Emergency Lighting Are emergency lights functioning? Dead batteries, insufficient illumination.
    Fire Doors Do fire doors close and latch properly? Propped open, damaged closers, missing labels.
    Stairs Are stairs clear, well-lit, and in good condition? Storage in stairs, damaged handrails, poor lighting.

    Documentation: Record all observations, including photographs of violations.

    Blocked exit corridor with furniture and storage


    Section 4: Step 3 – Fire Protection Systems Inspection

    System What to Check Common Issues
    Fire Sprinklers Are sprinkler heads free of obstructions and damage? Painted heads, missing escutcheons, blocked heads.
    Fire Alarm System Are detectors, pull stations, and notification appliances functional? Dead detectors, missing pull stations, faulty alarms.
    Fire Extinguishers Are extinguishers properly mounted, accessible, and charged? Missing, obstructed, damaged, or discharged.
    Standpipe System Are landing valves, hoses, and breeching inlets accessible? Missing caps, damaged hoses, inaccessible valves.
    Smoke Control Systems Are fans, dampers, and controls operational? Inoperative fans, blocked dampers, faulty controls.

    Pro Tip: Verify that all systems have been tested within the required timeframes (e.g., annual sprinkler testing).

    Commercial fire alarm control panel with indicator lights


    Section 5: Step 4 – Building Construction and Compartmentation

    Item What to Check Common Issues
    Fire Barriers Are fire-resistance-rated walls and floors intact? Holes, gaps, or unsealed penetrations.
    Penetrations Are all penetrations properly fire-stopped? Missing firestopping, damaged seals.
    Vertical Openings Are shafts, stairs, and chutes properly enclosed? Missing fire dampers, damaged enclosures.
    Hazardous Areas Are kitchens, mechanical rooms, and storage rooms properly separated? No separation, missing self-closing doors.

    Pro Tip: Conduct a “chase” inspection—follow the path of a fire from one compartment to another to identify weak points.

    Firestop material around a pipe penetration


    Section 6: Step 5 – Emergency Planning and Training

    Item What to Check Common Issues
    Fire Safety Plan Is the fire safety plan current and complete? Outdated plan, missing information.
    Training Records Are occupants trained on evacuation procedures? No training records, out-of-date training.
    Fire Drills Have fire drills been conducted and documented? No drills, missing documentation.
    Occupant Awareness Are occupants familiar with evacuation routes? Lack of awareness, confusion about exits.

    Pro Tip: Conduct a surprise fire drill to assess occupant readiness.

    Fire drill with employees evacuating a building


    Section 7: Step 6 – Documentation Review

    Item What to Check Common Issues
    Inspection Records Are records up to date and complete? Missing records, outdated information.
    Maintenance Logs Are maintenance activities documented? Missing logs, incomplete documentation.
    Certificates Are certificates for equipment (e.g., extinguishers) current? Expired certificates, missing documentation.

    Pro Tip: Organize documents in a binder or digital folder for easy access during inspections.


    Section 8: Step 7 – Report and Corrective Actions

    Action Details
    Compile Findings Summarize all observations, including photographs and code references.
    Prioritize Deficiencies Classify issues as critical, major, or minor based on risk.
    Develop a Corrective Action Plan Assign responsibilities and deadlines for each correction.
    Submit the Report Provide the report to building management and stakeholders.
    Follow Up Verify that corrective actions are completed and documented.

    Pro Tip: Use a simple priority system:

    Priority Description Example
    Critical Immediate life safety hazard Blocked exit, inoperative fire alarm.
    Major Significant violation that could lead to a hazard Missing fire extinguishers, damaged fire doors.
    Minor Low-risk issue Minor cosmetic damage, outdated documentation.

    Section 9: Common Mistakes and How to Avoid Them

    Mistake Why It’s a Problem How to Fix
    Not involving the right people Misses important issues. Include facility staff, management, and a fire safety professional.
    Focusing only on obvious issues Misses hidden hazards. Use a comprehensive checklist.
    Ignoring documentation Cannot prove compliance. Maintain thorough records.
    Not prioritizing corrective actions Critical issues may be delayed. Use a priority system.
    Not following up Deficiencies remain uncorrected. Schedule follow-up audits.

    Conclusion

    A fire safety audit is a critical responsibility of building owners and facility managers. By following this step-by-step process, you can identify hazards, ensure compliance, and protect occupants.

    Take Action Today:

    1. Assemble your audit team and gather documentation.

    2. Inspect the means of egress, fire protection systems, and building construction.

    3. Review emergency planning and training.

    4. Compile findings and develop a corrective action plan.

    5. Follow up to ensure corrections are completed.


    Continue Reading from Our Series:

  • The Future of Commercial Buildings: Safety, Sustainability, and Technology

    The Future of Commercial Buildings: Safety, Sustainability, and Technology

    The commercial building is undergoing a fundamental transformation. The days of static, energy-hogging structures with disconnected fire safety systems are numbered. In their place, a new generation of buildings is emerging—ones that are autonomous, sustainable, and intelligent.

    This article explores the key trends shaping the future of commercial buildings, drawing on real-world examples and expert insights from the industry. From the world’s tallest hybrid timber tower to AI-driven fire safety, here is what the future holds.

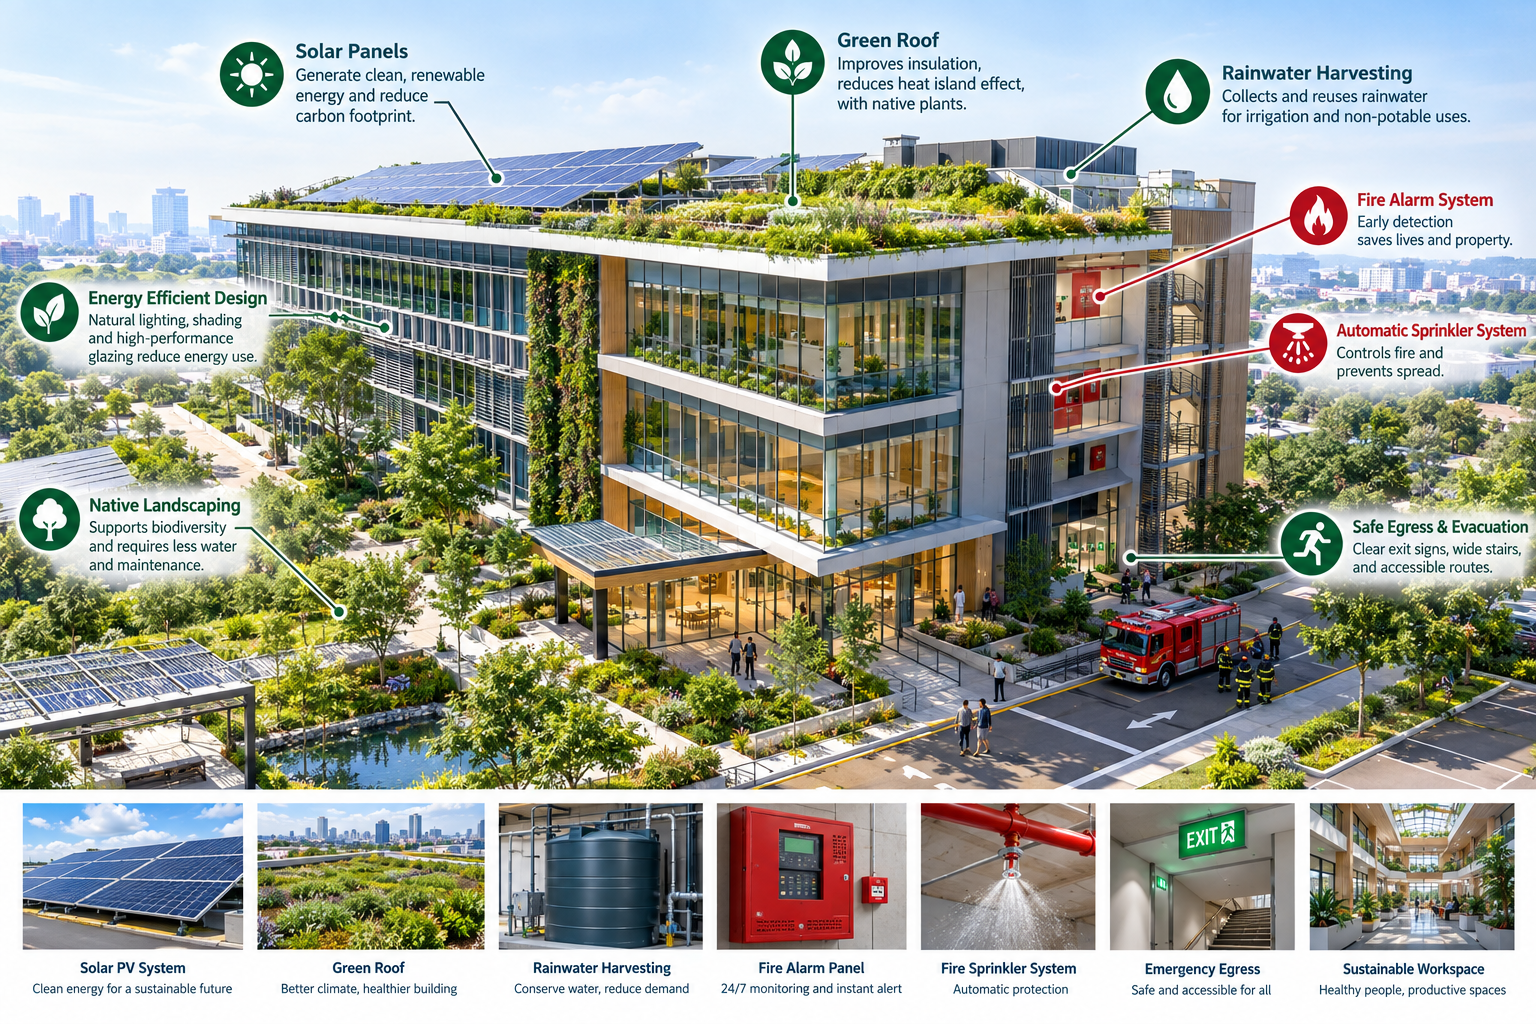
    Futuristic commercial building with smart glass, green walls, and integrated solar panels


    Section 1: The Rise of Autonomous Buildings

    One of the most significant shifts is the move toward autonomous buildings—systems that anticipate demand, optimize performance and maintenance, and respond to changing conditions over time.

    Siemens, a global leader in smart infrastructure, defines this as a shift from conventional smart building management to more autonomous operation, with a focus on energy use, maintenance, and occupant experience.

    Key Features of Autonomous Buildings:

    Feature How It Works
    Demand Anticipation Systems predict energy needs and adjust HVAC and lighting accordingly.
    Predictive Maintenance IoT sensors monitor equipment health and schedule repairs before failures occur.
    Adaptive Response The building responds to changing occupancy, weather, and energy prices.
    Integrated Platforms Digital platforms like Siemens’ Building X provide a single interface for energy management, comfort, safety, and maintenance.

    Why It Matters: Autonomous buildings are not just about efficiency—they are about resilience and asset value. As workforce shortages and aging systems challenge building operators, automation provides a path forward.

    Building management dashboard showing real-time data on energy, comfort, and safety


    Section 2: Sustainability as a Non-Negotiable

    Sustainability is no longer a “nice-to-have”—it is a regulatory and market necessity. In China, for example, building permits are often only granted to developers who commit to meeting established sustainable design standards.

    The World’s Tallest Hybrid Timber Tower: Atlassian Central

    A landmark example is Atlassian Central in Sydney, Australia, which recently became the world’s tallest hybrid timber tower at 39 storeys and over 180 metres high .

    Aspect Details
    Structure Combines mass timber with steel and concrete.
    Carbon Reduction Targeting a 50% reduction in upfront embodied carbon compared to a conventional office tower.
    Energy Efficiency Targeting a 50% improvement in operational energy efficiency.
    Design Philosophy Features a four-storey “habitat” structure that blends natural materials with light and ventilation.

    Key Takeaway: Hybrid timber towers are not just a sustainability statement—they are a practical, scalable solution for reducing the carbon footprint of large-scale commercial buildings.

    Atlassian Central, the world's tallest hybrid timber tower in Sydney


    Section 3: Smart Fire Safety and Life Safety

    Fire safety is being transformed by smart building technology. Advanced fire systems are now scalable, secure, and efficient, with access to real-time building information.

    Key Innovations in Smart Fire Safety:

    Innovation How It Works Benefit
    AI-Powered Detection Artificial intelligence enhances detection accuracy and reduces false alarms. Fewer nuisance alarms, faster and more reliable fire detection, and reduced operational disruption.
    Remote Monitoring Technicians can diagnose issues without being on site, though repairs still require in-person visits. Faster troubleshooting, reduced downtime, lower maintenance costs, and minimized disruption to building operations.
    Digital Twins A digital twin coordinates BIM and IoT technologies to project the physical world into the digital world, enabling real-time forecasting and decision support. Improved decision-making, predictive fire behavior modeling, enhanced training for first responders, and optimized system performance.
    Integration with Building Systems Fire alarms integrate with HVAC, lighting, and security systems for a coordinated response. Seamless emergency response, improved occupant safety, and optimized building system performance during and after emergencies.

    A Real-World Example: SureFire

    The Hong Kong University of Science and Technology is developing SureFire, an AI-based tool that provides timely forecasts of critical events to assist firefighters in making informed decisions. The system uses:

    • Digital Twin Technology to dynamically project the physical world into the digital world.

    • IoT Sensors to continuously monitor buildings.

    • AI Subsystems to generate forecasts and relay decision support information to fire crews.

    The NFPA’s Perspective:

    An NFPA report acknowledges that while smart building technologies offer significant benefits, they also present challenges, including:

    • Cybersecurity risks.

    • Interoperability challenges between different systems.

    • Regulatory gaps that require updated codes and standards.

    The report proposes a research roadmap addressing short-term (cybersecurity protocols, AI validation), medium-term (predictive maintenance, occupant tracking), and long-term (unified digital twin ecosystems, AI governance) priorities.

    Digital twin visualization of a commercial building with fire safety data overlays


    Section 4: Wellness-Centric Design

    The future of commercial buildings is also human-centric. Buildings are increasingly designed to protect occupant health and well-being.

    Health-Focused Office Design:

    In Mumbai, for example, Superb Realty launched Superb Altura, a mixed-use commercial project designed to prioritize occupant well-being in a high-pollution environment.

    Feature How It Works
    IAQ Monitoring Continuous monitoring of indoor air quality (IAQ) enables automated adjustments to air circulation and temperature.
    Resilient Infrastructure Buildings are designed to respond to climate and pollution pressures.
    Predictive Maintenance Sensors enable predictive maintenance, reducing operational waste and enhancing safety.

    Why It Matters: Health-focused office spaces are becoming a decisive factor in tenant attraction, retention, and rental valuation.

    Modern office interior with plants, natural light, and IAQ monitoring


    Section 5: Proptech and Data-Driven Decision Making

    Proptech—property technology—is reshaping how buildings are designed, managed, and transacted. The global proptech market is projected to grow from $44.59 billion in 2026 to $104.57 billion by 2034.

    Key Proptech Innovations:

    Category Examples Impact
    Smart Building Management IoT-enabled systems for energy, safety, and maintenance. Operational efficiency and real-time insight.
    Predictive Analytics AI platforms that assess tenant durability and renewal probability. Improved investment decisions and asset protection.
    Construction Technology (ConTech) BIM, 3D printing, modular construction. Faster, more precise, and more sustainable construction.

    How AI is Changing Commercial Real Estate:

    According to Bryn Feller, Managing Director at Northmarq, AI is introducing “an entirely new layer of analytical clarity” to a sector that has historically operated with “more intuition than instrumentation”.

    “The future of commercial real estate will not belong to AI. It will belong to investors who know how to think with AI.”
    — Bryn Feller, Managing Director, Northmarq 

    Key Insight: AI is not replacing the traditional toolkit of commercial real estate—it is amplifying it by turning disconnected data points into a coherent signal.


    Section 6: Trends in Commercial Real Estate

    Flexible and Smaller Spaces:

    There is a growing demand for smaller, more flexible spaces across office, industrial, and retail sectors.

    Sector Trend
    Office Large corporations are decentralizing, creating demand for spaces under 10,000 sq ft with shorter, flexible leases.
    Industrial Demand for smaller “last-mile” spaces (3,000 to 25,000 sq ft) is pushing prices higher.
    Retail Service-driven retail (fitness, salons, medical) is growing, while big-box vacancies remain.

    Data Centers vs. Traditional Offices:

    Spending on data centers is expected to see continued healthy gains, while spending on traditional office spaces is expected to decline. This reflects the broader shift toward digital infrastructure and AI investment.


    Section 7: The Road Ahead – Challenges and Opportunities

    Challenge Opportunity
    Cybersecurity Risks Integrated security protocols and AI-driven threat detection.
    Interoperability Open architecture platforms that integrate diverse systems.
    Regulatory Gaps Updated codes and standards for smart buildings.
    Legacy Systems Retrofitting and scalable solutions for existing buildings.

    The Bottom Line: The future belongs to buildings that are safe, sustainable, and smart. Building owners and architects who embrace these trends will be well-positioned for success.

    Aerial view of a modern, sustainable commercial district


    Conclusion

    The commercial building of the future is being built today. From the world’s tallest hybrid timber tower in Sydney to AI-driven fire safety and wellness-centric design, the trends are clear:

    1. Autonomy: Buildings that anticipate demand and optimize performance.
    2. Sustainability: Net-zero carbon, hybrid structures, and energy efficiency.
    3. Smart Safety: AI, digital twins, and integrated fire systems.
    4. Wellness: Health-focused design that protects occupants.
    5. Data-Driven Decisions: Proptech and AI amplifying traditional real estate expertise.

    Take Action Today:

    1. Stay informed about emerging technologies and regulatory changes.

    2. Consider sustainability as a core design principle, not an afterthought.

    3. Explore proptech solutions for your building management needs.

    4. Invest in smart fire safety systems that integrate with your building operations.


    Continue Reading from Our Series:

  • Single Exit Staircase Provisions for Apartments and Penthouses (NFPA 101 / QCDD)

    Single Exit Staircase Provisions for Apartments and Penthouses (NFPA 101 / QCDD)

    In most commercial and residential buildings, two exits are required. However, under specific conditions, NFPA 101 and local regulations (such as QCDD/FSS in Qatar) permit a single exit staircase in apartments and penthouses.

    These provisions are particularly relevant for:

    • Small residential developments with limited land area.

    • Penthouse units in high-rise buildings.

    • Buildings with low occupant loads.

    This guide explains the conditions under which a single exit staircase is permitted under both NFPA 101 and QCDD requirements.

    NFPA 101 code book open to the residential section


    Section 1: General Rule – Two Exits Required

    The fundamental rule of NFPA 101 is that every building or space must have at least two means of egress (NFPA 101, 7.4.1.1).

    Exception: Single exits are permitted in specific circumstances, including:

    • Small buildings with low occupant loads.

    • Dwelling units with direct access to the outside.

    • Buildings that meet specific criteria (see below).


    Section 2: Single Exit Provisions for Apartments (NFPA 101, 30.2.4)

    NFPA 101, Chapter 30 (Apartment Buildings) allows single exits under certain conditions.

    A. Non-Sprinklered Apartment Buildings

    Any non-sprinklered dwelling unit shall be permitted to have a single exit if one of the following criteria is met:

    Condition Details
    1. Direct exit to outside The dwelling unit has an exit door opening directly to the street or yard at ground level.
    2. Outside stair The dwelling unit has direct access to an outside stair that serves a maximum of two units, both located on the same floor.
    3. Interior stair The dwelling unit has direct access to an interior stair that serves only that unit and is separated from all other portions of the building by fire barriers having a minimum 1-hour fire resistance rating, with no opening therein.
    4. Travel distance Travel distance from anywhere in the unit shall not exceed 23 m to the final discharge.
    5. Floor area Total floor area is less than 500 sqm.

    Apartment building with direct exit to outside


    B. Sprinklered Apartment Buildings

    Any building that is protected throughout by an approved, supervised automatic sprinkler system, has four or fewer stories, and has not more than four dwelling units per story shall be permitted to have a single exit, provided that all of the following conditions apply:

    Condition Details
    1. Stairway separation The stairway is separated from the rest of the building by barriers having not less than a 1-hour fire resistance rating, with self-closing 1-hour fire door assemblies protecting all openings between the stairway enclosure and the building.
    2. Stairway height The stairway does not serve more than one-half storey below the level of exit discharge.
    3. Corridor rating All corridors serving as access to exits have a minimum 1-hour fire resistance rating.
    4. Travel distance to stair There is not more than 10.7 m of travel distance from the entrance door of any dwelling unit to the exit staircase.
    5. Unit separation One-half hour fire-rated horizontal and vertical separation between dwelling units is provided.
    6. Travel distance within unit Travel distance from anywhere in the unit to the unit exit door shall not exceed 23 m.
    7. Floor area Total floor area is less than 500 sqm.

    Apartment building with direct exit to outside


    Section 3: Single Exit Provisions for Penthouses

    Penthouses are often subject to the same single exit provisions as apartments, with additional considerations:

    • Occupant load is typically low.

    • Direct access to an exit stair is often provided.

    • Fire separation from lower floors is critical.

    Pro Tip: For penthouses, ensure that the exit stair provides direct access to the level of exit discharge without passing through other occupancies.


    Section 4: QCDD Single Exit Provisions (Qatar Civil Defense)

    The Qatar Civil Defense Department (QCDD) allows a single exit staircase for residential apartments under specific conditions, as detailed in their 2015 Building Plan – Fire Safety Guide (Residential Apartment Buildings). The requirements differ based on the building’s height and area.

    A. Low-Rise Apartment Buildings (Habitable Height < 15m, Area < 500m²)

    A single exit is permitted with conditions on all floor levels. The following 9 conditions must all be met:

    Condition Requirement
    1. Floor Area The largest floor area is equal to or less than 500m².
    2. Travel Distance Travel distance from the entrance door of any dwelling unit to an exit does not exceed 10.7m.
    3. Stair Enclosure The exit stairway is completely enclosed or separated from the rest of the building.
    4. Basement Access The stairway serves only one (1) basement level.
    5. Openings Protection All openings between the exit enclosure and the building are protected with self-closing door assemblies of 1-hour fire protection rating.
    6. Corridors All corridors serving as access to exits have a minimum of 1-hour Fire Resistance Rating (FRR).
    7. Unit Separation Horizontal and vertical separation of 1-hour FRR is provided between dwelling units.
    8. Smoke Vents Provided with smoke vents (fixed wall opening/s) at the top of the stairwell with a minimum area of 1.5m².
    9. Sprinkler System The building is protected throughout by an approved automatic sprinkler system.

    B. Medium-Rise Apartment Buildings (Type A & B)

    For Medium-Rise buildings (habitable height between 15m and 28m), a single exit is also permitted, provided it complies with the same 9 conditions listed above for Low-Rise buildings.

    C. High-Rise Apartment Buildings (≥ 28m)

    A single exit is NOT PERMITTED. High-rise buildings must have at least two separate exits (NFPA 101, Table 7.4.1.2).

    Pressurized smoke-stop lobby with fire-rated doors


    Section 5: Comparison of Requirements

    Requirement NFPA 101 (Sprinklered) QCDD (Low/Medium-Rise)
    Max Stories 4 stories Not specified (height-based)
    Max Units per Floor 4 units Not specified
    Max Floor Area < 500 sqm < 500 sqm
    Stairway Rating 1-hour 1-hour
    Corridor Rating 1-hour 1-hour
    Travel Distance to Stair 10.7 m 10.7 m
    Travel Distance Within Unit 23 m Not specified
    Exit Door Rating 1-hour 1-hour
    Smoke Vents Not specified 1.5m² required
    Sprinkler System Required throughout Required throughout

    Key Difference: QCDD explicitly requires smoke vents at the top of the stairwell, which is not specified in the NFPA 101 single exit provisions.


    Section 6: Common Mistakes and How to Avoid Them

    Mistake Why It’s a Problem How to Fix
    Exceeding max floor area Single exit not permitted. Limit floor area to < 500 sqm.
    Exceeding travel distance Occupants cannot reach exit in time. Verify travel distances (10.7 m to stair).
    Missing smoke vents Smoke can accumulate in the stairwell. Provide 1.5m² smoke vents at the top.
    Inadequate sprinkler coverage Fire may spread before evacuation. Ensure sprinklers are provided throughout.
    Not verifying with AHJ Local amendments may differ. Always confirm with your local Authority Having Jurisdiction.

    Conclusion

    Single exit staircases are permitted in apartments and penthouses under specific conditions in both NFPA 101 and QCDD regulations. However, the QCDD requirements are more prescriptive, particularly regarding smoke vents and travel distance limits.

    Take Action Today:

    1. Check the building height and area to determine the applicable requirements.

    2. Verify all 9 QCDD conditions are met (if applicable).

    3. Ensure smoke vents are provided at the top of the stairwell.

    4. Verify travel distances (10.7 m to stair, 23 m within unit).

    5. Provide sprinklers throughout the building.

    6. Verify with your local AHJ for any amendments.


    Continue Reading from Our NFPA 101 Series:

  • Hazard Classification (Low, Ordinary, High) and Hazardous Areas (NFPA 101)

    Hazard Classification (Low, Ordinary, High) and Hazardous Areas (NFPA 101)

    The hazard of contents is a fundamental concept in NFPA 101, the Life Safety Code. It determines many aspects of building design, including:

    • Construction type requirements.

    • Sprinkler system requirements.

    • Travel distance limits.

    • Fire extinguisher placement.

    • Separation requirements.

    NFPA 101 classifies the hazard of contents into three categories:

    • Low Hazard

    • Ordinary Hazard

    • High Hazard

    This guide explains each classification and the protection requirements for hazardous areas.

    NFPA 101 code book open to the hazard classification section


    Section 1: What Is Hazard of Contents? (NFPA 101, 6.2)

    The hazard of contents is the classification of the materials and contents within a building based on their potential to contribute to a fire.

    Hazard Level Definition
    Low Hazard Contents are of such low combustibility that no self-propagating fire can occur.
    Ordinary Hazard Contents are likely to burn with moderate rapidity or to give off a considerable volume of smoke.
    High Hazard Contents are likely to burn with extreme rapidity or from which explosions are likely.

    Diagram showing low, ordinary, and high hazard classifications with examples


    Section 2: Examples of Each Hazard Classification

    Hazard Level Examples
    Low Hazard Church seating areas, corridors, office areas, dwelling units, toilet rooms, break rooms, patient rooms, hotel guest rooms, lobbies, dining room seating areas, meeting rooms, ballrooms (not used for exhibitions).
    Ordinary Hazard Parking garages, kitchens, mechanical rooms, storage rooms, retail stores, warehouses, elevator machine rooms, electrical rooms, soiled utility rooms, clean utility rooms, laboratories (depending on amounts of flammable/combustible liquids), ballrooms used for exhibition purposes.
    High Hazard Saw mills, plywood/particle board manufacturing, furniture upholstering using foam plastics, flammable liquid spraying, mobile home manufacturing.

    Pro Tip: The hazard classification is based on the contents, not the building construction. A building can be constructed of non-combustible materials but still have high hazard contents.

    Examples of high hazard contents including flammable liquids and manufacturing


    Section 3: Why Hazard Classification Matters

    The hazard classification affects many aspects of building design:

    Design Element Impact of Hazard Classification
    Construction Type Higher hazard may require more fire-resistant construction.
    Sprinkler Requirements Higher hazard may require sprinklers.
    Travel Distance Higher hazard often has shorter travel distance limits.
    Fire Extinguisher Placement Higher hazard may require more extinguishers.
    Separation Requirements Higher hazard may require separation from other areas.
    Means of Egress Higher hazard may require additional exits.

    Sprinkler system in a high-hazard storage area


    Section 4: Hazardous Areas Protection (NFPA 101, 8.7)

    Hazardous areas are specific spaces within a building that contain materials or equipment with a higher fire risk. These include:

    • Boiler rooms

    • Mechanical rooms

    • Electrical rooms

    • Kitchens

    • Laundries

    • Storage rooms

    • Laboratories

    Protection Requirements for Hazardous Areas:

    Occupancy Type Requirement Code Reference
    Ambulatory 1-hour rated wall assembly and sprinkler system; doors shall be self-closing. 20.3.2, 38.3.2, 9.2.3
    Business (Sprinklered) 1-hour rated wall assembly and sprinkler system; kitchen shall be protected as per NFPA 96. 38.3.2.1, 8.7.1
    Healthcare 1-hour rated wall assembly and sprinkler system. Table 18.3.2.1, 8.7.1
    Educational 1-hour rated wall assembly or sprinkler system; kitchen shall be protected as per NFPA 96. 14.3.2.1, 8.7
    Hotels & Dormitories 1-hour rated wall assembly and sprinkler system. Table 28.3.2.2.2
    Apartments 1-hour rated wall assembly and sprinkler system. Table 30.3.2.1.1
    Mercantile 1-hour rated wall assembly and sprinkler system; kitchen shall be protected as per NFPA 96. 36.3.2.1
    Storage No requirements. 42.3.2

    Hazardous area with 1-hour rated walls and self-closing door


    Section 5: Special Considerations

    Kitchen Protection (NFPA 96):

    Commercial kitchens must be protected in accordance with NFPA 96 (Standard for Ventilation Control and Fire Protection of Commercial Cooking Operations).

    Electrical Rooms (NFPA 13):

    Sprinklers are not required in electrical equipment rooms where all of the following conditions are met (NFPA 13, 8.15.10.3):

    Condition Details
    1. Dedicated to electrical equipment only. Only dry-type electrical equipment is used.
    2. Equipment is installed in a 2-hour fire-rated enclosure. Including protection for penetrations.
    3. No combustible storage is permitted.

    Electrical room with 2-hour fire-rated enclosure


    Section 6: Common Mistakes and How to Avoid Them

    Mistake Why It’s a Problem How to Fix
    Misclassifying the hazard Applies the wrong requirements. Carefully classify the hazard of contents.
    Not protecting hazardous areas Fire can spread from hazardous areas. Ensure hazardous areas are properly separated.
    Not providing self-closing doors Fire can spread through open doors. Ensure all hazardous area doors are self-closing.
    Ignoring occupancy-specific requirements Different occupancies have different requirements. Always check the specific occupancy chapter.
    Not verifying with AHJ Local amendments may differ. Always confirm with your local Authority Having Jurisdiction.

    Section 7: Quick Reference – Hazard Classification

    Hazard Level Definition Examples
    Low No self-propagating fire can occur. Offices, corridors, hotel guest rooms.
    Ordinary Burns with moderate rapidity or gives off considerable smoke. Kitchens, retail stores, warehouses.
    High Burns with extreme rapidity or explosions are likely. Manufacturing with flammable materials.

    Conclusion

    Understanding hazard classification is essential for designing safe, code-compliant buildings. By correctly classifying the hazard of contents and protecting hazardous areas, you can ensure the safety of occupants and property.

    Take Action Today:

    1. Identify the hazard classification of all areas in your building.

    2. Check protection requirements for hazardous areas.

    3. Ensure self-closing doors are provided on hazardous areas.

    4. Verify with your local AHJ for any amendments.


    Continue Reading from Our NFPA 101 Series:

  • Occupancy Separation Requirements (NFPA 101 Table 6.1.14.4.1)

    Occupancy Separation Requirements (NFPA 101 Table 6.1.14.4.1)

    When a building contains multiple occupancy types—for example, retail on the ground floor and offices above—the different occupancies must be separated by fire-resistive construction. This prevents fire from spreading from one occupancy to another.

    NFPA 101, the Life Safety Code, sets specific occupancy separation requirements in Table 6.1.14.4.1. The required fire-resistance rating depends on the occupancy types being separated.

    This guide explains the requirements and how to apply them.

    NFPA 101 code book open to Table 6.1.14.4.1


    Section 1: When Is Occupancy Separation Required?

    Occupancy separation is required when:

    Condition Requirement
    Mixed Occupancies When two or more occupancy types exist in the same building.
    Accessory Occupancies When an accessory occupancy exceeds 10% of the floor area.
    Hazardous Areas When hazardous areas are present.

    The Golden Rule: The minimum fire resistance of construction separating any two occupancies shall be the higher rating required for the occupancies being separated.

    Diagram showing occupancy separation in a mixed-use building


    Section 2: NFPA 101 Table 6.1.14.4.1 – Separation Requirements

    The following table summarizes the minimum fire-resistance ratings for separating different occupancies:

    Occupancy Type Separation Requirement
    Large or Small Assembly 2-hour
    Business 1-hour
    Educational 2-hour
    Factory/Industrial 2-hour
    Hazardous Varies (check specific requirements)
    Institutional 2-hour
    Mercantile 1-hour
    Residential 1-hour
    Storage (Moderate Hazard S1) 3-hour
    Storage (Low Hazard S2) 2-hour
    Automobile Parking Garages 1-hour
    Automobile Repair Garages 2-hour

    Pro Tip: The separation requirement is the higher of the two occupancies being separated. For example, separating an Assembly (2-hour) from a Business (1-hour) requires a 2-hour separation.

    Building cross-section showing occupancy separation walls


    Section 3: Accessory Occupancies

    Accessory occupancies are portions of a building used for purposes accessory to the principal use. They do not require separation if they meet certain conditions.

    Condition Requirement
    Storage Areas for Business and Mercantile No separation required if:

    • The storage area is less than 10% of the floor area and less than 280 sqm.
    • The storage area is provided with an automatic fire extinguishing system and is less than 280 sqm.
    • The storage area is less than 93 sqm.
    Commercial Kitchens No separation required if:

    • Cooking equipment is vented directly to the outdoors.
    • A draft curtain of noncombustible materials is provided.
    • Sprinkler heads are provided in the kitchen side of the curtain.

    Commercial kitchen with draft curtain and sprinklers


    Section 4: Special Cases

    High-Rise Buildings:

    High-rise buildings may require additional separation requirements. Refer to NFPA 101, Chapter 11.

    Healthcare Occupancies:

    Healthcare occupancies have specific separation requirements for hazardous areas. Refer to NFPA 101, Table 18.3.2.1.

    Hazardous Areas:

    Hazardous areas (e.g., boiler rooms, mechanical rooms, kitchens) require separation from other areas:

    Occupancy Type Requirement Code Reference
    Ambulatory 1-hour rated wall assembly and sprinkler system. 20.3.2, 38.3.2, 9.2.3
    Business (Sprinklered) 1-hour rated wall assembly and sprinkler system. 38.3.2.1, 8.7.1
    Healthcare 1-hour rated wall assembly and sprinkler system. Table 18.3.2.1, 8.7.1
    Educational 1-hour rated wall assembly or sprinkler system. 14.3.2.1, 8.7
    Hotels & Dormitories 1-hour rated wall assembly and sprinkler system. Table 28.3.2.2.2
    Apartments 1-hour rated wall assembly and sprinkler system. Table 30.3.2.1.1
    Mercantile 1-hour rated wall assembly and sprinkler system. 36.3.2.1

    Hazardous area with 1-hour rated walls


    Section 5: Common Mistakes and How to Avoid Them

    Mistake Why It’s a Problem How to Fix
    Using the wrong rating Incorrect fire-resistance rating applied. Always check Table 6.1.14.4.1 for the correct rating.
    Not separating accessory occupancies May exceed the 10% threshold. Monitor the floor area of accessory occupancies.
    Ignoring hazardous areas Fire can spread from hazardous areas. Ensure hazardous areas are properly separated.
    Not verifying with AHJ Local amendments may differ. Always confirm with your local Authority Having Jurisdiction.

    Section 6: Quick Reference – Separation Ratings

    Occupancy A Occupancy B Required Rating
    Assembly Business 2-hour
    Assembly Mercantile 2-hour
    Business Mercantile 1-hour
    Educational Business 2-hour
    Healthcare Business 2-hour
    Residential Business 1-hour
    Storage (S1) Business 3-hour
    Storage (S2) Business 2-hour
    Parking Garage Business 1-hour

    Conclusion

    Occupancy separation is a critical component of life safety design for mixed-use buildings. By following NFPA 101 Table 6.1.14.4.1, you can ensure that fire does not spread between different occupancies.

    Take Action Today:

    1. Identify all occupancies in your building.

    2. Check Table 6.1.14.4.1 for the required separation.

    3. Verify the separation construction meets the required rating.

    4. Check for accessory occupancies that may not require separation.


    Continue Reading from Our NFPA 101 Series:


  • Subdivision of Building Spaces and Smoke Compartments (NFPA 101)

    Subdivision of Building Spaces and Smoke Compartments (NFPA 101)

    One of the most critical concepts in life safety design is the subdivision of building spaces into smoke compartments and fire compartments. These subdivisions:

    • Contain fire and smoke to limit their spread.

    • Protect occupants in adjacent areas.

    • Provide time for evacuation and firefighter response.

    NFPA 101, the Life Safety Code, sets specific requirements for:

    • Smoke barriers (1-hour rated).

    • Fire barriers (2-hour rated).

    • Smoke compartments (maximum size and travel distance).

    This guide explains the key differences and requirements.

    NFPA 101 code book open to the subdivision section


    Section 1: What Is Subdivision of Building Spaces?

    Subdivision of building spaces refers to dividing a building into separate compartments using fire-resistive construction. This prevents fire and smoke from spreading throughout the building.

    Two Types of Subdivision:

    Type Rating Purpose
    Smoke Barrier 1-hour Limits the spread of smoke.
    Fire Barrier 2-hour Prevents fire spread between occupancies or areas.

    The Golden Rule: Smoke barriers are for smoke control, while fire barriers are for fire separation.

    Diagram showing smoke barrier vs. fire barrier


    Section 2: Smoke Compartments (NFPA 101, 8.5)

    smoke compartment is a space separated from adjacent spaces by smoke barriers (1-hour rated) to limit the spread of smoke.

    Requirements for Smoke Compartments:

    Requirement Details Code Reference
    Maximum Area Smoke compartments shall not exceed 2,100 sqm (22,000 sq ft). NFPA 101, 8.5.3
    Travel Distance Travel distance within a smoke compartment shall not exceed 61 m (200 ft). NFPA 101, 8.5.4
    Occupant Load The occupant load of a smoke compartment shall not exceed the capacity of the exits serving it. NFPA 101, 8.5.5
    Smoke Barrier Rating Smoke barriers shall have a 1-hour fire-resistance rating. NFPA 101, 8.5.2

    Smoke compartment diagram showing maximum area and travel distance


    Section 3: Occupancy-Specific Requirements

    Smoke compartment requirements vary by occupancy type.

    Occupancy Type Requirement Code Reference
    Ambulatory (Not Sprinklered) Health care facilities must be separated from others with a 1-hour rated wall; doors shall be self-closing. 20.3.7.1
    Ambulatory (Sprinklered) No specific requirement. 20.3.7
    Healthcare Every story shall be divided into at least two smoke compartments. Exceptions: <ul><li>Less than 465 sqm with smoke detection.</li><li>Less than 929 sqm with sprinklers.</li></ul> 18.3.7.1
    Educational Subdivision of building spaces may be required. 14.3.7.1
    Hotels & Dormitories In sprinklered buildings, guest rooms shall be separated by walls and floors with a minimum 1/2-hour fire resistance rating. (See occupancy chapter)
    Apartments Same as hotels. (See occupancy chapter)

    Healthcare facility with smoke compartments


    Section 4: Fire Barriers vs. Smoke Barriers

    Feature Fire Barrier Smoke Barrier
    Rating 2-hour (or as required by occupancy separation). 1-hour.
    Purpose Prevents fire spread between occupancies or areas. Limits the spread of smoke.
    Required Where Mixed occupancies, hazardous areas, high-rise buildings. High-rise buildings, healthcare, large floor areas.
    Door Rating 1.5-hour or as required. 1-hour (or as required).

    Pro Tip: Fire barriers are more restrictive than smoke barriers. Always check the occupancy chapter for specific requirements.

    Diagram comparing fire barrier and smoke barrier


    Section 5: Special Cases

    Healthcare Occupancies:

    In healthcare occupancies, smoke compartments are particularly important because patients may be incapable of self-preservation. Each story must be divided into at least two smoke compartments to provide a safe refuge area.

    High-Rise Buildings:

    High-rise buildings (generally 75 ft or more in height) require additional smoke compartmentation and pressurization systems.

    Mixed Occupancies:

    Where multiple occupancies exist in the same building, fire barriers with appropriate ratings are required to separate them (see Article 45).


    Section 6: Common Mistakes and How to Avoid Them

    Mistake Why It’s a Problem How to Fix
    Confusing smoke barriers with fire barriers Incorrect rating applied. Always check the required rating for the specific application.
    Exceeding maximum compartment area Smoke can spread too far. Limit smoke compartments to 2,100 sqm.
    Exceeding maximum travel distance Occupants cannot reach a safe area. Limit travel distance to 61 m within a smoke compartment.
    Not providing self-closing doors Smoke can spread through open doors. Ensure all smoke barrier doors are self-closing.
    Ignoring occupancy-specific requirements Different occupancies have different requirements. Always check the specific occupancy chapter.

    Conclusion

    Subdivision of building spaces into smoke compartments and fire barriers is a critical component of life safety design. By understanding the requirements and differences, you can ensure that your building provides adequate protection for occupants.

    Take Action Today:

    1. Identify all smoke compartments in your building.

    2. Verify the area of each compartment (max 2,100 sqm).

    3. Verify travel distance within each compartment (max 61 m).

    4. Check smoke barrier construction for 1-hour rating.

    5. Ensure doors are self-closing in smoke barriers.


    Continue Reading from Our NFPA 101 Series:


  • Diesel Tank, Generator Room, and Fire Pump Location (NFPA 20 & 30)

    Diesel Tank, Generator Room, and Fire Pump Location (NFPA 20 & 30)

    In commercial buildings, the location of essential equipment—diesel tanks, generator rooms, and fire pumps—is critical for life safety and regulatory compliance. Improper placement can lead to fire spread, equipment failure, and costly code violations.

    This guide covers the NFPA 20 (Fire Pumps) and NFPA 30 (Flammable and Combustible Liquids) requirements for locating:

    • Fire pumps (NFPA 20).

    • Generator rooms (NFPA 110).

    • Diesel fuel tanks (NFPA 30).

    Diesel generator in a commercial building


    Section 1: Fire Pump Location (NFPA 20)

    Fire pumps are the heart of a building’s fire protection system. Their location is critical for reliability and accessibility.

    Where Should Fire Pumps Be Located?

    Requirement Details Code Reference
    Ground Floor or Below Fire pumps shall be located on the ground floor or below grade level with protected, dedicated access from the fire engine access level. NFPA 20, 4.12.1
    Access Direct and unobstructed access for firefighters and maintenance personnel. NFPA 20, 4.12.2
    Separation Fire pumps shall be separated from other building areas by fire-resistive construction. NFPA 20, 4.12.3
    Intermediate Pumps Where multiple pump sets are required in a high-rise building, intermediate fire pumps and water tanks shall be located at not more than 90 m intervals from the first fire pump located at the lowest level of the structure. NFPA 20, 4.12.4

    Pro Tip: For high-rise buildings, plan for intermediate fire pumps and water tanks at regular intervals to maintain adequate water pressure.

    Fire pump controller and pressure gauges


    Section 2: Generator Room Location (NFPA 110)

    Emergency generators provide backup power for life safety systems. Their location must ensure reliability and safety.

    Where Should Generator Rooms Be Located?

    Requirement Details Code Reference
    Weather Protection Generators shall be located in a room or enclosure protected from weather. NFPA 110, 7.2.1
    Access Adequate access for maintenance and fuel delivery. NFPA 110, 7.2.2
    Ventilation Adequate ventilation for combustion air and cooling. NFPA 110, 7.2.3
    Fire Protection Generator rooms shall be protected by fire-rated construction and fire suppression systems. NFPA 110, 7.2.4

    Pro Tip: Locate generator rooms away from areas with high fire risk (e.g., storage rooms) and ensure they are easily accessible for fuel delivery.

    Generator room with ventilation and fire protection


    Section 3: Diesel Tank Location (NFPA 30)

    Diesel fuel tanks must be located to minimize fire risk and ensure safe operation.

    Key Definitions:

    • Class II Fuel: Diesel fuel is classified as a Class II combustible liquid (not a flammable liquid). (NFPA 30, 4.3.2)

    Location Requirements for Diesel Tanks:

    Requirement Details Code Reference
    Separation Distance Tanks shall be separated from buildings and other tanks. Refer to NFPA 30, Table 22.4.2.1 for spacing requirements. NFPA 30, 22.4.2.1
    Outdoor Installation Refer to NFPA 30, Chapter 15 for outdoor storage requirements. NFPA 30, 15
    Indoor Installation Refer to NFPA 30, Chapters 21–22 for indoor storage requirements. NFPA 30, 21–22
    Spill Containment Sufficient spillage containment in conformance with NFPA 37. NFPA 37

    Pro Tip: To minimize fire exposure, maintain a 15 m separation between the generator, fuel tank, and transformer.

    Diesel fuel tank with spill containment


    Section 4: Fire Pump Room Requirements

    Fire pump rooms must meet specific fire-resistance and access requirements.

    Requirement Details Code Reference
    Fire Resistance Fire pump rooms shall be enclosed with 2-hour fire-resistance-rated construction. NFPA 20, 4.13.1
    Direct Access Fire pump rooms shall have direct access to the exterior or a protected corridor. NFPA 20, 4.13.2
    Ventilation Adequate ventilation for heat dissipation and combustion air. NFPA 20, 4.13.3
    Clearance Equipment shall have a clear space of at least 0.8 m all around. NFPA 20, 4.13.4
    Emergency Lighting Emergency lighting shall be provided in the fire pump room. NFPA 20, 4.13.5

    Common Violation: Fire pump rooms not enclosed with 2-hour fire-resistance-rated construction.

    Fire pump room with 2-hour fire-rated walls and emergency lighting


    Section 5: Fuel Supply System Requirements

    Requirement Details
    Visual Fuel Indicator A visual fuel indicator or sight glass made of non-combustible materials shall be provided in the fuel storage tank.
    Shut-Off Valve A lockable manual shut-off valve shall be provided in the fuel supply lines.
    Fuel Return Lines There shall be no shut-off valve in the fuel return lines.
    Labeling Appropriate labeling and identification markings shall be provided in the fuel lines system (supply, vent, fill lines).
    Vent Outlet Vent outlet height shall be at least 3.6 m above the adjacent ground level.
    Fuel Outlet Fuel outlet shall terminate at least 1.5 m from building openings.
    Spill Containment Sufficient spillage containment in conformance with NFPA 37.

    Section 6: Diesel Tank and Generator Room Coordination

    Separation Distances:

    To minimize fire exposure, maintain the following separation distances:

    Element Separation Distance Code Reference
    Generator to Fuel Tank Minimum 15 m NFPA 30, Table 22.4.2.1
    Fuel Tank to Transformer Minimum 15 m NFPA 30, Table 22.4.2.1
    Generator to Transformer Minimum 15 m NFPA 30, Table 22.4.2.1

    Pro Tip: Where space constraints limit separation, consult with a fire protection engineer for alternative solutions.

    Diagram showing separation distances between generator, fuel tank, and transformer


    Section 7: Common Mistakes and How to Avoid Them

    Mistake Why It’s a Problem How to Fix
    Fire pump room not 2-hour rated Fire can damage the pump. Ensure 2-hour fire-resistance-rated construction.
    Insufficient clearance around equipment Maintenance access is blocked. Provide at least 0.8 m clearance.
    Missing visual fuel indicator Cannot verify fuel level. Install a sight glass or visual indicator.
    Improper separation distances Fire exposure between tanks. Maintain 15 m separation.
    No spill containment Fuel can spread in a spill. Provide spill containment in conformance with NFPA 37.
    Vent outlet too low Vapors can accumulate. Ensure vent outlet is at least 3.6 m above ground.

    Conclusion

    Proper location of diesel tanks, generator rooms, and fire pumps is essential for life safety and code compliance. By following the requirements in NFPA 20, NFPA 30, and NFPA 110, you can ensure reliable operation and minimize fire risk.

    Take Action Today:

    1. Verify fire pump location is on the ground floor with dedicated access.

    2. Check fire pump room construction for 2-hour fire-resistance rating.

    3. Verify separation distances between tanks, generators, and transformers.

    4. Ensure visual fuel indicators and spill containment are provided.

    5. Check fuel system labeling and vent outlet heights.


    Continue Reading from Our NFPA 101 Series:

  • Fire Alarm System Requirements by Occupancy (NFPA 101 Table)

    Fire Alarm System Requirements by Occupancy (NFPA 101 Table)

    Not every commercial building requires a fire alarm system. The requirements depend on the occupancy type, the building size, and the occupant load. Knowing when a fire alarm is required can save you from costly design errors and code violations.

    This quick-reference guide summarizes the NFPA 101 fire alarm system requirements for different occupancy types. Always verify with your local authority having jurisdiction (AHJ) and the latest edition of NFPA 101.

    Smoke detector on a commercial building ceiling


    Fire Alarm Requirements by Occupancy Type

    OCCUPANCY TYPE CODE REF. FIRE ALARM REQUIREMENTS
    AMBULATORY (20.3.4.1, and 9.6) ✅ Yes – Required to be provided with a fire alarm system.
    ASSEMBLY (12.3.4.1, and 9.6) ✅ Yes – Required when the occupant load is more than 300 occupants.
    BUSINESS (38.3.4.1, 38.3.4.2, and 9.6) ✅ Yes – Required when any of the following conditions exist: 

    • The building is 2 stories above the level of exit discharge.
    • The occupancy is subject to 50 occupants above or below the level of exit discharge.
    • The total occupant load is 300 occupants or more.
    EDUCATIONAL (14.3.4.1, and 9.6) ✅ Yes – Required. 

    Exceptions: 

    • The building area is less than 93 sqm.
    • The building has a single classroom only.
    • The building is located more than 9.1m from another building.
    HEALTHCARE (18.3.4.1, and 9.6) ✅ Yes – Required to be provided with a fire alarm system.
    ONE & TWO FAMILY DWELLINGS (24.3.4.1, and 9.6) ⚠️ Smoke Alarms Required – Not a full fire alarm system. Smoke alarms shall be installed in: 

    • All sleeping rooms.
    • Each level of dwelling units, including the basement.
    HOTELS & DORMITORIES (28.3.4.1, and 9.6) ✅ Yes – Required. 

    Additional Requirements: 

    • All guest rooms must accommodate hearing-impaired individuals with visible notification appliances.
    • Annunciation shall be provided in buildings more than 3 stories in height or having less than 50 guest rooms.
    APARTMENTS (30.3.4.1, and 9.6) ✅ Yes – Required if the apartment building has 4 or more stories in height or more than 11 dwelling units. 

    Not required when each dwelling unit is separated by at least a 1-hour fire barrier.

    MERCANTILE (36.3.4.1, and 9.6) ✅ Yes – Required for ‘Class A’ mercantile occupancy.
    INDUSTRIAL (40.3.4.1, and 9.6) ✅ Yes – Required. 

    Exceptions: 

    • The total occupant load is less than 100.
    • The occupant load above and below the level of exit discharge is less than 25.
    STORAGE (42.3.4.1, and 9.6) ✅ Yes – Required. 

    Exceptions: 

    • It has ‘low hazard’ contents only.
    • The aggregate floor area is less than 9,300 sqm.
    • The building is protected with an approved, supervised automatic sprinkler system.

    Manual pull station on a commercial building wall


    How Fire Alarm Systems Work

    All fire alarm systems operate on the same basic principle:

    “If a detector detects smoke or heat, or someone operates a manual pull station (break glass unit), the alarm sounders operate to warn occupants that there may be a fire and to evacuate.”

    Fire alarm systems may also incorporate remote signaling equipment to alert the fire brigade via a central station.


    Types of Fire Alarm Systems

    Fire alarm systems can be broken down into four main categories:

    Type Description
    Conventional Divides the building into zones; each zone is wired to a specific circuit on the control panel.
    Addressable Each device has a unique address; the control panel identifies exactly which device has been activated.
    Analogue Addressable Provides more detailed information (e.g., “smoke level 65%”) rather than just a simple alarm signal.
    Wireless Uses radio signals instead of hard wiring; ideal for historic buildings or temporary installations.

    Fire alarm system diagram showing detectors, pull stations, and control panel


    NFPA Xchange Community Discussion

    For more insights and discussions on fire alarm requirements, visit the NFPA Xchange community:


    Important Notes

    • Code Reference: NFPA 101 2012 edition unless otherwise noted.

    • Type of Initiation: Refer to __.3.4.2 for the specific ‘type of initiation’ required for each occupancy type.

    • Purpose: This information is not complete and is intended as a quick reference only. Always refer to the full NFPA 101 code or your local codes for complete and up-to-date requirements.


    Section 5: Common Mistakes and How to Avoid Them

    Mistake Why It’s a Problem How to Fix
    Assuming all occupancies require fire alarms Leads to unnecessary costs. Check the specific occupancy chapter.
    Ignoring exceptions May miss allowable omissions. Always read the exceptions carefully.
    Not verifying with AHJ Local amendments may differ. Always confirm with your local Authority Having Jurisdiction.
    Using outdated code editions Requirements change. Always use the edition adopted by your jurisdiction.

    Conclusion

    Fire alarm requirements vary significantly by occupancy type. By using this quick-reference guide, you can quickly determine whether a fire alarm system is required for your project.

    Take Action Today:

    1. Identify your occupancy type (see Article 33).

    2. Check the requirements in the table above.

    3. Verify with your local AHJ for any amendments.


    Continue Reading from Our NFPA 101 Series:


    [End of Article]

  • Understanding Interior Floor, Wall, and Ceiling Finishes (NFPA 101)

    Understanding Interior Floor, Wall, and Ceiling Finishes (NFPA 101)

    The interior finish of a building—the materials used on walls, ceilings, and floors—plays a critical role in fire safety. The right finish can slow the spread of fire and smoke, giving occupants valuable time to evacuate. The wrong finish can accelerate fire spread and contribute to deadly smoke conditions.

    NFPA 101, the Life Safety Code, sets strict requirements for interior finishes based on:

    • Flame spread ratings (Class A, B, C).

    • Smoke-developed ratings.

    • Occupancy type and building use.

    This guide explains the classification system and the requirements for different occupancies.

    NFPA 101 code book open to the interior finish section


    Section 1: What Is Interior Finish?

    Interior finish refers to the materials applied to the interior surfaces of a building, including:

    • Walls (drywall, wood paneling, wallpaper, paint).

    • Ceilings (acoustic tiles, exposed beams, paint).

    • Floors (carpet, tile, wood, vinyl).

    Why It Matters: Interior finish materials can significantly affect how quickly a fire spreads. The wrong finish can turn a small fire into a fast-moving, deadly inferno.

    Wall paneling and ceiling tiles in a commercial building


    Section 2: Flame Spread and Smoke-Developed Ratings (NFPA 101, 10.2)

    Interior finish materials are tested using the tunnel test (ASTM E-84, NFPA 255, UL 723). This test measures two critical properties:

    1. Flame Spread Rating

    The flame spread rating compares how quickly flame spreads over the surface of a material compared to:

    • 0 = Asbestos-cement board (non-combustible).

    • 100 = Red oak (standard reference).

    2. Smoke-Developed Rating

    The smoke-developed rating measures the amount of smoke produced by the material during combustion.

    Class Flame Spread Rating Smoke-Developed Rating Typical Materials
    Class A 0–25 0–450 Brick, concrete, fire-rated drywall, mineral fiber ceiling tiles.
    Class B 26–75 0–450 Wood paneling, some carpets, certain paints.
    Class C 76–200 0–450 Many wood products, standard paints, some plastics.

    Pro Tip: Class A is the highest rating and is required in the most fire-sensitive areas (e.g., corridors and exit enclosures).

    Diagram showing flame spread testing (tunnel test)


    Section 3: Interior Wall and Ceiling Finish Requirements

    Requirements for wall and ceiling finishes vary by occupancy type.

    Occupancy Type Sprinklered Exit Enclosures Corridors/Lobbies Other Spaces Code Reference
    Ambulatory Yes Class A, B, or C Class A, B, or C Class A, B, or C 20.3.3, 38.3.3.2, 10.2.3
    Ambulatory No Class A or B Class A or B Class A, B, or C 20.3.3, 38.3.3.2, 10.2.7
    Business Yes Class A, B, or C Class A, B, or C Class A, B, or C 38.3.3.2, 10.2.3
    Business No Class A or B Class A or B Class A, B, or C 38.3.3.2, 10.2.3
    Healthcare Any Class A or B Class A or B Class A or B 18.3.3.2, 10.2.3
    Educational Yes Class A Class B or A Class C, B, or A 14.3.3.2, 10.2.3
    Educational No Class A Class B or A Class C, B, or A 14.3.3.2, 10.2.3
    Hotels & Dormitories Yes Class A Class B or A Class C, B, or A 28.3.3.2, 10.2
    Hotels & Dormitories No Class A Class B or A Class C, B, or A 28.3.3.2, 10.2
    Apartments Yes Class A Class B or A Class C, B, or A 30.3.3.2, 10.2
    Apartments No Class A Class B or A Class C, B, or A 30.3.3.2, 10.2
    Mercantile Any Class B or A Class B or A Class B or A 36.3.3.2, 10.2
    Storage Any Class C, B, or A Class C, B, or A Class C, B, or A 42.3.3.2, 10.2

    Commercial corridor with wall and ceiling finishes


    Section 4: Interior Floor Finish Requirements

    Floor finish requirements are generally less restrictive than wall and ceiling finishes, but they still apply.

    Occupancy Type Sprinklered Exit Enclosures Corridors Code Reference
    Ambulatory Yes No requirement No requirement 20.3.3, 38.3.3.3, 10.2.7
    Ambulatory No Class I or II Class I or II 20.3.3, 38.3.3.3, 10.2.7
    Business Yes No requirement No requirement 38.3.3.3, 10.2.7
    Business No Class I or II Class I or II 38.3.3.3, 10.2.7
    Healthcare Any Class II or I Class II or I 18.3.3.3, 10.2.7
    Educational Any Class II or I Class II or I 14.3.3.3.2, 10.2.7
    Hotels & Dormitories Any Class II or I Class II or I 28.3.3.3
    Apartments Any Class II or I Class II or I 30.3.3.3
    Mercantile Any Class I or II Class I or II 36.3.3.3

    Floor Finish Classes:

    Class Flame Spread Rating
    Class I 0–25 (A)
    Class II 26–75 (B)

    Commercial corridor with wall and ceiling finishes


    Section 5: Special Considerations

    Thin Materials (Exception):

    Materials applied in a total thickness of less than 1/28 inch (0.09 cm) directly to the surface of walls and ceilings are exempt from the tunnel test if they meet the requirements of Class A when tested on an inorganic reinforced cement board.

    Textiles and Wall Coverings:

    Textiles and wall coverings may be subject to additional testing requirements (NFPA 101, 10.3).

    Draperies and Curtains:

    Draperies and curtains are required to be flame-resistant (tested as per NFPA 701) in many occupancies, including:

    • Ambulatory (20.3.3.4.2)

    • Business (10.3.1)

    • Hotels & Dormitories


    Section 6: Common Mistakes and How to Avoid Them

    Mistake Why It’s a Problem How to Fix
    Using the wrong class May violate code requirements. Verify the required class for your occupancy.
    Ignoring smoke-developed ratings Some materials produce excessive smoke. Choose materials with smoke-developed ratings ≤ 450.
    Not checking occupancy-specific requirements Different occupancies have different requirements. Always check the specific occupancy chapter.
    Using combustible materials in exit enclosures Exit enclosures require Class A. Use non-combustible or Class A materials.
    Not testing textiles Textiles must meet flame-resistance requirements. Test as per NFPA 701.

    Conclusion

    Interior finish materials play a critical role in fire safety. By selecting materials with the correct flame spread and smoke-developed ratings, you can slow fire spread and protect occupants.

    Take Action Today:

    1. Identify all interior finish materials in your building.

    2. Verify the flame spread and smoke-developed ratings for each material.

    3. Check occupancy-specific requirements for wall, ceiling, and floor finishes.

    4. Replace any non-compliant materials.


    Continue Reading from Our NFPA 101 Series: