IMPORTANT DISCLAIMER: This guide references NFPA 101, Life Safety Code (Chapter 7, Means of Egress, specifically §7.2.12 on Areas of Refuge, §7.5.4 on Accessible Means of Egress, and §7.2.1.5.8 on Stairwell Reentry); the International Building Code (IBC), Section 1009 (Accessible Means of Egress — note that in the 2015 IBC this was Section 1007, and from 2018 onward it is Section 1009); and the ADA Standards for Accessible Design. These codes vary significantly by edition and are frequently amended by state and local jurisdictions. NFPA 101 editions include 2018, 2021, 2024, and 2027 (current). The most recent published edition is NFPA 101 (2027), but AHJ-adopted editions commonly lag behind by one or more cycles. Section numbers for areas of refuge and stairwell reentry have shifted between editions — verify specific requirements against your AHJ-adopted edition. Local amendments and the edition adopted by your Authority Having Jurisdiction (AHJ) always control. This guide is a starting point only. Always verify the specific requirements applicable to your project with your local AHJ.
Not every occupant can use a stairway. People who use wheelchairs, those with mobility impairments, and others who cannot negotiate stairs need an alternative path to safety. Areas of refuge provide that path—a temporary safe space where occupants can wait for assistance or use an elevator as part of an accessible means of egress.
Stairwell reentry serves a different but related purpose. It allows occupants to leave a stairwell and re-enter a floor if the stairwell becomes untenable, or if they entered the stairwell and discovered they cannot continue down. Together, areas of refuge and stairwell reentry make buildings usable by all occupants—not just those who can walk down stairs unaided.
This article covers the design requirements for both under NFPA 101 and the IBC.
◆ Section 1: What Areas of Refuge Are
An area of refuge is a space where occupants who cannot use stairs can wait for assistance or use an elevator as part of an accessible means of egress. It is not a destination—it is a temporary safe space within the building.
| Characteristic | Area of Refuge | Horizontal Exit |
|---|---|---|
| Purpose | Temporary refuge for occupants who cannot use stairs | Refuge on same level for all occupants |
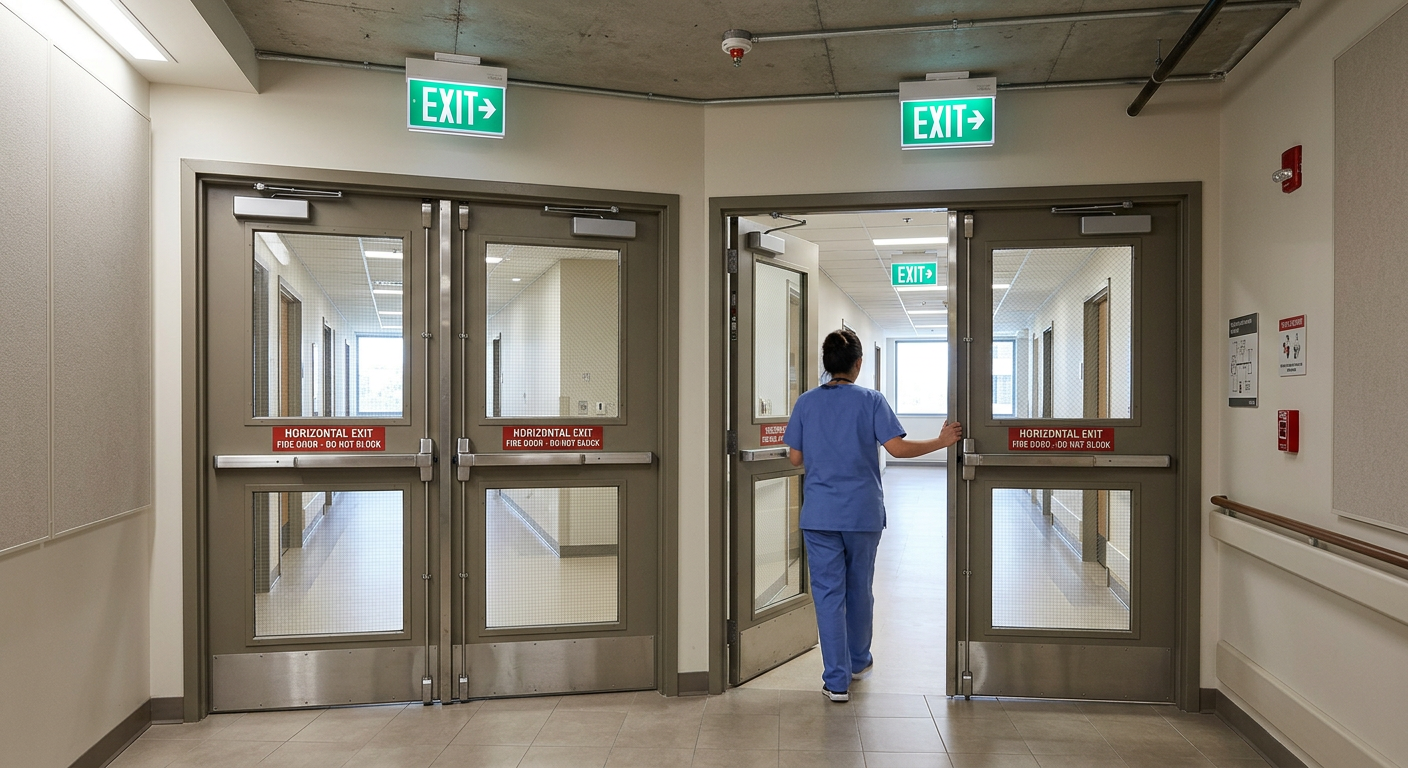
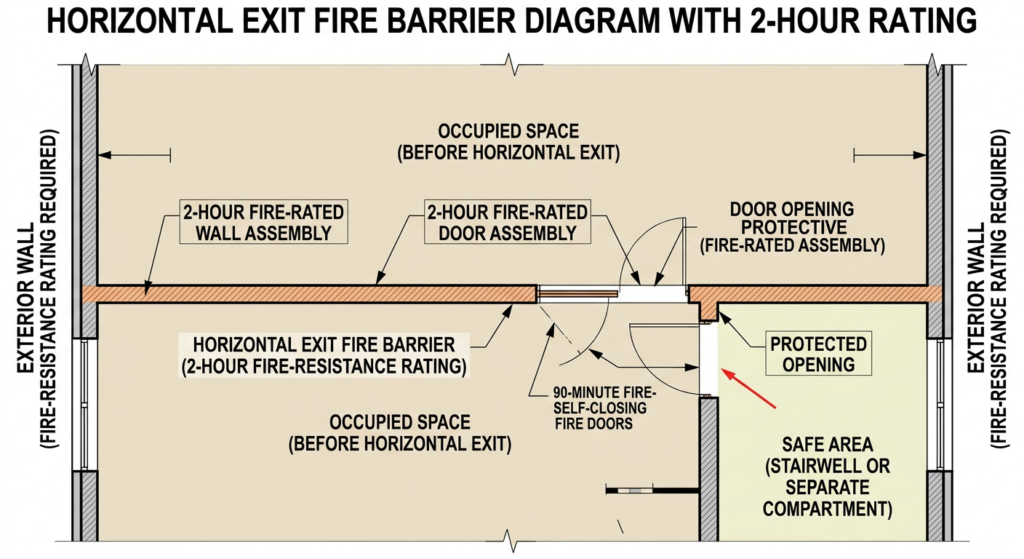
| Primary protection | Smoke barrier (1-hour) or horizontal exit (2-hour) | Fire barrier (2-hour) |
| Two-way communication | Required | Not required |
| Wheelchair space | Required | Not required (but must meet egress capacity rules) |
Key point: An area of refuge is a component of an accessible means of egress. It must connect to an accessible route that continues to a public way or another area of refuge.
Key Article: Article 121 — Horizontal Exits: Design, Rating, and Use Cases
Pro Tip: Areas of refuge are required at accessible exit stairways and elevator access serving floors above or below the level of exit discharge, unless an exception applies. Fully sprinklered buildings are exempt from providing areas of refuge at exit stairways under the IBC (IBC §1009.3, exceptions). Verify the exceptions against your adopted edition. NFPA 101 treats this differently.
◆ Section 2: When Areas of Refuge Are Required
The requirement for areas of refuge comes from the accessible means of egress provisions.
A. General Requirement
Where a floor is accessible and is four or more stories above or below the level of exit discharge, at least one elevator must be provided to comply with the accessible means of egress requirements. That elevator must be accessed from an accessible area of refuge or an elevator lobby meeting the elevator lobby provisions (IBC §713.14 in recent editions). The elevator must comply with ASME A17.1 emergency operation, which includes standby power.
B. Stairway Access
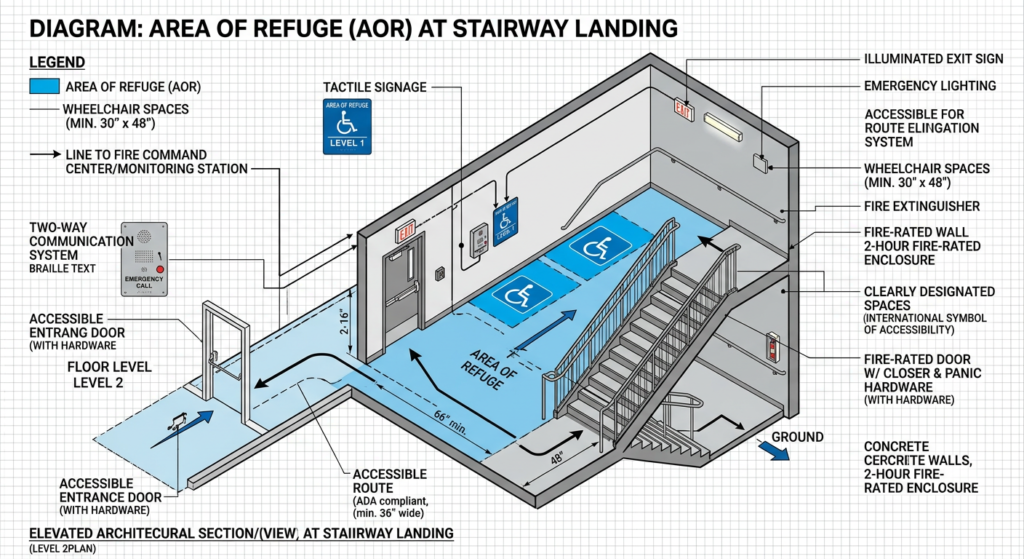
An exit stair, to be considered part of an accessible means of egress, must have stair flights and landings with a minimum clear width of 48 inches between handrails (with sprinklered-building exception) and must either incorporate an accessible area of refuge within an enlarged story-level landing or be accessed from an accessible area of refuge.
C. Exterior Areas for Assisted Rescue
Where the exit discharge is not accessible, an exterior area for assisted rescue must be provided. These areas are subject to specific requirements for separation, openness, and stairway width.
Key point: The requirement for areas of refuge is tied to the accessible means of egress provisions, not to a standalone mandate. If a building is not required to provide an accessible means of egress, areas of refuge may not be required.
Pro Tip: Verify the applicable accessible means of egress requirements against your adopted edition. The IBC and NFPA 101 have different thresholds and exceptions.
◆ Section 3: Design Requirements for Areas of Refuge
Areas of refuge must meet specific requirements for size, separation, and access.
A. Size
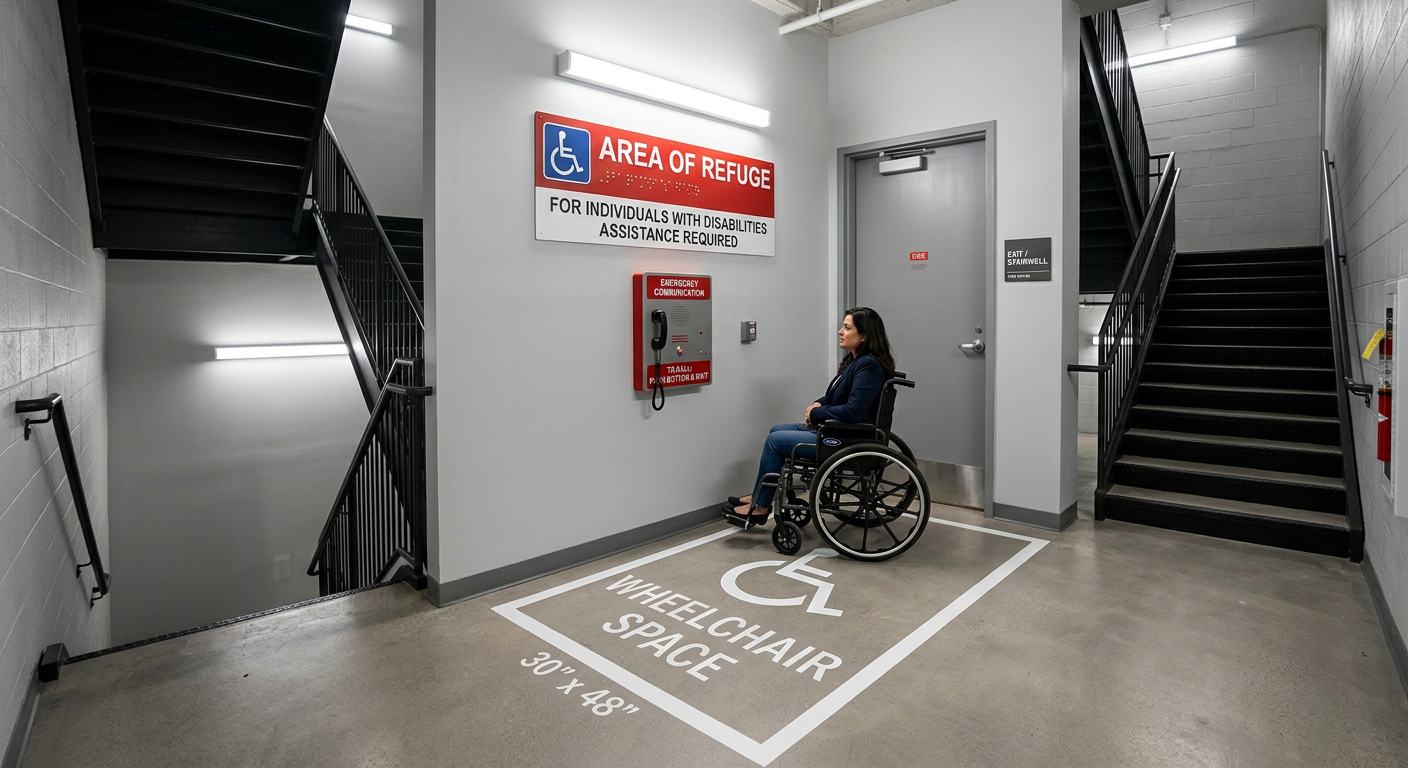
Each area of refuge must be sized to accommodate one wheelchair space of 30 inches by 48 inches (762 mm by 1219 mm) for each 200 occupants or portion thereof, based on the occupant load of the area of refuge and areas served by the area of refuge.
Wheelchair spaces must not reduce the required means of egress width. Access to any required wheelchair space must not be obstructed by more than one adjoining wheelchair space.
B. Separation
Each area of refuge must be separated from the remainder of the story by a smoke barrier complying with the building code or a horizontal exit complying with Section 1026. Each area of refuge must be designed to minimize the intrusion of smoke.
Exception: Areas of refuge located within a vertical exit enclosure (stairway) are exempt from the smoke barrier requirement.
C. Access and Travel Distance
Every required area of refuge must have direct access to an enclosed stairway or an elevator complying with the accessible means of egress provisions.
The maximum travel distance from any accessible space to an area of refuge shall not exceed the exit access travel distance permitted by the code.
Where an elevator lobby is used as an area of refuge, the shaft and lobby must comply with smokeproof enclosure requirements, except where the elevators are in an area of refuge formed by a horizontal exit or smoke barrier.
Key point: The 30-inch by 48-inch wheelchair space is per 200 occupants. This is an assumption that one person using a wheelchair will be present per 200 occupants.
Pro Tip: The area of refuge must be accessible from the space it serves by an accessible means of egress. Verify the accessible route is continuous and that travel distance is within limits.
◆ Section 4: Two-Way Communication
Two-way communication is a required feature of areas of refuge.
A. System Requirements
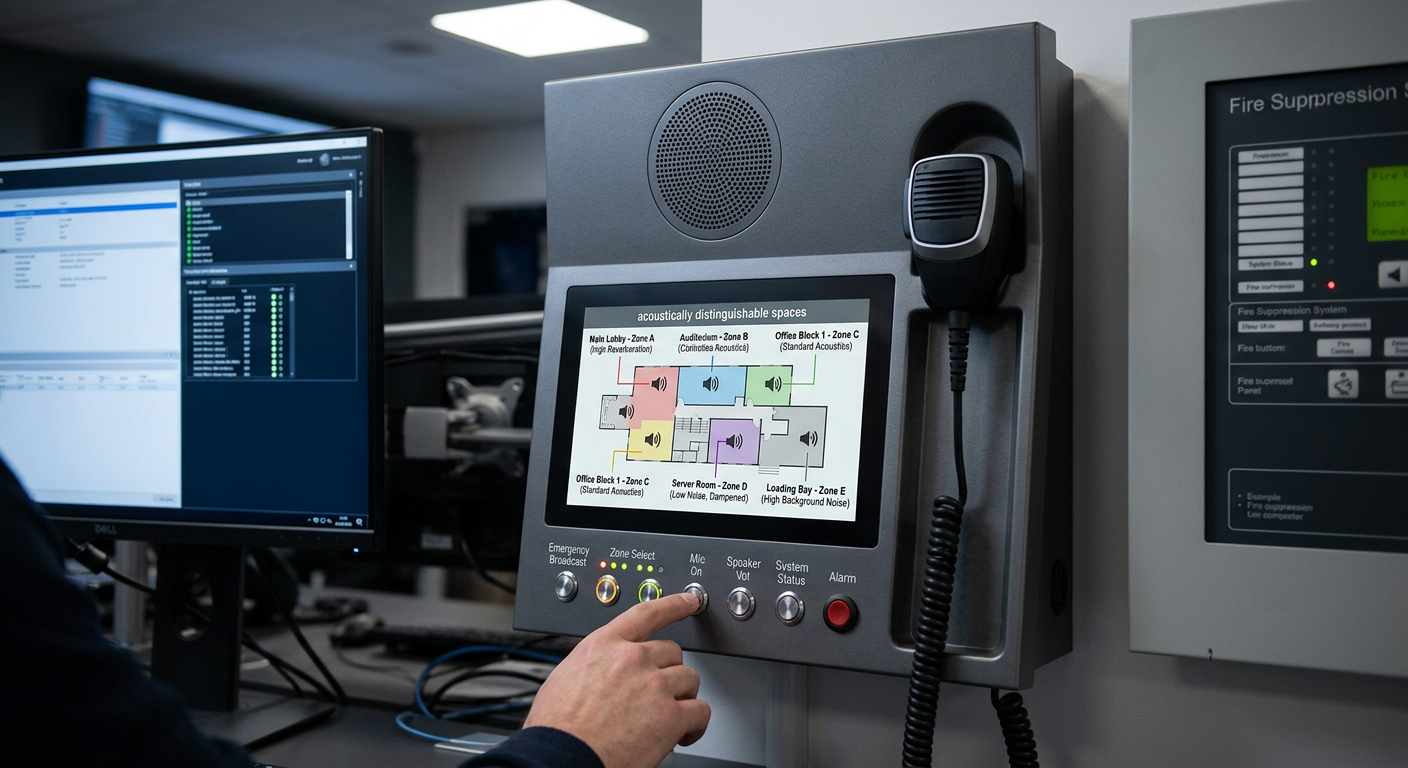
Areas of refuge must be provided with a two-way communication system between the area of refuge and a central control point. If the central control point is not constantly attended, the area of refuge must also have controlled access to a public telephone system.
The location of the central control point must be approved by the fire department.
The two-way communication system must include both audible and visible signals.
B. Power and Backup
The two-way communication system must have a battery backup or approved alternate source of power capable of 90 minutes’ use upon failure of the normal power source. Verify this requirement against your AHJ-adopted edition. NFPA 72 Chapter 24 governs these systems.
C. Testing
All two-way communication systems must be tested in the presence of the code official upon completion of installation. Communication systems must be inspected and tested in accordance with NFPA 72 to verify all components are operational.
D. Instructions
Instructions on the use of the area under emergency conditions must be posted adjoining the communications system. The instructions must include:
-
Directions to find other means of egress.
-
Persons able to use the exit stairway do so as soon as possible, unless they are assisting others.
-
Information on planned availability of assistance in the use of stairs or supervised operation of elevators and how to summon such assistance.
-
Directions for use of the emergency communications system.
Key point: The two-way communication system is not optional. It is a required component of the area of refuge and must be tested and maintained.
Pro Tip: Instructions must be posted adjacent to the communication system. Without them, occupants may not know how to use the system or may incorrectly remain in the area of refuge when they are able to continue egress.
◆ Section 5: Signage and Identification
Areas of refuge must be identified with specific signage.
A. Sign Requirements
Each door providing access to an area of refuge from an adjacent floor area must be identified by a sign stating “AREA OF REFUGE” and including the International Symbol of Accessibility.
The sign must comply with ICC A117.1 requirements for visual characters.
Where exit sign illumination is required, the area of refuge sign must be illuminated.
Tactile signage complying with ICC A117.1 must be located at each door to an area of refuge.
B. Directional Signage
At exits and elevators serving a required accessible space but not providing an approved accessible means of egress, signage must be installed indicating the location of accessible means of egress.
Key point: The signage must be visible, illuminated where required, and include tactile elements for accessibility.
Pro Tip: Directional signs must also be provided to clearly indicate the direction to areas of refuge where necessary.
◆ Section 6: Stairwell Reentry
Stairwell reentry allows occupants to leave a stairwell and re-enter a floor.
A. Purpose
Stairwell reentry serves two purposes: it allows occupants to exit a compromised stairwell, and it provides emergency responders access to upper floors. This dual function makes reentry a critical part of life safety planning.
B. Code Requirements
Reentry provisions apply to stairs serving more than four stories.
Stair doors must either permit reentry at every floor or use selected reentry.
Selected reentry has conditions: no more than four stories between reentry doors, at least two reentry levels, and reentry at the top or next-to-top story.
A stair-side lock is acceptable only if it automatically unlocks on a fire alarm signal.
For stairs serving four stories or fewer, doors may remain locked from the stair side. Verify against the adopted edition. Healthcare and detention occupancies follow their own occupancy chapters.
IBC requirements: Interior stairway means of egress doors shall be openable from both sides without the use of a key or special knowledge or effort. Exceptions allow locking on the stair side in stairs serving four stories or fewer, with simultaneous unlocking from the fire command center. Verify the section number against your adopted edition — the number has shifted between editions.
C. Signage
Where provisions for stairwell reentry are used, signage on the stair door leaves is required:
-
Door assemblies allowing re-entry must be identified as such on the stair side of the door leaf.
-
Door assemblies not allowing re-entry must be provided with a sign on the stair side indicating the location of the nearest door opening, in each direction of travel, that allows re-entry or exit.
If a stair enclosure allows access to the roof, the door to the roof must either be kept locked or allow re-entry from the roof.
Key point: Stairwell reentry is about allowing occupants to enter a floor from the stairwell, not about restricting access into the stairwell.
Pro Tip: Verify the reentry provisions against your adopted edition. The requirements have evolved, and AHJ interpretation varies.
◆ Section 7: Hardware and Egress Considerations
The hardware on stairwell doors must meet specific requirements.
A. Fail-Safe vs. Fail-Secure
Fail-safe locks, which unlock during power loss or alarm activation, are generally required where electrified locking is used on the stair side for reentry control. Fail-secure hardware is permitted where free mechanical egress is always maintained, as with a panic device on the egress side. Where electrified locking is used on the stair side for reentry control, it must release on fire alarm or power loss.
B. Electric Strikes
Electric strikes are permitted where listed for use on fire door assemblies, where the hardware maintains positive latching under NFPA 80, and where the hardware does not impede free egress.
C. Pressurization Considerations
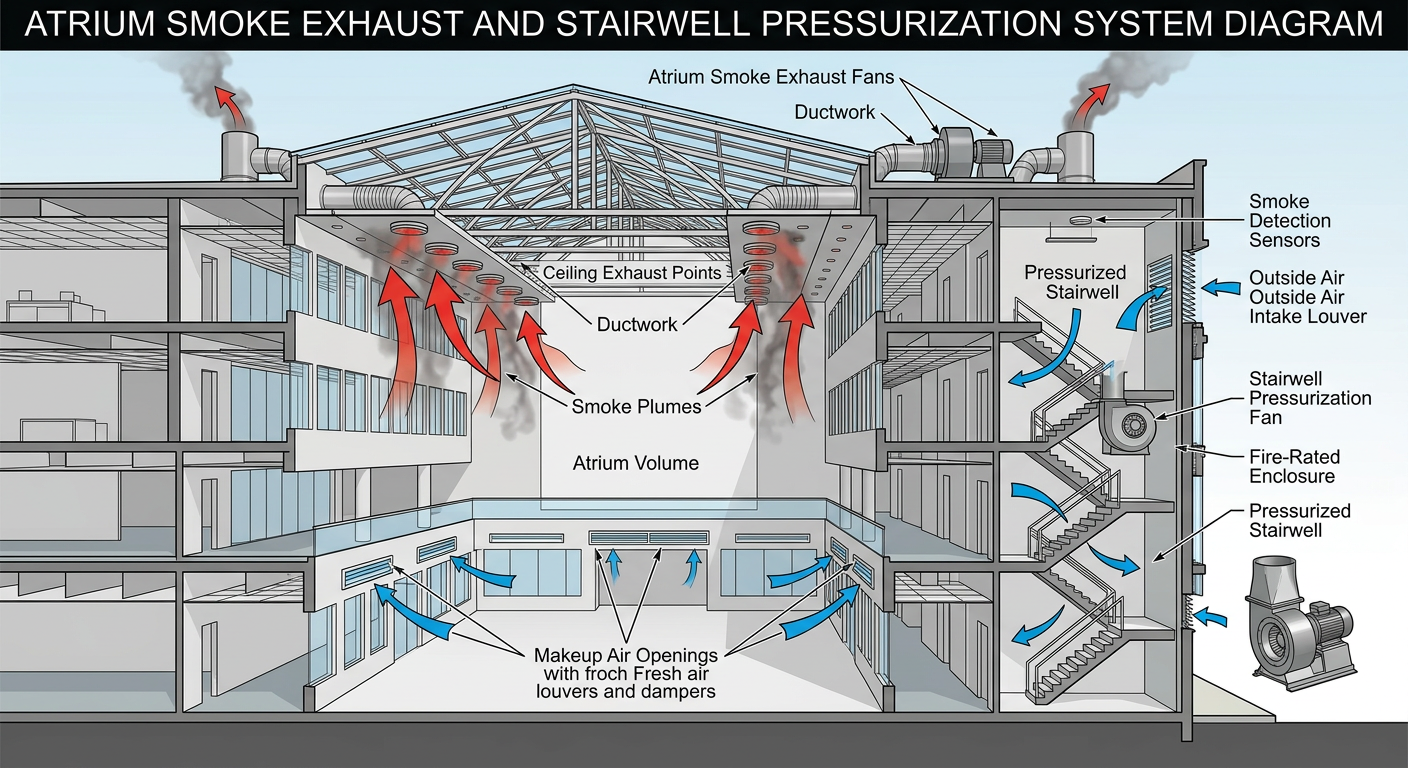
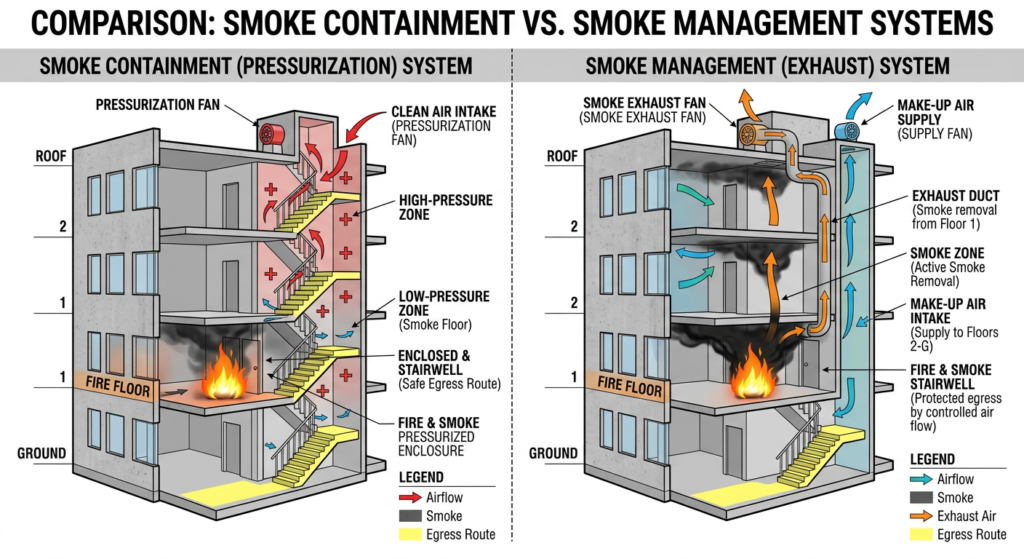
Stairwells are pressurized to keep smoke out. Design basis: Pressure differentials vary with ceiling height and application — verify the specific figures in IBC §909 and NFPA 92 for your project. Under NFPA 101, the door-opening force limits are:
-
15 lbf to release the latch
-
30 lbf to set the door in motion
-
15 lbf to open the door to the minimum required width
The 1.0 m/s (200 fpm) open-door air velocity applies to specific stair pressurization design scenarios — verify the applicable context in NFPA 92.
Fire doors must function under pressure and pass annual inspections covering seals, latching, and system compliance.
Key point: The door hardware must operate without the need for prior knowledge or specialized training, allowing immediate and intuitive use during an emergency.
Pro Tip: Verify that the door hardware can be operated under the pressure differential created by stairwell pressurization. This is a common design challenge in high-rise buildings.
◆ Section 8: Design Checklist for Areas of Refuge and Stairwell Reentry
| Item | Status | Notes |
|---|---|---|
| Applicability confirmed | ☐ | Per accessible means of egress requirements |
| Sprinklered-building exemption checked | ☐ | IBC §1009.3 exceptions (verify per edition) |
| Area of refuge size | ☐ | 30 in. × 48 in. wheelchair space per 200 occupants |
| Separation | ☐ | Smoke barrier (1-hour) or horizontal exit (2-hour) |
| Direct access to stairway/elevator | ☐ | Required |
| Travel distance | ☐ | Not exceed exit access travel distance |
| Two-way communication | ☐ | Between area of refuge and central control point |
| Audible and visible signals | ☐ | Required |
| Battery backup | ☐ | 90 minutes minimum (verify per edition) |
| Communication testing | ☐ | In presence of code official |
| Instructions posted | ☐ | Adjoining communications system |
| Signage | ☐ | “AREA OF REFUGE” with International Symbol of Accessibility |
| Tactile signage | ☐ | At each door to area of refuge |
| Directional signage | ☐ | At inaccessible exits |
| Stairwell reentry | ☐ | Per adopted code; signage required |
| Fail-safe locks | ☐ | Required where electrified locking is used |
| Hardware under pressure | ☐ | Verify operation with stairwell pressurization |
◆ Section 9: Common Mistakes and How to Avoid Them
| Mistake | Why It’s a Problem | How to Fix |
|---|---|---|
| Area of refuge undersized | Cannot accommodate required wheelchair spaces | Calculate per 200 occupants |
| No two-way communication | Non-compliant | Provide system per IBC/NFPA 101 |
| Communication system lacks battery backup | Fails during power outage | Provide 90-minute backup |
| Instructions not posted | Occupants don’t know how to use system | Post adjacent to communication system |
| Signage not illuminated | Not visible in emergency | Illuminate where exit sign illumination is required |
| No tactile signage | Not accessible to visually impaired | Provide tactile signage at doors |
| Fail-secure locks where electrified locking is used | Non-compliant | Use fail-safe locks that release on alarm or power loss |
| Electric strikes not listed for fire doors | Fail to maintain positive latching | Use strikes listed for fire door assemblies |
| Hardware not tested under pressurization | Door may not open in emergency | Verify operation under pressure differential |
| No reentry signage | Occupants don’t know which doors allow reentry | Provide signage on stair side of door leaves |
◆ Section 10: Conclusion
Areas of refuge and stairwell reentry are critical components of accessible means of egress and occupant safety in buildings where not everyone can use stairs. Areas of refuge provide temporary safe spaces; stairwell reentry provides a way out of a compromised stairwell.
Key Takeaways:
-
An area of refuge is a temporary safe space for occupants who cannot use stairs.
-
Areas of refuge are required at accessible exit stairways and elevator access serving floors above or below the level of exit discharge, unless an exception applies.
-
Fully sprinklered buildings are exempt from providing areas of refuge at exit stairways under the IBC — NFPA 101 treats this differently.
-
Size: 30 in. × 48 in. wheelchair space per 200 occupants.
-
Separation: smoke barrier (1-hour) or horizontal exit (2-hour).
-
Two-way communication is required with audible and visible signals, 90-minute battery backup.
-
Instructions must be posted adjoining the communications system.
-
Signage: “AREA OF REFUGE” with International Symbol of Accessibility, illuminated where required, with tactile elements.
-
Stairwell reentry allows occupants to leave a compromised stairwell and provides firefighter access.
-
Fail-safe locks are required where electrified locking is used; fail-secure is permitted where free mechanical egress is always maintained.
-
Electric strikes must be listed for fire door assemblies and maintain positive latching.
Take Action Today:
-
Verify whether areas of refuge are required for your building.
-
Check the sprinklered-building exemption (IBC §1009.3 exceptions).
-
Confirm area of refuge size meets the 30 in. × 48 in. per 200 occupants requirement.
-
Verify the area of refuge is separated by a smoke barrier or horizontal exit.
-
Confirm two-way communication system is installed and tested.
-
Verify 90-minute battery backup for the communication system.
-
Confirm instructions are posted adjacent to the communication system.
-
Verify signage meets ICC A117.1 and includes tactile elements.
-
Confirm stairwell reentry provisions comply with adopted code.
-
Verify electrified locking releases on fire alarm or power loss.
-
Test door hardware under stairwell pressurization conditions.
Continue Reading from Our Series:
-
Related guide: Horizontal Exits: Design, Rating, and Use Cases
-
Learn more: How to Design for Fire Safety in High-Rise Buildings
-
Read more: Emergency Lighting and Exit Sign Requirements (NFPA 101)