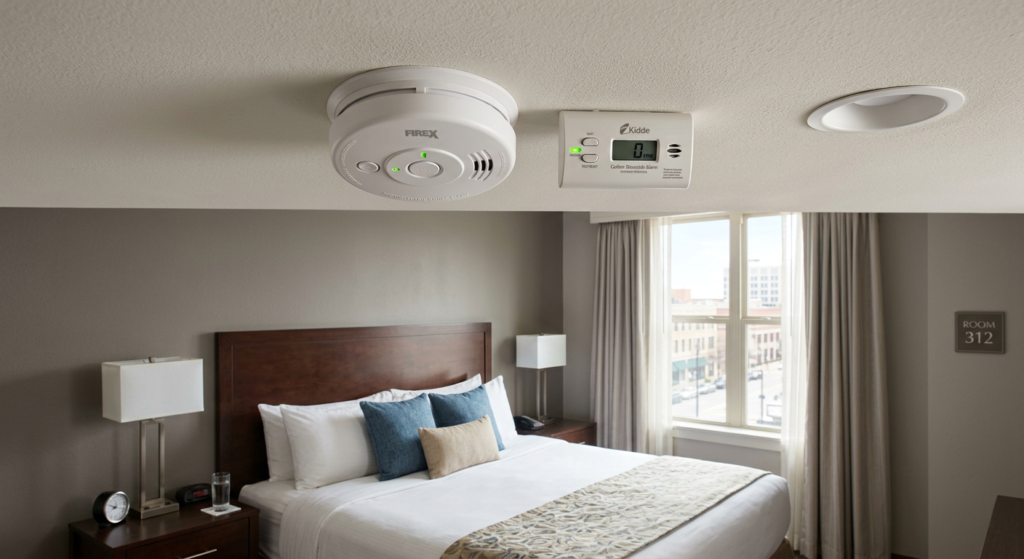
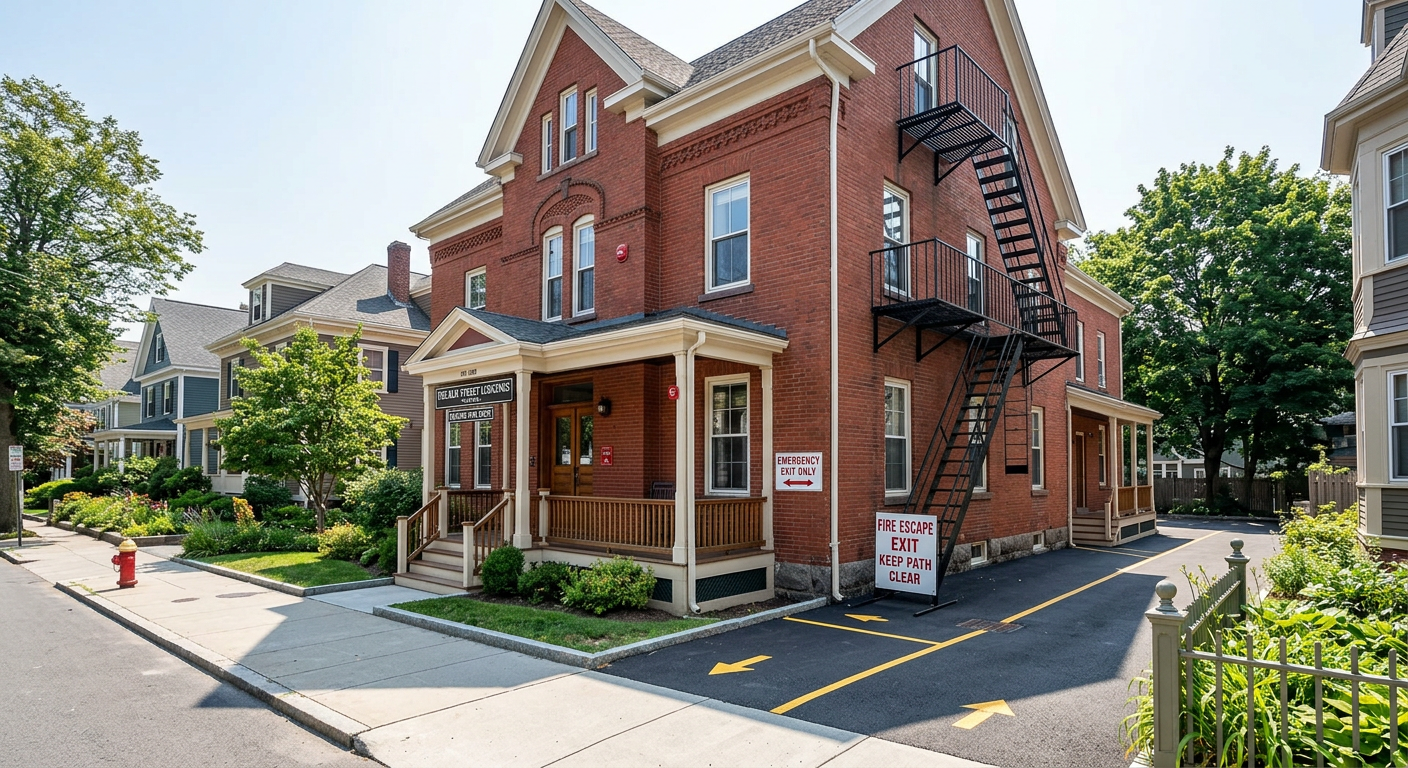
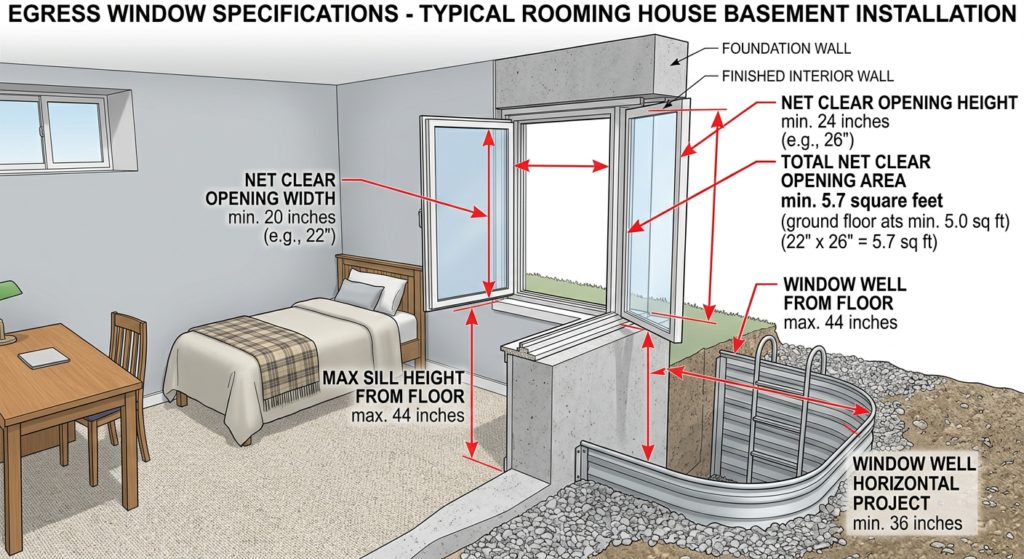
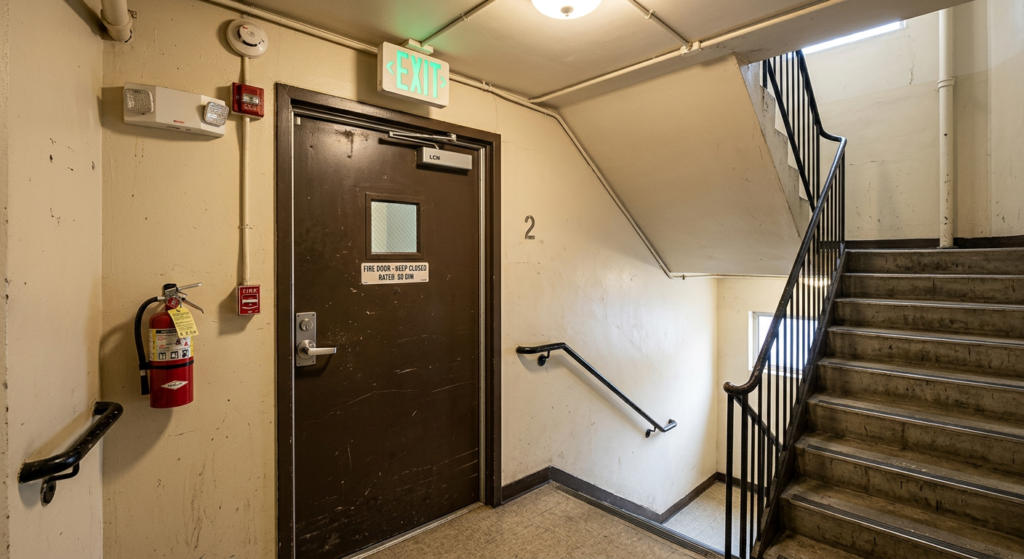
IMPORTANT DISCLAIMER: This guide is based on the base text of NFPA 101, Chapter 40 (Industrial Occupancies). However, NFPA 101 requirements vary significantly by edition (2018, 2021, 2024) and are frequently amended by state and local jurisdictions. Local amendments and the edition adopted by your Authority Having Jurisdiction (AHJ) always control. This guide is a starting point only—always verify the specific requirements applicable to your project with your local AHJ. Section numbers cited in this guide are based on the 2018 edition of NFPA 101; verify section numbers with the edition adopted in your jurisdiction.
Industrial occupancies encompass a diverse range of facilities where products are manufactured, processed, assembled, mixed, packaged, finished, decorated, or repaired. Unlike storage occupancies, which are primarily for sheltering goods, industrial occupancies involve active operations that can introduce unique fire hazards—from flammable liquids and combustible dusts to heat-producing equipment and complex processes. NFPA 101 defines an industrial occupancy as “an occupancy in which products are manufactured or in which processing, assembling, mixing, packaging, finishing, decorating, or repair operations are conducted”. This includes factories, food processing plants, gas plants, hangars, laundries, pumping stations, sawmills, telephone exchanges, and dry-cleaning plants. NFPA 101 addresses industrial occupancies in Chapter 40 (for both new and existing). This guide covers the essential fire safety requirements for industrial occupancies.
◆ Section 1: Defining Industrial Occupancies
NFPA 101 defines an industrial occupancy as an occupancy where products are manufactured or where processing, assembling, mixing, packaging, finishing, decorating, or repair operations are conducted.
Occupancy Type Description NFPA 101 Chapter Industrial Occupancy Manufacturing, processing, and assembly Chapter 40 Storage Occupancy Storage or sheltering of goods Chapter 42 Business Occupancy Transaction of business other than mercantile Chapter 38/39 Examples of Industrial Occupancies:
Type Examples Manufacturing All types of factories, assembly plants Processing Food processing plants, chemical plants Service Laundries, dry-cleaning plants, pumping stations Other Gas plants, hangars, sawmills, telephone exchanges Pro Tip: The distinction between industrial and storage occupancies is critical. Areas used for packaging, labeling, sorting, special handling, or other operations requiring an occupant load greater than that normally contemplated for storage are classified as industrial occupancies.
◆ Section 2: Means of Egress
A. Number of Exits
Not less than two means of egress shall be provided on each story, and not less than one exit shall be reachable without traversing another story (NFPA 101, 40.2.4.1.1).
Key Point: The requirement that at least one exit be reachable without traversing another story means that at least one of the required exits on each story must be a true exit (e.g., an enclosed exit stair, a door to the exterior, a horizontal exit, or an exit passageway) that can be reached directly from that story—not an exit access component that requires occupants to first travel to a different floor to reach safety.
Conditions for Single Exit:
In ordinary hazard industrial occupancies, a single means of egress is permitted from any story or section where the exit can be reached within the permitted common path of travel, provided that (NFPA 101, 40.2.4.1.2):
- The building is not classified as high-hazard (per Section 6.2.2.4).
- The single exit must be a door to the exterior, an enclosed exit stair, a horizontal exit, or an exit passageway directly available from each floor.
Important: If the industrial occupancy is considered high-hazard, Section 7.11 (Special Provisions for Occupancies with High-Hazard Contents) applies. This section requires two exits from high-hazard spaces unless the space is no larger than 200 ft² (18.6 m²), has an occupant load of no more than 3 people , and has a travel distance to the room door no longer than 25 ft (7,620 mm).
B. Exit Access and Travel Distances
Travel distance limitations for industrial occupancies are based on the level of hazard of contents and whether the building is sprinklered .
Level of Protection Low Hazard Ordinary Hazard High Hazard Sprinklered No limit 250 ft (76 m) 100 ft (30 m) Not Sprinklered No limit 200 ft (61 m) 75 ft (23 m) Note on Low Hazard: Low-hazard contents are those of such low combustibility that no self-propagating fire can occur. Because of this, the code imposes no travel distance limit for low-hazard industrial occupancies.
C. Common Path of Travel
Condition Maximum Common Path Code Reference Ordinary Hazard, Non-Sprinklered 50 ft (15 m) NFPA 101, 40.2.5 Ordinary Hazard, Sprinklered 100 ft (30 m) NFPA 101, 40.2.5 D. Exit Remoteness
The separation between two exits must be at least one-half the length of the maximum overall diagonal dimension of the building area served. If the building is sprinklered in accordance with NFPA 13, the separation may be reduced to one-third.
◆ Section 3: Fire Alarm and Detection Systems
A. General Requirement
Fire alarm system requirements for industrial occupancies are based on the hazard of contents and the aggregate floor area (NFPA 101, 40.3.4.1).
Condition Fire Alarm System Requirement Code Reference Ordinary Hazard, ≤100,000 ft² Not required
(base NFPA 101)NFPA 101, 40.3.4.1.2 Ordinary Hazard, >100,000 ft² Required NFPA 101, 40.3.4.1.2 High Hazard Required NFPA 101, 40.3.4.1.3 B. Initiation
Initiation of the required fire alarm system shall be by any of the following means (NFPA 101, 40.3.4.2):
- Manual means in accordance with 9.6.2.1(1).
- Approved automatic fire detection system throughout the building, plus a minimum of one manual fire alarm box.
- Approved, supervised automatic sprinkler system throughout the building, plus a minimum of one manual fire alarm box.
C. Notification
The required fire alarm system shall meet one of the following criteria (NFPA 101, 40.3.4.3):
- It shall provide occupant notification in accordance with 9.6.3.
- It shall sound an audible and visible signal in a constantly attended location for the purposes of initiating emergency action.
D. High Hazard Industrial Occupancies
In high hazard industrial occupancies , as described in 40.1.4.1.3, the required fire alarm system shall automatically initiate an occupant evacuation alarm signal in accordance with 9.6.3 (NFPA 101, 40.3.4.3.4).
E. Positive Alarm Sequence (Ordinary Hazard Only)
Positive alarm sequence in accordance with 9.6.3.4 shall be permitted in ordinary hazard industrial occupancies (NFPA 101, 40.3.4.3.2).
Important Limitation: A positive alarm sequence shall not be used in high hazard industrial occupancies. In high hazard occupancies, the required fire alarm system shall automatically initiate an occupant evacuation alarm signal in accordance with 9.6.3 (NFPA 101, 40.3.4.3.4). The investigation delay inherent in a positive alarm sequence is incompatible with the immediate evacuation mandate for high-hazard spaces .
◆ Section 4: Protection of Hazardous Areas
Hazardous areas in industrial occupancies must be protected in accordance with NFPA 101 Section 8.7.
Definition of Hazardous Area: A hazardous area is “an area of a structure or building that poses a degree of hazard greater than that normal to the general occupancy of the building or structure”.
Protection Options (NFPA 101 Section 8.7.1.1):
Option Requirement 1 Enclose the area with a fire barrier having a 1-hour fire resistance rating 2 Protect the area with an automatic extinguishing system (sprinklers) 3 Both separating the area and protecting it with an automatic sprinkler system if the hazard is severe or required by the occupancy chapter High Hazard Contents Areas:
High hazard contents areas shall meet all of the following criteria (NFPA 101, 40.3.2.2):
- The area shall be separated from other parts of the building by fire barriers having a minimum 1-hour fire resistance rating, with all openings therein protected by self-closing fire door assemblies having a minimum ¾-hour fire protection rating.
- The area shall be protected by an automatic extinguishing system.
Common Hazardous Areas in Industrial Occupancies:
Hazardous Area Examples Flammable Liquid Storage Gasoline, solvents, paints Combustible Dust Areas Grain dust, wood flour, plastic dust, aluminum or magnesium dust Heat-Producing Appliances Furnaces, boilers, ovens Chemical Storage Toxic, noxious, or corrosive materials
◆ Section 5: Automatic Sprinkler Systems
A. When Sprinklers Are Required
Condition Requirement High Hazard Contents Sprinkler system required High-Rise Buildings Sprinkler system required (or an engineered life safety system) Local Amendments May impose additional requirements B. Sprinkler System Design
Sprinkler systems in industrial occupancies must be designed in accordance with NFPA 13 or the applicable standard for the specific hazard.
◆ Section 6: Emergency Lighting
A. General Requirement
Emergency lighting is required in industrial occupancies in accordance with NFPA 101 Section 7.9.
Requirement Details Duration Minimum 90 minutes Initial Illumination Minimum average of 1 foot-candle (10.8 lux)
at floor levelMinimum at Any Point Not less than 0.1 foot-candle (1.1 lux) Maximum-to-Minimum Ratio Not over 40:1 B. Special-Purpose Industrial Occupancies
Emergency lighting is not required in special-purpose industrial occupancies without routine human habitation (NFPA 101, 40.2.9.2(1)).
Pro Tip: Even if not directly required by code, the potential hazards often justify the inclusion of emergency lighting—especially if the safety of first responders could be impacted.
◆ Section 7: Special Considerations
A. High-Hazard Industrial Occupancies
High-hazard industrial occupancies are those where gasoline and other flammable liquids are handled, used, or stored under conditions that release flammable vapors; where grain dust, sawdust, plastic dust, aluminum or magnesium dust, or other explosive dusts are generated; where dangerous chemicals are manufactured, stored, or handled; or where cotton or other combustible fibers are processed under conditions that could generate suspended combustible material.
B. Change of Use
A change in use may require a change in construction type or fire separation. A new process initiated in an existing building may require fire separation from other areas. A change to a high-hazard use may not comply with the adopted building code where separations are required, an upgrade to a higher construction standard is mandated, or where fire protection system requirements are not complied with.
C. Operational Hazards
Industrial occupancies can produce an abundance of hazards. Key areas of concern include:
- Operational error– personnel not following mechanical or operational procedures
- Equipment failure– frayed wires, oil/grease buildup, poor housekeeping
- Procedural deficiencies– prescribed steps not being followed
- Maintenance weaknesses– lack of scheduled maintenance programs
- Insufficient supervision/training– inadequate training for safe industrial operations
- Natural phenomena– earthquakes, floods, high winds, lightning
- Environmental conditions– safe disposal of waste, proper venting of gas fumes
◆ Section 8: Design Checklist
Item Status Notes Occupancy Classification ☐ Confirm industrial occupancy (not storage) Two Remote Exits ☐ From each story (unless single exit conditions apply) One Exit Reachable Without Traversing Another Story ☐ At least one true exit directly accessible from each story Single Exit Conditions ☐ Verify ordinary hazard, not high hazard, and exit type Travel Distance ☐ 200 ft / 250 ft (sprinklered) for ordinary hazard; no limit for low hazard Common Path of Travel ☐ 50 ft / 100 ft (sprinklered) for ordinary hazard Exit Remoteness ☐ ½ diagonal / ⅓ diagonal (sprinklered) Fire Alarm System ☐ Required for >100,000 ft² or high hazard High-Hazard Notification ☐ Automatic occupant evacuation alarm required Positive Alarm Sequence ☐ Permitted only in ordinary hazard occupancies Hazardous Area Protection ☐ 1-hour enclosure OR sprinkler; both for severe hazards Emergency Lighting ☐ Required unless special-purpose industrial exception applies Verify Local AHJ Requirements ☐ Local amendments and adopted edition control
◆ Section 9: Common Mistakes and How to Avoid Them
Mistake Why It’s a Problem How to Fix Misclassifying the Occupancy Applying storage requirements instead of industrial Confirm primary use is manufacturing/processing Applying Single Exit in High Hazard High-hazard spaces require two exits Verify hazard classification and apply Section 7.11 Confusing Exit Count with Exit Reachability Misreading 40.2.4.1.1 as a count requirement Understand the requirement is about at least one true exit being directly reachable from each story Inadequate Hazardous Area Protection Fire can spread from flammable storage or dust areas Apply 1-hour enclosures or sprinkler protection per Section 8.7 Using Positive Alarm Sequence in High Hazard Delays evacuation in a high-risk environment PAS is permitted only in ordinary hazard occupancies Ignoring High-Hazard Notification Occupants may not be alerted to evacuation High-hazard industrial requires automatic occupant evacuation alarm Overlooking Operational Hazards Human error and maintenance failures cause fires Implement training, maintenance schedules, and supervision
◆ Section 10: Conclusion
Industrial occupancies require a fire safety strategy that reflects their unique characteristics—active operations, potential for high-hazard contents, and the critical importance of proper hazard classification and protection. By providing adequate egress, installing appropriate fire alarm and suppression systems, and managing hazardous areas in accordance with code requirements, you can design facilities that protect occupants and property.
Take Action Today:
- Confirm the occupancy classification (industrial, not storage).
- Determine the hazard of contents (low, ordinary, or high hazard).
- Provide two remote means of egress from each story, with at least one true exit directly reachable from each story (unless single exit conditions are met).
- Verify travel distance limits based on hazard and sprinkler status.
- Protect hazardous areas with 1-hour enclosures or sprinkler protection.
- Install fire alarm systems where required based on aggregate floor area and hazard.
- Ensure high-hazard occupancies automatically initiate occupant evacuation alarm.
- Do not use positive alarm sequence in high-hazard industrial occupancies.
- Always verify local amendments and the adopted NFPA 101 edition with your AHJ.
Continue Reading from Our Series:
- Read more about: How to Design Fire Safety for Storage Occupancies
- Learn more: How to Design Fire Safety for Business Occupancies
- Related guide: How to Choose Fire-Resistant Building Materials
Category: Fire Safety
-

How to Design Fire Safety for Industrial Occupancies
-
How to Design Fire Safety for Storage Occupancies
IMPORTANT DISCLAIMER: This guide is based on the base text of NFPA 101, Chapter 42 (Storage Occupancies). However, NFPA 101 requirements vary significantly by edition (2018, 2021, 2024) and are frequently amended by state and local jurisdictions. Local amendments and the edition adopted by your Authority Having Jurisdiction (AHJ) always control. This guide is a starting point only—always verify the specific requirements applicable to your project with your local AHJ. Section numbers cited in this guide are based on the 2018 edition of NFPA 101; verify section numbers with the edition adopted in your jurisdiction.
Storage occupancies encompass a wide range of facilities, from small warehouses and distribution centers to large high-piled storage racks and parking garages. These spaces are characterized by the presence of relatively small numbers of people in proportion to the total floor area, which significantly influences their fire safety requirements. NFPA 101 defines a storage occupancy as “an occupancy used primarily for the storage or sheltering of goods, merchandise, products, vehicles, or animals”. This includes warehouses, cold storage, parking structures, barns, and freight terminals. NFPA 101 addresses storage occupancies in Chapter 42 (for both new and existing). This guide covers the essential fire safety requirements for storage occupancies.
◆ Section 1: Defining Storage Occupancies
NFPA 101 defines a storage occupancy as “an occupancy used primarily for the storage or sheltering of goods, merchandise, products, vehicles, or animals”. This definition is intentionally broad, encompassing a wide range of commercial and industrial storage uses.
Occupancy Type Description NFPA 101 Chapter Storage Occupancy Storage or sheltering of goods, merchandise, products, vehicles, or animals Chapter 42 Industrial Occupancy Manufacturing, processing, and assembly Chapter 40 Mercantile Occupancy Display and sale of merchandise Chapter 36/37 Examples of Storage Occupancies:
Type Examples Warehouses Distribution centers, fulfillment centers Cold Storage Refrigerated warehouses Parking Structures Vehicle storage (not repair) Other Barns, freight terminals, grain elevators Important Distinction: Areas used for packaging, labeling, sorting, special handling, or other operations requiring an occupant load greater than that normally contemplated for storage shall be classified as industrial occupancies.
Pro Tip: A warehouse is classified as a storage occupancy, not an industrial occupancy, per NFPA 101 A.3.3.190.15 .
◆ Section 2: Occupant Load
One of the unique aspects of storage occupancies is that base NFPA 101 has no calculated occupant load factor for storage use within a storage occupancy. Table 7.3.1.2 lists the factor as “NA” (Not Applicable), with a footnote clarifying that “the occupant load is the maximum probable number of occupants present at any time”.
Condition Requirement General Storage Areas No calculated occupant load factor; the AHJ determines the number of occupants based on actual expected occupancy. Incidental Industrial Use Areas Areas used for packaging, labeling, and sorting have a calculated occupant load based on 100 ft² (9.3 m²) per person. Parking Garages Special attention needed; occupancy can be high at peak times. Important Jurisdictional Note: Some jurisdictions amend this provision. For example, a Maryland county amendment substitutes “500 gross ft²/person” in place of “NA” for storage occupancies. Always verify with your local AHJ to determine whether a calculated occupant load factor applies in your jurisdiction.
Pro Tip: Because of the typical low density of a storage occupancy, egress capacity is rarely a problem if the minimum number and size of exits along with maximum travel distance limitations are met .
◆ Section 3: Means of Egress
A. Number of Exits
At least two separate means of egress must be available from every floor in a storage structure. In smaller buildings, a single exit is permitted under specific conditions.
Requirement Details Code Reference Minimum Exits Two separate exits from every story or section NFPA 101, 42.2.4.1 Single Exit Permitted in ordinary hazard storage only where the exit can be reached within the permitted common path of travel NFPA 101, 42.2.4.1(2) Conditions for Single Exit:
In ordinary hazard storage occupancies, a single means of egress is permitted from any story or section where the exit can be reached within the permitted common path of travel, provided that:
- The building is not classified as high-hazard (per Section 6.2.2.4) .
- The single exit must be a door to the exterior, an enclosed exit stair, a horizontal exit, or an exit passageway directly available from each floor.
Important: A storage building with high-hazard contents (e.g., flammable liquids, combustible dusts) cannot use the single-exit allowance regardless of common path distance.
B. Exit Access and Travel Distances
Travel distance limitations for storage occupancies are based on the level of hazard of contents and whether the building is sprinklered.
Level of Protection Low Hazard Ordinary Hazard High Hazard Sprinklered No limit 400 ft (122 m) 100 ft (30 m) Not Sprinklered No limit 200 ft (61 m) 75 ft (23 m) Flammable/Combustible Liquids (NFPA 30) N/A N/A 150 ft (46 m) C. Arrangement of Means of Egress (Table 42.2.5)
The arrangement of means of egress is governed by NFPA 101, Table 42.2.5, which sets limits for common path of travel and dead-end corridors. These are separate egress parameters and their limits may differ depending on the hazard of contents and sprinkler protection.
Level of Protection Hazard of Contents Common Path of Travel Dead-End Corridor Sprinklered Ordinary Hazard 100 ft (30 m) 100 ft (30 m) Sprinklered High Hazard 100 ft (30 m) Prohibited Not Sprinklered Ordinary Hazard 50 ft (15 m) 50 ft (15 m) Not Sprinklered High Hazard 50 ft (15 m) Prohibited Either Low Hazard No limit No limit Important Distinction: Common path of travel is the distance an occupant must travel before two separate paths to exits become available. Dead-end corridors are corridors from which an occupant must retrace their steps to reach an exit. While they share the same numeric limits in ordinary hazard storage, they are conceptually different requirements.
Critical Note on High-Hazard Dead-Ends: Dead-end corridors are prohibited in high-hazard storage occupancies, except as permitted by the narrow single-exit exception in NFPA 101, Section 7.11.4. This exception applies only where the room or space does not exceed 200 ft² (18.6 m²), has an occupant load not exceeding 3 persons, and the travel distance to the room door does not exceed25 ft (7,620 mm).
Local Amendment Example: Montgomery County, MD amends NFPA 101 Table 42.2.5 to replace “50” with “75” and “15” with “23” for Common Path of Travel for Ordinary Hazard Storage not protected by sprinklers.
D. Exit Remoteness
The separation between two exits must be at least one-half the length of the maximum overall diagonal dimension of the building area served. If the building is sprinklered, the separation may be reduced to one-third.

◆ Section 4: Fire Alarm and Detection Systems
A. General Requirement (Base NFPA 101)
Fire alarm system requirements for storage occupancies are based on the hazard of contents and the aggregate floor area (NFPA 101, 42.3.4.1.2):
Condition Fire Alarm System Requirement Code Reference Ordinary or High Hazard, ≤100,000 ft² Not required
(base NFPA 101)NFPA 101, 42.3.4.1.2 Ordinary or High Hazard, >100,000 ft² Required NFPA 101, 42.3.4.1.2 Notification Requirement: Where a fire alarm system is installed or required, the system shall provide occupant notification in accordance with 9.6.3, or sound an audible and visible signal in a constantly attended location for the purposes of initiating emergency action (NFPA 101, 42.3.4.3). In high hazard storage occupancies, the required fire alarm system shall automatically initiate an occupant evacuation alarm signal in accordance with 9.6.3 (NFPA 101, 42.3.4.3.4).
Note on Local Amendments: Some jurisdictions adopt local amendments that modify the fire alarm thresholds for storage occupancies (e.g., changing the story count or floor area trigger). These amendments are not part of base NFPA 101 and should be verified separately with the local AHJ.
B. Detection and Suppression
Requirement Details Smoke Detection/Alarm System Required in specific conditions Sprinkler System Required based on commodity classification and storage height (see Section 5)
◆ Section 5: Automatic Sprinkler Systems and High-Piled Storage
A. Commodity Classification
Commodity classification is critical for determining sprinkler design and fire protection requirements. The classification considers three factors: (1) the product, (2) the packaging, and (3) the pallets used.
Class Description Class I Noncombustible products in ordinary corrugated cartons Class II Class I products in slatted wooden crates, solid wood boxes, or similar combustible packaging Class III Wood, paper, natural fiber cloth, or Group C plastics products Class IV Class I, II, or III products containing Group A plastics in ordinary corrugated cartons; Group B plastics; free-flowing Group A plastics High Hazard Group A plastics stored over 5 feet in height B. High-Piled Combustible Storage
The IFC defines high-piled storage as “storage of combustible materials in closely packed piles or combustible materials on pallets, in racks, or on shelves where the top of storage is greater than 12 feet in height”. Where required by the fire code official, high-piled combustible storage also includes certain high-hazard commodities where the top of storage is greater than 6 feet in height.
C. Sprinkler System Design
Requirement Details Commodity Classification Determines the sprinkler design criteria (density and area) Storage Height Determines the required sprinkler design and head type Aisle Width Determines the required sprinkler design In-Rack Sprinklers May be required for certain storage configurations ESFR Sprinkler Heads Early Suppression Fast Response heads may be permitted Pro Tip: NFPA 13 contains the requirements for Class I-IV commodities and applies the storage criteria to Group A plastics (high hazard commodities) when stored over 5 feet in height.
◆ Section 6: Emergency Lighting and Illumination
Requirement Details Code Reference Means of Egress Illumination Required for exit and exit access (designated aisles, corridors, passageways) NFPA 101, 42.2.8 Daylight Exception Illumination may be provided by natural light (windows, skylights) if the building is occupied only during daylight hours and approved by AHJ NFPA 101, 42.2.8.2 Emergency Lighting Required in normally occupied storage occupancies NFPA 101, 42.2.9 Emergency Lighting Exemption Exempted for spaces occupied only during daylight hours with natural illumination NFPA 101, 42.2.9 Duration 90 minutes NFPA 101, 7.9 Illumination Level 10.8 lux average at start; 1.1 lux at floor level NFPA 101, 7.9 Pro Tip: The exemption permits circuit arrangements that disconnect power from emergency lighting systems when the building is unoccupied. In many warehouses, power is turned off during periods when the building is unoccupied. This power disconnection serves fire prevention, energy conservation, and security purposes.
◆ Section 7: Special Considerations
A. High-Piled Storage Plans
For high-piled combustible storage areas, a storage plan must be submitted for review and approval . The plan must include:
Element Details Letter of Intent Detailed description of products, containers, pallets, packaging, storage methods, total storage area, maximum storage height, and aisle widths Site Plan Showing fire access lanes, fire hydrants, fire department connection, and fire sprinkler risers Floor Plan Showing locations and dimensions of the HPS area, location of racks, and access doors Storage Height Maximum desired/proposed storage height for each storage area Rack Configuration Number of tiers within each rack Commodity Clearance Clearance between top of storage and sprinkler deflector Aisle Dimensions Aisle dimensions between each storage array Commodity Classification Location and classification of different commodity classes Sprinkler Design Design density, area, K-factor, temperature rating, and spacing B. Parking Garages
Parking garages require special attention. When repair operations are conducted within a parking garage, travel distances must meet the requirements for the industrial section (Chapter 40) of NFPA 101. If the repair operation area is separated by 2-hour fire-resistive construction, the industrial requirements will apply to only the part that is used for repair operations.
C. Lockups
Lockups in new storage occupancies shall comply with the requirements of 22.4.5 (Detention and Correctional Occupancies). Lockups in existing storage occupancies, other than approved existing lockups, shall comply with the requirements of 23.4.5.
D. Areas with High Hazards
Areas with high hazards shall comply with NFPA 101 Chapter 42 requirements. High hazards are those that are likely to burn with extreme rapidity or from which explosions are likely. Consider an Indoor Liquid Storeroom for such hazards .
◆ Section 8: Design Checklist
Use this checklist to verify fire safety provisions in storage occupancy design:
Item Status Notes Occupancy Classification ☐ Confirm storage occupancy (not industrial) Occupant Load ☐ No calculated factor; AHJ determines based on actual occupancy Two Remote Exits ☐ From each floor (unless single exit exception applies) Single Exit Conditions ☐ Verify ordinary hazard, not high hazard, and exit type Travel Distance ☐ 200 ft / 400 ft (sprinklered) for ordinary hazard Common Path of Travel ☐ 50 ft / 100 ft (sprinklered) for ordinary hazard Dead-End Corridors ☐ 50 ft / 100 ft (sprinklered) for ordinary hazard;
prohibited in high hazardExit Remoteness ☐ ½ diagonal / ⅓ diagonal (sprinklered) Fire Alarm System ☐ Not required for ≤100,000 ft² ordinary/high hazard Sprinkler System ☐ Based on commodity classification and storage height Emergency Lighting ☐ Required unless daylight-only exception applies High-Piled Storage Plan ☐ Required for high-piled storage areas Verify Local AHJ Requirements ☐ Local amendments and adopted edition control
◆ Section 9: Common Mistakes and How to Avoid Them
Mistake Why It’s a Problem How to Fix Misclassifying the Occupancy Applying industrial requirements instead of storage Confirm primary use is storage/sheltering Assuming Occupant Load Factor NFPA 101 has no calculated occupant load for storage AHJ determines based on actual expected occupancy Applying Single Exit Incorrectly May allow single exit in high-hazard storage Single exit only permitted in ordinary hazard storage with exit type restrictions Assuming High-Hazard Dead-Ends Allowed Dead-ends are prohibited in high hazard Verify Table 42.2.5; only narrow 7.11.4 exception applies Ignoring Commodity Classification Incorrect sprinkler design Classify commodities as Class I-IV or High Hazard Inadequate Travel Distance Egress takes too long Verify travel distance limits based on hazard and sprinkler status No High-Piled Storage Plan Cannot demonstrate compliance Submit storage plan for review and approval Blocked Exits Storage obstructs egress Enforce no-storage policies in egress paths Overlooking Emergency Lighting Exemption May over-design for daylight-only warehouses Verify if daylight exception applies Mixing Local Amendments with Base Code May misapply local requirements Clearly distinguish base NFPA 101 from local amendments
◆ Section 10: Conclusion
Storage occupancies require a fire safety strategy that reflects their unique characteristics—low occupant density, high fuel loads, and the critical importance of proper commodity classification and sprinkler design. By providing adequate egress, installing appropriate fire alarm and suppression systems, and managing high-piled storage in accordance with code requirements, you can design facilities that protect occupants and property.
Take Action Today:
- Confirm the occupancy classification (storage, not industrial) .
- Determine the hazard of contents (low, ordinary, or high hazard) .
- Provide two remote means of egress from each floor (unless single exit conditions are met).
- Verify travel distance limits based on hazard and sprinkler status.
- Verify common path and dead-end limits using Table 42.2.5.
- Classify commodities accurately for sprinkler design.
- Submit a high-piled storage plan for review and approval.
- Verify emergency lighting requirements and applicable exemptions.
- Always verify local amendments and the adopted NFPA 101 edition with your AHJ.
Continue Reading from Our Series:
- Read more about: How to Design Fire Safety for Business Occupancies
- Learn more: How to Design Fire Safety for Mercantile Occupancies
- Related guide: How to Design Fire Safety for Covered Mall Buildings
-
How to Design Fire Safety for Business Occupancies
IMPORTANT DISCLAIMER: This guide is based on the base text of NFPA 101, Chapters 38 (new) and 39 (existing). However, NFPA 101 requirements vary significantly by edition (2018, 2021, 2024) and are frequently amended by state and local jurisdictions. Local amendments and the edition adopted by your Authority Having Jurisdiction (AHJ) always control. This guide is a starting point only—always verify the specific requirements applicable to your project with your local AHJ. Section numbers cited in this guide are based on the 2018 edition of NFPA 101; verify section numbers with the edition adopted in your jurisdiction.
Business occupancies encompass a wide range of commercial spaces, from corporate office buildings and medical office buildings to banks, courthouses, and other facilities used for the transaction of business. These are the spaces where most of us work every day, yet their fire safety requirements are often misunderstood or oversimplified. NFPA 101 defines a business occupancy as an occupancy used for the transaction of business other than mercantile. This includes office buildings, medical office buildings (MOBs), outpatient facilities, banks, and similar uses. NFPA 101 addresses business occupancies in Chapter 38 (new) and Chapter 39 (existing). This guide covers the essential fire safety requirements for business occupancies.
◆ Section 1: Defining Business Occupancies
NFPA 101 defines a business occupancy as “an occupancy used for the transaction of business other than mercantile”. This definition is intentionally broad, encompassing a wide range of commercial and professional uses.
Occupancy Type Description NFPA 101 Chapter Business Occupancy Transaction of business other than mercantile Chapter 38 (New) / Chapter 39 (Existing) Mercantile Occupancy Display and sale of merchandise Chapter 36/37 Assembly Occupancy Gathering of 50+ persons Chapter 12/13 Examples of Business Occupancies:
Type Examples Office Buildings Corporate headquarters, professional offices Medical Office Buildings Outpatient clinics, doctor’s offices Financial Institutions Banks, credit unions Government Buildings Municipal buildings, courthouses Educational (Post-12th Grade) College classroom buildings Pro Tip: The distinction between business and mercantile occupancies is important. A retail store with a small office area may be classified as mercantile, while a standalone office building is classified as business.
Healthcare Business Occupancies: In healthcare settings, business occupancies consist of facilities where patients are capable of self-preservation (3 or fewer incapable of self-preservation allowed) and do not remain in the facility overnight. This typically includes medical office buildings (MOB), outpatient facilities, and clinics.
◆ Section 2: Means of Egress
Business occupancies must provide adequate means of egress for occupants.
A. Number of Exits
The number of exits required depends on the occupant load.
Occupant Load Minimum Number of Exits Code Reference 1–500 2 NFPA 101, 7.4.1.2 501–1,000 3 NFPA 101, 7.4.1.2 1,001 or more 4 NFPA 101, 7.4.1.2 B. Access to Exits
Important: Not every occupant needs access to all required exits. The code requires that egress shall be arranged such that each occupant has access to not less than two means of egress (NFPA 101, 7.5.1.1.1).
When three exits are required, occupants do not need access to all three. They need access to at least two. This requirement decreases the chance of congestion and ensures adequate time to egress .
C. Travel Distance (NFPA 101, 38.2.6 / 39.2.6)
Condition Maximum Travel Distance Code Reference Non-Sprinklered 200 ft (61 m) NFPA 101, 38.2.6.2 / 39.2.6.2 Sprinklered 300 ft (91 m) NFPA 101, 38.2.6.3 / 39.2.6.3 D. Common Path of Travel (NFPA 101, 38.2.5.3)
Condition Maximum Common Path Code Reference Non-Sprinklered 75 ft (23 m) NFPA 101, 38.2.5.3 Sprinklered 100 ft (30 m) NFPA 101, 38.2.5.3 E. Dead-End Corridors (NFPA 101, 38.2.5.2)
Condition Maximum Dead-End Code Reference Non-Sprinklered 20 ft (6 m) NFPA 101, 38.2.5.2.2 Sprinklered 50 ft (15 m) NFPA 101, 38.2.5.2.1 F. Exit Remoteness (NFPA 101, 7.5.1.3)
The separation between two exits must be at least one-half the length of the maximum overall diagonal dimension of the building area served. If the building is sprinklered, the separation may be reduced to one-third (NFPA 101, 7.5.1.3).
G. Single Exit Provisions
A single means of egress is permitted for a maximum two-story, single-tenant space or building provided that both of the following criteria are met (NFPA 101, 38.2.4.6):
- The building is protected throughout by an approved, supervised automatic sprinkler system.
- The total travel to the outside does not exceed 100 ft.
Additional Single Exit Provision (Montgomery County, MD Amendment):
Montgomery County, MD has adopted an amendment that adds new sections to NFPA 101 for certain two-story business occupancy buildings. Under this amendment, any two-story business occupancy building not exceeding 3,000 sq ft gross floor area per floor shall be permitted a single exit with an approved outside stairway, or a single totally enclosed interior stairway to the second floor having discharge directly outside the building, if:
- The total travel distance to the outside does not exceed 100 feet
- The travel distance to the interior stairway does not exceed 75 feet
- The interior stairway does not communicate with any other floor
Note: The exact section numbers of the Montgomery County amendment should be verified with the county’s official regulations. Always verify with your local AHJ for jurisdiction-specific amendments.
◆ Section 3: Protection of Vertical Openings
Vertical openings (stairs, shafts, etc.) must be enclosed or protected in accordance with NFPA 101 Section 8.6, unless otherwise permitted (NFPA 101, 38.3.1).
Key Exception:
Exit access stairs in accordance with 38.2.4.6 are permitted to be unenclosed (NFPA 101, 38.3.1.1(4)) .
Pro Tip: Unenclosed stairs are usually permitted in business occupancies under many conditions. The key is to verify which specific exception applies to your project .
◆ Section 4: Hazardous Areas Protection
Hazardous areas in business occupancies must be protected in accordance with NFPA 101 Section 8.7 (NFPA 101, 38.3.2.1).
Definition of Hazardous Area: A hazardous area is “an area of a structure or building that poses a degree of hazard greater than that normal to the general occupancy of the building or structure”.
Examples of Hazardous Areas in Business Occupancies:
Hazardous Area Examples General Storage Areas Storage rooms (not routine office supplies) Boiler or Furnace Rooms Mechanical rooms with heat-producing equipment Maintenance Shops Woodworking and painting areas High Hazard Contents Areas Flammable liquid storage Hazardous Materials Areas storing hazardous materials Commercial Cooking Operations Cafeterias, kitchens Medical Gas Medical gas storage areas Protection Options (NFPA 101 Section 8.7.1.1) :
Option Requirement 1 Enclose the area with a fire barrier having a 1-hour fire resistance rating (with ¾-hour fire-rated doors) 2 Protect the area with an automatic fire extinguishing system 3 Both separating the area and protecting it with an automatic sprinkler system if the hazard is severe or required by the occupancy chapter High Hazard Contents Areas (NFPA 101, 38.3.2.2):
High hazard contents areas shall meet all of the following criteria:
- The area shall be separated from other parts of the building by fire barriers having a minimum 1-hour fire resistance rating, with all openings therein protected by self-closing fire door assemblies having a minimum ¾-hour fire protection rating.
- The area shall be protected by an automatic extinguishing system.
Hazardous Materials (NFPA 101, 38.3.2.3): Where hazardous materials are stored or handled, the provisions of NFPA 400 shall apply.
Commercial Cooking Operations (NFPA 101, 38.3.2.4): Commercial cooking operations shall be protected in accordance with NFPA 96 unless the cooking equipment is outdoor equipment or used only for food warming.
Medical Gas (NFPA 101, 38.3.2.5): Medical gas storage areas and the operation, management, and maintenance of medical gases shall be in accordance with NFPA 99.
Important Interpretation:
According to the Healthcare Interpretations Task Force (HITF) meeting held in June 2023, in the business occupancy portion of a health care facility, a storage room of any size is not required to be protected as a hazardous area if it does not have a degree of hazard greater than that normal to the business occupancy (HITF Interpretation, June 2023).
◆ Section 5: Fire Alarm and Detection Systems
A. General Requirement (2018/2021 Edition)
Under the 2018 and 2021 editions of NFPA 101, a fire alarm system is required in business occupancies where any one of the following conditions exists (NFPA 101, 38.3.4.1):
Condition Threshold (2018/2021) Building height Two or more stories above the level of exit discharge Occupants above/below exit discharge 50 or more occupants Total occupant load 300 or more occupants Important Edition Note: The occupant load thresholds for business occupancy fire alarm systems changed between editions 100 occupants above/below and 1,000 total occupants. The 2018/2021 editions unified these to 50 occupants above/below and 300 total occupants. Always verify which edition has been adopted by your jurisdiction.
Note on Existing Business Occupancies: In the current NFPA 101, there is no separate, higher fire alarm threshold for existing business occupancies. The same 50/300 thresholds apply. Any variation would come from a local amendment, not from Chapter 39.
B. Detection and Notification
Requirement Details Manual Fire Alarm Boxes Required in accordance with NFPA 101 Section 9.6 Automatic Detection May be required in specific areas (e.g., storage rooms, hazardous areas) Occupant Notification Must comply with NFPA 101 Section 9.6.3 C. Monitoring (Montgomery County, MD Amendment)
Montgomery County, MD has adopted an amendment requiring that the fire alarm system sound an audible alarm in a constantly attended location and transmit a signal to a listed Central Station. The exact section numbers of the Montgomery County amendment should be verified with the county’s official regulations. Always verify with your local AHJ.
◆ Section 6: Automatic Sprinkler Systems
A. Base NFPA 101 Requirements
Under base NFPA 101, automatic sprinkler systems are not generally required in business occupancies based on occupant load or building height alone. The base code mandates sprinklers in business occupancies only under the following conditions:
Condition Requirement Code Reference High-Rise Buildings Sprinkler system required (or an engineered life safety system for existing buildings) NFPA 101, 11.8.3.1 (general) and 39.4.2.1 (existing business occupancies) High-Hazard Contents Areas Sprinkler system required for severe hazards NFPA 101, 38.3.2 Important Note: The general high-rise sprinkler requirement is found in Chapter 11 (Section 11.8.3.1), which applies across all occupancy types. For existing business occupancies, the specific application is found in 39.4.2.1, which permits either a complete automatic sprinkler system or an approved engineered life safety system.
Note on Local Amendments: Some jurisdictions adopt local amendments that impose additional sprinkler requirements on business occupancies. Always verify with your local AHJ for jurisdiction-specific sprinkler requirements.
B. Emergency Lighting
Emergency lighting is required in business occupancies in accordance with NFPA 101 Section 7.9. The performance requirements include:
Requirement Details Duration Minimum 90 minutes Initial Illumination Minimum average of 1 foot-candle (10.8 lux) at floor level Minimum at Any Point Not less than 0.1 foot-candle (1.1 lux)
◆ Section 7: The Joint Commission Requirements for Business Occupancies
Important Update: Starting July 1, 2021, hospitals accredited by The Joint Commission face new life safety requirements for business occupancies (typically Medical Office Buildings or outpatient clinics) that are tied to the hospital or health system accreditation .
Five New Life Safety Standards for Business Occupancies:
Standard Description 05.01.10 Building maintained to minimize the effects of fire, smoke, and heat 05.01.20 Maintaining the integrity of the means of egress 05.01.30 Protecting individuals from hazards of fire and smoke 05.01.34 Maintaining fire alarm systems 05.01.35 Maintaining fire extinguishing equipment What This Means :
- Building Assessment Required: LS.01.01.01 will require a building assessment for business occupancies, similar to what is already required for healthcare and ambulatory healthcare occupancies. This will likely include Life Safety Plans as the main method to demonstrate the life safety features of the facility (means of egress, hazardous areas, fire or smoke barriers, etc.).
- Increased Focus: There will be an increased focus on business occupancies from any required inspection, testing and maintenance (IT&M) documentation for fire sprinkler, fire alarm, or fire doors.
- Survey Changes: Life safety surveyors may not be the prime surveyors for business occupancies. Other members of the team may receive additional life safety training.
Note: These are Joint Commission accreditation requirements, not building code requirements. The base NFPA 101 requirements for business occupancies are found in Chapters 38 and 39 and apply regardless of TJC accreditation status.
◆ Section 8: Existing Business Occupancies (Chapter 39)
Existing business occupancies are subject to NFPA 101 Chapter 39. Key points :
- Retroactive Application: The requirements of Chapter 39 are intended to be applied retroactively. If a building complies with an earlier edition of the Code, it is not grandfathered and is not exempted from compliance with a more current edition of the Code that has been adopted as law in the building’s jurisdiction (NFPA 101 Handbook, 2018 Edition).
- Equivalency: The requirements of Chapter 39 are permitted to be modified in instances where compliance is impractical or where alternative but equal provisions are proposed. The modifications must provide a level of protection equivalent to that achieved by compliance with the corresponding Code provisions. NFPA 101A, Guide on Alternative Approaches to Life Safety, provides an equivalency system that uses numerical values to analyze the fire safety effectiveness of a building design (NFPA 101 Handbook, 2018 Edition).
Key Distinctions Between Chapter 38 (New) and Chapter 39 (Existing):
Requirement New (Chapter 38) Existing (Chapter 39) Sprinkler System Required in specific conditions Required in accordance with 39.3.5 Fire Alarm System Required for OL 300+, >2 stories, or 50+ above/below Same thresholds as new
(no separate higher threshold in current edition)Travel Distance 200 ft / 300 ft (sprinklered) Verify with 39.2.6
◆ Section 9: Design Checklist
Use this checklist to verify fire safety provisions in business occupancy design:
Item Status Notes Occupancy Classification ☐ Confirm business occupancy classification Two Remote Exits ☐ From each floor (unless single exit exception applies) Access to Two Exits ☐ Each occupant must have access to not less than two exits Travel Distance ☐ 200 ft / 300 ft (sprinklered) Common Path of Travel ☐ 75 ft / 100 ft (sprinklered) Dead-End Corridors ☐ 20 ft / 50 ft (sprinklered) Exit Remoteness ☐ ½ diagonal / ⅓ diagonal (sprinklered) Vertical Openings ☐ Enclosed or protected per Section 8.6 Hazardous Area Protection ☐ 1-hour enclosure OR sprinkler; both for severe hazards Fire Alarm System ☐ Required for OL 300+, >2 stories, or 50+ above/below (2018/2021) Emergency Lighting ☐ 90-minute duration, 1 foot-candle minimum Verify Local AHJ Requirements ☐ Local amendments and adopted edition control
◆ Section 10: Common Mistakes and How to Avoid Them
Mistake Why It’s a Problem How to Fix Misclassifying the Occupancy Applying mercantile or assembly requirements instead of business Confirm the primary use is transaction of business Confusing Access to Exits Assuming all occupants need access to all exits Each occupant needs access to at least two exits; not all three Assuming Occupant Load Triggers Sprinklers Base NFPA 101 does not mandate sprinklers based on occupant load alone Verify base code requirements and local amendments Inadequate Hazardous Area Protection Fire can spread from storage or mechanical rooms Apply 1-hour enclosures or sprinkler protection per Section 8.7 Ignoring Joint Commission Requirements Non-compliance with accreditation standards Understand the five new LS standards for business occupancies Overlooking Local Amendments May miss specific requirements for your jurisdiction Verify with local AHJ Using Wrong Edition Thresholds Fire alarm thresholds changed between editions Verify which edition has been adopted by your jurisdiction Confusing Wall and Door Ratings Applying the wrong rating to the wrong component Wall = 1-hour; Door = ¾-hour for hazardous areas Citing Proposed Requirements as Base Code May mislead readers Only cite adopted code provisions; label local amendments as such Using Unverified Jurisdictional Examples May cite non-existent amendments Verify all local amendment examples with the specific jurisdiction
◆ Section 11: Conclusion
Business occupancies require comprehensive fire safety strategies that reflect the unique characteristics of office buildings and other commercial spaces. By providing adequate egress, reliable fire alarms, proper compartmentation, and hazardous area protection, you can design facilities that protect occupants and comply with regulatory requirements.
Take Action Today:
- Confirm the occupancy classification (business, mercantile, or assembly).
- Provide two remote means of egress from each floor (unless single exit exception applies).
- Ensure each occupant has access to at least two exits (not all required exits).
- Install fire alarm systems where required based on occupant load and building height.
- Protect hazardous areas with 1-hour enclosures or sprinkler protection.
- Understand Joint Commission requirements for healthcare business occupancies.
- Always verify local amendments and the adopted NFPA 101 edition with your AHJ.
Continue Reading from Our Series:
- Read more about: How to Design Fire Safety for Mercantile Occupancies
- Learn more: How to Design Fire Safety for Healthcare Occupancies
- Related guide: The Architect’s Checklist for Building Code Compliance
-
How to Design Fire Safety for Mercantile Occupancies
IMPORTANT DISCLAIMER:
This guide is based on the base text of NFPA 101, Chapters 36 (new) and 37 (existing). However, NFPA 101 requirements vary significantly by edition (2018, 2021, 2024) and are frequently amendedby state and local jurisdictions.
Local amendments and the edition adopted by your Authority Having Jurisdiction (AHJ) always control.
This guide is a starting point only—always verify the specific requirements applicable to your project with your local AHJ.
Section numbers cited in this guide are based on the 2018 edition of NFPA 101; verify section numbers with the edition adopted in your jurisdiction.
Mercantile occupancies encompass a wide range of retail and commercial sales spaces, from small boutique shops to large department stores and shopping centers. These facilities present unique fire safety challenges due to:
- High occupant loads during peak shopping periods
- Large quantities of combustible merchandise on display and in storage
- Complex egress paths in large retail environments
- Mixed occupancies (e.g., retail with restaurant or office spaces)
NFPA 101 addresses mercantile occupancies in Chapter 36 (new) and Chapter 37 (existing). This guide covers the essential fire safety requirements for mercantile occupancies.
◆ Section 1: Defining Mercantile Occupancies
NFPA 101 defines a mercantile occupancy as an occupancy used for the display and sale of merchandise. This includes a wide range of retail establishments.
Occupancy Type Description NFPA 101 Chapter Mercantile Occupancy Display and sale of merchandise Chapter 36 (New) / Chapter 37 (Existing) Business Occupancy Office and transaction spaces Chapter 38/39 Storage Occupancy Storage or sheltering of goods Chapter 42 Examples of Mercantile Occupancies:
Type Examples Small Retail Boutiques, specialty shops, convenience stores Large Retail Department stores, superstores, warehouse clubs Shopping Centers Enclosed malls, strip centers, power centers Other Auction rooms, drugstores, supermarkets Pro Tip:
The distinction between mercantile and business occupancies is important. A retail store with a small office area may be classified as mercantile, while a standalone office building is classified as business.
◆ Section 2: Means of Egress
Mercantile occupancies must provide adequate means of egress for occupants, who may be unfamiliar with the store layout and focused on shopping rather than emergency preparedness.
A. Two Remote Exits
Every floor of a mercantile occupancy must have at least two remote means of egress, ensuring that if one path is blocked, occupants have an alternative way out (NFPA 101, 36.2.4).
B. Exit Access Door Width
Requirement Details General Rule Exit access doors shall have a minimum clear width of 32 inches (810 mm) (NFPA 101, 7.2.1.2.3) Calculated Width Where the occupant load is high, door width may need to be calculated using the egress capacity factors in NFPA 101 Table 7.3.3.1 C. Travel Distance
Condition Maximum Travel Distance Code Reference Non-Sprinklered, Ordinary Hazard 46 m (150 ft) NFPA 101, 36.2.6.1 Non-Sprinklered, High Hazard 23 m (75 ft) NFPA 101, 36.2.6.3 Sprinklered, Ordinary Hazard 76 m (250 ft) NFPA 101, 36.2.6.2 D. Exit Signs and Emergency Lighting
Requirement Details Exit Signs Required in all mercantile occupancies (NFPA 101, 36.2.10) Emergency Lighting Required for Class A and Class B mercantile occupancies and mall buildings (NFPA 101, 36.2.9)
◆ Section 3: Automatic Sprinkler Systems
Sprinkler requirements for mercantile occupancies depend on the size and class of the occupancy.
A. Mercantile Occupancy Classifications
NFPA 101 classifies mercantile occupancies into three classes based on gross area and number of stories
:Class Definition Class A Mercantile occupancies with more than three stories OR more than 30,000 sq ft (2,800 m²) of aggregate gross sales area Class B (a) Mercantile occupancies with more than 3,000 sq ft (280 m²) but not more than 30,000 sq ft (2,800 m²) of aggregate gross sales area AND occupying not more than three stories Class B (b) Mercantile occupancies with not more than 3,000 sq ft (280 m²) of gross sales area AND occupying two or three stories Class C Mercantile occupancies with not more than 3,000 sq ft (280 m²) of gross sales area on one story Important Distinction:
The Class A/B/C mercantile classification is based on gross area and number of stories and is used to determine sprinkler and fire alarm requirements. This is separate from the hazard of contents classification (Low, Ordinary, High Hazard), which is based on the combustibility of the contents and is used to determine travel distance limits. A mercantile occupancy can be Class A (large area) with Ordinary Hazard contents, or Class C (small area) with High Hazard contents. Do not conflate the two classification systems.B. Sprinkler Requirements
Condition Requirement Class A Mercantile Fire alarm system required (NFPA 101, 36.3.4.1) Class B and C Mercantile Fire alarm system may be required based on local amendments and AHJ Three or More Stories Sprinkler system required (NFPA 101, 36.3.5.1) Gross Area > 1,115 m² (12,000 sq ft) Sprinkler system required Basement Floor > 232 m² (2,500 sq ft) Sprinkler system required Multiple Occupancies Sprinkler system required Pro Tip:
Always verify the specific sprinkler requirements with the local AHJ, as many jurisdictions adopt amendments that may be more restrictive than the base NFPA 101 text.
◆ Section 4: Fire Alarm and Detection Systems
A. General Requirement
Fire alarm system requirements for mercantile occupancies are based on the mercantile classification.
Classification Fire Alarm System Requirement Code Reference Class A Mercantile Required NFPA 101, 36.3.4.1 Class B and C Mercantile May be required by local amendment or AHJ — B. Detection and Notification
Requirement Details Manual Fire Alarm Boxes Required in accordance with NFPA 101 Section 9.6 Automatic Detection May be required in specific areas (e.g., storage rooms, hazardous areas) Occupant Notification Must comply with NFPA 101 Section 9.6.3 C. Monitoring
Where a fire alarm system is required, monitoring requirements must comply with NFPA 101 Section 9.6.4. Verify specific monitoring requirements with the local AHJ.
◆ Section 5: Compartmentation and Separation
A. Separation from Other Occupancies
Mercantile occupancies located in mixed-use buildings require fire-rated separations from other occupancies. The required rating depends on the occupancy types being separated and is found in NFPA 101, Table 6.1.14.4.1 .
Occupancy A Occupancy B Required Rating Mercantile Business 1-hour Mercantile Assembly 2-hour Mercantile Residential 1-hour Mercantile Storage (Moderate Hazard) 3-hour Mercantile Storage (Low Hazard) 2-hour Note:
These values are indicative and may vary by edition. Always verify the required rating in the edition of NFPA 101 adopted by your jurisdiction.Sprinkler Reduction: The required separation rating is permitted to be reduced by 1 hour (but in no case to less than 1 hour) where the building is protected throughout by an approved automatic sprinkler system in accordance with NFPA 101 Section 9.7.1.1(1) and supervised in accordance with Section 9.7.2 .
Example:
A 2-hour separation between Mercantile and Assembly occupancies may be reduced to 1 hour if the building is fully sprinklered.B. Hazardous Areas Protection
Hazardous areas within mercantile occupancies (e.g., stockrooms, trash rooms, maintenance shops) must be protected in accordance with NFPA 101 Section 36.3.2:
Requirement Details 1-Hour Separation OR Sprinkler Hazardous areas must be separated by a 1-hour rated wall assembly OR protected by an automatic sprinkler system Self-Closing Doors Doors to hazardous areas must be self-closing C. Vertical Openings
Vertical openings (stairs, escalators, shafts) must be protected in accordance with NFPA 101 Chapter 8.
◆ Section 6: Interior Finishes
Interior finish requirements for mercantile occupancies are based on flame-spread and smoke-developed ratings.
Location Required Class Code Reference Exit Enclosures Class A or Class B NFPA 101, 36.3.3.2 Other Spaces Class A, B, or C NFPA 101, 36.3.3.2 Pro Tip:
Class A finishes have the lowest flame-spread rating (0-25) and provide the best protection in critical egress paths.
◆ Section 7: Fire Extinguishers
Portable fire extinguisher requirements for mercantile occupancies are governed by the building and fire codes (IBC/IFC), which mandate their placement in specified occupancies, including mercantile. Where required, extinguishers must comply with NFPA 10 for selection, installation, inspection, and maintenance.
Requirement Details Primary Source IBC/IFC mandates extinguisher placement in mercantile occupancies Technical Standard NFPA 10 governs selection, installation, inspection, and maintenance NFPA 101 Role Generally does not mandate extinguishers in fully sprinklered mercantile occupancies Pro Tip:
Even when not required by code, providing fire extinguishers in strategic locations (e.g., stockrooms, near cooking equipment, near cash registers) is a best practice for occupant safety.
◆ Section 8: Special Considerations
A. Covered Mall Buildings
Covered mall buildings are subject to additional requirements in NFPA 101 Chapter 36 and the IBC. Key considerations include:
Requirement Details Mall Width Minimum 20 ft aggregate width, with no portion less than 10 ft Sprinkler Independence Mall sprinkler system must be independent from tenant spaces Kiosks Kiosks must be sprinklered, spaced at least 20 ft apart, and not exceed 300 sq ft Emergency Plan Required, including kiosks and displays B. High-Piled Combustible Storage
Mercantile occupancies with high-piled combustible storage (e.g., warehouse clubs) must comply with NFPA 13 and NFPA 230 (or the applicable storage standard).
C. Mixed Occupancies
Mercantile occupancies in mixed-use buildings must comply with NFPA 101 Chapter 6 (Multiple Occupancies), which allows for either separated or non-separated occupancies.
Approach Description Code Reference Separated Occupancies Each occupancy is separated by fire-resistive construction, and each is treated independently NFPA 101, 6.1.14.4 Non-Separated Occupancies The most restrictive requirements apply to the entire building NFPA 101, 6.1.14.3 D. Existing Mercantile Occupancies
Existing mercantile occupancies (Chapter 37) have distinct requirements that may differ from new construction. Key distinctions include:
Requirement New (Chapter 36) Existing (Chapter 37) Sprinkler System Required in specific conditions Required in accordance with 37.3.5 Fire Alarm System Required for Class A Required in accordance with 37.3.4 Travel Distance 46 m / 76 m (sprinklered) Verify with 37.2.6
◆ Section 9: Design Checklist
Use this checklist to verify fire safety provisions in mercantile occupancy design:
Item Status Notes Occupancy Classification ☐ Confirm mercantile classification (Class A, B, or C) Two Remote Exits ☐ From each floor Exit Access Door Width ☐ 32″ minimum (or calculated based on occupant load) Travel Distance ☐ 46 m / 76 m (sprinklered) Exit Signs ☐ Required Emergency Lighting ☐ Required for Class A and Class B Sprinkler System ☐ Required for 3+ stories, >1,115 m², or basement >232 m² Fire Alarm System ☐ Required for Class A Hazardous Area Protection ☐ 1-hour separation OR sprinkler Interior Finishes ☐ Class A or B in exits Fire Extinguishers ☐ IFC requirement; NFPA 10 compliance Covered Mall Requirements ☐ If applicable Verify Local AHJ Requirements ☐ Local amendments and adopted edition control
◆ Section 10: Common Mistakes and How to Avoid Them
Mistake Why It’s a Problem How to Fix Misclassifying the Occupancy Applying business occupancy instead of mercantile requirements Confirm the primary use is display and sale of merchandise Confusing Class A/B/C with Hazard of Contents Conflating two separate classification systems Class A/B/C is based on area/stories; Hazard of Contents is based on combustibility Inadequate Egress Width Evacuation becomes a bottleneck Verify door width and egress capacity based on occupant load Blocked Exits Merchandise or displays obstruct egress Enforce no-storage policies in egress paths Missing Sprinkler Protection Fire can spread rapidly through combustible merchandise Verify sprinkler requirements based on size and class Ignoring Covered Mall Requirements Non-compliance with mall-specific provisions Apply NFPA 101 Chapter 36 and IBC requirements for malls Inadequate Hazardous Area Protection Fire can spread from stockrooms Provide 1-hour separation or sprinkler protection Assuming NFPA 101 Mandates Extinguishers May overlook actual IFC/NFPA 10 requirements Verify local building/fire codes for extinguisher mandates Overlooking Sprinkler Reduction May overdesign separation ratings Apply the 1-hour reduction footnote when fully sprinklered
◆ Section 11: Conclusion
Mercantile occupancies require comprehensive fire safety strategies that reflect the unique challenges of retail environments. By providing adequate egress, reliable fire alarms, proper compartmentation, and comprehensive emergency planning, you can design facilities that protect shoppers, staff, and property.
Take Action Today:
- Confirm the occupancy classification (mercantile, Class A/B/C).
- Provide two remote means of egress from each floor.
- Install fire alarm and smoke detection systems in accordance with NFPA 101.
- Provide automatic sprinkler protection where required by code.
- Protect hazardous areas with 1-hour separation or automatic extinguishing.
- Install fire extinguishers in accordance with IFC/NFPA 10.
- Verify covered mall requirements if applicable.
- Always verify local amendments and the adopted NFPA 101 edition with your AHJ.
Continue Reading from Our Series:
- Read more about: How to Design Fire Safety for Healthcare Occupancies
- Learn more: How to Design Fire Safety for Day-Care Occupancies
- Related guide: How to Design Fire Safety for Covered Mall Buildings
-
How to Design Fire Safety for Healthcare Occupancies
IMPORTANT DISCLAIMER:
This guide is based on the base text of NFPA 101, Chapters 18 (new) and 19 (existing). However, NFPA 101 requirements vary significantly by edition (2018, 2021, 2024) and are frequently amended by state and local jurisdictions.
Local amendments and the edition adopted by your Authority Having Jurisdiction (AHJ) always control.
This guide is a starting point only—always verify the specific requirements applicable to your project with your local AHJ.
Section numbers cited in this guide are based on the 2018 edition of NFPA 101; verify section numbers with the edition adopted in your jurisdiction.
Healthcare occupancies represent one of the most complex and critical fire safety challenges in the built environment. These facilities house patients who are often incapable of self-preservation due to age, physical or mental disability, or security measures not under their control. Unlike other occupancies where full evacuation is the primary strategy, healthcare facilities rely on a “defend-in-place” philosophy—moving patients to protected areas of refuge rather than evacuating the entire building.
NFPA 101 addresses healthcare occupancies in Chapter 18 (new) and Chapter 19 (existing). This guide covers the essential fire safety requirements for healthcare occupancies, including hospitals, nursing homes, and other inpatient care facilities.
◆ Section 1: Defining Healthcare Occupancies
NFPA 101 defines a healthcare occupancy as an occupancy used to provide medical or other treatment or care simultaneously to four or more patients on an inpatient basis, where such patients are mostly incapable of self-preservation due to age, physical or mental disability, or because of security measures not under the occupants’ control .
Occupancy Type Description NFPA 101 Chapter Healthcare Occupancy Inpatient care for 4+ patients incapable of self-preservation Chapter 18 (New) / Chapter 19 (Existing) Ambulatory Health Care Occupancy Outpatient care for 4+ patients incapable of self-preservation Chapter 20 (New) / Chapter 21 (Existing) Business Occupancy Outpatient services where patients are capable of self-preservation Chapter 38/39 Key Distinction:
Hospital outpatient surgical departments are required to be classified as an Ambulatory Health Care Occupancy regardless of the number of patients served .
◆ Section 2: Multiple Occupancies
Healthcare facilities often contain spaces that are not used for inpatient care. These sections may be classified as other occupancies, but strict separation requirements apply.
A. Healthcare Occupancy Separation (19.1.3.3)
Sections of healthcare facilities shall be permitted to be classified as other occupancies, provided they meet all of the following conditions :
Condition Details 1. Not Intended for Inpatients The space is not intended to provide services simultaneously for four or more inpatients for purposes of housing, treatment, or customary access by inpatients incapable of self-preservation 2. 2-Hour Separation They are separated from areas of healthcare occupancies by construction having a minimum 2-hour fire resistance rating in accordance with Chapter 8 3. Sprinkler Protection The entire building is protected throughout by an approved, supervised automatic sprinkler system in accordance with Section 9.7 B. Ambulatory Health Care Separation (20.1.3.2/21.1.3.3)
Sections of ambulatory health care facilities shall be permitted to be classified as other occupancies, provided they meet both of the following conditions :
Condition Details 1. Not Intended for Patients The occupancy is not intended to serve ambulatory health care occupants for treatment or customary access 2. 1-Hour Separation They are separated from the ambulatory health care occupancy by a 1-hour fire resistance rating C. Contiguous Non-Health Care Occupancies (19.1.3.4.1)
Ambulatory care facilities, medical clinics, and similar facilities that are contiguous to healthcare occupancies, but primarily intended to provide outpatient services, shall be permitted to be classified as business occupancies or ambulatory health care facilities, provided that :
- The facilities are separated from the healthcare occupancy by not less than 2-hour fire resistance-rated construction
- The facility is not intended to provide services simultaneously for four or more inpatients who are litter borne
Separation Construction Requirements:
Element Requirement Walls Not less than required fire resistance rating, extending from floor slab to roof slab Doors Constructed of not less than 1-3/4 inches thick, solid-bonded wood core or equivalent, equipped with positive latches Door Operation Self-closing and kept in the closed position, except when in use Windows Fixed fire window assemblies per NFPA 101 Section 8.3 Pro Tip:
Failure to provide required separation between healthcare and non-healthcare occupancies is a common citation. In one case, a physical therapy outpatient treatment center was cited for not being separated from the hospital by a 2-hour firewall .
◆ Section 3: Means of Egress
Healthcare occupancies have specific egress requirements that reflect the “defend-in-place” philosophy and the challenges of moving patients who may be litter-borne.
A. Egress Capacity
The capacity of egress components in healthcare occupancies is determined by the capacity factors in NFPA 101 Table 7.3.3.1. For healthcare occupancies, the factors are :
Area/Occupancy Stairways (width/person) Level Components & Ramps (width/person) Health care, sprinklered 0.3 in. (7.6 mm) 0.2 in. (5 mm) Health care, nonsprinklered 0.6 in. (15 mm) 0.5 in. (13 mm) All others 0.3 in. (7.6 mm) 0.2 in. (5 mm) These factors apply to the required egress width calculation (Occupant Load × Capacity Factor). The application of sprinklered vs. non-sprinklered capacity factors is a general life-safety provision. For healthcare occupancies, the “All Others” factors in Table 7.3.3.1 effectively provide the same values as the sprinklered healthcare factors, meaning the reduced width factors are available to a broad range of occupancies. The factors for non-sprinklered healthcare (0.6 in. and 0.5 in.) are more conservative than the standard “All Others” factors, which are 0.3 in. and 0.2 in. .
Important Note:
For projects governed by the International Building Code (IBC), note that IBC Table 1005.1 applies a more conservative 0.3/0.2 factor to healthcare (I-2) occupancies even when sprinklered, and the NFPA 101 factors may not apply. Always verify the applicable code for your jurisdiction.B. Minimum Exits
At least one exit from each floor or fire section shall be either a door leading directly to the outside, a stair, a smokeproof enclosure, a ramp, or an exit passageway.
C. Exit Signage and Illumination
Requirement Details Exit Signs For all new healthcare occupancies, the means of egress shall be marked (signed) Illumination Illumination of means of egress shall be continuous during the time that conditions of occupancy require the means of egress to be available for use Floor Illumination The floors of means of egress shall be illuminated at all angles and points of corridors and passageways, ramps, stairways, landings, and exit doors D. Emergency Lighting
All new healthcare facilities shall be provided with emergency lighting . Emergency lighting systems shall be arranged to provide the required illumination automatically in the event of any interruption of normal lighting, such as power failure, opening of a circuit breaker, or manual acts . The emergency lighting shall be provided in :
- All interior stairs, ramps, and corridors
- Normally occupied areas
- All portions of buildings that are interior or windowless
E. Door Locking
Doors in a required means of egress shall not be equipped with a latch or lock that requires the use of a tool or key from the egress side . However, NFPA 101 provides several specific exceptions for locking patient sleeping room doors in healthcare occupancies when necessary for patient safety or security :
1. Clinical Needs or Security Threat Locking: Permitted in units where patients pose a security threat (e.g., psychiatric, Alzheimer’s, dementia units) or have clinical needs requiring specialized security measures . These locks must allow rapid removal of occupants via remote control, staff-carried keys, or other reliable means .
2. Special Needs Locking Arrangements: Permitted for patients requiring additional protective measures (e.g., pediatric, maternity, emergency departments) . These require fail-safe electrical locks, building-wide sprinkler protection, complete smoke detection in the locked space, and automatic unlocking upon sprinkler/detection activation .
3. Delayed-Egress Locking: Permitted on doors serving low/ordinary hazard contents in buildings with sprinkler or fire detection systems . Doors unlock after a 15-second (or up to 30-second with AHJ approval) delay when force is applied . Audible signals and specific signage are required; relocking must be manual .
4. Access-Controlled Egress: Electrically locked doors released by motion sensors or “push to exit” buttons.
5. Classroom-Style Locking: Key-locking devices that restrict access from the corridor but do not restrict egress from the room.
Important:
Each locking arrangement has strict requirements. Mixing features from different arrangements is not compliant . Always verify with the local AHJ.
◆ Section 4: Fire Alarm and Detection Systems
A. General Requirement
All new healthcare occupancies shall be provided with an approved fire alarm system .
B. Smoke Detection Requirements
All new healthcare occupancies shall have an approved automatic smoke detection system installed in all corridors. The spacing and location of smoke detectors shall be based on anticipated smoke flows, ceiling conditions, and manufacturer’s instructions in accordance with NFPA 72 . In general, spot-type smoke detectors on smooth ceilings are typically spaced at a nominal spacing of 30 feet (9.1 m), with detectors located within 15 feet (4.6 m) of any wall . NFPA 72 also provides alternative methods for detector placement in complex room configurations.
C. Total Coverage Smoke Detection
Total coverage (complete) automatic smoke detection is required in healthcare occupancies in specific circumstances, such as when specialized door locking arrangements are used or when certain sleeping suites are used. When total coverage detection is required, it is only required for occupiable areas —not above ceilings or in other non-occupiable spaces . This is a key distinction: NFPA 101, 2018 Edition, Section 9.6.2.9 states that where total coverage smoke detection is required, it shall be provided “in all occupiable areas in environments that are suitable for proper smoke detector operation.”
D. Emergency Forces Notification
Existing healthcare occupancies must ensure the fire alarm system automatically notifies emergency forces according to the requirements of 19.3.4.3.2 .
E. Fire Alarm Power Source
Fire alarm systems must be powered by a permanently-wired, dedicated branch circuit that is powered from a commercial power source in accordance with NFPA 70, and must have a secondary, emergency power source meeting the requirements of NFPA 72.
◆ Section 5: Fire Suppression Systems
A. Automatic Sprinkler Systems
All new healthcare occupancies shall be protected with automatic sprinklers . Automatic sprinklers shall be provided in each habitable patient room. The sprinkler head(s) in each patient room shall be the quick-response type head .
Sprinkler Exceptions for Healthcare Occupancies:
Exception Details Code Reference AHJ Prohibition In Type I and Type II construction, alternative protection measures shall be permitted to be substituted for sprinkler protection without causing a building to be classified as nonsprinklered in specified areas where the AHJ has prohibited sprinklers 18/19.3.5.5 Small Clothes Closets Sprinklers shall not be required in clothes closets located within patient sleeping rooms where the area of the closet does not exceed 6 sq ft (0.55 m²), provided that the distance from thesprinkler in the patient sleeping room to the back wall of the closet does not exceed the maximum distance permitted by NFPA 13 18/19.3.5.10 B. Portable Fire Extinguishers
Portable fire extinguishers shall be provided in all healthcare occupancies in accordance with NFPA 101 Section 9.7.4.1 . Where required, portable fire extinguishers shall be installed, inspected, and maintained in accordance with NFPA 10 .
Common requirements include:
Requirement Details Travel Distance Portable fire extinguishers must be located in corridors so the travel distance from any point to an extinguisher is no more than 75 feet Mounting Height ≤40 lbs: top ≤5 feet above floor; >40 lbs: top ≤3.5 feet above floor; bottom ≥4 inches from floor Kitchen/Mechanical Rooms At least one approved 20-B:C portable fire extinguisher in each laundry, kitchen, and walk-in mechanical room
◆ Section 6: Compartmentation and Hazardous Area Protection
A. Hazardous Areas Protection
In new healthcare occupancies, any hazardous area shall be either safeguarded by a fire barrier of 1-hour fire resistance rating or provided with an automatic fire extinguishing system . Those areas accompanied by an asterisk (*) shall have both fire-resistant separation and a complete extinguishment system :
Hazardous Area Protection Required Boiler and heater rooms 1-hour separation OR automatic extinguishing Laundries 1-hour separation OR automatic extinguishing Repair shops 1-hour separation OR automatic extinguishing Handicraft shops 1-hour separation OR automatic extinguishing Employee locker rooms 1-hour separation OR automatic extinguishing Soiled linen rooms* BOTH 1-hour separation AND automatic extinguishing Paint shops* BOTH 1-hour separation AND automatic extinguishing Trash collection rooms* BOTH 1-hour separation AND automatic extinguishing Storage of combustible supplies (hazardous quantities) 1-hour separation OR automatic extinguishing Laboratories (less than severe hazard) 1-hour separation OR automatic extinguishing B. Laboratories
Laboratories employing quantities of flammable, combustible, or hazardous materials which are considered as severe hazards shall be protected in accordance with NFPA 99.
C. Vertical Openings
Vertical openings must be protected according to the requirements of NFPA 101 Chapter 18.3.1 .
◆ Section 7: Life Safety Drawings
The Joint Commission requires that healthcare organizations maintain current and accurate drawings denoting features of fire safety and related square footage. For mixed occupancy buildings where portions of the building are business occupancy and other portions are healthcare occupancy or ambulatory healthcare occupancy, life safety drawings are required for the whole building, including the sections that are business occupancy.
Required Features on Life Safety Plans:
Feature Description Sprinklered Areas Areas of the building that are fully sprinklered Hazardous Storage Areas Locations of all hazardous storage areas Fire-Rated Barriers Locations of all fire-rated barriers Smoke-Rated Barriers Locations of all smoke-rated barriers Smoke Compartments Locations of designated smoke compartments Equivalencies or Waivers Any approved equivalencies or waivers
◆ Section 8: Special Considerations
A. Patient Sleeping Room Windows
Every patient sleeping room shall have a window or door to the outdoors arranged and located so that it can be opened from the inside to permit venting of products of combustion and to permit any occupant to have direct fresh air in case of emergency.
Exceptions:
Exception Details ICU/CCU/Hemodialysis/Neonatal Areas housing ICU, CCU, hemodialysis, and neonatal patients Short-Stay Areas Rooms intended for occupancy of less than 24 hours, labor rooms, recovery rooms, and observation areas in emergency departments and newborn nurseries Smoke Control Systems Buildings designed with approved engineered smoke control systems B. No Smoking
No smoking shall be permitted in any patient areas of any new healthcare facility. Only in those areas approved by the Fire Chief will smoking be permitted.
C. No Portable Space Heaters
The Healthcare Interpretations Task Force has clarified that portable heating devices are subject to the code edition in effect for the building, and a UL 1278 listing does not independently satisfy earlier code requirements. AHJs may evaluate equivalencies under Section 1.4.
D. Carbon Monoxide Detection
Carbon monoxide detection requirements for healthcare occupancies may apply where fuel-burning appliances or attached garages are present. These requirements may be addressed by state regulations and should be verified with the local AHJ.
E. Existing Healthcare Occupancies
Existing healthcare occupancies (Chapter 19) have distinct requirements that may differ from new construction. Key distinctions include:
Requirement New (Chapter 18) Existing (Chapter 19) Sprinkler System Required throughout Required in accordance with 19.3.5.3 Fire Alarm System Required Required in accordance with 19.3.4 Emergency Forces Notification Required Required in accordance with 19.3.4.3.2
◆ Section 9: Design Checklist
Use this checklist to verify fire safety provisions in healthcare occupancy design:
Item Status Notes Occupancy Classification ☐ Healthcare (4+ inpatients incapable of self-preservation) Multiple Occupancy Separation ☐ 2-hour separation from other occupancies Emergency Lighting ☐ In stairs, ramps, corridors, occupied areas, windowless areas Fire Alarm System ☐ Approved system with smoke detectors in corridors Sprinkler System ☐ Quick-response heads in patient rooms Fire Extinguishers ☐ NFPA 10 compliance; 75 ft travel distance Hazardous Area Protection ☐ 1-hour separation OR automatic extinguishing Severe Hazard Areas ☐ BOTH 1-hour separation AND extinguishing Patient Room Windows ☐ Openable for venting (exceptions apply) Life Safety Drawings ☐ Current and accurate Verify Local AHJ Requirements ☐ Local amendments and adopted edition control
◆ Section 10: Common Mistakes and How to Avoid Them
Mistake Why It’s a Problem How to Fix Misclassifying Outpatient Areas Applying business occupancy instead of healthcare requirements Hospital outpatient surgical departments are healthcare/ambulatory healthcare regardless of patient count Inadequate Multi-Occupancy Separation Fire can spread between occupancies Provide 2-hour separation for healthcare/non-healthcare Missing Emergency Forces Notification Fire department response delayed Ensure automatic notification per 19.3.4.3.2 Inadequate Smoke Detection Fire may go undetected Install detectors in corridors; verify spacing per NFPA 72 No Quick-Response Sprinklers in Patient Rooms Delayed sprinkler activation Use quick-response heads in patient sleeping rooms Missing Life Safety Drawings Cannot demonstrate compliance Maintain current drawings for whole building Confusing Total Coverage Detection May over-install in non-occupiable areas Total coverage applies only to occupiable areas Misunderstanding Door Locking Exceptions May assume no locking permitted Review the five permitted locking arrangements Incorrect Egress Capacity Calculation May overestimate stair capacity Use Table 7.3.3.1 factors: 0.3/0.6 inches per person for stairs Applying NFPA 101 Factors Under IBC May use the wrong table For IBC-governed projects, use IBC Table 1005.1 (0.3/0.2 for healthcare even when sprinklered)
◆ Section 11: Conclusion
Healthcare occupancies require comprehensive fire safety strategies that reflect the unique needs of patients who may be incapable of self-preservation. By providing adequate egress, reliable fire alarms, proper compartmentation, and comprehensive emergency planning, you can design facilities that protect patients, staff, and visitors.
Take Action Today:
- Confirm the occupancy classification (healthcare, ambulatory healthcare, or business).
- Provide proper separation between healthcare and other occupancies (2-hour for healthcare, 1-hour for ambulatory).
- Install fire alarm and smoke detection systems in accordance with NFPA 101 and NFPA 72.
- Provide automatic sprinkler protection with quick-response heads in patient rooms.
- Protect hazardous areas with 1-hour separation or automatic extinguishing.
- Understand the permitted door locking exceptions and their strict requirements.
- Calculate egress capacity using the correct factors for your applicable code (NFPA 101 Table 7.3.3.1 vs. IBC Table 1005.1).
- Maintain current Life Safety drawings for the whole building.
- Always verify local amendments and the adopted NFPA 101 edition with your AHJ.
Continue Reading from Our Series:
- Read more about: How to Design Fire Safety for Day-Care Occupancies
- Learn more: How to Design Fire Safety for Educational Occupancies
- Related guide: How to Design Fire Safety for Ambulatory Health Care Occupancies
-
How to Design Fire Safety for Day-Care Occupancies
IMPORTANT DISCLAIMER:
This guide is based on the base text of NFPA 101, Chapters 16 and 17, supplemented by examples from jurisdictions such as Montgomery County, MD. However, NFPA 101 requirements vary significantly by edition (2018, 2021, 2024) and are frequently amended by state and local jurisdictions.
Local amendments and the edition adopted by your Authority Having Jurisdiction (AHJ) always control.
This guide is a starting point only—always verify the specific requirements applicable to your project with your local AHJ.
Section numbers cited in this guide are based on the 2018 edition of NFPA 101; verify section numbers with the edition adopted in your jurisdiction.
Day-care occupancies present unique fire safety challenges. These facilities house children who may be incapable of self-preservation, requiring specialized egress, fire protection, and emergency planning strategies.
NFPA 101 addresses day-care occupancies in Chapter 16 (new) and Chapter 17 (existing). The requirements distinguish between day-care centers (larger facilities) and day-care homes (smaller, residential-based facilities). This guide covers the essential fire safety requirements for day-care occupancies.
◆ Section 1: Defining Day-Care Occupancies
NFPA 101 defines a day-care occupancy as a facility in which four or more clients receive care, maintenance, and supervision, by other than their relatives or legal guardians, for less than 24 hours per day (NFPA 101, 6.1.4).
Occupancy Type Description NFPA 101 Chapter Day-Care Center Larger facility, typically commercial Chapter 16 (New) / Chapter 17 (Existing) Day-Care Home Residential-based, 4-12 clients Chapter 16 (New) / Chapter 17 (Existing) Age Group Considerations:
Age Group Self-Preservation Capability Implications 30 months or younger Generally incapable of self-preservation Stricter requirements apply Kindergarten age and older Capable of self-preservation May qualify for exceptions Mixed age groups Varies Strictest requirements apply to the entire facility Pro Tip:
Where a facility houses more than one age group, the strictest requirements applicable to any group present shall apply throughout the day-care home or building, as appropriate to a given area, unless the area housing such a group is maintained as a separate fire area (NFPA 101, 16.1.7).
◆ Section 2: Means of Egress
A. Two Remote Exits
Day-care occupancies must have at least two remote means of egress from each floor. For rooms with an occupant load of 50 or more, two remotely located exits are required (NFPA 101, 16.2.4).
B. Door Swing and Hardware
Requirement Details Panic Hardware Any door in a required means of egress from an area having an occupant load of 100 or more persons shall be provided with panic hardware or fire exit hardware (NFPA 101, 16.2.2.2.2). Bathroom Doors Every bathroom door lock shall be designed to allow opening of the locked door from the outside by an opening device that shall be readily accessible to the staff (NFPA 101, 16.2.2.2.4). Closet Doors Every closet door latch shall be such that clients can open the door from inside the closet (NFPA 101, 16.2.2.2.4). C. Special Means of Escape (Day-Care Homes)
For family day-care homes, sliding doors used as required means of egress must comply with specific requirements (NFPA 101, 16.2.2.6):
Requirement Details Locking Device Not more than one, easily operated locking device that does not require special knowledge, effort, or tools to
operateClear Opening At least 28 inches Sill Height Not exceed ½ inch above the interior finish floor Step Down May be one step lower than the inside, but not more than 8 inches Daily Testing Must be unlocked and tested each day before day-care use Obstructions Draperies, screens, or storm doors that could impede egress must not be present D. Dead-Bolt Locks
For family day-care homes, dead-bolt locks must be provided with approved interior latches, or these locks must be of a captured-key design from which the key cannot be removed from the exterior side of the lock when the lock is in the unlocked position. This prevents the key from being removed while the door is unlocked, ensuring the door cannot be left unlocked with the key removed and that the locking mechanism remains functional. These locks must be unlocked at all times when the home is occupied for the purpose of family day care (NFPA 101, 16.2.2.2.5).
Exception:
A double-keyed dead-bolt lock may be used on the secondary means of escape if the key is readily accessible and the lock is unlocked at all times the home is occupied for the purpose of family day care (NFPA 101, 16.2.2.2.6).
◆ Section 3: Fire Alarm and Detection Systems
A. General Requirement
Day-care occupancies shall be provided with an automatic fire detection and alarm system in accordance with NFPA 101 requirements (NFPA 101, 16.3.4).
B. Smoke Detection Requirements
A smoke detection system shall be installed in day-care occupancies, other than those housed in one room having at
least one door opening directly to the outside at grade plane or to an exterior exit access (NFPA 101, 16.3.4.3):Location Requirement Each Storey Detectors shall be installed in front of doors to stairways and in corridors of all floors occupied by the day-care occupancy Common Areas Detectors shall be installed in lounges, recreation areas, and sleeping rooms in the day-care occupancy Living Areas and Corridors All living areas and corridors shall be provided with smoke detectors that comply with NFPA 72 C. Manual Fire Alarm Boxes
For fire alarm systems using automatic fire detection or waterflow detection devices to initiate the fire alarm system, not less than one manual fire alarm box, located as required by the AHJ, shall be provided to initiate a fire alarm signal (NFPA 101, 16.3.4.2).
D. Automatic Off-Site Transmission
Base NFPA 101 governs the internal fire alarm system and occupant notification. The mandate to automatically transmit a signal to the fire department (off-premises) is typically established by the local AHJ (through building/fire codes like the IFC) and implemented using the technical standards of NFPA 72 for central station, remote station, or proprietary monitoring systems. Always verify the specific off-premises transmission requirements with your local AHJ.
E. Exceptions for School-Based Day-Care (Montgomery County Amendment)
In Montgomery County, MD, day-care centers providing day care for school-age children before and after school hours in a building which is in use as a public or private school are not required to meet the provisions of this chapter, but shall meet the provisions for educational occupancies (Montgomery County amendment to NFPA 101, 16.1.1.6/17.1.1.6).
F. Selective Fire Alarm Systems
In buildings equipped with a selective fire alarm system, smoke detection at stairwell doors shall only be required at locations that would activate the alarm in the day-care center (NFPA 101, 16.3.4.5).
◆ Section 4: Fire Suppression Systems
A. Automatic Sprinkler Systems
All new day-care occupancies shall be protected throughout by an approved, supervised automatic sprinkler system (NFPA 101, 16.3.5.1).
Buildings Containing Day-Care Requirement New Day-Care Centers Required throughout Existing Day-Care Centers Requirements vary by jurisdiction and construction date Day-Care Homes Typically not required, but check local requirements B. Sprinkler Exceptions (Montgomery County, MD Example)
Some jurisdictions provide exceptions to the sprinkler requirement. For example, Montgomery County, MD provides that automatic sprinkler protection is not required if all of the following conditions are met:
Condition Details 1 The day-care center has not more than 30 clients 2 All rooms used for day-care are located on the level of exit discharge 3 All rooms used for day-care have at least one exterior exit door at grade level C. Fire Extinguishers
Portable fire extinguishers are required in day-care facilities. For example, Pennsylvania requires a portable fire extinguisher rated for Class B fires in the kitchen and other cooking areas for day-care homes. Where required, extinguishers must comply with NFPA 10 for selection, placement, inspection, and maintenance.
◆ Section 5: Compartmentation and Separation
A. Separation from Other Occupancies
Day-care centers located in mixed-use facilities require fire-rated separations from hazards such as repair garages, hazardous operations, and storage facilities. Repair garages are required to be separated by a two-hour wall because of the dangers associated with automotive repair garages (NFPA 101, 16.1.6).
B. Smoke Partition (Day-Care in Apartment Buildings)
In apartment buildings containing a day-care occupancy, where the exit access from the day-care occupancy enters the same corridor as the exit access from the apartment occupancy, a smoke partition complying with Section 8.4 shall be provided between the day-care occupancy and the apartment occupancy (NFPA 101, 16.3.7.1). This is not a general compartmentation requirement; it applies specifically to apartment buildings where the day-care and apartment exit accesses share a corridor.
C. Vertical Openings
Any vertical opening, other than unprotected vertical openings in accordance with 8.6.9.1 and 8.6.9.2, shall be enclosed or protected in accordance with Section 8.6 (NFPA 101, 16.3.1).
◆ Section 6: Emergency Planning and Drills
A. Written Fire Emergency Response Plan
Day-care facilities must have a written fire emergency response plan made available to all employees, including temporary or substitute staff (NFPA 101, 16.7.1). The plan should include:
Element Details Alerting Occupants Methods and devices available for alerting occupants of a fire emergency Fire Department Notification Procedures for alerting the fire department, including backup procedures Removal of Clients Procedures for removing clients in immediate danger to areas of safety Fire Confinement Methods of using building features to confine the fire Behavior Control Control of actions and behaviors of clients during removal or evacuation activities Extinguishment Policy Clear policy regarding actions staff are to take or not take to extinguish a fire B. Emergency Egress and Relocation Drills
Emergency egress and relocation drills shall be conducted not less than once per month the facility is in session (NFPA 101, 16.7.2.2/17.7.2.2).
Exceptions:
Exception Details Adult Day-Care The frequency shall be permitted to be bimonthly in adult day-care centers (NFPA 101, 16.7.2.2 Exception 1). Severe Weather Where severe weather prevents the safe conduct of drills in some months, drills shall be conducted not less than four times each calendar year, with monthly drills during months when weather permits (NFPA 101, 16.7.2.2 Exception 2). Additional Requirements:
Requirement Details Participation All occupants of the building shall participate New Facilities One additional drill required within the first 30 days of operation Documentation Records of drills shall be maintained Note:
Section numbers cited are from the 2018 edition of NFPA 101. Verify section numbers with the edition adopted in your jurisdiction.C. Monthly Inspections
Fire prevention inspections shall be conducted monthly by a trained senior member of the staff, after which a copy of the latest inspection report shall be posted in a conspicuous place in the day-care facility (NFPA 101, 16.7.3).
◆ Section 7: Special Considerations
A. Location of Day-Care
Requirement Details Preschoolers (Montgomery County Amendment) Rooms used by the day-care occupancy for preschool children shall not be located above or below the floor of exit discharge (Montgomery County amendment). (Base NFPA 101 may differ; verify with your local AHJ.) Independent Means of Egress Where day-care occupancies with clients 30 months or younger or incapable of self-preservation are located three or more stories above the level of exit discharge, an independent means of egress dedicated for use by the day-care occupancy must be provided (NFPA 101, 16.2.7). Exceptions High-rise buildings with an approved phased evacuation plan and day-care homes B. Staff-to-Client Ratios
Staff-to-client ratios are tied to the client’s capability for self-preservation and the facility type. The requirements vary by jurisdiction and should be verified with the local AHJ. The following are examples of typical requirements:
Requirement Typical Figure Applicability Staff-to-Client Ratio Not less than one staff for up to eight clients, including the caretaker’s own children incapable of self-preservation Family day-care homes Max Incapable Clients Not more than two clients incapable of self-preservation Family day-care homes (Montgomery County, MD) Evacuation Ratio At least one staff to every two clients incapable of self-preservation must be maintained at all times Evacuation of clients incapable of self-preservation Pro Tip:
The evacuation ratio (1:2 for clients incapable of self-preservation) applies specifically to the evacuation of clients in an emergency. The 1:8 ratio applies to general staffing. In many cases, the evacuation requirement creates a distinct obligation that may be more stringent than the general staff-to-client ratio.C. Windows for Rescue
Every room or space normally subject to client occupancy, other than bathrooms, shall have at least one outside window for emergency rescue that complies with the following (NFPA 101, 16.2.11.1.1/17.2.11.1.1):
Requirement Details Net Clear Opening Area Not less than 5.7 ft² (0.53 m²) Minimum Width Not less than 20 inches (510 mm) Minimum Height Not less than 24 inches (610 mm) Sill Height Not more than 44 inches (1120 mm) above the floor Exemptions:
Rescue windows are not required if the room has a door leading directly to the outside, if the building is protected throughout by an approved automatic sprinkler system, or if the room is located four or more stories above the level of exit discharge.D. Day-Care Homes
For day-care homes (facilities providing care for clients in a residential setting), requirements vary by jurisdiction and the number of clients served. The following are examples of typical thresholds:
Jurisdiction Family Day-Care Home Group Day-Care Home Montgomery County, MD ≤8 clients (max 4 under 2) — Gwinnett County, GA 1–6 clients 7–12 clients Maryland (State) ≤8 clients (max 2 incapable) — Common requirements across jurisdictions include:
Clients Typical Requirements Smaller Day-Care Homes Smoke detector on each floor, portable fire extinguisher in kitchen, exiting requirements for residential occupancies Larger Day-Care Homes Interconnected smoke detector system, fire extinguisher in kitchen, exiting requirements for group child day-care homes Pro Tip:
The thresholds and requirements for day-care homes vary significantly by jurisdiction. Always verify the specific requirements applicable to your project with your local AHJ.E. School-Based Day-Care Centers
Day-care centers providing day care for school-age children before and after school hours in a building which is in use as a public or private school are not required to meet the provisions of this chapter, but shall meet the provisions for educational occupancies (NFPA 101, 16.1.6).
◆ Section 8: Design Checklist
Use this checklist to verify fire safety provisions in day-care occupancy design:
Item Status Notes Occupancy Classification ☐ Day-care center or day-care home Two Remote Exits ☐ From each floor Panic Hardware (OL ≥100) ☐ On required means of egress Bathroom and Closet Door Locks ☐ Staff accessible from outside Fire Alarm System ☐ Automatic detection and alarm Smoke Detectors ☐ Corridors, lounges, recreation areas, sleeping rooms Manual Fire Alarm Box ☐ At least one Sprinkler System ☐ New day-care centers required Fire Extinguishers ☐ Class B in kitchen areas Smoke Partition (Apartment Buildings) ☐ If day-care and apartment exit accesses share corridor Separation from Other Occupancies ☐ 2-hour for repair garages Written Emergency Plan ☐ Available to all staff Monthly Fire Drills ☐ Documented; bimonthly for adult day-care Monthly Inspections ☐ Posted in conspicuous place Staff-to-Client Ratios ☐ As required by local AHJ for clients incapable of self-preservation Verify Local AHJ Requirements ☐ Local amendments and adopted edition control
◆ Section 9: Common Mistakes and How to Avoid Them
Mistake Why It’s a Problem How to Fix Misclassifying the Occupancy Applying educational or business occupancy requirements instead of day-care Confirm 4+ clients receiving care Inadequate Exits for High Occupancy Evacuation becomes a bottleneck Provide two remote exits for rooms with 50+ occupants Missing Panic Hardware Doors may be difficult to open in an emergency Provide panic hardware for areas with 100+ occupants Assuming Automatic Fire Department Notification is in NFPA 101 The mandate often comes from local AHJ, not NFPA 101 Verify off-premises transmission requirements with local AHJ Inadequate Smoke Detection Fire may go undetected Install detectors in corridors, lounges, recreation areas, and sleeping rooms No Monthly Drills Staff and children unprepared for emergency Conduct monthly drills as required Inadequate Staff-to-Client Ratios Evacuation of children may fail Verify ratios with local AHJ; distinguish general staffing from evacuation ratios Ignoring School-Based Exceptions Over-applying day-care requirements Day-care in schools may qualify for educational occupancy provisions Applying Smoke Compartmentation from Health Care Not a general requirement in day-care chapters NFPA 101 Chapters 16/17 do not require smoke compartments Applying Day-Care Home Thresholds from Other Jurisdictions Thresholds vary significantly Verify with local AHJ
◆ Section 10: Conclusion
Day-care occupancies require specialized fire safety strategies that reflect the unique needs of children who may be incapable of self-preservation. By providing adequate egress, reliable fire alarms, proper separation, and comprehensive emergency planning, you can design facilities that protect the children in their care.
Take Action Today:
- Confirm the occupancy classification (day-care center or day-care home).
- Provide two remote means of egress from each floor.
- Install fire alarm and smoke detection systems in accordance with NFPA 101.
- Develop and maintain a written fire emergency response plan.
- Conduct monthly fire drills and document them.
- Verify staff-to-client ratios with your local AHJ.
- Always verify local amendments and the adopted NFPA 101 edition with your AHJ.
Continue Reading from Our Series:
- Read more about: How to Design Fire Safety for Educational Occupancies
- Learn more: How to Design Fire Safety for Hotels and Dormitories
- Related guide: How to Design Fire Safety for Apartment Buildings
-
How to Design Fire Safety for Educational Occupancies
Schools are unique environments. They house large numbers of occupants, many of whom are children who may need assistance during an emergency. The fire safety requirements for educational occupancies, governed by NFPA 101, Chapter 14, are designed to address these specific challenges, ensuring a safe and orderly evacuation for everyone.
This guide covers the critical fire safety requirements for educational occupancies, from defining what a school is to the specific requirements for egress, fire alarms, and special hazards.
◆ Section 1: Defining Educational Occupancies
NFPA 101 defines an educational occupancy as a facility used for educational purposes through the twelfth grade by six or more persons for four or more hours per day
or
more than twelve hours per week (NFPA 101, 6.1.3.1). This includes preschools, kindergartens, and schools.Key Distinction:
College and university classroom buildings are generally not classified as educational occupancies. They are typically classified as Business or Assembly occupancies, as they educate students above the 12th grade (NFPA 101, 6.1.3.2).
◆ Section 2: Means of Egress
Egress from educational occupancies must account for the safety of young occupants.
Requirement Details Two Exits Not less than two separate exits shall be provided on every story (NFPA 101, 14.2.4.1). Classroom Egress Every room with an area greater than
93 m² (1,000 sq ft)
or with an occupant load of more than
50 persons
must have at least two exit access doors (NFPA 101, 14.2.5.4).Grade Level Requirements Preschool, kindergarten, and first-grade students should be located on the
level of exit discharge
. Second graders should be no more than
one story above
the floor of exit discharge (NFPA 101, 14.2.2.4).Corridor Width Exit access corridors shall have a clear width of not less than
1830 mm (6 ft)
(NFPA 101, 14.2.3.2).Travel Distance Maximum travel distance to an exit shall not exceed
46 m (150 ft)
in non-sprinklered buildings and
61 m (200 ft)
in sprinklered buildings (NFPA 101, 14.2.6.2).
◆ Section 3: Fire Alarm and Detection Systems
Fire alarm systems are the primary method for alerting occupants to a fire.
General Rule:
All educational occupancies must have a fire alarm system (NFPA 101, 14.3.4.1.1).Exceptions for Small Facilities:
A full fire alarm system is not required for facilities that meet all of the following criteria (NFPA 101, 14.3.4.1.2):- Single room or classroom.
- Area less than 93 m² (1,000 sq ft).
- Located more than 9.1 m (30 ft) away from another building.
Key Fire Alarm Requirements:
Requirement Details Manual Pull Stations Required unless specific alternatives are provided (see below). Emergency Voice/Alarm System Required when the occupant load is greater than
100
(NFPA 101, 14.3.4.3.1.2).Monitoring – New Buildings New educational facilities must employ fire alarm monitoring in accordance with Section 9.6.4 (NFPA 101,
14.3.4.3.2).Monitoring – Existing Buildings Existing facilities may continue to call emergency forces directly until the fire alarm system is replaced, at
which point monitoring must be added (NFPA 101, 15.3.4.3.2).Manual Pull Station Alternatives:
NFPA 101 allows the omission of manual pull stations in specific scenarios:
Scenario Condition Code Reference Individual Room Protection Rooms (such as labs, cafeterias, gymnasiums) with approved automatic sprinkler or detection systems may exclude
pull stations, provided specific conditions are met (e.g., interior corridors have detectors).NFPA 101, 14.3.4.2.3.1 (New) / 15.3.4.2.3.1 (Existing) Whole Building Sprinklered When the entire building is sprinklered and a central activation point (e.g., pull station in the main office)
is provided.NFPA 101, 14.3.4.2.3.2 (New) / 15.3.4.2.3.2 (Existing) Two-Way PA System (Existing Only) For existing educational occupancies, where a two-way PA system is available to notify a constantly attended
station, allowing omission of pull stations in certain areas.NFPA 101, 15.3.4.2.1(2) Important Notes:
- These exceptions are not room-by-room exemptions. They are tied to specific building-wide or area-wide conditions.
- The second exception (whole building sprinklered) requires a centrally located pull station (e.g., at the firealarm control panel).
- The third exception applies only to existing buildings, not new construction.
◆ Section 4: Fire Suppression Systems
A. Automatic Sprinkler Systems
New educational occupancies are required to be protected throughout by an approved automatic sprinkler system unless the building meets all of the following exceptions (NFPA 101, 14.3.5.1):
- The building area is less than 93 m² (1,000 sq ft).
- The building has a single classroom only.
- The building is located more than 9.1 m (30 ft) from another building.
Where sprinklers are installed, they must activate the fire alarm system (NFPA 101, 14.3.4.2.2).
B. Laboratories Using Chemicals
Educational laboratories that use chemicals must comply with NFPA 45, Standard on Fire Protection for Laboratories Using Chemicals
(NFPA 101, 14.3.7.4). NFPA 45 typically requires these labs to be separated from non-laboratory areas by 1-hour fire-resistance-rated construction with 45-minute fire-rated doors.Laboratories are typically classified as Class C or D based on the quantities of flammable and combustible liquids present, which influences the required fire protection and egress features.
◆ Section 5: Compartmentation – Smoke Partitions
Smoke partitions (or smoke barriers) are required in educational occupancies when either condition is met (NFPA 101, 14.3.7.1):
Trigger Condition Details Floor Area Exceeds 30,000 ft² (2,800 m²). Building Dimensions Length or width exceeds 300 ft (91 m). Exception:
Smoke partitions are not required under either of the following conditions (NFPA 101, 14.3.7.2):Exception Details 1 Where all student-occupied spaces have at least one door opening directly to the outside or to an exterior exit
access balcony/corridor.2 Where the building is protected throughout by an approved automatic sprinkler system.
◆ Section 6: Carbon Monoxide Detection
Carbon monoxide (CO) detection in educational occupancies has evolved over time:
Edition Requirement 2015 NFPA 101 Required CO detection in new educational occupancies where fuel-burning appliances or attached garages are present. 2024 NFPA 101 Extended CO detection requirements to existing educational occupancies. CO detection in educational occupancies is now addressed in NFPA 101, Section 9.12. The specific technical requirements for CO detector locations, such as near fuel-burning appliances and adjacent to garages, are typically governed by the International Mechanical Code (IMC), the International Fire Code (IFC), and
NFPA 72. NFPA 101 establishes the occupancy-based requirement, while these other codes and standards provide the detailed installation criteria.Where CO detection is part of the fire alarm system, monitoring requirements would follow Section 9.6.4 (fire alarm system monitoring), which varies based on occupancy, building type, and local code adoption.
◆ Section 7: Fire Extinguishers
NFPA 101 does not itself mandate portable fire extinguishers in educational occupancies. The primary requirements for extinguishers are governed by NFPA 10, the Standard for Portable Fire Extinguishers, which is typically referenced by building and fire codes (such as the International Fire Code and NFPA 1).
While NFPA 101 added extinguisher requirements for assembly occupancies in the 2024 edition, it did not do so for educational occupancies.
◆ Section 8: Fire Drills and Emergency Planning
Educational occupancies must have an evacuation plan and conduct regular fire drills (NFPA 101, 14.7.3).
Requirement Details Drill Frequency Fire drills shall be conducted at least once each month the school is in session. Documentation Records of drills shall be maintained and available for inspection.
◆ Section 9: Design Checklist
Use this checklist to verify fire safety provisions in your educational occupancy design:
Item Status Notes Occupancy Classification (K-12, 6+ persons, 4+ hrs/day) ☐ NFPA 101, 6.1.3.1 Two Exits per Story ☐ NFPA 101, 14.2.4.1 Classroom Egress Doors (>93 m² or OL >50) ☐ NFPA 101, 14.2.5.4 Grade Level Requirements ☐ NFPA 101, 14.2.2.4 Corridor Width (≥1830 mm) ☐ NFPA 101, 14.2.3.2 Fire Alarm System ☐ NFPA 101, 14.3.4.1.1 Manual Pull Stations ☐ Or applicable alternative (see Section 3) Emergency Voice/Alarm System (OL >100) ☐ NFPA 101, 14.3.4.3.1.2 Monitoring (New Buildings) ☐ NFPA 101, 14.3.4.3.2 Monitoring (Existing Buildings) ☐ Required upon system replacement (NFPA 101, 15.3.4.3.2) Sprinkler System (New Buildings) ☐ Required unless exceptions apply (NFPA 101, 14.3.5.1) Laboratory Compliance with NFPA 45 ☐ 1-hour separation, 45-minute doors Smoke Partitions (if >30,000 ft² or >300 ft) ☐ NFPA 101, 14.3.7.1 CO Detection (2024 NFPA 101, 9.12) ☐ Required for new (2015) and existing (2024) Fire Extinguishers (NFPA 10 / IFC) ☐ Not mandated by NFPA 101
◆ Section 10: Common Mistakes and How to Avoid Them
Mistake Why It’s a Problem How to Fix It Misclassifying an Occupancy Applies wrong set of requirements. For K-12 schools, apply Chapter 14. For colleges, verify Business or Assembly occupancy. Inadequate Egress Width Evacuation becomes a bottleneck. Ensure all exit access corridors meet the required 1830 mm (6 ft) width. Ignoring NFPA 45 for Labs Labs may not be properly separated. Apply NFPA 45: 1-hour separation, 45-minute doors. Failing to Distinguish New vs. Existing Monitoring requirements differ. New buildings: remote monitoring required. Existing: can continue manual call until system replacement. Assuming NFPA 101 Mandates Extinguishers May overlook actual NFPA 10/IFC requirements. Verify local building/fire codes for extinguisher mandates. Oversimplifying Manual Pull Station Exceptions May omit pull stations incorrectly. Review the specific conditions for each exception (individual room protection, whole building sprinklered, two-way PA system). Missing the 300 ft Smoke Partition Trigger Smoke partitions may be required even if floor area is under 30,000 ft². Check both floor area AND building dimensions. Assuming CO Detection Locations are in NFPA 101 May miss IMC/IFC/NFPA 72 installation requirements. Refer to IMC/IFC/NFPA 72 for detailed CO detector location requirements.
◆ Conclusion
Educational occupancies require a fire safety strategy that prioritizes the safe and orderly evacuation of a young population. By providing adequate egress, reliable fire alarms, and managing special hazards, you can create a safe learning environment.
Take Action Today:
- Confirm the Occupancy Type: Ensure it’s a K-12 educational occupancy under Chapter 14.
- Egress Planning: Verify two exits per story and proper grade-level floor placement.
- Fire Alarm Systems: Install a code-compliant alarm system with proper monitoring (new) or plan for monitoring upon system replacement (existing).
- Manage Special Hazards: Properly separate and protect science labs in accordance with NFPA 45.
- Understand the Sources: Remember that NFPA 101 does not mandate extinguishers or provide all technical details—NFPA 10, IFC, and IMC govern those aspects.
- Check All Triggers: For smoke partitions, check both floor area (>30,000 ft²) AND building dimensions (>300 ft).
- CO Detection: Ensure compliance with 2015 (new) and 2024 (existing) requirements, and refer to IMC/IFC/NFPA 72 for installation details.
Continue Reading from Our Series:
- Read more about: How to Design Fire Safety for Apartment Buildings
- Learn more: How to Design Fire Safety for Hotels and Dormitories
- Related guide: How to Design Fire Safety for Covered Mall Buildings
-
How to Design Fire Safety for Apartment Buildings
Apartment buildings represent a significant and growing portion of the residential building stock. These occupancies,
governed by NFPA 101, Chapter 30 (New Apartment Buildings) and Chapter 31 (Existing Apartment Buildings), require a comprehensive set of fire safety measures designed to protect the lives of residents who may be sleeping when a fire occurs.This guide covers the essential fire safety requirements for apartment buildings based on NFPA 101 base code requirements, along with important notes on jurisdictional amendments.
◆ Section 1: Defining Apartment Buildings
NFPA 101 defines apartment buildings as residential occupancies containing three or more dwelling units with independent bathroom and cooking facilities. This classification triggers a distinct set of requirements separate from one- and two-family dwellings (Chapter 24) or hotels and dormitories (Chapter 28).
Occupancy NFPA 101 Chapter Trigger Condition One- and Two-Family Dwelling Chapter 24 1-2 dwelling units Apartment Building Chapter 30 (New) / Chapter 31 (Existing) 3 or more dwelling units Hotel / Dormitory Chapter 28 17+ occupants Pro Tip:
The classification as an apartment building triggers the comprehensive requirements of Chapters 30 and 31, including mandatory sprinkler and fire alarm systems for most buildings.
◆ Section 2: Automatic Sprinkler Systems
A. Base NFPA 101 Requirements (30.3.5)
Under base NFPA 101, apartment buildings are required to be protected throughout by an approved automatic sprinkler system, with limited exceptions.
B. Jurisdictional Amendments – Alabama Example
Jurisdictions may adopt amendments to the base NFPA 101 sprinkler requirements. For example, the Alabama Administrative Code (580-3-22-.14) provides specific exceptions where sprinklers are not required if :
Exception Condition 1 Each dwelling unit has an exit door opening directly to the street or yard at ground level. 2 Each dwelling unit has direct access to an outside stair serving a maximum of two units on the same floor. 3 Each dwelling unit has direct access to an interior stair serving only that unit, separated from all other portions by a 1-hour fire barrier with no openings. C. Single Exit Provisions
A building that is protected throughout by an approved automatic sprinkler system, has four or fewer stories, and has not more than four dwelling units per story shall be permitted to have a single exit, provided all of the following conditions apply:
Condition Details Stairway Separation Barriers having not less than a 1-hour fire resistance rating, with self-closing 1-hour fire door assemblies. Stairway Height Does not serve more than one-half story below the level of exit discharge. Corridor Rating All corridors serving as access to exits have a minimum 1-hour fire resistance rating. Travel Distance Not more than 35 ft (10.7 m) from the entrance door of any dwelling unit to an exit. Unit Separation One-half hour fire-rated horizontal and vertical separation between dwelling units.
◆ Section 3: Fire Alarm and Smoke Detection Systems
A. Base NFPA 101 Requirements (30.3.4.1.1)
A fire alarm system is required in apartment buildings with more than 3 stories or more than 11 dwelling units.
Exceptions to the Fire Alarm System Requirement:
Exception Condition Code Reference 1 Each dwelling unit is separated from other contiguous units by a fire barrier of not less than 1 hour, and each unit has either its own independent exit or independent stairway/ramp discharging at grade. NFPA 101, 30.3.4.1.2 B. Manual Initiation Exception (30.3.4.2.2)
Even when a fire alarm system IS required, manual pull stations are not required if the building meets all three criteria :
Criteria Details 1 Four or fewer stories in height 2 Contains not more than 16 dwelling units 3 Protected throughout by an approved, supervised automatic sprinkler system Important Note:
In this case, the fire alarm system can be initiated automatically by the sprinkler system rather than by manual pull stations. The building still has a fire alarm system—it is just initiated automatically rather than manually .C. Smoke Detectors
Smoke detectors shall be installed in each apartment unit in accordance with NFPA 72, as referenced by NFPA 101 Section 9.6.2.10 :
Location Requirement Near Sleeping Areas In each living unit, located near the bedroom area(s). In Each Sleeping Room In every sleeping room and/or bedroom. On Every Level On every level of the dwelling unit, including basements. Power Source:
Smoke detectors are typically required to be hardwired with battery backup, though exceptions may apply.D. Jurisdictional Amendments – Delaware Example
State amendments may add requirements beyond base NFPA 101. For example, the Delaware State Fire Prevention Regulations (706-3-4.0) require automatic smoke detection in corridors and hallways of all new apartment buildings, regardless of building height or size.
E. Jurisdictional Amendment Warning
While NFPA 101 sets the base threshold for a fire alarm system at buildings with more than 3 stories or more than 11 dwelling units, local jurisdictions often adopt amendments. Some jurisdictions may lower the threshold (e.g., requiring it at 4 stories or 10 units) or have different exceptions.
Always verify the specific requirements with your local Authority Having Jurisdiction (AHJ).
◆ Section 4: Means of Egress
A. Two Remote Exits
Each floor of an apartment building must have at least two remote means of egress, ensuring that if one path is blocked, occupants have an alternative way out. The two exits must be separated to minimize the possibility that both are blocked by fire.
B. Exterior Exit Access Balconies
A key design consideration for apartment buildings is the use of exterior exit access balconies. These balconies must be separated from the interior of the building by walls and opening protectives as required for corridors, unless one of the following exceptions applies:
Exception Condition 1 The exterior exit access balcony is served by at least two remote stairs that can be accessed without any occupant traveling past an unprotected opening to reach one of the stairs. 2 Dead ends on the exterior exit access do not exceed 20 ft (6100 mm). C. Exit Signs
Means of egress shall have signs in all buildings requiring more than one exit.
◆ Section 5: Fire-Resistive Construction
Fire-resistive construction is essential for containing fire and smoke in apartment buildings.
A. Unit Separation
Walls between dwelling units shall have a minimum 1-hour fire resistance rating.
B. Floor Assemblies
Floor fire-resistance ratings for apartment buildings are determined by the building’s construction type under the applicable building code (IBC or NFPA 5000), not by NFPA 101 alone. The required rating variessignificantly—from 0-hour to 4-hour—depending on the construction type. NFPA 101 references these requirements through Section 30.3.1.1.4.
Construction Type Typical Floor Assembly Rating Type I (Fire-Resistive) 2-hour to 4-hour Type II (Non-Combustible) 0-hour to 2-hour Type III (Ordinary) 1-hour or 0-hour Type IV (Heavy Timber) Varies; typically 1-hour Type V (Wood Frame) 1-hour or 0-hour Note:
A 2-hour floor rating is not “typical” for most apartment buildings—it applies only to specific construction types or high-rise conditions. Always refer to IBC Table 601 or NFPA 5000 Table 7.2.1.1 for the specific rating required for your project.C. Vertical Openings and Shaft Protection
NFPA 101 allows vertical penetrations to be protected with a 1-hour rating when sprinklered. However, if the shaft penetrates more than four floors, NFPA 90A may require a 2-hour rating . The higher of the two standards often governs, so consult the local Authority Having Jurisdiction (AHJ) to determine which rating applies.
All vertical openings such as stairs, mechanical ducts, and communication shafts must be compartmented.
◆ Section 6: Emergency Lighting
Emergency lighting is required in apartment buildings under specific conditions .
Requirement Details Buildings with more than 12 Dwelling Units Emergency lighting in accordance with NFPA 101 Section 7.9 is required . Buildings with > 3 Stories Emergency lighting is required unless every dwelling unit has a direct exit to the outside at grade level . Occupancy Sensors In stairways, occupancy sensors may be used to dim lights when unoccupied, provided they turn to 100% upon activation and activate on building fire alarm.
◆ Section 7: Stairway Identification Signs
In interior stairways serving three or more stories, signs designating the floor level and stairway identification shall be provided at each landing .
Element Height Requirement Code Reference Stairway Identification Letter Minimum 1 inch (25 mm) NFPA 101, 7.2.2.5.4 Floor Level Number Minimum 5 inches (127 mm) IBC / NFPA 101 “NO ROOF ACCESS” Statement Minimum 1 inch (25 mm) NFPA 101, 7.2.2.5.4 Note:
The 5-inch requirement for floor level numbers applies to stairway identification signs, not to exit signs. Exit signs require lettering a minimum of 6 inches (150 mm) in height (NFPA 101, 7.10.2.2).
◆ Section 8: Special Considerations
A. High-Rise Apartment Buildings
High-rise apartment buildings trigger additional requirements, including:
Requirement Details Stairway Discharge Stairways continuing beyond the floor of discharge must be interrupted at the floor of discharge to prevent
persons from continuing past.Floor Level Signs Signs designating the floor level must be provided at each landing in all interior stairways. Fire Suppression Systems Sprinkler protection is required in all high-rise buildings. B. Costa Rica Requirements
Note:
Costa Rica adopts NFPA 101 for condominium buildings. However, the Costa Rican Manual de Disposiciones Técnicas Generales sets specific thresholds for apartment buildings that may differ from base NFPA 101 limits:Metric Base NFPA 101 (Chapter 30) Costa Rica Amendment Travel Distance Up to 200 ft (61 m) in sprinklered buildings 30m non-sprinklered; 60m sprinklered Emergency Lighting 10.8 lux average Same, with 90-minute autonomy requirement These figures should be verified for projects in Costa Rica and are not applicable to U.S. projects.
◆ Section 9: Design Checklist
Use this checklist to verify fire safety provisions in apartment building design:
Item Status Notes Occupancy Classification ☐ Confirm 3+ dwelling units (Chapter 30) Automatic Sprinkler System ☐ Required unless exceptions apply Fire Alarm System ☐ Required for >3 stories or >11 units Manual Pull Stations ☐ Not required if ≤4 stories, ≤16 units, sprinklered Smoke Detectors ☐ In each unit near sleeping areas and in sleeping rooms Two Remote Exits ☐ From each floor Unit Separation ☐ 1-hour fire-resistive walls between units Floor Assembly Rating ☐ Verify by construction type under IBC/NFPA 5000 Emergency Lighting ☐ Required for more than 12 units or >3 stories Stairway Identification Signs ☐ 1″ stair letter, 5″ floor number Exterior Exit Access Balconies ☐ Separation exceptions apply Verify Local AHJ Amendments ☐ State/local amendments may vary from base code
◆ Section 10: Common Mistakes and How to Avoid Them
Mistake Why It’s a Problem How to Fix Misclassifying the Occupancy Applying Chapter 24 instead of Chapter 30 Confirm 3+ dwelling units No Sprinklers When Required Fire spreads before occupants can evacuate Ensure sprinklers are installed unless exceptions apply Confusing Fire Alarm System with Manual Pull Station Exceptions Building may lack required fire alarm system The 4-story/16-unit exception applies to manual initiation, not the alarm system itself Inadequate Unit Separation Fire spreads between units Ensure 1-hour fire-resistive walls Missing Smoke Detectors Occupants are not alerted to a fire Install detectors near sleeping areas and in sleeping rooms Applying Jurisdictional Amendments as Base Code Incorrect requirements for other locations Clearly distinguish base NFPA 101 from state/foreign amendments Incorrect Floor Assembly Rating Underestimating or overestimating fire resistance Verify by construction type under IBC/NFPA 5000 Insufficient Exit Separation Both exits may be blocked by fire Ensure exits are remote from each other Incorrect Stairway Sign Heights Non-compliant signage Use 1″ stair letter, 5″ floor number
◆ Section 11: Conclusion
Apartment buildings require a comprehensive set of fire safety measures to protect residents. By providing automatic sprinkler systems (where required), fire alarm and smoke detection systems, proper egress, and fire-resistive construction, you can design apartment buildings that protect the lives of their occupants.
Take Action Today:
- Confirm the occupancy classification (3+ dwelling units triggers Chapter 30).
- Provide automatic sprinkler protection unless exceptions apply.
- Install fire alarm systems for buildings >3 stories or >11 units.
- Understand the distinction between the fire alarm system requirement and the manual initiation exception.
- Ensure smoke detectors are in each unit near sleeping areas and in sleeping rooms.
- Ensure unit separation with minimum 1-hour fire-resistive walls.
- Verify floor assembly ratings based on construction type under IBC/NFPA 5000.
- Install stairway identification signs with proper 1″ and 5″ height requirements.
- Always verify local AHJ amendments—state and local requirements may vary significantly from base NFPA 101.
Continue Reading from Our Series:
- Read more about: How to Design Fire Safety for Hotels and Dormitories
- Learn more: How to Design Fire Safety for Lodging and Rooming Houses
- Related guide: How to Design Fire Safety for One- and Two-Family Dwellings
-
How to Design Fire Safety for Hotels and Dormitories
Hotels and dormitories represent a significant step up in fire safety requirements compared to smaller lodging occupancies. The threshold is clear: when a building provides sleeping accommodations for 17 or more persons, it is classified under NFPA 101, Chapters 28 (new) or 29 (existing).
This classification triggers a comprehensive set of requirements designed to protect a larger, often transient population that may be unfamiliar with the building’s layout and emergency procedures.
This guide covers the essential fire safety requirements for hotels and dormitories, with clear distinctions between new construction (Chapter 28) and existing buildings (Chapter 29)
.
◆ Section 1: Defining Hotels and Dormitories
Under NFPA 101, the distinction between a lodging/rooming house and a hotel/dormitory is based on the number of occupants:
Occupancy Number of Occupants NFPA 101 Chapter Lodging or Rooming House 16 or fewer Chapter 26 Hotel or Dormitory 17 or more Chapter 28 (New) / Chapter 29 (Existing) Key Characteristics of Hotels and Dormitories:
Characteristic Description Transient Population Guests may be unfamiliar with the building layout and evacuation routes. High Occupant Load 17 or more persons sleeping in separate rooms. No Individual Cooking Typically, no cooking facilities within individual guest rooms (Note: extended-stay hotels with cooking facilities may require mixed occupancy classification). Multiple Stories Often three or more stories in height. Pro Tip:
The 17-person threshold is critical. If a building houses 17 or more guests, it must comply with the stricter requirements of Chapter 28 or 29, even if it operates as a bed and breakfast or small inn.
◆ Section 2: Automatic Sprinkler Systems
A. New Hotels and Dormitories (Chapter 28)
The Mandate: All new hotels and dormitories must be protected throughout by an approved, electrically supervised automatic sprinkler system (NFPA 101, 28.3.5.1).
The Allowance for a More Permissive Standard: Where an automatic sprinkler system is installed, the system must comply with NFPA 13, except that in buildings up to and including four stories and not exceeding 60 ft (18.3 m) in height, systems designed according to NFPA 13R are permitted (NFPA 101, 28.3.5.3).
Key Sprinkler Requirements:
Requirement Details Full Building Coverage The system must protect the entire building. NFPA 13 or NFPA 13R For buildings up to four stories and not exceeding 60 feet in height, systems in accordance with NFPA 13R (residential sprinklers) are permitted. Open Parking Garages Open parking structures contiguous with the hotel are exempt from sprinkler requirements if they comply with NFPA 88A. Attic Protection In Type III, IV, or V construction with roof assemblies over 55 feet above fire department vehicle access, attics must be protected. This requirement originates from NFPA 5000 and the IBC/IFC (NFPA 5000 25.3.5.2; IFC 903.3.1.2.3). NFPA 101 references this requirement in Chapters 28 and 30. The four compliance options are: sprinkler protection, noncombustible materials, fire-retardant-treated wood, or noncombustible insulation. B. Existing Hotels and Dormitories (Chapter 29)
For existing buildings, sprinkler requirements focus on high-rise structures:
Requirement Details High-Rise Buildings All high-rise hotels and dormitories (except those with exterior exit access per NFPA 101 7.5.3) must be protected throughout by an approved, supervised automatic sprinkler system. NFPA 13 or NFPA 13R For existing buildings four stories or fewer and not exceeding 60 feet in height, NFPA 13R systems are permitted. Pro Tip:
Sprinkler systems are one of the most critical fire safety investments for hotels and dormitories. They significantly reduce the risk of fire spread and provide time for occupants to evacuate safely.
◆ Section 3: Fire Alarm and Smoke Detection Systems
A. Guest Room Smoke Alarms
Every guest room in a hotel or dormitory must be equipped with smoke detection.
Requirement Details Single-Station Smoke Alarms An approved single-station smoke alarm shall be installed in every guest room (NFPA 101, 28.3.4.3). Living Areas and Sleeping Rooms Smoke alarms are also required in every living area and sleeping room within a guest suite. Power Source – New Hotels Smoke alarms in new hotels must be hardwired with battery backup (NFPA 101, 28.3.4.5). Power Source – Existing Hotels Battery-powered single-station smoke alarms are permitted (NFPA 101, 29.3.4.5). B. Carbon Monoxide Detection
Carbon monoxide detection is a critical requirement in hotels and dormitories. Requirements have evolved over time:
Edition Requirement 2012 NFPA 101 First introduced CO detection requirements for new residential occupancies. 2021 NFPA 101 Extended CO detection requirements to existing hotels and dormitories. Current (2024) CO detection required in guest rooms/suites with communicating attached garages OR containing a permanently installed fuel-burning appliance/fireplace. Key CO Detection Requirements:
Requirement Details New Buildings CO detection required in guest rooms with attached garage or fuel-burning appliances (NFPA 101, 28.3.4.1.1). Existing Buildings CO detection required in guest rooms with attached garage or fuel-burning appliances (NFPA 101, 29.3.4.1.1). Installation CO detectors shall be installed in accordance with NFPA 72. Pro Tip:
CO is colorless and odorless, making detection essential for occupant safety. The 2021 edition extended these
requirements to existing hotels and dormitories for the first time.
◆ Section 4: Means of Egress
A. Two Remote Exits
Each floor of a hotel or dormitory must have at least two remote means of egress, ensuring that if one path is blocked, occupants have an alternative way out (NFPA 101, 28.2.4). The two exits must be separated to minimize the possibility that both are blocked by fire.
Exception:
A single exit shall be permitted in buildings not more than four stories in height that meet all of the following conditions:Condition Details Guest Rooms per Floor Four or fewer guest rooms or suites per story. Fire Protection The building is protected throughout by an approved, supervised automatic sprinkler system. Stairway Access The exit stairway does not serve more than one-half of a story below the level of exit discharge. Travel Distance The travel distance from the entrance door of any guest room or suite to the exit does not exceed 35 ft (10.7 m). Stairway Enclosure The exit stairway is completely enclosed or separated from the rest of the building by barriers with a minimum 1-hour fire resistance rating. Openings Protection All openings between the exit stairway enclosure and the building are protected with self-closing door assemblies having a minimum 1-hour fire protection rating. Corridor Rating All corridors serving as access to exits have a minimum 1-hour fire resistance rating. Unit Separation Horizontal and vertical separation having a minimum ½-hour fire resistance rating is provided between guest rooms or suites. B. Exit Access Door Width
Requirement Details General Rule Exit access doors shall have a minimum clear width of 32 inches (810 mm) (NFPA 101, 7.2.1.2.3). Limited Exception A reduced width of 28 inches (710 mm) is permitted only for rooms not exceeding 70 sq ft where wheelchair use is not permitted. Note The 28-inch exception applies to both new and existing buildings, but only under the limited condition described above. It is not a general “existing construction” rule. C. Door Swing Requirement
NFPA 101, Section 7.2.1.4.2 requires that any door in a means of egress shall swing in the direction of egress travel when serving a room or area with an occupant load of 50 or more
persons. This applies to:- Meeting room doors
- Restaurant/bar doors
- Conference room doors
- Guest room doors (if serving 50+ occupants, though uncommon in standard hotels)
- Cross-corridor doors (with exceptions for horizontal exits)
Exception:
Certain exceptions apply, such as doors in existing smoke barriers.D. Exit Signs
Means of egress shall have signs in all buildings requiring more than one exit (NFPA 101, 28.2.10).
◆ Section 5: Fire-Resistive Construction
Fire-resistive construction requirements differ for new and existing buildings.
A. Guest Room Separation (New vs. Existing)
Building Status Guest Room Separation Corridor Walls Code Reference New (Chapter 28) 1-hour fire-resistance rating ½-hour if sprinklered 28.3.2.2.1 Existing (Chapter 29) ½-hour fire-resistance rating ½-hour if sprinklered 29.3.2.2.1 B. Building Height and Construction Type
Requirement Details Attic Protection In Type III, IV, or V construction with roof assemblies over 55 feet above fire department vehicle access, attics must be protected as described in Section 2A. Sprinkler Allowances NFPA 13R sprinkler systems are permitted in buildings up to four stories and not exceeding 60 feet in height. Pro Tip:
New hotels and dormitories require a minimum 1-hour separation between guest rooms and between guest rooms and corridors, while existing buildings may have a reduced ½-hour requirement.
◆ Section 6: Fire Extinguishers
Portable fire extinguisher requirements for hotels are governed by the building and fire codes (IBC/IFC), which mandate their placement in specified occupancies, including hotels and dormitories. Where required, extinguishers must comply with NFPA 10 for selection, installation, inspection, and maintenance. NFPA 101 does not generally mandate extinguisher placement in fully sprinklered hotels. However, hazardous areas within hotels (e.g., kitchens, mechanical rooms) typically require extinguishers under NFPA 10 and the IFC.
Key Points:
Requirement Details Primary Source IBC/IFC mandates extinguisher placement in hotels. Technical Standard NFPA 10 governs selection, installation, inspection, and maintenance. NFPA 101 Role Generally does not mandate extinguishers in fully sprinklered hotels. 2024 NFPA 101 Addition Added extinguisher requirements for assembly occupancies, which may affect hotel ballrooms and conference spaces. Hazardous Areas Kitchens, mechanical rooms, and laundry areas typically require extinguishers under NFPA 10/IFC. Pro Tip:
Even when not required by code, providing fire extinguishers in strategic locations is a best practice for guest safety.
◆ Section 7: Emergency Lighting
Emergency lighting requirements differ for new and existing hotels and dormitories.
Building Status Requirement Code Reference New Hotels (Chapter 28) Emergency lighting required in accordance with NFPA 101 Section 7.9 28.2.9 Existing Hotels (Chapter 29) Required only for buildings with more than 25 guest rooms 29.2.9.1 Existing Hotels – Exemption Where each guest room has an exit direct to the outside at grade level, the emergency lighting requirement shall not apply 29.2.9.2 Key Emergency Lighting Performance Requirements (NFPA 101, 7.9.2):
Requirement Details Duration Minimum 90 minutes Initial Illumination Minimum average of 1 foot-candle (10.8 lux) at floor level Minimum at Any Point Not less than 0.1 foot-candle (1.1 lux) Maximum-to-Minimum Ratio Not over 40:1 Automatic Activation Must operate automatically when normal power fails Pro Tip:
The 25-room threshold is a critical distinction. Buildings with 25 or fewer guest rooms are completely exemptfrom the emergency lighting requirement, regardless of whether rooms have exterior exits. For buildings with more than 25 guest rooms, the exterior exit exemption applies only to that group.
◆ Section 8: Special Considerations
A. Historic Hotels
Historic hotels may qualify for special exceptions to sprinkler requirements.
Requirement Details Historic Registration Buildings individually listed on the National Register of Historic Places, or contributing properties to a National Register-listed district, may qualify for exceptions. Task Force Approval Alternative fire protection systems must be approved by a task force composed of fire safety and preservation officials. B. Mixed-Use Buildings
Mixed-use buildings are governed by NFPA 101, Chapter 6 (Multiple Occupancies) . Under the separated occupancies approach (6.1.14.4), each occupancy is separated by fire-resistive construction and designed to its own chapterrequirements. The stricter requirements of a hotel/dormitory do not
automatically apply to the entire building. However, under the non-separated occupancies approach (6.1.14.3), the most restrictive requirements would apply to the entire building.Approach Description Code Reference Separated Occupancies Each occupancy is separated by fire-resistive construction, and each is treated independently. NFPA 101, 6.1.14.4 Non-Separated Occupancies The most restrictive requirements apply to the entire building (typically used when separation is not provided). NFPA 101, 6.1.14.3 Example Mixed-Use Hotel Project:
Occupancy NFPA 101 Chapter Typical Separation Required Hotel (Guest Rooms) Chapter 28 or 29 1-hour Restaurant Chapter 12 (Assembly) 2-hour Retail Chapter 36/37 (Mercantile) 1-hour Parking Garage Chapter 42 (Storage) 1-hour Office Chapter 38/39 (Business) 1-hour Meeting Rooms Chapter 12 (Assembly) 2-hour In this scenario, the “17-person threshold” does not trigger the application of hotel/dormitory requirements to the entire building. It triggers the classification of that specific portion of the building (the sleeping area) as a hotel/dormitory occupancy. The rest of the building’s occupancies are determined by their actual use.
C. Storage and Garage Areas
Requirement Details Open Parking Garages Exempt from sprinkler requirements if they comply with NFPA 88A. Storage Rooms Sprinkler protection is required in storage rooms, closets, kitchen areas, and laundry rooms in some jurisdictions.
◆ Section 9: State-Specific Requirements – Florida Example
Florida has specific requirements for hotels and dormitories based on construction date:
Construction Date Requirement Code Reference After October 1, 1983 3+ stories with interior corridors: automatic sprinklers required Fla. Stat. 509.215(1) After October 1, 1983 Buildings >75 ft with exterior exit access: sprinklers required Fla. Stat. 509.215(1) Before October 1, 1983 3+ stories: phased compliance; sprinklers required by October 1, 1990 Fla. Stat. 509.215(2) Historic Alternative systems may be approved by task force Fla. Stat. 509.215(4) Key Florida Requirements:
Requirement Details Smoke Detectors Each guest room must have a single-station smoke detector powered from the building electrical service
(post-1983).Sprinkler Exceptions Sprinklers may be omitted in closets ≤24 sq ft and bathrooms ≤55 sq ft within guest rooms. Historic Exceptions Buildings listed on the National Register may qualify for task force approval. Applicability Applies where more than 50% of units are advertised as transient occupancy. Pro Tip:
The Florida requirements are retroactive for existing buildings. Buildings constructed before October 1, 1983, had until October 1, 1990, to comply with sprinkler requirements.
◆ Section 10: New Hampshire Requirements – Example
In New Hampshire, the code hierarchy is: the New Hampshire Fire Code adopts NFPA 101 and NFPA 1 as the minimum standard. The key distinctions for hotels are:
Requirement New Hotels (Chapter 28) Existing Hotels (Chapter 29) Notes Automatic Sprinklers Required by state fire code since 1991 Not required unless the building is a high-rise This is the single most important distinction for New Hampshire. Fire Alarm Required Required Fire alarm systems are required for all hotels. Fire-Rated Separations Required Required NFPA 101 Chapters 28 and 29 address fire-rated construction. The 17-person threshold (Chapter 26 vs. Chapter 28/29) is the primary trigger. The 2026 adoption of the 2024 NFPA 101 and NFPA 1 editions is another critical factor to verify.
◆ Section 11: Design Checklist
Use this checklist to verify fire safety provisions in hotel and dormitory design:
Item Status Notes Occupancy Classification (17+) ☐ Confirm hotel/dormitory classification (Chapters 28/29) Automatic Sprinkler System ☐ Throughout the building (NFPA 13 or 13R) Attic Protection (New Hotels, Type III/IV/V, >55 ft) ☐ NFPA 5000 / IBC requirement; referenced by NFPA 101 Smoke Detectors in Guest Rooms ☐ Every guest room and living area CO Detectors ☐ Guest rooms with attached garage OR fuel-burning appliances Two Remote Means of Egress ☐ From each floor (single exit exception: ≤4 stories, ≤4 rooms/floor, ≤35 ft travel) Exit Access Door Width ☐ 32″ minimum (28″ only for rooms <70 sq ft) Door Swing ☐ Doors serving OL ≥50 must swing in egress direction Guest Room Separation ☐ 1-hour (new) / ½-hour (existing) Emergency Lighting ☐ 90-minute duration, 1 foot-candle minimum; existing hotels >25 rooms Fire Extinguishers ☐ IFC requirement; NFPA 10 compliance Florida Requirements ☐ Verify construction date and sprinkler compliance Historic Exceptions ☐ Task force approval required Mixed-Use Separations ☐ NFPA 101 Chapter 6 separated occupancies approach
◆ Section 12: Common Mistakes and How to Avoid Them
Mistake Why It’s a Problem How to Fix Misclassifying the Occupancy Applying Chapter 26 instead of Chapter 28/29 Confirm 17+ occupants No Smoke Detectors in Guest Rooms Occupants are not alerted to a fire Install single-station smoke alarms in every guest room Missing CO Detection Occupants are exposed to the “silent killer” Install CO detectors where attached garage or fuel-burning appliances exist Inadequate Guest Room Separation Fire can spread quickly between rooms Ensure 1-hour (new) / ½-hour (existing) separation Ignoring Sprinkler Requirements High-rise buildings may lack required protection Ensure high-rise buildings are sprinklered Misunderstanding 28″ Door Width May assume wider application 28″ only permitted for rooms <70 sq ft where wheelchair use is not permitted Applying Florida Requirements Incorrectly Construction date determines compliance path Verify construction date and applicable phase-in timeline Applying Single Exit Exception Incorrectly May miss one of the conditions Verify all conditions: ≤4 stories, ≤4 rooms/floor, sprinklered, ≤35 ft travel, 1-hour enclosures Applying Mixed-Use Requirements Incorrectly May apply hotel requirements to entire building Use NFPA 101 Chapter 6 separated occupancies approach
◆ Section 13: Conclusion
Hotels and dormitories require comprehensive fire safety strategies that reflect the unique needs of transient occupants. By providing automatic sprinkler systems, smoke alarms in every guest room, CO detection where required, and proper egress and fire-resistive construction, you can design facilities that protect the transient and often unfamiliar occupants who stay in these buildings.
Take Action Today:
- Confirm the number of occupants (17+ triggers Chapter 28/29).
- Provide automatic sprinkler protection throughout the building.
- Install smoke alarms in every guest room and living area.
- Install CO detectors where attached garage or fuel-burning appliances exist.
- Ensure guest room separation with proper fire-resistive construction (1-hour new / ½-hour existing).
- Verify state-specific requirements (e.g., Florida construction date, New Hampshire high-rise distinction).
- Check local AHJ amendments for additional requirements.
Continue Reading from Our Series:
- Read more about: How to Design Fire Safety for Lodging and Rooming Houses
- Learn more: How to Design Fire Safety for Apartment Buildings
- Related guide: How to Design Fire Safety for One- and Two-Family Dwellings
-
How to Design Fire Safety for Lodging and Rooming Houses
IMPORTANT DISCLAIMER:
This guide is based on the base text of NFPA 101, Chapter 26 (Lodging and Rooming Houses). However, NFPA 101 requirements vary significantly by edition (2018, 2021, 2024) and are frequently amended bystate and local jurisdictions.
Local amendments and the edition adopted by your Authority Having Jurisdiction (AHJ) always control.
This guide is a starting point only—always verify the specific requirements applicable to your project with your local AHJ.
Section numbers cited in this guide are based on the 2018 edition of NFPA 101; verify section numbers with the edition adopted in your jurisdiction.
Lodging and rooming houses represent a unique class of residential occupancy that bridges the gap between single-family dwellings and full hotels. The key distinction is the number of occupants: 4 to 16 unrelated individuals sleeping in separate rooms, typically without individual cooking facilities. This middle ground creates specific fire safety requirements that are more stringent than a private home but less demanding than a full hotel. Understanding these requirements—governed by NFPA 101, Chapter 26—is essential for owners, operators, and designers of Bed & Breakfasts, boarding houses, and other small lodging establishments.
This guide covers the essential fire safety requirements for lodging and rooming houses.
◆ Section 1: Defining Lodging and Rooming Houses
Under NFPA 101, lodging and rooming houses are residential occupancies that provide sleeping accommodations to between 4 and 16 persons.
Occupancy Number of Occupants NFPA 101 Chapter One- and Two-Family Dwelling Up to 3 unrelated guests Chapter 24 Lodging or Rooming House 4 to 16 Chapter 26 Hotel / Dormitory 17 or more Chapter 28 Definition Overview:
Lodging and rooming houses are buildings in which separate sleeping rooms are rented to a total of 16 or fewer persons, with or without meals, but without separate cooking facilities for individual occupants.
Examples of Facilities:
Type Description Bed & Breakfast Homes rented to overnight guests. Rooming House Permanent or semi-permanent rental of individual rooms. Boarding House Rooms rented with meals provided. Inn Small-scale lodging, often with fewer than 16 rooms. Bunkhouse Shared sleeping accommodations. Pro Tip:
If a facility houses 17 or more people, it is classified as a Hotel or Dormitory under NFPA 101 Chapter 28, triggering a whole new set of stricter requirements.
◆ Section 2: Means of Escape
The means of escape requirements for lodging and rooming houses are structured around two distinct concepts that must not be confused:
Concept Requirement Code Reference Primary + Secondary Means of Escape Every sleeping room and living area must have one primary and one secondary means of escape NFPA 101, 26.2.2.1 Two Primary Means of Escape Every story >2,000 sq ft OR travel distance >75 ft must have two primary means of escape NFPA 101, 26.2.1.3 A. Primary and Secondary Means of Escape
In dwellings or dwelling units of two rooms or more, every sleeping room and every living area shall have not less than one primary means of escape and one secondary means of escape (NFPA 101, 26.2.2.1).
Primary means of escape: A door, stairway, or ramp providing unobstructed travel to the outside of the dwelling unit at street or finished ground level.
Secondary means of escape: An outside window or door operable from the inside without tools, keys, or special effort, meeting the dimensional requirements below:
Criteria Requirement Net Clear Opening Area Not less than 5.7 ft² (0.53 m²) Minimum Clear Height Not less than 24 inches (610 mm) Minimum Clear Width Not less than 20 inches (510 mm) Sill Height Not more than 44 inches (1120 mm) above the floor Exception:
A secondary means of escape is not required where the bedroom or living area has a door leading directly to the outside at finished ground level, or where the dwelling unit is protected throughout by an approved automatic sprinkler system (NFPA 101, 26.2.2.1.2) .B. Two Primary Means of Escape
In addition to the primary and secondary means of escape required for each room, every story that exceeds 2,000 sq ft (185 m²) in area, OR where travel distance to the primary means of escape exceeds 75 ft (23 m), shall be provided with two primary means of escape remotely located from each other (NFPA 101, 26.2.1.3).
Exception:
The two-primary-means requirement does not apply to existing buildings or buildings protected throughout by an approved automatic sprinkler system .C. Exit Access Doors
Exit access doors shall have a clear width of not less than 32 inches (810 mm) for new construction. For existing construction, the minimum clear width may be reduced to 28 inches (710 mm) where the door serves a room not exceeding 70 sq ft and wheelchair use is not permitted.
◆ Section 3: Automatic Sprinkler Systems
A. Base NFPA 101 Requirement
All new lodging or rooming houses shall be protected throughout by an approved automatic sprinkler system (NFPA 101, 26.3.6.1) . This requirement also applies to buildings undergoing a change of use to a lodging or rooming house occupancy.
System Type Permitted Where Code Reference NFPA 13 All buildings 26.3.6.2 NFPA 13R Buildings four or fewer stories and not exceeding 60 ft (18.3 m) in height 26.3.6.2.2 NFPA 13D Where: (1) not part of a mixed occupancy;
(2) entrance foyers are sprinklered;
(3) buildings with >8 occupants treated as two-family dwellings for water supply
26.3.6.2.3 Exception:
An automatic sprinkler system shall not be required where every sleeping room has a door opening directly to the outside of the building at street or finished ground level, or has a door opening directly to the outside leading to
an exterior stairway that meets the requirements of 26.2.1.1.2 (NFPA 101, 26.3.6.2) .B. Existing Buildings
For existing lodging or rooming houses, sprinkler installations shall not be required in:
- Closets not exceeding 24 ft² (2.2 m²)
- Bathrooms not exceeding 55 ft² (5.1 m²)
Note:
Closets that contain equipment such as washers, dryers, furnaces, or water heaters shall be sprinklered regardless of size.C. Jurisdictional Amendments
Jurisdictions may adopt amendments to the base NFPA 101 sprinkler requirements. For existing buildings, local amendments may impose additional retrofit requirements. Always verify with the local AHJ.
◆ Section 4: Fire Alarm and Detection Systems
Lodging and rooming houses must be provided with a fire alarm system. The specific requirements depend on whether the building is new or existing.
A. New Buildings
Requirement Details Fire Alarm System Must be provided with a manual fire alarm system Power Source The fire alarm and detection system shall be wired into the building’s electrical service B. Existing Buildings
Requirement Details Option 1 A manual fire alarm system Option 2 Interconnected smoke alarms C. Smoke Alarm Requirements
Smoke alarms must be installed:
Location Details Every Sleeping Room In each bedroom Every Level On each floor level Interconnection Smoke alarms must be interconnected Existing Building Exception:
Existing battery-powered smoke alarms may be permissible if approved by the fire marshal.D. Sleeping Room Doors
Sleeping room doors must be a minimum of 1.75-inch thick solid-core wood door or equivalent . This provides a fire-resistive barrier between the sleeping room and the corridor.
◆ Section 5: Stairway Enclosure and Construction
Interior stairways in lodging and rooming houses must be protected to prevent smoke and fire from spreading between floors. The requirements involve two separate components with different ratings:
Component Required Rating Code Reference Stairway Enclosure (Walls/Barriers) ½-hour fire resistance rating NFPA 101, 26.2.2.1 Door Assemblies 20-minute fire protection rating NFPA 101, Table 8.3.3.2.2 Key Point:
The wall rating and door rating are intentionally different. A 20-minute door is permitted in a ½-hour wall because the primary concern for the enclosure is smoke resistance, and a 20-minute door provides adequate protection for that purpose . Self-closing devices are required on all doors in the enclosure .Exception:
In buildings of three or fewer stories that are equipped with an approved automatic sprinkler system, interior stairs are permitted to be unenclosed, provided that :Condition Details Primary Means of Escape There is one primary means of escape from each sleeping area that does not pass through lower levels, unless that portion of the primary means of escape is separated from other areas of the building with a ½-hour rated construction Secondary Means of Escape All windows from sleeping rooms or living areas comply as a secondary means of escape Note:
The Life Safety Code Handbook clarifies that even though 24.2.2.1.2 permits the elimination of the secondary means of escape in fully sprinklered buildings, 26.3.1.1.3(2) specifically prohibits the use of 24.2.2.1.2 if the automatic sprinklers are used for the purpose of protecting the vertical opening. The result is that all windows from the sleeping rooms or living areas must comply as a secondary means of escape if this arrangement is to be permitted.
◆ Section 6: Interior Finishes
The interior finish of a lodging or rooming house must meet specific flame-spread classification requirements to slow
fire spread.Location Required Class Exit Enclosures Class A (in new construction) Lobbies and Corridors Class B (in new construction) Rooms Class B (in new construction) Pro Tip:
Class A finishes have the lowest flame-spread rating (0-25) and provide the best protection in critical egress paths.
◆ Section 7: Interior Stairway Enclosure Exceptions
The requirement for enclosing interior stairways has some exceptions. For example, a stairway may not need to be fully enclosed if :
Exception Condition One Level Where an interior stair connects the street floor with the story next above or below only, but not with both, the stair shall be required to be enclosed only on the street floor (NFPA 101, 26.2.2.2) Three or Fewer Stories with Sprinklers In buildings of three or fewer stories equipped with an approved automatic sprinkler system, stairs are permitted to be unenclosed, provided that there is one primary means of escape from each sleeping area that does not pass through lower levels, unless that portion of the primary means of escape is separated from other areas of the building with a ½-hour rated construction Note:
The “three or fewer stories” exception requires both the height condition and the sprinkler system. It is not a height-only exception.
◆ Section 8: Design Checklist
Use this checklist to verify fire safety provisions in lodging and rooming house design:
Item Status Notes Occupancy Classification (4-16) ☐ Confirm lodging/rooming house classification Primary + Secondary Means of Escape ☐ Required for every sleeping room and living area Two Primary Means of Escape ☐ Required if area > 2,000 sq ft OR travel distance > 75 ft Egress Window (5.7 ft², 20″x24″) ☐ For secondary means of escape Automatic Sprinkler System ☐ Required for all new lodging/rooming houses (NFPA 13, 13R, or 13D) Fire Alarm System ☐ Required Smoke Alarms ☐ In every bedroom and on every level Smoke Alarm Interconnection ☐ Interconnected Sleeping Room Doors ☐ 1.75-inch solid-core or equivalent Stairway Enclosure (Walls) ☐ ½-hour fire resistance rating Stairway Enclosure (Doors) ☐ 20-minute fire protection rating Interior Finishes ☐ Class A in exits, Class B in corridors and rooms Verify Local AHJ Requirements ☐ Local amendments and adopted edition control
◆ Section 9: Common Mistakes and How to Avoid Them
Mistake Why It’s a Problem How to Fix Misclassifying the Occupancy Applying Chapter 24 (home) instead of Chapter 26 (4-16 occupants) Confirm the number of occupants and apply the correct chapter Confusing Primary/Secondary with Two Primary Merging two separate requirements Primary + secondary is per room; two primary is for larger floors Treating Sprinklers as Optional Assuming sprinklers are only a local option NFPA 101 requires sprinklers in all new lodging/rooming houses Inadequate Egress Window Occupants cannot escape Ensure window meets 5.7 ft², 20″x24″ requirements No Fire Alarm System Occupants are not alerted to a fire Install a manual fire alarm system or interconnected smoke alarms Weak Sleeping Room Doors Fire can spread quickly from room to corridor Install 1.75-inch solid-core wood doors or equivalent Confusing Wall and Door Ratings Applying the wrong rating to the wrong component Wall = ½-hour; Door = 20-minute Applying TJC Requirements Incorrectly Over-applying accreditation standards TJC requirements apply only to accredited behavioral health organizations
◆ Section 10: Joint Commission Requirements (For Behavioral Health Accredited Organizations Only)
The following requirements apply only to organizations accredited under The Joint Commission’s Behavioral Health Care and Human Services program. They do not apply to lodging and rooming houses generally.
Effective July 1, 2021, TJC added these Life Safety requirements for residential programs with 4–16 occupants (classified as Lodging or Rooming Houses under NFPA 101 Chapter 26):
Requirement Reference Windows as Means of Escape LS.04.01.20 EP 2 Minimum 5.7 ft² Window Clear Opening NFPA 101 requirement Door Width (32″ new, 28″ existing) LS.04.01.20 EP 4 Stair Enclosure Exceptions LS.04.01.20 EP 6 Interior Finish Classes LS.04.01.30 EP 3 Smoke Alarm Requirements LS.04.01.30 EP 6 Sleeping Room Doors (1.75″) LS.04.01.30 EP 7 Note:
These are accreditation requirements, not building code requirements. The base NFPA 101 requirements for lodging and rooming houses are found in Chapter 26 and apply regardless of TJC accreditation status.
◆ Section 11: Conclusion
Lodging and rooming houses with 4 to 16 occupants occupy a critical middle ground in NFPA 101. By providing two means of escape per room, installing automatic sprinkler systems, providing proper fire alarm and smoke detection systems, and meeting dimensional requirements for egress windows and doors, you can create safe and code-compliant small lodging establishments.
Take Action Today:
- Confirm the number of occupants (4-16) to determine Chapter 26 classification .
- Provide primary and secondary means of escape for every sleeping room and living area .
- Provide two primary means of escape if area > 2,000 sq ft OR travel distance > 75 ft .
- Install automatic sprinkler systems in all new lodging/rooming houses .
- Ensure egress windows meet 5.7 ft², 20″x24″ requirements.
- Install smoke alarms in every sleeping room and on every level.
- Verify stairway enclosure ratings (½-hour walls, 20-minute doors) .
- Always verify local amendments and the adopted NFPA 101 edition with your AHJ.
Continue Reading from Our Series:
- Read more about: How to Design Fire Safety for Hotels and Dormitories
- Learn more: How to Design Fire Safety for Apartment Buildings
- Related guide: How to Design Fire Safety for One- and Two-Family Dwellings