Category: Fire Safety

  • How to Design Fire Safety for Lodging and Rooming Houses

    How to Design Fire Safety for Lodging and Rooming Houses

    IMPORTANT DISCLAIMER:
    This guide is based on the base text of NFPA 101, Chapter 26 (Lodging and Rooming Houses). However, NFPA 101 requirements vary significantly by edition (2018, 2021, 2024) and are frequently amended bystate and local jurisdictions. 
    Local amendments and the edition adopted by your Authority Having Jurisdiction (AHJ) always control.

    This guide is a starting point only—always verify the specific requirements applicable to your project with your local AHJ. 
    Section numbers cited in this guide are based on the 2018 edition of NFPA 101; verify section numbers with the edition adopted in your jurisdiction.


    Lodging and rooming houses represent a unique class of residential occupancy that bridges the gap between single-family dwellings and full hotels. The key distinction is the number of occupants: 4 to 16 unrelated individuals sleeping in separate rooms, typically without individual cooking facilities. This middle ground creates specific fire safety requirements that are more stringent than a private home but less demanding than a full hotel. Understanding these requirements—governed by NFPA 101, Chapter 26—is essential for owners, operators, and designers of Bed & Breakfasts, boarding houses, and other small lodging establishments.

    This guide covers the essential fire safety requirements for lodging and rooming houses.


    ◆ Section 1: Defining Lodging and Rooming Houses

    Under NFPA 101, lodging and rooming houses are residential occupancies that provide sleeping accommodations to between 4 and 16 persons.

    Occupancy Number of Occupants NFPA 101 Chapter
    One- and Two-Family Dwelling Up to 3 unrelated guests Chapter 24
    Lodging or Rooming House 4 to 16 Chapter 26
    Hotel / Dormitory 17 or more Chapter 28

    Definition Overview:

    Lodging and rooming houses are buildings in which separate sleeping rooms are rented to a total of 16 or fewer persons, with or without meals, but without separate cooking facilities for individual occupants.

    Examples of Facilities:

    Type Description
    Bed & Breakfast Homes rented to overnight guests.
    Rooming House Permanent or semi-permanent rental of individual rooms.
    Boarding House Rooms rented with meals provided.
    Inn Small-scale lodging, often with fewer than 16 rooms.
    Bunkhouse Shared sleeping accommodations.

    Pro Tip:
    If a facility houses 17 or more people, it is classified as a Hotel or Dormitory under NFPA 101 Chapter 28, triggering a whole new set of stricter requirements.


    ◆ Section 2: Means of Escape

    The means of escape requirements for lodging and rooming houses are structured around two distinct concepts that must not be confused:

    Concept Requirement Code Reference
    Primary + Secondary Means of Escape Every sleeping room and living area must have one primary and one secondary means of escape NFPA 101, 26.2.2.1
    Two Primary Means of Escape Every story >2,000 sq ft OR travel distance >75 ft must have two primary means of escape NFPA 101, 26.2.1.3

    A. Primary and Secondary Means of Escape

    In dwellings or dwelling units of two rooms or more, every sleeping room and every living area shall have not less than one primary means of escape and one secondary means of escape (NFPA 101, 26.2.2.1).

    Primary means of escape: A door, stairway, or ramp providing unobstructed travel to the outside of the dwelling unit at street or finished ground level.

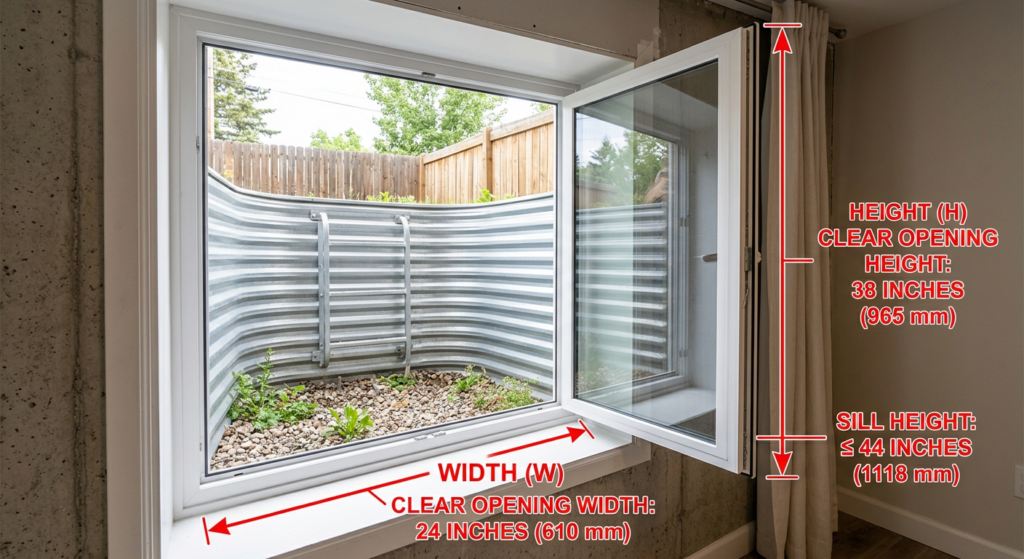
    Secondary means of escape: An outside window or door operable from the inside without tools, keys, or special effort, meeting the dimensional requirements below:

    Criteria Requirement
    Net Clear Opening Area Not less than 5.7 ft² (0.53 m²)
    Minimum Clear Height Not less than 24 inches (610 mm)
    Minimum Clear Width Not less than 20 inches (510 mm)
    Sill Height Not more than 44 inches (1120 mm) above the floor

    Exception:
    A secondary means of escape is not required where the bedroom or living area has a door leading directly to the outside at finished ground level, or where the dwelling unit is protected throughout by an approved automatic sprinkler system (NFPA 101, 26.2.2.1.2) .

    B. Two Primary Means of Escape

    In addition to the primary and secondary means of escape required for each room, every story that exceeds 2,000 sq ft (185 m²) in area, OR where travel distance to the primary means of escape exceeds 75 ft (23 m), shall be provided with two primary means of escape remotely located from each other (NFPA 101, 26.2.1.3).

    Exception:
    The two-primary-means requirement does not apply to existing buildings or buildings protected throughout by an approved automatic sprinkler system .

    C. Exit Access Doors

    Exit access doors shall have a clear width of not less than 32 inches (810 mm) for new construction. For existing construction, the minimum clear width may be reduced to 28 inches (710 mm) where the door serves a room not exceeding 70 sq ft and wheelchair use is not permitted.
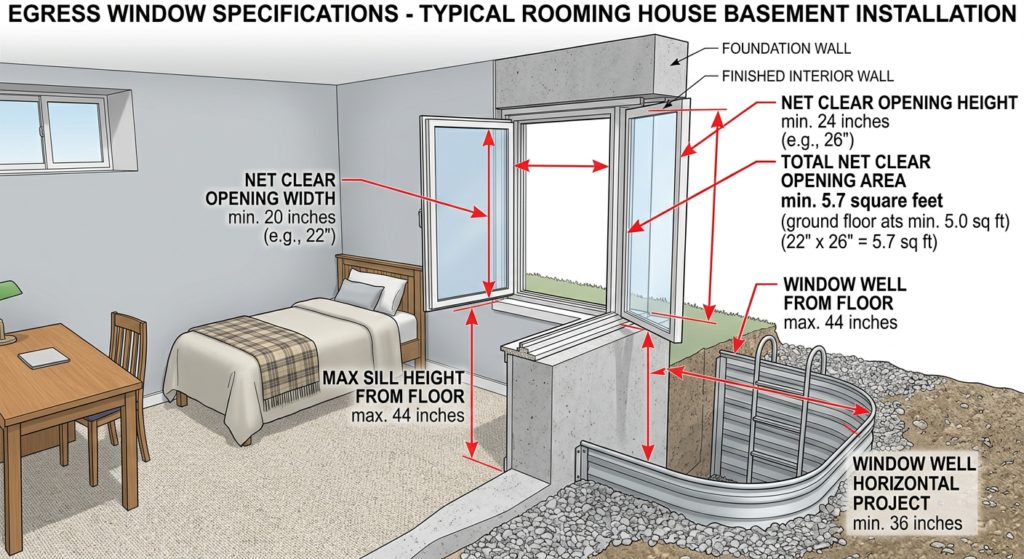
    Egress window in a rooming house with clear opening measurements marked


    ◆ Section 3: Automatic Sprinkler Systems

    A. Base NFPA 101 Requirement

    All new lodging or rooming houses shall be protected throughout by an approved automatic sprinkler system (NFPA 101, 26.3.6.1) . This requirement also applies to buildings undergoing a change of use to a lodging or rooming house occupancy.

    System Type Permitted Where Code Reference
    NFPA 13 All buildings 26.3.6.2
    NFPA 13R Buildings four or fewer stories and not exceeding 60 ft (18.3 m) in height 26.3.6.2.2
    NFPA 13D Where:

    (1) not part of a mixed occupancy;

    (2) entrance foyers are sprinklered;

    (3) buildings with >8 occupants treated as two-family dwellings for water supply

    26.3.6.2.3

    Exception:
    An automatic sprinkler system shall not be required where every sleeping room has a door opening directly to the outside of the building at street or finished ground level, or has a door opening directly to the outside leading to
    an exterior stairway that meets the requirements of 26.2.1.1.2 (NFPA 101, 26.3.6.2) .

    B. Existing Buildings

    For existing lodging or rooming houses, sprinkler installations shall not be required in:

    • Closets not exceeding 24 ft² (2.2 m²)
    • Bathrooms not exceeding 55 ft² (5.1 m²)

    Note:
    Closets that contain equipment such as washers, dryers, furnaces, or water heaters shall be sprinklered regardless of size.

    C. Jurisdictional Amendments

    Jurisdictions may adopt amendments to the base NFPA 101 sprinkler requirements. For existing buildings, local amendments may impose additional retrofit requirements. Always verify with the local AHJ.


    ◆ Section 4: Fire Alarm and Detection Systems

    Lodging and rooming houses must be provided with a fire alarm system. The specific requirements depend on whether the building is new or existing.

    A. New Buildings

    Requirement Details
    Fire Alarm System Must be provided with a manual fire alarm system
    Power Source The fire alarm and detection system shall be wired into the building’s electrical service

    B. Existing Buildings

    Requirement Details
    Option 1 A manual fire alarm system
    Option 2 Interconnected smoke alarms

    C. Smoke Alarm Requirements

    Smoke alarms must be installed:

    Location Details
    Every Sleeping Room In each bedroom
    Every Level On each floor level
    Interconnection Smoke alarms must be interconnected

    Existing Building Exception:
    Existing battery-powered smoke alarms may be permissible if approved by the fire marshal.

    D. Sleeping Room Doors

    Sleeping room doors must be a minimum of 1.75-inch thick solid-core wood door or equivalent . This provides a fire-resistive barrier between the sleeping room and the corridor.


    ◆ Section 5: Stairway Enclosure and Construction

    Interior stairways in lodging and rooming houses must be protected to prevent smoke and fire from spreading between floors. The requirements involve two separate components with different ratings:

    Component Required Rating Code Reference
    Stairway Enclosure (Walls/Barriers) ½-hour fire resistance rating NFPA 101, 26.2.2.1
    Door Assemblies 20-minute fire protection rating NFPA 101, Table 8.3.3.2.2

    Key Point:
    The wall rating and door rating are intentionally different. A 20-minute door is permitted in a ½-hour wall because the primary concern for the enclosure is smoke resistance, and a 20-minute door provides adequate protection for that purpose . Self-closing devices are required on all doors in the enclosure .

    Exception:
    In buildings of three or fewer stories that are equipped with an approved automatic sprinkler system, interior stairs are permitted to be unenclosed, provided that :

    Condition Details
    Primary Means of Escape There is one primary means of escape from each sleeping area that does not pass through lower levels, unless that portion of the primary means of escape is separated from other areas of the building with a ½-hour rated construction
    Secondary Means of Escape All windows from sleeping rooms or living areas comply as a secondary means of escape

    Note:
    The Life Safety Code Handbook clarifies that even though 24.2.2.1.2 permits the elimination of the secondary means of escape in fully sprinklered buildings, 26.3.1.1.3(2) specifically prohibits the use of 24.2.2.1.2 if the automatic sprinklers are used for the purpose of protecting the vertical opening. The result is that all windows from the sleeping rooms or living areas must comply as a secondary means of escape if this arrangement is to be permitted.
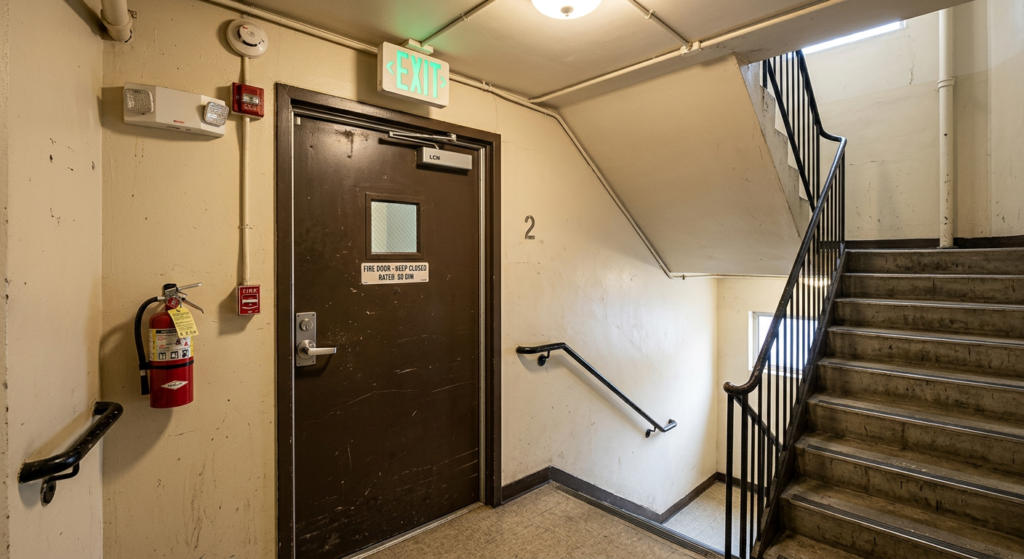
    Enclosed stairwell in a rooming house with self-closing fire-rated doors


    ◆ Section 6: Interior Finishes

    The interior finish of a lodging or rooming house must meet specific flame-spread classification requirements to slow
    fire spread.

    Location Required Class
    Exit Enclosures Class A (in new construction)
    Lobbies and Corridors Class B (in new construction)
    Rooms Class B (in new construction)

    Pro Tip:
    Class A finishes have the lowest flame-spread rating (0-25) and provide the best protection in critical egress paths.


    ◆ Section 7: Interior Stairway Enclosure Exceptions

    The requirement for enclosing interior stairways has some exceptions. For example, a stairway may not need to be fully enclosed if :

    Exception Condition
    One Level Where an interior stair connects the street floor with the story next above or below only, but not with both, the stair shall be required to be enclosed only on the street floor (NFPA 101, 26.2.2.2)
    Three or Fewer Stories with Sprinklers In buildings of three or fewer stories equipped with an approved automatic sprinkler system, stairs are permitted to be unenclosed, provided that there is one primary means of escape from each sleeping area that does not pass through lower levels, unless that portion of the primary means of escape is separated from other areas of the building with a ½-hour rated construction

    Note:
    The “three or fewer stories” exception requires both the height condition and the sprinkler system. It is not a height-only exception.


    ◆ Section 8: Design Checklist

    Use this checklist to verify fire safety provisions in lodging and rooming house design:

    Item Status Notes
    Occupancy Classification (4-16) ☐ Confirm lodging/rooming house classification
    Primary + Secondary Means of Escape ☐ Required for every sleeping room and living area
    Two Primary Means of Escape ☐ Required if area > 2,000 sq ft OR travel distance > 75 ft
    Egress Window (5.7 ft², 20″x24″) ☐ For secondary means of escape
    Automatic Sprinkler System ☐ Required for all new lodging/rooming houses (NFPA 13, 13R, or 13D)
    Fire Alarm System ☐ Required
    Smoke Alarms ☐ In every bedroom and on every level
    Smoke Alarm Interconnection ☐ Interconnected
    Sleeping Room Doors ☐ 1.75-inch solid-core or equivalent
    Stairway Enclosure (Walls) ☐ ½-hour fire resistance rating
    Stairway Enclosure (Doors) ☐ 20-minute fire protection rating
    Interior Finishes ☐ Class A in exits, Class B in corridors and rooms
    Verify Local AHJ Requirements ☐ Local amendments and adopted edition control

    ◆ Section 9: Common Mistakes and How to Avoid Them

    Mistake Why It’s a Problem How to Fix
    Misclassifying the Occupancy Applying Chapter 24 (home) instead of Chapter 26 (4-16 occupants) Confirm the number of occupants and apply the correct chapter
    Confusing Primary/Secondary with Two Primary Merging two separate requirements Primary + secondary is per room; two primary is for larger floors
    Treating Sprinklers as Optional Assuming sprinklers are only a local option NFPA 101 requires sprinklers in all new lodging/rooming houses
    Inadequate Egress Window Occupants cannot escape Ensure window meets 5.7 ft², 20″x24″ requirements
    No Fire Alarm System Occupants are not alerted to a fire Install a manual fire alarm system or interconnected smoke alarms
    Weak Sleeping Room Doors Fire can spread quickly from room to corridor Install 1.75-inch solid-core wood doors or equivalent
    Confusing Wall and Door Ratings Applying the wrong rating to the wrong component Wall = ½-hour; Door = 20-minute
    Applying TJC Requirements Incorrectly Over-applying accreditation standards TJC requirements apply only to accredited behavioral health organizations

    ◆ Section 10: Joint Commission Requirements (For Behavioral Health Accredited Organizations Only)

    The following requirements apply only to organizations accredited under The Joint Commission’s Behavioral Health Care and Human Services program. They do not apply to lodging and rooming houses generally.

    Effective July 1, 2021, TJC added these Life Safety requirements for residential programs with 4–16 occupants (classified as Lodging or Rooming Houses under NFPA 101 Chapter 26):

    Requirement Reference
    Windows as Means of Escape LS.04.01.20 EP 2
    Minimum 5.7 ft² Window Clear Opening NFPA 101 requirement
    Door Width (32″ new, 28″ existing) LS.04.01.20 EP 4
    Stair Enclosure Exceptions LS.04.01.20 EP 6
    Interior Finish Classes LS.04.01.30 EP 3
    Smoke Alarm Requirements LS.04.01.30 EP 6
    Sleeping Room Doors (1.75″) LS.04.01.30 EP 7

    Note:
    These are accreditation requirements, not building code requirements. The base NFPA 101 requirements for lodging and rooming houses are found in Chapter 26 and apply regardless of TJC accreditation status.


    ◆ Section 11: Conclusion

    Lodging and rooming houses with 4 to 16 occupants occupy a critical middle ground in NFPA 101. By providing two means of escape per room, installing automatic sprinkler systems, providing proper fire alarm and smoke detection systems, and meeting dimensional requirements for egress windows and doors, you can create safe and code-compliant small lodging establishments.

    Take Action Today:

    1. Confirm the number of occupants (4-16) to determine Chapter 26 classification .
    2. Provide primary and secondary means of escape for every sleeping room and living area .
    3. Provide two primary means of escape if area > 2,000 sq ft OR travel distance > 75 ft .
    4. Install automatic sprinkler systems in all new lodging/rooming houses .
    5. Ensure egress windows meet 5.7 ft², 20″x24″ requirements.
    6. Install smoke alarms in every sleeping room and on every level.
    7. Verify stairway enclosure ratings (½-hour walls, 20-minute doors) .
    8. Always verify local amendments and the adopted NFPA 101 edition with your AHJ.

    Continue Reading from Our Series:


  • How to Design Fire Safety for One- and Two-Family Dwellings
    How to Design Fire Safety for One- and Two-Family Dwellings
    IMPORTANT DISCLAIMER:  This guide is based on the base text of NFPA 101, Chapter 24 (One- and Two-Family Dwellings). However, NFPA 101 requirements vary significantly by edition (2018, 2021, 2024) and are frequently amended by state and local jurisdictions. Local amendments and the edition adopted by your Authority Having Jurisdiction (AHJ) always control. This guide is a starting point only—always verify the specific requirements applicable to your project with your local AHJ. Section numbers cited in this guide are based on the 2018 edition of NFPA 101; verify section numbers with the edition adopted in your jurisdiction.


    One- and two-family dwellings represent the most common residential occupancy type and are governed by NFPA 101, Chapter 24. Unlike commercial buildings, where the focus is on multiple exits and complex fire protection systems, the means of escape requirements for these dwellings center on a simpler principle: providing a primary and a secondary way out for occupants in an emergency.

    This guide covers the key requirements for one- and two-family dwellings, including:

    • What constitutes a one- or two-family dwelling.
    • The means of escape requirements.
    • Smoke alarm and carbon monoxide detector requirements.
    • Special considerations for egress windows and stairways.

    ◆ Section 1: Defining One- and Two-Family Dwellings
    Under NFPA 101, Chapter 24, these occupancies include:

    • A building containing not more than two dwelling units, each occupied by members of a single family with not more than five outsiders accommodated in rented rooms.
    • A living unit for five or fewer individuals with disabilities .
    • A living unit for six to eight individuals with disabilities, in addition to live-in staff, if specific information is presented to the AHJ that the residents have no unique and specific needs warranting stricter fire safety standards (e.g., Chapter 26, 32, or 33).

    Townhouse-Type Condominiums (Jurisdictional Amendment)

    Townhouse-type condominium units with their own exit directly to grade level may be considered one- and two-family dwellings in determining the requirements imposed by the Life Safety Code.
    Note:  Some jurisdictions require that each unit be separated by a two-hour fire barrier extending from the floor of the lowest level to the underside of the roof for this classification to apply. This is a local amendment and may not apply in all jurisdictions. Always verify with your local AHJ.


    ◆ Section 2: Means of Escape

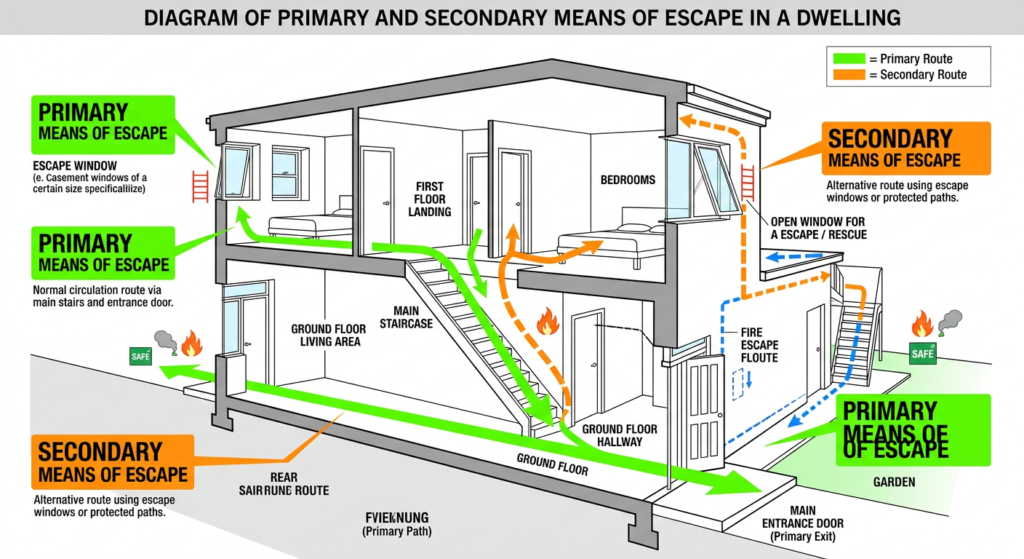
    The means of escape requirements for one- and two-family dwellings are found in NFPA 101, Section 24.2.

    A. General Principle

    The provisions of Chapter 7 (Means of Egress) do not apply to means of escape unless specifically referenced in Chapter 24 . The focus is on providing a primary and a secondary means of escape.

    B. Number of Means of Escape

    In dwellings or dwelling units of two rooms or more, every sleeping room and every living area shall have:

    • Not less than one primary means of escape .
    • Not less than one secondary means of escape .

    C. Exceptions to Secondary Means of Escape

    A secondary means of escape shall not be required where one of the following conditions is met :

    Exception Details
    Direct Exit The bedroom or living area has a door leading directly to the outside of the building at or to the finished ground level.
    Sprinkler Protection The dwelling unit is protected throughout by an approved automatic sprinkler system in accordance with 24.3.5.

    D. Primary Means of Escape

    The primary means of escape shall be a door, stairway, or ramp providing a means of unobstructed travel to the outside of the dwelling unit at street or the finished ground level.

    E. Secondary Means of Escape

    The secondary means of escape may be one of the following :

    Option Details
    Independent Door or Stairway A door, stairway, passage, or hall providing a way of unobstructed travel to the outside that is independent and remote from the primary means.
    Passage Through an Adjacent Space A passage through an adjacent non-lockable space, independent and remote from the primary means, to an approved means of escape.
    Outside Window or Door A window or door operable from the inside without the use of tools, keys, or special effort .

    Diagram showing primary and secondary means of escape in a dwelling


    ◆ Section 3: Egress Window Requirements

    When an outside window or door is used as a secondary means of escape, it must meet specific size and accessibility requirements .

    Requirement Details
    Clear Opening Area Not less than 5.7 ft² (0.53 m²).
    Minimum Width Not less than 20 inches (510 mm).
    Minimum Height Not less than 24 inches (610 mm).
    Sill Height The bottom of the opening shall be not more than 44 inches (1120 mm) above the floor .

    Acceptability of Window Egress

    Such a secondary means of escape shall be acceptable where one of the following criteria is met :

    Criteria Details
    1 The window shall be within 20 feet (6100 mm) of the finished ground level .
    2 The window shall be directly accessible to fire department rescue apparatus .
    3 The window or door shall open onto an exterior balcony .
    4 Windows with a sill height below the adjacent finished ground level shall be provided with a window well .

    Window Well Requirements

    Window wells for below-grade egress must meet the following :

    Requirement Details
    Horizontal Dimensions Allow the window to be fully opened .
    Net Clear Opening Not less than 9 ft² (0.82 m²) with a length and width of not less than 36 inches (915 mm).
    Ladder or Steps A window well with a vertical depth of more than 44 inches (1120 mm) shall be equipped with an approved permanently affixed ladder or steps.
    Ladder Encroachment The ladder or steps shall not encroach more than 6 inches (150 mm) into the required dimensions of the window well.

    Egress window with clear opening measurements marked


    ◆ Section 4: Smoke Alarm Requirements

    A. Installation Requirements

    Smoke alarms shall be installed in the following locations in new one- and two-family dwellings:

    Location Details
    All Sleeping Rooms In every sleeping room .
    Outside Sleeping Areas In the immediate vicinity of the bedrooms .
    On All Levels On each level of the dwelling unit, including basements .

    B. Power Source

    Building Status Power Source Requirement Code Reference
    New One- and Two-Family Dwellings Smoke alarms must be hardwired into the building’s electrical system with battery backup NFPA 101, 24.3.4.1.1 (installation locations per 9.6.2.10)
    Existing One- and Two-Family Dwellings Battery-powered smoke alarms are permitted NFPA 101, 24.3.4.1.3
    Note:
    Section 24.3.4.1 establishes the requirement for smoke alarms or a smoke detection system. Section 24.3.4.1.1 establishes the installation locations (sleeping rooms, outside sleeping areas, and on each level). Section 24.3.4.1.2 addresses smoke detection systems per Section 9.6. Section 24.3.4.1.3 provides the battery-power exception for existing dwellings.

    Pro Tip:
    Always verify the specific power source requirements with your local AHJ, as some jurisdictions may have additional requirements for existing buildings.


    ◆ Section 5: Carbon Monoxide Detection

    Carbon monoxide (CO) detection is a critical requirement in residential occupancies .

    A. When CO Detection is Required

    CO detection and warning equipment is required in new residential occupancies where there is :

    Trigger Details
    Attached Garage A communicating attached garage .
    Fuel-Burning Appliances A permanently installed fuel-burning appliance or fireplace .

    B. CO Alarms for Residential Board and Care

    For new, smaller board and care facilities (not more than 16 residents), carbon monoxide alarms or detectors are required where the facility has a communicating attached garage or contains fuel-burning appliances or fireplaces .

    C. The “Silent Killer”

    The presence of CO is difficult to detect—it is colorless, odorless, and without detection and alarm equipment it is nearly impossible to notice. CO detection is a life-safety measure that has been progressively expanded in NFPA 101 through multiple editions.


    ◆ Section 6: Fire Extinguishment Requirements

    A. Sprinkler System Requirements (State and Local Amendments)

    NFPA 101 Chapter 24 contains sprinkler requirements for one- and two-family dwellings. However, state and local jurisdictions often amend these requirements. For example, Maryland’s state-level amendment (COMAR 29.06.01.07) provides that Section 24.3.5.1 of NFPA 101 (extinguishment requirements in one- and two-family dwellings) is not incorporated by reference. This means that in Maryland, the base NFPA 101 sprinkler requirement for one- and two-family dwellings does not apply statewide.

    Local jurisdictions within Maryland may adopt additional amendments or exceptions. For example, some towns in Maryland have enacted their own ordinances requiring sprinklers in new one- and two-family dwellings. Always verify the specific sprinkler requirements with your state fire marshal and local AHJ.

    B. Fire Extinguisher Requirements

    The requirements for fire extinguishers in one- and two-family dwellings vary by jurisdiction. Some have amended NFPA 101 to exclude Chapter 24’s fire extinguisher provisions. Always check local requirements.


    ◆ Section 7: Stairway Construction (Jurisdictional Amendments)

    NFPA 101 Chapter 24 contains stairway construction requirements. However, many jurisdictions have adopted local amendments that modify these requirements for one- and two-family dwellings to align with IRC residential stair dimensions.
    Common amendments include:

    Feature Amended Requirement Base NFPA 101
    Riser Height Maximum 7 3/4 inches Verify with base code
    Guard Height Minimum 36 inches Verify with base code
    Tread Depth Minimum 10 inches Verify with base code
    Tread Nosing 3/4 to 1 1/4 inches; nosing not required where tread depth ≥ 11 inches Verify with base code

    Note:  These amendments are jurisdiction-specific and are not part of the base NFPA 101 text. Always verify the specific requirements with your local AHJ.


    ◆ Section 8: Design Checklist

    Use this checklist to verify fire safety provisions in one- and two-family dwelling design:

    Item Status Notes
    Occupancy Classification ☐ Confirm 1-2 family dwelling with ≤2 units .
    Primary Means of Escape ☐ Door or stairway to the outside .
    Secondary Means of Escape ☐ Window, door, or independent stair .
    Egress Window Requirements ☐ 5.7 ft² area, 20″ wide, 24″ high, sill ≤44″ .
    Window Well Requirements ☐ 9 ft² clear opening, ladder for wells >44″ deep .
    Smoke Alarms ☐ In all sleeping rooms, outside sleeping areas, and on all levels .
    Smoke Alarm Power Source ☐ Hardwired (new) or battery (existing) .
    CO Detection ☐ Required where attached garage or fuel-burning appliances exist .
    Sprinkler System ☐ Where required by state/local code.
    Stairway Construction ☐ Follow local code (riser height, tread depth, etc.) .
    Verify Local AHJ Requirements ☐ Local amendments and adopted edition control.

    ◆ Section 9: Common Mistakes and How to Avoid Them

    Mistake Why It’s a Problem How to Fix
    Inadequate Egress Window Size Occupants cannot escape . Ensure window meets 5.7 ft², 20″ x 24″ requirements .
    Sill Height Too High Difficult to exit . Ensure sill is ≤44″ above the floor .
    Missing Window Well Ladder Occupants cannot climb out of deep window wells . Provide approved ladder for wells >44″ deep .
    No Smoke Alarm Coverage Occupants are not alerted to a fire . Install alarms in all sleeping rooms, outside sleeping areas, and on all levels .
    No CO Detection Occupants are exposed to “silent killer” . Install CO detectors where attached garage or fuel-burning appliances exist .
    Assuming Base NFPA 101 Stair Dimensions May conflict with local amendments . Verify stairway dimensions with local AHJ .
    Applying Townhouse-Condominium Classification Incorrectly May misclassify the occupancy . Verify the two-hour fire barrier requirement with local AHJ .
    Attributing State Amendments to Counties May misapply the requirement . Verify whether the amendment is state-level or county-specific .

    ◆ Section 10: Conclusion

    One- and two-family dwellings have specific fire safety requirements under NFPA 101, Chapter 24, centered on primary and secondary means of escape. By providing proper egress windows and doors, installing smoke alarms and CO detectors, and following local requirements, you can design homes that protect occupants.

    Take Action Today:

    1. Identify the occupancy classification of your building (one- or two-family dwelling).
    2. Provide a primary and secondary means of escape for every sleeping room and living area.
    3. Ensure egress windows meet the required size and accessibility standards.
    4. Install smoke alarms in all sleeping rooms, outside sleeping areas, and on all levels.
    5. Install CO detectors where attached garages or fuel-burning appliances exist.
    6. Verify stairway dimensions with your local AHJ, as local amendments may apply.
    7. Always verify state and local amendments and the adopted NFPA 101 edition with your AHJ.

    Continue Reading from Our Series:


  • How to Design Fire Safety for Detention and Correctional Occupancies

    How to Design Fire Safety for Detention and Correctional Occupancies

    IMPORTANT DISCLAIMER: This guide is based on the base text of NFPA 101, Chapters 22 (new) and 23 (existing). However, NFPA 101 requirements vary significantly by edition (2018, 2021, 2024) and are frequently amended by state and local jurisdictions. Local amendments and the edition adopted by your Authority Having Jurisdiction (AHJ) always control. This guide is a starting point only—always verify the specific requirements applicable to your project with your local AHJ.


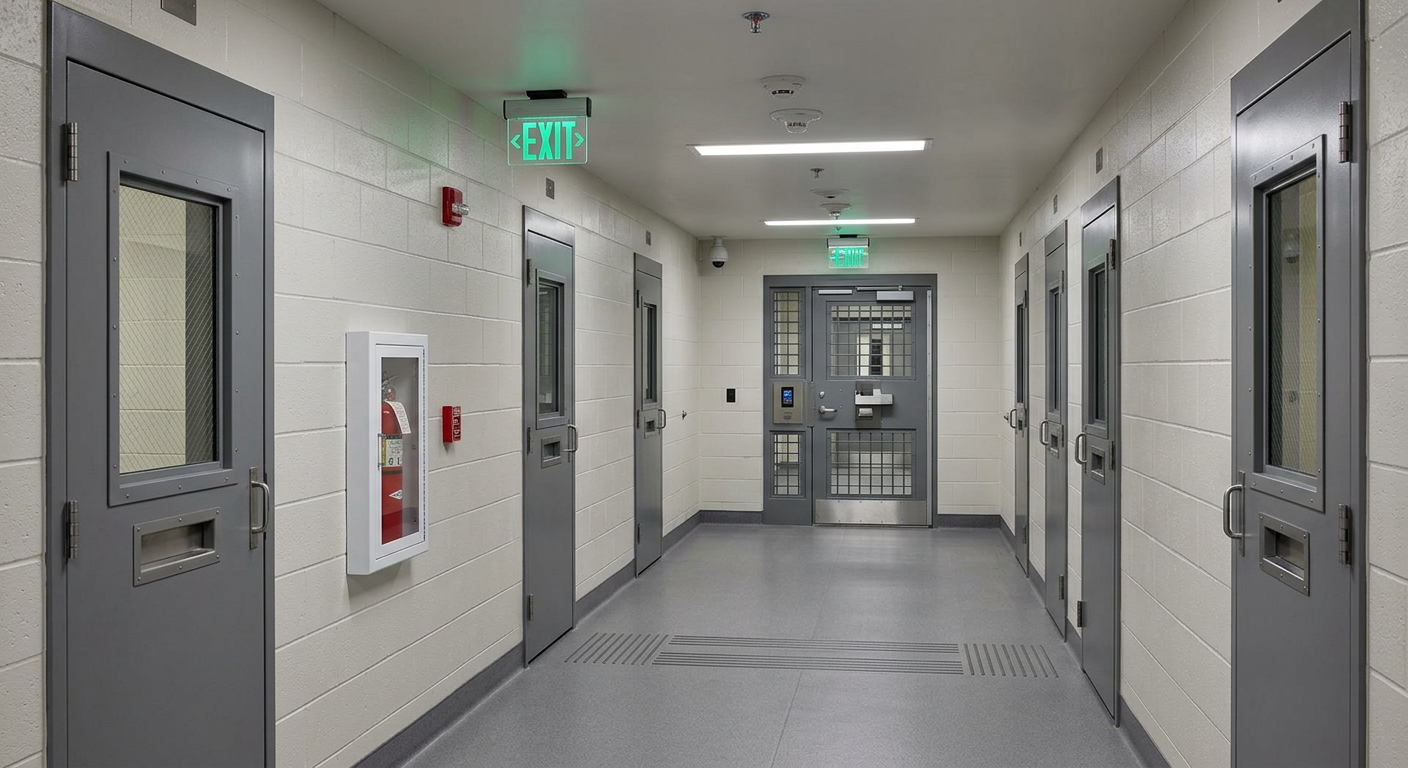
    Detention and correctional facilities present one of the most complex fire safety challenges in the built environment. Unlike other occupancies where the primary goal is to facilitate rapid evacuation, these facilities must balance life safety with the equally critical requirement for security—ensuring that inmates remain contained while also being protected from fire. This challenge is explicitly recognized in NFPA 101, which states:“Because the safety of all occupants in detention and correctional facilities cannot be adequately ensured solely by dependence on evacuation of the building, their protection from fire shall be provided by appropriate arrangement of facilities; adequate, trained staff; and development of operating, security, and maintenance procedures”. This principle underpins every aspect of fire safety design for these occupancies. This guide covers the essential requirements for detention and correctional occupancies under NFPA 101, Chapters 22 (New) and 23 (Existing), including use conditions, means of egress, fire protection systems, and life safety strategies.


    ◆ Section 1: Defining Detention and Correctional Occupancies

    Detention and correctional occupancies are facilities used to house individuals under restraint or security. This includes prisons, jails, detention centers, and other facilities meeting the NFPA 101 definition.

    The “Lock-up” Provision:

    A “lock-up” is defined as an area in other than a detention and correctional occupancy where occupants are restrained and mostly incapable of self-preservation because of security measures. These are common in courthouses, sports arenas, and security offices . Common lock-up areas include:

    Type Examples
    Immigration Facilities Border crossings, detention centers
    Customs Facilities International airports
    Courthouse Holding Areas Prisoner holding cells
    Police Department Holding Areas Temporary detention

    Important: Where the lockup can hold more than 50 people or where detainees stay for 24 or more hours, the lockup must comply with the provisions for detention and correctional occupancies. The lockup provisions only apply to those lockups where the number of detainees is less than 50 and they are kept for
    less than 24 hours
    .


    ◆ Section 2: The Five Use Conditions

    NFPA 101 divides detention and correctional occupancies into five Use Conditions (not four), each representing a different level of security and freedom of movement.

    Use Condition Description Key Characteristics Code Reference
    I – Free Egress Free movement from sleeping areas and other areas of the facility, including free movement through exit doors to the exterior. No egress impediments. Occupants are capable of self-preservation. NFPA 101, 22.1.4.1.1
    II – Zoned Egress Free movement from resident sleeping rooms into a separate smoke compartment is allowed. Exit doors are locked. Freedom to move between smoke compartments. Exit doors are unlocked manually to impede resident movement to the exterior. NFPA 101, 22.1.4.1.2
    III – Zoned Impeded Egress Residents are free to move outside their rooms but are confined to the smoke compartment that contains resident rooms. Free movement within individual smoke compartments; egress impeded by remote-controlled release of means of egress. NFPA 101, 22.1.4.1.3
    IV – Impeded Egress Free movement is restricted in the occupied space and has a remote-controlled release . Higher security; staff-controlled. NFPA 101, 22.1.4.1.4
    V – Contained The highest level allowing staff-controlled manual release at each sleeping room door . Full containment; staff release per door. NFPA 101, 22.1.4.1.5

    Critical Design Alert: Do not specify locking devices for smoke barrier doors when the functional program stipulates free movement between smoke compartments. Doing so will result in impeding resident movement and designing to a more restrictive use condition.

    Use Condition Determination: The use condition is typically determined by the security level of the facility. Many states require facilities to identify their use condition for compliance with NFPA 101.


    ◆ Section 3: The “Defend-in-Place” Philosophy

    Because evacuation of correctional facilities is not always possible or safe, fire protection is based on a “defend-in-place” strategy. The philosophy is built on four key elements:

    Element Description
    1. Design, Construction, and Compartmentation Proper fire barriers and subdivision of spaces to contain fire and smoke
    2. Detection, Alarm, and Extinguishment Fire alarm systems, smoke detection, and sprinkler systems to control or suppress fires
    3. Fire Prevention and Planning Training, drills, and procedures for isolation of fire and transfer of occupants to areas of refuge
    4. Security Locking devices and controls that allow staff to release occupants in an emergency

    Pro Tip: The goal is not necessarily to evacuate the entire facility—it is to move occupants to protected areas of refuge within the building.


    ◆ Section 4: Means of Egress

    Egress from detention facilities must balance security with life safety.

    A. Locking Egress Doors

    Where security operations necessitate the locking of required means of egress, staff in the building shall be provided with a means for the supervised release of occupants during all times of use. Key requirements include:

    Requirement Details Code Reference
    Detention-Grade Hardware Detention-grade hardware meeting ASTM F 1577 shall be provided on swinging doors within the required means of egress. NFPA 101, 22.1.2.2.2(1)
    Sliding Doors Sliding doors within the required means of egress shall be designed and engineered for detention and correctional use, and lock cylinders shall meet the cylinder test requirements of ASTM F 1577. NFPA 101, 22.1.2.2.2(2)
    Remote Release Time In Use Conditions III or IV, release mechanisms must be capable of releasing locks within 2 minutes with minimum available staff. NFPA 101, 22.1.2.2

    B. Discharge from Exits

    For Use Conditions that allow egress to the exterior, exits are permitted to discharge into a fenced or walled courtyard.

    C. Multiple Occupancies

    Sections of detention facilities shall be permitted to be classified as other occupancies (e.g., business, assembly) provided they meet both of the following conditions:

    Condition Details
    Not Intended for Sleeping The space is not intended to serve residents for sleeping purposes
    2-Hour Separation Separated from areas of detention or correctional occupancies by construction having not less than a 2-hour fire resistance rating

    Design Tip: Designing the separation wall as a horizontal exit per 22.2.2.5 allows for continuous occupancies to conform to the design criteria of the code for means of egress applicable to each occupancy.


    ◆ Section 5: Fire Alarm and Detection Systems

    A. General Requirement

    Fire alarm systems in detention facilities serve to alert occupants, staff, and the fire department to a fire emergency.

    B. Manual Fire Alarm Boxes

    NFPA 101 requires fire alarms to be initiated manually via pull stations. However, NFPA 101 allows detention and correctional facilities to tamper-proof fire alarm pull stations by locking them up, provided certain conditions are met:

    Condition Details Code Reference
    Locked Pull Stations Manual fire alarm boxes shall be permitted to be locked, provided that staff is present within the area when it is occupied and staff has keys readily available to unlock the boxes. NFPA 101, 22.3.4.2(1)
    Staff Location Manual fire alarm boxes shall be permitted to be located in a staff location, provided that: (a) the staff location is attended when the building is occupied; and (b) the staff attendant has direct supervision of the sleeping area. NFPA 101, 22.3.4.2(2)

    C. Automatic Detection (Smoke Detectors)

    An approved automatic smoke detection system shall be in accordance with Section 9.6, as modified by 22.3.4.4.1 through 22.3.4.4.3, throughout all resident sleeping areas and adjacent day rooms, activity rooms, or contiguous common spaces.

    Requirement Details Code Reference
    Sleeping Rooms ≤4 Occupants Smoke detectors shall not be required in sleeping rooms with four or fewer occupants. NFPA 101, 22.3.4.4.1
    Alternative Locations Detectors shall be permitted to be located in exhaust ducts from cells, behind grilles, or in other locations. NFPA 101, 22.3.4.4.2.2
    Open Dormitories (Use Condition II) Smoke detectors shall not be required in Use Condition II open dormitories where staff is present within the dormitory whenever the dormitory is occupied. NFPA 101, 22.3.4.4.3
    Sprinklered Smoke Compartments In smoke compartments protected throughout by an approved automatic sprinkler system, smoke detectors shall not be required, except in corridors, common spaces, and sleeping rooms with more than four occupants. NFPA 101, 23.3.4.4.4

    D. Occupant Notification

    NFPA 101 addresses occupant notification by allowing all detention and correctional occupancies to configure their smoke detectors to an alarm only setting at an on-site, constantly supervised location in situations where alarming the entire facility is impractical.

    E. Monitoring

    NFPA 101 requires detention and correctional occupancies to have their fire alarms monitored. The only exceptions are in locations where the system employs a positive alarm sequence, or onsite staff who can promptly notify the fire department to monitor the alarm system. In those cases, smoke detectors are also not required to automatically notify the fire department.


    ◆ Section 6: Fire Suppression Systems

    A. Automatic Sprinkler Systems

    Requirement Details Code Reference
    Sprinkler Protection Automatic fire sprinkler systems are required. NFPA 101, 22.3.5.2
    Smoke Compartment Exceptions In smoke compartments protected throughout by an approved automatic sprinkler system, smoke detectors shall not be required, except in corridors, common spaces, and sleeping rooms with more than four occupants. NFPA 101, 23.3.4.4.4

    B. Standpipe Systems

    Requirement Details Code Reference
    Class I Standpipe Standpipe systems are required in detention and correctional occupancies at certain thresholds. The base requirement is three or more stories for Class I systems. NFPA 101, 22.3.5.6
    Jurisdictional Amendment (Nebraska) “Standpipe system in buildings over two stories in height. Note: this is at variance with NFPA 14 that requires standpipes in building four or more stories in height”. Nebraska Amendment
    IBC Requirement IBC 905.3.9 requires a standpipe regardless of height once 50+ persons are held under higher-security use conditions. IBC 905.3.9

    Important: NFPA 1 might mandate the presence of standpipes where NFPA 101 does not. This is because the scope of a fire code, life safety code, and building code differ.


    ◆ Section 7: Compartmentation and Smoke Barriers

    A. Subdivision of Building Spaces

    Requirement Details
    Smoke Barriers Required to subdivide building spaces
    Areas of Refuge Provide protected areas for occupants during a fire
    Smoke Control Arranged to maintain positive pressure in refuge areas

    Pro Tip: Smoke barriers create protected areas where occupants can be moved during a fire. This is a key element of the defend-in-place strategy.

    B. Vertical Openings

    Vertical openings must be protected according to the requirements of NFPA 101 Chapters 22 and 23.


    ◆ Section 8: Special Considerations

    A. Fire Hazards

    Hazard Description
    Arson Deliberately set fires are a major cause in some facilities
    Mattress Fires Mattresses contain considerable fuel; California has developed a full-scale test for prison mattresses
    Padding Materials Fire hazards associated with synthetic foam materials in padded cells require special testing

    B. Electronic Unlocking Systems

    Research has shown that electronic security systems with USN (Ubiquitous Sensor Networks) technology can guide occupants safely during evacuation without escape attempts. This technology is particularly important for multi-storey correctional buildings.

    C. Emergency Plans

    Emergency plans must include procedures for:

    Procedure Description
    Immediate Release Means for the immediate release of inmates from endangered locked areas
    Fire Response Balance between protecting prisoners and maintaining security
    Training Staff training on release procedures and emergency response

    D. Temporary Holding Facilities

    For temporary holding areas of noncombustible construction, a second means of egress is required when the occupant load is greater than 20 (IBC 408.3.11).

    E. Exits from Fenced Enclosures

    Requirement Details
    More than 20 Persons Not less than two exits
    Fenced Roof Enclosures Not less than two exits regardless of occupant load
    Central Control Buildings Only one exit permitted if occupied only during emergencies by a limited number of staff (verify specific requirements with local AHJ)

    F. State and Local Requirements

    Detention facilities must comply with state and local fire codes for correctional occupancy. Local fire marshals often review plans and issue certificates of occupancy. Annual inspections are required in many states.


    ◆ Section 9: Design Checklist

    Use this checklist to verify fire safety provisions in detention and correctional design:

    Item Status Notes
    Use Condition Identified ☐ I (Free) to V (Contained)
    Defend-in-Place Strategy ☐ Compartmentation, detection, training
    Remote-Controlled Egress Locks ☐ 2-minute release time for Use Conditions III & IV
    Detention-Grade Hardware ☐ ASTM F 1577 on swinging doors
    Fire Alarm System ☐ Secondary power, full coverage
    Smoke Detectors ☐ Not required in rooms ≤4 occupants
    Sprinkler System ☐ Throughout the facility
    Standpipe System ☐ Required for buildings 3+ stories (base)
    Multiple Occupancy Separation ☐ 2-hour fire-resistive construction
    Emergency Plans ☐ Immediate release and fire response procedures

    ◆ Section 10: Common Mistakes and How to Avoid Them

    Mistake Why It’s a Problem How to Fix
    Incorrect Use Condition Applies wrong set of requirements Identify the correct security level and use condition
    Inadequate Remote Release Staff cannot release locks in time Ensure 2-minute release time with minimum staff
    No Smoke Detection in High-Risk Areas Fire may go undetected Provide detection in exhaust ducts or tamper-resistant locations
    Inadequate Separation Fire spreads to other occupancies Provide 2-hour fire-resistive separation
    No Emergency Plans Staff unprepared for fire Develop and train on immediate release procedures
    Locking Smoke Barrier Doors Incorrectly Impedes resident movement, designing to more restrictive use condition Do not specify locking devices for smoke barrier doors when free movement between compartments is required

    ◆ Section 11: Conclusion

    Detention and correctional facilities present one of the most complex fire safety challenges in the built environment. By understanding the five use conditions, applying the defend-in-place philosophy, providing robust fire protection systems, and ensuring remote-controlled egress, you can design facilities that protect both occupants and the public.

    Take Action Today:

    1. Identify the use condition of your facility (I through V).
    2. Apply the defend-in-place strategy—compartmentation, detection, and staff training.
    3. Provide remote-controlled egress locks with 2-minute release capability.
    4. Install fire alarm systems with secondary power and tamper-resistant detection.
    5. Develop emergency plans for immediate release of inmates.
    6. Verify standpipe requirements with your local AHJ—base NFPA 101 requires 3+ stories, but local amendments may be more restrictive.
    7. Always verify local amendments and the adopted NFPA 101 edition with your AHJ.

    Continue Reading from Our Series:


  • How to Design Fire Safety for Ambulatory Health Care Occupancies

    How to Design Fire Safety for Ambulatory Health Care Occupancies

    IMPORTANT DISCLAIMER:  This guide is based on the base text of NFPA 101, Chapters 20 (new) and 21 (existing). However, NFPA 101 requirements vary significantly by edition (2018, 2021, 2024) and are frequently amended by state and local jurisdictions. Local amendments and the edition adopted by your Authority Having Jurisdiction (AHJ) always control. This guide is a starting point only—always verify the specific requirements applicable to your project with your local AHJ.


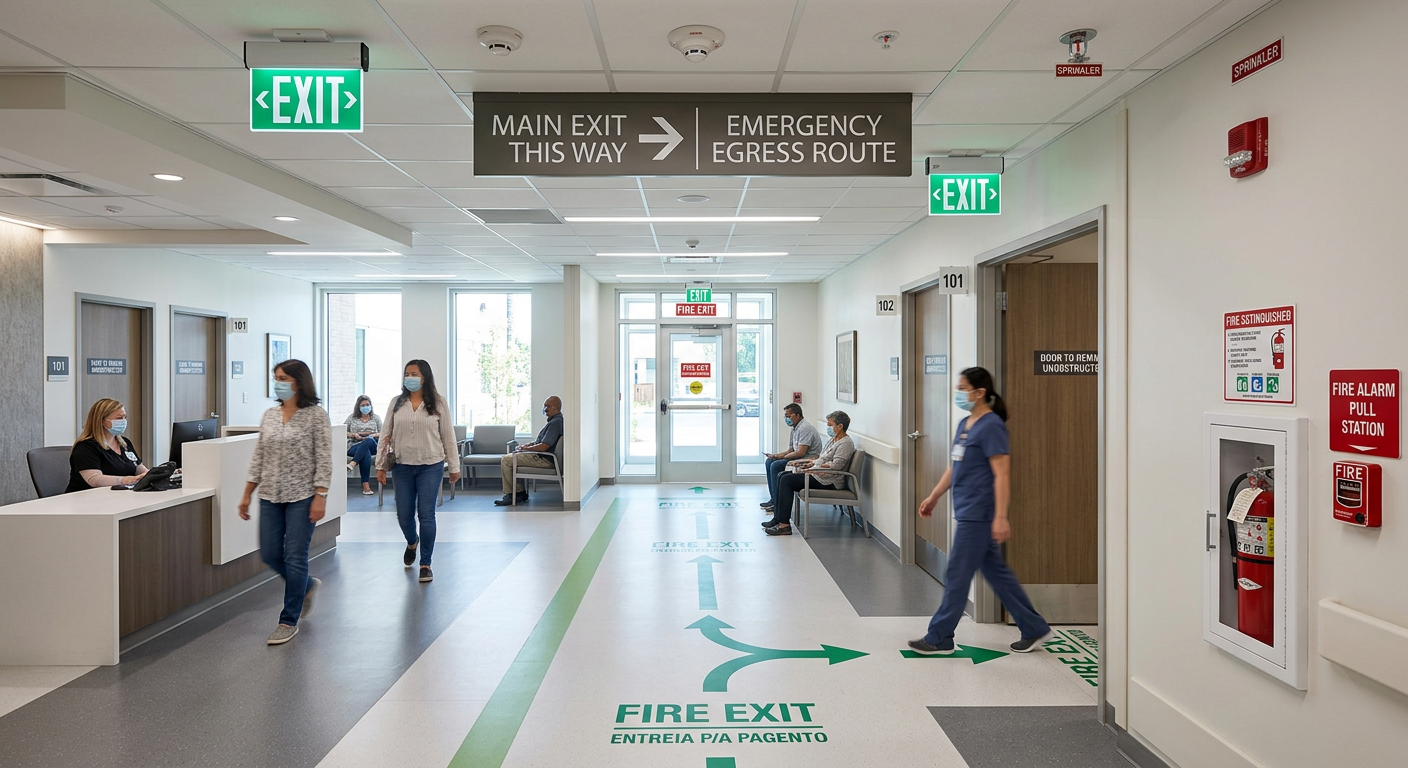
    Ambulatory health care occupancies—which include outpatient clinics, surgical centers, urgent care facilities, and diagnostic imaging centers—represent one of the fastest-growing segments of healthcare construction. Unlike hospitals where patients are admitted for extended stays, ambulatory facilities provide care on an outpatient basis, often for patients who may be rendered temporarily incapable of self-preservation due to anesthesia, treatment, or the nature of their injury. The fire safety requirements for these facilities are governed by NFPA 101, Chapter 20 (New Ambulatory Health Care Occupancies) and Chapter 21 (Existing Ambulatory Health Care Occupancies). These requirements are distinct from both business occupancies (like standard medical offices) and full healthcare occupancies (like hospitals). This guide covers the essential fire safety requirements for ambulatory health care occupancies.


    ◆ Section 1: Defining Ambulatory Health Care Occupancy

    NFPA 101 defines an ambulatory health care occupancy as a building or portion thereof used to provide services or treatment simultaneously to four or more patients that provides, on an outpatient basis, one or more of the following:

    Criteria Description
    Treatment Rendering Patients Incapable Treatment that renders patients incapable of taking action for self-preservation under emergency conditions without assistance
    Anesthesia Anesthesia that renders patients incapable of taking action for self-preservation
    Emergency or Urgent Care Care for patients who, due to the nature of their injury or illness, are incapable of self-preservation without assistance

    Critical Distinction: Outpatient clinics that do not treat patients who are rendered incapable of self-preservation are typically classified as Business Occupancies and are subject to less stringent fire safety requirements.

    The “Four-Patient” Threshold:

    Classification Threshold
    Ambulatory Health Care Occupancy 4 or more patients simultaneously incapable of self-preservation
    Business Occupancy Fewer than 4 patients incapable of self-preservation

    CMS Deemed Status Considerations: For organizations that accept Medicare/Medicaid funding and are “deemed” by CMS, the threshold for ambulatory health care occupancy is effectively 1 or more patients, as CMS regulations apply the ambulatory health care requirements more broadly to facilities like freestanding emergency departments.


    ◆ Section 2: General Philosophy and Goals

    Ambulatory health care occupancies are designed, constructed, maintained, and operated to minimize the possibility of a fire emergency requiring the evacuation of occupants.

    Goal Description
    Limiting Fire Spread The goal is to limit the development and spread of a fire emergency to the room of fire origin
    Reducing Evacuation Need Reducing the need for occupant evacuation, except from the room of fire origin
    Protection by Arrangement Protection from fire shall be provided by appropriate arrangement of facilities; adequate, trained staff; and development of operating and maintenance procedures

    Pro Tip:  This “defend in place” philosophy is a key distinction from business occupancies, where full building evacuation is the primary strategy.


    ◆ Section 3: Multiple Occupancies

    When an ambulatory health care facility shares a building with other occupancies, specific separation requirements apply.

    A. Ambulatory Health Care Separation (20.1.3.2 / 21.1.3.2)

    Sections of ambulatory health care facilities shall be permitted to be classified as other occupancies, provided they meet both of the following conditions :

    Condition Details
    Not Intended for Patients The occupancy is not intended to serve ambulatory health care occupants for treatment or customary access
    1-Hour Separation They are separated from the ambulatory health care occupancy by a 1-hour fire resistance rating

    B. Contiguous Non-Health Care Occupancies (Health Care Occupancy Rule – 19.1.3.4)

    Important: The following provision is a Health Care Occupancy (Chapter 18/19) rule, not an ambulatory health care rule. It applies to outpatient facilities that are contiguous to a hospital or other health care occupancy:

    Ambulatory care facilities, medical clinics, and similar facilities that are contiguous to health care occupancies, but are primarily intended to provide outpatient services, shall be permitted to be classified as business occupancies or ambulatory health care facilities, provided that:

    Condition Details
    2-Hour Separation The facilities are separated from the health care occupancy by not less than 2-hour fire resistance-rated construction
    No Litter-Borne Inpatients The facility is not intended to provide services simultaneously for four or more inpatients who are litter borne

    Note: This provision is often cited in inspection reports when outpatient treatment areas within hospitals are not properly separated from the health care occupancy.

    C. Separation Construction Requirements

    Where separation is required between ambulatory health care and other occupancies, the following construction requirements apply :

    Element Requirement
    Walls Not less than required fire resistance rating, extending from floor slab to roof slab
    Doors Constructed of not less than 1-3/4 inches thick, solid-bonded wood core or equivalent, equipped with positive latches
    Door Operation Self-closing and kept in the closed position, except when in use
    Windows Fixed fire window assemblies per NFPA 101 Section 8.3

    ◆ Section 4: Means of Egress

    Egress from ambulatory health care occupancies must account for patients who may be temporarily incapable of self-preservation.

    Key Egress Provisions:

    Requirement Details Code Reference
    Locking Permitted In buildings providing treatment where it might be necessary to lock doors to confine and protect building inhabitants, the AHJ may permit appropriate modifications to egress requirements NFPA 101, 20.1.1.1.7
    Staff Availability Requirements assume staff is available in all patient-occupied areas to perform fire safety functions NFPA 101, Chapter 20
    Traversing Non-Health Care Spaces All means of egress from ambulatory health care occupancies that traverse non-ambulatory health care spaces shall conform to ambulatory health care requirements NFPA 101, 20.2

    ◆ Section 5: Protection of Hazardous Areas

    Hazardous areas in ambulatory health care facilities must be protected in accordance with NFPA 101 Section 8.7 (Special Hazard Protection) as referenced by Section 20.3.2 .

    Hazard Protection Requirements:

    NFPA 101 Section 8.7.1.1 states that protection from any area having a degree of hazard greater than that normal to the general occupancy shall be provided by one of the following means :

    Option Requirement Code Reference
    1 Enclose the area with a fire barrier, without windows, that has a 1-hour fire resistance rating NFPA 101, 8.7.1.1(1)
    2 Protect the area with automatic extinguishing systems NFPA 101, 8.7.1.1(2)
    3 Apply both of the above where the hazard is severe or where otherwise specified by Chapters 11 through 43 NFPA 101, 8.7.1.1(3)

    Severe Hazard Requirements:

    For severe hazard areas, NFPA 101 Section 8.7.1.1(3) requires both of the following:

    Requirement Code Reference
    1-hour fire barrier (enclosure) NFPA 101, 8.7.1.1(3)
    Automatic extinguishing system NFPA 101, 8.7.1.1(3)

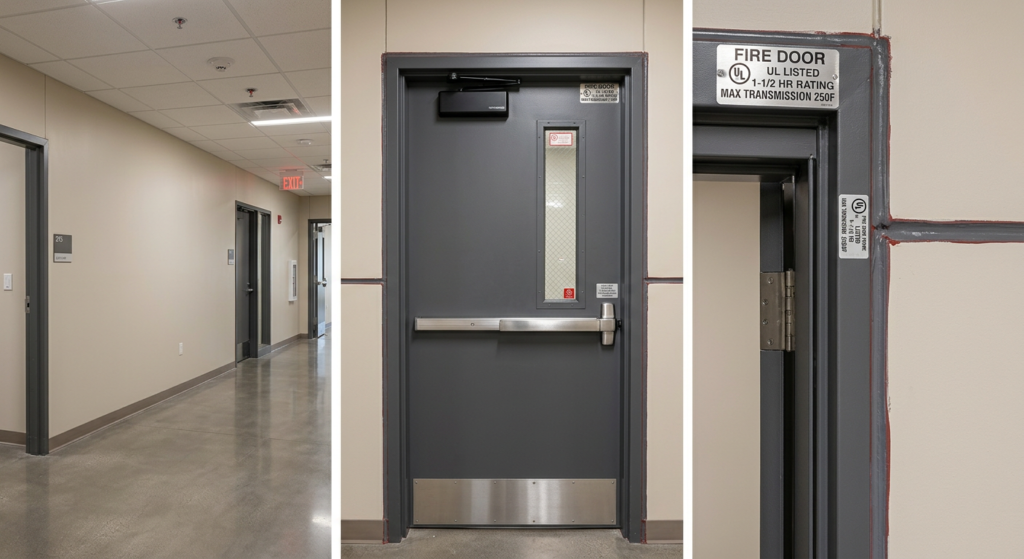
    Door Rating: Doors in 1-hour fire-rated hazardous area enclosures must have a minimum ¾-hour (45-minute) fire protection rating in accordance with NFPA 101 Table 8.3.3.2.2. Doors must also be self-closing or automatic-closing with positive latching hardware in accordance with NFPA 80.

    Important Note: For ambulatory health care occupancies, hazardous areas are defined in Section 20.3.2 (new) and 21.3.2 (existing), which refer to Section 38/39.3.2 (business occupancy) for specific requirements.

    Common Deficiencies: Recent Pennsylvania Department of Health inspections have identified the following common deficiencies:

    Deficiency Example
    Door Gap Compliance Fire-rated doors with gaps exceeding 1/8-inch on hinge sides
    Improper Hardware Installation Door gap solutions installed improperly; missing gaskets
    Unsealed Penetrations Unsealed penetrations through fire-rated tenant separation walls

    Pro Tip: A preventive maintenance program with regular door gap inspections is essential.

    Fire-rated door and wall assembly separating a hazardous area from a corridor


    ◆ Section 6: Additions and Renovations

    When additions are made to an ambulatory health care facility, specific separation requirements apply.

    Requirement Details Code Reference
    Separation from Existing Additions shall be separated from any existing structure not conforming to ambulatory health care provisions by a fire barrier having not less than a 2-hour fire resistance rating NFPA 101, 20.1.3.5
    Doors Doors in barriers shall normally be kept closed, unless held open by approved devices NFPA 101, 20.1.3.5

    ◆ Section 7: Life Safety Plans

    The Joint Commission requires that ambulatory health care organizations maintain current and accurate Life Safety floor plans denoting features of fire safety and related square footage.

    Required Features on Life Safety Plans:

    Feature Description
    Sprinklered Areas Areas of the building that are fully sprinklered (if the building is partially sprinklered)
    Hazardous Storage Areas Locations of all hazardous storage areas
    Fire-Rated Barriers Locations of all fire-rated barriers
    Smoke-Rated Barriers Locations of all smoke-rated barriers
    Suite Boundaries Sleeping and non-sleeping suite boundaries, including the size of the identified suites
    Smoke Compartments Locations of designated smoke compartments
    Chutes and Shafts Locations of chutes and shafts
    Equivalencies or Waivers Any approved equivalencies or waivers

    Hazardous Area Identification: There is no specific required method of identification for hazardous areas on life safety drawings. Some organizations identify them with a symbol; some use a hatch overlay. The method used should be shown on the drawing legend as identifying hazardous areas .

    New vs. Existing Classification: Facilities are classified as “existing” if final plans for construction, additions, renovations, or changes in occupancy were approved by the local authority having jurisdiction before July 5, 2016.

    Mixed Occupancy Buildings: For mixed occupancy buildings where portions of the building are business occupancy, and other portions are either healthcare occupancy or ambulatory healthcare occupancy, life safety drawings are required for the whole building, including the sections that are business occupancy.

    Evacuation Maps: Note that evacuation maps and life safety drawings are different. Life safety drawings include details of building construction and infrastructure but do not indicate emergency egress routes. Evacuation maps are basic floor plans indicating escape routes and are no longer required by The Joint Commission (though local or state fire marshals may still require them) .


    ◆ Section 8: CMS Enforcement Considerations

    Ambulatory surgical centers must comply with CMS Life Safety Code requirements under 42 CFR 416.44(b).

    CMS Waiver Authority: Under 42 CFR 416.44(b)(2) (for Ambulatory Surgical Centers) and 42 CFR 482.41(b)(2) (for Hospitals), CMS may waive specific provisions of the Life Safety Code “for periods deemed appropriate”, provided that:

    • The waiver is recommended by the State survey agency or Accrediting Organization (or at the discretion of the Secretary)
    • The waiver will not adversely affect the health and safety of patients

    Important: There is no fixed one-year ceiling on CMS waivers. In practice, waivers may be granted for multi-year periods or as continuing waivers when a deficiency is impractical to correct. State administrative rules may impose shorter timeframes for temporary waivers (e.g., 91–365 days), but these are separate from CMS’s broader waiver authority.

    Enforcement Process:

    Enforcement Element Description
    Statement of Deficiencies Deficiencies are recorded and sent to the facility
    Plan of Correction Facility must submit a time-specific plan of correction
    Re-Survey Surveyor verifies correction
    Scope and Severity Deficiencies evaluated based on scope (isolated/pattern/widespread) and severity (minimum harm to immediate jeopardy)

    ◆ Section 9: Design Checklist

    Use this checklist to verify fire safety provisions in ambulatory health care design:

    Item Status Notes
    Occupancy Classification ☐ Confirm 4+ patients incapable of self-preservation
    Multiple Occupancy Separation ☐ 1-hour fire-rated separation where required
    Hazardous Area Protection ☐ 1-hour enclosure OR sprinkler protection (severe hazard: both)
    Fire Door Compliance ☐ Gaps ≤ 1/8-inch, proper hardware, gaskets
    Life Safety Plans ☐ Current and accurate, with required features
    Firestopping ☐ All penetrations sealed
    Means of Egress ☐ Staff availability considered
    Additions/Renovations ☐ 2-hour separation from existing non-compliant structures
    Verify Local AHJ Requirements ☐ Local amendments and adopted edition control

    ◆ Section 10: Common Mistakes and How to Avoid Them

    Mistake Why It’s a Problem How to Fix
    Misclassifying the Occupancy Applying business occupancy requirements instead of ambulatory health care requirements Verify the number of patients rendered incapable of self-preservation
    Door Gap Violations Fire-rated doors fail to contain fire and smoke Ensure door gaps meet NFPA 80 requirements and install proper gasketing
    Unsealed Penetrations Fire spread through fire-rated walls Firestop all penetrations and inspect regularly
    No Life Safety Plans Cannot demonstrate compliance Maintain current Life Safety plans
    Inadequate Hazardous Area Protection Fire hazards in storage and utility areas Apply 1-hour enclosures or sprinkler protection
    Confusing CMS Waiver Duration May plan for unnecessary annual reapplication CMS waivers are for “periods deemed appropriate” — not limited to 1 year
    Attributing Contiguous Rule to Ambulatory Misapplies a health care occupancy provision The 2-hour contiguous rule is Chapter 18/19, not Chapter 20/21
    Overstating 8.7.1.1 Door Rating Misattributes door rating to 8.7.1.1 ¾-hour door rating is from Table 8.3.3.2.2; 8.7.1.1 only covers barrier + extinguishing

    ◆ Section 11: Conclusion

    Ambulatory health care occupancies require specialized fire safety strategies that reflect the unique needs of patients who may be incapable of self-preservation. By understanding the NFPA 101 Chapter 20 requirements, providing proper separation and hazardous area protection, and maintaining current Life Safety plans, you can design facilities that protect occupants and comply with regulatory requirements.

    Take Action Today:

    1. Confirm the occupancy classification of your facility based on patient self-preservation capability.
    2. Provide 1-hour separation between ambulatory health care spaces and other occupancies.
    3. Protect hazardous areas with 1-hour enclosures or sprinkler protection (both for severe hazards).
    4. Inspect fire doors for proper gaps and hardware.
    5. Maintain current Life Safety plans with all required features.
    6. Understand CMS waiver authority — waivers may be granted for periods deemed appropriate, not limited to one year.
    7. Always verify local amendments and the adopted NFPA 101 edition with your AHJ.

    Continue Reading from Our Series:

  • How to Design Fire Safety for Covered Mall Buildings

    How to Design Fire Safety for Covered Mall Buildings

    IMPORTANT DISCLAIMER:  This guide is based on the  2021 International Building Code (IBC)  and the  2021 edition of NFPA 101, Life Safety Code . However, code section numbers shift between editions. For example:

    • Covered mall means of egress provisions appear in  IBC 402.4  in some editions and  IBC 402.8  in others .
    • In NFPA 101, mall provisions are found in  36/37.4.4  .

    Local amendments and the edition adopted by your Authority Having Jurisdiction (AHJ) always control.  Always verify section numbers against the edition adopted by your jurisdiction.


    Covered mall buildings present some of the most complex fire safety challenges in commercial design. These large, interconnected structures combine multiple tenant spaces, high occupant loads, food courts, entertainment venues, and common pedestrian areas—all under a single roof. Unlike conventional buildings where individual tenants are separated by fire barriers, malls create a continuous open space that must be carefully managed to prevent fire spread and ensure safe evacuation. This guide explores the unique challenges and design strategies for fire safety in covered mall buildings, based on the 2021 IBC and 2021 NFPA 101.


    ◆ Section 1: Defining the Covered Mall Building

    The International Building Code (IBC) provides specific definitions for mall buildings in Section 402. NFPA 101 provides parallel definitions in Chapter 36 (new) and Chapter 37 (existing).

    Term Definition
    Covered Mall Building A single building enclosing a number of tenants and occupants, such as retail stores, drinking and dining establishments, entertainment and amusement facilities, and other similar uses, wherein two or more tenants have a main entrance into one or more malls .
    Anchor Building A building that houses any occupancy with low or ordinary hazard contents and has direct access to a mall structure, but possesses all required means of egress independent of the mall .
    Mall A roofed or covered common pedestrian area that serves as access for two or more tenants and does not exceed three levels that are open to each other .

    Core Constraints  :

    Requirement Details
    Maximum Height Not exceeding three floor levels at any point nor more than three stories above grade plane.
    Open Mall Allowance Provisions also apply to open malls (unroofed common pedestrian ways) where equivalent or better life safety is provided .

    Pro Tip:  The mall provisions are  optional . A designer can choose to use them or instead protect the building as a multiple-occupancy building under Section 6.1.14 of NFPA 101 .


    ◆ Section 2: Occupant Load and Egress

    Travel distance is a particular challenge in mall structures, especially in the mall corridor .

    Occupant Load  :

    Requirement Details
    Tenant Spaces Calculated in accordance with Chapter 10 based on the specific use.
    Anchors Not considered part of the mall for egress calculations.
    Mall Itself An occupant load determination is required to provide adequate egress from the mall itself.

    Mall Width Requirements  :

    Requirement Details
    Aggregate Clear Width Not less than  20 feet (6,096 mm)  .
    Minimum Portion No portion of the required width shall be less than  10 feet (3,048 mm)  measured to a height of 8 feet (2,438 mm) .
    Obstructions Width measured between projections from tenant spaces and the nearest kiosk, vending machine, bench, display opening, food court, or other obstruction .
    Height Maintenance Every portion of the minimum width is to be maintained to a height of  8 feet . Kiosks, vending machines, furniture, displays, and other potential obstructions are not permitted in any portion of the minimum required aggregate mall width .

    Key Egress Distinction:

    • Travel distance within the  tenant space  must comply with the occupancy chapter.
    • Travel distance within the  mall corridor  is measured to an exit.

    ◆ Section 3: Automatic Sprinkler Systems

    Covered and open mall buildings must be protected throughout with an automatic sprinkler system.

    Key Sprinkler Requirements:

    Requirement Details
    Complete and Operative System must be complete and operative throughout occupied space prior to occupancy of any tenant spaces.
    Unoccupied Tenant Spaces Must be similarly protected unless approved alternative protection is provided.
    Mall Sprinkler Independence Sprinkler protection for the mall must be independent from that provided for tenant spaces or anchor buildings .
    Tenant Space Control Where tenant spaces are supplied by the same system, they must be independently controlled .
    Exterior Balconies Sprinkler protection must be provided beneath exterior circulation balconies located adjacent to an open mall.

    Pro Tip:  In the open mall concept, an unroofed common pedestrian way provides natural ventilation, and mechanical smoke control is no longer necessary in the mall area and adjoining tenant spaces.


    ◆ Section 4: Smoke Control

    Smoke control provisions apply where a covered mall building contains an atrium or connects more than two stories.

    IBC Requirements  :

    Condition Requirement
    Atrium in Mall Smoke control system required in accordance with  IBC 404.5  (2021 edition).
    Mall Connecting More Than Two Stories Smoke control system complying with Section 909 required.
    Exception Smoke control is not required for atriums that connect only two stories (except for Group I-2 and Group I-1, Condition 2 buildings).

    2021 IBC Change:  A modification to Section 404.5 recognizes a combination of both the atrium and a shaft enclosure. A new exception removes the limitation on extending an atrium without smoke control beyond two stories where: (1) only the two lowest stories are permitted to be open to the atrium, and (2) those stories located above the two lowest stories are separated from the atrium with shaft enclosures having a minimum fire-resistance rating in compliance with Section 713.4 .

    NFPA 101 Requirements  :

    Requirement Details
    Smoke Layer Interface Smoke layer interface must be maintained at least 6 feet (1,830 mm) above the highest walking surface open to the mall .
    Duration This condition must be maintained for 1.5 times the calculated evacuation time, or 20 minutes—whichever is longer .
    Engineered Analysis For open malls, an engineering analysis can demonstrate compliance with the smoke layer interface requirement .

    Pro Tip:  If a building has a mall corridor connecting more than three levels, it cannot be considered a mall corridor under NFPA 101, meaning the special provisions of 36/37.4.4 do not apply .


    ◆ Section 5: Kiosks and Temporary Structures

    Kiosks and similar structures located within the mall are subject to specific requirements .

    Kiosk Requirements  :

    Requirement Details
    Combustible Materials Must be constructed of fire-retardant-treated wood, foam plastics with a maximum heat-release rate ≤100kW, or aluminum composite material meeting Class A interior finish requirements.
    Sprinkler and Detection Must be provided with approved automatic sprinkler system and detection devices.
    Separation Horizontal separation between kiosks or groupings must be not less than  20 feet (6,096 mm) .
    Maximum Area Each kiosk or grouping shall have an area not greater than  300 square feet (28 m²)  .

    Pro Tip:  Kiosks, vending machines, furniture, displays, and other potential obstructions are not permitted in any portion of the minimum required aggregate mall width .


    ◆ Section 6: Emergency Systems

    In addition to the automatic sprinkler system, the following systems are required in covered mall buildings :

    System Requirement Code Reference
    Standpipes Required (unconditional) IBC 402.7.1
    Smoke Control Required where atriums or malls connect more than two stories IBC 404.5
    Emergency Power Required where total floor area  exceeds 50,000 sq ft (4,645 m²) IBC 402.7.3
    Emergency Voice/Alarm Communication Required where total floor area  exceeds 50,000 sq ft (4,645 m²) IBC 402.7.4
    Fire Department Access to Equipment Required (unconditional) IBC 402.7.5

    Note:  Standpipes and fire department access to equipment are required regardless of mall size. Emergency power and emergency voice/alarm communication systems are only required when the total floor area exceeds 50,000 sq ft.


    ◆ Section 7: Special Considerations

    A. Assembly Occupancies Within Malls

    Assembly occupancies (movie theaters, nightclubs, and large restaurants) with an occupant load of  500 or more  must be located on an exterior wall of a covered mall building and adjacent to the mall’s exits. A maximum of  50 percent  of the means of egress from these assembly occupancies is permitted to discharge into the mall .

    B. Exit Passageway Service Areas

    As a general rule, openings from normally unoccupied spaces are prohibited in exit passageways. In the case of mall buildings, service spaces are permitted to open into exit passageways provided the fire-resistance protection of the exit passageway is maintained. Service areas are limited to mechanical rooms and building service areas .

    C. Security Grilles and Doors

    Limits to the use of security grilles as a part of the means of egress include :

    Requirement Details
    Business Hours During business hours, a grille must remain in its full, open position .
    Maximum Use Security grilles cannot be used for more than  50 percent  of the exits serving a space .
    Sole Means of Egress A grille may be partially closed at a sole means of egress when  less than 10 persons  occupy the space .
    Two-Egress Space A grille may be partially closed at one opening of a two-egress space when  less than 50 persons  occupy the space .

    D. Existing Mall Buildings

    Existing mall buildings are subject to NFPA 101 Chapter 37 (Existing Mercantile Occupancies). Key distinctions include :

    Requirement New (Chapter 36) Existing (Chapter 37)
    Atrium Smoke Control Required for new atriums Existing, previously approved atriums may not require smoke control
    Mall Travel Distance Per Chapter 36 requirements May be increased an additional 200 ft if specific conditions are met

    Important Note on Existing Atriums:  For existing, previously approved atriums under NFPA 101, there may be no requirement for a smoke evacuation system unless a code analysis shows one is needed to maintain a tenable means of egress . However, an addition of a floor to an existing mall may classify it as new under NFPA rules, triggering current requirements .


    ◆ Section 8: Design Checklist

    Use this checklist to verify fire safety provisions in covered mall design:

    Item Status Notes
    Automatic Sprinkler System ☐ Throughout the mall and all tenant spaces .
    Mall Sprinkler Independence ☐ Separate from tenant spaces .
    Mall Width (≥ 20 ft aggregate) ☐ Minimum aggregate width .
    Minimum Mall Width (≥ 10 ft) ☐ No portion less than 10 ft .
    Height Maintenance (8 ft) ☐ Maintained to a height of 8 feet .
    Tenant Egress Independent ☐ Each tenant has its own required exits .
    Anchor Building Egress ☐ Independent from the mall .
    Smoke Control ☐ Where atrium or >2 stories .
    Kiosk Compliance ☐ Sprinklered and separation requirements .
    Security Grilles ☐ Compliance with use limitations .
    Emergency Power ☐ Required where floor area >50,000 sq ft .
    Emergency Voice/Alarm ☐ Required where floor area >50,000 sq ft .
    Verify Local AHJ Requirements ☐ Local amendments and adopted edition control.

    ◆ Section 9: Common Mistakes and How to Avoid Them

    Mistake Why It’s a Problem How to Fix
    Assuming mall provisions always apply May lead to non-compliance for multi-level buildings. Check if the building meets the definition of a mall under the applicable code .
    Inadequate mall width Egress is blocked by kiosks and displays. Maintain 20 ft aggregate width and 10 ft minimum clear width .
    Not separating tenant sprinklers A fire in one tenant can shut down the entire mall. Ensure mall sprinklers are independent from tenant spaces .
    Ignoring kiosk requirements Combustible kiosks without sprinklers create a fire hazard. Meet kiosk construction, sprinkler, and separation requirements .
    Assuming emergency power is always required May over-design for smaller malls. Emergency power is required only where floor area >50,000 sq ft .
    Assuming voice/alarm is always required May over-design for smaller malls. Voice/alarm is required only where floor area >50,000 sq ft .
    Applying wrong edition section numbers May cite incorrect code sections. Verify section numbers against the edition adopted by your jurisdiction .
    Assuming smoke control required for all existing atriums May over-design for existing buildings. Existing, previously approved atriums may not require smoke control .

    ◆ Section 10: Conclusion

    Covered mall buildings present unique fire safety challenges that require careful attention to egress, sprinkler protection, smoke control, and ongoing operational permits. By understanding the definitions, applying the correct code provisions, and maintaining proper documentation, you can design and operate safe mall environments.

    Take Action Today:

    1. Determine if your building is a covered mall building  under the applicable code .
    2. Provide independent sprinkler systems  for the mall and tenant spaces .
    3. Maintain adequate mall width  for egress (20 ft aggregate, 10 ft minimum) .
    4. Address kiosk requirements  for construction, sprinkler protection, and separation .
    5. Verify smoke control requirements  based on atrium and building height .
    6. Verify emergency power and voice/alarm requirements  based on the 50,000 sq ft threshold .
    7. Understand the security grille limitations  for egress .
    8. Always verify local amendments and the adopted code edition  with your AHJ.

    Continue Reading from Our Series:


  • How to Design Fire Safety for Atriums and Large Volumes

    How to Design Fire Safety for Atriums and Large Volumes

    IMPORTANT DISCLAIMER: This guide is based on the 2021 International Building Code (IBC) , the 2018 edition of NFPA 101, Life Safety Code, and NFPA 92-2018, Standard for Smoke Control Systems (the edition referenced by the 2021 IBC). However, code section numbers and referenced standards shift between editions. For example, atrium enclosure exceptions appear in IBC 404.6 in the 2018/2021 IBC and at 404.5 in older editions (2006–2009). Local amendments and the edition adopted by your Authority Having Jurisdiction (AHJ) always control. Always verify section numbers and referenced standard editions against the edition adopted by your jurisdiction.


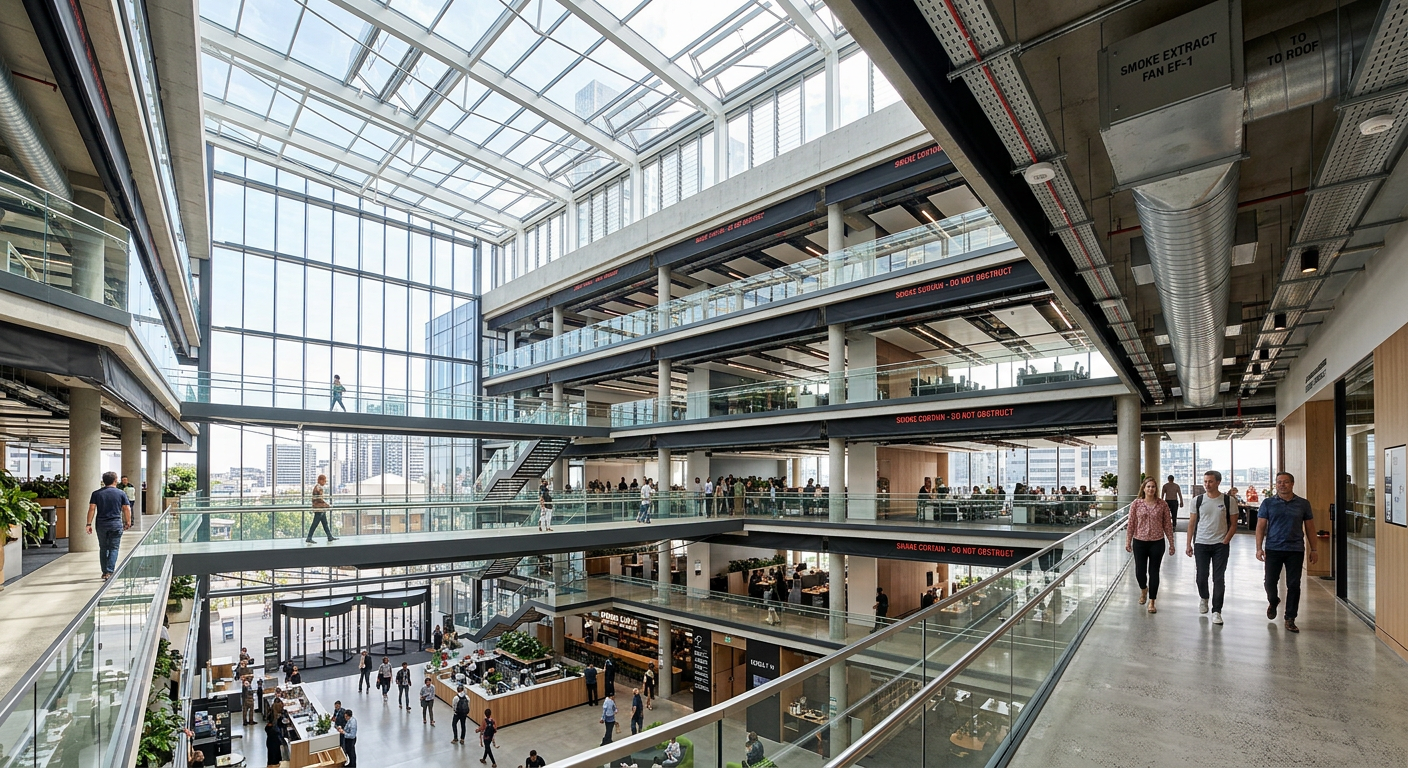
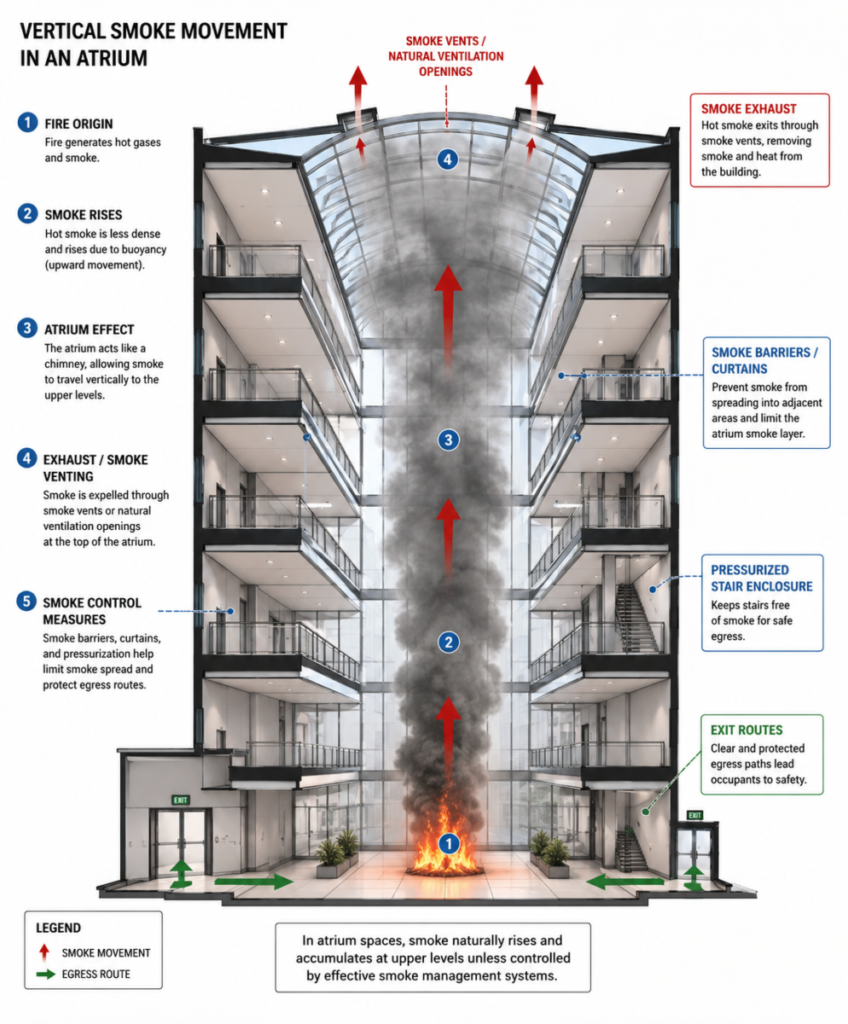
    Atriums are among the most striking architectural features in modern commercial buildings, creating a sense of openness, light, and spatial grandeur. Yet, their defining characteristic—a large, open vertical volume connecting multiple floors—presents some of the most complex fire safety challenges in building design. Unlike conventional buildings where floors act as fire barriers, atriums create a direct pathway for fire and smoke to spread vertically, potentially endangering occupants on every floor simultaneously. This guide explores the unique challenges and design strategies for fire safety in atriums and large-volume spaces.


    ◆ Section 1: Defining the Atrium and Its Challenges

    An atrium is a large open space within a building that extends through multiple stories, typically with a glazed roof or ceiling. Atriums are often considered “the heart of a building,” designed to create a sense of grandeur and connection between spaces.

    Unique Fire Safety Challenges:

    Challenge Description
    Vertical Smoke Spread Smoke generated on any floor can rise rapidly through the open volume, endangering occupants on upper floors
    Smoke Buoyancy The temperature difference between hot smoke and ambient air creates strong buoyancy forces that drive smoke upward
    Large Air Volumes The sheer volume of air in an atrium makes smoke management more complex
    Glass Wall Vulnerability Glass walls and doors are common in atriums but provide limited fire resistance
    Stack Effect Warm air naturally rises, creating a “chimney” effect that can rapidly draw smoke upward

    Research Insight: The temperature difference between a burning surface and the ambient environment is the primary factor influencing smoke movement in atriums. When ambient air is cooler, the density difference between hot smoke and surrounding air increases, enhancing buoyancy forces and driving smoke upward.

    Diagram showing vertical smoke movement in an atrium


    ◆ Section 2: The NFPA 92 Framework

    Important Update: NFPA 92A and NFPA 92B were withdrawn in the 2011 revision cycle and consolidated into a single document, NFPA 92, Standard for Smoke Control Systems, first published in 2012 . The 2021 IBC references NFPA 92-2018.

    The primary standard for smoke management in atriums and large-volume spaces is now NFPA 92, which supersedes NFPA 92A and NFPA 92B .

    Key Focus Areas of NFPA 92:

    Aspect Description
    Performance Criteria Establishing system performance to maintain a tenable environment
    System Testing Requirements for testing new and retrofitted systems
    Design Tools Use of Computational Fluid Dynamics (CFD) and zone models for design
    Smoke Exhaust Calculations Data and equations for calculating smoke exhaust requirements
    Smoke Barriers Location and design of smoke barriers
    Smoke Containment Requirements for systems using barriers and pressure differences (formerly NFPA 92A)
    Smoke Management Requirements for large-volume spaces (formerly NFPA 92B)

    Pro Tip: Always verify which edition of NFPA 92 has been adopted by your jurisdiction, as smoke control requirements continue to evolve.


    ◆ Section 3: Compartmentation and Smoke Barriers

    One of the most critical aspects of atrium design is the separation of the atrium from adjacent spaces. IBC Chapter 4 (Special Detailed Requirements Based on Occupancy and Use) provides the primary requirements for atrium separation.

    A. General Requirement (IBC 404.6)

    Atrium spaces shall be separated from adjacent spaces by a 1-hour fire barrier constructed in accordance with IBC Section 707, or a horizontal assembly in accordance with Section 711, or both .

    B. Exceptions to the 1-Hour Fire Barrier Requirement

    The IBC provides several important exceptions to the 1-hour fire barrier requirement, allowing for more open designs while maintaining fire safety :

    Exception Description
    1. Glass Wall with Sprinkler Protection A fire barrier is not required where a glass wall forming a smoke partition is provided, with automatic sprinklers along both sides of the separation wall (or on the room side only if there is no walkway on the atrium side). Sprinklers must be located 4–12 inches from the glass and at intervals not greater than 6 feet .
    2. Glass-Block Wall A glass-block wall assembly complying with Section 2110 and having a 3/4-hour fire protection rating .
    3. Three-Floor Exception A fire barrier is not required between the atrium and adjoining spaces of up to three floors, provided such spaces are accounted for in the design of the smoke control system .
    4. No Smoke Control Required In other than Group I-2 and Group I-1, Condition 2, a fire barrier is not required where the atrium is not required to be provided with a smoke control system .
    5. Group I-2 and I-1 Exception For care recipient sleeping or treatment rooms, up to three stories may be open, provided the spaces are accounted for in the smoke control system design and do not provide access to care recipient sleeping or treatment rooms .

    C. The 2-Hour Alternative

    Important: The 1-hour separation in IBC 404.6 applies where the building is fully sprinklered. If the building is not fully sprinklered (or if the sprinkler exception cannot be applied), the separation must be 2-hour fire resistance rated construction .

    Condition Required Separation
    Fully Sprinklered Building 1-hour fire barrier
    Non-Sprinklered (or where exception not applied) 2-hour fire resistance rated construction

    D. Australian Code (NCC) Requirements

    The National Construction Code (NCC) in Australia provides similar provisions for atrium construction. The bounding-wall FRL requirement (60/60/60, or fixed toughened/wired safety glass) is found in NCC Volume One, Part G3 (Clause G3D4), Atrium Construction . The general methodology for determining FRLs is set out separately in Specification 1, Fire-Resistance of Building Elements.

    The atrium’s smoke control system requirements—including the makeup-air velocity and sprinkler provisions covered in Section 4 of this guide—are set out in Specification 31, Fire and Smoke Control Systems in Buildings Containing Atriums . The NCC is administered by the Australian Building Codes Board (ABCB) .

    Glass wall separation with sprinkler protection in an atrium


    ◆ Section 4: Smoke Control Systems

    Smoke control is the primary active fire protection strategy for atriums.

    A. General Requirements

    Smoke control systems in atriums must be designed to maintain a tenable atmosphere in all paths of travel to exits during the period of evacuation .

    B. Key Elements of Atrium Smoke Control Systems

    Element Description
    Smoke Exhaust Mechanically powered exhaust fans that remove smoke from the atrium
    Makeup Air Air introduced at the lowest level to balance pressure
    Sprinkler System Floor of the atrium must be protected by sprinklers (quick response type)
    Automatic Detection Smoke control systems are activated by automatic fire alarm, sprinkler operation, or manual switch
    Glass Protection Wall-wetting sprinkler systems protect glass walls from thermal fracture
    Pressurization A velocity of not less than 0.1 m/s towards the atrium well must be maintained on all storeys where the bounding wall is set back from the atrium well

    C. Engineering Analysis Requirement (NFPA 101, 8.6.7(5))

    For other than existing, previously approved atriums, an engineering analysis is required that demonstrates the building is designed to keep the smoke layer interface above the highest unprotected opening to adjoining spaces, or 6 ft (1830 mm) above the highest floor level of exit access open to the atrium, for a period equal to 1.5 times the calculated egress time or 20 minutes, whichever is greater .

    D. Activation Requirements (NFPA 101, 8.6.7(6))

    Where an engineered smoke control system is installed, the system must be independently activated by each of the following :

    • Smoke detectors

    • Fire sprinkler system

    The addition of smoke detection provides earlier activation of the smoke control system, which provides extended egress times. In many atriums, the ceiling is high enough that a sprinkler in the atrium will have a very delayed activation, or may never activate, due to cooling of the smoke plume .

    Modern building atrium with open floors and smoke control systems


    ◆ Section 5: Sprinkler Protection Requirements

    A. General Sprinkler Requirements

    Requirement Details
    Atrium Floor The floor of the atrium must be protected by sprinklers with quick response type sprinkler heads
    Glazed Walls Sidewall pattern sprinkler heads together with overhead sprinklers where dictated by the dimensions of the atrium
    Glass Wall Protection Water spray protection must be provided along both sides of the glass wall, or on the room side only if there is no walkway on the atrium side
    Sprinkler Spacing Sprinklers shall be located between 4 inches and 12 inches away from the glass and at intervals along the glass not greater than 6 feet

    B. Sprinkler System Design

    The sprinkler system shall be designed so that the entire surface of the glass or fire protective curtain assembly is wet upon activation of the sprinkler system without obstruction .


    ◆ Section 6: Stage and Platform Provisions

    Atriums often contain stages, platforms, and other performance spaces that require additional fire safety provisions.

    Key Stage Requirements :

    Requirement Details
    Automatic Sprinkler System Stages must be provided with automatic sprinkler protection; dressing rooms, workshops, and storerooms also require sprinkler protection
    Exception 1 Areas less than 4 feet in clear height under stages used only for storage of tables and chairs
    Exception 2 Stages 1,000 sq ft (93 m²) or less in area and 50 feet (15,240 mm) or less in height where curtains, scenery, or other combustible hangings are not retractable vertically

    Note: The height threshold in Exception 2 is 50 feet, not 5 feet.


    ◆ Section 7: Means of Egress

    Egress from atriums requires special consideration due to the open configuration and potential for smoke spread.

    General Requirements :

    Requirement Details
    Open Floor Connecting Up to 3 Stories Permitted if the space is sprinklered and one of those storeys is at a level with direct egress to a road or open space
    Access to Exits Access to exits is permitted to be within the atrium, and exit discharge in accordance with 7.7.2 is permitted to be within the atrium
    Atrium Occupancy Classification The occupancy within the atrium must meet the specifications for classification as low or ordinary hazard contents

    ◆ Section 8: Activation of Smoke Control Systems

    Smoke control systems in atriums must be activated by one of the following means :

    Activation Method Description
    Automatic Fire Alarm Operation of an automatic fire alarm system
    Sprinkler System Operation Activation of the sprinkler system
    Manual Start Switch A manual start switch located in the fire control room, emergency control centre, adjacent to sprinkler control valves, or incorporated in the Fire Indicator Panel

    Pro Tip: The location of manual start switches must be clearly identified and accessible to building occupants and firefighters.


    ◆ Section 9: Design Checklist

    Use this checklist to verify fire safety provisions in atrium design:

    Item Status Notes
    Smoke Control System (NFPA 92) ☐ Designed and installed in accordance with NFPA 92 (2018 edition for 2021 IBC)
    Separation from Adjacent Spaces ☐ 1-hour fire barrier or approved exception (IBC 404.6)
    2-Hour Separation (if non-sprinklered) ☐ Verify sprinkler status
    Sprinkler Protection ☐ Atrium floor, glazed walls, and stage areas
    Glazing Protection ☐ Water curtain or wall-wetting sprinkler system
    Smoke Exhaust System ☐ Designed for assumed fire size
    Makeup Air System ☐ Introduced at lowest level, velocity ≥ 0.1 m/s
    Engineering Analysis ☐ Required for new atriums (NFPA 101, 8.6.7(5))
    Smoke Detection for Activation ☐ Required for early activation (NFPA 101, 8.6.7(6))
    Stage Provisions ☐ Sprinkler protection where required
    Means of Egress ☐ Access within atrium permitted
    Verify Local AHJ Requirements ☐ Local amendments and adopted edition control

    ◆ Section 10: Common Mistakes and How to Avoid Them

    Mistake Why It’s a Problem How to Fix
    Inadequate Smoke Control Design Smoke spreads vertically, endangering all floors Use NFPA 92 and CFD modeling for accurate design
    Ignoring Glazing Protection Glass walls fail under fire exposure Provide water curtains or wall-wetting sprinklers
    No Makeup Air Smoke exhaust becomes ineffective Provide makeup air at the lowest level
    Confusing 1-Hour vs. 2-Hour Separation May apply wrong rating 1-hour applies if fully sprinklered; 2-hour applies if not
    Not Testing Systems Systems fail when needed Test smoke control systems regularly
    Omitting Engineering Analysis Cannot demonstrate code compliance Conduct engineering analysis per NFPA 101, 8.6.7(5)
    Assuming Sprinkler Activation is Sufficient High atriums may delay sprinkler activation Add smoke detection for early activation
    Applying Wrong Edition Section Numbers May cite incorrect code sections Verify section numbers against the edition adopted by your jurisdiction
    Citing Withdrawn NFPA 92B NFPA 92B was withdrawn in 2011 Reference NFPA 92 (2018 edition for 2021 IBC)
    Incorrect Stage Exception Height May over- or under-design stage protection Exception 2 threshold is 50 feet, not 5 feet
    Misapplying NCC Specification 1 Specification 1 is for FRL methodology, not atrium bounding walls Use Part G3 (Clause G3D4) for bounding-wall FRL and Specification 31 for smoke control

    ◆ Section 11: Conclusion

    Atriums are magnificent architectural features that require specialized fire safety strategies. By understanding the challenges of vertical smoke spread, providing robust smoke control systems, ensuring proper compartmentation, and protecting glazed walls, you can design atriums that are both beautiful and safe.

    Take Action Today:

    1. Understand the definition of an atrium and how it triggers special requirements.

    2. Design a smoke control system in accordance with NFPA 92 (2018 edition for 2021 IBC) .

    3. Provide separation between the atrium and adjacent spaces using a 1-hour fire barrier or approved exception (IBC 404.6) .

    4. Verify sprinkler status to determine whether 1-hour or 2-hour separation applies .

    5. Protect glazed walls with water curtains or wall-wetting sprinklers .

    6. Ensure makeup air is provided at the lowest level.

    7. Conduct engineering analysis for new atriums per NFPA 101, 8.6.7(5) .

    8. Always verify local amendments and the adopted code edition with your AHJ.


    Continue Reading from Our Series:


    References and Notes

    1. NFPA Standard Consolidation Note: Historically, NFPA 92B specifically governed smoke management systems in malls, atriums, and large spaces. In current editions, the National Fire Protection Association has consolidated smoke control provisions under NFPA 92 (Standard for Smoke Control Systems). Ensure project specifications cite the latest enforceable edition adopted by your Authority Having Jurisdiction (AHJ).

    2. International Building Code (IBC): References to fire barriers, glazing exceptions, and stage/platform regulations correspond to provisions outlined in IBC Chapter 4 (Special Detailed Requirements Based on Occupancy and Use) and Chapter 7 (Fire and Smoke Protection Features).

    3. Computational Fluid Dynamics (CFD): For complex atrium geometries where prescriptive formulas fall short, CFD modeling is heavily relied upon to prove that tenable conditions (visibility, temperature, and toxic gas thresholds) are maintained along all means of egress.


    About This Guide

    Educational summary only — not a substitute for the adopted code text or professional fire protection engineering review.

  • How to Design Fire Safety for Underground Buildings and Basements

    How to Design Fire Safety for Underground Buildings and Basements

    IMPORTANT DISCLAIMER: This guide is based on the base text of NFPA 101, Chapter 11 (Special Structures and High-Rise Buildings) and the 2021 International Building Code (IBC), Section 405 (Underground Buildings). However, NFPA 101 requirements vary significantly by edition (2018, 2021, 2024) and are frequently amended by state and local jurisdictions. Local amendments and the edition adopted by your Authority Having Jurisdiction (AHJ) always control. This guide is a starting point only—always verify the specific requirements applicable to your project with your local AHJ.


    Underground buildings and basements present some of the most demanding fire safety challenges in the built environment. The combination of limited access, restricted ventilation, and the natural upward movement of smoke creates a uniquely hazardous environment for both occupants and firefighters. This guide explores the unique challenges and design strategies for fire safety in underground buildings and basements.


    ◆ Section 1: Defining Underground Buildings

    The IBC defines an underground building as a building or portion thereof where the floor of the lowest level is more than 30 feet (9.1 m) below the finished floor of the lowest level of exit discharge . This triggers the special requirements of IBC Section 405.

    Critical Distinction: Underground buildings are not the same as “aboveground buildings with belowground stories.” The defining feature is that occupants must travel upward for more than 30 feet to reach safety, and the products of combustion travel in the same direction as occupants.

    Stricter Requirement at 60 Feet: Where a building has a floor level more than 60 feet (18.3 m) below the finished floor of the lowest level of exit discharge, IBC Section 405.4.1 requires that the building be divided into no fewer than two compartments of approximately equal size. This is not a separate building classification—it is a stricter requirement within the same “underground building” category.

    Exception: The lowest story need not be compartmented where the area is not greater than 1,500 square feet (139 m²) and has an occupant load of less than 10.

    Note on Terminology: The IBC does not use the term “deep underground building.” The 60-foot threshold triggers a stricter requirement (mandatory compartmentation) within the same Section 405 classification, not a new building category.


    ◆ Section 2: Unique Fire Safety Challenges

    The design team must address several critical factors that distinguish underground buildings from aboveground structures:

    Challenge Description
    Smoke Movement Smoke rises, meaning both occupants and firefighters move against the natural flow of smoke and heat.
    Limited Access Exterior firefighting operations are virtually impossible, so firefighters must enter the building to attack the fire.
    Ventilation Natural ventilation is nearly impossible; mechanical systems must be robust and reliable.
    Orientation Lack of natural light and confusing layouts can lead to disorientation for occupants and firefighters.
    Trapping Potential Underground spaces have a greater potential to trap occupants and firefighters inside.
    EV Fire Risk Basements increasingly contain electric vehicle chargers, creating unique fire risks that are difficult to access and suppress.

    Pro Tip: The fundamental challenge is that occupants and smoke are moving in the same direction. The means of egress must protect occupants from the smoke and heat that will naturally rise toward the exits.


    ◆ Section 3: Means of Egress in Underground Buildings

    Egress from underground buildings requires careful planning to ensure that occupants can exit before being overcome by smoke and heat.

    Key Egress Requirements:

    Requirement Details Code Reference
    Minimum Exits A minimum of two exits are required for each level. IBC 405.7.1
    Smokeproof Enclosures Every required stairway serving floor levels more than 30 feet (9,144 mm) below its level of exit discharge shall comply with the requirements for a smokeproof enclosure. IBC 405.7.2 and 909.20
    Exit Access Through Compartments Each compartment required by Section 405.4 requires direct access to an exit and a second means of egress through an adjoining compartment. IBC 405.4.2
    Compartmentation Buildings having a floor level more than 60 feet (18,288 mm) below the finished floor of the lowest level of exit discharge shall be divided into no fewer than two compartments of approximately equal size. IBC 405.4.1
    Exception The lowest story need not be compartmented where the area does not exceed 1,500 sq ft and the occupant load is less than 10. IBC 405.4.1 Exception

    Occupant Load: The occupant load for underground buildings is calculated based on the function of the space, not on the fact that it is underground. The applicable occupant load factors are found in IBC Table 1004.5 (for projects governed by the IBC) or NFPA 101 Table 7.3.1.2 (for projects governed by NFPA 101).

    Space Function IBC (2021/2024) NFPA 101
    Mercantile (sales floor) 60 gross 30 gross (basement/ground floor);
    60 gross (upper floors)
    Business 150 gross 100 gross
    Storage 300 gross 500 gross (low hazard)
    Parking Garages 200 gross 300 gross

    Important: The IBC deleted the 30 gross factor for mercantile basements in the 2015 edition, unifying all mercantile at 60 gross. NFPA 101 retains a more conservative factor for basement/ground-floor sales areas. Always verify which code governs your project and use the applicable table.


    ◆ Section 4: Smoke Control and Ventilation

    Smoke control is the most critical challenge in underground buildings. Natural ventilation is nearly impossible, requiring robust mechanical systems.

    Smoke Management Strategies:

    Strategy Description
    Mechanical Smoke Exhaust Powered fans that remove smoke from the building.
    Makeup Air Air must be introduced at a lower level to balance pressure.
    Computational Fluid Dynamics (CFD) Simulation tools like Fire Dynamics Simulator (FDS) are used to model fire scenarios and predict smoke movement before construction.
    Emergency Power Smoke control systems must be connected to standby power.

    Key Research Finding: A 2024 study published in Chemical Engineering Transactions (Le et al.) used Fire Dynamics Simulation (FDS) to model a level-2 basement with two car stackers in an actual office building in Melbourne, Australia. The study modeled a 15 MW fire with an ultrafast T-square fire growth and evaluated an exhaust fan capacity of 4 m³/s. The results showed that better smoke management was required in both scenarios (successful sprinkler activation and sprinkler failure) due to risks to human life.

    Standby Power Requirements:

    Full standby power is required for:

    • Smoke control systems
    • Ventilation and automatic fire detection equipment for smokeproof enclosures

    Emergency Power Requirements:

    Full emergency power is required for:

    • Emergency voice/alarm communication
    • Automatic fire detection
    • Elevator car lighting
    • Means of egress illumination
    • Exit sign illumination
    • Fire pumps

    Research Note: Research published in the Korean Journal of Air-Conditioning and Refrigeration Engineering (Kwon, 2022) has examined the effect of induction fan and supply louver placement on ventilation performance in underground parking lots. The study found that the contribution of the induction fan to ventilation performance increases as the air change rate decreases, and that uniform arrangement of supply air louvers is critical as the air change rate increases. Note that the specific “9 ACH” figure could not be independently verified from available sources; always verify specific air change rate requirements with the AHJ.


    ◆ Section 5: Fire Suppression Systems

    Requirement Details
    Automatic Sprinkler System A sprinkler system is required at the highest level of exit discharge serving the underground portions of the building and all levels below.
    Standby Power Smoke control systems require standby power.
    Standpipe System Standpipe systems are required in accordance with IBC Section 405.9.

    Pro Tip: In underground garages, the fire risk is heightened by the presence of vehicles and the difficulty of access. Properly designed and maintained sprinkler systems are essential.


    ◆ Section 6: Emergency Lighting

    Emergency lighting is a critical requirement for underground buildings.

    Requirement Details Code Reference
    NFPA 101 Requirement Emergency lighting facilities must be provided for underground and limited access structures. NFPA 101, 7.9.1.1(2)

    Pro Tip: In underground spaces, emergency lighting is not just a convenience—it is a life-safety necessity given the absence of natural light and the increased potential for disorientation.


    ◆ Section 7: Fire Service Access and Firefighter Considerations

    Firefighter operations in underground buildings present extreme challenges.

    Challenge Mitigation Strategy
    Limited Access Provide clear signage directing crews to the nearest stairwell.
    Communication Use communications modules and repeaters to overcome radio dead zones.
    Air Supply Consider Firefighter Air Replenishment Systems (FARS) that allow SCBA cylinders to be refilled on site.
    System Failures Train firefighters to anticipate failures—standpipe valves can seize, pumps can go offline, and FDCs can be vandalized.
    Extended Hose Stretches Provide stairwell well holes for deploying hose if the standpipe system fails.
    Reaching the Fire Long travel distances require firefighters to move on foot with heavy equipment and SCBA, often exceeding the practical limits of a single air cylinder.

    Pro Tip: The more robust the building systems and the clearer the interface with responders, the less improvisation is required when lives hang in the balance.


    ◆ Section 8: Emerging Hazards

    Electric Vehicle Fires in Basements: Modern underground garages increasingly contain electric vehicle chargers. Lithium-ion batteries in vehicles burn intensely, releasing flammable gases and reigniting unpredictably. These fires are energy-dense, long-lasting, and difficult to access, requiring exposure protection with an uninterrupted water supply.

    Poorly Maintained Ventilation: Poorly maintained ventilation shafts may spread heat and smoke across levels, endangering evacuation routes and fire crews.


    ◆ Section 9: Design Checklist

    Use this checklist to verify fire safety provisions in underground building design:

    Item Status Notes
    Type I Construction ☐ All below-grade levels must be Type I.
    Two Exits per Level ☐ Minimum.
    Smokeproof Enclosures ☐ For stairways serving levels >30 ft below exit discharge.
    Compartmentation ☐ For buildings with floor levels >60 ft below exit discharge.
    Automatic Sprinkler System ☐ At the highest level of exit discharge and all levels below.
    Emergency Lighting ☐ In accordance with NFPA 101 Section 7.9.
    Emergency Power ☐ For fire alarm, voice communication, and other required systems.
    Standby Power ☐ For smoke control systems, ventilation, and fire detection.
    Smoke Control Design ☐ Using CFD modeling where appropriate.
    Firefighter Access ☐ Clear signage and access to stairwells.
    Verify Local AHJ Requirements ☐ Local amendments and adopted edition control.

    ◆ Section 10: Common Mistakes and How to Avoid Them

    Mistake Why It’s a Problem How to Fix
    Inadequate Smoke Control Smoke can overcome occupants and firefighters. Design robust smoke control systems with emergency power.
    Ignoring the “Upward Travel” Problem Occupants move into the path of smoke. Ensure smokeproof enclosures and compartmentation protect egress paths.
    Insufficient Egress Capacity Evacuation takes too long. Provide adequate number and width of exits.
    Poor Firefighter Access Response is delayed. Provide clear signage and maintain access to stairwells.
    Assuming System Reliability Systems fail during fires. Plan for system failures and provide backup systems.
    Overlooking EV Fire Risks Electric vehicle fires are difficult to suppress. Consider EV fire risks in basement design and provide appropriate suppression.
    Citing Unattributed Research Undermines credibility. Always provide full citations for research findings.
    Using Blanket Occupant Load Factors May result in incorrect egress sizing. Use IBC Table 1004.5 or NFPA 101 Table 7.3.1.2 factors based on function of space
    Applying “Deep Underground Building” Classification Term does not exist in IBC. Use the 60-foot threshold as a trigger for mandatory compartmentation.
    Citing 909.21 for Smokeproof Enclosures 909.21 is elevator hoistway pressurization. Use 909.20 for smokeproof enclosures.
    Using 60 gross for NFPA 101 Mercantile Basements NFPA 101 uses 30 gross for basement/ground-floor sales. Verify governing code and use applicable factor

    ◆ Section 11: Conclusion

    Underground buildings and basements present unique and demanding fire safety challenges. The upward movement of smoke, limited access, and difficulty of ventilation require specialized design strategies. By understanding the requirements of the IBC and NFPA 101, and by considering the practical realities of firefighter operations, you can design underground buildings that protect occupants and support emergency responders.

    Take Action Today:

    1. Understand the definition of an underground building in your jurisdiction (30 ft below exit discharge).
    2. Design for upward smoke movement—smokeproof enclosures and robust smoke control are essential.
    3. Provide robust fire protection systems—sprinklers, alarms, and emergency lighting are non-negotiable.
    4. Calculate occupant load using the correct factors for the function of each space (IBC Table 1004.5 or NFPA 101 Table 7.3.1.2).
    5. Consider firefighter access and endurance—long travel distances require careful planning.
    6. Plan for emerging hazards—electric vehicle fires in basements.
    7. Always verify local amendments and the adopted code edition with your AHJ.

    Continue Reading from Our Series:

  • How to Design for Fire Safety in High-Rise Buildings

    How to Design for Fire Safety in High-Rise Buildings

    IMPORTANT DISCLAIMER: This guide is based on the base text of NFPA 101, Chapter 11 (Special Structures and High-Rise Buildings) and the 2021 International Building Code (IBC), Section 403 (High-Rise Buildings). However, NFPA 101 and IBC requirements vary significantly by edition (2018, 2021, 2024) and are frequently amended by state and local jurisdictions. Local amendments and the edition adopted by your Authority Having Jurisdiction (AHJ) always control. This guide is a starting point only—always verify the specific requirements applicable to your project with
    your local AHJ.


    High-rise buildings present a unique set of fire safety challenges that distinguish them from low-rise structures. The combination of vertical complexity, high occupant loads, and the stack effect—where warm air rises, drawing smoke and fire upward through shafts—makes fire protection in tall buildings exceptionally demanding. NFPA 101 defines a high-rise building as any building where the floor of an occupiable story is greater than 75 feet (23 m) above the lowest level of fire department vehicle access. This definition triggers a series of special requirements that apply to all high-rise buildings, regardless of their occupancy type. This guide explores the unique challenges and design strategies for fire safety in high-rise buildings.


    ◆ Section 1: Defining the High-Rise

    The definition of a high-rise building is critical because it triggers specific code requirements. NFPA 101 Section 11.8 applies to all new high-rise buildings as defined in 3.3.36.7. The International Building Code (IBC) uses a similar definition—a building with an occupied floor located more than 75 feet above the lowest level of fire department vehicle access.

    Key Triggers for High-Rise Requirements:

    Requirement Application Code Reference
    Sprinkler System High-rise buildings must be protected throughout by an approved, supervised automatic sprinkler system. A control valve and water flow sensor must be provided for each floor. IBC 403.3
    Class I Standpipe System High-rise buildings must have a Class I standpipe system in accordance with Section 9.10. NFPA 101, 11.8.2
    Emergency Voice/Alarm Communication A fire alarm system using an approved emergency voice/alarm communication system must be installed. IBC 403.4.2
    Smokeproof Enclosures All new vertical exit enclosures serving the high-rise portion must be smokeproof enclosures (see Section 7.2.3). NFPA 101, 11.8.3
    Emergency Lighting Emergency lighting must be provided in accordance with Section 7.9. NFPA 101, 11.8.4

    Diagram showing the 75-foot high-rise threshold and required fire safety systems


    ◆ Section 2: The Stack Effect and Smoke Movement

    One of the most critical challenges in high-rise fire safety is the stack effect—the natural movement of air within a tall building driven by the difference between indoor and outdoor temperatures.

    Factor Impact
    Temperature Difference In cold climates, warm indoor air rises, creating a “chimney” effect that can rapidly draw smoke and fire upward through shafts, stairwells, and elevator hoistways.
    Openings The stack effect is exacerbated by openings on lower floors (e.g., parking garages, loading docks) and the top of the building.
    Pressure Differentials Stairwells and elevator shafts can experience significant pressure differentials, making doors difficult to open and accelerating smoke spread.

    Mitigation Strategies:

    Strategy Description
    Stairwell Pressurization Pressurizing stairwells to a higher pressure than the floor areas keeps smoke from entering the means of egress.
    Smoke Control Systems Systems designed to manage smoke movement, including mechanical smoke exhaust and makeup air, are essential.
    Elevator Hoistway Pressurization Pressurizing elevator shafts prevents smoke from traveling through the shaft (IBC 909.21) .
    Vestibules and Smoke Stop Lobbies Creating buffer spaces at stair and elevator entrances helps prevent smoke infiltration.

    Design Consideration: The stack effect is a highly significant factor in supertall buildings. International case studies show how engineers navigate local code requirements while integrating best practices and performance-based design to achieve safety and resilience .


    ◆ Section 3: Means of Egress and Evacuation

    Evacuating a high-rise building is a complex and time-consuming process. Strategies typically involve a combination of phased evacuation, defend-in-place, and increasingly, occupant evacuation elevators.

    A. General Egress Requirements

    Requirement Details Code Reference
    Smokeproof Enclosures All new vertical exit enclosures serving the high-rise portion must be smokeproof enclosures in accordance with NFPA 101 Section 7.2.3. NFPA 101, 11.8.3
    Elevator Lobby Exit Access Door Locking In existing high-rise buildings, specific electrical locking arrangements on elevator lobby exit access doors are permitted. NFPA 101, 11.8.5
    Emergency Lighting Must be provided in accordance with Section 7.9. NFPA 101, 11.8.4

    B. Occupant Evacuation Elevators (OEO)

    The use of elevators for occupant evacuation is a growing consideration in high-rise design. NFPA 101, Section 7.14 addresses occupant evacuation elevators.

    Factor Details
    ASET/RSET Ratio The available safe egress time (ASET) and required safe egress time (RSET) methodology is used to determine if a design provides a level of safety equivalent to prescriptive requirements. Specific thresholds must be verified with the AHJ.
    Smoke Control The performance of smoke control systems is critical—if pressurization fails, evacuation times are significantly reduced.
    Fire Zone The fire zone (the fire floor and adjacent floors) is the area of greatest concern for evacuation. General engineering guidance suggests prioritizing this zone for occupant evacuation elevators, but specific requirements must be verified with the applicable code.

    Pro Tip: The use of elevators for occupant evacuation is a complex issue that requires careful analysis of the building’s systems and expected occupant load. Performance-based design can be used to demonstrate the safety of an OEO strategy (NFPA 101, Section 7.14) .


    ◆ Section 4: Fire Protection Systems in High-Rise Buildings

    System High-Rise Requirements Code Reference
    Fire Sprinklers High-rise buildings must be protected throughout by an approved, supervised automatic sprinkler system. A control valve and water flow sensor must be provided for each floor. IBC 403.3
    Class I Standpipe System High-rise buildings must have a Class I standpipe system. NFPA 101, 11.8.2
    Fire Alarm and Communication An emergency voice/alarm communication system must be installed. IBC 403.4.2
    Fire Command Center A fire command center must be provided with power and lighting. IBC 403.4.5
    Firefighter Smoke Control Panel A panel providing control over smoke zones and stairwell pressurization fans is located in the fire command center. IBC 909.16
    Redundant Systems In supertall buildings, redundant water supply, fire pumps, and power systems are often required or advisable. Best practice

    Standpipe System Location:

    A critical issue in high-rise buildings is the location of standpipe hose connections. In a high-rise building, standpipes must be placed in interior exit stairways and ramps that are remotely located. This ensures that firefighters have access to water from protected locations throughout the building.

    Standpipe riser and fire pump room in a high-rise building


    ◆ Section 5: Emergency Power and Standby Power

    High-rise buildings require robust emergency and standby power systems to ensure life safety systems remain operational during a fire.

    Requirement Details Code Reference
    Standby Power Type 60, Class 1, Level 1 standby power in accordance with NFPA 110. IBC 403.4.8
    Connected Loads Standby power must be connected to the jockey pump, air compressor for dry-pipe and pre-action systems, fire command center lighting, one elevator serving all floors, mechanical equipment for smokeproof enclosures, smoke control systems, and video monitoring of stairs. IBC 403.4.8
    Emergency Power Emergency power requirements for electric fire pumps must comply with NFPA 20. NFPA 20

    ◆ Section 6: Video Monitoring of Stairs

    An emerging requirement for high-rise buildings is video monitoring of stairwells.

    Requirement Details
    Purpose To monitor the discharge of occupants and the entry of firefighters and equipment.
    Location At the level at which stair doors discharge and at intervals not exceeding five stories.
    Integration Cameras may be integrated with security systems or used for video-image smoke detection.

    Pro Tip: This requirement applies to buildings with high occupant loads (e.g., 4,000 or more) and is part of the high-rise provisions in NFPA 101 (Section 11.8.8).


    ◆ Section 7: Fire Service Access

    Fire service access elevators are essential in high-rise buildings for transporting firefighters and equipment to upper floors. In supertall buildings, these elevators must be designed to operate reliably under fire conditions, with reliable water protection, a protected lobby, standby power, and two-way communication (IBC 403.6.1).


    ◆ Section 8: Global Perspective

    Fire safety in high-rise buildings is governed by different codes around the world.

    International Standards for Smoke Control:

    Region Standard Key Parameters
    Europe EN 12101-6 / EN 12101-13 Open-door velocity: ≥ 0.75 m/s (Class 1), ≥ 1 m/s (Class 2), ≥ 2 m/s for firefighting shafts;

    differential pressure: ≥ 30 Pa minimum;

    door opening force: ≤ 100 N;

    response time after door closure: ≤ 5 seconds

    Australia AS 1668.1 and 1668.3 Differential pressure: ≥ 50 Pa;

    open-door velocity: ≥ 1 m/s;

    door opening force: ≤ 110 N; design for 3 doors open (1 exit + 2 consecutive floor doors)

    Singapore SCDF Fire Code 2023, Chapter 7 Differential pressure: ≥ 50 Pa;

    airflow velocity: ≥ 1 m/s;

    door opening force: ≤ 110 N

    Korea Fire Safety Performance Standards (based on BS 5588-4) Similar to Singapore; performance-based design requires simulation of stack effect
    Canada National Building Code Differential pressure: ≥ 12 Pa between adjacent floors;

    airflow: 0.47 m³/s per floor

    Note: The EN 12101 figures reflect the current European standards. The Singapore figures are aligned with the Australian AS 1668.1 figures, reflecting shared technical foundations.


    ◆ Section 9: Design Checklist

    Use this checklist to verify fire safety provisions in high-rise building design:

    Item Status Notes
    Sprinkler System (throughout) ☐ Control valve and flow sensor per floor (IBC 403.3)
    Class I Standpipe System ☐ In remotely located interior exit stairways (NFPA 101, 11.8.2)
    Emergency Voice/Alarm Communication ☐ IBC 403.4.2
    Smokeproof Enclosures ☐ For all new vertical exit enclosures (NFPA 101, 11.8.3)
    Fire Command Center ☐ IBC 403.4.5
    Emergency Power ☐ For fire pumps (NFPA 20)
    Standby Power ☐ Type 60, Class 1, Level 1 (IBC 403.4.8)
    Firefighter Smoke Control Panel ☐ IBC 909.16
    Video Monitoring of Stairs ☐ If occupant load ≥ 4,000 (NFPA 101, 11.8.8)
    Fire Service Access Elevators ☐ IBC 403.6.1
    Stack Effect Analysis ☐ For supertall buildings
    Verify Local AHJ Requirements ☐ Local amendments and adopted edition control.

    ◆ Section 10: Common Mistakes and How to Avoid Them

    Mistake Why It’s a Problem How to Fix
    Ignoring the stack effect Smoke can spread rapidly through shafts. Conduct a stack effect analysis and design appropriate smoke control measures.
    Inadequate stair pressurization Stairs become unusable. Ensure pressurization systems are designed and tested to maintain positive pressure.
    Standpipe location Firefighters cannot access water. Locate standpipes in remotely located interior exit stairways (NFPA 101, 11.8.2) .
    Overlooking standby power requirements Critical systems may fail. Ensure standby power is provided for all required loads (IBC 403.4.8) .
    Insufficient egress capacity Evacuation takes too long. Analyze evacuation times and consider the use of occupant evacuation elevators (NFPA 101, Section 7.14) .
    Citing incorrect smoke control figures May result in non-compliant design. Verify figures against the applicable international standard (e.g., EN 12101-6/13, AS 1668.1, SCDF Fire Code).
    Assuming ASET/RSET thresholds Specific thresholds must be verified with AHJ. Use ASET/RSET as a methodology, not a prescriptive figure.

    ◆ Section 11: Conclusion

    Designing for fire safety in high-rise buildings requires a comprehensive approach that addresses vertical evacuation, smoke movement, fire service access, and system resilience. By understanding the unique challenges and following the requirements of NFPA 101, the IBC, and other applicable codes, you can design buildings that protect occupants and support firefighter operations.

    Take Action Today:

    1. Understand the definition of a high-rise building in your jurisdiction (75 ft trigger).
    2. Address the stack effect through pressurization and smoke control.
    3. Provide robust fire protection systems (sprinklers, standpipes, alarms).
    4. Ensure egress strategies account for the time needed to evacuate high-rise occupants.
    5. Verify smoke control figures against the applicable international standard.
    6. Engage qualified fire protection engineers for complex high-rise projects.
    7. Always verify local amendments and the adopted code edition with your AHJ.

    Continue Reading from Our Series:


  • How to Design a Fire Safety Strategy for Existing Buildings (Retrofits)

    How to Design a Fire Safety Strategy for Existing Buildings (Retrofits)

    IMPORTANT DISCLAIMER:  This guide is based on the  base text of NFPA 101, Chapter 43 (Building Rehabilitation)  , which establishes the requirements for work in existing buildings across all occupancy types. Where occupancy-specific requirements apply to existing conditions, they are found in the  existing occupancy chapters  (odd-numbered chapters, e.g., Chapter 39 for Business, Chapter 13 for Assembly, Chapter 19 for Health Care).

    This guide also references the  International Existing Building Code (IEBC)  , which provides three compliance paths: the  Prescriptive Compliance Method (Chapter 4)  , the  Work Area Compliance Method (Chapters 6–12)  , and the  Performance Compliance Method (Chapter 13). The applicant selects one method as the sole basis for compliance; the methods cannot be combined.

    However, NFPA 101 requirements vary significantly by edition (2018, 2021, 2024) and are frequently amended by state and local jurisdictions.  Local amendments and the edition adopted by your Authority Having Jurisdiction (AHJ) always control.  This guide is a starting point only—always verify the specific requirements applicable to your project with your local AHJ.


    Retrofitting existing buildings for fire safety is one of the most significant challenges—and opportunities—in the built environment. Unlike new construction, where fire safety can be integrated from the start, existing buildings often present a complex web of constraints: outdated systems, limited space, heritage considerations, and occupied premises.

    Yet, the need for fire safety retrofits has never been greater. Many existing buildings were built to older codes that do not reflect modern fire safety knowledge, and the consequences of inaction can be devastating.

    This guide provides a comprehensive framework for designing and implementing a fire safety retrofit strategy.


    ◆ Section 1: Understanding the Existing Building

    A. The First Step: Know What You Are Dealing With

    A successful retrofit strategy starts with understanding the building’s current state.

    Assessment Area What to Evaluate
    Construction Type Is it Type I (fire-resistive), Type II (non-combustible), Type III (ordinary), Type IV (heavy timber), or Type V (wood frame)?
    Occupancy and Use What is the building’s current use? How does it compare to the original design?
    Existing Fire Protection Systems What sprinkler, alarm, and extinguishing systems are already in place? Are they operational?
    Means of Egress Are exit routes clear and compliant? Are there sufficient exits?
    Compartmentation Are fire barriers and smoke compartments intact? Are there unsealed penetrations?
    History of Renovations Have previous renovations created code compliance issues?

    B. Conduct a Fire Risk Assessment

    A systematic fire risk assessment is the foundation of a retrofit strategy. This assessment should identify:

    Finding What It Means
    Hazards Sources of ignition, fuel, and oxygen.
    Vulnerabilities Weaknesses in existing fire protection systems.
    Gaps in Compliance Areas where the building does not meet current codes.
    Occupant Risks Vulnerable occupants who may need assistance.

    Pro Tip:  If you are not sure where to start, engage a qualified fire protection engineer or consultant to conduct a thorough assessment. It is the best investment you can make.


    ◆ Section 2: Prioritizing Fire Safety Upgrades

    Not all retrofits are equal. Prioritization is essential, especially when budgets are limited.

    A. Life Safety First

    The highest priority is protecting people. The following areas directly impact life safety:

    Priority Area Why It Matters
    1 Means of Egress Clear, unobstructed paths to exits are the most critical life safety feature.
    2 Fire Alarm Systems Early detection and occupant notification are essential for evacuation.
    3 Fire Suppression Systems Sprinklers can control or extinguish fires before they become life-threatening.
    4 Smoke Control Smoke is the leading cause of fire-related deaths.
    5 Emergency Lighting Visibility during a power outage is critical.
    6 Fire Doors Self-closing, rated doors prevent fire spread.

    B. Property Protection

    After life safety, protecting the building and its contents is the next priority:

    Priority Area Why It Matters
    1 Sprinkler Systems Most effective at controlling fires and minimizing damage.
    2 Compartmentation Limits fire spread and protects valuable assets.
    3 Firestopping Prevents fire spread through penetrations.
    4 Water Damage Prevention Improper drainage can cause water damage.

    Pro Tip:  In sprinkler retrofits, water damage to contents can be significant. Consider a “pre-action” sprinkler system for high-value areas (like data centres or archives) to reduce the risk of accidental water discharge.

    Priority matrix showing life safety as the highest priority for retrofits


    ◆ Section 3: Means of Egress Retrofits

    This is often the most challenging aspect of retrofitting because it involves the physical layout of the building.

    Common Egress Issues in Existing Buildings:

    Issue Examples
    Obstructed Exits Storage, furniture, or construction materials blocking corridors or doors.
    Missing Exit Signs Damaged, missing, or non-illuminated exit signs.
    Insufficient Exits Not enough exits for the occupant load.
    Improper Door Swing Doors that swing inward instead of outward in high-occupancy areas.
    Narrow Corridors Corridors that do not meet current width requirements.
    Long Travel Distances Travel distances that exceed the current code limit.

    Retrofit Strategies:

    Issue Strategy
    Blocked Exits Clear obstructions and enforce no-storage policies.
    Missing Signage Install illuminated exit signs and directional signs.
    Insufficient Exits Create new exit openings or use horizontal exits (where possible).
    Improper Door Swing Reverse the door swing or install new doors.
    Narrow Corridors If widening is not possible, consider a  smoke barrier  to create compartments that limit smoke spread and provide areas of refuge.
    Long Travel Distances Install additional exits or use  smoke barriers to create compartments that limit smoke spread and provide areas of refuge . Note: A smoke barrier does not extend the exit access travel distance limit for the occupancy.

    Important Note on Terminology:  Do not confuse the term “smoke-protected” with a smoke barrier in a corridor. The term  “smoke-protected”  in the code applies specifically to  smoke-protected assembly seating , where the code permits extended travel distances and reduced aisle widths because occupants are not subject to smoke accumulation. A smoke barrier improves compartmentation and life safety, but it does not extend the exit access travel distance limit for the occupancy.


    ◆ Section 4: Fire Suppression System Retrofits

    A. Sprinkler Systems

    Challenge Retrofit Strategy
    No Existing Sprinklers Install a new sprinkler system. This may require a new water supply, fire pump, and extensive piping.
    Outdated Sprinklers Replace old heads with modern, quick-response heads.
    Inadequate Coverage Add sprinklers in areas that lack coverage (e.g., corridors, mechanical rooms).
    Obstructed Heads Remove obstructions and ensure 18-inch clearance below heads.

    B. Fire Extinguishers

    Challenge Retrofit Strategy
    Missing Extinguishers Install extinguishers in all required locations.
    Obstructed Extinguishers Relocate extinguishers to accessible locations.
    Outdated Extinguishers Replace with modern extinguishers and ensure proper inspection tags.
    Incorrect Type Ensure extinguishers match the fire hazard (e.g., Class K for kitchens).

    C. Standpipe Systems

    Challenge Retrofit Strategy
    No Standpipe Install a standpipe system where required by the IBC—typically in buildings  four or more stories  in height, or where the highest or lowest floor is more than  30 feet  above or below fire department vehicle access (IBC 905.3.1).
    Outdated Standpipe Replace or upgrade landing valves, hoses, and breeching inlets.
    Inadequate Pressure Install a fire pump or pressure-reducing valves.

    ◆ Section 5: Fire Alarm System Retrofits

    Challenge Retrofit Strategy
    No Fire Alarm Install a new fire alarm system with smoke detectors, pull stations, and notification appliances.
    Outdated System Replace the control panel and upgrade to an addressable system.
    Partial Coverage Add detectors, pull stations, and notification appliances in areas without coverage.
    Poor Notification Upgrade to louder, more visible notification appliances (strobes, speakers).
    No Monitoring Connect the system to a central monitoring station.

    Pro Tip:  When retrofitting a fire alarm system, consider using wireless devices to reduce installation costs and disruption.


    ◆ Section 6: Compartmentation and Firestopping Retrofits

    Challenge Retrofit Strategy
    Missing Fire Barriers Install new fire barriers to create compartments.
    Compromised Barriers Repair damaged fire barriers and ensure they extend to the floor or roof above.
    Unsealed Penetrations Firestop all penetrations (pipes, ducts, cables).
    Missing Fire Doors Install self-closing fire doors in fire barriers.
    Damaged Fire Doors Repair or replace damaged fire doors.
    Large Openings Install fire shutters or smoke curtains for large openings (e.g., atriums).

    ◆ Section 7: Special Considerations

    A. Historic Buildings

    Challenge Retrofit Strategy
    Preservation Constraints Conceal fire safety systems (e.g., use discreet sprinkler heads, hide detectors behind grilles).
    Outdated Construction Use fire-retardant treatments on exposed wood.
    Limited Access Use wireless devices and flexible piping systems.

    B. High-Rise Buildings

    Challenge Retrofit Strategy
    Stairwell Pressurization Retrofit to pressurize stairs and prevent smoke ingress.
    Fire Service Access Elevators Upgrade elevators for firefighter use.
    Smoke Control Install smoke exhaust systems for large spaces (e.g., atriums).

    C. Occupied Premises

    Challenge Retrofit Strategy
    Disruption to Tenants Plan work in stages to minimize disruption.
    Safety During Construction Implement fire safety measures during construction.
    Phased Installation Install systems in phases, bringing one area online at a time.
    Fire Watch Maintain a fire watch during system shutdowns.

    Pro Tip:  To minimize disruption, consider using a “fire watch” while installing a new fire alarm system. A fire watch is a trained person who monitors the area for fire and can activate the alarm manually.


    ◆ Section 8: Cost-Effective Retrofits

    Strategy Examples
    Prioritize High-Impact, Low-Cost Retrofits Clear exits, install exit signs, check fire extinguishers.
    Use Wireless Devices Reduces installation costs for alarms and sprinklers.
    Phased Implementation Spread costs over time.
    Leverage Existing Systems Upgrade rather than replace where possible.
    Explore Tax Incentives Many jurisdictions offer incentives for life safety upgrades.

    Pro Tip:  Some of the most effective retrofits are also the least expensive—clearing exits, installing signs, and training occupants can have a significant impact at a fraction of the cost of major system upgrades.


    ◆ Section 9: Common Mistakes and How to Avoid Them

    Mistake Why It’s a Problem How to Fix
    Failing to Assess the Existing Conditions Retrofit may not address the actual risks. Conduct a thorough fire risk assessment before designing the retrofit.
    Ignoring Code Compliance Retrofit may not meet current codes. Ensure the retrofit complies with NFPA 101, IBC, and local codes.
    Not Involving Fire Protection Engineers Design may not be effective. Engage qualified fire protection engineers.
    Disrupting Occupants Tenants may leave. Plan retrofits in stages and communicate clearly.
    Neglecting Maintenance Systems may fail when needed. Ensure retrofitted systems are properly maintained.
    Confusing Smoke Barriers with Smoke-Protected Seating May incorrectly apply travel distance allowances. Smoke barriers provide compartmentation but do not extend exit access travel distance.
    Assuming a Flat “3-Story” Standpipe Trigger May miss the actual IBC trigger. Verify IBC 905.3.1: four or more stories, or 30 feet above/below fire department access.

    ◆ Section 10: Design Checklist

    Use this checklist to plan a fire safety retrofit:

    Item Status Notes
    Fire Risk Assessment ☐ Completed and documented.
    Means of Egress ☐ Clear, unobstructed, and compliant.
    Fire Alarm System ☐ Operational and code-compliant.
    Fire Sprinkler System ☐ Operational and code-compliant.
    Fire Extinguishers ☐ Properly located and maintained.
    Standpipe System ☐ Verify IBC trigger (4+ stories or 30 ft above/below access).
    Fire Doors ☐ Self-closing, rated, and unobstructed.
    Compartmentation ☐ Fire barriers and firestopping intact.
    Emergency Lighting ☐ Operational and code-compliant.
    Smoke Control ☐ Operational where required.
    Verify Local AHJ Requirements ☐ Local amendments and adopted edition control.

    ◆ Section 11: Conclusion

    Retrofitting existing buildings for fire safety is a critical challenge that demands careful planning, prioritization, and execution. By understanding the building’s current condition, prioritizing life safety, and engaging qualified professionals, you can create a fire-safe environment that protects occupants and property.

    Take Action Today:

    1. Conduct a fire risk assessment  of your building.
    2. Prioritize retrofits  based on life safety and property protection.
    3. Engage qualified fire protection engineers  for complex retrofits.
    4. Plan phased implementation  to minimize disruption.
    5. Maintain retrofitted systems  to ensure ongoing performance.
    6. Verify standpipe requirements  against IBC 905.3.1 (4+ stories or 30 ft above/below fire department access).
    7. Avoid confusing smoke barriers with smoke-protected seating  when applying travel distance allowances.
    8. Always verify local amendments and the adopted code edition  with your AHJ.

    Continue Reading from Our Series:


  • How to Conduct a Fire Safety Committee Meeting

    How to Conduct a Fire Safety Committee Meeting

    IMPORTANT DISCLAIMER: This guide is general committee-management and meeting-facilitation guidance rather than a code-compliance reference. The recommendations (committee size, meeting frequency, agenda structure, minute-taking format) reflect common organizational best practice rather than a specific legal or code requirement. Always verify fire safety management requirements against the codes and regulations adopted by your Authority Having Jurisdiction (AHJ).

    A fire safety committee is a dedicated group responsible for overseeing and enhancing the fire safety of a building or organization. It ensures that fire safety is not an afterthought but a continuous, strategic priority. Effective committees bring together diverse expertise, foster a culture of safety, and ensure compliance with codes and standards.

    This guide covers the essential steps for establishing and running an effective fire safety committee.

    ◆ Section 1: Purpose of a Fire Safety Committee

    The committee plays a crucial role in the organization’s overall fire safety management program. Its primary responsibilities include:

    Responsibility Description
    Developing and Implementing Fire Safety Policy Creating, reviewing, and maintaining the organization’s fire safety policy.
    Coordinating Fire Safety Activities Ensuring all fire safety measures are properly coordinated and implemented.
    Conducting Fire Risk Assessments Leading or coordinating fire risk assessments.
    Reviewing Incident Reports Investigating fire incidents and near misses, and making recommendations to prevent recurrence.
    Providing Fire Safety Advice Acting as a resource for employees and management on fire safety matters.
    Ensuring Fire Safety Training Overseeing fire safety training programs.
    Reviewing Fire Safety Performance Monitoring fire safety performance, setting targets, and ensuring continuous improvement.
    Ensuring Compliance Ensuring compliance with relevant fire safety legislation and standards.

    ◆ Section 2: Committee Structure and Membership

    Role Description Typical Members
    Chairperson Leads meetings, sets the agenda, and ensures action items are completed. Senior manager, fire safety director, or building manager.
    Secretary Records minutes, distributes documents, and tracks action items. Administrative staff or committee member.
    Fire Safety Advisor Provides expert advice on fire safety matters. Fire safety professional, consultant, or engineer.
    Management Representative Ensures senior management support and resources. Senior manager, operations manager.
    Employee Representatives Represent the interests and concerns of employees. Employee representatives from different departments.
    Facilities Management Responsible for building systems, maintenance, and repairs. Facilities manager, maintenance staff.
    Health and Safety Representative Represents the broader health and safety function. Health and safety officer.

    Pro Tip: Committees should typically include between six and twelve members to ensure effective decision-making and representation.

    ◆ Section 3: Meeting Frequency

    Meeting Type Frequency Purpose
    Regular Meetings Monthly or Quarterly Routine review of fire safety activities, performance, and issues.
    Special Meetings As needed To address urgent issues, incidents, or significant changes.
    Annual General Meeting Annually Review the year’s performance, set targets, and plan for the next year.

    Pro Tip: Regular monthly or quarterly meetings are recommended for most organizations. Some organizations choose a bi-monthly cadence (every two months) as a middle ground between the two—but the key is consistency, not the specific interval.

    ◆ Section 4: Preparing the Agenda

    A well-prepared agenda ensures the meeting stays on track and addresses the most important issues.

    Sample Meeting Agenda (Full — ~120 minutes):

    Item Description Time
    1. Call to Order Review quorum (at least half the committee members must be present). 5 mins
    2. Approval of Minutes Review and approve minutes from the previous meeting. 5 mins
    3. Fire Safety Performance Review Review fire safety performance since the last meeting, including incident statistics. 15 mins
    4. Review of Action Items Review action items from the previous meeting. 10 mins
    5. Fire Risk Assessment Review Review any new or updated fire risk assessments. 15 mins
    6. Training and Drills Review training schedules and fire drill performance. 10 mins
    7. System Inspections and Maintenance Review inspection and maintenance records for fire protection systems. 10 mins
    8. Compliance and Regulatory Updates Review changes to fire safety legislation or codes. 10 mins
    9. Incident Reviews Review any fire incidents or near misses. 15 mins
    10. New Business Discuss any new issues or initiatives. 10 mins
    11. Action Items Identify and assign action items. 10 mins
    12. Adjournment Close the meeting. 5 mins

    Note on agenda length: The full agenda above totals approximately 120 minutes (2 hours). For routine monthly or quarterly sessions, that may be longer than necessary. If a tighter meeting is preferred, consider trimming items 5–8 (Risk Assessment, Training, Inspections, and Compliance Updates) to brief verbal updates of 5 minutes each—bringing the total to roughly 90 minutes.

    Sample 60-Minute Core Agenda:

    Item Time
    1. Call to Order & Quorum 5 mins
    2. Approval of Previous Minutes 5 mins
    3. Performance Review & Action Items 15 mins
    4. Incident / Near-Miss Review 10 mins
    5. Training & Drill Status 5 mins
    6. New Business 10 mins
    7. Action Items & Adjournment 10 mins

    ◆ Section 5: Fire Safety Performance Metrics

    Metric Description Target
    Number of Fire Incidents Total number of fires. Zero.
    Number of Near Misses Reported near misses. Report and investigate all.
    False Alarms Number of false alarms. Minimize.
    Fire Drill Performance Evacuation times. Continuous improvement.
    Training Completion Percentage of employees trained. 100%.
    Inspection Completion Percentage of inspections completed. 100%.
    Hazard Reports Number of hazards reported. Increase reporting.

    ◆ Section 6: Reviewing Fire Risk Assessments

    The committee should periodically review completed fire risk assessments to ensure they remain current and that all identified actions have been addressed.

    Review Question Action
    Is the assessment current? Update if there have been changes to the building, occupancy, or activities.
    Have all actions been completed? Follow up on outstanding actions.
    Are controls still effective? Verify that controls are still in place and working.

    ◆ Section 7: Incident Reviews

    When a fire or near-miss occurs, the committee should conduct a thorough review.

    Review Question Action
    What happened? Describe the incident.
    Why did it happen? Identify the root causes.
    What can be done to prevent recurrence? Develop and implement corrective actions.
    Were there any failures in fire protection systems? Identify system failures and address them.
    Were evacuation procedures effective? Review drill performance and identify improvements.

    ◆ Section 8: Minute-Taking Best Practices

    The secretary is responsible for taking and distributing minutes. Accurate minutes are essential for tracking action items and demonstrating compliance.

    Best Practice Why It Matters
    Record Key Decisions Document what was decided and by whom.
    List Action Items Clearly state each action item, who is responsible, and the deadline.
    Include Discussion Points Briefly summarize key discussion points.
    Distribute Promptly Send minutes to members and relevant stakeholders.
    Maintain a Record Keep minutes for reference and compliance.

    Sample Minutes Format:

    Item Description
    Date Date of meeting.
    Attendees List of attendees.
    Apologies Apologies received.
    Previous Minutes Approval status.
    Matters Arising Updates on previous action items.
    Discussion Summary of key discussion points.
    Action Items List of action items, responsible person, and deadlines.
    Next Meeting Date Date of the next meeting.

    ◆ Section 9: Committee Effectiveness Checklist

    Use this checklist to evaluate the effectiveness of your committee:

    Item Status
    Clear Terms of Reference ☐
    Appropriate Membership ☐
    Regular Meetings ☐
    Agendas Circulated in Advance ☐
    Minutes Taken and Distributed ☐
    Action Items Tracked ☐
    Performance Metrics Monitored ☐
    Risk Assessments Reviewed ☐
    Incidents Reviewed ☐
    Training and Drills Reviewed ☐

    ◆ Section 10: Common Mistakes and How to Avoid Them

    Mistake Why It’s a Problem How to Fix
    Irregular Meetings Loss of momentum. Schedule meetings in advance and stick to the schedule.
    Lack of Senior Representation Committee lacks authority. Ensure a senior manager is a member or attends regularly.
    Too Many Members Inefficient decision-making. Aim for 6–12 members.
    No Agenda Meetings lack focus. Prepare and distribute agendas in advance.
    No Action Item Tracking Items are not completed. Track action items and follow up.
    Ignoring Minutes Decisions are forgotten. Review minutes at the start of each meeting.

    ◆ Section 11: Design Checklist

    Use this checklist to establish or improve your fire safety committee:

    Item Status Notes
    Terms of Reference ☐ Define the committee’s purpose, responsibilities, and membership.
    Membership ☐ Recruit members from key areas.
    Meeting Schedule ☐ Set a regular schedule.
    Agenda Template ☐ Create a standard agenda template.
    Minutes Template ☐ Create a standard minutes template.
    Action Item Tracker ☐ Implement a system for tracking action items.
    Performance Metrics ☐ Define and monitor fire safety performance metrics.

    ◆ Section 12: Conclusion

    A fire safety committee is a powerful tool for building a strong safety culture. By bringing together diverse expertise, setting clear goals, and monitoring performance, the committee can drive continuous improvement in fire safety and ensure the protection of occupants and property.

    Take Action Today:

    1. Establish a fire safety committee if you don’t already have one.

    2. Define clear terms of reference.

    3. Schedule regular meetings.

    4. Prepare agendas and take minutes.

    5. Track action items and monitor performance.

    6. Review performance metrics and risk assessments at every meeting.


    Continue Reading from Our Series: