IMPORTANT DISCLAIMER: This guide references NFPA 101, Chapter 43 (Building Rehabilitation) and NFPA 914, Code for the Protection of Historic Structures, where applicable to existing building retrofits. NFPA 101 and NFPA 914 requirements vary significantly by edition and are frequently amended by state and local jurisdictions. NFPA 101 editions include 2018, 2021, and 2024. NFPA 914 editions include 2019 and 2023. The most recent published editions are NFPA 101 (2024) and NFPA 914 (2023), but AHJ-adopted editions commonly lag behind by one or more cycles. Local amendments and the edition adopted by your Authority Having Jurisdiction (AHJ) always control. This guide is a starting point only—always verify the specific requirements applicable to your project with your local AHJ.
◆ Introduction: Why Fire Safety Is a System, Not a Checklist
Commercial building fire safety is not a single requirement, a single system, or a single inspection. It is a system of systems—detection, suppression, compartmentation, egress, and management—working together to protect occupants, property, and continuity of operations.
A building can have the most advanced sprinkler system available and still fail in a fire if the egress paths are blocked. It can have perfect egress and still fail if the alarm never activates. It can have everything and still fail if maintenance is neglected.
This guide serves as the master reference for a growing series of articles covering every aspect of commercial building fire safety. It is organized to serve as a central hub—whether you are a building owner, facility manager, architect, engineer, code official, or contractor, this article will orient you to the full landscape and direct you to deeper resources.
How to use this guide:
- Read the overview sections to understand how fire safety systems interconnect.
- Use the occupancy classification tables to identify the specific requirements for your building type.
- Follow the cross-links to detailed articles on each topic.
- Apply the Commercial Fire Safety Master Checklist as a gap analysis tool for your facility.
◆ Section 1: The Regulatory Landscape
Commercial building fire safety is governed by a layered framework of codes, standards, and local amendments.
A. The Primary Codes
| Code/Standard | Scope | Current Edition |
|---|---|---|
| NFPA 101 | Life Safety Code — egress, occupancy requirements, protection features | 2024 |
| NFPA 1 | Fire Code — fire prevention, hazardous materials, operations | 2024 |
| IBC | International Building Code — construction, occupancy, height/area | 2024 |
| IFC | International Fire Code — fire prevention, protection systems | 2024 |
| IEBC | International Existing Building Code — rehabilitation, alterations | 2024 |
Note on editions: The editions listed above are the most recent published versions. Your jurisdiction may have adopted an earlier edition (e.g., NFPA 101 2018 or 2021). Always confirm which edition your AHJ enforces before beginning design or compliance work.
B. The AHJ Controls
No matter how well you understand the codes, the Authority Having Jurisdiction (AHJ) has final authority. The AHJ:
- Adopts specific code editions
- Issues local amendments
- Interprets ambiguous provisions
- Approves alternative compliance methods
- Conducts inspections and issues permits
Pro Tip: Establish a relationship with your AHJ before you need them. Pre-application meetings, early engagement on alternative approaches, and documentation of interpretations prevent costly redesigns.
C. Edition Variability
Code requirements change between editions. A building designed to NFPA 101 (2018) may not comply with NFPA 101 (2024). Always verify:
- The edition adopted by your jurisdiction
- Local amendments to that edition
- The date your building was permitted (existing buildings may be grandfathered)
◆ Section 2: Occupancy Classification — The Foundation
Everything in fire safety flows from occupancy classification. The occupancy determines:
- Required egress capacity and number of exits
- Fire separation requirements
- Suppression system requirements
- Detection and alarm requirements
- Travel distance limits
- Construction type allowances
NFPA 101 Occupancy Classifications
| Occupancy | Description | Typical Examples |
|---|---|---|
| Assembly | 50+ occupants for gathering | Theaters, stadiums, restaurants, churches |
| Business | Office, professional services | Offices, banks, doctors’ offices |
| Educational | 6+ persons for education | Schools, universities, day cares |
| Healthcare | Medical care, incapable of self-preservation | Hospitals, nursing homes |
| Residential | Sleeping accommodations | Apartments, hotels, dormitories |
| Mercantile | Display and sale of merchandise | Retail stores, shopping malls |
| Industrial | Manufacturing, processing | Factories, assembly plants |
| Storage | Storage of goods | Warehouses, parking garages |
| Detention/Correctional | Custodial care | Prisons, jails, reformatories |
Occupancy Series (Articles 60–98)
The series includes detailed guides for every major occupancy:
| Occupancy | Article |
|---|---|
| One- and Two-Family Dwellings | Article 83 |
| Lodging and Rooming Houses | Article 84 |
| Hotels and Dormitories | Article 85 |
| Apartment Buildings | Article 86 |
| Educational | Article 87 |
| Day-Care | Article 88 |
| Healthcare | Article 89 |
| Mercantile | Article 90 |
| Business | Article 91 |
| Storage | Article 92 |
| Industrial | Article 93 |
| Assembly | Article 94 |
| Residential Board and Care | Article 95 |
| Historic Buildings | Article 96 |
| Green Buildings | Article 97 |
| Data Centers | Article 98 |
◆ Section 3: The Five Pillars of Building Fire Safety
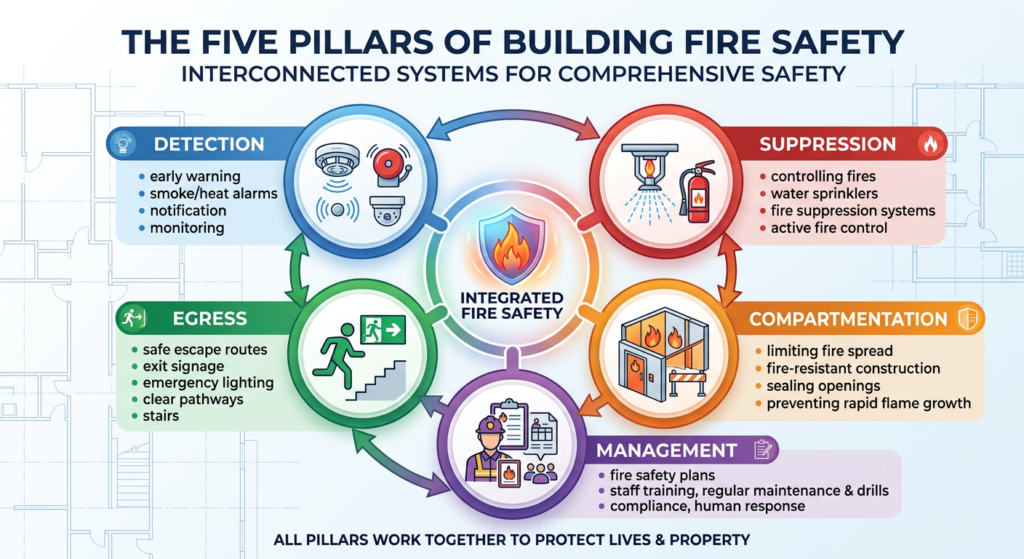
Every commercial building fire safety strategy rests on five interconnected pillars. Remove one, and the system fails.
| Pillar | Function | Key Standards |
|---|---|---|
| 1. Detection & Alarm | Identify fire early, notify occupants, initiate response | NFPA 72 |
| 2. Suppression | Control or extinguish fire | NFPA 13, 14, 20, 2001 |
| 3. Compartmentation | Limit fire and smoke spread | NFPA 101 Ch. 8 |
| 4. Means of Egress | Safe evacuation | NFPA 101 Ch. 7 |
| 5. Management & Operations | Maintain readiness, train occupants, manage risk | NFPA 101 Ch. 4–5 |
Pillar 1: Detection and Alarm (NFPA 72)
Detection identifies fire at the earliest possible stage. Alarm notifies occupants and summons response.
| Detection Type | Application |
|---|---|
| Smoke detectors | General areas, corridors, sleeping rooms |
| Heat detectors | Kitchens, mechanical rooms |
| Aspirating smoke detection (ASD) | Data centers, high-value assets |
| Flame detectors | High-ceiling warehouses, flammable liquid storage |
| Off-gas detection | Battery rooms, energy storage |
Key Article: Article 22 — When Is a Fire Alarm System Required
Pillar 2: Suppression (NFPA 13, 14, 20, 2001)
Suppression controls or extinguishes fire. Water-based systems are the standard for most occupancies.
| System | Application | Standard |
|---|---|---|
| Automatic sprinklers | Most commercial occupancies | NFPA 13 |
| Standpipe and hose | High-rise, large-area buildings | NFPA 14 |
| Fire pumps | Where water pressure is insufficient | NFPA 20 |
| Clean agent | Data centers, electronics | NFPA 2001 |
| Kitchen hood suppression | Commercial cooking | NFPA 96 |
| Foam-water | Flammable liquids | NFPA 16 |
Key Articles: Article 23 — Sprinkler System Requirements; Article 98 — Data Center Fire Protection
Pillar 3: Compartmentation (NFPA 101 Ch. 8)
Compartmentation uses fire-rated barriers to limit fire and smoke spread.
| Element | Function | Typical Rating |
|---|---|---|
| Fire walls | Separate buildings or major occupancies | 2–4 hours |
| Fire barriers | Separate occupancies or areas | 1–2 hours |
| Fire partitions | Separate tenant spaces, corridors | 1 hour |
| Smoke barriers | Limit smoke spread, protect refuge areas | 1 hour |
| Fire doors | Protect openings in rated assemblies | 20 min–3 hours |
| Firestopping | Seal penetrations in rated assemblies | Equal to assembly |
Key Articles: Article 16 — Fire Door Requirements; Article 64 — Firestopping and Penetration Sealing; Article 45 — Occupancy Separation Requirements
Pillar 4: Means of Egress (NFPA 101 Ch. 7)
Egress is the path from any point in a building to a safe exterior location.
| Egress Element | Requirement | Key Article |
|---|---|---|
| Occupant load | Calculate per NFPA 101 Table 7.3.1.2 | Article 34 |
| Number of exits | Per NFPA 101 Table 7.4 | Article 35 |
| Travel distance | Per NFPA 101 Table 7.6 | Article 37 |
| Common path/dead-end | Per NFPA 101 7.5 & 7.6 | Article 36 |
| Corridor width | Per NFPA 101 7.3 | Article 38 |
| Door clear width | Per NFPA 101 7.2 | Article 38 |
| Exit signage | Per NFPA 101 7.10 | Article 40 |
| Emergency lighting | Per NFPA 101 7.9 | Article 40 |
| Door locking | Per NFPA 101 7.2.1.6 | Article 39 |
Pillar 5: Management and Operations (NFPA 101 Ch. 4–5)
Even perfect systems fail without proper management.
| Element | Description | Key Article |
|---|---|---|
| Fire safety plan | Written procedures for prevention and response | Article 28 |
| Staff training | Training on procedures and equipment | Article 70 |
| Fire drills | Regular practice of evacuation | Article 53 |
| Maintenance | Inspection and testing of all systems | Article 30 |
| Hot work permits | Control ignition sources during maintenance | Article 71 |
| Impairment management | Fire watch when systems are offline | Article 30 |
◆ Section 4: The Design Process — From Concept to Commissioning
Fire safety design is not a late-stage add-on. It is an integral part of the building design process.
| Phase | Fire Safety Activities | Key Articles |
|---|---|---|
| Concept | Occupancy classification; preliminary egress strategy; risk assessment | 66, 76 |
| Schematic | Code analysis; suppression and detection strategy; compartmentation | 55, 56 |
| Design Development | Fire modeling (if PBD); egress calculations; system layouts | 79, 97 |
| Construction Documents | Specifications; performance-based design documentation; AHJ coordination | 71 |
| Construction | Installation verification; firestopping inspection; system commissioning | 64, 71 |
| Operations | Maintenance; training; drills; documentation | 30, 70 |
Pro Tip: The most successful fire safety designs engage a fire protection engineer at concept phase, not after the architecture is locked. Changes made in concept cost pennies; changes made in construction cost thousands.
◆ Section 5: Construction and Materials
Building construction type and materials directly impact fire resistance.
| Topic | Description | Key Article |
|---|---|---|
| Fire-resistance-rated assemblies | Walls, floors, ceilings with hourly ratings | 19 |
| Fire-rated glazing | Glass products rated for fire separation | 16 |
| Curtain walls | Fire performance of exterior wall systems | 62 |
| Firestop systems | Sealing penetrations in rated assemblies | 64 |
| Fire dampers | Protecting HVAC penetrations | 65 |
| Roof assemblies | Fire classification of roofing systems | 18 |
| Interior finishes | Flame spread and smoke development limits | 41 |
| Mass timber | Engineered wood fire performance | 61 |
| Building materials selection | Choosing fire-safe materials | 61 |
◆ Section 6: Special Hazards and Occupancies
Some occupancies and hazards require specialized fire safety approaches.
| Hazard/Occupancy | Challenge | Key Article |
|---|---|---|
| High-rise buildings | Evacuation, stair pressurization, fire department access | 77 |
| Atriums and large volumes | Smoke control, egress from large open spaces | 79 |
| Underground buildings | Limited egress, smoke control challenges | 78 |
| Covered malls | Large occupant loads, complex egress | 80 |
| Data centers | Sensitive equipment, lithium-ion batteries | 98 |
| Green buildings | Novel materials, energy storage, DSF | 97 |
| Historic buildings | Preservation vs. code compliance | 96 |
| Parking structures | EV hazards, ventilation, suppression | 67 |
| Laboratories | Chemical hazards, specialized suppression | 46 |
| Warehouses | High-piled storage, commodity classification | 92 |
◆ Section 7: Operations, Maintenance, and Compliance
A fire safety system is only as good as its maintenance.
A. Inspection, Testing, and Maintenance (ITM)
| System | Standard | Frequency |
|---|---|---|
| Sprinkler systems | NFPA 25 | Weekly to annual (varies by component) |
| Fire alarms | NFPA 72 | Weekly to annual |
| Fire extinguishers | NFPA 10 | Monthly visual; annual professional |
| Standpipes | NFPA 25 | Annual hydrostatic; periodic visual |
| Fire pumps | NFPA 25 | Weekly churn; annual flow test |
| Smoke control | NFPA 92 | Semi-annual to annual |
| Emergency lighting | NFPA 101 | Monthly 30-second; annual 90-minute |
Key Articles: Article 30 — Maintenance; Article 65 — Smoke Control Systems
B. Documentation and Records
| Record | Retention | Article |
|---|---|---|
| Inspection reports | Minimum 1 year; often longer | 71 |
| Maintenance logs | Life of system | 71 |
| Fire drills | 1–3 years (varies) | 53 |
| Training records | Duration of employment + | 70 |
| Hot work permits | 1 year minimum | 71 |
| Impairment records | Duration of impairment + | 30 |
C. Common Compliance Failures
| Failure | Consequence | Article |
|---|---|---|
| Blocked exits | Egress failure; code violation | 32 |
| Disabled alarm systems | No notification | 32 |
| Expired extinguishers | No suppression capability | 13 |
| Unsealed penetrations | Compartmentation failure | 64 |
| Missing fire door hardware | Fire door failure | 16 |
| Outdated evacuation maps | Ineffective evacuation | 12 |
◆ Section 8: Emerging Trends and Technologies
Fire safety is evolving. The series covers these developments in detail.
| Trend | Impact | Key Article |
|---|---|---|
| AI and machine learning | Zero-shot fire detection; predictive maintenance | 99 |
| IoT and smart buildings | Connected systems; remote diagnostics | 99 |
| Digital twins and BIM | Design validation; fire service pre-planning | 75 |
| Lithium-ion battery hazards | Thermal runaway; new suppression challenges | 98 |
| Hydrogen systems | Invisible flame; new detection requirements | 99 |
| Performance-based design | Flexibility for novel buildings | 99 |
| Robotics and drones | Inspection automation; response support | 99 |
Key Article: Article 99 — The Future of Fire Safety
◆ Section 9: Commercial Fire Safety Master Checklist
Use this checklist as a gap analysis for your facility. Each item links to a detailed article.
Note on organization: Checklist items are grouped into eight categories using prefix IDs. Five categories (EGR, SUP, DET, CMP, OPS) map directly to the Five Pillars in Section 3. Three additional categories — REG (Regulatory), HAZ (Special Hazards), and FUT (Future Readiness) — are cross-cutting themes that apply across all pillars. A failure in any category is diagnosed in Section 10.
A. Regulatory and Documentation (REG)
| ID | Item | Article |
|---|---|---|
| REG-1 | Current code edition identified and adopted | 33 |
| REG-2 | Occupancy classification confirmed | 33 |
| REG-3 | AHJ contact established | 50 |
| REG-4 | Pre-application meeting completed (new/renovation) | 56 |
| REG-5 | Fire risk assessment conducted | 66 |
| REG-6 | Fire safety plan written and updated | 28 |
| REG-7 | Evacuation maps posted and current | 12 |
| REG-8 | Inspection records maintained | 71 |
| REG-9 | Maintenance logs complete | 71 |
| REG-10 | AHJ interpretations documented | 71 |
B. Egress (EGR)
| ID | Item | Article |
|---|---|---|
| EGR-1 | Occupant load calculated correctly | 34 |
| EGR-2 | Required number of exits provided | 35 |
| EGR-3 | Travel distance within limits | 37 |
| EGR-4 | Common path of travel within limits | 36 |
| EGR-5 | Dead-end corridors within limits | 36 |
| EGR-6 | Corridor width meets minimum | 38 |
| EGR-7 | Door clear width meets minimum | 38 |
| EGR-8 | Exit signs illuminated and visible | 40 |
| EGR-9 | Emergency lighting functional | 40 |
| EGR-10 | Egress doors unlock freely | 39 |
| EGR-11 | Panic hardware present where required | 39 |
| EGR-12 | Exit discharge clear and safe | 35 |
| EGR-13 | Areas of refuge provided (where required) | 17 |
| EGR-14 | Stairwell reentry provided (where required) | 17 |
| EGR-15 | Egress paths unobstructed | 32 |
C. Suppression (SUP)
| ID | Item | Article |
|---|---|---|
| SUP-1 | Sprinkler system installed per NFPA 13 | 23 |
| SUP-2 | Sprinkler system maintained per NFPA 25 | 23 |
| SUP-3 | Fire pump operational | 43 |
| SUP-4 | Standpipe system functional | 23 |
| SUP-5 | Fire extinguishers present and current | 13 |
| SUP-6 | Kitchen hood suppression operational | 9 |
| SUP-7 | Clean agent systems (if applicable) maintained | 98 |
| SUP-8 | Water supply adequate | 23 |
| SUP-9 | Fire department connection accessible | 67 |
| SUP-10 | Sprinkler heads unobstructed | 23 |
| SUP-11 | Control valves open | 23 |
| SUP-12 | Gauges show normal pressure | 23 |
| SUP-13 | Flow tests current | 23 |
| SUP-14 | Foam systems (if applicable) maintained | 46 |
| SUP-15 | Water mist systems (if applicable) maintained | 98 |
D. Detection and Alarm (DET)
| ID | Item | Article |
|---|---|---|
| DET-1 | Fire alarm system installed per NFPA 72 | 21 |
| DET-2 | Alarm system monitored | 21 |
| DET-3 | Smoke detectors tested | 42 |
| DET-4 | Heat detectors tested | 42 |
| DET-5 | Duct detectors tested | 42 |
| DET-6 | Manual pull stations accessible | 51 |
| DET-7 | Notification appliances audible/visible | 21 |
| DET-8 | Voice evacuation system (if required) functional | 21 |
| DET-9 | Off-gas detection (battery rooms) functional | 98 |
| DET-10 | ASD systems (data centers) functional | 98 |
| DET-11 | Alarm panel in normal state | 21 |
| DET-12 | Batteries tested | 21 |
| DET-13 | Communication paths functional | 21 |
| DET-14 | Monitoring company contact current | 21 |
| DET-15 | Alarm test records current | 21 |
E. Compartmentation (CMP)
| ID | Item | Article |
|---|---|---|
| CMP-1 | Fire walls intact | 45 |
| CMP-2 | Fire barriers intact | 45 |
| CMP-3 | Fire partitions intact | 45 |
| CMP-4 | Smoke barriers intact | 44 |
| CMP-5 | Fire doors functional and unobstructed | 16 |
| CMP-6 | Fire door hardware operational | 16 |
| CMP-7 | Fire door gaps within tolerance | 16 |
| CMP-8 | Firestopping intact | 64 |
| CMP-9 | Fire dampers operational | 65 |
| CMP-10 | Smoke dampers operational | 65 |
| CMP-11 | Rated assemblies documented | 19 |
| CMP-12 | Penetrations sealed | 64 |
| CMP-13 | Curtain wall fire performance verified | 62 |
| CMP-14 | Interior finishes compliant | 41 |
| CMP-15 | Fire-rated glazing intact | 16 |
F. Operations and Management (OPS)
| ID | Item | Article |
|---|---|---|
| OPS-1 | Fire safety director designated | 52 |
| OPS-2 | Staff trained on fire procedures | 70 |
| OPS-3 | Fire drills conducted | 53 |
| OPS-4 | Hot work permit program in place | 71 |
| OPS-5 | Impairment procedures documented | 30 |
| OPS-6 | Fire watch procedures defined | 30 |
| OPS-7 | Housekeeping standards maintained | 30 |
| OPS-8 | Storage areas clear of hazards | 30 |
| OPS-9 | Smoking policies enforced | 30 |
| OPS-10 | Kitchen hood cleaning current | 9 |
| OPS-11 | Electrical panels clear | 30 |
| OPS-12 | Emergency contact list current | 28 |
| OPS-13 | Fire safety committee active | 74 |
| OPS-14 | Post-fire procedures defined | 72 |
| OPS-15 | Business continuity plan aligned | 98 |
G. Special Hazards (HAZ)
| ID | Item | Article |
|---|---|---|
| HAZ-1 | Lithium-ion battery areas assessed | 98 |
| HAZ-2 | Energy storage systems compliant | 98 |
| HAZ-3 | PV arrays accessible | 97 |
| HAZ-4 | EV charging areas protected | 67 |
| HAZ-5 | Hazardous materials stored properly | 46 |
| HAZ-6 | Laboratory fire safety current | 46 |
| HAZ-7 | High-piled storage compliant | 92 |
| HAZ-8 | Parking garage ventilation adequate | 67 |
| HAZ-9 | Atrium smoke control functional | 79 |
| HAZ-10 | Historic building protections in place | 96 |
H. Future Readiness (FUT)
| ID | Item | Article |
|---|---|---|
| FUT-1 | Connected systems cybersecurity assessed | 99 |
| FUT-2 | Digital documentation available | 75 |
| FUT-3 | Performance-based design (if used) documented | 99 |
| FUT-4 | Workforce training plan current | 99 |
| FUT-5 | Future hazards (hydrogen, etc.) assessed | 99 |
◆ Section 10: Diagnostic — What Your Checklist Results Mean
This section translates checklist failures into likely root causes and first actions. It is diagnostic, not a restatement of Section 3.
| Failed Category | Likely Root Cause | First Action | Refer To |
|---|---|---|---|
| REG items failed | Documentation, code analysis, or planning gaps | Audit code compliance file; verify AHJ engagement | Articles 33, 50, 71 |
| EGR items failed | Design deficiency, obstruction, or hardware failure | Conduct egress path audit; verify door hardware | Articles 32, 38, 39 |
| SUP items failed | ITM gap, installation defect, or water supply issue | System inspection; verify flow test records | Articles 23, 43 |
| DET items failed | ITM gap, device failure, or communication fault | Alarm system test; check monitoring status | Articles 21, 42 |
| CMP items failed | Penetration breach, door defect, or damper failure | Firestop and door inspection; damper testing | Articles 16, 64, 65 |
| OPS items failed | Training gap, program deficiency, or documentation lapse | Review fire safety program; retrain staff | Articles 28, 53, 70 |
| HAZ items failed | Risk assessment gap or compliance shortfall | Conduct hazard-specific risk assessment | Articles 46, 66, 98 |
| FUT items failed | Technology or planning gap | Digital readiness assessment; strategic planning | Articles 75, 99 |
◆ Section 11: Conclusion — Fire Safety as Ongoing Practice
Commercial building fire safety is not a destination. It is a continuous practice—a cycle of design, construction, operation, maintenance, and improvement.
This master reference covers every aspect of that practice. Use it as a reference, a training resource, and a gap analysis tool. But remember: no article, checklist, or standard can replace the judgment of qualified professionals, the oversight of a responsive AHJ, and the daily vigilance of building operators.
Fire safety is everyone’s responsibility. The best systems in the world fail without people who care.
◆ Complete Series Index
Note on the index: Articles are listed under their primary category. Some articles address multiple topics, but each appears only once here for clarity. Categories are organizational, not exclusive.
Occupancy Guides (Articles 60, 66–98)
Materials and Construction (Articles 16–19, 61–65)
Systems and Technical (Articles 20–23, 30, 32, 41–46, 51)
Egress and Life Safety (Articles 7, 17, 34–40, 47)
Codes and Standards (Articles 3, 10, 31–33, 56–57)
Operations and Management (Articles 28, 48–55, 70–75)
Design and Practice (Articles 1–2, 4–6, 8–9, 11–15, 24–29, 58–59)
The Future (Article 99)
| Article | Title |
|---|---|
| 99 | The Future of Fire Safety: Trends and Technologies |
Continue Reading from Our Series:
- Learn more: The Future of Fire Safety: Trends and Technologies
- Related guide: Fire Safety for Data Centers and IT Facilities
- Read more: Fire Safety for Green Buildings: Balancing Sustainability and Safety
- Foundation: The Ultimate Guide to Commercial Building Safety