IMPORTANT DISCLAIMER: This guide references NFPA 101, Life Safety Code (§7.5.4 Accessible Means of Egress; §7.2.12 Areas of Refuge); the International Building Code (IBC), Section 1009 (Accessible Means of Egress), Section 3002.4 (Elevator car to accommodate ambulance stretcher) , and Section 3003 (Emergency Operations); the ADA Standards for Accessible Design (28 CFR Parts 35 and 36, including §207, §216.4, and §703); NFPA 72, National Fire Alarm and Signaling Code (Chapter 14 for inspection and testing; Chapter 24 for emergency communications systems); and ICC A117.1. These codes vary by edition and are frequently amended by states and localities. NFPA 101 editions include 2012, 2015, 2018, 2021, and 2024; a 2027 edition is in the development cycle, so confirm its publication status. IBC accessible egress provisions were located in Section 1007 in the 2012 edition and earlier and were renumbered to Section 1009 beginning with the 2015 edition. Subsection numbers cited here should be verified against your AHJ-adopted edition. The edition adopted by your Authority Having Jurisdiction (AHJ), and any local amendments, always control. This guide is a starting point only.
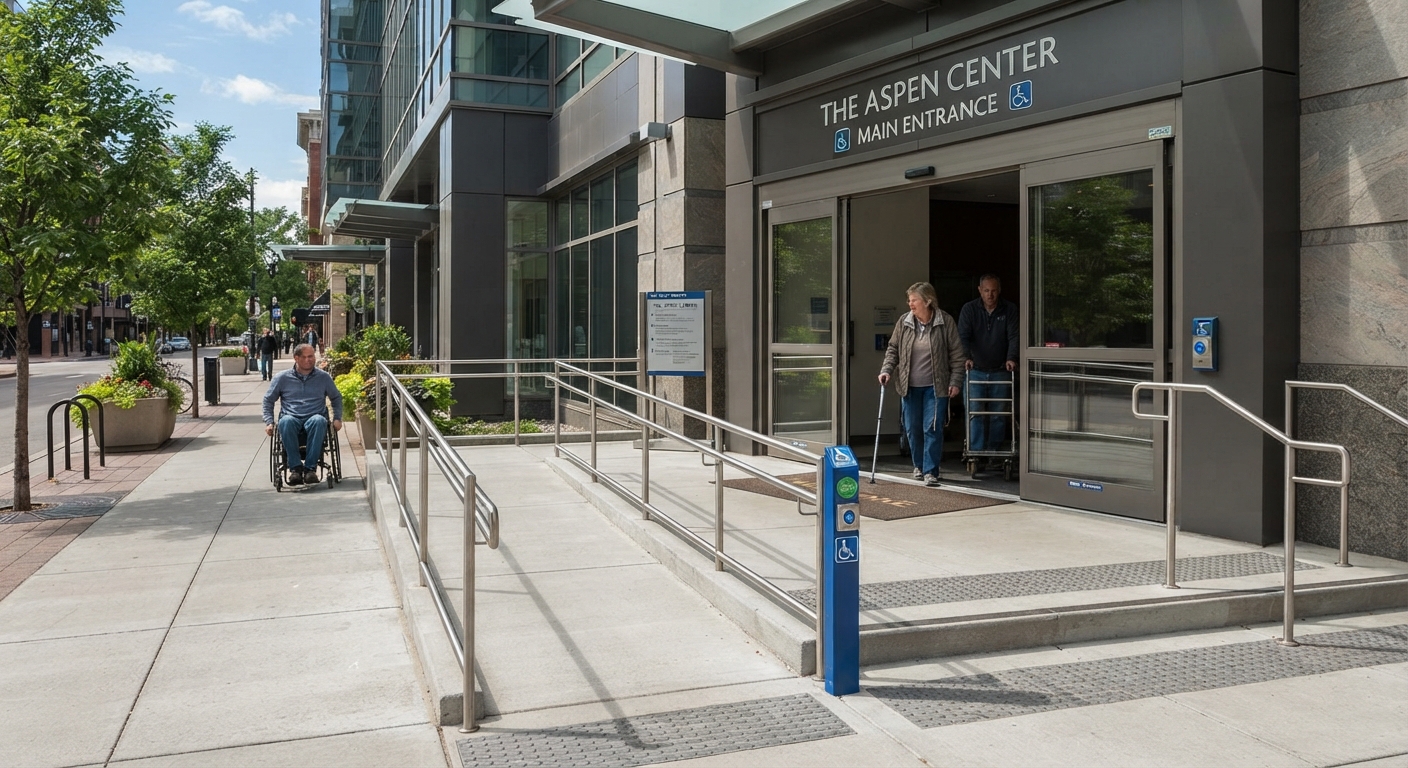
Accessible means of egress ensures that people with disabilities can evacuate safely, or reach a place of safety to wait for assistance, during an emergency. An accessible entrance alone does not achieve this. The egress path must also be accessible, from any accessible space to a public way or to a protected area of refuge.
This takes more than ramps and wider doors. It requires accessible routes that remain usable during a fire. It requires areas of refuge or exterior areas for assisted rescue where people who cannot use stairs can wait for help. It also requires communication systems to summon that help, along with a plan to carry out the rescue.
This article covers the design requirements for accessible means of egress, including areas of refuge, exterior areas for assisted rescue, stairways, elevators, two-way communication, signage, notification, and assisted evacuation planning.
◆ Section 1: What an Accessible Means of Egress Is
An accessible means of egress is a continuous, unobstructed path of travel from any accessible space to a public way, or to an area of refuge or exterior area for assisted rescue that complies with accessibility requirements. It differs from an accessible route for everyday circulation because it must remain usable during a fire or other emergency.
Components that can make up an accessible means of egress include :
-
Accessible routes (corridors, ramps, and doorways meeting accessibility criteria)
-
Exit stairways meeting width criteria, or accessed from an area of refuge or horizontal exit
-
Elevators meeting emergency operation and standby power requirements
-
Ramps complying with the code’s egress ramp provisions
-
Horizontal exits (typically 2-hour fire-rated separations) or smoke barriers (1-hour minimum)
-
Areas of refuge or exterior areas for assisted rescue
Key point: A platform (wheelchair) lift generally may not serve as part of an accessible means of egress. The IBC allows it only in limited, specific applications, so verify the conditions in your edition.
Key Article: Article 122 — Areas of Refuge and Stairwell Reentry
Pro Tip: The ADA Standards are federal civil rights requirements for places of public accommodation and state and local government facilities. The IBC is a locally adopted building code. ADA §207 references an older IBC edition (2000/2003 §1007) rather than the current text, so projects must satisfy both the adopted building code and the ADA. The two can differ in detail.
◆ Section 2: When Accessible Means of Egress Are Required
A. The General Rule
Accessible spaces must have at least one accessible means of egress. Where more than one means of egress is required from an accessible space, each accessible portion of the space must be served by at least two accessible means of egress.
| Condition | Requirement |
|---|---|
| Accessible space with one required exit | One accessible means of egress |
| Accessible space with multiple required exits | Two accessible means of egress |
| Accessible floor four or more stories above or below the level of exit discharge | At least one accessible means of egress must be an elevator (subject to exceptions) |
2024 IBC addition: The four-or-more-stories trigger also applies to accessible occupiable roofs above a story that is three or more stories above the level of exit discharge.
B. Exceptions
Several exceptions limit when accessible means of egress are required. Exact wording varies between the IBC and NFPA 101.
-
Alterations: The IBC does not require accessible means of egress to be added in alterations to existing buildings. Existing-building work is otherwise governed by the IEBC and by ADA alteration and “readily achievable” barrier-removal rules.
-
Health care occupancies: Accessible means of egress are not required in health care occupancies protected throughout by an approved, supervised automatic sprinkler system (NFPA 101 §7.5.4.1.3). Verify this paragraph number against your adopted edition, as subparagraph numbering has shifted between editions.
-
Single-exit buildings: One accessible means of egress is permitted from buildings or areas permitted to have a single exit.
-
Accessible mezzanines: One accessible means of egress is permitted from an accessible mezzanine.
-
Assembly areas with ramped or stepped aisles: One accessible means of egress is permitted where the common path of travel is accessible.
Key point: The four-or-more-stories trigger is one of the most consequential requirements. Where a required accessible floor is four or more stories above or below the level of exit discharge, at least one required accessible means of egress must be an elevator.
Pro Tip: Always confirm the sprinkler status of the building. In the IBC, many accessible egress requirements (stair width, areas of refuge, elevator access) are relaxed in buildings equipped throughout with an automatic sprinkler system. See Section 3.
◆ Section 3: Stairways in the Accessible Means of Egress
Exit stairways and exit access stairways that are part of an accessible means of egress must have a clear width of at least 48 inches between handrails, or be accessed from an area of refuge or horizontal exit.
Key exceptions (IBC §1009.3):
-
The 48-inch width is not required in buildings equipped throughout with an automatic sprinkler system (IBC §1009.3 Exception 1).
-
Further exceptions apply to stairways in open parking garages and certain other conditions.
Key point: This sprinkler exception is the main reason areas of refuge are often not required in modern sprinklered IBC buildings. Floors may rely on elevators, horizontal exits, or ramps instead, and the stairway width exception removes the need for a refuge at the stair. NFPA 101 applies its own occupancy chapter provisions (§7.2.12 and the chapters for each occupancy), so evaluate both codes where both apply.
Pro Tip: Where a stair relies on an area of refuge, the refuge must provide direct access to that stair or to a qualifying elevator, so they must be designed together.
◆ Section 4: Areas of Refuge
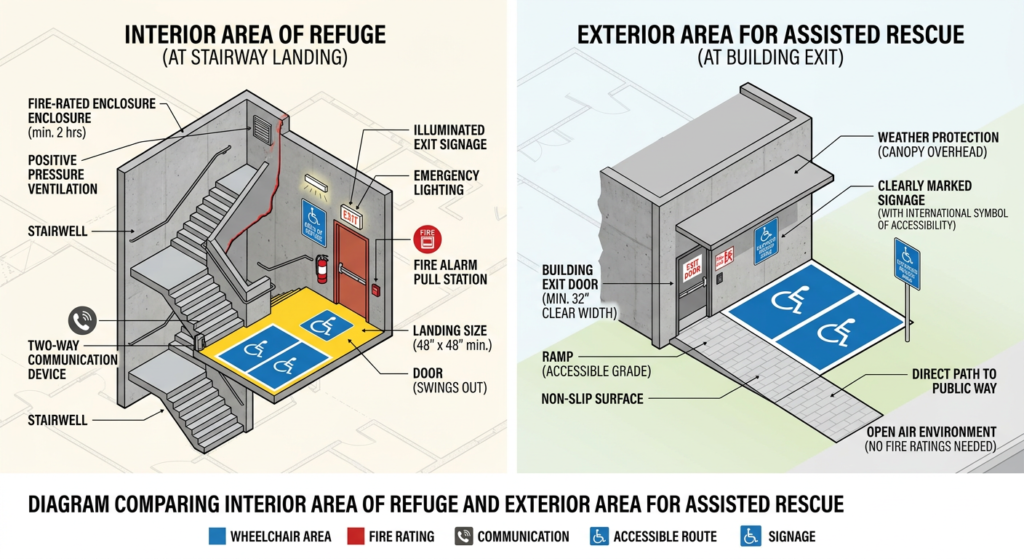
An area of refuge is a space with direct access to an exit, or one that is itself within an exit, where people who cannot use stairs can wait temporarily in safety for further instructions or assistance. It is not intended as a place to stay indefinitely, and it does not replace a rescue plan.
A. Size
Each area of refuge must provide one wheelchair space of 30 inches by 48 inches for each 200 occupants (or portion thereof) of the calculated occupant load served by the area of refuge.
Wheelchair spaces must not reduce the required means of egress width. Access to any required wheelchair space must not be obstructed by more than one adjoining wheelchair space.
B. Separation
Each area of refuge must be separated from the remainder of the story by a smoke barrier complying with the building code, or by a horizontal exit.
Exception: Areas of refuge within an exit enclosure (stairway) are exempt from the separate smoke barrier requirement.
C. Access and Travel Distance
-
Every required area of refuge must be accessible from the space it serves by an accessible means of egress.
-
Maximum travel distance from any accessible space to an area of refuge must not exceed the exit access travel distance permitted for the occupancy.
-
Every required area of refuge must have direct access to a stairway within an exit enclosure or to an elevator complying with the accessible means of egress provisions.
Key point: The area of refuge is a system. It includes the accessible route to reach it, the protected space itself, the communication system, the signage, and the plan for rescue.
Key Article: Article 121 — Horizontal Exits: Design, Rating, and Use Cases
Pro Tip: Where an elevator lobby is used as an area of refuge, the shaft and lobby must comply with smokeproof enclosure requirements, except where the elevators are in an area of refuge formed by a horizontal exit or smoke barrier.
◆ Section 5: Exterior Areas for Assisted Rescue
Where the exit discharge is not accessible (no accessible route to a public way), an exterior area for assisted rescue must be provided. This is a protected outdoor area where assistance can reach people who cannot use the exit discharge.
A. Size
The exterior area must be sized like an interior area of refuge: one 30-inch by 48-inch wheelchair space per 200 occupants served, without reducing the required egress width.
B. Separation
Exterior walls separating the area from the building interior must have a minimum 1-hour fire-resistance rating, rated for exposure to fire from the inside. The rated construction must extend:
-
Horizontally: 10 feet beyond the landing on either side, or equivalent construction extending perpendicular to the exterior wall at least 4 feet on the side of the landing
-
Vertically: From the ground to 10 feet above the floor level of the area for assisted rescue, or to the roofline, whichever is lower
Exception: Buildings equipped throughout with an automatic sprinkler system are exempt from this separation requirement.
C. Openness
The area must be open to the outside air. The sides other than the separation walls must be at least 50 percent open, with the openings distributed to minimize accumulation of smoke or toxic gases.
D. Stairways
Stairways that are part of the means of egress for the exterior area must have a clear width of at least 48 inches between handrails.
Exception: The 48-inch width is not required at stairways serving buildings equipped throughout with an automatic sprinkler system.
Key point: The exterior area for assisted rescue is an alternative to an accessible route from the exit discharge to a public way. Steep terrain and other site constraints are the most common reasons an accessible route to a public way cannot be provided.
◆ Section 6: Two-Way Communication Systems
Areas of refuge and elevator landings used as part of an accessible means of egress require two-way communication systems. System design, installation, and testing are also governed by NFPA 72, Chapter 24 (emergency communications systems), where adopted.
A. System Requirements
-
The system must provide communication between the area of refuge or elevator landing and the fire command center or a central control point approved by the fire department.
-
Where the central control point is not constantly attended, the system must have timed automatic telephone dial-out capability to a monitoring location or 9-1-1.
-
The system must provide both audible and visible signals.
B. Power and Backup
The system must have a battery backup or approved alternate power source for the duration required by the adopted code. Verify the duration in NFPA 72 Chapter 24 and your adopted edition.
C. Where Required
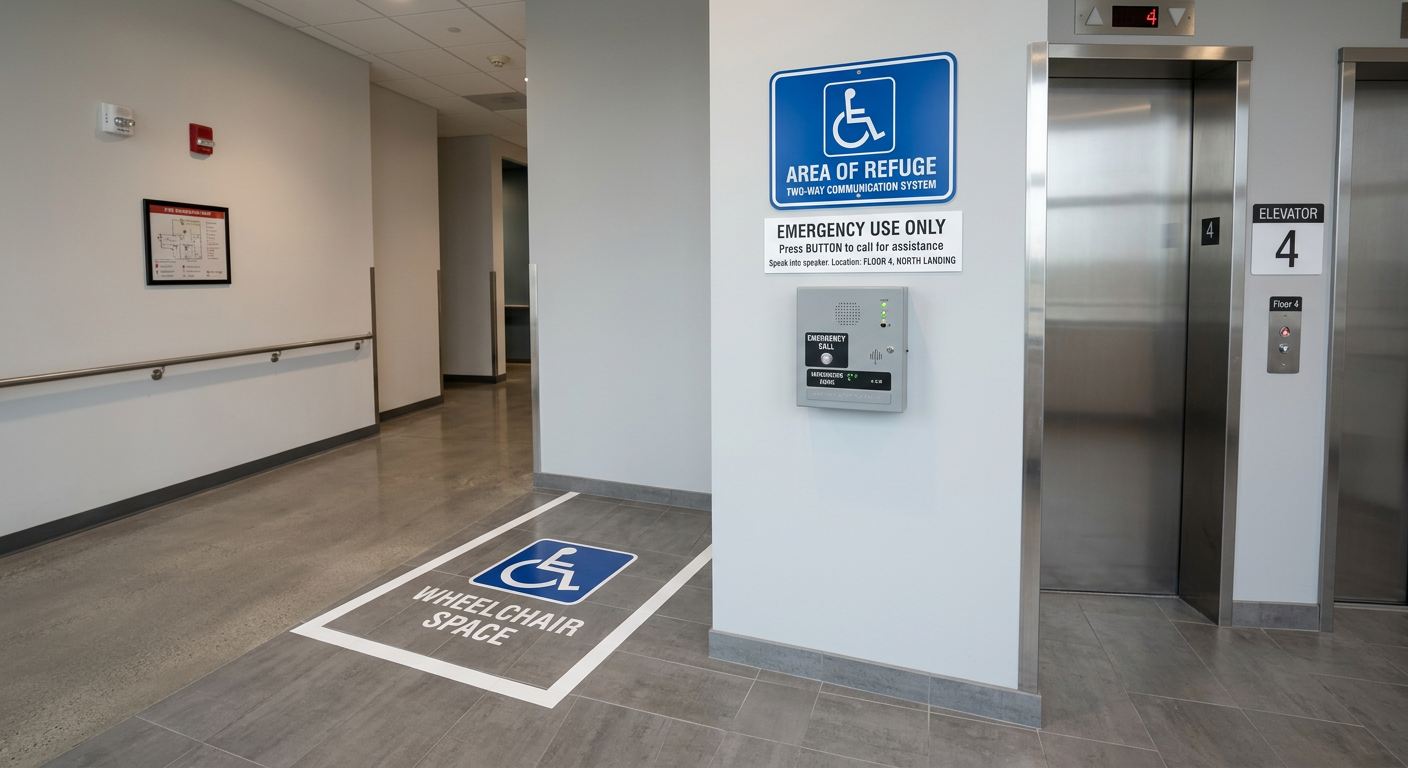
Two-way communication must be provided at the landing serving each elevator or bank of elevators on each accessible floor that is one or more stories above or below the level of exit discharge.
Exceptions include :
-
Where the communication system is provided within areas of refuge
-
Where floors are provided with ramps from the level of exit discharge
-
At landings serving only service elevators, freight elevators, or private residence elevators
D. Instructions
Directions for using the system, instructions for summoning assistance, and written identification of the location must be posted next to the communication system. Signage must comply with ICC A117.1 requirements for visual characters.
E. Testing and Maintenance
Two-way systems are life safety systems. They must be inspected, tested, and maintained under NFPA 72, Chapter 14. Test each station, confirm that the central control point can identify the calling location, and verify the dial-out function and backup power.
Key point: The communication system is not optional. It is a required component of the area of refuge.
◆ Section 7: Signage and Identification
Signage must let occupants find the refuge or accessible exit and understand how to use it.
A. Area of Refuge Signage
-
Each door providing access to an area of refuge from an adjacent floor area must have a sign stating “AREA OF REFUGE” and the International Symbol of Accessibility.
-
Signs must comply with ICC A117.1 requirements for visual characters, and must be illuminated where exit sign illumination is required.
-
Tactile signage (raised characters and braille) must be located at each door to an area of refuge.
B. Exterior Area for Assisted Rescue Signage
Each door providing access to an exterior area for assisted rescue must have a sign stating “EXTERIOR AREA FOR ASSISTED RESCUE” and the International Symbol of Accessibility.
C. Directional Signage
Directional signage indicating the location of accessible means of egress must be provided at :
-
Exits serving a required accessible space but not providing an approved accessible means of egress
-
Elevator landings
-
Within areas of refuge
D. Exit and Room Identification Signs
The ADA Standards (§216.4 and §703) require visual and tactile signs at exit doors serving exit stairways, exit passageways, and exit discharge. Permanent room and space signs, including stairways and floor levels, must meet tactile and visual criteria.
E. Posted Instructions
Instructions for use of the area under emergency conditions must be posted in areas of refuge and exterior areas for assisted rescue. They should explain what people able to use stairs should do, what assistance is planned and how to request it, and how to use the two-way communication system.
Pro Tip: Signs that match the building’s exit signage in illumination and placement are less likely to be missed or challenged.
◆ Section 8: Elevators as Part of the Accessible Means of Egress
A. Requirements
To be part of an accessible means of egress, an elevator must :
-
Comply with the emergency operation and signaling device requirements of ASME A17.1
-
Be provided with standby power
-
Be identified by the International Symbol of Accessibility
-
Be accessed from an area of refuge or horizontal exit (with exceptions, including for sprinklered buildings with horizontal exits — verify in your edition)
Stretcher accommodation: IBC §3002.4 requires that where elevators are provided in buildings four or more stories above, or four or more stories below, grade plane, not fewer than one elevator must accommodate an ambulance stretcher 24 inches by 84 inches with not less than 5-inch radius corners in the horizontal, open position, and be identified by the International Symbol for Emergency Medical Services (Star of Life). This requirement applies broadly to elevators in four-or-more-story buildings and is separate from the accessible means of egress provisions, though an elevator serving as an accessible means of egress in such a building must also comply.
The elevator power supply must be protected from interruption by fire occurring in the building outside the area of refuge.
B. Four-or-More-Stories Trigger
Where a required accessible floor is four or more stories above or below the level of exit discharge, at least one required accessible means of egress must be an elevator.
Exceptions:
-
In buildings equipped throughout with an automatic sprinkler system, the elevator is not required on floors that have a horizontal exit and are located at or above the level of exit discharge.
-
The elevator is not required where the floor is provided with a ramp complying with the code’s ramp provisions.
Key point: An elevator that is part of an accessible means of egress is not automatically available for independent occupant use during a fire. Use by occupants without assistance is allowed only where the elevator is designed and operated as an occupant evacuation elevator (IBC §3008, ASME A17.1).
Key Article: Article 124 — Evacuation Elevators and Occupant Evacuation Operations
◆ Section 9: Doors, Routes, and Ramps Along the Accessible Path
The path to an area of refuge or accessible exit must be usable by a person with a disability, not just correctly signed.
-
Route width: Accessible routes generally require a 36-inch minimum clear width (ADA §403.5.1), which may narrow briefly at obstructions. Egress width requirements may be greater.
-
Door clear width: 32 inches minimum clear opening for accessible doors (ADA §404.2.3).
-
Opening force: Interior non-fire doors are limited to 5 pounds of force (ADA §404.2.9). Fire doors are set to the minimum force allowed by the AHJ. Doors at areas of refuge and elevator lobbies often need low-energy operators or power assist.
-
Hardware: Operable parts must be usable without tight grasping or twisting. Latch and lock hardware must still meet egress rules.
-
Ramps: Maximum running slope is 1:12, with handrails, edge protection, and level landings. Ramps used for egress must also meet the building code’s egress ramp requirements.
-
Obstructions: Check protruding objects and cane-detectable edges along the path.
Pro Tip: Doors held open or opened through magnetic holders must still close automatically on alarm to maintain refuge smoke separation.
◆ Section 10: Alarm Notification for People with Hearing or Vision Disabilities
Accessible egress also depends on people noticing the emergency. Provide visible notification (strobes) and audible notification in accordance with NFPA 72 (Chapter 18) and the building code, including in areas of refuge and accessible egress paths. Tactile and visual signs support wayfinding. For people with cognitive or sensory disabilities, plan for how they will be alerted and guided, not just how the building signals them.
◆ Section 11: Assisted Evacuation Planning and Operations
Physical features alone do not complete the system. Someone must know who is waiting in the refuge, and responders must know where to go.
-
Emergency action and evacuation plans: Develop plans that address occupants with disabilities (see OSHA 29 CFR 1910.38(e) and IFC Chapter 4, where adopted).
-
Assigned assistance: Identify trained staff or volunteers to help (for example, floor wardens and buddy systems).
-
Evacuation devices: Evacuation chairs and similar devices can support plans, but they do not replace code-required components. Stair travel with a device requires training and clear stair width.
-
Fire department coordination: Make sure responders know which floors have areas of refuge and how the two-way system is monitored.
-
Drills: Include areas of refuge and communication tests in drills.
Key point: An area of refuge works only if people know it exists, can reach it, can call for help, and responders know to come.
◆ Section 12: Design Checklist for Accessible Means of Egress
| Item | Status | Notes |
|---|---|---|
| Applicability confirmed | ☐ | Accessible spaces; alteration exceptions; occupancy exceptions |
| Sprinkler status confirmed | ☐ | Affects stair width, area of refuge, and elevator exceptions |
| Number of accessible means of egress | ☐ | One; two where multiple exits required |
| Four-or-more-stories trigger checked | ☐ | Elevator required as one accessible means, unless excepted |
| Accessible routes verified | ☐ | Continuous from accessible space to public way or refuge |
| Doors verified | ☐ | 32 in. clear; opening force; hardware |
| Stairway width verified | ☐ | 48 in. between handrails, or sprinkler exception |
| Area of refuge size | ☐ | 30 in. × 48 in. wheelchair space per 200 occupants |
| Area of refuge separation | ☐ | Smoke barrier (1-hour) or horizontal exit (2-hour) |
| Area of refuge travel distance | ☐ | Within occupancy exit access limit |
| Area of refuge access | ☐ | Direct access to stairway or elevator |
| Exterior area for assisted rescue | ☐ | Required where exit discharge is not accessible |
| Exterior area size and separation | ☐ | 30 in. × 48 in. per 200; 1-hour separation; 50% open |
| Two-way communication | ☐ | At each elevator landing or area of refuge |
| Communication power and testing | ☐ | Battery backup per NFPA 72 Ch. 24; tested per NFPA 72 Ch. 14 |
| Communication instructions | ☐ | Posted next to the system |
| Signage | ☐ | “AREA OF REFUGE” or “EXTERIOR AREA FOR ASSISTED RESCUE” |
| Tactile signage | ☐ | At each door to an area of refuge |
| Directional signage | ☐ | At exits not providing accessible egress |
| Elevator requirements | ☐ | ASME A17.1; standby power; stretcher size per IBC §3002.4 |
| Alarm notification | ☐ | Audible and visible per NFPA 72 |
| Platform lifts | ☐ | Not used unless a code exception clearly applies |
| Evacuation plan | ☐ | Assisted evacuation roles and drills |
◆ Section 13: Common Mistakes and How to Avoid Them
| Mistake | Why It’s a Problem | How to Fix |
|---|---|---|
| Assuming one accessible exit is sufficient | Multiple required exits require multiple accessible means | Verify per IBC §1009.1 |
| Platform lift used as accessible egress | Generally prohibited | Provide a ramp or elevator, or confirm a code exception |
| Ignoring sprinkler exceptions | Overbuilding, or missing a condition in unsprinklered areas | Confirm sprinkler status and the exception wording |
| Area of refuge undersized | Cannot hold the required wheelchair spaces | Calculate per 200 occupants |
| No two-way communication | Non-compliant; no way to call for help | Provide a system per IBC §1009.8 and NFPA 72 Ch. 24 |
| Communication system untested | May fail when needed | Test per NFPA 72 Ch. 14 |
| Instructions not posted | Occupants don’t know how to use the system | Post next to the system |
| Signage not illuminated | Not visible in an emergency | Illuminate where exit sign illumination is required |
| No tactile signage | Not accessible to people with vision disabilities | Provide tactile signage at doors |
| Exterior area not provided | Exit discharge inaccessible | Provide an exterior area for assisted rescue |
| Heavy doors on the accessible path | People cannot open them | Check opening force; add power assist |
| Elevator assumed available for self-evacuation | Standard elevators recall in fire | Use only elevators designed for occupant evacuation |
| No plan for who helps | Refuge area becomes a waiting trap | Assign staff and train responders |
◆ Section 14: Conclusion
Accessible means of egress lets people with disabilities evacuate or reach a safe place to await rescue. It depends on accessible routes, stairways or elevators that serve the path, areas of refuge or exterior areas for assisted rescue, two-way communication, clear signage, usable doors, notification, and an evacuation plan that puts it all to work.
The requirements are coordinated across the ADA Standards, IBC Chapter 10, NFPA 101, NFPA 72, and ICC A117.1, but the details differ. Sprinkler status often changes what is required, and the four-or-more-stories elevator trigger is among the most consequential rules in tall buildings.
Key Takeaways:
-
An accessible means of egress is a continuous path from an accessible space to a public way or protected refuge.
-
One accessible means of egress is required, and two where multiple exits are required.
-
Four or more stories from the level of exit discharge: at least one accessible means must be an elevator, subject to exceptions.
-
Stairways need 48 in. between handrails or an area of refuge, with a sprinkler exception (IBC §1009.3 Exception 1).
-
Platform lifts generally may not serve as accessible means of egress.
-
Area of refuge size: one 30 in. × 48 in. wheelchair space per 200 occupants.
-
Separation: smoke barrier (1-hour) or horizontal exit (2-hour).
-
Two-way communication is required at elevator landings and areas of refuge, with backup power and NFPA 72 testing.
-
Signage: “AREA OF REFUGE” with the International Symbol of Accessibility, tactile signs, and posted instructions.
-
Exterior area for assisted rescue is required where the exit discharge is not accessible.
-
Doors, ramps, notification, and an assisted evacuation plan make the physical system work.
Take Action Today:
-
Confirm whether accessible means of egress are required for your building, and check alteration and occupancy exceptions.
-
Confirm sprinkler status and its effect on stair width, areas of refuge, and elevators.
-
Check the four-or-more-stories elevator trigger.
-
Verify area of refuge size, separation, and travel distance.
-
Confirm two-way communication is installed, powered, and tested.
-
Verify signage meets ICC A117.1 and includes tactile elements.
-
Confirm an exterior area for assisted rescue where the exit discharge is not accessible.
-
Verify elevator requirements and power supply protection.
-
Check door opening forces along the accessible path.
-
Confirm platform lifts are not used as accessible means of egress.
-
Establish an evacuation plan, assisted-evacuation roles, and drills.
Continue Reading from Our Series:
-
Related guide: Areas of Refuge and Stairwell Reentry
-
Learn more: Evacuation Elevators and Occupant Evacuation Operations